
Gaithersburg City Zoning Code
ARTICLE 3
- STANDARD ZONING DISTRICTS
Sec. 24-3.1.- Use table—Residential zones.
Table 24-3.1-1. Residential Zoning Districts Comprehensive Principal Use Permissions Table
(Ord. No. O-5-24, 7-15-24; Ord. No. O-06-26, 5-4-26)
Sec. 24-3.2. - R-A zone, low density residential.
(A)
Purpose. The R-A zone is intended to provide for low density residential areas, institutional uses and public use areas.
(B)
Uses. The permitted, conditional, special exception, and prohibited uses within the R-A zone are provided in section 24-3.1, Use Table: Residential Zones, and are indicated within the applicable column for the R-A zone.
(C)
Number of residential buildings. In the R-A zone, not more than one principal building containing a single-family detached dwelling shall be allowed on a given lot; however, such restriction shall not apply to duplex dwelling units. In addition to the principal building, one accessory dwelling unit subject to the provisions of section 24-5.2 shall also be permitted.
(D)
R-A dimensional standards table. The following dimensions standards, located in table 24-3.2-1 below, shall apply to all buildings located within the R-A zone. Standards applicable to accessory structures, located in section 24-6.4, and accessory dwelling units, located in section 24-5.2, shall also apply.
Figure 24-10. R-A Zone Diagram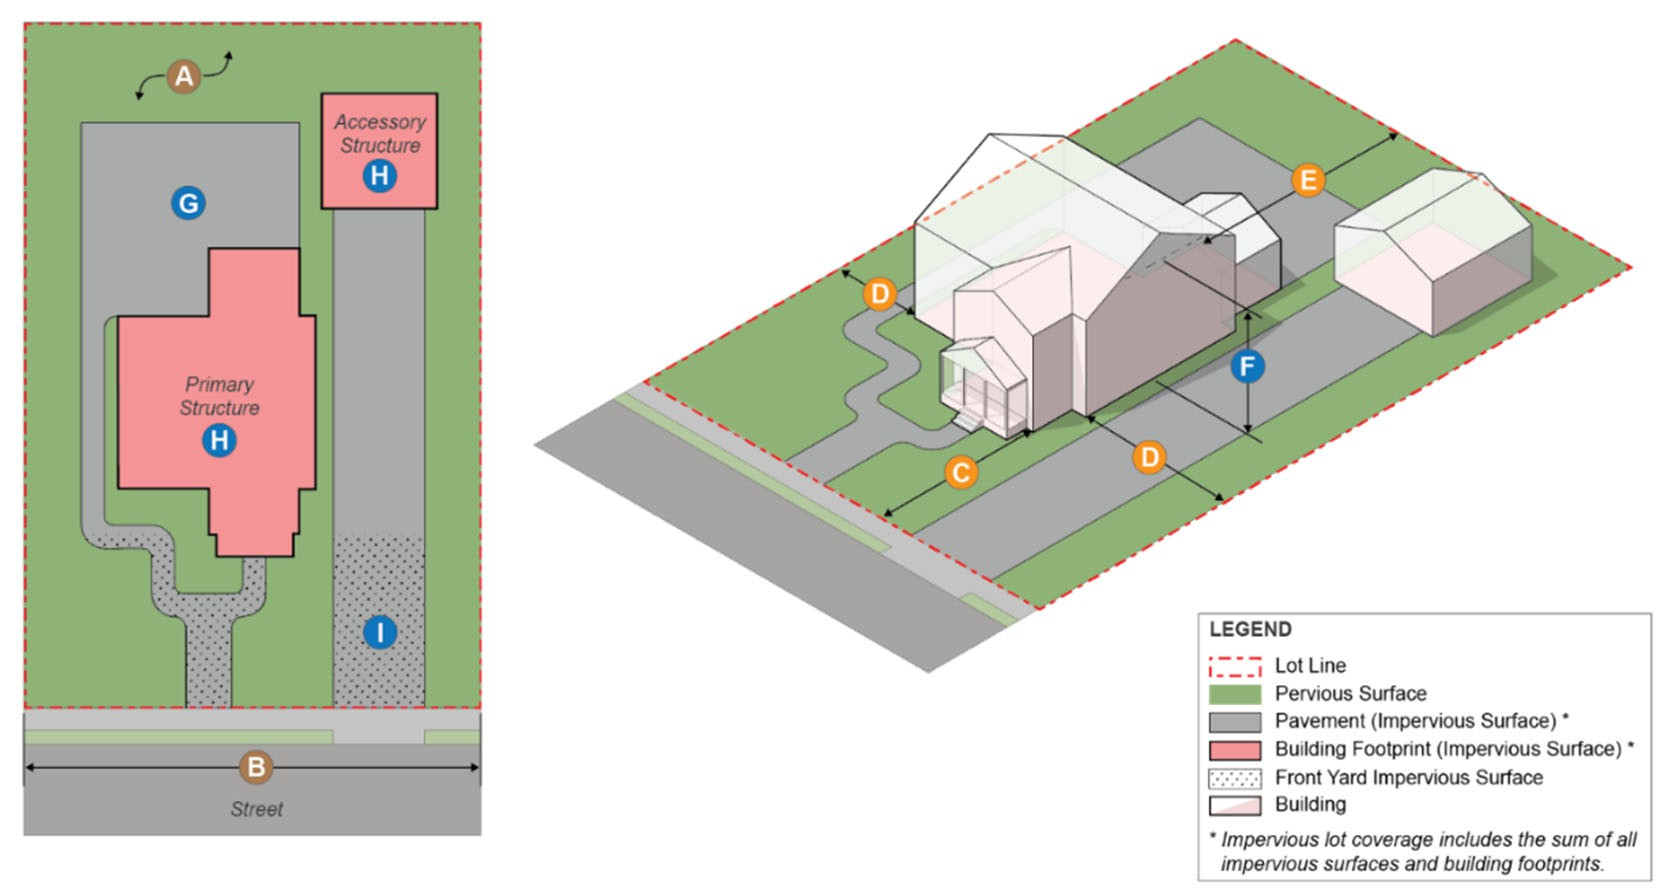
Table 24-3.2-1. R-A Zone Dimensional Standards
| Name of Standard | Standard | |
|---|---|---|
 | Lot area (min.) | 15,000 square feet |
 | Lot frontage (min.) | 75 feet |
 | Front setback (min.) | 30 feet |
 | Side setback (min.) | 15 feet |
 | Rear setback (min.) | 30 feet |
 | Building height (max.) | Residential: 3 stories and 38 feet
Non-residential: No limit |
 | Impervious lot coverage (max.) (1) | 50% |
 | Building lot coverage (max.) (2) | 35% |
 | Front yard impervious coverage (max.) (1) | 35% |
| Table notes: (1) This provision only applies to single-family detached and duplex dwellings. (2) This provision shall apply only to single-family detached or duplex, public, and non-residential uses. | ||
(Ord. No. O-5-24, 7-15-24)
Sec. 24-3.3. - R-90 zone, medium density residential.
(A)
Purpose. The R-90 zone is intended to provide for medium-density residential areas primarily with single-family detached homes.
(B)
Uses. The permitted, conditional, special exception, and prohibited uses within the R-90 zone are provided in section 24-3.1, Use table: Residential zones, and are indicated within the applicable column for the R-90 zone.
(C)
Number of residential buildings. In the R-90 zone, not more than one principal building containing a single-family detached dwelling shall be allowed on a given lot; however, such restriction shall not apply to housing for the elderly or to the Asbury Special District as defined in section 24-4.9. In addition to the principal building, one accessory dwelling unit, subject to the provisions of section 24-5.2, shall also be permitted.
(D)
R-90 dimensional standards table. The following dimensions standards, located in table 24-3.3-1 below, shall apply to all buildings located within the R-90 zone; however, such standards shall not apply to the Asbury Special District as defined in section 24-4.9. Standards applicable to accessory structures, located in section 24-6.4, and accessory dwelling units, located in section 24-5.2, shall also apply.
Figure 24-11. R-90 Zone Diagram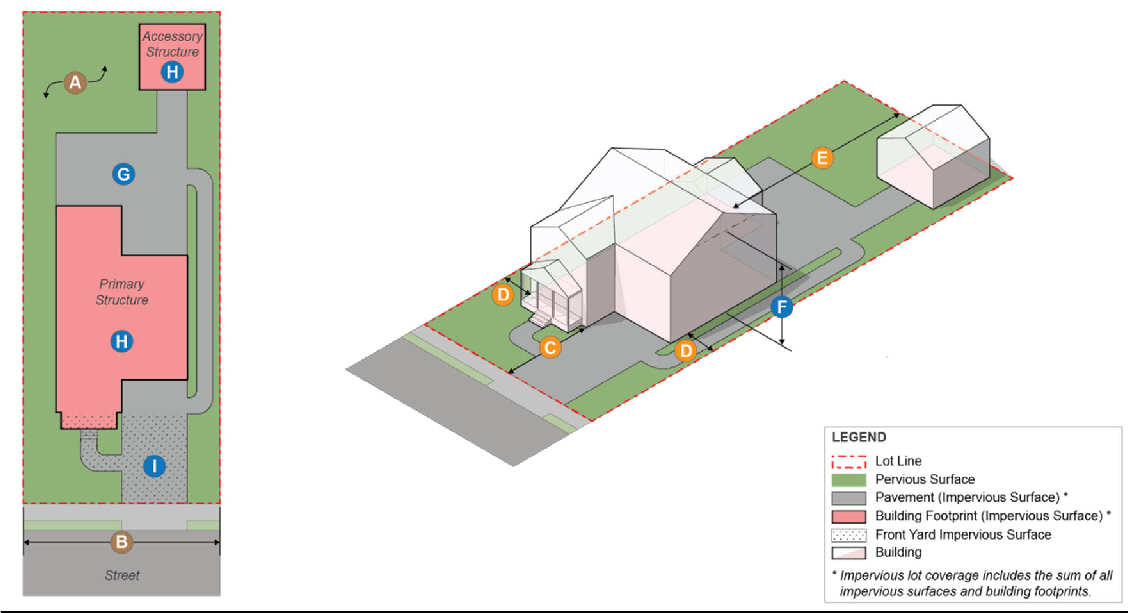
Table 24-3.3-1. R-90 Zone Dimensional Standards
| Name of Standard | Standard | |
|---|---|---|
| Lot area (min.) | 7,500 square feet |
| Lot frontage (min.) | 50 feet |
| Front setback (min.) | 20 feet |
| Side setback (min.) | 5 feet |
| Rear setback (min.) | 20 feet |
| Building height (max.) | Residential: 3 stories and 38 feet
Non-residential: 45 feet |
| Impervious lot coverage (max.) (1) | 70% |
| Building lot coverage (max.) (2) | 50% |
| Front yard impervious coverage (max.) (1) | 35% |
| Table notes: (1) This provision only applies to single-family detached dwellings. (2) This provision shall apply only to single-family detached, public, and non-residential uses. | ||
(E)
R-90 cluster standards.
(1)
Where a property has been approved to use the R-90 cluster development standards of the previous zoning ordinance, as of the effective date of this chapter, the dimensional standards of the R-6 zone shall apply, pursuant to section 24-3.4(D). Such a property must comply with all other R-90 standards.
(Ord. No. O-5-24, 7-15-24)
Sec. 24-3.4. - R-6 zone, medium density residential.
(A)
Purpose. The R-6 zone is intended to provide for medium-to-high density residential neighborhoods characterized by smaller lots than found in the R-90 zone.
(B)
Uses. The permitted, conditional, special exception, and prohibited uses within the R-6 zone are provided in section 24-3.1, Use table: Residential zones, and are indicated within the applicable column for the R-6 zone.
(C)
Number of residential buildings. In the R-6 zone, the number of principal buildings shall be determined by the use and development standards of the zone. In addition, one accessory dwelling unit, subject to the provisions of section 24-5.2, shall also be permitted on each lot.
(D)
R-6 dimensional standards table. The following dimensions standards, located in table 24-3.4-1 below, shall apply to all buildings located within the R-6 zone. Standards applicable to accessory structures, located in section 24-6.4, and accessory dwelling units, located in section 24-5.2, shall also apply.
Figure 24-12. R-6 Zone Diagram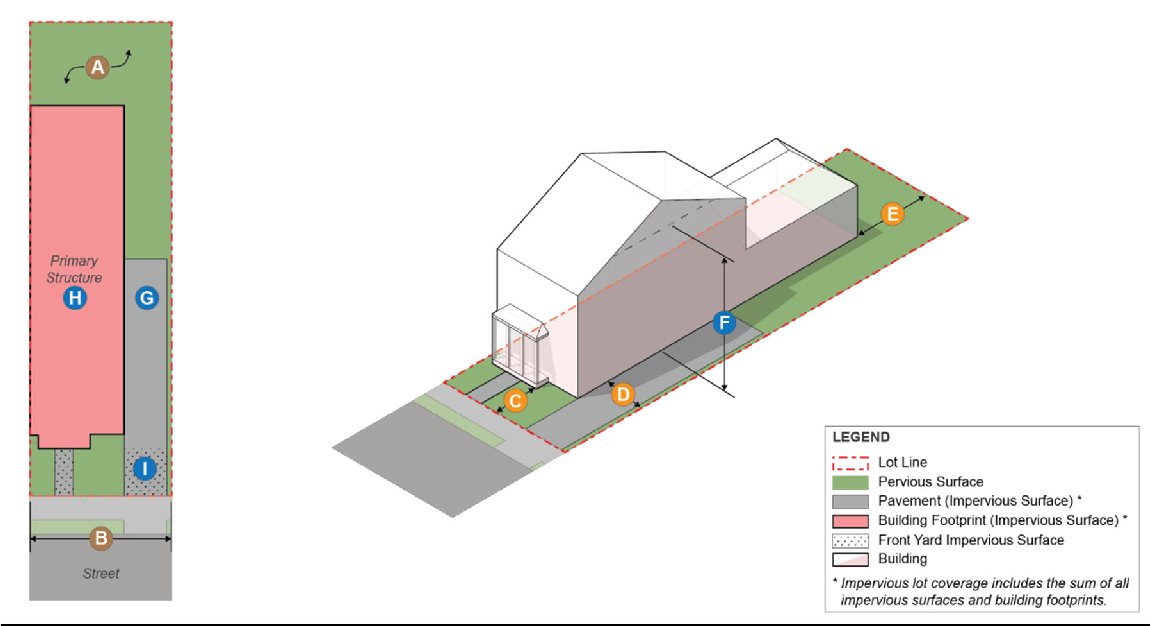
Table 24-3.4-1. R-6 Zone Dimensional Standards
| Name of Standard | Standard | |
|---|---|---|
| Lot area (min.) | 3,000 square feet |
| Lot frontage (min.) | 30 feet |
| Front setback (min.) | 10 feet |
| Side setback (min.) | At least one side setback: 10 feet |
| Rear setback (min.) | 5 feet |
| Building height (max.) | Residential: 3 stories and 38 feet
Non-residential: 45 feet |
| Impervious lot coverage (max.) (1) | 60% |
| Building lot coverage (max.) (2) | 50% |
| Front yard impervious coverage (max.) (1) | 35% |
| Table notes: (1) This provision only applies to single-family detached and duplex dwellings. (2) This provision shall apply only to single-family detached, duplex, public, and non-residential uses. | ||
(Ord. No. O-5-24, 7-15-24)
Sec. 24-3.5. - RB zone, residential buffer.
(A)
Purpose. The RB zone is intended to provide for medium-density residential uses, and low-intensity commercial uses along the fringe of or adjacent to residential areas.
(B)
Uses. The permitted, conditional, special exception, and prohibited uses within the RB zone are provided in section 24-3.1, Use table: Residential zones, and are indicated within the applicable column for the RB zone.
(C)
RB dimensional standards table. The following dimensions standards, located in table 24-3.5-1 below, shall apply to all buildings located within the RB zone. Standards applicable to accessory structures, located in section 24-6.4, and accessory dwelling units, located in section 24-5.2, shall also apply.
Figure 24-13. RB Zone Diagram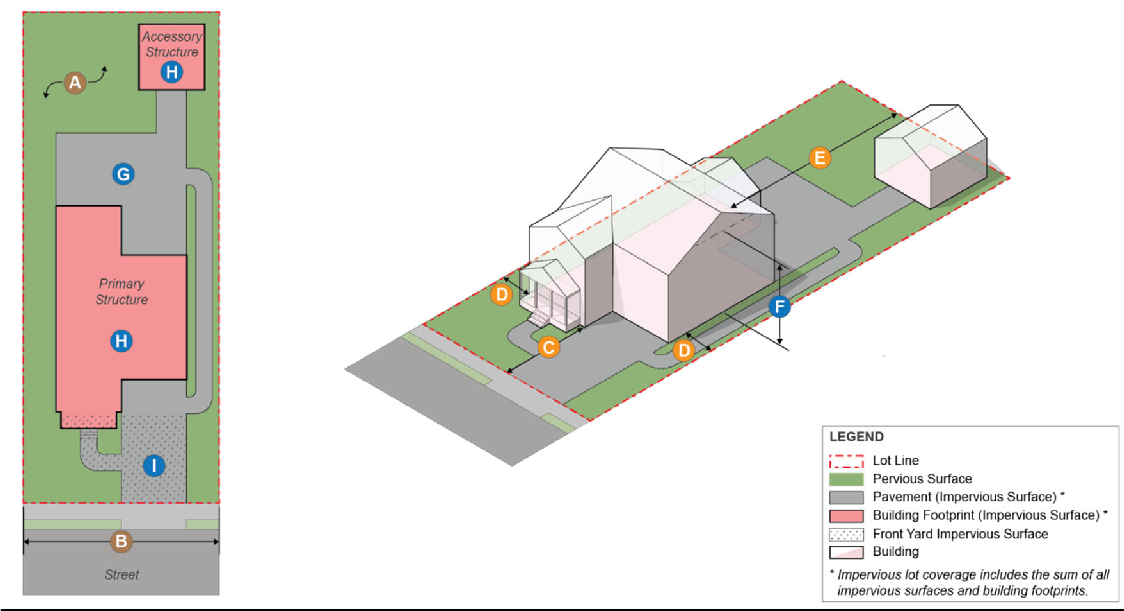
Table 24-3.5-1. RB Zone Dimensional Standards
| Name of Standard | Standard | |
|---|---|---|
| Lot area (min.) | 7,250 square feet |
| Lot frontage (min.) | N/A |
| Front setback (min.) | 10 feet |
| Side setback (min.) | 5 feet |
| Rear setback (min.) | 20 feet |
| Building height (max.) | Residential: 3 stories and 38 feet
Non-residential: 45 feet |
| Overall impervious coverage of lot (max.) (1) | 75% |
| Building coverage of lot (max.) (2) | 50% |
| Front yard impervious coverage (max.) (1) | 35% |
| Table notes: (1) This provision only applies to single-family detached and duplex dwellings. (2) This provision shall apply only to single-family detached, public, and non-residential uses. | ||
(Ord. No. O-5-24, 7-15-24)
Sec. 24-3.6. - RP-T zone, medium density residential.
(A)
Purpose. The RP-T zone is intended to provide for medium-to-high density residential uses with a range of housing types.
(B)
Uses. The permitted, conditional, special exception, and prohibited uses within the RP-T zone are provided in section 24-3.1, Use table: Residential zones, and are indicated within the applicable column for the RP-T zone.
(C)
RP-T dimensional standards table. The following dimensions standards, located in table 24-3.6-1 below, shall apply to all buildings located within the RP-T zone. Standards applicable to accessory structures, located in section 24-6.4, and accessory dwelling units, located in section 24-5.2, shall also apply.
Figure 24-14. RP-T Zone Diagram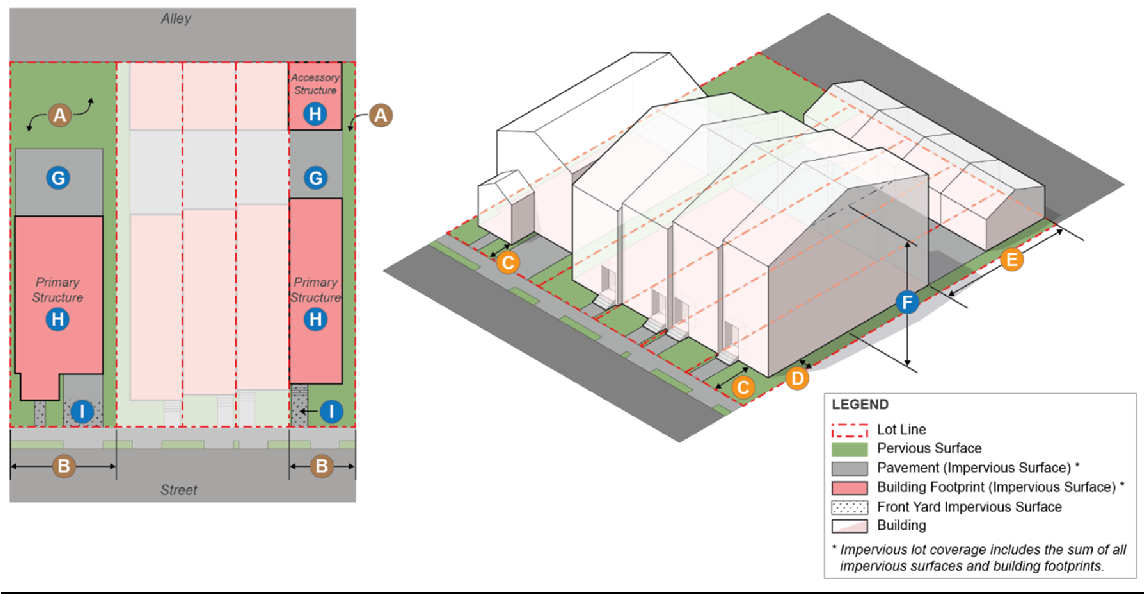
Table 24-3.6-1. RP-T Zone Dimensional Standards
| Name of Standard | Standard | |
|---|---|---|
| Lot area (min.) | Townhomes, stacked dwelling, triplex dwelling, and quadplex dwelling: 1,400 square feet
All other uses: 4,000 square feet |
| Lot frontage (min.) | N/A |
| Front setback (min.) | 10 feet |
| Side setback (min.) (1) | Residential: At least one side setback of 5 feet
Non-residential: 5 feet |
| Rear setback (min.) | Townhomes attached across rear lot lines: 0 feet
All other dwellings: 10 feet |
| Building height (max.) | Single-family detached and duplex: 3 stories and 38 feet
All other dwellings: 4 stories and 48 feet Non-residential: 45 feet |
| Overall impervious coverage of lot (max.) (2) | 75% |
| Building lot coverage (max.) | N/A |
| Front yard impervious coverage (max.) | N/A |
| Table notes: (1) Within townhouse developments, side setback standards only apply to end-unit townhouses. (2) This provision only applies to multifamily, single-family detached, duplex dwellings, and public, and non-residential uses. | ||
(D)
Frontage on public streets. Lots within the RP-T zone shall not be required to have immediate access to a public street provided the planning commission shall find, in the course of the site plan development review, that satisfactory access to a public street will be provided.
(Ord. No. O-5-24, 7-15-24)
Sec. 24-3.7. - R-20 zone, medium density residential.
(A)
Purpose. The R-20 zone is intended to provide for medium density residential uses, typically with townhomes and multifamily uses.
(B)
Uses. The permitted, conditional, special exception, and prohibited uses within the R-20 zone are provided in section 24-3.1, Use table: Residential zones, and are indicated within the applicable column for the R-20 zone.
(C)
R-20 dimensional standards table. The following dimensions standards, located in table 24-3.7-1 below, shall apply to all buildings located within the R-20 zone. Standards applicable to accessory structures, located in section 24-6.4, and accessory dwelling units, located in section 24-5.2, shall also apply.
Figure 24-15. R-20 Diagram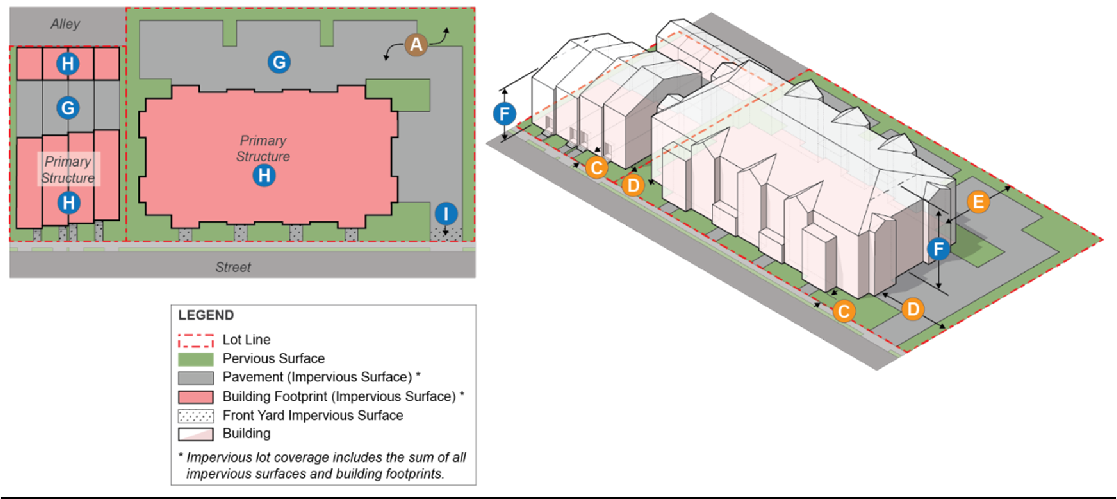
Table 24-3.7-1. R-20 Zone Dimensional Standards
| Name of Standard | Standard | |
|---|---|---|
| Lot area (min.) | Townhomes, stacked dwelling, triplex dwellings, or quadplex dwelling: 1,800 square feet
Townhomes attached across rear lot lines: 1,200 square feet All other residential uses: 4,000 square feet |
| Lot frontage (min.) | N/A |
| Front setback (min.) | 10 feet |
| Side setback (min.) (1) | 5 feet |
| Rear setback (min.) | Townhomes attached across rear lot lines: 0 feet
All other residential uses: 10 feet |
| Building height (max.) | Townhomes, stacked dwelling, triplex dwelling or quadplex dwelling: 4 stories and 48 feet
Multifamily attached dwellings: 6 stories and 72 feet All other residential uses: 3 stories and 38 feet |
| Impervious lot coverage (max.) (2) | 80% |
| Building lot coverage (max.) | Detached or duplex dwellings: 60%
Townhomes, stacked dwelling, triplex or quadplex: 80% All other uses: N/A |
| Front yard impervious coverage (max.) (2) | 35% |
| Table notes: (1) Within townhouse developments, side setback standards only apply to end-unit townhouses. (2) This provision only applies to multi-family, single-family detached, and duplex dwellings and public, and non-residential uses. | ||
(D)
Frontage on public streets. Lots improved by townhouses within the R-20 zone shall not be required to have immediate access to a public street provided the planning commission shall find, in the course of the site plan development review, that satisfactory access to a public street will be provided.
(Ord. No. O-5-24, 7-15-24)
Sec. 24-3.8. - R-18 zone, medium density planned residential.
(A)
Purpose. The R-18 zone is intended to stabilize and protect medium-density areas by providing for a varied, denser urban residential pattern suitable to the needs of the population by encouraging a range of dwelling types.
(B)
Uses. The permitted, conditional, special exception, and prohibited uses within the R-18 zone are provided in section 24-3.1, Use table: Residential zones, and are indicated within the applicable column for the R-18 zone.
(C)
R-18 dimensional standards table. The following dimensions standards, located in table 24-3.8-1 below, shall apply to all buildings located within the R-18 zone. Standards applicable to accessory structures, located in section 24-6.4, and accessory dwelling units, located in section 24-5.2, shall also apply.
Figure 24-16. R-18 Diagram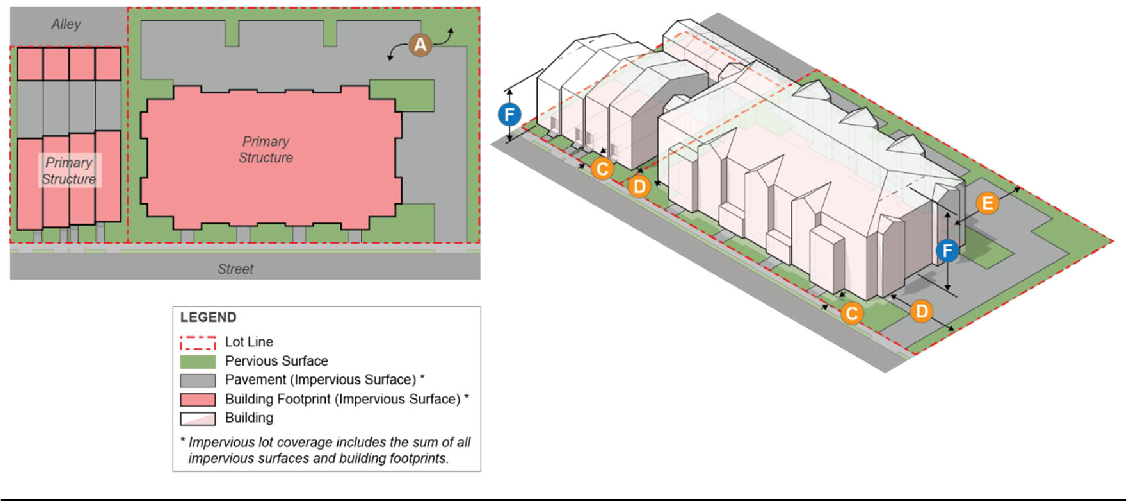
Table 24-3.8-1. R-18 Zone Dimensional Standards
| Name of Standard | Standard | |
|---|---|---|
| Lot area (min.) | Townhomes, stacked dwelling, triplex dwelling, and quadplex dwelling: 1,800 square feet
Townhomes attached across rear lot lines: 1,200 square feet |
| Lot frontage (min.) | N/A |
| Front setback (min.) | 10 feet |
| Side setback (min.) (1) | 5 feet |
| Rear setback (min.) | Townhomes attached across rear lot lines: 0 feet
All other residential uses: 10 feet |
| Building height (max.) | Townhomes, stacked dwelling, triplex dwelling, and quadplex dwelling: 4 stories and 48 feet
Multi-family attached dwellings: 6 stories and 72 feet |
| Impervious lot coverage (max.) | N/A |
| Building lot coverage (max.) | N/A |
| Front yard impervious coverage (max.) | N/A |
| Table notes: (1) Within townhouse developments, side setback standards only apply to end-unit townhouses. | ||
(D)
Frontage on public streets. Lots improved by townhouses within the R-18 zone shall not be required to have immediate access to a public street provided the planning commission shall find, in the course of the site plan development review, that satisfactory access to a public street will be provided.
(Ord. No. O-5-24, 7-15-24)
Sec. 24-3.9. - R-H zone, high density residential
(A)
Purpose. The R-H zone is intended to provide for high-density residential uses with a wide range of allowed development patterns.
(B)
Uses. The permitted, conditional, special exception, and prohibited uses within the R-H zone are provided in section 24-3.1, Use table: Residential zones, and are indicated within the applicable column for the R-H zone.
(C)
R-H dimensional standards table. The following dimensions standards, located in table 24-3.9-1 below, shall apply to all buildings located within the R-H zone. Standards applicable to accessory structures, located in section 24-6.4, and accessory dwelling units, located in section 24-5.2, shall also apply.
Figure 24-17. R-H Zone Diagram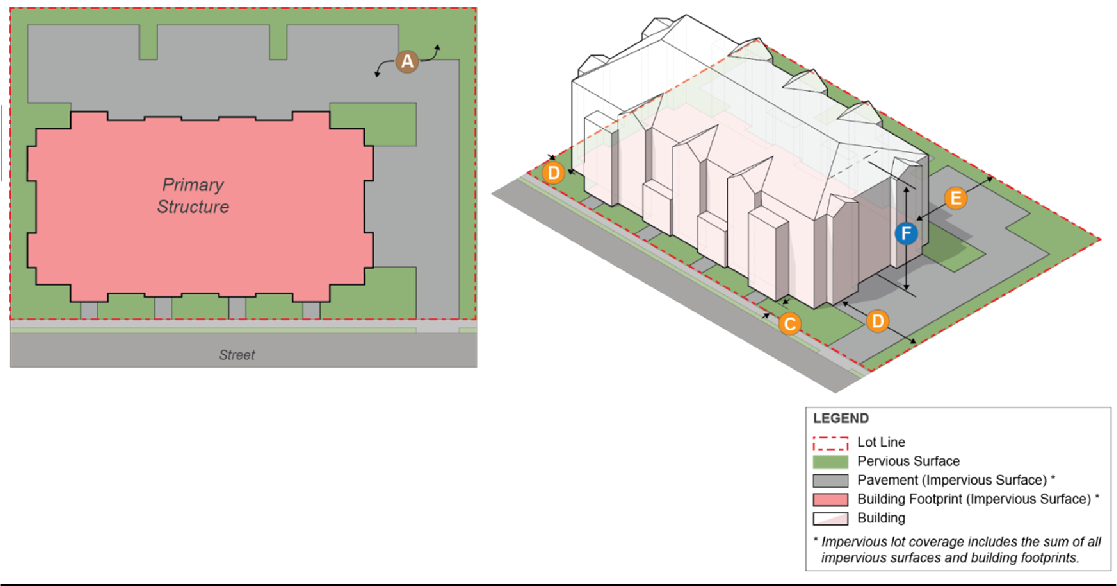
Table 24-3.9-1. R-H Zone Dimensional Standards
| Name of Standard | Standard | |
|---|---|---|
| Density (Max.) | 54 DU/acre |
| Lot frontage (min.) | N/A |
| Front setback (min.) | 30 feet |
| Side setback (min.) (1) | 10 feet |
| Rear setback (min.) (2) | 20 feet |
| Building height (max.) | N/A |
| Impervious lot coverage (max.) | N/A |
| Building lot coverage (max.) | N/A |
| Front yard impervious coverage (max.) | N/A |
| Table notes: (1) Within townhouse developments, side setback standards only apply to end-unit townhouses. (2) The minimum required rear setback shall increase by 1 foot for every foot of building height above 72 feet. | ||
(D)
Frontage on public streets. Lots improved by townhouses within the R-H zone shall not be required to have immediate access to a public street provided the planning commission shall find, in the course of the site plan development review, that satisfactory access to a public street will be provided.
(Ord. No. O-5-24, 7-15-24)
Sec. 24-3.10. - Use table: Non-residential zones.
Table 24-3.10-1. Non-Residential Zoning Districts Comprehensive Principal Use Permissions Table
(Ord. No. O-5-24, 7-15-24)
Sec. 24-3.11. - CB zone, commercial buffer.
(A)
Purpose. The CB zone is intended to provide a transition between residential areas and higher intensity commercial areas by providing for low-intensity commercial uses and a wide range of residential uses.
(B)
Uses. The permitted, conditional, special exception, and prohibited uses within the CB zone are provided in section 24-3.10, Use table: Non-residential zones, and are indicated within the applicable column for the CB zone.
(C)
CB dimensional standards table. The following dimensions standards, located in table 24-3.11-1 below, shall apply to all buildings located within the CB zone. Standards applicable to accessory structures, located in section 24-6.4, and accessory dwelling units, located in section 24-5.2, shall also apply.
Figure 24-18. CB Zone Diagram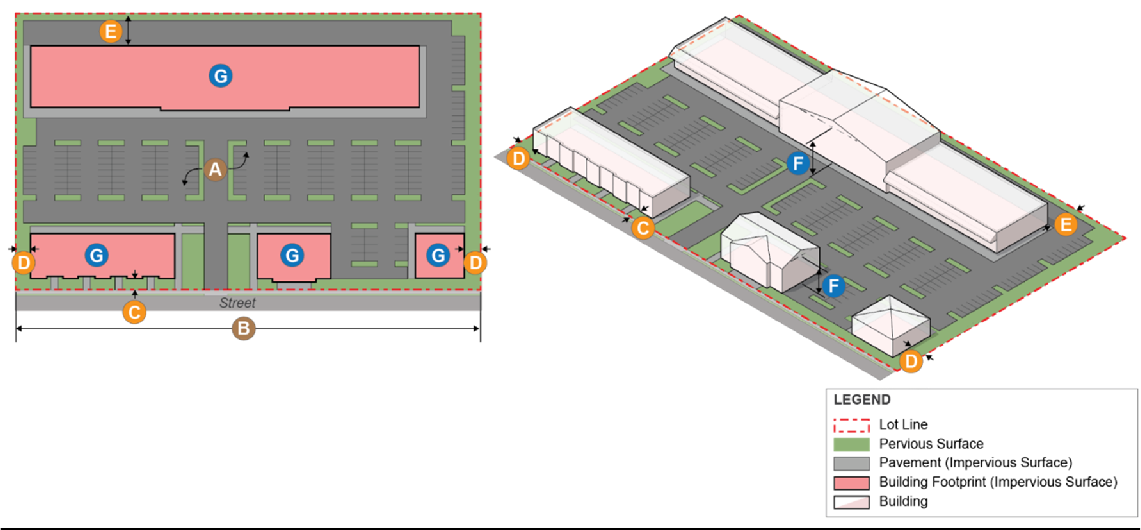
Table 24-3.11-1. CB Zone Dimensional Standards
| Name of Standard | Standard | |
|---|---|---|
| Lot area (min.) | N/A |
| Lot frontage (min.) | N/A |
| Front setback (min.) | 5 feet |
| Side setback (min.) | Abutting residential zone: 20 feet
Not abutting residential zone: 0 feet |
| Rear setback (min.) | Abutting residential zone: 20 feet
Not abutting residential zone: 10 feet |
| Building height (max.) | Residential: 5 stories and 60 feet
Non-residential: 60 feet |
| Building lot coverage (max.) | Non-residential structures: 70% |
(Ord. No. O-5-24, 7-15-24)
Sec. 24-3.12. - C-1 zone, local commercial.
(A)
Purpose. The C-1 zone is intended to provide for the daily shopping and business needs of nearby residents, and permits a range of retail, commercial, and offices uses which primarily serve the local population.
(B)
Uses. The permitted, conditional, special exception, and prohibited uses within the C-1 zone are provided in section 24-3.10, Use table: Non-residential zones, and are indicated within the applicable column for the C-1 zone.
(C)
C-1 dimensional standards table. The following dimensions standards, located in table 24-3.12-1 below, shall apply to all buildings located within the C-1 zone. Standards applicable to accessory structures, located in section 24-6.4, shall also apply.
Figure 24-19. C-1 Zone Diagram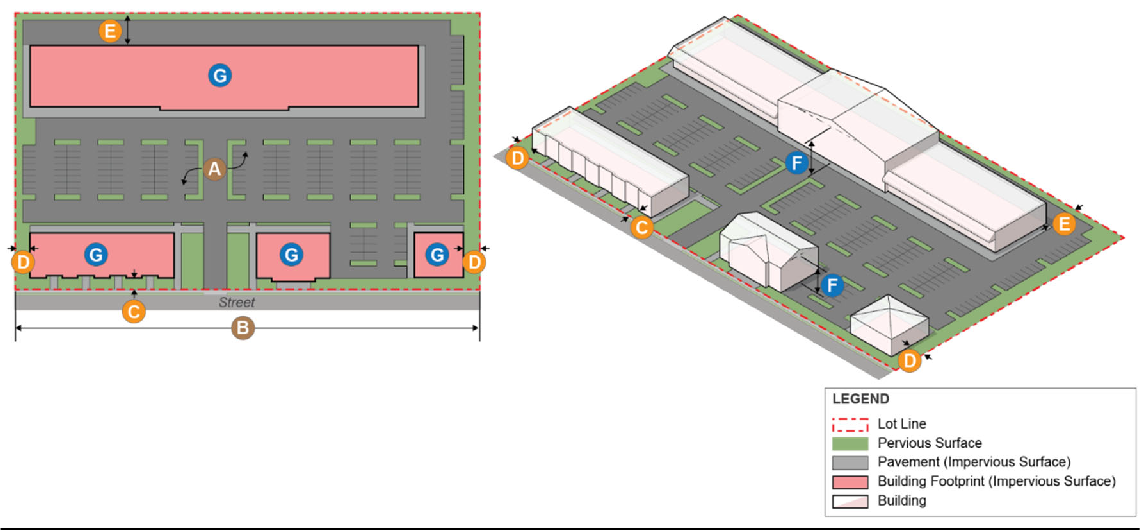
Table 24-3.12-1. C-1 Zone Dimensional Standards
| Name of Standard | Standard | |
|---|---|---|
| Lot area (min.) | N/A |
| Lot frontage (min.) | N/A |
| Front setback (min.) | 10 feet |
| Side setback (min.) | Abutting residential zone or property: 20 feet
Not abutting residential zone or property: 0 feet |
| Rear setback (min.) | 20 feet |
| Building height (max.) | 60 feet |
| Building lot coverage (max.) | 70% |
(D)
Pedestrian connections.
(1)
Pedestrian connections must be provided from the primary entrance of any building to all abutting sidewalks within a public or private right-of-way.
(a)
Where there are multiple buildings on a lot, the pedestrian walkway shall connect all adjacent sidewalks within the right-of-way to an internal pedestrian circulation system which provides access to all buildings on the lot.
(2)
Pedestrian connections shall be provided from all parking areas to the primary entrance of the any building on the lot.
(Ord. No. O-5-24, 7-15-24)
Sec. 24-3.13. - C-2 zone, general commercial.
(A)
Purpose. The C-2 zone is meant to include commercial uses serving the regional and local area, together with other non-residential uses compatible with a cohesive and attractive shopping and office area.
(B)
Uses. The permitted, conditional, special exception, and prohibited uses within the C-2 zone are provided in section 24-3.10, Use table: Non-residential zones and are indicated within the applicable column for the C-2 zone.
(C)
Dimensional standards table. The following dimensions standards, located in table 24-3.13-1 below, shall apply to all buildings located within the C-2 zone. Standards applicable to accessory structures, located in section 24-6.4, shall also apply.
Figure 24-20. C-2 Zone Diagram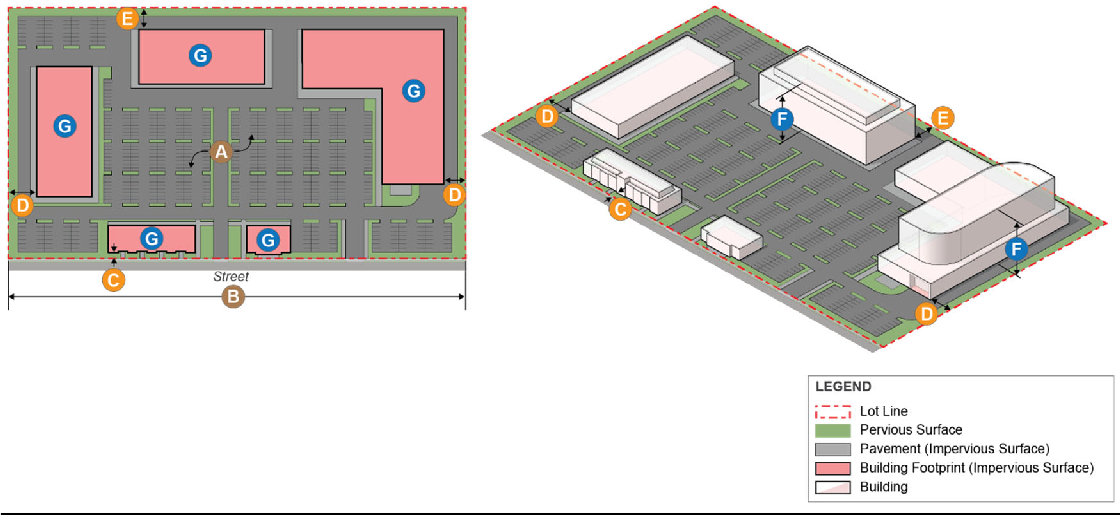
Table 24-3.13-1. C-2 Zone Dimensional Standards
| Name of Standard | Standard | |
|---|---|---|
| Lot area (min.) | N/A |
| Lot frontage (min.) | N/A |
| Front setback (min.) | N/A |
| Side setback (min.) | Abutting residential zone or property: 30 feet
Not abutting residential zone or property: 0 feet |
| Rear setback (min.) | Abutting residential zone or property: 30 feet
Not abutting residential zone or property: 0 feet |
| Building height (max.) | 150 feet |
| Building lot coverage (max.) | 70% |
(D)
Pedestrian connections.
(1)
Pedestrian connections must be provided from the primary entrance of any building to all abutting sidewalks within a public or private right-of-way.
(a)
Where there are multiple buildings on a lot, the pedestrian walkway shall connect all adjacent sidewalks within the right-of-way to an internal pedestrian circulation system which provides access to all buildings on the lot.
(2)
Pedestrian connections shall be provided from all parking areas to the primary entrance of the building(s) of the lot.
(Ord. No. O-5-24, 7-15-24)
Sec. 24-3.14. - I-1 zone, industrial.
(A)
Purpose. The I-1 zone is intended to provide for a wide range of industrial uses including heavy industrial.
(B)
Uses. The permitted, conditional, special exception, and prohibited uses within the I-1 zone are provided in section 24-3.10, Use table: Non-residential zones, and are indicated within the applicable column for the I-1 zone.
(C)
Dimensional standards table. The following dimensions standards, located in table 24-3.14-1 below, shall apply to all buildings located within the I-1 zone. Standards applicable to accessory structures, located in section 24-6.4 shall also apply.
Figure 24-21. I-1 Zone Diagram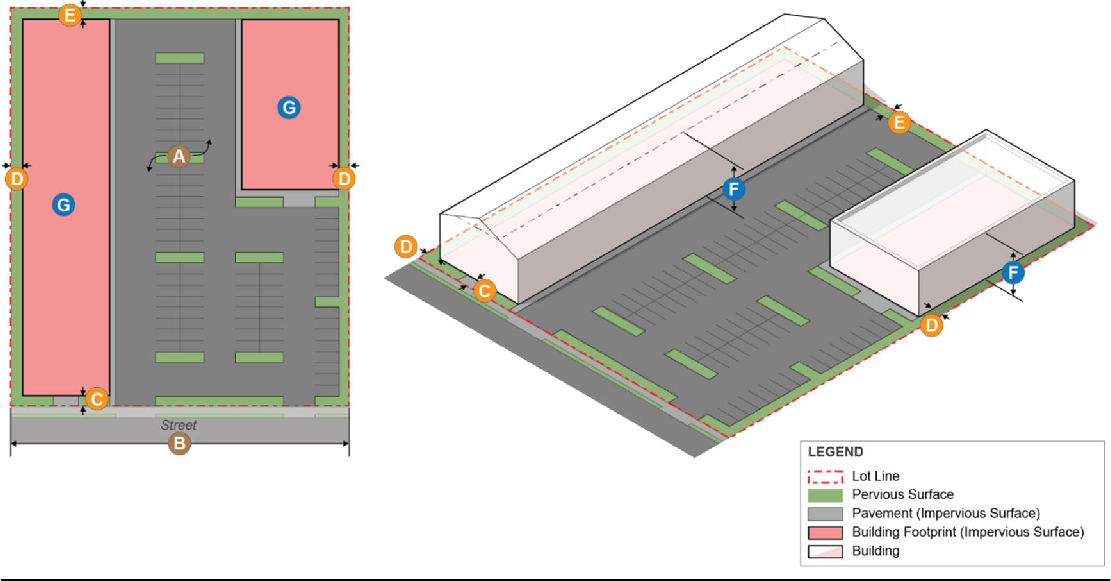
Table 24-3.14-1. I-1 Zone Dimensional Standards
| Name of Standard | Standard | |
|---|---|---|
| Lot area (min.) | N/A |
| Lot frontage (min.) | N/A |
| Front setback (min.) | N/A |
| Side setback (min.) | Abutting residential zone or property: 60 feet
Not abutting residential zone or property: 0 feet |
| Rear setback (min.) | Abutting residential zone or property: 60 feet
Not abutting residential zone or property: 0 feet |
| Building height (max.) | 45 feet |
| Building lot coverage (max.) | 75% |
(Ord. No. O-5-24, 7-15-24)
Sec. 24-3.15. - I-3 zone, industrial and office park.
(A)
Purpose. The I-3 zone is intended to provide a wide range of medium and light industrial and office uses of varying intensities.
(B)
Uses. The permitted, conditional, special exception, and prohibited uses within the I-3 zone are provided in section 24-3.10, Use table: Non-residential zones, and are indicated within the applicable column for the I-3 zone.
(C)
Dimensional standards table. The following dimensions standards, located in table 24-3.15-1 below, shall apply to all buildings located within the I-3 zone. Standards applicable to accessory structures, located in section 24-6.4 shall also apply.
Figure 24-22. I-3 Zone Diagram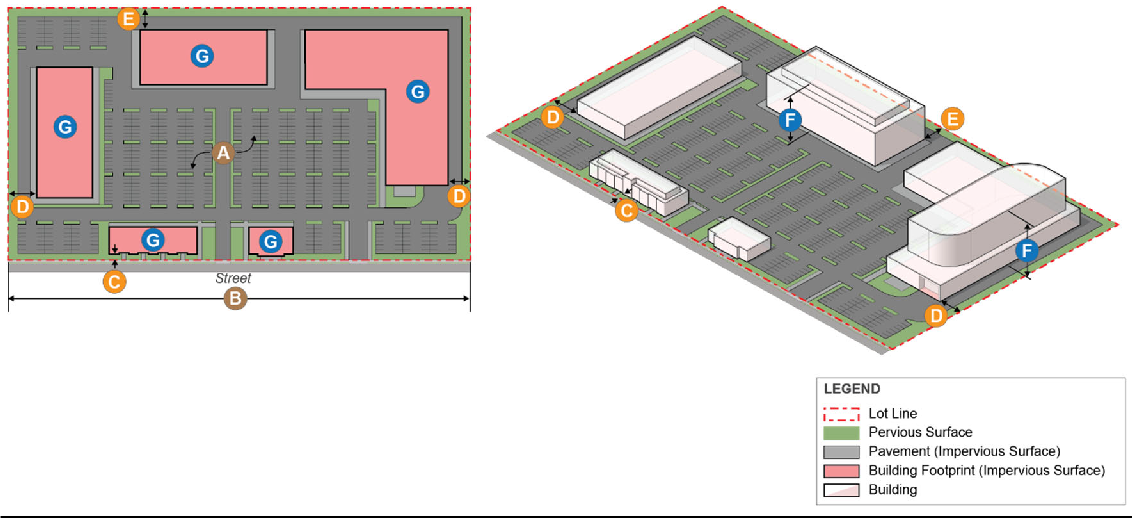
Table 24-3.15-1. I-3 Zone Dimensional Standards
| Name of Standard | Standard | |
|---|---|---|
| Lot area (min.) | 1 acre |
| Lot frontage (min.) | N/A |
| Front setback (min.) | 20 feet |
| Side setback (min.) | Abutting residential zone or property: 60 feet
Not abutting residential zone or property: 50 feet |
| Rear setback (min.) | Abutting to residential zone or property: 60 feet
Not abutting residential zone or property: 50 feet |
| Building height (max.) | 110 feet |
| Building lot coverage (max.) | 75% |
(Ord. No. O-5-24, 7-15-24)
Sec. 24-3.16. - E-1 and E-2 zones, urban employment.
(A)
Purpose. The E-1 and E-2 zones are intended to provide for large-scale commercial, institutional, and light manufacturing uses that generate employment opportunities within the city. The following provisions shall apply to all properties zoned E-1 or E-2 on the zoning map.
(B)
Uses. The permitted, conditional, special exception, and prohibited uses within the E-1 and E-2 zone are provided in section 24-3.10, Use table: Non-residential zones, and are indicated within the applicable column for the E-1 and E-2 zone.
(C)
Dimensional standards table. The following dimensions standards, located in table 24-3.16-1 below, shall apply to all buildings located within the E-1 and E-2 zones. Standards applicable to accessory structures, located in section 24-6.4, and accessory dwelling units, located in section 24-5.2, shall also apply.
Figure 24-23. E-1 & E-2 Zone Diagram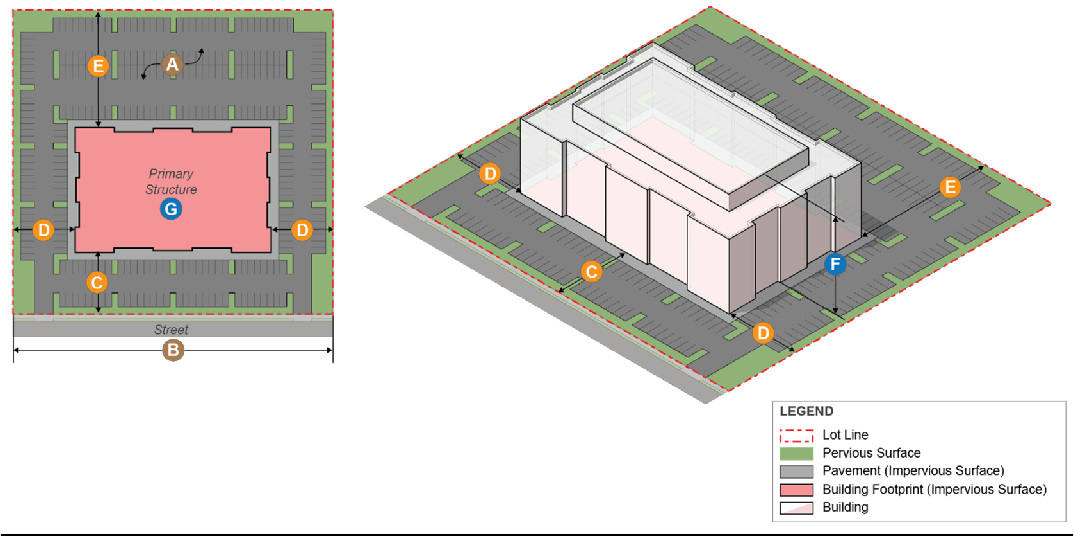
Table 24-3.16-1. E-1 and E-2 Zone Dimensional Standards
| Name of Standard | Standard | |
|---|---|---|
| Lot area (min.) | 20,000 square feet |
| Lot frontage (min.) | N/A |
| Front setback (min.) | 20 feet |
| Side setback (min.) | Generally: 20 feet
If building height exceeds 60 feet and the property abuts residential property or is residentially zone: 60 feet |
| Rear setback (min.) | Generally: 20 feet
If building height exceeds 60 feet and the property abuts residential property or is residentially zoned: 60 feet |
| Building height (max.) | 90 feet |
| Building lot coverage (max.) | 50% |
(Ord. No. O-5-24, 7-15-24)

