
Gaithersburg City Zoning Code
ARTICLE 7
- OFF-STREET PARKING AND LOADING
Sec. 24-7.1.- General requirements.
(A)
There shall be provided, at the time of development, enlargement or structural modification of any building or structure, off-street parking spaces, either within or without a structure with adequate provision for ingress and egress, in accordance with the requirements contained in this article.
(B)
For any building or part thereof used for agricultural, entertainment and recreational, industrial, institutional, professional business services, and retail and personal services purposes, adequate off-street parking space for loading and unloading shall be provided in such amount and at such locations as required by the planning commission at the time of site development plan approval, considering the size and proposed use of the building. Such space shall be in addition to other requirements contained in this article.
(C)
No required parking area or loading space shall be used or permitted to be used for the sale, repair, dismantling or servicing of any vehicle, equipment, materials or supplies.
(D)
All required parking area, access, and circulation drives shall be designed in accordance with the requirements of this article.
(E)
No off-street parking lot, area or facility shall be reduced in area or encroached upon by buildings, structures or vehicular storage or any other use where such reduction or encroachment will reduce the area below that required by this article.
(Ord. No. O-5-24, 7-15-24)
Sec. 24-7.2. - Parking requirements.
(A)
Computation of parking requirements.
(1)
The parking requirement for any use shall be established in section 24-7.2(C) of this article. The requirement for land or buildings containing two (2) or more uses shall be the sum of the requirement for all individual uses.
(2)
Reduction of the minimum parking requirement based on location, mix of uses, or other provided amenities that warrant such a reduction, contained in section 24-7.3, shall be applied to total number of required vehicular parking spaces. If the criteria for multiple parking reductions are met, the method which results in the greatest reduction shall establish the new minimum parking requirement.
(3)
The minimum parking requirement shall govern the number of automotive parking spaces required for a use or mix of uses. The parking requirement for alternate modes of transportation shall be established based on the total number of automotive parking spaces provided, and shall be provided in addition to these parking spaces.
(4)
In the Olde Towne Special District, as defined in section 24-4.7(D), no on-site parking shall be required for either change in use or the redevelopment of improved property effective until February 23, 2025 or as amended by the city council.
(B)
Maximum number of parking spaces. The maximum number of parking spaces permitted for any commercial use shall be ten (10) percent more than the required minimum established in subsection (c) below. However, the maximum number of spaces permitted may be modified by approval of the planning commission pursuant to section 24-7.6(B).
(C)
Parking requirement schedule. The following table shall be used to determine the minimum number of parking spaces for a given use. The minimum parking requirement for all uses not listed above shall be determined by the planning commission in conjunction with a site plan review or prior to issuance of occupying permits. In establishing a requirement for such a use the planning commission will consider the rates for other listed uses that are substantially similar in function, occupancy and traffic demand.
1 A group of mixed retail, commercial, employment, amusement and personal service tenants in a horizontal configuration and no more than three stories in height with shared parking facilities and designed to serve a neighborhood, community, or region.
(Ord. No. O-5-24, 7-15-24; Ord. No. O-06-26, 5-4-26)
Sec. 24-7.3. - Modifications of required parking.
(A)
Applicability. The planning director or designee may grant the following modifications of required parking, as listed in this section, for developments, enlargements, changes in use or occupancy, that demonstrate unique characteristics which allow for a reduced or increased need for automobile parking spaces. A request for such modification may be made to the planning director or designee in compliance with section 24-12.6(J).
(B)
Minor reduction of required spaces. A reduction of required parking of up to ten (10) percent or thirty-five (35) spaces, whichever is less, may be granted by the planning director or designee. In granting the request for reduction, the planning director or designee may consider the same criteria used by the planning commission pursuant to section 24-7.6(A).
(C)
Minor increase of maximum number of spaces. An increase in the maximum number of parking spaces of up to ten (10) percent or thirty-five (35) spaces, whichever is less, may be granted by the planning director or designee. In granting the request for increase to the maximum number of parking spaces, the planning director or designee may consider the same criteria used by the planning commission pursuant to section 24-7.6(B).
(D)
Reduction for developments containing a mix of uses.
(1)
For any mixed-use structure containing two (2) or more uses, except for small-, medium-, and large-commercial centers, where any individual use operates at different peak periods, the number of parking spaces may be computed by multiplying the minimum appropriate percentage, as shown in the following parking credit schedule for each of the four (4) time periods shown. The number of parking spaces required for the mixed-use development is then determined by adding the results in each column. The column total that generates the highest number of parking spaces becomes the parking requirement.
(2)
The planning director or designee shall determine prior to approval of a site plan by the planning commission the appropriateness and compliance of shared parking for any development containing two (2) or more uses. In order to grant such reduction in parking, the following conditions must be met:
(a)
An adequate mix of both short- and long-term parking spaces are provided for the peak use period of any uses and are located in a convenient and visible area of the group parking facility nearest to the establishments being served.
(b)
ADA accessible parking stalls, as defined in section 24-7.5(B), may not be shared or included in any shared parking calculation, and provided in accordance with the provisions set forth by this article.
(c)
For properties not under shared ownership, a shared parking agreement made between all owners of the properties involved shall be recorded against all properties involved in the land records of the county.
(d)
Shared parking facilities located on a separate lot from the establishments being served meet the requirements of section 24-7.5(D).
(3)
All subsequent requests for use and occupancy for an approved shared parking development must be reviewed by the planning department in order to determine if there is a substantial change in use which would require the new use and shared parking chart to be approved by the minor amendment process pursuant to section 24-12.6(J).
(E)
Sites in proximity to bus rapid transit. For any non-residential development, except those located within the central business districts (CBD), corridor development zone (CD), mixed use development zone (MXD), and mixed commercial development zone (MCD), the minimum number of required parking spaces may be reduced by up to fifteen (15) percent for any development located within proximity to an existing bus rapid transit (BRT) stop. Such reduction shall be approved by the planning director or designee, providing the following conditions are met:
(1)
The site is located within one thousand five hundred (1,500) feet of a bus rapid transit stop that is in existence or under construction; and
(2)
A safe and continuous pedestrian route exists or is proposed between the development site and all adjacent bus rapid transit stops within one thousand five hundred (1,500) feet.
(Ord. No. O-5-24, 7-15-24)
Sec. 24-7.4. - Individual residential parking facilities.
(A)
Applicability. The following parking standards shall apply to all individual parking facilities serving all residential uses listed in section 24-7.2(C) with the exception of boardinghouse, multi-family, housing for the elderly and roominghouse uses.
(B)
On-street parking requirement.
(1)
For all new development of single-family dwelling units which require the construction or extension of a street or other publicly accessible right-of-way, on-street parking spaces shall be provided at a rate of one half (0.5) on-street parking space per dwelling unit.
(2)
On-street parking spaces shall be located along the curb of the block where the single-family dwelling unit is constructed; however, where on-street parking restrictions would prevent the creation of on-street parking along the curb of the block where the units are provided, on-street parking spaces may be proposed on the alternate side of the roadway which bounds the block so long as such on-street parking spaces are not used to meet the requirement for other such units on other blocks.
(C)
Residential driveway standards. All driveways serving residential buildings shall meet the following requirements:
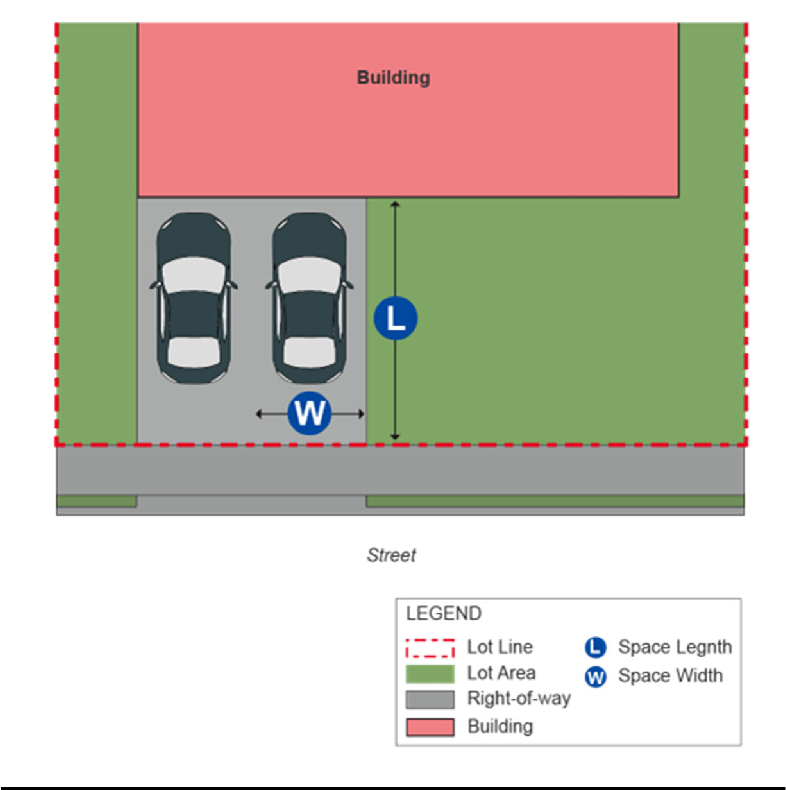
1 A waiver of the maximum slope of a driveway may be granted by the director of public works.
(D)
Residential garage standards. All garages serving residential dwellings must provide an interior area of no less than nine and one-half (9.5) feet wide and twenty (20) feet deep for each required parking space to be located within such garage.
(E)
Surfacing.
(1)
All driveways and areas used for required parking shall be paved with concrete or asphalt. Concrete driveways shall be a minimum of five inches in thickness on an approved subgrade. Asphalt driveways shall be either two (2) inches of asphalt surface course over a four-inch asphalt base course on an approved subgrade or two (2) inches of asphalt surface course over a three-inch asphalt base course over six (6) inches of crushed stone graded aggregate base course on an approved subgrade.
(2)
Other materials or construction methods which are demonstrated to the satisfaction of the city manager or designee to be the equivalent of the structural standards referred to in subsection (1).
(3)
Existing gravel or stone driveways may be maintained as originally constructed; however, any expansion or enlargement of such driveway must be in compliance with the standards of subsections (1) or (2) above.
(F)
Parking of light commercial vehicles, non-freight trailers, and recreational vehicles on residential properties. A residential property is limited to the parking of either one light commercial vehicle and one recreational vehicle or two (2) light commercial vehicles on a driveway in the front yard. Such vehicles may be parked in garages, side yards, and/or rear yards on a stabilized surface. The following additional restrictions apply:
(1)
Mobile commercial vehicles owned by a property's resident may be parked overnight on a front yard driveway but may not operate on such property for commercial purposes.
(2)
Tow trucks, trailers for landscape/construction services, and bucket trucks are prohibited from being parked on residential properties.
(3)
Leisure vehicles such as boats and snowmobiles may not be parked in the front yards unless loaded on a non-freight trailer.
(4)
Motor homes, travel trailers, and campers parked on a residential lot cannot be occupied overnight if parked in the front yard and cannot be occupied for more than seven (7) days in a month when parked in the side or rear yard.
(5)
Heavy commercial vehicles and recreational vehicles are prohibited from parking on residential streets, except for temporary parking for loading and unloading merchandise, freight, goods, or products or when the owner or operator of such vehicle is engaged in rendering a service at or to such premises.
(G)
Parking or storage of dismantled, inoperative, or unlicensed vehicles on residential property. No person shall store or maintain, or allow to be stored or maintained, any dismantled or inoperative motor vehicle of any kind, or any motor vehicle whose registration has expired or which does not bear current license plates upon any property within the city zoned residential unless such vehicle is stored within a completely enclosed garage or building.
(Ord. No. O-5-24, 7-15-24)
Sec. 24-7.5. - Structured or surface parking lot facilities standards.
(A)
Intent. These parking facilities shall be designed in a method to provide safe and convenient access for both vehicular and pedestrian users of a site. The layout and arrangement of parking spaces, and other required features, should demonstrate effective means for screening the proposed use or activity from the adjoining properties; achieve functional and aesthetic requirements for buffer areas; provide adequate environmental site design for stormwater management; and preserve, wherever possible, existing trees and other significant vegetation.
(B)
Types of parking spaces.
1 An electric vehicle stall must, at the time of construction, have installed the necessary charging station equipment in order to be considered the equivalent of one and one-half (1.5) parking spaces.
(C)
Mix of parking spaces. The appropriate mix of all types of parking stalls, except for ADA accessible stalls and motorcycle/scooter stalls, shall be approved by the planning director or designee, or the planning commission at the time of site plan approval. In determining the appropriate mix of types of parking stalls, the proposed uses, location of the development, traffic demand for each proposed use, and transportation trends for similar development shall be considered.
(D)
Location of parking spaces. All required parking spaces shall be located on the same lot as the main building or structure, or on adjacent lots not further than one thousand five hundred (1,500) feet from the boundary of the lot that contains the primary building or structure for which they are required.
(E)
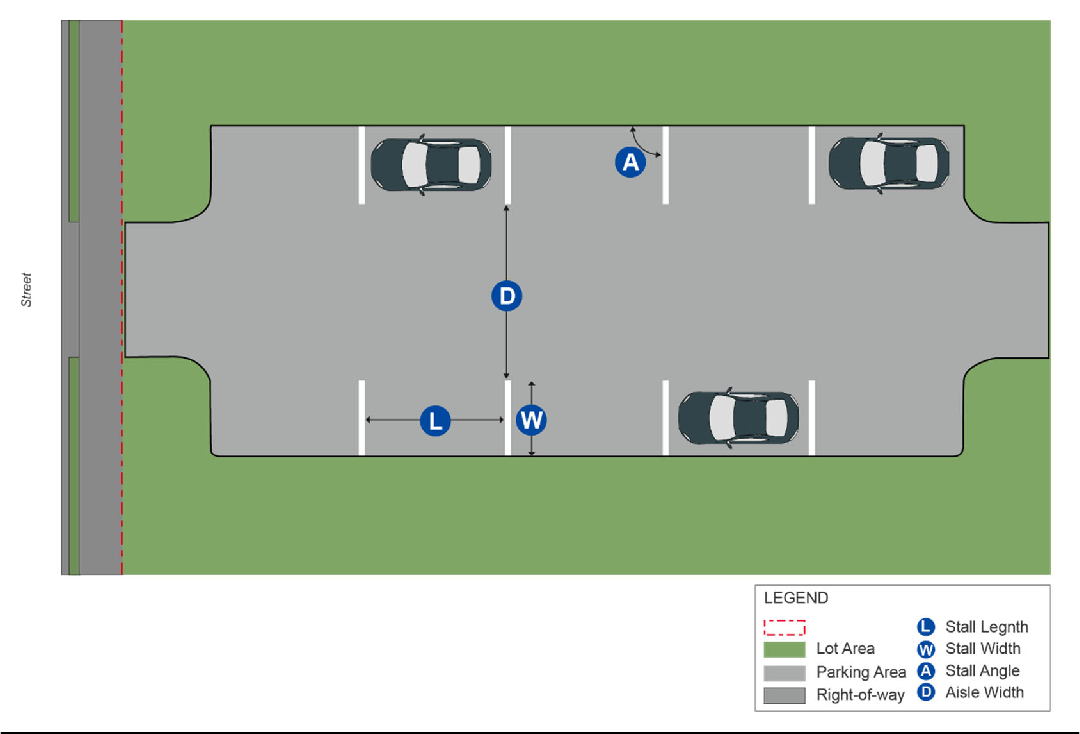
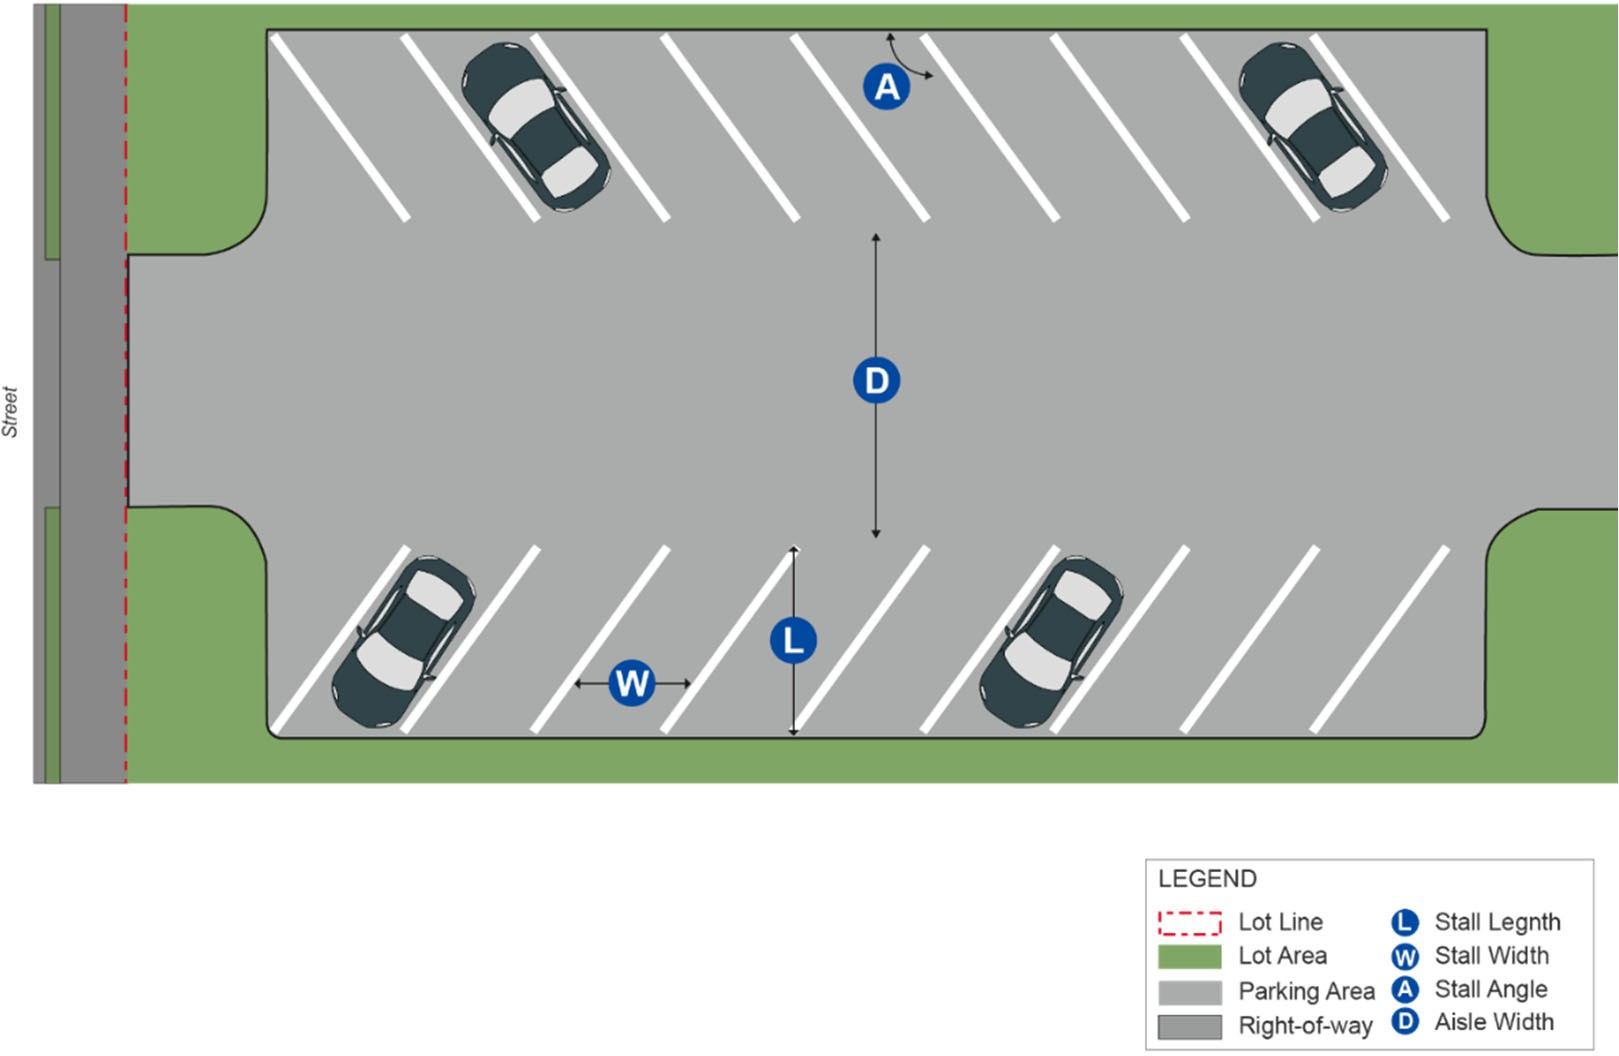
Maneuverability standards. The following table shall establish the minimum width of parking lot drive aisles with relation to the adjacent parking spaces they may serve.
Figure 24-26. Maneuverability Standards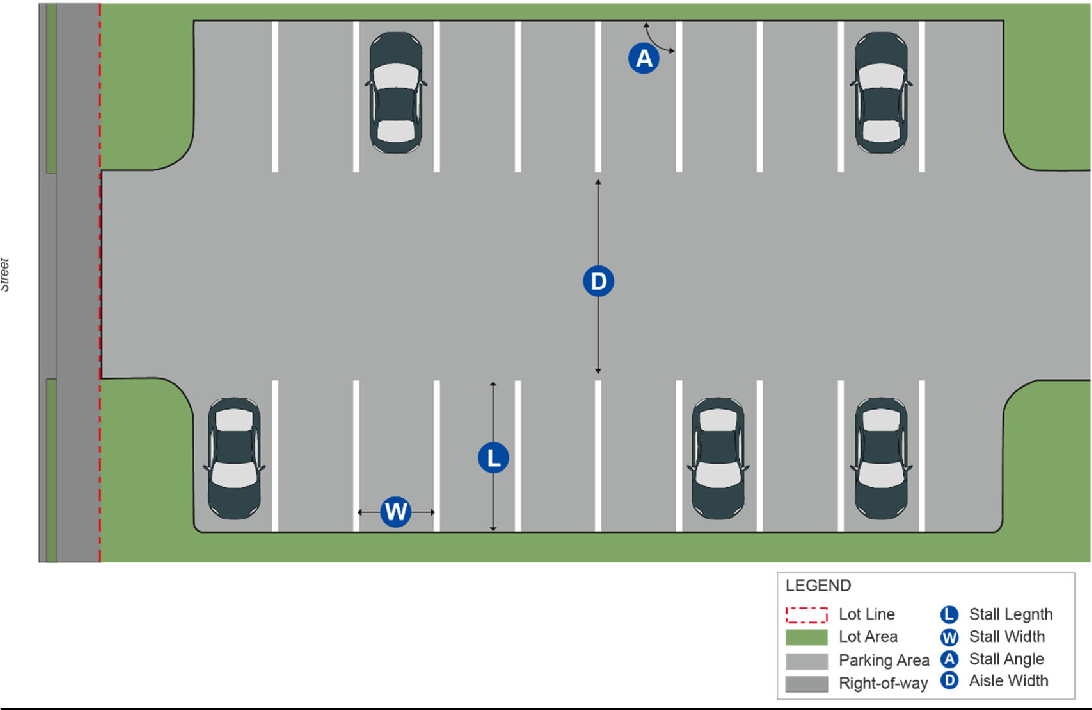
(F)
Grading.
(1)
All parking areas shall be so designed, constructed and maintained such that surface water will neither accumulate, except in accordance with an approved stormwater management plan, nor damage or impair abutting properties and public streets.
(2)
The minimum grade of such parking areas shall be one and one-half (1.5) percent.
(3)
The maximum grade of any such parking areas, shall be six (6) percent; provided, that this shall not prohibit drive aisles connecting one portion of a parking area to another from having a grade not exceeding eight (8) percent.
(4)
The maximum slope of a vehicular use ramp within a parking structure shall be twelve (12) percent.
(G)
Surfacing.
(1)
Every parking lot or other nonstructural off-street parking area shall be paved in accordance with one of the following standards, as deemed appropriate by the city manager or designee:
(a)
A minimum of two (2) inches of asphalt surface course over a four-inch asphalt base course on an approved subgrade.
(b)
A minimum of two (2) inches of asphalt surface course over a three-inch asphalt base course over six (6) inches of crushed stone graded aggregate base course on an approved subgrade.
(c)
A minimum of five (5) inches of concrete with reinforcement or seven (7) inches of non-reinforced concrete over an approved subgrade.
(d)
Other materials or construction methods that are demonstrated to the satisfaction of the city manager or their designee to be the equivalent of the structural standards referred to in subsections (a), (b) and (c) above.
(2)
The edges or perimeters of parking areas having impervious surfaces shall be protected with curbs, wheel stops, or an equivalent installation to prevent vehicles from being driven over the edge or perimeter of the impervious surface.
(H)
Bicycle parking standards. Bicycle parking spaces shall be provided in all group parking facilities in accordance with the following provisions:
(1)
Bicycle parking spaces shall be provided at a rate of one bicycle parking space per twelve (12) automobile parking spaces.
(2)
A bicycle parking space shall consist of a designated area for the purposes of bicycle parking and include a bicycle rack, or other method for securing a bicycle to a structure or object permanently affixed to the ground.
(3)
Bicycle parking spaces shall be located within the building or fifty (50) feet of the entrance to a building. For buildings with multiple entrances serving different tenants or uses, the required bicycle parking areas may be distributed within fifty (50) feet of any entrance.
(I)
Striping and signage.
(1)
All parking spaces, drive aisles, traffic controls, pedestrian ways and crosswalks shall be striped with high visibility thermoplastic road marking paint, or other material to be approved by the director of public works. The color of all striping within a group parking facility shall generally conform to standard roadway conventions, as follows:
(a)
White striping shall delineate all parking stalls; roadway instructions and written markings (including, but not limited to, STOP or YIELD); and crosswalks.
(b)
Yellow striping shall delineate separation between travel lanes in opposing directions; a median or curb along a one-way roadway or aisle; and reversible lanes.
(2)
All parking stall types, except for standard parking stalls, shall be clearly marked with a sign, or other pavement marking, to indicate the purpose or restricted use of the parking stall type.
(J)
Lighting. Lighting within structured or surface parking lot facilities shall be provided in compliance with section 24-6.2, Outdoor lighting.
(K)
Planting and screening.
(1)
Planting areas. Any planting area located within a surface parking lot may be used for an environmental site design feature for the purpose of compliance with the stormwater management provisions set forth in chapter 8 of the city Code provided that the planting area complies with the provisions of the chapter.
(2)
Tree planting.
(a)
At least thirty (30) percent of all surface parking lots, calculated as the combined paved area of parking stalls and drive aisles associated with site improvements only, shall be covered by tree canopy. The canopy of an existing or newly planted tree shall be measured in accordance with the standards of the city tree manual.
(b)
Trees shall be distributed between interior planting islands, corner areas, and planted areas located along the border of the surface parking area.
Figure 24-27. Tree Planting for Parking Areas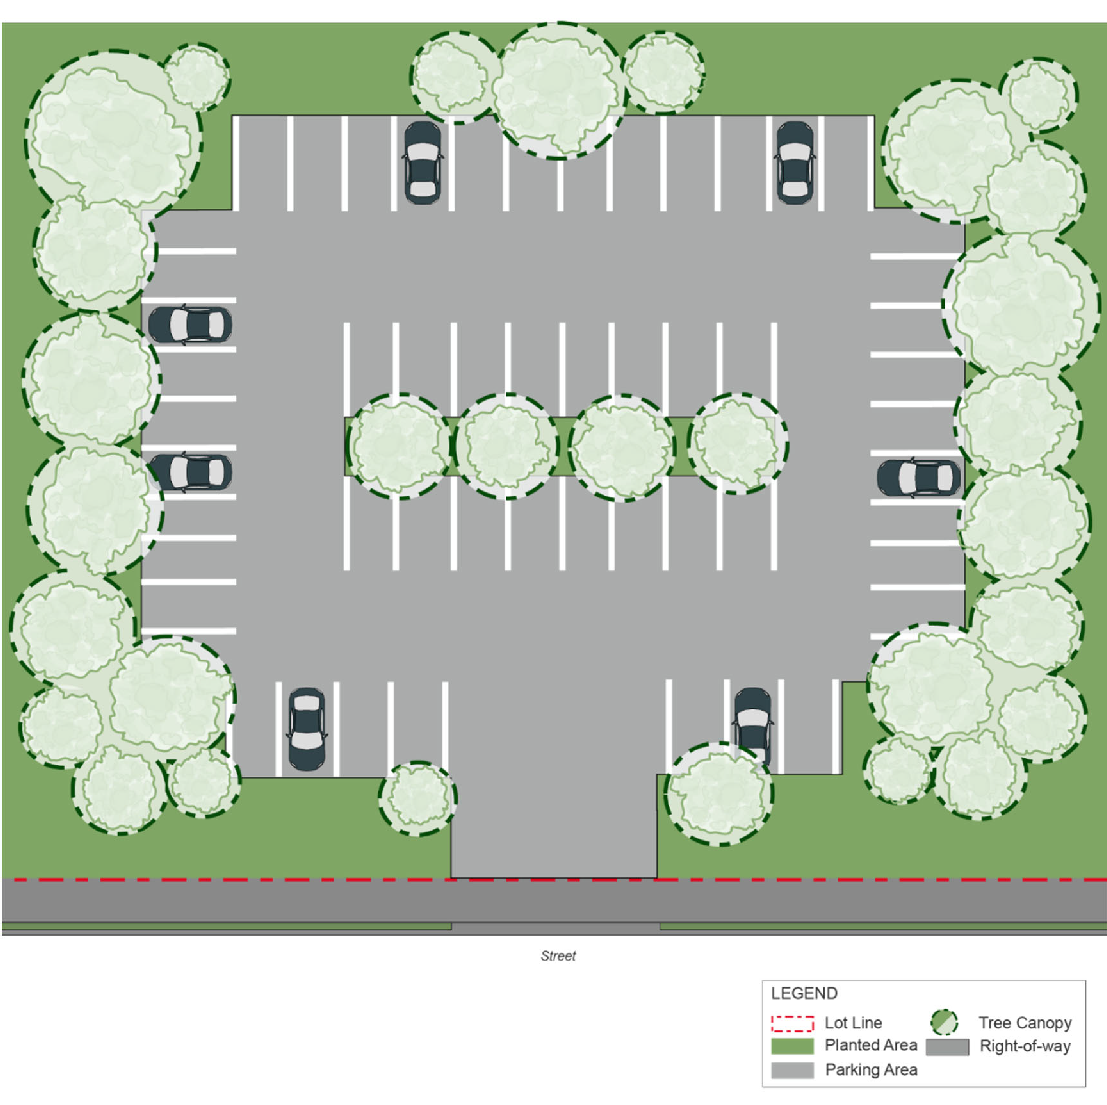
(3)
Screening. Any non-single family dwelling parking space that abuts the side or rear lot line or faces the front of a single-family dwelling lot, shall be screened from such lot by an earth berm, planting, a fence, a solid wall or a combination of two (2) or more of these elements. The screening elements shall be a maximum of six (6) feet in height. Appropriate screening shall be approved by the planning commission during the approval of the site development plan.
(Ord. No. O-5-24, 7-15-24; Ord. No. O-06-26, 5-4-26)
Sec. 24-7.6. - Parking waivers by the planning commission.
The planning commission may waive or modify any requirement of this article on parking, in whole or in part, which is not necessary to accomplish the objectives of this article. A waiver may be granted, after a public meeting has been conducted, only upon a finding by the planning commission that such waiver would not be detrimental to the public health, safety and general welfare. In conjunction with the granting of any waiver, the planning commission may attach such conditions or safeguards as it deems necessary to protect and enhance the public health, safety and welfare.
(A)
Reduction of required parking spaces. For any proposed development requesting a reduction to the minimum number of required parking space, the planning commission may approve such reduction, provided that the commission finds that a parking demand analysis demonstrates that the required parking for the proposed development is in excess of the practical demand of the proposed uses. In addition to the conclusions of the parking demand analysis, the planning commission shall find in determining the appropriateness of the request at least one of the following:
(1)
The development site is located within:
(a)
One thousand five hundred (1,500) feet of an existing transit station or stop; and/or
(b)
One thousand five hundred (1,500) feet of off-street parking facilities available for use by the general public; and/or
(c)
An established transportation management district or established parking district; and/or
(2)
The development provides an adequate mix of alternative vehicle parking spaces and facilities in lieu of the required automotive parking spaces, such as bicycle, motor scooter, electric personal assistive mobility device, car share program, and/or other non-traditional vehicle parking spaces that will result in reduced need for off-street vehicular parking spaces to be provided; and/or
(3)
A parking demand management strategy is proposed to mitigate the effects of visitor or overflow parking during peak times; and/or
(4)
Additional parking cannot reasonably be provided on the development site due to unique site conditions, such as the presence of existing buildings, unique natural features, topography, and other constraints that may hinder the ability to provide the minimum number of parking spaces.
The submission of a parking demand analysis for consideration by the planning commission shall be submitted in conjunction with the traffic impact analysis, if applicable.
(B)
Increase in the maximum number of parking spaces. For any proposed development requesting an increase in the maximum number of parking space permitted or the planning commission is of the opinion the required parking for a development is not sufficient and has need for additional parking, the planning commission may approve such increase, provided that the commission finds that the following adequately demonstrate at least one of the following:
(1)
The site has minimal or no proximity to transit alternatives; and/or
(2)
The development provides parking spaces available to the general public above the parking required for on-site uses; and/or
(3)
A parking agreement with adjacent property owners requires an additional number of parking spaces; and/or
(4)
The unit mix or type of use has unique characteristics that require additional parking.
(C)
Modification of parking standards. The provisions of section 24-7.1, General requirements; section 24-7.4, Individual residential parking facilities; and section 24-7.5, Structured or surface parking lot facilities standards, may be waived or modified by request to the planning commission. In granting such a request, the planning commission shall find that:
(1)
The proposed modifications to parking standards do not pose a risk to health, safety and welfare, and are not contrary to the intent of the provisions of this article; and
(2)
The provisions of this article have been complied with to the maximum extent practicable.
(Ord. No. O-5-24, 7-15-24)

