


Kronenwetter City Zoning Code
§ 520-87
Access and driveway standards.
A.
Purpose and applicability. The purpose of this section is to alleviate or prevent congestion of public rights-of-way, protect and enhance property values and community aesthetics, and promote the safety and general welfare of the traveling public. This section establishes minimum requirements for the provision of access to public rights-of-way in accordance with the utilization of various sites.
B.
Roadway access control. Access control to public roadways and driveway access design standards shall be per chapter 419 of the Village of Kronenwetter Municipal Code.
C.
Depiction on required site plan. The configuration and location of all proposed access drives on a property shall be depicted on any required site plan.
D.
Distance from property line. The distance from an access drive or parking lot to the property line shall not be less than the minimum associated setback for hard- or gravel-surfaced areas in figures V(2) and V(6), except in the case of approved shared driveways, shared parking lots, and cross-accessways.
E.
Traffic control. Traffic into and out of all off-street parking, loading, and traffic circulation areas serving six or more parking spaces shall be forward-moving, with no backing into streets or pedestrianways.
F.
Surfacing. Driveway surfacing shall be per subsection 520-88.F(1).
G.
All garages to be served by driveways. All garages intended for vehicle parking shall be served by a driveway extending from the garage to the curb or street edge. Where such driveway(s) meets the garage, the width shall be, at minimum, the width of all garage door openings.
H.
Installation timing. Except for apron sections within public rights-of-way, no residential driveway shall be constructed until the owner has been issued a building permit for the residence. Each residential driveway shall be constructed prior to occupancy of the associated dwelling, except in cases when construction of the dwelling is completed between December 1 and March 31. In such cases, driveways must be installed no later than June 1 following occupancy.
I.
Provision for pedestrian facilities. Where the village has planned for or approved pedestrian facilities, driveways shall accommodate a concrete sidewalk or pathway section within the public right-of-way, built to village sidewalk standards, to maintain connection with existing sidewalks or to allow for the connection of future sidewalks on either side of the driveway.
J.
Maintenance. All driveways shall be maintained so as to prevent the transport of gravel, dirt, or other material from the property into the public right-of-way.
K.
Vision clearance triangles. Within vision clearance triangles, no signs, structures, earthwork, vegetation, or other obstructions between 18 inches and ten feet in height shall be permitted, except for tree trunks and sign poles. The vision clearance triangle shall apply where public streets intersect, and where private driveways and alleys intersect with public streets, per the following standards (as also represented in figure 520-87).
(1)
Where public streets intersect with each other. To draw the first two lines of the triangle, measure 20 feet from the point of intersection of the two street rights-of-way along the two right-of-way lines. Next, draw a third straight line between the ends of the first two lines to form the vision clearance triangle.
(2)
Where a private driveway or alley intersects with a public street. To draw the first two lines of the triangle, measure from the point of intersection between the public street right-of-way and the private driveway/alley surface edge a distance of ten feet where the intersecting local street is a local street, 15 feet where a collector street, and 20 feet where an arterial street. Next, draw a third straight line between the ends of the first two lines to form the vision clearance triangle.
Figure 520-87: Representation of Minimum Dimensional Requirements Affecting Vehicular
Access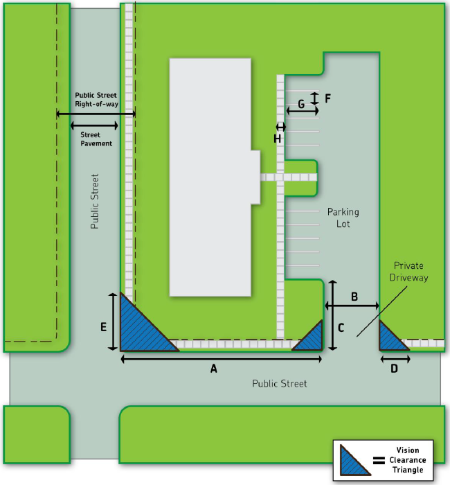
(Ord. No. 16-07, 6-20-2016)