
Star City Zoning Code
CHAPTER 1
ADMINISTRATION
8-1A-1: - Purpose
The purpose of this chapter is to set forth the roles, responsibilities, and processes in the administration of permits as authorized by this title consistent with Idaho Code section 67-6502 et seq., as amended.
(Ord. 303, 2-11-2020; amd. Ord. 310, 7-21-2020; Repealed & Replaced by Ord. 370-2022 on 7/19/2022)
8-1A-2: - Duties and Authority
A.
Planning Administrator: The administrator shall be appointed by the mayor and confirmed by a majority of the city council as the administrative official for this unified development code. For the purpose of this Title, Planning Administrator shall also refer to their authorized planning staff. The administrator or his or her authorized staff shall administer and enforce this title and fulfill all the duties imposed by law including, but not limited to:
1.
The administrator shall make interpretations in the enforcement and administration of this title including, but not limited to, those in this article and the following:
a.
Conduct investigations of structures and use of property, as are necessary, to determine compliance with the regulations of this title;
b.
Order the abatement of violations of this title and aid in prosecuting such violations;
c.
Withhold any zoning compliance certificates, building permits and/or certificates of occupancy on any property where structures or uses are in violation of this unified development code; and
d.
Enforce penalties for violations in accord with this title.
2.
The administrator shall provide information to the public on planning and zoning matters.
3.
The administrator shall receive and examine all applications including, but not limited to, with the consent of the owner, enter upon any property to make examinations and surveys; maintain records of all materials and correspondence related to land use applications; transmit to outside agencies and provide written notice to surrounding property owners on all council hearings; maintain land use records of the council hearings and actions thereon. By signing the required application(s), the owner provides consent for the administrator to enter their property for inspection.
4.
The administrator shall transmit to the council all required applications related to this title.
5.
The administrator shall certify all certificate of occupancy upon completion of zoning review.
(Ord. 303, 2-11-2020; amd. Ord. 310, 7-21-2020; Repealed & Replaced by Ord. 370-2022 on 7/19/2022; Amended by Ord. 404-2024 on 6/18/2024)
8-1A-3: - Application Process
A.
Application Requirements:
1.
General Requirements: Applications shall be on forms provided by the city and be accompanied by a fee as established by the city council.
B.
Determination of Completeness:
1.
An application shall contain all information deemed necessary by the administrator and as required by this code.
2.
Upon receipt of a complete application, the administrator will issue a notice of application acceptance and completion. Incomplete applications will not be accepted by the City.
3.
The administrator shall begin processing the application once the application is deemed complete.
4.
Except for applications requiring administrative review, once the application is complete, the City will notify the applicant in writing of the scheduled public hearing date. Scheduling of applications for public hearing shall be at the sole discretion of the administrator.
5.
Pre-application meetings are required for all zoning applications.
C.
Request for City Council Review: An applicant, an affected person or a city council member may ask the city council to review any decision of the administrator by following the provisions set forth in section 8-1A-5.
(Ord. 303, 2-11-2020; amd. Ord. 310, 7-21-2020; Repealed & Replaced by Ord. 370-2022 on 7/19/2022)
8-1A-4: - Administrative Process
A.
The administrator and/or city council may recommend/require conditions of approval that are deemed necessary to protect the public health, safety, and welfare and prevent undue adverse impacts on surrounding properties.
B.
Where notice is required, the administrator shall notify all property owners of record (as listed in the current records of the county assessor) of time and place, and a summary of the application, within a minimum of three hundred feet (300') of the external boundaries of subject property. The administrator may determine, or other applications provided for in this title may require, that notice be sent to property owners of record whose properties are farther than the required minimum radius.
1.
The following uses shall also require notice within one thousand feet (1,000') of the property being considered:
a.
Adult business/adult entertainment
b.
Airport/aircraft landing field (public or private)
c.
Asphalt plant
d.
Bar/tavern/lounge/drinking establishment
e.
Chemical manufacturing plant
f.
Concrete batch plant
g.
Feedlot
h.
Flammable substance storage
i.
Junkyard
j.
Manufacturing plant
k.
Meatpacking plant
l.
Mine, pit or quarry including accessory pit, requiring administrative or conditional use approval
m.
Power Plant
n.
Processing plant
o.
RV Park
p.
Salvage yard
q.
Shooting range (outdoor)
r.
Vehicle wrecking yard
s.
Wireless communications facility
C.
Where notice is required, the administrator shall notify all pertinent agencies.
D.
The administrator shall provide the applicant written findings of fact and conclusions of law (written decision) in accord with Idaho Code section 67-6519 stating the reasons for the decision reached. All conditions of approval shall be attached to the written decision.
E.
Written notice of the administrator's decision shall be sent to the applicant. Any affected person(s) aggrieved by the administrator's decision may submit a written request for city council review in accord with section 8-1A-5. The administrator's decision is not final until the end of the fifteen (15) day appeal period.
F.
Affected Persons: An affected person is a person having a bona fide interest in real property which may be adversely affected by the approval, denial or failure to act upon an application for a subdivision, variance, special use permit and such other applications required or authorized by this Code. See Idaho Code Section 67-6521.
(Ord. 303, 2-11-2020; amd. Ord. 310, 7-21-2020; Repealed & Replaced by Ord. 370-2022 on 7/19/2022)
8-1A-5: - Procedures for Hearings on Administrative Decisions
A.
Request for an Interpretation of an Ordinance: In the administration of this title, an interpretation of an ordinance may be made by the administrator.
B.
Requests for City Council Review of a Decision of the Administrator: All requests for review shall be filed in writing with the city clerk within fifteen (15) days after the written decision is issued. The request shall include the following information:
1.
The decision being requested for review;
2.
The name and address of the person requesting the review and their interest in the matter; and
3.
The specific grounds upon which the request is made.
C.
Hearing Scheduled: The city clerk shall schedule the hearing before the city council at the next city council meeting date, following any pertinent requirements provided by section 8-1A-6E.
D.
City Council: The city council, by majority vote, in reviewing the administrator's decision, may uphold, deny, amend or modify the decision by imposing additional or different conditions and limitations.
1.
If the decision of the administrator is upheld, the city council shall issue a written decision stating the decision and the reasons for the decision.
2.
If the decision of the administrator is overruled, amended or modified, the council shall issue a written decision and send the matter back to the administrator for action consistent with the council's decision.
E.
Notification: Within ten (10) days, after a decision has been rendered by the city council, the administrator shall send a copy of the written decision to the individual requesting the city council review and the applicant, as may be applicable.
(Ord. 303, 2-11-2020; amd. Ord. 310, 7-21-2020; Repealed & Replaced by Ord. 370-2022 on 7/19/2022; Amended by Ord. 404-2024 on 6/18/2024)
8-1A-6: - Public Hearing Process
A.
The following applications require public hearings: Annexation and zoning, de-annexation, comprehensive plan text amendments, comprehensive plan map amendments, conditional use permits, floodplain text amendments, planned unit developments, preliminary plats, unified development code text amendments vacations, variances, and zoning map amendments (rezones).
B.
Preapplication Meeting: Applications requiring a public hearing require preapplication meeting with the administrator prior to holding a neighborhood meeting. Preapplication meetings shall be good for 6-months prior to submittal of an application. The adminstrator may waive a preapplication meeting when deemed appropriate. The applicant shall provide a concept plan to administrator detailing the proposed development at the time of scheduling preapplication meeting.
C.
Neighborhood Meetings:
1.
Required: For public hearings involving annexations, rezones, variances, conditional use permits, preliminary plats, planned unit developments and property owner initiated comprehensive plan map amendments, applicants are required to hold a neighborhood meeting to present the proposed project to the neighbors, answer questions and receive comments prior to the submittal of an application.
2.
Notice: It shall be the sole duty of the applicant to provide written notice of the neighborhood meeting to all property owners of record within the radius required in subsection 8-1A-4B of this article. The City shall provide the radius labels to the applicant, by request, for a fee.
3.
Advance Notice and Timing of Meeting: Notice of the meeting shall be provided at least seven (7) days prior to the meeting. The meeting shall be held not more than twelve (12) months nor less than one (1) business day prior to the submittal of an application.
4.
Hours Stipulated for Holding Meeting: Neighborhood meetings shall start on Saturday between ten o'clock (10:00) A.M. and four o'clock (4:00) P.M., or on a weekday between six o'clock (6:00) P.M. and eight o'clock (8:00) P.M. The meeting shall not be on a Sunday, a holiday, a holiday weekend, or on the day before a holiday or holiday weekend.
5.
Location: Neighborhood meetings shall be held at one of the follow locations: on the subject property; at the nearest available public meeting place including, but not limited to, a fire station, library, school, church or community center; or at an office space with suitable meeting facilities if the facilities are within the corporate limits of the City of Star.
6.
Written Verification: The application materials shall include a copy of the provided neighborhood meeting notice, a copy of the neighborhood radius list and map, and written verification of the neighborhood meeting, which shall include an attendance roster.
D.
Posting of Public Hearing Notice by Applicants:
1.
All applicants shall post the subject property, except that posting is not required for a unified development code text amendment, vacation, comprehensive plan text amendment, or city initiated comprehensive plan text or future land use map amendments.
2.
Time: Not less than ten (10) days prior to the hearing, the applicant shall post a copy of the public hearing notice of the application on the property under consideration and provide an affidavit of posting, with dated photos, to the administrator.
3.
Notice:
a.
Sign Material: The sign(s) shall consist of four foot by four-foot (4' x 4') plywood or other hard surface mounted on two (2) four inch by four inch (4" x 4") posts, or attached to another administrator approved support in such a manner that it is perpendicular to the roadway along which the sign is posted and the bottom of the sign is at least three feet (3') above the ground.
b.
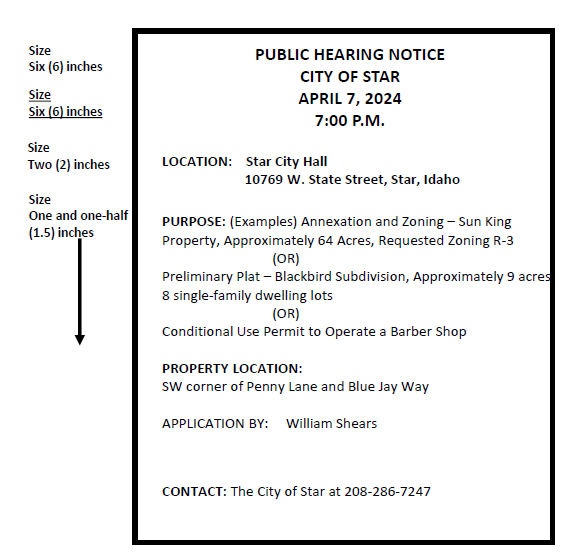
Purpose and Contents of Sign: Centered at the top of the four-foot by four-foot (4' x 4') signboard(s) in six-inch (6") letters shall be the words "City of Star Public Hearing Notice" and the date of the hearing. In addition, each sign will inform the public of the nature the hearing, the date, time and address of the hearing location, detailed information of the proposal to be considered, a city contact number, the location of the development and the name of the applicant, and if applicable, the proposed development. Each sign shall be painted white, and the letters shall be painted black and shall appear on both sides. An example of this sign is set forth below:
FIGURE 8-1A-6(a)
PUBLIC HEARING NOTICE SIGN EXAMPLE
c.
Sign Placement: The signs shall be posted on the land being considered along each roadway that is adjacent to the subject property boundaries. The sign(s) shall be located on the property, outside of the public right-of-way. If the sign cannot be placed on the property and still be clearly visible, the sign may be placed within the right-of-way if the applicant can obtain the consent of the owner of the right-of-way (ITD/ACHD/HD4). The administrator may modify the location of the sign(s) on a case-by-case basis.
d.
Proof of Posting: The applicant shall submit a notarized statement and a photograph of the posting to the city no later than seven (7) days prior to the public hearing attesting to where and when the sign(s) were posted. Unless the certificate is received by such date, the public hearing will be canceled.
e.
Sign Removal: The signs shall be removed no later than seven (7) days after the public hearing for which the sign has been posted. A fine may be initiated for failure to remove sign. Fine amount to determined by Council.
f.
Failure to post the property properly or within the required timeframe will result in postponement of the public hearing and any additional posting and re-noticing fees will be paid for by the applicant.
E.
Mailing and Publishing of the Public Hearing Notice:
1.
Legal Notice: At least fifteen (15) days prior to the public hearing, the city shall publish a notice of the time and place and a summary of the application in the official newspaper of the city or as required by law.
2.
Radius:
a.
Time of Notice: At least fifteen (15) days prior to the public hearing, the city shall send a notice by first class mail of the time and place, and a summary of the application to all property owners of record within the radius required in subsection 8-1A-4B of this article.
b.
Notice to Other Jurisdictions: The administrator shall send notice of the application to other jurisdictions with interest and/or authority over the application, allowing a minimum thirty (30) days to respond, including, but not limited to, the following:
(1)
Other jurisdictions with joint jurisdiction;
(2)
Appropriate utility companies, irrigation companies or districts and drainage districts;
(3)
Health and transportation authorities; and
(4)
School districts.
(5)
See Idaho Code 67-6511(2)(b) for statutory alternate form of notice.
(6)
Staff reports will be available to the public at least five (5) days prior to the public hearing.
(7)
Letters from the public are required to be received by noon one week prior to the public hearing in order to be included in the Council review packets, or on the previous working day prior to the public hearing in order to be considered part of the record.
(8)
Letters from agencies having jurisdiction are required to be received a minimum of seven (7) days prior to the public hearing.
F.
Public Hearing:
1.
Procedures for Legislative Public Hearings: Public hearings in legislative matters brought pursuant to requirements established by the Local Land Use Planning Act should take place after the City has provided notice as required by law. Prior to publishing notice of a legislative public hearing, a draft of the legislative proposal (Ordinance, Comprehensive Plan Amendment or Unified Development Code Amendment) should be prepared and be available for public inspection no later than the day the notice of public hearing is published.
2.
Procedures for Quasi-Judicial Public Hearings: Quasi-judicial hearings involve site-specific decisions (such as rezoning specific property) as opposed to legislative hearings which require decisions that have a broad application (such as a change in the text of a comprehensive plan or zoning ordinance, which does not necessarily affect one (1) specific parcel of land). Quasi-judicial public hearings should follow the order of events set forth below.
a.
Mayor/Council President or designee announces the item for Council consideration and opens the public hearing. The Council shall not begin deliberations until all testimony and evidence has been presented. No person shall be permitted to speak at a public hearing until such person has been recognized by the Mayor/Council President. If there is a question of "conflict of interest", as defined by Idaho Code Section 67-6506, for any Councilmember, it shall be disclosed at the beginning of the hear and, if the Council finds a conflict of interest exists, the disclosing Councilmember shall step away from the Council and not participate in deliberations or decisions for that item and shall rejoin the Council after action on that item is concluded. Any information received by a Councilmember other than during the public hearing shall be disclosed at the beginning of the hearing. Any late-arriving reports or public input may cause a delay in the proceedings while council reviews the new information.
b.
Applicant describes the application and reasons it complies or does not comply with plans, ordinances and standards.
c.
The planning and zoning administrator, or designee reports why the application complies or does not comply with plans, ordinances and standards. They may introduce additional information, including but not limited to agency reports and reviews, or additional staff recommended conditions of approval.
d.
Individuals/spokespersons testify why an application complies or does not comply with plans, ordinances and standards. Speakers shall not be interrupted by the audience. Questions from the decision makers should be asked of the person testifying before that person leaves the podium whenever possible. Public officials, when recognized, shall be allowed to question the speaker and the speaker shall be limited to answer questions asked. The question-and-answer period shall not be included in the speaker's time limit. Any person not conforming to these procedures may be prohibited from speaking during a public meeting. Should any person refuse to comply with such prohibition, he or she may be removed from the room by order of the Hearing Officer. Testimony should be in the following order:
(1)
Those testifying the application complies,
(2)
Those identifying subjects not discussed in the application, applicant's testimony or planning and zoning official report,
(3)
Those testifying the application does not comply,
(4)
The Chairperson/Mayor or Decision-makers may ask questions to the administrator and/or other City Staff relating to any previously discussed questions from the record.
(5)
Rebuttal testimony from the applicant. Decision-makers should ask any final questions. Only information from the record can be rebutted. If the applicant testifies about new facts, then others testifying must be given an opportunity to respond to the new facts.
e.
The Chairperson/Mayor closes the public comment portion of the hearing by declaration or Commission/Council motion.
f.
Council deliberates toward a decision. Council may ask the planning and zoning administrator or designee any additional questions during this time.
g.
The Council continues the matter for additional information or makes a verbal decision by majority vote, followed by a signed written decision that is legally considered a "final decision" that can be appealed by an affected person. The final decision should include a reasoned statement that explains the criteria and standards considered relevant, the relevant contested facts relied on, the rationale for the decision based on the applicable criteria and provisions of plans, ordinances or standards, pertinent constitutional principles and factual information contained in the record.
h.
The Council shall decide, an application is approved, approved with conditions, or denied. If denied, the Council shall identify what the applicant can modify in the application in order to be approved.
i.
The administrator shall provide the applicant written findings of fact and conclusions of law in accord with Idaho Code Sections 67-6519 and 67-6535 stating the reasons for the decision reached. Conditions of approval shall be attached to the written decision.
j.
When a final decision has been made, as a result of the approved findings of fact/conclusions of law, the City shall send a copy of the final decision promptly by electronic mail, or first-class postage prepaid U.S. mail, to the applicant and to an affected property owner who has requested notice of the final decision.
k.
Applicants, or an affected property owner as defined in Idaho Code 67-6521, shall have fourteen (14) days after a final decision to request reconsideration by the final-decision maker, and must identify specific deficiencies in a final decision. Failure to request reconsideration may invalidate a subsequent judicial appeal. After considering the identified deficiencies, the final decision about the reconsidered request shall be issued and distributed to the applicant and to an affected property owner who has requested notice of the final decision.
3.
If the council finds that it does not have sufficient information to make a decision, it may continue the public hearing. The council may also choose to conduct a study workshop with the applicant to address questions and issues related to the application.
4.
The council may require or recommend conditions of approval that it deems necessary to protect the public health, safety, and welfare and/or to prevent undue adverse impacts on surrounding properties.
5.
After the public hearing is conducted, the council may approve, approve with conditions, deny, table to a date certain, or remand to the administrator, the application request.
6.
The council action shall be made within ninety (90) days after receiving all information to make a decision, acceptance of the application and submittal of any necessary agency correspondence, or ninety (90) days from the last meeting where the application was considered and postponed from, if additional information is not needed.
(Ord. 303, 2-11-2020; amd. Ord. 310, 7-21-2020; Repealed & Replaced by Ord. 370-2022 on 7/19/2022; Amended by Ord. 404-2024 on 6/18/2024)
8-1A-7: - Time Computation
In computing any period of time prescribed or allowed by this title, the City shall count calendar days. The written decision date shall be the date of the hearing at which written findings are adopted by the city council. If no hearing is held on the matter, the written decision date shall be the date written notice of such decision is mailed to the applicant.
(Ord. 303, 2-11-2020; amd. Ord. 310, 7-21-2020; Repealed & Replaced by Ord. 370-2022 on 7/19/2022)
8-1A-8: - Indefinite Deferral Process
When action on an application has been deferred indefinitely at the applicants' request, the applicant shall pay an additional fee to cover the cost of re-advertising before the application is scheduled for a public hearing. An indefinite deferral does not prevent the administrator and/or Council from initiating updated Code of policy requirements on any pending application.
(Ord. 303, 2-11-2020; amd. Ord. 310, 7-21-2020; Repealed & Replaced by Ord. 370-2022 on 7/19/2022; Amended by Ord. 404-2024 on 6/18/2024)
8-1A-9: - Request for Reconsideration
A.
Any applicant or affected person seeking judicial review of compliance with the provisions of this section must first seek reconsideration of the final decision within fourteen (14) days, as required by Idaho Code 67-6535.
To request reconsideration, an applicant or affected person must meet the following criteria:
1.
The requesting party must have been a party in the underlying action in one of the following: the city; the property owner of the subject property; the applicant for the project; or other affected party; and
2.
The request must be in writing, accompanied by the appropriate fee, and presented to the City no more than fourteen (14) calendar days after the council action and final decision (findings of fact, conclusions of law) have been rendered; and
3.
The request must state a basis for the request and a brief statement of issues and decision that the requesting party is asking to be reconsidered; and
4.
The request must include but is not limited to: the party requesting reconsideration has relevant information; and the relevant information was not previously presented and is in response to something brought up at the previous hearing; and the information was not previously available.
B.
Consideration: The council will consider the request and provide a written decision to the requesting party within sixty (60) days of receipt of the request for reconsideration.
C.
If the City Council Approves the Request: The requesting party must pay the fee for a new public hearing within ten (10) calendar days of council's reconsideration. If the payment is not made to the city clerk within the specified time frame, the city council shall be notified at their next regularly scheduled meeting and the request for reconsideration shall be rescinded.
D.
All Noticing Shall Be Done in the Same Manner as All Public Hearings: If the applicant for reconsideration is not the property owner, they may post the notice of hearing sign that is required by ordinance in the right-of-way, if they have permission of the appropriate authority. The city council may waive this requirement, excepting publication costs. The city council shall consider all relevant facts regarding the reasons the property has not been properly posted and may direct any reasonable measures it wants to assure that the public has appropriate notice. The new hearing shall be conducted in the same manner as all public hearings.
E.
Public Hearing: The administrator will schedule a new public hearing for the application as allowed by this code and all noticing requirements shall be mandatory. The public hearing shall be limited to a discussion of the new information and the ultimate decision shall be a final action of the city council. No request for reconsideration may be accepted by the administrator on the decision of the city council from this hearing.
F.
Number of Requests: One request for reconsideration by any party as stated in subsection A.1. of this section, may be sought on any project.
(Ord. 303, 2-11-2020; amd. Ord. 310, 7-21-2020; Repealed & Replaced by Ord. 370-2022 on 7/19/2022)
8-1A-10: - Appeal; Form and Content
Any city council decision may be appealed to a court of appropriate jurisdiction in accordance with the procedures established in Idaho Code.
(Ord. 303, 2-11-2020; amd. Ord. 310, 7-21-2020; Repealed & Replaced by Ord. 370-2022 on 7/19/2022)
8-1A-11: - Fees
In the application of fees for the review of permit applications, the following rules shall apply:
A.
Basis for Calculation: For any application involving more than one classification of a petition or application, the filing fee shall be the sum of the total fee(s) of each individual application(s).
B.
Fees Nonrefundable: Once an application has been deemed complete by the administrator and noticing has occurred, fees to be charged for the various procedures stated above are not refundable.
C.
Land Use Application Fees: Land use application fees shall be set and adopted by resolution of the city council.
D.
The applicant shall be responsible for all other additional review fees associated with the review of the application(s). This includes but is not limited to City engineer, legal and agencies having jurisdiction. The applicant shall also be responsible for any outside agency review fees.
E.
Applicant shall be responsible for all costs associated with re-noticing of public hearings when applicants actions result in the meeting being postponed, i.e., failure to properly notice the site or applicants request for postponement of public hearing.
(Ord. 303, 2-11-2020; amd. Ord. 310, 7-21-2020; Repealed & Replaced by Ord. 370-2022 on 7/19/2022)
8-1B-1: - Annexation and Zoning; Rezone
A.
Process: Annexation, De-annexation and Zoning or Rezone Initiated by Property Owner: The applicant shall complete a pre-application conference with the administrator prior to submittal of an application for an annexation and zoning and/or rezone. An application and fees shall be submitted to the administrator on forms provided by the city.
B.
Standards:
1.
The subject property shall meet the minimum dimensional standards and/or density standards of the proper district.
2.
The city shall require a development agreement in conjunction with the annexation and zoning, or rezone, pursuant to Idaho Code section 67-6511A, which may include a concept plan. In addition to other processes permitted by city and state code, exceptions or waivers of standards, other than use, may be permitted through execution of a development agreement. A development agreement, building elevations, including front and rear (when backing up to a collector or arterial street), and concept plan shall be required for any annexation or rezone to a commercial, mixed-use or residential zone or use, or land which includes steep slope (land over 25%) or floodway. An application for annexation or rezone shall not be accepted until any required traffic impact study is submitted and accepted by the appropriate transportation authority, or a letter from the transportation authority waiving said study is received by the administrator. A hearing date before the Council shall not be scheduled until any required traffic impact study has been approved and the transportation authority has issued a staff report on the development application. The administrator may waive these requirements in certain circumstances.
3.
The termination of a development agreement shall result in the reversal of the official zoning map amendment approval and applicable development approval for any undeveloped portion of property subject to the development agreement. The undeveloped property subject to the development agreement shall be rezoned to the district classification as designated by the development agreement. When no designation is provided, the property shall revert to its original zoning or, if the original designation no longer exists, to the closest current equivalent zoning as determined by the current Comprehensive Plan Land Use Map designation.
4.
An amendment or termination of a previously recorded development agreement shall be recorded in the office of the county recorder by the clerk.
5.
An approved development agreement must be executed within one hundred eighty (180) days of the issuance of a final written decision approving the development agreement. A one-time administrative extension of maximum thirty (30) days may be granted by the zoning administrator. Additional extensions may be approved by majority vote of the city council. Failure to execute the development agreement within the required timeframe will result in the denial of all related applications.
6.
Applicant may be responsible to participate in reimbursement costs associated with traffic studies, in ITD proportionate share and/or additional mitigation contributions that may be established with transportation authorities, relative to traffic signals, access, or construction improvements associated with State Highways 16, 20/26 & 44, and/or with funding of police and fire protection as it relates to residential growth impacts, through mitigation measures as may be adopted by Council.
C.
Required Findings: The council shall review the application at the public hearing. In order to grant an annexation and zoning or rezone, the council shall make the following findings:
1.
The map amendment complies with the applicable provisions of the comprehensive plan;
2.
The map amendment complies with the regulations outlined for the proposed district;
3.
The map amendment shall not be materially detrimental to the public health, safety, and welfare; and
4.
The map amendment shall not result in an adverse impact upon the delivery of services by any political subdivision providing public services within the city.
5.
The annexation (as applicable) is in the best interest of city.
D.
Exclusion or De-annexation / Dis-annexation of Land(s): Application to exclude or de-annex or dis-annex land from within the incorporated limits of the city shall be processed in the same manner as application to annex. The council may choose to grant or deny such applications to de-annex, in its sole discretion, as provided in Idaho Code 50-225. Decisions to grant or deny any application for exclusion, de-annexation / dis-annexation do not require that the council articulate or provide findings justifying its decision.
(Ord. 303, 2-11-2020; amd. Ord. 310, 7-21-2020; Repealed & Replaced by Ord. 370-2022 on 7/19/2022; Amended by Ord. 404-2024 on 6/18/2024)
8-1B-2: - Certificate of Zoning Compliance
A.
Purpose: The purpose of the certificate of zoning compliance (CZC) is to ensure that all construction, alterations and/or the establishment of a new use complies with all the provisions of this title, and any applicable conditions of approval, before any work on the structure is started and/or the use is established. A certificate of zoning compliance may be associated with an Administrative Design Review. Residential and commercial building permits may be subject to review under the CZC process. An assocated fee shall be assessed fro this review, as determined by Council.
B.
Applicability: These provisions apply to all requests for permits that involve construction, interior/exterior alterations and/or the change in or establishment of a new use.
C.
Process: A certificate of zoning compliance shall be issued by the administrator when there is a demonstration that the development complies with all provisions of this title, and any applicable conditions of approval.
1.
No certificate of zoning compliance shall be issued for any use on a property in violation of this title or on a property that contains structures or uses in violation of this title.
2.
The certificate of zoning compliance shall be invalid:
a.
If the certificate was secured in violation of a state or federal law;
b.
Upon violation of any regulations of this title on the subject property; or
c.
If the conditions of the certificate of zoning compliance have been violated. All further work shall cease on a project until the violation has been remedied.
3.
Certificate of zoning compliances issued in conjunction with a proposed use shall expire if said use has not commenced within one year of the date of issuance of the certificate of zoning compliance.
a.
Certificate of zoning compliances issued in conjunction with construction or alteration of a structure shall expire if said construction or alteration has not commenced within one year of the date of issuance of the certificate of zoning compliance.
b.
The certificate of zoning compliance shall require inspections and approvals specified in the approval of the application. The certificate of zoning compliance shall require sign off by the Administrator prior to issuance of a certificate of occupancy.
D.
Zoning Certificate Not Required: A zoning certificate may not be, as may be determined by the administrator, required for any of the following specified uses and structures when such uses are permitted in the district:
1.
Lawful accessory uses, not requiring any other permit or license;
2.
Lawful signs of a type for which no building permit and/or no sign permit are required;
3.
Application is for a Conditional Use Permit.
E.
Temporary Uses: A zoning certificate shall be required for temporary buildings, temporary display and retail sale of merchandise, model homes, and construction project trailers, activities, and/or uses incidental to the construction of a building or group of buildings on the same or adjacent premises. A zoning certificate shall also be required for seasonal uses (e.g., fireworks stands, Christmas tree lots, fruit and vegetable stands marketing locally grown produce). Other uses which clearly are not associated with a holiday, the growing season, or a construction project may be considered for approval by the administrator. The timeframe for approval shall be determined by the administrator based on the specific use.
F.
Zoning Certificate Prohibited: No zoning certificate shall be issued, granted or approved for single-family residential use, multi-family residential use, childcare facility, school, manufactured home community or mobile home park unless all irrigation ditches, laterals and canals crossing, intersecting and lying adjacent, or contiguous to, such uses are covered or fenced. Upon application, the Council may waive this restriction in whole or in part if it is found that covering or fencing will not serve the public purpose in an individual case.
1.
The proposed use shall not allow for placement of any structure, vehicle, sign, etc., within a vision triangle, required setback, required parking stall (except as permitted for temporary, outdoor display sale of merchandise), service drive area, dedicated trash dumpster location, sidewalk, or any other position on a lot which may interfere with vehicular or pedestrian circulation, or the normal functions of other uses on the property, or be potentially hazardous to the public.
2.
The proposed use must be in conformance with the zoning district which it is proposed to be located in (e.g., retail sales in a commercial zone).
3.
The approval shall contain language stating that the certificate does not exempt the applicant from having to comply with regulations administered and enforced by other city, state, and federal agencies.
4.
Uses which may not be considered for temporary approval.
5.
No permit, except in the case of seasonal uses or uses incidental to construction, shall be issued for structures or uses which are intended to be placed upon unimproved property.
6.
Seasonal uses shall:
a.
Obtain from the property owner a signed and notarized affidavit acknowledging that the applicant has the authority to use the property.
b.
Require that the property owner will be accountable for any debris or refuse left on the property more than three (3) days after the applicant leaves the premises with the business and shall be responsible to pay any additional cleanup costs to the city.
c.
Moreover, an applicant who fails to clean the lot when the operation concludes shall be guilty of a misdemeanor as defined by Idaho Code section 18-113 (as amended).
d.
Revocation: Upon violation of any of the conditions or terms of the zoning certificates issued pursuant to this chapter, the administrator may cause the certification to be revoked. The administrator shall be authorized to revoke any zoning certificates issued by the city.
e.
Zoning Certificate, Lapse: A zoning certificate shall lapse and become void whenever the building permit or license either lapses or is revoked, or whenever the use of occupancy specified has ceased to exist or has been suspended for one hundred eighty (180) calendar days or longer.
f.
Time Extension: The administrator may grant a one-time extension not to exceed sixty (60) days.
(Ord. 303, 2-11-2020; amd. Ord. 310, 7-21-2020; Repealed & Replaced by Ord. 370-2022 on 7/19/2022; Amended by Ord. 404-2024 on 6/18/2024)
8-1B-3: - Comprehensive Plan Amendments
A.
Process:
1.
Comprehensive Plan Amendment Initiated by the City: The city council may propose amendments to the comprehensive plan following notice and public hearing procedures in section 67-6509 of the Idaho Code.
2.
Comprehensive Plan Amendment Initiated by a Property Owner: The applicant shall complete a preapplication conference with the administrator prior to submittal of an application for a comprehensive plan amendment. An application and fees shall be submitted to the administrator on application forms provided by the city.
3.
Public Hearing: The city council shall conduct at least one public hearing in accordance with this chapter and in accordance with the procedures in section 67-6509 of the Idaho Code.
B.
Required Findings: The council shall review the application at the public hearing. In order to adopt a new comprehensive plan or grant an amendment to the existing comprehensive plan, the council shall make the following findings:
1.
The proposed amendment is consistent with the other elements of the comprehensive plan.
2.
The proposed amendment provides an improved guide to future growth and development of the city.
3.
The proposed amendment is internally consistent with the goals, objectives and policies of the comprehensive plan and the comprehensive plan future land use map.
4.
The proposed amendment is consistent with this unified development code.
5.
The proposed amendment is in the best interest of the city of Star.
6.
The proposed amendment includes a justification letter for the amendment addressing the following criteria and the Council finds that the amendment is in compliance with the stated criteria:
a.
A specific description of the change being requested.
b.
Specific information on any property(s) involved.
c.
A description of the condition or situation which warrants a change being made in the plan.
d.
A detailed list of all applicable comprehensive plan goals, policies, and objectives that the proposed change would help implement or policies that must also be amended as part of the proposed change.
e.
A proposed development plan for any land involved.
f.
An analysis showing the estimated impact that the proposed change is expected to have on existing and planned infrastructure.
g.
If the amendment will impact more individuals than the applicant submitting the application a detailed description of the efforts made to inform other parties potentially impacted by the change of the application is to be provided.
h.
Any other data and information required by the city for their evaluation of the request.
(Ord. 303, 2-11-2020; amd. Ord. 310, 7-21-2020; Repealed & Replaced by Ord. 370-2022 on 7/19/2022)
8-1B-4: - Conditional Uses
A.
Purpose: The purpose of this section is to establish procedures that allow for a particular use on a specific property subject to specific terms and conditions of approval.
B.
Applicability: The provisions of this section apply to all uses identified as conditional use within this title. In addition to other processes permitted by city and state code, exceptions or waivers of standards, other than use, may be permitted through issuance of a conditional use permit, development agreement or PUD, upon approval by Council.
C.
Process:
1.
The applicant shall complete a pre-application conference with the administrator prior to submittal of an application for a conditional use.
2.
A neighborhood meeting shall be held by the applicant pursuant to Section 8-1A-6C of this title.
3.
An application and appropriate application fees shall be submitted to the City on forms provided by the city.
4.
Prior to issuing the conditional use permit, the administrator may require additional information, including studies, concerning the social, economic, fiscal or environmental effects of the proposed conditional use. Traffic studies may be required by the transportation authority prior to acceptance of an application.
D.
Standards: In approving any conditional use, the city council may prescribe appropriate conditions, bonds and safeguards in conformity with this title that:
1.
Minimize adverse impact of the use on other property.
2.
Control the sequence and timing of the use.
3.
Control the duration of the use.
4.
Assure that the use and the property in which the use is located is maintained properly.
5.
Designate the location and nature of the use and the property development.
6.
Require the provision for on-site or off-site public facilities or services.
7.
Require more restrictive standards than those generally required in this title.
8.
Require mitigation of adverse impacts of the proposed development upon service delivery by any political subdivision, including school districts, that provides services within the city.
E.
Findings: The council shall base its determination on the conditional use permit request upon the following:
1.
That the site is large enough to accommodate the proposed use and meet all the dimensional and development regulations in the district in which the use is located.
2.
That the proposed use shall meet the intent of the Star comprehensive plan and be in compliance with the requirements of this title.
3.
That the design, construction, operation and maintenance will be compatible with other uses in the general neighborhood and with the existing or intended character of the general vicinity.
4.
That the proposed use, if it complies with all conditions of the approval imposed, will not adversely affect other property in the vicinity.
5.
That the proposed use will be served adequately by essential public facilities and services such as highways, streets, schools, parks, police and fire protection, drainage structures, refuse disposal, water, and sewer.
6.
That the proposed use will not create excessive additional costs for public facilities and services and will not be detrimental to the economic welfare of the community.
7.
That the proposed use will not involve activities or processes, materials, equipment and conditions of operation that will be detrimental to any persons, property or the general welfare by reason of excessive production of traffic, noise, smoke, fumes, glare or odors.
8.
That the proposed use will not result in the destruction, loss or damage of a natural, scenic or historic feature considered to be of major importance as determined by the City.
F.
Time Limitations and Extensions:
1.
A conditional use permit, upon council approval, shall be valid for a maximum period of twenty-four (24) months unless otherwise approved by the City Council. During this time, the applicant shall commence the use as permitted in accord with the conditions of approval, satisfy the requirements set forth in the conditions of approval, and acquire building permits and commence construction of permanent footings or structures on or in the ground. Once all requirements are satisfied, permits are acquired and the use is commenced, the conditional use permit will become permanent unless otherwise revoked by the city council.
2.
A conditional use permit that also requires platting: The final plat must be recorded within this twenty-four (24) month period.
a.
For projects with multiple phases, the twenty-four (24) month deadline shall apply to the first phase. In the event that the development is made in successive contiguous segments or multiple phases, such phases shall be constructed within successive intervals of one year from the original date of approval. If the successive phases are not submitted within the one-year interval, the conditional use approval of the future phases shall be null and void.
3.
Time Extension: Upon written request and filed by the applicant prior to the termination of the period in accord with this subsection F, the administrator may authorize a single, administrative time extension to commence the use not to exceed one (1), twelve (12) month period. The administrator may require the conditional use comply with the current provisions of this chapter. Additional requests must be approved by the council.
a.
Council approval of requests for time extension for an approved conditional use shall be determined by the city council at a public hearing and will not be granted if any of the following conditions exist:
(1)
Significant amendments to the comprehensive plan or this unified development code have been adopted that change the basis under which the conditional use permit was granted.
(2)
Significant changes in land use have occurred in the area that will impact or be impacted by the project.
(3)
Hazardous conditions have developed or have been discovered that will impact the project.
4.
Community facilities and/or services are no longer adequate to serve the project.
a.
The city council may place additional requirements, modify the previous approval or deny the request for time extension.
b.
No more than one-time extension may be granted to a single conditional use.
G.
Transfers and Modifications:
1.
Conditional use permits are an entitlement to the specific property on which the approval was granted and upon property sale the entitlement transfers to the new owner(s) without further application or approval, provided, however, the new owner(s) shall be bound by the same conditions of approval as the original permit holder(s). This is for a specific use and may not be used for other applications.
2.
A conditional use permit is not transferable from one property to another.
3.
All requested modifications to an approved conditional use shall be considered by the city council at a public hearing. The city council may modify the conditions, limitations and/or scope of the permit.
H.
Revocation:
1.
A conditional use permit may be revoked or modified by the city council, upon notice and public hearing, for breach or violation of any condition of approval or limitation of the permit.
2.
If the city council decides to revoke a conditional use permit, either on its own action or upon complaint to the city council, the administrator shall notify the permit holder of its intention to revoke the conditional use permit and provide the permit holder with the opportunity to contest the revocation.
3.
Fifteen (15) days' prior notice of the hearing shall be given to the permit holder and all property owners of record (to be obtained from the County Assessor's office) within the radius required in subsection 8-1A-4B of this article.
4.
The council shall make findings of fact and conclusions of law supporting its decision to revoke the conditional use permit. If the council decides not to revoke the conditional use permit, no findings of fact and conclusions of law shall be made.
5.
An affected person may appeal the decision of the city council under the administrative procedure act of the state of Idaho, Idaho Code title 67, chapter 52.
(Ord. 303, 2-11-2020; amd. Ord. 310, 7-21-2020; Repealed & Replaced by Ord. 370-2022 on 7/19/2022; Amended by Ord. 404-2024 on 6/18/2024)
8-1B-5: - Unified Development Code Text Amendments
A.
Unified Development Code Amendment Initiated by a Property Owner: The applicant shall complete a pre-application conference with the administrator prior to submittal of an application for a unified development code text amendment. An application and fees shall be submitted to the administrator on forms provided by the city.
B.
Unified Development Code Amendment Initiated by the City: The city may initiate a code amendment with public notice as required herein.
C.
Required Findings: In order to grant a text amendment to this unified development code, the council shall review the proposed text amendment at a public hearing and make the following findings:
1.
The text amendment complies with the applicable provisions of the comprehensive plan;
2.
The text amendment shall not be materially detrimental to the public health, safety, and welfare; and
3.
The text amendment shall not result in an adverse impact upon the delivery of services by any political subdivision providing public services within the city including.
(Ord. 303, 2-11-2020; amd. Ord. 310, 7-21-2020; Repealed & Replaced by Ord. 370-2022 on 7/19/2022)
8-1B-6: - Variance
A.
Authority to Grant Variances: The council may authorize, in specific cases, such variance from the terms of this title as will not be contrary to the public interest where, owing to special conditions, a literal enforcement of the provisions of this title would result in unnecessary hardship. No nonconforming use of neighboring lands, structures or buildings in the same district and no permitted or nonconforming use of lands, structures or buildings in other districts shall be considered grounds for issuance of a variance. Variances shall not be granted on the grounds of convenience or profit, but only where strict application of the provisions of this title would result in unnecessary, non-financial hardship.
B.
Process:
1.
The applicant shall complete a pre-application conference with the administrator prior to submittal of an application for a variance.
2.
A neighborhood meeting shall be held by the applicant pursuant to Section 8-1A-6C of this title.
3.
An application and fees shall be submitted to the administrator on forms provided by the city.
C.
Standards: The variance shall comply with Idaho Code section 67-6516. A variance may be considered as a waiver of development standards when associated with a conditional use permit, development agreement or planned unit development.
D.
Required Findings: In order to grant a variance, the council shall review the application at a public hearing and use its discretion to make the following findings:
1.
The variance does not grant a right or special privilege that is not otherwise allowed in the district;
2.
The variance relieves an undue hardship because of characteristics of the site, which must be other than financial in nature; and
3.
The variance is not detrimental to the public health, safety, and welfare.
(Ord. 303, 2-11-2020; amd. Ord. 310, 7-21-2020; Repealed & Replaced by Ord. 370-2022 on 7/19/2022)
8-1B-7: - Administrative Design Review
A.
Purpose:
1.
To produce attractive developments with unique character and quality architectural design.
2.
To minimize the impact of the scale, bulk and color of large structures on surrounding properties.
3.
To encourage high quality building design that employs the use of good design principles and features quality, durable materials.
4.
To protect the safety and convenience of pedestrian access within developments and to build attractive pedestrian amenities.
5.
To provide greater attention to the design and location of structures in relationship to the surrounding street.
6.
To locate noise generating activities away from any adjacent residential uses.
7.
To create attractive and quality designed structures reflecting the unique character of Star along the city's entryway corridors.
8.
To promote quality growth patterns that support economic development and the efficient use of resources.
9.
To guide the design of structures, not control the type, intensity or density of the use.
B.
Applicability:
1.
Administrative design review shall only be required for all new commercial, industrial, institutional, public or quasi-public development that is subject to conditional use, certificate of zoning compliance and/or building permit approval, except developments meeting one (1) or more of the following standards shall be exempt:
a.
The structure and/or addition is fully screened from public view from all abutting property lines;
b.
The structure and/or addition is less than one hundred twenty (120) square feet in area and is not visible from a public street, private street, or abutting residence; and/or
c.
No exterior improvements are proposed, including changes in use.
2.
Administrative design review shall be required for all new attached residential structures containing two (2) or more dwelling units or multi-family dwellings. Administrative design review shall not apply to the construction, addition, removal, or modification of detached single-family homes and/or secondary dwellings unless required as part of a development agreement.
3.
Unless otherwise waived by the Administrator, administrative design review shall be required for all exterior building alterations, including, but not limited to: the addition, removal, or modification of architectural elements, such as doors, windows, awnings, and arcades; building remodels where all or a portion of a structure is modified, including entrances, facades, rooflines, and building expansions; a change in exterior materials and/or color scheme; or any other alteration that modifies the exterior appearance of the building, approved conditions, and/or the requirements in this title and/or the "Architectural Overlay District Guidelines".
4.
Administrative design review shall be required for all site alterations, including, but not limited to. the addition, removal, or modification of site improvements and/or features, such as access, parking, and landscaping, or any other alteration that modifies the site, approved conditions, and/or the requirements in this title and/or the "Architectural Overlay District Guidelines".
5.
Administrative design review shall not apply to interior tenant improvements.
C.
Process:
1.
For projects requiring only certificate of zoning compliance approval, as determined by the administrator and/or further defined in this Title, a design review application shall not be required.
2.
An application and fees, in accord with article A, "General Provisions", of this chapter, shall be submitted to the administrator on forms provided by the Planning Department.
3.
The administrator shall apply the standards listed in this title and the guidelines as set forth in the "Architectural Overlay District Guidelines" to review the administrative design review request.
4.
The administrative design review approval shall be exercised with the approval period of the underlying permit or the approval shall expire. For example, if the underlying permit is a conditional use permit, the design review approval will expire two (2) years after approval.
D.
Required Findings: In order to grant approval for an administrative design review, the administrator shall determine that the proposed structural and/or site designs conform to the standards and meet or exceed the intent of the "Architectural Overlay District Guidelines".
E.
The administrator shall meet with a design review committee, including one (1) member of the City Council and the Mayor to review the application and present proposed findings and conditions prior to issuing approval of the application. The committee may also include members of the professional community, including building architects, civil engineers, builders and landscape architects.
F.
The applicant may appeal the decision of the administrator and committee to the City Council per Section 8-1A-5 of this title.
(Repealed & Replaced by Ord. 370-2022 on 7/19/2022; Amended by Ord. 404-2024 on 6/18/2024)
8-1B-8: - Vacations of Plats
A.
Vacation of a plat or any part thereof. A vacation of any portion of a plat shall comply with Idaho Code Section 50-1306A.
B.
A vacation of utility easements, including but not limited to, gas, sewer, water, telephone, cable television, power, drainage, and slope purpose, shall be requested to the Administrator.
1.
Process:
a.
A request for vacation shall be brought before City Council but shall not be a public hearing.
b.
Vacation of these easements shall occur upon the recording of the new or amended plat.
c.
All affected easement holders shall be notified by the applicant by certified mail, return receipt requested, of the proposed vacation and have agreed to the same in writing.
(Adopted by Ord. 404-2024 on 6/18/2024)
8-1C-1: - Process
A.
The city may withhold building, electrical or plumbing permits, or certificates of occupancy on the lots or land being developed or subdivided, or the structures constructed thereon, if the improvements required under this title have not been constructed or installed, or if such improvements are not functioning properly.
B.
All improvements related to public life, safety and health shall be completed prior to occupancy of the structures. Those improvements including, but may not be limited to; water, sewer, power facilities, street paving, emergency services, streetlights, parking lot paving and striping.
C.
In the event that an applicant and/or owner cannot complete the nonlife, non-safety and non-health improvements, such as landscaping, pressurized irrigation, streetlights, fencing, and other site amenities, within the time specified in the final plat approval or prior to occupancy, a surety agreement may be approved in accord with the procedures set forth in this chapter.
1.
For landscaping, including irrigation pumps and other landscaping related materials, the applicant shall provide the City with copies of paid receipts indicating purchase and order of said equipment and materials, along with a schedule date for deliver and installation. Landscaping and pressurized irrigation shall be installed as soon as allowed by weather or other relevant conditions, but shall not extend more than twelve (12) months from the date of recordation of final plat. Building permits may be delayed by the building department, or City signatures on future final plat phases may be withheld if improvements are not completed int he timeframe. Administrator may authorize an additional time extension.
2.
Streetlights must be installed prior to the first building permit being issued for the development and shall be energized prior to occupancy of the first structure. The administrator may approve the use of temporary streetlights or other acceptable options prior to building permit issuance, provided permanent streetlights are installed and energized prior to occupancy of first structure, on a case-by-case basis.
3.
For fencing or other site amenities, the applicant shall provide the City with copies of paid receipts indicating purchase and order of said amenities, along with a schedule date for delivery and installation.
4.
For all requests, a detailed schedule of work to be completed shall be provided. Unless otherwise stated, all work shall be completed and surety release requested within one (1) year of acceptance by the City. A one-time administrative extension of maximum thirty (30) days may be granted by the zoning administrator. Additional extensions may be approved by majority vote of the city council.
5.
A private street may be approved for a surety agreement prior to final plat approval provided that the street is constructed and receives inspection approval from the City Engineer and Fire District prior to issuance of any building permit.
6.
An applicant may bond for ACHD / HD4 / ITD Roadway improvements or a private street in order to obtain final plat signature. Building permits shall not be issued until all roadway improvements are completed and signed off the Agency.
D.
The amount of surety called for shall be equal to not less than one hundred fifty percent (150%) of the cost of completing the required improvements. The estimated cost for all items shall be provided by the applicant and reviewed and approved by the city engineer.
E.
The surety shall be in the form of an irrevocable letter of credit, performance bond, or a cash deposit. In all cases the surety shall be drawn solely in favor of, and payable to, the order of the city of Star, in accord with the regulations contained in the surety agreement by and between the guarantor and the city of Star.
F.
Where a surety is accepted by the city and deposited as provided by this article, the city may release temporary occupancy of a structure or structures. The term of the temporary occupancy shall be determined by the city engineer and/or administrator. The term shall not exceed ninety (90) days in length. A one-time administrative extension of maximum thirty (30) days may be granted by the zoning administrator. Additional extensions may be approved by majority vote of the city council.
G.
Where a surety is accepted by the city and deposited as provided by this article, the surety shall be released subject to the following regulations:
1.
The owner shall submit a written request to the city to return the surety. The request shall include the following documents:
a.
A statement from the owner that the required improvements are complete.
b.
Two (2) complete sets of full-size prints of the as built plans and specifications for all improvements.
2.
The city engineer and administrator shall verify and certify that the required improvements, as detailed in the surety agreement, have been installed. The as built plans shall be reviewed and approved by the city engineer.
3.
Upon certification of the city engineer and the administrator, the city shall release the sureties heretofore deposited in the manner and to the extent as provided for in the surety agreement in accord with the regulations of this article.
H.
Fees for the surety agreement process shall be set and adopted by resolution of the City Council.
(Ord. 303, 2-11-2020; amd. Ord. 310, 7-21-2020; Repealed & Replaced by Ord. 370-2022 on 7/19/2022 Amended by Ord. 404-2024 on 6/18/2024)
8-1C-2: - Penalty for Failure to Complete Construction
In the event an applicant and/or owner shall, in any case, fail to complete the public improvements in the time period required, the city council may proceed to have such work completed and recover the city's costs by any legal means available, including pursuing the remedies provided by the financial guarantees.
(Ord. 303, 2-22-2020; amd. Ord. 310, 7-21-2020; Repealed & Replaced by Ord. 370-2022 on 7/19/2022)
8-1D-1: - Purpose
A.
Carry out the policies of the comprehensive plan by classifying and regulating the uses of property and structures within the incorporated areas of the city of Star;
B.
Establish districts within the city of Star in accord with the adopted comprehensive plan in conformance with Idaho Code section 67-6511;
C.
Provide standards for the orderly growth and development of the city of Star. As required by Idaho Code section 67-6511, such standards include, but are not limited to, those regulating:
1.
The height, number of stories, size, design, construction, reconstruction, alteration, repair or location of structures.
2.
Size, minimum lot dimensions, landscape buffers, size of required yards, and density of residential properties.
3.
The use of structures and property;
D.
Ensure the most appropriate use of properties;
E.
Protect property rights and enhance property values;
F.
Provide a method of administration and prescribe penalties for the violations of regulations hereafter described as authorized by the constitution and laws of the state of Idaho; and
G.
Protect and promote health, safety and the general welfare of the public.
(Ord. 303, 2-11-2020; amd. Ord. 310, 7-21-2020; Repealed & Replaced by Ord. 370-2022 on 7/19/2022)
8-1D-2: - Applicability
A.
No person, company, or public agency shall construct, alter, move, or change the use of a structure or undertake any development unless:
1.
The proposed use, structure, or division of property complies with this title.
2.
Any required approval is first obtained as provided by chapter 1, "Administration", of this title, and any applicable conditions of approval are met.
B.
Nothing in this title shall eliminate the need for obtaining any other required permits, including, but not limited to, building permits, plumbing, electrical, or mechanical permits, grading permits, or any permit, approval, or entitlement required by other titles of this code, other political subdivisions of the state of Idaho, agencies of the state of Idaho, or federal agencies.
C.
All properties in the Star city corporate limits shall comply with the regulations of this title unless otherwise preempted by federal, state or municipal law.
D.
The prosecution of violations that occurred under previous land use regulations and that remain a violation under this title shall continue until resolved.
(Ord. 303, 2-11-2020; amd. Ord. 310, 7-21-2020; Repealed & Replaced by Ord. 370-2022 on 7/19/2022)
8-1D-3: - Interpretation
A.
Language:
1.
Terminology: When used in this title, all words used in the present tense shall include the future; words used in the singular number shall include the plural number and the plural the singular, unless the natural construction of the sentence indicates otherwise. The word "shall" is mandatory, and the word "may" is permissive.
2.
Number of Days: See section 8-1A-7 of this title.
3.
Minimum Requirements: When interpreting and applying the regulations of this title, all regulations shall be considered to be minimum requirements, unless stated otherwise. Proposed uses shall comply with all applicable regulations and standards unless specifically exempt elsewhere in this title.
4.
Defined Terms: Terms defined within this title shall have their defined meaning when used elsewhere in this title. For the purpose of readability and clarity, such terms are not shown in initial caps.
5.
Section Headings: Section headings or captions are for reference purposes only and shall not be used in the interpretation of this title.
6.
References: All references to state or federal laws and/or regulations shall refer to such laws and/or regulations as they may be amended over time.
B.
Measurements:
1.
Structure height shall be measured in accord with the Star city building code as set forth in title 7 of this code.
2.
Linear distance shall be measured in a horizontal line; it shall not be measured along an inclined surface or line. For uses that have a separation standard, the distance shall be measured from the nearest customer entrance of the proposed use to the nearest property line of the specified use. The measurement is to be conducted in a radial fashion by the specified number of feet (e.g., 300 feet, 1,000 feet).
C.
District Boundaries: Where uncertainty exists about the location of any district boundary shown on the official zoning map, the following rules shall be used to resolve the uncertainty:
1.
Where a district boundary approximately follows a property line, such property line shall be construed as the district boundary.
2.
Where a district boundary approximately follows a street, alley, or railroad line, such street, alley, centerline, or the extension of such line shall be construed as the district boundary.
3.
Where a district boundary approximately follows a watercourse, the centerline of the watercourse shall be construed to be such boundary. In the event of a change in the watercourse shoreline, the boundary shall be construed as moving with the actual shoreline.
4.
Where a district boundary does not obviously coincide with any of the above lines (property; street, alley, or railroad line; watercourse), or where it is not designated by dimensions, it shall be deemed to be located along the nearest section, quarter section, or sixteenth section line.
D.
Conflicting Regulations:
1.
In case of conflict between the text and the maps of this title, the text shall prevail.
2.
If conflicts occur between different regulations of this title, or between this title and other regulations of this code, the most restrictive regulation shall apply.
3.
It is not intended that this title interfere with, abrogate, or annul any easements, covenants, or other agreements between parties; however, where this title imposes a greater restriction upon the use of structures or premises or upon the height of structures, or requires larger space than is imposed or required by ordinances, rules or regulations, or by easements, covenants, or agreements, the regulations of this title shall govern.
E.
Undesignated Uses: If a proposed use of property is not specifically listed in chapter 3, "District Regulations", of this title the use shall be prohibited, except as follows: the administrator may determine that a proposed use not listed in chapter 3, "District Regulations", of this title is equivalent to a principal permitted or conditional use. In making the determination, the administrator shall consider the following:
1.
The impacts on public services and activities associated with the proposed use are substantially similar to those of one or more of the uses listed in the applicable base districts as allowed;
2.
The proposed use shall not involve a higher level of activity or density than one or more of the uses listed in the applicable base districts as allowed;
3.
The proposed use is consistent with the purpose of the district in which the use is proposed to be located; and
4.
The proposed use is in substantial conformance with goals and objectives of the comprehensive plan.
(Ord. 303, 2-11-2020; amd. Ord. 310, 7-21-2020; Repealed & Replaced by Ord. 370-2022 on 7/19/2022)
8-1D-4: - Errors in Legal Descriptions of Property
Where a property has not been zoned because of an error in a legal description, the following shall apply:
A.
If the error is caused by the city, the error shall be corrected and duly processed by the city as soon as the error is discovered.
B.
If the error is caused by the applicant and/or owner, the applicant shall provide a new legal description and will be responsible for all additional costs resulting from the error.
(Ord. 303, 2-11-2020; amd. Ord. 310, 7-21-2020; Repealed & Replaced by Ord. 370-2022 on 7/19/2022)
8-1D-5: - References
References in this title to other ordinances or codes of the city of Star and statutes of the state of Idaho are provided solely for the coordination of this title with such other ordinances and statutes. Any amendments to cited codes that are adopted subsequent to the adoption of this title shall be applicable to this title.
(Ord. 3030, 2-11-2020; amd. Ord. 310, 7-21-2020; Repealed & Replaced by Ord. 370-2022 on 7/19/2022)
8-1D-6: - Preservation of Private Property Rights
A.
This title shall be interpreted to equally protect citizens from the undue encroachment on their private property by their neighbors' use of their private property and equally protect each citizen's right to use of their property without creating undue burden upon their neighbors.
B.
In the administration of this title, every person shall be secure in their premises, and no employee of the city shall enter upon, investigate, or search any of the premises of any citizen without the consent of such citizen or order issued by a court of proper jurisdiction. For consent of an applicant with an active application with the City, please refer to Section 8-1A-2A (3).
C.
Every citizen of Star city shall have the right to appear in person or be represented by their agent before the council in the proper order of business to appeal a decision pursuant to the procedures contained in chapter 1, "Administration", of this title.
D.
In the enforcement of this title, it shall be deemed to apply equally to each citizen and each property in similar circumstances and shall not be enforced to discriminate between one individual and/or another individual or other group as compared to all others.
(Ord. 303, 2-11-2020; amd. Ord. 310, 7-21-2020; Repealed & Replaced by Ord. 370-2022 on 7/19/2022)
8-1D-7: - Saving Clause
Should any section, clause, or regulation of this title be declared by a court of competent jurisdiction to be invalid, the same shall not affect the validity of this title as a whole, or any part thereof, other than the part so declared to be invalid, each section, clause, or regulation hereof being declared severable.
(Ord. 303, 2-11-2020; amd. Ord. 310, 7-21-2020; Repealed & Replaced by Ord. 370-2022 on 7/19/2022)
8-1D-8: - Violations
A.
It is a violation of this unified development code for any person to initiate or maintain or cause to be initiated or maintained the use of any structure, land or real property within the city of Star without first obtaining proper permits or authorizations required for the use by this title.
B.
It is a violation of this unified development code for any person to use, construct, locate, demolish or cause to be used, constructed, located, or demolished any structure, land or property within the city of Star in any manner that is not permitted by the terms of any permit or authorization issued pursuant to this title or previous codes.
C.
It is a violation of this unified development code for any person to not comply with specific conditions of approval within any city adopted Findings of Fact and Conclusions of Law as stated in, but not limited to, a conditional use permit, preliminary plat, final plat, or planned development, or within an approved administrative approval including, but not limited to certificate of zoning compliance, temporary use, design review, sign permit or home occupation, as set forth in this title.
D.
It is a violation of this unified development code to misrepresent any material fact in any application, plans or other information submitted to obtain any land use authorization as set forth in this title.
E.
It is a violation of this unified development code for anyone to fail to comply with the requirements of the development code, as set out in the specific sections of this title.
F.
It shall be unlawful and a violation of this unified development code for any person to use, construct, locate, initiate, alter or maintain any structure, land or real property, or cause any structure, land or real property to be used, constructed, located, initiated, altered or maintained in any manner which violates, omits, or fails to conform to any applicable procedure, standard, or requirement established by this title for the zoning district in which such structure, land, or real property is located.
G.
See 8-1D-11 Penalties.
(Ord. 303, 2-11-2020; amd. Ord. 310, 7-21-2020; Repealed & Replaced by Ord. 370-2022 on 7/19/2022; Amended by Ord. 404-2024 on 6/18/2024)
8-1D-9: - Code Enforcement
A.
Duty to Enforce: It shall be the duty of the administrator to interpret this title.
1.
It shall be the duty of the administrator and/or designee to enforce the regulations of this title. The administrator or designee may call upon the services of the police, fire, parks or other appropriate city or other regulatory agencies or service provider including Idaho Transportation Department (ITD), Ada County Highway District (ACHD), Canyon Highway District #4 (CHD4) irrigation districts or sewer and water districts, Central District Health Department, Department of Environmental Quality (DEQ), etc., to assist in enforcement.
2.
It is the intent of this title to place the obligation of complying with its requirements upon the owner, occupier or other person responsible for the condition of the land and buildings within the scope of this title.
B.
Investigation:
1.
The administrator or designee shall investigate any structure or use which he or she reasonably believes does not comply with the standards and requirements of this title.
2.
If, after investigation, it is determined that the standards or requirements of this title have been violated, the administrator or designee shall serve a notice of violation upon the owner, tenant or other person responsible for the condition. The notice of violation shall state separately each standard or requirement violated; shall state what corrective action, if any, is necessary to comply with the standards or requirements; and shall set a reasonable time for compliance. The notice shall state that any further violation may result in criminal prosecution and/or civil penalties.
3.
The notice shall be served upon the owner, tenant or other person responsible for the condition by personal service, registered mail, or certified mail with return receipt requested addressed to the last known address of such person. If, after a time and effort is made to serve or mail notice without success, then notice may be made by publication in the newspaper of record for the city of Star. The administrator or designee will record all efforts made to effect service in person or by mail as part of their investigative report.
C.
Extension of Compliance Date:
1.
The administrator or designee may grant a reasonable extension of time for compliance with any notice or order, whether pending or final, upon finding that substantial progress toward compliance has been made and that the public will not be adversely affected by the extension. Such extension of time shall not exceed ninety (90) days.
2.
An extension of time may be revoked by the administrator if it is shown that any of the following are true:
a.
The conditions at the time the extension was granted have changed.
b.
The administrator or designee determines that a party is not performing corrective actions as agreed.
(Ord. 303, 2-11-2020; amd. Ord. 310, 7-21-2020; Repealed & Replaced by Ord. 370-2022 on 7/19/2022)
8-1D-10: - City Abatement Option and Associated Charges
Nuisances which remain unabated after notice, may, at the option of the city, be removed, abated or destroyed by the city or its agents, after the following steps have been taken:
A.
Second Notice: If after fifteen (15) calendar days from the date a written notice is personally delivered to the property owner, or mailed to the property owner's address as shown in current official county assessor records, no abatement of the nuisance has occurred, the administrator or designee shall provide a second fifteen (15) day notice to be delivered to the property owner by certified mail or personal service, which shall indicate the following:
1.
That if the property owner fails to abate the nuisance, the city shall take steps to abate the same.
2.
That if the city abates the nuisance, all costs and expenses of abatement shall be billed and assessed against the property owner, and if unpaid, shall become collectable as a special assessment with property taxes.
3.
That the property owner has a right to appear before the city council to show cause as to why he or she should not be forced to abate or pay for abatement of the nuisance; furthermore, that if the property owner desires such a hearing, a request for hearing, in writing, shall be given to the city administrator or designee prior to expiration of the fifteen (15) day notice, and that abatement by the city will proceed if the property owner has not exercised this option to request a hearing.
4.
If said certified notice is returned as undeliverable, or is unclaimed by the property owner, nothing shall preclude the city from exercising its abatement option as specified herein.
B.
Authorization to Remove: When the fifteen (15) day notice has expired without a request for hearing, the administrator or designee is authorized to remove, abate or destroy the nuisance. The administrator is authorized to utilize city personnel to abate the nuisance or to contact the mayor in regard to contracting for an outside party to abate the nuisance.
C.
Statement of Charges Mailed: If the city abates any nuisance under the provisions of this section, a statement of charges billed to the property owner shall be mailed or personally delivered to the property owner.
D.
Authority to Employ Labor: The mayor, with approval of the city council, is hereby given the power and authority to employ such labor as is necessary to carry out the provisions of this chapter.
E.
Special Assessment: If payment is not received from the property owner within thirty (30) days, the amount billed shall, in accordance with state law, be assessed as a special assessment collectible against the subject property as other state, county and municipal taxes.
F.
Hearing: If the property owner requests a hearing to show cause before the city council, the hearing shall, if feasible, be placed on the agenda of the next regularly scheduled city council meeting. The decision of the city council shall be final. A ten (10) day period shall be given to the property owner after the council decision so that the property owner shall have an additional opportunity to abate the nuisance or to pursue any legal remedies or defenses at the district court level.
(Ord. 303, 2-11-2020; amd. Ord. 310, 7-21-2020; Repealed & Replaced by Ord. 370-2022 on 7/19/2022)
8-1D-11: - Penalties
Any person owning or occupying any lots, lands or premises within such incorporated limits of the city who shall fail, refuse or neglect to continuously keep abated, cut down, obliterated or destroyed all such harmful, unsightly and injurious weeds and noxious weeds, grasses and growth above named in the manner prescribed, and according to the provisions of this section of this chapter shall be deemed guilty of a misdemeanor. Each and every day any such person shall fail, refuse or neglect to comply with the provisions of this chapter it shall be deemed a separate and distinct offense against the provisions of this chapter and each such separate offenses shall be punishable as provided in this code.
A.
A violation of the provisions of this title is declared a misdemeanor. Any person violating or failing to comply with any of the provisions of this title shall be subject to criminal prosecution and upon conviction shall be fined as defined in section 1-4-1, "General Penalty", of this code. Each day of noncompliance with any of the provisions of this title shall constitute a separate offense.
B.
Notwithstanding the provisions of subsection A of this section, the city may civilly prosecute any violation of this code and seek all available remedies that may include, but are not limited to, abatement of the noncompliant conditions, revocation of existing permits for noncompliance, civil damages for enforcement, or any other remedy as allowed by law.
C.
The city may file a lien upon any real property owned by convicted person if they fail to comply with the penalty as set forth in this section.
(Ord. 303, 2-11-2020; amd. Ord. 310, 7-21-2020; Repealed & Replaced by Ord. 370-2022 on 7/19/2022)
8-1E-1: - Terms Defined
As used in this title, each of the terms defined shall have the meaning given in this section unless a different meaning is clearly required by the content. Where terms are not defined, they shall have their ordinary accepted meanings within the context with which they are used. The most current version of the "Merriam-Webster's Unabridged Dictionary of The English Language" shall be considered as providing accepted meanings.
ABANDONED: To cease or discontinue a use or activity for twelve (12) months without apparent intent to resume.
ACCESSORY STRUCTURE: A detached structure that is incidental and subordinate to the principal structure and is located upon the same property. The structure shall not receive a building permit prior to the primary structure being built and will not be permitted without a primary structure. The term accessory structure shall include, but not be limited to, the following: private garage, storage structure, secondary dwelling unit, workshop, pool house, and/or greenhouse. New accessory structures are not allowed in the CBD district, unless approved by the administrator or council as part of an application. A maximum of two (2) accessory structures shall be allowed on any residential parcel or lot. Allowed accessory structures shall require certificate of zoning compliance, building permit, and shall comply with all requirements of the applicable zoning district. Accessory structures less than two hundred (200') square feet do not need a building permit, but shall require a zoning compliance review, and should have a five (5') foot minimum setback from any property line.
ACCESSORY USE: A use that is incidental and subordinate to the principal use and is conducted upon the same property.
ADMINISTRATOR: The administrator of the Star city planning and zoning department or an authorized representative, including their staff. Also referred to as the zoning administrator.
ADULT BUSINESS/ADULT ENTERTAINMENT: Modeling, posing, exhibition, display or exposure of any type whether through book, pictures, electronic media, film, displays, live performance, dance or modeling that has as its dominant theme, or is distinguished or characterized by an emphasis on any one or more of the following: a) any actual or simulated specified sexual activities; b) exposure of male or female anatomical areas; c) the removal of articles of clothing; d) appearing nude or seminude; and/or e) the use of the terms "X", "XX", "XXX" or any series of the letter "X", "erotic", "adult entertainment", "sex" or "nude".
AGRICULTURE, FORESTRY, FISHING: Tilling of soil, aquaculture, raising crops, livestock, farming, dairying and animal husbandry including all uses customarily accessory and incidental thereto; but excluding animal slaughterhouses, fertilizer works, bone yards and commercial feedlots. Establishments primarily engaged in growing crops, raising animals, harvesting timber, and harvesting fish and other animals from a farm, ranch, or their natural habitats.
ALTERATIONS, STRUCTURAL: Any change, other than incidental repairs, which would prolong the life of the supporting members of a building or structures, such as bearing walls, columns, beams, and girders.
ALTERNATIVE COMPLIANCE: An administrative determination that a specific application achieves or exceeds specific requirements as set forth in this title. Consideration of alternative compliance is limited in circumstances as identified in this title.
ANIMAL CARE FACILITY: Any parcel of land or lot, structure, or portion thereof, that is designed or used for the boarding, care, grooming, diagnosis or treatment of animals, including, but not limited to, sick, ailing, infirm or injured animals, and those that are in need of medical or surgical attention. The term animal care shall include, but not be limited to, an animal clinic, animal hospital, or veterinary office or kennel.
ANTENNA: A transmitting or receiving device used in telecommunication that radiates or captures radio or other signals, including omnidirectional or whip, directional or panel, parabolic or dish, and ancillary antennas.
APARTMENT: A room, or suite of rooms, in a multiple-family structure or dwelling unit, providing living, sleeping, eating, cooking and sanitation to a single family, for rent, lease, let or hire to be used as a single dwelling.
ARTERIAL: See definition of Street, Arterial.
ARTIST STUDIO: The use of the site for small scale, craftsman operated production of materials, assembly of parts, or the blending of materials, including metal and/or plastics, for the purpose of creating art. This would include frame shops as an accessory use.
ARTS, ENTERTAINMENT AND RECREATION FACILITIES: The use of a site or facility for entertainment, spectator sports or recreational activities. The use includes, but is not limited to amusement parks, motion picture and performing arts theaters, racetracks, sports fields, golf courses, museums, zoos, marinas, bowling, video and other games and amusements. For wedding and corporate events see events center.
ASPHALT PLANT: An establishment where asphalt, tar, gravel and other materials are combined to produce pavement and other related products.
AUCTION FACILITY: An establishment primarily engaged in retailing a general line of new and used merchandise on an auction basis.
AUTOMATED TELLER MACHINE (ATM): A pedestrian oriented banking device operated by a financial institution for use by its customers for conducting transactions. The machines may be located at or within the financial institutions, or in other locations. ATMs for use by customers in vehicles are included in the definition of "drive-through establishment/drive-up window service".
AUTOMOTIVE HOBBY: A use involving the restoration, maintenance and/or preservation of motor vehicles for personal enjoyment of owner or occupant.
AUTOMOTIVE MECHANICAL AND ELECTRICAL REPAIR AND MAINTENANCE: Establishments primarily engaged in providing mechanical or electrical repair and maintenance services for automotive vehicles, such as passenger cars, trucks and vans, and all trailers. These establishments may specialize in a single service or may provide a wide range of these services.
AWNING: A projecting cover extending over a door, window or wall section with support attached to the structures and used as cover, protection, or as decoration.
BAKERY: Establishments primarily engaged in making and preparing bakery products.
BAR/TAVERN/LOUNGE/DRINKING ESTABLISHMENT: The use of a site primarily for the sale or dispensing of alcohol by the drink or glass. The use includes, but is not limited to, lounge, nightclub, and tavern.
BARBERSHOP/STYLING SALON: An establishment where the following services are allowed by licensed professionals: haircutting, shampooing, shaves, perms, hair coloring, manicuring, tanning booths, including cosmetology of hair and makeup.
BARRIER: A vertical element including, but not limited to, a fence, wall, structure, or a combination thereof, that completely surrounds an area and controls access to such area.
BASEMENT: The bottom floor of a dwelling unit, all or partly underground, having at least one-half (1/2) of its height below the average level of the adjoining grade.
BED AND BREAKFAST: A professionally run facility providing up to six (6) rooms for temporary overnight accommodations, and where the owner/innkeeper is resident on the property. A bed and breakfast provides breakfast for overnight guests but does not provide a restaurant and/or bar. For accommodations similar but not limited to an Airbnb or VRBO, see short-term rental.
BERM: An earthen mound designed to provide visual interest, screen undesirable views, and/or decrease noise.
BEVERAGE BOTTLING PLANT: An establishment that produces consumable liquids (alcoholic or nonalcoholic) in bottles and/or cans.
BLOCK: Land containing a lot or lots in a subdivision completely surrounded by public rights of way or boundaries of the subdivision.
BOARDING HOUSE: An establishment other than a hotel, motel or short-term rental, where meals and/or lodging are provided with or without compensation, to more than two (2) but less than twelve (12) unrelated persons. A boarding house shall include, but not be limited to, a rooming house, shelter, convent, monastery, dormitory, fraternity, sorority, etc. A boarding house does not provide a restaurant or a bar.
BREWERY: The use of a site that brews/manufactures/distributes such beverages as beer, ale and cider. The use may include the ancillary sale or dispensing of said beverages by the drink, glass or growler.
BREWPUB: An establishment, restaurant or bar that usually serves food and brews and sells beer or similar alcoholic drink that is made on the premises. Typically, they do not bottle and sell other than in very small take home quantities. They do not distribute their beer.
BUILDABLE AREA: The space remaining on a lot after the minimum open space requirements have been complied with.
BUILDING ENVELOPE: The area on a property exclusive of the required yards, setbacks, buffers, and unbuildable areas.
BUILDING HEIGHT: The vertical distance measured from the average elevation of the proposed finished grade at the front of the building to the highest point of the roof for flat roofs, to the deck line of mansard roofs, and the midpoint between the top of the peak and the facia line for gable, hip and gambrel roofs.
BUILDING MATERIAL, GARDEN EQUIPMENT, AND SUPPLIES: The use of a site for the retail sale and service of merchandise used in home and garden improvements. The use includes home and garden centers; hardware stores; lawn and garden equipment supply stores; paint and wallpaper stores; lumberyards; nursery, garden and farm supply stores. See also nursery, garden center and farm supplies.
BUILDING OFFICIAL: The officer or other designated authority charged with the administration and enforcement of the building code as established by title 7 of this code or the building official's duly authorized representative.
CALIPER: A measurement of the diameter of the trunk of a deciduous tree. The caliper of the trunk shall be measured six inches (6") above the ground for all trees up to and including four-inch (4") caliper size, and twelve inches (12") above the ground for larger sizes.
CAMPGROUND: An area or ground on which tents/yurts, buildings, cabins or spaces, RVs, campers, are provided for temporary shelter, lodging or accommodation.
CANOPY: A roof-like structure projecting from the exterior surface of a building, may be attached to the building or freestanding, constructed of a supporting framework and covered with nonrigid materials.
CARETAKER UNIT: A dwelling unit for a person or persons hired to look after or take charge of goods, property or a person; or, a recreational vehicle or motor vehicle equipped as living quarters parked at a construction site, on a non-permanent basis, for the purpose of providing security during nonworking hours. This definition shall not include tents/yurts.
CEMENT OR CLAY PRODUCTS MANUFACTURING: An establishment where pottery, decorative shapes or other similar products are made.
CEMETERY: The use of a site for the interment of human and/or animal remains or cremated remains. The use includes burial parks, mausoleum for vault or crypt interments, columbarium for cinerary interments or a combination thereof.
CERTIFICATE OF OCCUPANCY (CO): Official certification that a building and site conform to the provisions of building and city codes.
CERTIFICATE OF ZONING COMPLIANCE (CZC): An approval issued by the administrator that certifies that a structure or use, including accessory uses, meets the requirements of this title.
CHEMICAL MANUFACTURING PLANT: A factory where chemicals are produced and/or stored.
CHILD CARE FACILITY: Any structure or place where nonmedical care, protection or supervision is regularly provided to children under twelve (12) years of age, for periods of less than twenty-four (24) hours per day, while the parents or guardians are not on the premises. For the purpose of persons with disabilities of any age, this section shall also apply. There are four (4) types of childcare facilities distinguished by the number of individuals served:
A.
Child Care center: More than twelve (12).
B.
Child Care, group: More than six (6) but no greater than twelve (12).
C.
Child Care, family: Six (6) or fewer.
D.
Preschool/Early Learning: Maximum of twenty-five (25) children.
CHURCH OR PLACE OF RELIGIOUS WORSHIP: An establishment that by design and construction is primarily intended for conducting organized religious services, meetings, and associated activities and that is recognized as a religious corporation or society of the state of Idaho with a state tax exempt status in accord with Idaho Code section 63-602B.
CIVIC, SOCIAL AND FRATERNAL ORGANIZATIONS: A facility owned or operated by an organized association of persons for a social, literary, political, educational or recreational purpose primarily for the exclusive use of members and their guests; and not primarily operated for profit nor to render a service that is customarily carried on as a business.
COLD STORAGE: An establishment that provides storage of perishable foods, furs, and like items in a frozen or refrigerated state.
COLLOCATION: The use of a single tower to support more than one wireless telecommunication service provider's equipment, or the mounting of an antenna to a preexisting structure.
COMMERCIAL USE: An occupancy of a building, structure or other property which involves any retail sale, wholesale distribution, office, entertainment service, recreational area, restaurant, room for rent, manufacturing, hybrid production facility or other nonresidential use. However, this definition shall not include home occupations, churches, public schools, hospitals, public civic centers or public recreation facilities, or other facilities owned by, or operated strictly for the benefit of the public.
COMMON DRIVE: Also referred to as a shared driveway. An access shared by adjacent property owners that is privately owned and maintained. Common or shared driveways shall not be permitted in new residential developments without approval from the Council and Fire District.
CONCRETE BATCH PLANT: An establishment that combines cement, sand and gravel to produce concrete.
CONDITIONAL USE: A use that, owing to some special characteristics attendant to its operation or installation (for example, potential danger, hours of operation, or noise), is allowed in a district subject to approval by the council and subject to special requirements in conformance with this title and as enabled by Idaho Code section 67-6512.
CONDOMINIUM: An apartment house, office building or other multiple-unit complex, the units of which are individually owned, each owner receiving a recordable deed to the individual unit purchased, including the right to sell, mortgage, etc., that unit and sharing in joint ownership of any common grounds, passageways, etc.
CONFERENCE/CONVENTION CENTER: A facility that is designed, constructed, and devoted to hosting conferences, exhibitions, large meetings, seminars, and training sessions.
CONTRACTOR'S YARD: Any area of land used by a contractor for storage, maintenance, or processing incidental to the business of building, hauling, excavation, demolition, or similar activity and including any area of land used for minor preinstallation work or repair of machinery used for any of the above listed activities. Shall also include the parking or storage of multiple commercial vehicles on a single lot or parcel not associated with a specific business located on the same property.
CONVENIENCE STORE: Establishments known as convenience stores or food marts primarily engaged in retailing a limited line of goods that generally includes milk, bread, beverages, and snacks. The establishment may include fuel pumps.
DAIRY FARM: An operation whose principal function is the production of milk.
DEDICATION: The setting apart of land or interests in land for public use, charitable, religious, or educational purposes.
DENSITY, GROSS: The ratio of the total number of dwelling units within a development divided by the total area, including streets; alleys; easements; waterways; and common spaces.
DENSITY, NET: The ratio of the total number of dwelling units within a development divided by the total area, excluding streets; alleys; easements; waterways; and common spaces, and any other area not devoted to the residential use.
DEVELOPMENT: Any construction or installation of a structure, or any change in use of a structure, or any subdivision of property, or any change in the use of the land that creates additional demand and/or need for public facilities.
DEVELOPMENT AGREEMENT: A written agreement as a condition of annexation or rezone between the council and an owner or applicant concerning the use or development of a property in accord with Idaho Code section 67-6511A and chapter 1, "Administration", of this title.
DISTILLERY: The use of a site that distills/manufactures distilled beverages. The use may include the ancillary sale or dispensing of liquor by the drink or glass.
DISTRICT OR ZONE: The zoning district classification, listed in chapter 3 of this title, in effect on any given property.
DRIVE-THROUGH ESTABLISHMENT/DRIVE-UP WINDOW SERVICE: The use of a portion of a structure where business is transacted, or is capable of being transacted, directly with customers located in a motor vehicle. The term drive-through establishment shall include, but not be limited to, providing food or beverage service, bank services, and/or prescription processing. The term drive-through establishment shall not include fuel sales facility or "vehicle washing facility" as herein defined.
DUSTLESS MATERIALS: Hard surfaces used for driveways, loading and parking including, but not limited to, concrete, asphalt, grasscrete, pavers, grass, specifically treated gravel, and bricks. Treated gravel shall include an acceptable application treatment as determined by the administrator.
DWELLING, MULTI-FAMILY: A structure, or portion thereof, that contains three (3) or more dwelling units or apartments, where all such units are located on the same property. For the purposes of this title, a multi-family dwelling shall be deemed multi-family development.
DWELLING OR DWELLING UNIT: Any structure, or portion thereof, providing independent living facilities for one "family" as herein defined, including provisions for living, sleeping, eating, cooking, and sanitation.
DWELLING, SECONDARY: A habitable dwelling unit established in conjunction with and subordinate to a single-family dwelling unit. The term shall include guesthouse and granny flat. See also guesthouse/granny flat/mother-in-law quarters.
DWELLING, SINGLE-FAMILY ATTACHED: A structure containing two (2) or more dwelling units attached by a common wall or walls, where each dwelling unit is located on a separate property. May be referred as townhomes.
DWELLING, SINGLE-FAMILY DETACHED: A detached structure that accommodates a single dwelling.
DWELLING, TWO-FAMILY DUPLEX: A structure containing two (2) dwelling units attached by a common wall, where both dwelling units are located on the same property.
EDUCATION INSTITUTION, PRIVATE: The use of a site for education purposes not financially supported by the state of Idaho. The use includes, but is not limited to, elementary and secondary schools; institutions of higher learning; professional, technical and trade schools; driving schools; fine arts schools and studios. For pre-elementary schools, see childcare facility.
EDUCATION INSTITUTION, PUBLIC: The use of a site for education financially supported by the state of Idaho. The use includes, but is not limited to, elementary and secondary schools; institutions of higher learning; and vocational schools.
EQUIPMENT SALES, RENTAL AND SERVICES: The use of a site for the sale, rental or servicing of tools, trucks, tractors, construction equipment, agricultural implements, or similar industrial equipment.
EVENTS / ENTERTAINMENT FACILITY, PUBLIC & PRIVATE, INDOOR OR OUTDOOR: The indoor or outdoor use of a property and/or structure for public or private gatherings to include wedding receptions, corporate events, live music events, cultural events, recreation, sporting events, entertainment uses including but not limited to bowling alleys and skating rinks, miniature golf courses or driving ranges (not associated with a Golf Course), movie theaters, or other organized events where food service may be provided, amplified music or excessive noise may be present and area for a large amount of parking is necessary.
FABRICATION SHOP: An establishment in which welding work, machining to size, assembling of materials and converting one form of metal or other materials such as plastic, into another to produce products and structures. See also definition of Manufacturing Plant.
FACADE: The front or face of a building or structure.
FAMILY:
A.
A person living alone or two (2) or more persons related by blood or marriage;
B.
Eight (8) or fewer unrelated mentally and/or physically handicapped or elderly persons residing in a dwelling under staff supervision, provided that no more than two (2) staff members reside in the dwelling at any one time.
FARM: Buildings and premises used for the raising and processing of agricultural products.
FARMERS' MARKET: Typically found outdoors, where multiple vendors sell directly to the consumer. Vendors may sell a variety of items not limited to fruits and vegetables; plants and trees; handmade items including crafts, jewelry, baked goods, etc. The sale of animals is not a part of this definition. Also referred to as a Saturday or outdoor market. All vendors are subject to city permits. See Temporary Uses.
FEEDLOT: A concentrated animal feeding operation (CAFO).
FENCE: An enclosure or barrier constructed of wood, masonry, stone, wire, metal or other materials manufactured specifically to be used to enclose, screen or separate areas. Walls, latticework, and screens are considered fences. Items such as wooden pallets, firewood logs, or manufactured items such as skis, are not considered fencing material.
FINANCIAL INSTITUTION: The use of a site for lending, exchanging and handling money or currency for customers. The use includes, but is not limited to, credit unions, savings and loan, commercial banks, cash machines, insurance agents, and loan establishments.
FIREWORKS STAND: A temporary structure used for retail business of selling fireworks. (See also definition of Temporary Use.)
FLAG: Any fabric or bunting containing distinctive colors, patterns, or emblems used as a symbol of a government, political subdivision, or other such entity. Any fabric or bunting containing distinctive colors, patterns, or symbols used to communicate business identification and/or attract, distract, hold, direct or focus public attention.
FLAGPOLE: A pole, usually made of metal, on which a flag is hoisted and displayed. See sign ordinance for regulations related to flag poles.
FLAMMABLE SUBSTANCE STORAGE: An establishment, or portion thereof, wherein combustible substances (as defined by the fire code) are stored.
FLEX SPACE: Allows for uses that generally require substantial amounts of storage and working area as well as office and/or showroom space. This use is not intended to permit warehousing or manufacturing that has high levels of truck activity. Loading docks shall be at the rear of the structure, shall be screened from view from street and neighboring uses, and loading ramps shall be a maximum of two feet (2') high to discourage tractor trailer use. Examples of uses include, but are not limited to, lighting/plumbing fixture showrooms, small merchandise assembly, and low intensity sales and distribution facilities. Gross floor area of each building used as "flex space" shall be a maximum of thirty thousand (30,000) square feet. Hours of operation shall be based on specific districts.
FLOODPLAIN: The relatively flat area or low land adjoining the channel of a river, stream, lake or other body of water which has been, or may be, covered by water of a flood of one percent (1%) chance in any given year. The floodplain includes the channel, floodway or floodway fringes, as established by Federal Emergency Management Agency (FEMA). Refer to Flood Control Code Chapter 10, Title 1.
FLOOR AREA, GROSS: The measure of total square footage of habitable space of a structure.
FOOD PRODUCTS, PROCESSING: The use of a site for producing, manufacturing, processing or storage of food products. The use includes, but is not limited to, bakery, beverages, coffee roasting, ice, snacks, fruits, vegetables, spices, confectionery, and dairy products. Excluded uses are animal products, seafood, milling and refining.
FOOD STAND: A temporary, immobile structure, booth, stall, counter or the like operated by a vendor standing on or within the frame of the structure, booth, stall, counter or the like. Goods sold from a stand may include, but are not limited to, perishable and nonperishable food items, merchandise, and sundries. (See also definition of Temporary Use.)
FOOTPRINT: Area of the ground covered by a structure, including the foundation and all areas enclosed by exterior walls and/or footings.
FULL CUTOFF SHIELD: In its installed position, a light fixture with a full cutoff shield will not allow any direct light above a horizontal plane and no more than five percent (5%) of the total light output may come from the zone from fifteen degrees (15°) below the horizontal to the horizontal plane.
GARAGE: An enclosed accessory building designed for private storage or parking of noncommercial vehicles. A private garage attached to, or part of, the main building is considered to be part of the main use but may not be built prior to the primary structure.
GASOLINE, FUELING AND CHARGING STATION: An establishment known as a gasoline or fueling station primarily engaged in one of the following: a) retailing automotive fuels (e.g., diesel fuel, gasohol, gasoline) b) electric charging stations; or c) retailing these fuels in combination with activities, such as providing repair services. May also include convenience stores.
GLARE: Light emitted from a fixture with intensity great enough to cause visual discomfort, eye fatigue, reduction in a viewer's ability to see, and in extreme cases, momentary blindness.
GOLF COURSE: An area of land laid out for the game of golf with a series of nine (9) or eighteen (18) holes, each including tee, fairway and putting green, and often one or more natural or artificial hazards, and which may include a driving range and clubhouse with restaurant and bar.
GOVERNMENT OFFICE: An enterprise or office authorized by a federal, state, local or foreign government to conduct public business and assistance as provided in applicable federal, state, or local code or constitution. (See definition of Public or Quasi-Public Use.)
GRADE: The elevation of the natural or finished surface of the ground adjacent to the midpoint of any exterior wall of a building or structure.
GRAND OPENING: A promotional activity used by newly established businesses, within two (2) months after occupancy, to inform the public of their location and service available to the community. Grand opening does not mean an annual or occasional promotion of retail sales by a business.
GREENHOUSE: A building whose roof and sides are made largely of transparent or translucent materials and in which the temperature and humidity can be regulated for the cultivation of plants. This use is accessory to a residential or principally permitted use.
GREENHOUSE, COMMERCIAL: Any greenhouse used for the purpose of growing goods for wholesale or retail sales.
GROSS LAND AREA: The total area of the land being developed, exclusive of required street buffers and buffers between incompatible land uses. The calculation for required open space in residential subdivisions and multi-family residential development is based on the gross land area of the land being developed.
GUESTHOUSE/GRANNY FLAT/MOTHER-IN-LAW QUARTERS: An additional site-built house on a lot or parcel of land that: is owned by the owner of the lot or parcel containing the owner's residence; does not have its own separate house number (address); has inhabitable space not greater than 50% of the footprint of the primary dwelling; and is located within or attached to the primary dwelling, as a detached structure, or above a detached structure, such as a garage. (See Secondary Dwelling Unit Specific Standards.)
HARDSHIP: An unusual situation on an individual property that will not permit the property owner to enjoy the full utilization of their property as is enjoyed by others in the same district. A hardship can exist only when it is not self-created and is not financially based. Examples of hardship include unusual shape of the property, natural features, or other exceptional physical conditions on the property.
HEALTHCARE AND SOCIAL SERVICES: The use of a site for ambulatory healthcare services. Included in this use are offices of dentists; physicians; chiropractors; optometrists; mental health practitioners; physical, occupational and speech therapists; audiologists; outpatient care centers; family planning centers, medical and diagnostic laboratories, imaging centers, kidney dialysis centers; blood and organ banks.
HEIGHT: The vertical distance measured from finished grade to the top of the pole, structure, or tower, including the antenna. See also Building Height.
HELIPORT: A publicly or privately-owned area of land that is used or intended for the landing and takeoff of helicopters, including the necessary accessory structures of facilities for storing and maintenance of helicopters.
HILLSIDE DEVELOPMENT: Parcel, lot, tract, or other defined area of land that has a ground slope of ten percent (10%) or more.
HISTORIC PRESERVATION: The research, documentation, protection, restoration and rehabilitation of buildings, structures, objects, districts, areas and site significance in the history, architecture, archaeology or culture of this community, the state or the nation.
HISTORIC PROPERTY: Any building, structure, area or site that is significant in the history, architecture, archaeology or culture of this community, the state or the nation.
HOME OCCUPATION: An occupation, profession, activity, or use that is clearly an incidental and secondary use of a residential dwelling unit and that does not alter the exterior of the property or affect the residential character of the neighborhood. Must be approved by the HOA if applicable.
HOSPITAL: A medical institution licensed by the state that is devoted to the maintenance and operation of facilities for the medical or surgical care of patients twenty-four (24) hours a day and may include air transport facilities. The term hospital does not include healthcare and social services, nursing and residential care facility, or establishments that forcibly confine patients.
HOTEL/MOTEL: An establishment that provides lodging to the public for a fee as defined by Idaho Code 67-4711, excluding boarding houses, bed and breakfast establishments or short-term rentals as herein defined. This classification may include incidental eating or drinking services.
IMPACT AREA: The land established and adopted by ordinance by the city council, within the unincorporated area of the county, shown on the comprehensive plan future land use map and as defined in Idaho state code section 67-6509.
IMPERVIOUS SURFACE: A surface that has been compacted or covered with a layer of material so that it is highly resistant to infiltration or absorption by water. It includes surfaces such as compacted sand or clay as well as most conventionally surfaced streets, roofs, sidewalks and parking lots.
INDUSTRIAL UNIT: Any structure or land use which is used for the manufacture, processing, fabrication and testing of goods and materials and includes the production of power. It does not refer to the growing of agricultural products or the raising of livestock.
INDUSTRY, HEAVY:
A.
A use engaged in the basic processing and manufacturing of materials or products, predominately from extracted or raw materials;
B.
A use engaged in storage or manufacturing processes using flammable or explosive materials;
C.
Storage or manufacturing processes that potentially involve hazardous or commonly recognized offensive conditions.
INDUSTRY, INFORMATION: The use of a site for processing data. The use includes, but is not limited to, publishing industries such as newspapers, books, music, internet and software; recording and broadcasting studios; data processing centers, call centers, internet providers and other information systems.
INDUSTRY, LIGHT: A use engaged in the manufacture, processing, fabrication, assembly, treatment, and/or packaging of finished products or parts, predominantly from previously prepared materials.
INSTITUTION: An establishment which aids individuals in need of mental, therapeutic, rehabilitative counseling or other correctional services.
JUNK: Discarded, used, or secondhand materials, including, but not limited to, used machinery, scrap copper, brass, iron, steel, other ferrous and nonferrous metals, tools, appliances, implements, vehicles or portions thereof, furniture, beds and bedding, rags, glass, plastic, cordage, rubber, building materials (excluding lumber), or other waste that has been abandoned from its original use and may be used again in its present or in a new form.
JUNKYARD: See definition of Vehicle Wrecking Yard/Junkyard.
KENNEL: Any lot or premises or portion, indoors or outdoors, on which more than four (4) dogs or cats are maintained, harbored, possessed, boarded, bred or cared for or kept for sale. See specific uses.
LABORATORY: A place for scientific research: Where research and testing is carried out.
LABORATORY, MEDICAL: An establishment where medical, dental, and optical equipment and supplies, or drugs and related chemicals are manufactured.
LAGOON: An open structure or containment area designed to treat liquid manure or sewage through biodegradation by bacteria.
LANDSCAPE MAINTENANCE: Watering, weeding, pruning, mowing, litter removal, pest control, and removal/repair of vandalism as needed to maintain a neat and orderly appearance.
LAUNDROMAT:
A.
An establishment that provides washing, drying, and/or ironing machines for hire;
B.
An establishment that provides washing, drying and/or ironing services to walk-in retail customers.
LAUNDRY AND DRY CLEANING: An establishment that washes large quantities of laundry or dry cleaning for patrons, may also be combined with a laundromat.
LIGHT INDUSTRY: See definition of Industry, Light.
LIGHTING, DIRECT: Lighting, the source of which is visible to a viewer and/or which is reflected from the surface of a sign or building. This definition shall include exposed neon lights and tubing.
LIGHTING, INDIRECT OR INTERNAL: Lighting for which the source of light is located in such a manner that the light must travel through a translucent material other than the bulb or tube necessary to enclose the light source, which material has the effect of dispersing the light before it strikes the eye of the viewer.
LIVE/WORK UNIT: A unit or units consisting of both commercial/office/light industrial component and residential component and typically constructed as a single unit. The "work" component is restricted to specific uses within the CBD and MU zoning district. The "live" component may be located on the street level (on the side or behind the work component) or any other level of the building. Live / Work units shall have internal access between use components or floors. See Multiple Use Buildings for other multi-use options.
LIVING AREA: The area of a residential dwelling as measured in square feet, excluding the garage.
LOADING SPACE: Space, logically and conveniently located for pick-ups and deliveries, scaled to delivery vehicles expected to be used and accessible to such vehicles. Required off-street loading space is not to be included as required off-street parking space. All off-street loading spaces shall be located totally outside of any street or alley right-of-way. Lighting associated with the use shall be directed away from any residential use or district.
LOT: A parcel of land and/or a portion of a subdivision, of sufficient size to meet minimum zoning requirements for use, coverage and area, and to provide such yards and other open spaces as are herein required. Such lot shall have frontage on an improved public street or on an approved private street and may consist of:
A.
A single lot of record;
B.
A portion of a recorded subdivision or a property intended as a unit for transfer of ownership or for development.
LOT, COMMON: A lot held in common ownership among all owners of the subdivision and separate from individual building lots.
LOT, CORNER: A lot located at the intersection of two (2) or more streets.
LOT, FLAG: A property in the shape of a flag on a pole where access to the street is from a narrow right-of-way. Flag lots are not permitted within residential subdivisions with zoning designations higher than R-2, and/or lot sizes less than half an acre in size. All other flag lots may only be permitted upon approval from the Fire District. Turn-around for emergency services shall be required.
LOT FRONTAGE: The front of the property, measured along the street from side property line to side property line. On corner lots and through lots, all sides of a lot adjacent to streets shall be considered frontage.
LOT, INTERIOR: A lot which abuts only one street.
LOT LINE, FRONT: The line separating the lot or parcel from the street on which it takes access, excluding alleys.
LOT-LINE OR PARCEL BOUNDARY ADJUSTMENT: The adjustment of the boundary between properties where: a) the dimensions of the properties are not reduced below the minimum dimensional standards for the applicable district; b) there is no increase in the original number of properties; and c) no easements, public streets, private roads or publicly dedicated areas are affected.
LOT LINE, REAR: The property line opposite and most distant from the front property line. Where the lot or parcel is irregular and the property lines converge, the rear property line shall be deemed to be a line at a point where the side property lines are not less than twenty feet (20') apart.
LOT LINE, SIDE: Any property line other than a front or rear property line. A property line adjoining a street is called a street side property line. A property line adjoining another property is called an interior side property line.
LOT, NONCONFORMING: A parcel of land which was created prior to the provisions of the city of Star's Unified Development Code but was in compliance with the zoning and subdivision ordinance(s) that were in effect at the time such parcel was created.
MANAGEMENT COMPANY: A company conducting the operation, control, maintenance, and oversight of a residential or commercial development or subdivision, apartment or condominium community.
MANUFACTURED HOME:
A.
A dwelling constructed according to HUD/FHA construction and safety standards and as defined by Idaho Code section 39-4105.
B.
A rehabilitated dwelling certified by the state of Idaho department of labor and industry, building safety division.
MANUFACTURED HOME PARK: A multi-family residential development developed exclusively for siting manufactured homes on individual spaces that are rented or leased.
MANUFACTURING PLANT: Shall include the processing, packaging, or assembly of products, and incidental storage, sales, and distribution of such products, but excluding those uses as defined in heavy industry.
MEATPACKING PLANT: An establishment maintained for canning, curing, smoking, salting, packing, freezing, storing or other similar uses in which meat products are processed for commercial sale.
MEDICAL CLINIC: A building used for the care, diagnosis, and treatment of persons who seek medical/surgical attention. This does not include medical care facilities which provide board, room or regular hospital services.
MINING, PIT OR QUARRY AND ACCESSORY PITS: Establishments that extract naturally occurring mineral solids, such as coal, gravel and ores; liquid minerals, such as crude petroleum; and gases, such as natural gas. The term mining is used in the broad sense to include quarrying, well operations, beneficiating (e.g., crushing, screening, washing, and flotation), and other preparation customarily performed at the mine site, or as a part of mining activity. Water amenities, such as ponds, created as a part of an approved subdivision, shall be reviewed as an accessory pit, but shall not be considered mining, unless materials are removed from the project site.
MIXED USE DEVELOPMENT: The development of a tract of land which includes uses from two (2) or more of the land use categories such as residential, commercial, office, light industrial, public space or agricultural. See also Multiple Use Building and Live / Work Unit.
MOBILE HOME: A transportable structure suitable for year-round single-family occupancy and having water, electrical and sewage connections similar to those of conventional dwellings. This definition applies only to units constructed prior to June 15, 1976.
MONOPOLE: A cylindrical shaped pole, usually made of steel, that has no visible break in shape or appearance, other than tapering, which is secured to the ground in a manner to stand vertically upright.
MORTUARY: An establishment in which deceased human bodies are kept and prepared for burial or cremation.
MOTEL: See definition of Hotel/Motel.
MULTI-FAMILY DEVELOPMENT: Development where there are three (3) or more dwelling units or apartments located on the same property and held in single ownership. A multi-family dwelling may or may not be present on the property.
MULTI-FAMILY DWELLING: See definition of Dwelling, Multi-Family.
MULTIPLE USE BUILDING: Also known as mixed use or multi-use structures. The development of a building or structure which includes uses form two (2) or more of the land use categories such as residential, commercial, office, or light industrial. Multi-use structures consisting of both a commercial / office / light industrial and a residential component shall not have internal access between units on separate floors and shall be constructed as a separate unit under a condominium regime or as multi-family units. See Live / Work Init for other multi-use options.
NEIGHBORING PROPERTIES: Abutting properties and any properties separated from the subject property solely by a roadway or dedicated easement. (See Transitional Lot.)
NONCONFORMING PROPERTY: A property that lawfully existed prior to the effective date of this title, but that does not now conform to the standards for the district in which it is located.
NONCONFORMING STRUCTURE: A structure that was lawfully constructed and/or existing prior to the effective date of this title but that does not conform to the standards for the district in which it is located.
NONCONFORMING USE: A use that lawfully existed prior to the effective date of this title but that does not now conform to the allowed uses for the district in which it is located. For the purposes of this title, nonconforming parking lot design and landscaping shall be deemed a nonconforming use.
NURSERY, GARDEN CENTER AND FARM SUPPLY: An establishment that primarily engages in retailing nursery and garden products, such as trees, shrubs, plants, seeds, bulbs, and sod Also included are establishments primarily engaged in retailing farm supplies, such as animal feed. See also Building Materials.
NURSING AND RESIDENTIAL CARE FACILITY: The use of a site for providing assistance to individuals needed to perform the routines of daily life. The use includes, but is not limited to, children's treatment facility, assisted care, skilled nursing facility, residential care facility, and drug and alcohol treatment facility. The number of rooms within such a facility are not to be calculated as residential density.
OFFICE SECURITY FACILITY: An establishment utilized by security personnel in the fulfillment of their job to protect local properties, businesses, individuals, and/or the community at large.
OPEN SPACE, DEVELOPED: An area of open land used for recreational opportunities and that provides either active or passive recreational facilities. The term shall not include streets, parking areas, unusable drainage areas as determined by the administrator, or structures for habitation.
OPEN SPACE, NATURAL: An area of open land, with little or no land disturbance, preserved, enhanced and/or restored in order to maintain the natural, scenic, ecological, cultural, hydrological, geological, or agricultural values of the land. Natural open space may include trails and park bench style seating; interpretive signage and kiosks for educational purposes; and agricultural activities.
OPEN SPACE, USABLE AREA: Among other useable open space areas as may be determined by the Council, the following areas shall be included into the calculation for "Usable Area of Open Space". Active recreational facilities, trails, pathways, park bench style seating, interpretive signage and kiosks for educational purposes, picnic areas, community gardens, courses or courts, children's play areas, dog play areas, and portions of irrigation ditches when incorporated with a pathway. Landscape buffer areas, not required pursuant to other sections of this title, may be considered, in part, as useable open space provided a pathway or other usable amenity is located within and incorporated into the buffer area.
This shall include detached sidewalk buffers. Up to fifty percent (50%) of the total area of water bodies (i.e., ponds) within a development may be considered usable area provided only if there is a finding that the ponds employ active recreation capabilities such as fishing, rafting, canoeing, and the like and is available to all residents of the subdivision. All ponds shall be aerated. Irrigation ditches, drainage ditches and the like, shall not be considered water bodies and therefor shall not be a part of the usable open space area calculations, unless left as natural open space, as herein defined, and provided with either open style fencing, pathways, or both.
PARKING LOT/PARKING GARAGE: A site/building for parking vehicles for a fee. May also include the parking of multiple vehicles on a vacant property without financial compensation
PARKING SPACE, OFF STREET: An area adequate for parking an automobile with dimensions conforming to the requirements of this title.
PARKS, PUBLIC AND PRIVATE: A public or private open space that is primarily used for active recreation.
PAWNSHOP: An enclosed building where all business is conducted for the loaning of money, purchase, sale or exchange of used items. (See Specific Use Standards)
PENNANT: Any lightweight plastic, fabric, or other material, whether or not containing a message of any kind, suspended from a rope, wire, or string, usually in series, designed to move in the wind. The display of a single pennant, unattached to another, may be regarded as a type of decorative flag.
PERSONAL AND PROFESSIONAL SERVICES: The use of a site for the provision of individualized services generally related to personal needs. Personal service uses include, but are not limited to, beauty and healthcare services such as salons, hair, nail and skin care, spa, and barbers; locksmiths; and repairs such as footwear and leather goods, and watches. Professional service uses include, but are not limited to architects, landscape architects and other design services; computer designers; consultants; accountants; lawyers; media advisors; photography studios; realtors and title companies.
PHARMACY: An establishment where medical prescriptions are filled and sold. An establishment where medical supplies, over the counter drugs, and a variety of other merchandise is sold.
PHOTOGRAPHIC STUDIO: An establishment or building utilized for the creation and/or production of pictures on photographic, reproduction or electronic media.
PLANNED UNIT DEVELOPMENT (PUD): Property planned as a unit that demonstrates innovation and creativity in site design to protect natural features, preserve open space and create public amenities. A well-designed urban type development characterized by a wide mix of uses, on-site amenities, trip capture, and connectivity within the community; conservation of open space and preservation of environmental attributes; an emphasis on community character and forming a sense of community. A PUD may contain a specific use exception for uses not allowed in the zoning district and may allow for a density bonus.
PORTABLE CLASSROOMS/MODULAR BUILDING: A building or building component, other than a manufactured home, which is constructed according to standards contained in the international building code, as adopted, which is of closed construction and is either entirely or substantially prefabricated or assembled at a place other than the building site, used for private/public education facilities.
POWER PLANT: An electricity generating facility regulated by the federal energy regulatory commission including, but not limited to, fossil fuel, geothermal, hydroelectric, biomass, solar and wind energy conversion facilities.
PRINCIPAL USE: The use of land or a structure allowed outright in a specific district as distinguished from an accessory or conditional use. Principal uses shall be subject to review through the CZC process.
PROCESSING PLANT: A building where the act of converting material from one form to another occurs.
PROFESSIONAL OFFICES: Offices and related spaces maintained and used as a place of business, such as doctors, dentists, engineers, attorneys, architects, accountants and other persons providing professional services.
PUBLIC INFRASTRUCTURE: The use of a site for a public infrastructure including, but not limited to:
a)
Power substation, electric substation, grid switching site, electric transmission line;
b)
Public well and/or water reservoir;
c)
Municipal wastewater and treatment facility;
d)
Fire Station.
PUBLIC UTILITY YARD: A yard where facilities such as utility shops, garages, or storage areas are located that are owned and operated by a public utility.
RECREATIONAL VEHICLE: A portable structure primarily designed as temporary living accommodation for recreational, camping, and travel use and as defined in Idaho Code section 49-119.
RECREATIONAL VEHICLE PARK: A premises upon which two (2) or more parking sites are located, established, or maintained for occupancy by recreational vehicles for temporary use for recreation or vacation purposes. Density allowances of the specific zoning district shall not be used to calculate the number of parking sites for the park.
RECYCLING CENTER: An establishment that is not a junkyard and in which recoverable resource materials, such as paper products, glassware, and metal cans, are collected, sorted, flattened, crushed, or bundled within a completely enclosed structure prior to shipment to others who use such resource materials to manufacture new products.
RESEARCH ACTIVITIES: A use that has facilities or laboratories for scientific research, investigation, testing, or experimentation, but not facilities for the manufacture or sale of products, except as incidental to the main purpose of the facility.
RESTAURANT:
A.
The use of a site for the primary purpose of food preparation, having kitchen and cooking facilities, and where meals are regularly served to the public for compensation.
B.
Establishments with a liquor and/or beer and wine license that includes a restaurant certificate and that meet the definition of restaurant as set forth in Idaho administrative code.
RETAIL STORE/RETAIL SALES AND SERVICES: The use of a site that offers merchandise to the public for monetary compensation. The use includes, but is not limited to, convenience stores; food stores; apparel and accessories stores; book, computer, and music stores; electronics and appliances; florists; furniture and home furnishings; general merchandise stores; health and personal care stores; hobby, office supplies, stationery and gift stores; specialty stores; sporting goods; and used merchandise stores.
RETIREMENT HOME: A residential establishment shared by eight (8) or more persons, fifty-five (55) years or older, or their immediate family, where care and supervision are not provided.
SAND AND/OR GRAVEL YARD: A commercial establishment where sand and gravel, soil and soil blends, decorative rock and aggregate are produced, and/or washed and/or sold. See also Mining.
SELF-SERVICE USES: Any commercial use in which there is not an attendant on the site during all hours of operation, including, but not limited to, automated teller machines, laundromats, vehicle washing, fuel sales facilities, and storage facilities.
SERVICE BUILDING: A permanent building or buildings designed to provide service facilities to the inhabitants or users of any development.
SETBACK LINE: The minimum required distance between the property line and the nearest structure. See figure 8-1E-2.
SHOOTING RANGE: Any facility designed and operated for the safe practice of shooting rifles, shotguns, pistols, black powder devices, archery or any other similar device, which may include any accessory uses and structures normally associated with this activity.
SHOPPING OR COMMERCIAL CENTER: A group of two (2) or more retail sale office or service commercial establishments, attached or detached that are planned, developed, owned and/or managed as units related in location, size and type of shops to the trade area the unit serves.
SHORT-TERM RENTAL: A short-term rental refers to the rental of part or all of any legally permitted dwelling unit for fewer than 30 consecutive days. Also referred to as an Airbnb, VRBO or a hostel.
SITE PLAN: A plan, to scale, showing existing and proposed uses, structures and improvements proposed for a property as required by the regulations involved. Such plans include property lines, streets, driveways, parking, building sites, landscaping, open space, and utility easements.
SOIL STABILIZATION: The state of having sufficient vegetation and gradual slopes to prevent soil erosion and sedimentation onto adjacent features such as streets, sidewalks, driveways, parking areas, lawns, or water bodies.
SOLID WASTE TRANSFER STATION: The use of a site for the collection and temporary storage of solid waste for subsequent transport to a permanent disposal location.
STABLE: An equine boarding facility in which horses, and sometimes other large types of livestock, are kept. The facility may include, but is not limited to, a barn, riding arena(s) and/or pasture facilities.
STORAGE FACILITIES, OUTDOOR: The commercial use of a site where equipment, registered vehicles, inventory, supplies, or other similar items are stored, including a building with a roof but without walls completely enclosing the building.
STORAGE FACILITY, SELF-SERVICE: A structure or group of structures with a controlled access and fenced compound that contains individual, compartmentalized, or controlled units that are leased or sold to store material (including, but not limited to, goods, wares, merchandise, or vehicles) and may include an area of outdoor storage for vehicles and equipment. As a part of this use, a dwelling unitor caretaker's unit, which may include an office, shall be permitted for a person or persons hired to manage the property.
STREET FRONTAGE: The distance measured along the property line, which fronts upon a street or alley or other principal thoroughfare that provides vehicular access to a property.
STROBE LIGHT: An attention getting device that emits a repetitive light; independent of, or as part of a sign. For the purposes of this code, strobe light shall not be considered an animated sign.
SUBDIVISION:
A.
The division of a lot or parcel of land, into two (2) or more lots for the purpose of conveyance of ownership or for building development; and the recorded plat thereof; or
B.
The platting of one lot or parcel for the purposes of remedying a prior illegal division of property or as deemed appropriate by the administrator and/or city engineer.
SWIMMING POOL COMMERCIAL/PUBLIC: An artificial pool of water intended for recreation by human beings, including all pertinent equipment. This includes a public or private facility that charges a fee to use the pool and the pool meets all health requirements.
TELEVISION STATION: A facility that broadcasts audio and video over the airwaves, which is properly licensed. This does not include the transmission tower.
TEMPORARY LIVING QUARTERS: A "manufactured home" as herein defined, permitted as a temporary dwelling for a member of the immediate family on the same property as the principal permitted use. May also be considered as a temporary living use in an existing dwelling while a new dwelling is being constructed on the same property, provided that once a new dwelling is completed and prior to an occupancy permit, the temporary livings quarters is removed.
TEMPORARY USE: The use of a site on a seasonal basis and for a short period of time. The use includes, but is not limited to, Christmas tree lots, construction buildings, firework stands, food service vehicles, model homes, produce stands, snow cone stands, and pumpkin stands.
TERMINAL, FREIGHT OR TRUCK: The use of a site where freight brought by truck or rail is transferred. The use may include the storage or repair of trucks or railcars. The use excludes the long term or permanent storage of freight.
TOWER, LATTICE: A tower made of an open metal framework consisting of strips of metal overlapped in a pattern to achieve strength and height.
TRAILER: A vehicle without motor power designed for carrying persons or property on its own structure and to be drawn by a vehicle with motor power. The term "trailer" shall include coach, boat trailer, semitrailer, travel trailer, or utility trailer.
TRANSITIONAL LOT OR PROPERTY: The size of a new residential lot when being proposed adjacent to an established residential use. The ratio for lots adjacent to properties shall be determined on a case-by-case basis, when considering the size of the development potential for the existing use. This shall not be required if separated by an existing roadway or large canal where the distance between new structures and existing structures equal or exceed 100 feet.
TREES, CLASS I, II, III: The classes of trees are defined for the purposes of this title by the "Tree Guide" as provided by Boise City and the 2018 Treasure Valley Tree Selection Guide (or most recent version). In general, class I trees are smaller ornamental trees, class II trees are medium/large trees appropriate for street tree planting, and class III trees are very large trees.
TRUCK: A motor vehicle exceeding eight thousand (8,000) pounds' gross weight designed, used or maintained primarily for the transportation of commercial property.
TRUCK STOP: An establishment that sells and supplies motor fuel, lubricating oils, tires, and/or grease to on premises trade, primarily to trucking industry. This use may also include accessory vehicle repair shops, vehicle washing facilities, convenience store and/or restaurant.
TURF FARM: A property for agricultural use that is five (5) acres in size or greater and is used for the purpose of growing turf.
UPLIGHTING: Lighting that is directed in such a manner as to shine light rays onto a solid surface, including a building or sign.
USE, CHANGE OF: A change of use shall include, but not be limited to, an expansion, alteration, or change in occupancy.
UTILITY: Electrical, natural gas, water, wastewater, sewer, telephone, satellite and cable services and facilities.
VARIANCE: A relief from development standards as allowed by this title and as enabled by Idaho Code section 67-6516.
VEHICLE: Shall include, but not limited to, automobile, truck, motorcycle, recreational vehicle, or as otherwise defined in Idaho Code section 49-123 which includes every device in, upon, or by which any person or property is or may be transported or drawn (e.g., travel trailers) upon a public highway, excepting devices moved by human power or used exclusively upon stationary rails or tracks. This shall include electric scooters.
VEHICLE, COMMERCIAL: Any currently licensed and operable motor vehicle, as defined by Idaho Code section 49-123.
VEHICLE EMISSION TESTING: A mobile or stationary area where vehicle emissions testing is performed as required by the state of Idaho (see also definition of Temporary Use).
VEHICLE IMPOUND YARD: The use of a site for the temporary storage of vehicles to be claimed by the owners. Shall not be used as a vehicle repair or wrecking yard.
VEHICLE, INOPERABLE: A vehicle that cannot move under its own power or does not meet the minimum legal requirements necessary for the motor vehicle to be operated in a safe and lawful manner upon the roadways and highways in the state of Idaho, as set forth in Idaho Code title 49.
VEHICLE REPAIR, MAJOR: The use of a site for major vehicle rebuilding or reconditioning. The use includes engine rebuilding; major reconditioning of worn or damaged motor vehicles; and collision service, including body, frame, or fender straightening or repair.
VEHICLE REPAIR, MINOR: The use of a site for minor vehicle maintenance and repair. The use includes vehicle repair garages, muffler shops, tire sales and installations, transmission shops, and wheel and brake shops.
VEHICLE SALES OR RENTAL AND SERVICE: The sale, trade, or lease of new or used vehicles in operating condition and any repair work or minor service. Repair work or minor service shall include, but not be limited to, replacement of parts (e.g., tires, shocks, brakes, mufflers, windshields, radiators, upholstery), oil change, minor engine repair, tune up, and accessory sales of replacement parts. Any operation specified under the definition of "vehicle repair, major" is excluded.
VEHICLE WASHING FACILITY: The use of a site where a vehicle may be washed, waxed, detailed, or vacuumed by the owner of the vehicle or employees on the site.
VEHICLE WRECKING YARD/JUNKYARD/SALVAGE YARD: Any area, lot, land, orparcel where two (2) or more vehicles without current registration or two (2) or more inoperable or dismantled vehicles that are not in operating condition (or parts thereof) are stored, dumped, dismantled, partially dismantled or wrecked; or as defined by Idaho Code section 40-111, the use of a site that is maintained, operated, or used for storing, keeping, buying, or selling junk, or for the maintenance or operation of an automobile graveyard, garbage dumps and sanitary fills. The following uses are excluded from this definition: agricultural equipment on a "farm" as herein defined and vehicles stored or dismantled within a completely enclosed structure.
Property whereupon junk, waste, vehicles, discarded or salvaged materials/parts are primarily stripped of parts in preparation for future storage, destruction, or rebuilding. This connotates that vehicles within such areas are inoperable either physically and/or legally (i.e., licensed and registered). While, expectedly, storage of items will occur by nature of this kind of use, this use classification/definition does not expect that such will become the primary activity conducted from the site. Specific examples of such uses include, but are not limited to, the following: automobile wrecking yards.
VETERINARY OFFICE: See definition of Animal Care Facility.
VICINITY MAP: A drawing which sets forth by dimensions or other means the relationship of the proposed developments to other nearby developments or landmarks and community facilities and services within the general area in order to better locate and orient the subject property.
VINEYARD: A property in agriculture that is five (5) acres in size or greater, used for the purpose of growing and cultivating grapevines. See also wineries.
VISION TRIANGLE: The boundaries of an area at the intersection of: a) two (2) public streets; b) the intersection of a public street and driveway; c) the intersection of a public street and alley; or d) at the crossing of a railroad over a street, where visual observations are limited and specified by this title for the purpose of protecting public health and safety. This shall be defined by the highway authority having jurisdiction.
WALKWAY: A public way for nonvehicular use only, whether or not along the side of a road.
WALL AREA: The total square footage of an exterior wall and determined by multiplying the total linear elevation of the building (or the leased portion thereof) by the distance from the roofline to pedestrian grade.
WAREHOUSE AND STORAGE: A structure used primarily for storing materials and/or freight, including, but not limited to, goods, wares, merchandise, or vehicles.
WATER AMENITY: Any body of water either natural or manmade, which either exists or is proposed to be improved as a part of the development, in which its banks in all places adjacent to and located on said development are no steeper than one foot (1') vertical per every four feet (4') horizontally (1:4) and which has a depth and velocity in all places adjacent to and located on said development such that the product of the maximum depth (feet) multiplied by the peak velocity (feet per second) does not exceed four (4).
WHOLESALE SALES: The use of a site for selling, distributing, or brokering merchandise to retailers, business users, or other wholesalers. This use can include incidental retail sales to the general public.
WINERY: The use of a site that manufactures alcoholic beverages from the fermented juice of grapes, fruits or other liquid bearing plants. The use may include the ancillary sale or dispensing of beverages by the drink or glass and including retail sales to the general public. See also vineyard.
WIRELESS COMMUNICATION FACILITY: A steel monopole, guywire tower, lattice tower or other similar structure designed to support directional antennas, parabolic dishes or antennas, microwave dishes, in addition to associated ground equipment and other similar equipment used in the wireless communications industry.
WOODWORKING SHOP: An establishment where wood is modified into finished product to be sold.
YARD, FRONT: A yard extending between the side lot lines across the front of a lot and from the front lot line to the front of the principal building.
YARD, REAR: An area extending across the full width of the property and lying between the rear property line and the nearest line of the principal structure. See figure 8-1E-2.
YARD, REQUIRED: An area that extends along a property line to a depth or width specified in the setback regulations for the district in which the property is located. See figure 8-1E-2.
YARD SALE: The sale of household or personal articles (as furniture, tools, or clothing) held on the seller's own premises. Yard sales are limited to one sale per month, lasting no longer than three (3) days. Yard sales are not commercial activities.
YARD, SIDE: An area extending from the front yard to the rear yard between the side property line and the nearest line of the principal structure. See figure 8-1E-2.
YARD, STREET: An area extending across the full width of the property and lying between the front property line and the nearest line of a principal structure. See figure 8-1E-2.
(Ord. 303, 2-11-2020; amd. Ord. 310, 7-21-2020; Repealed & Replaced by Ord. 370-2022 on 7/19/2022; Amended by Ord. 404-2024 on 6/18/2024; Ord. No. 413-2025, § 2, 2-18-2025)
8-1E-2: - Figure - Setbacks, Required Yards and Property Type
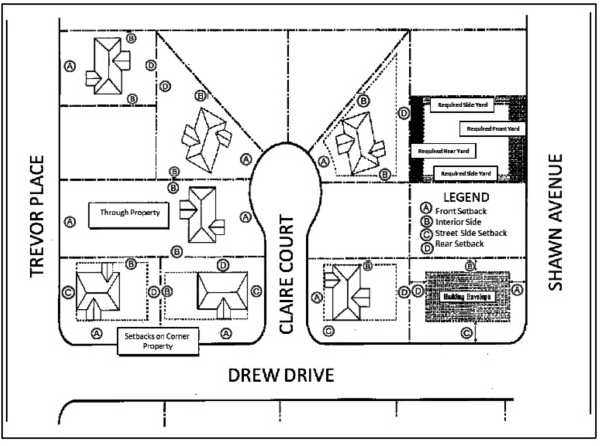
(Ord. 303, 2-11-2020; amd. Ord. 310, 7-21-2020; Repealed & Replaced by Ord. 370-2022 on 7/19/2022)

