
Star City Zoning Code
CHAPTER 8
DESIGN AND DEVELOPMENT STANDARDS
ARTICLE B: - DESIGN REVIEW AND DEVELOPMENT STANDARDS (RESERVED)
This section reserved for future review and adoption.
(Ord. 303, 2-11-2020; amd. Ord. 310, 7-21-2020)
ARTICLE C: - BICYCLE PARKING REQUIREMENTS FOR NEW DEVELOPMENTS AND MAJOR RENOVATIONS (RESERVED)
This section reserved for future review and adoption.
(Ord. 310, 7-21-2020)
ARTICLE E: - LIGHTING AND STREETLIGHT STANDARDS/DARK SKY ORDINANCE (RESERVED)
This section reserved for future review and adoption.
(Ord. 303, 2-11-2020; amd. Ord. 310, 7-21-2020)
8-8A-1: - Purpose
The purposes of this chapter are:
A.
To encourage the effective use of signs as a means of communication in the city of Star, Idaho;
B.
To maintain and enhance the aesthetic environment and the city's ability to attract sources of economic development and growth;
C.
To improve pedestrian and traffic safety;
D.
To minimize the possible adverse effect of signs on nearby public and private property; and
E.
To enable the fair and consistent enforcement of these sign regulations.
(Ord. 303, 2-11-2020; amd. Ord. 310, 7-21-2020; Repealed & Replaced by Ord. 370-2022 on 7/19/2022)
8-8A-2: - Applicability
A sign may be erected, placed, established, painted, created, or maintained in the city only in conformance with the standards, procedures, exemptions and other requirements of this chapter. The effect of this chapter as more specifically set forth herein is:
A.
To establish a permit system to allow a variety of types of signs in commercial and industrial areas and a limited variety of signs in residential areas, subject to the standards and the permit procedures of this chapter;
B.
To allow certain types of signs which include: small, unobtrusive and incidental to the principal use of the respective lots on which they are located, subject to the substantive requirements of this chapter, without the requirements of a permit;
C.
To prohibit all signs not expressly permitted by this chapter;
D.
To establish a reasonable permit fee; and
E.
To provide for the enforcement of the provisions of this chapter.
(Ord. 303, 2-11-2020; amd. Ord. 310, 7-21-2020; Repealed & Replaced by Ord. 370-2022 on 7/19/2022)
8-8A-3: - Conflict with Ordinances, Laws, Rules and Regulations
In their interpretation and application, the provisions of this chapter shall be held to be the minimum requirements adopted for the promotion of the public health, safety, and general welfare. In case of conflict between this chapter or any part thereof, and the whole or part of any existing or future local, state, or federal ordinance, law, regulation, or rule, or the whole or part of any existing or future private covenant or deeds, the most restrictive requirement shall apply.
(Ord. 303, 2-11-2020; amd. Ord. 310, 7-21-2020; Repealed & Replaced by Ord. 370-2022 on 7/19/2022)
8-8A-4: - Administration and Interpretation
A.
Administration: The administrator or designee for the city of Star is charged with the implementation, administration, and enforcement of this chapter interpretation. In certain unique circumstances, the administrator may make interpretation and decisions regarding vagueness within this chapter.
B.
Interpretation: The decision of the administrator shall be valid in areas of interpretation and vagueness. Appeal of decisions of the administrator shall be made to the Star city council.
(Ord. 303, 2-11-2020; amd. Ord. 310, 7-21-2020; Repealed & Replaced by Ord. 370-2022 on 7/19/2022)
8-8A-5: - Definitions
Certain terms are defined for the purposes of this chapter. All other words and phrases shall be given their common, ordinary meaning unless the context clearly requires otherwise.
ADDRESS: The numeric reference of a use or building to a street name.
ANIMATED SIGN: Any sign which is designated and constructed to give its message through a sequence or progressive changes or parts or lights or degree of lighting, such as an electronic reader board. Animated signs are allowed only for municipalities and public school for the purpose of announcements to the community. All other animated signs are prohibited in all zoning districts.
AREA OF SIGN: See definition of Sign Area.
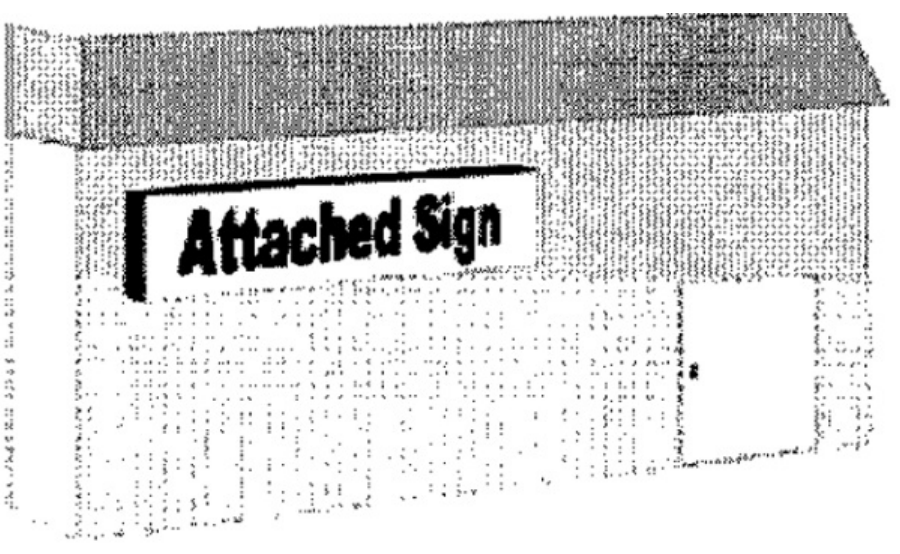
ATTACHED SIGN: See definition of Building Sign.
ILLUSTRATION 8-8A-5(a)
ATTACHED SIGN
AWNING: A shelter projecting from and supported by the exterior wall of a building.
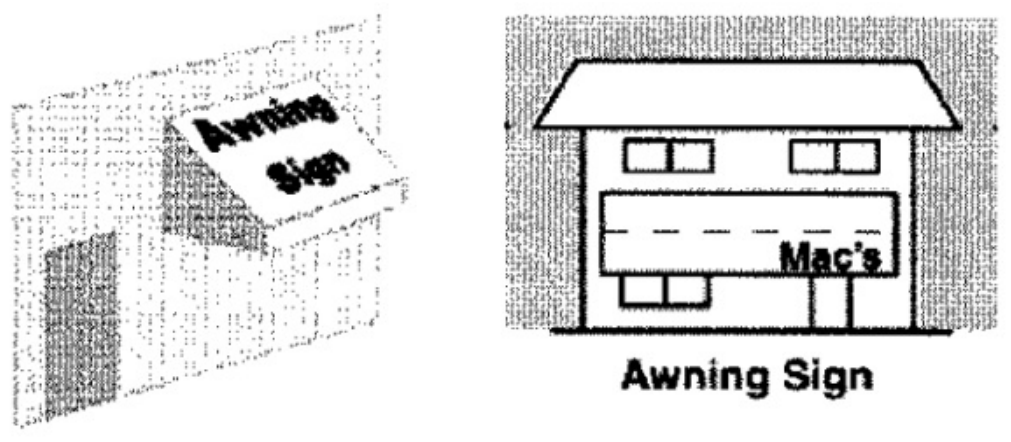
AWNING SIGN: A sign painted on, printed on, or attached flat against the surface of an awning.
ILLUSTRATION 8-8A-5(b)
AWNING SIGN
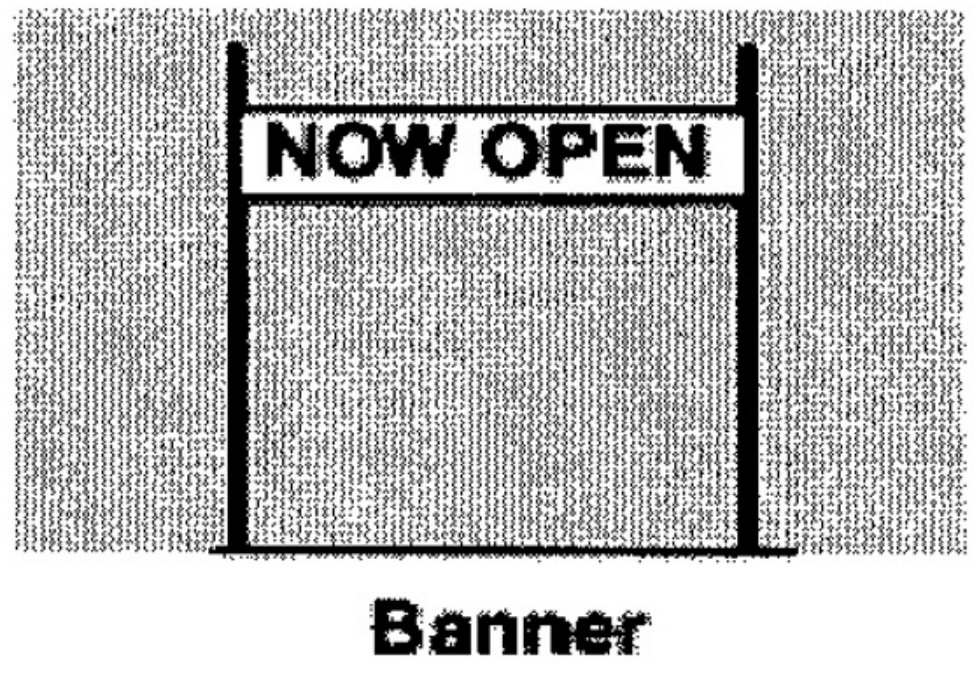
BANNER: A temporary sign made of cloth, plastic, or other soft material.
ILLUSTRATION 8-8A-5(c)
BANNER SIGN
BENCH SIGN: A sign painted on, attached to, or affixed to any portion of a bench or seating area at bus stops or other such pedestrian areas.
BILLBOARD SIGNS: Any off site sign, available for rent, on a permanent structure on which the copy is periodically changed and which is not located on the premises to which such advertising copy pertains.
BUILDING CANOPY: A rigid multisided structure covered with fabric, metal or other material, supported by a building at one or more points and by columns or posts at the other points, and either internally or externally illuminated.
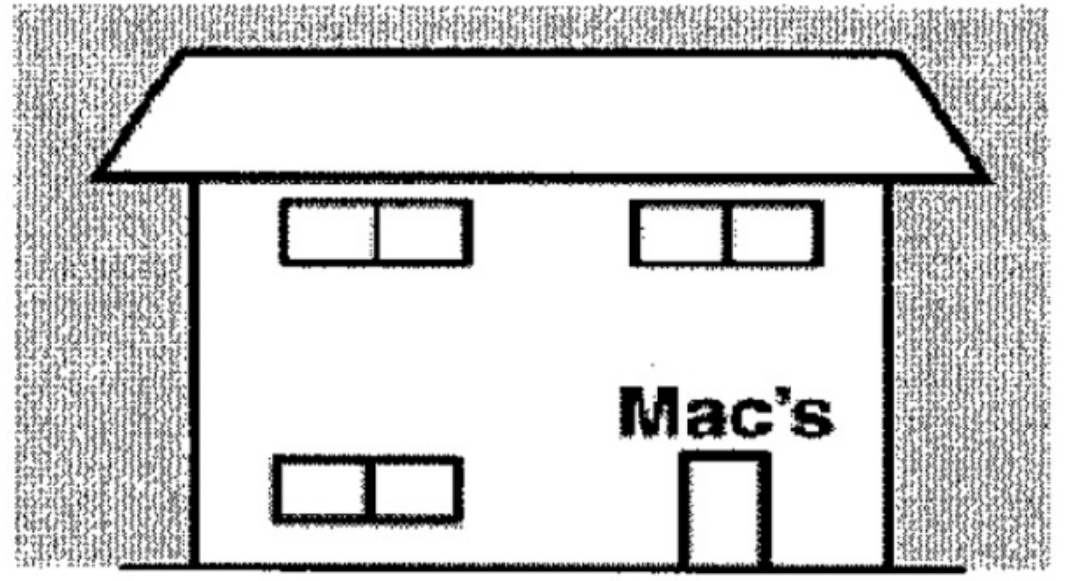
BUILDING SIGN: A permanent sign which is connected to, painted on, attached to, or otherwise affixed to a building and includes, but is not limited to, a wall, facade, building canopy, projecting, attached, or awning signs.
ILLUSTRATION 8-8A-5(d)
BUILDING SIGN
CANOPY, BUILDING: See definition of Building Canopy.
CANOPY, FREESTANDING: See definition of Freestanding Canopy.
CANOPY SIGN: A sign painted on, printed on, or attached flat against the surface of a canopy.
ILLUSTRATION 8-8A-5(e)
CANOPY SIGN
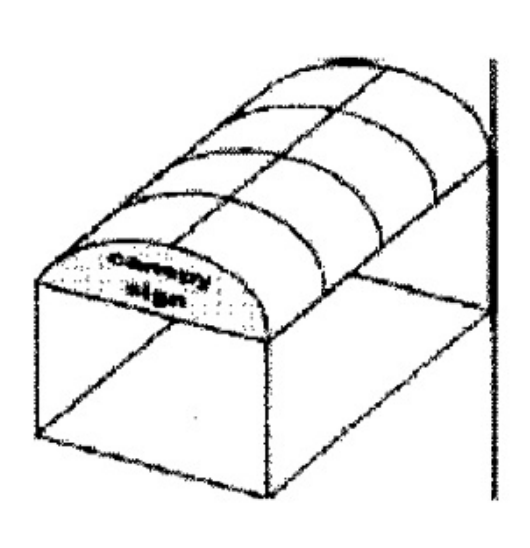
CHANGEABLE COPY SIGN: A sign or portion thereof with characters, letters, or illustrations that can be manually changed or rearranged without altering the face or the surface of the sign. A sign on which the only copy that changes is an electronic or mechanical indication of time or temperature shall be considered a time and temperature portion of a sign and not a changeable copy sign for purposes of this chapter. A changeable copy sign is also known as reader board, bulletin board, or message center. A changeable copy sign shall not be animated in any way. Animated signs are prohibited in all zoning districts, unless otherwise permitted within this title.
DEVELOPMENT: A principal building or use or combination of principal buildings and uses, under a common plan with a common or shared identity as indicated by commonality of design and appearance and/or by a commonality of function and use.
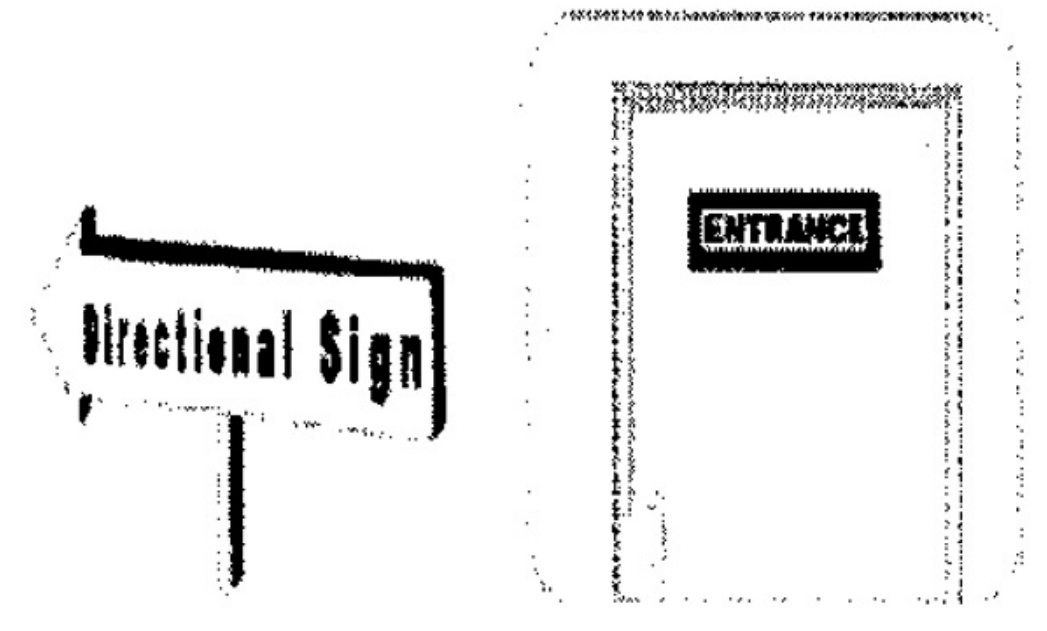
DIRECTIONAL SIGN: On-site permanent sign used only to direct pedestrians or vehicular traffic. Directional signage shall include, but not be limited to, signs for entrances, exits, parking areas, and drive-through establishments. See also definition of Incidental Sign.
ILLUSTRATION 8-8A-5(f)
DIRECTIONAL SIGNS
ELEVATION: A geometrical projection of a building on a vertical plane.
FACADE SIGN: See definition of Building Sign.
FREESTANDING CANOPY: A rigid multisided structure covered with fabric, metal or other material and supported by columns or posts and either illuminated internally or externally.
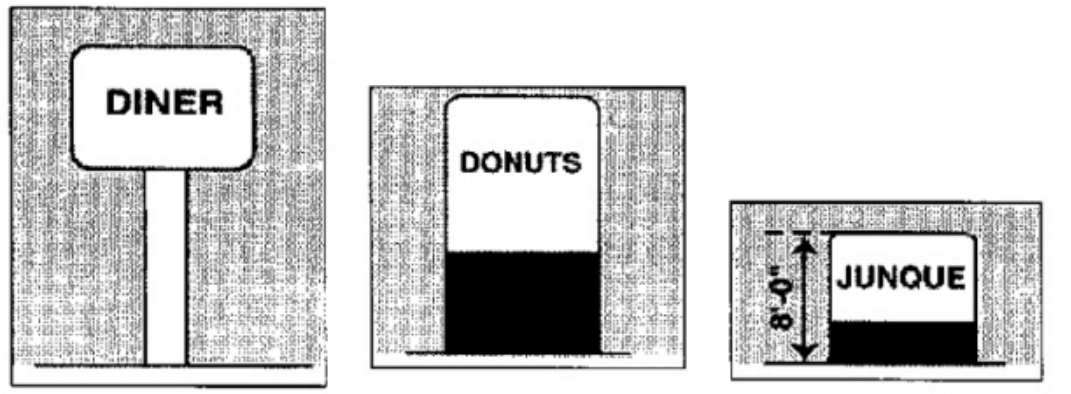
FREESTANDING SIGN: A permanent sign that is set firmly in or upon the ground surface, is not attached to any building or other structure. Freestanding signs include, but are not limited to, ground mounted, monument, or pole signs.
ILLUSTRATION 8-8A-5(g)
FREESTANDING SIGNS
GRADE: The average level of the finished surface of the ground adjacent to a sign or to the exterior wall of the building to which a sign is affixed.
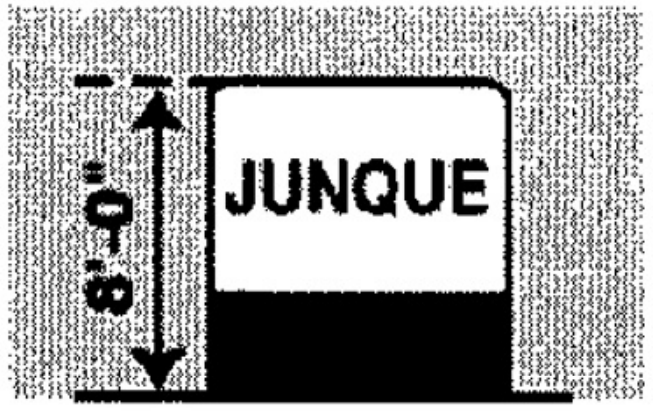
GROUND MOUNTED SIGN: A freestanding sign with a solid base.
ILLUSTRATION 8-8A-5(h)
GROUND MOUNTED SIGN
HEIGHT OF SIGN: See definition of Sign Height.
ILLEGAL SIGN: A sign which was not in compliance with this, or the applicable ordinance under which it was erected, installed, altered or displayed.
ILLUMINATED SIGN: A sign with an artificial light source incorporated internally or externally for the purpose of lighting the sign.
INCIDENTAL SIGN: A sign that has a purpose secondary to the use of the lot on which it is located and is intended merely to provide directions or information. Incidental signs include, but are not limited to, no parking, entrance, loading only, telephone, and other similar directives. See also definition of Directional Sign.
LANDMARK SIGN: A permanent sign or visual element that is designated by the Star city council as having historic and/or architectural significance. A landmark sign shall be at least twenty (20) years old unless the Star city council makes a finding that a newer sign with historic and/or architectural significance should be designated to protect it.
MENU BOARD: A drive-thru menu board with or without speakers, as used by restaurants shall be considered a sign and shall meet the provisions for commercial signs listed in this chapter.
MONUMENT SIGN: A permanent freestanding sign mounted on the ground and designed with a continuous structural element of approximately the same dimension from the ground to the top of the sign. See also definitions of Grade and Freestanding Sign.
MURALS: Any piece of artwork painted or applied directly on a wall or other permanent surface.
NONCONFORMING SIGN: A sign that was erected, installed, or displayed in compliance with previous sign regulations but which is not in compliance with this chapter and which has not been reconstructed, altered, or otherwise modified since the adoption of this chapter, except to bring the sign into compliance with the provisions of this chapter.
OFF-PREMISES SIGN: A permanent sign used to identify, display, advertise, or otherwise direct attention to a location other than the premises on which the sign is located. An off-premise sign is also referred to as "off-site sign".
ON-SITE SIGN: A permanent building sign located at or on the site and/or a product, good, or service offered on or available at the same lot where the sign is displayed. On-site signs shall include, but are not limited to, attached sign, building sign, window sign, freestanding sign, projecting sign, and awning sign. An on-site sign is also referred to as "on premises sign".
PERMANENT SIGN: A non-temporary sign designed and intended for long term use.
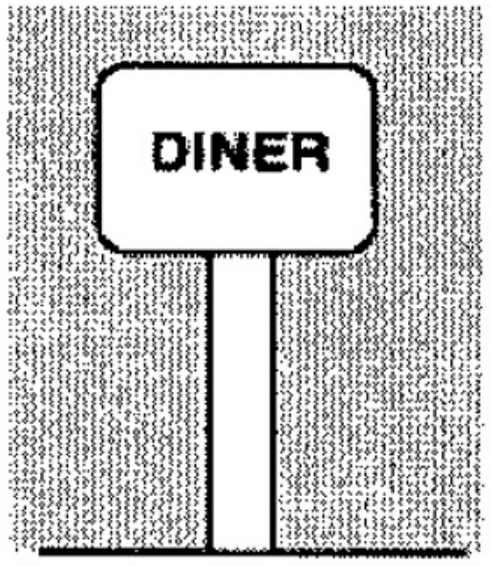
POLE SIGN: A permanent freestanding sign mounted on the ground, where the structural element is significantly narrower than the sign.
ILLUSTRATION 8-8A-5(i)
POLE SIGN
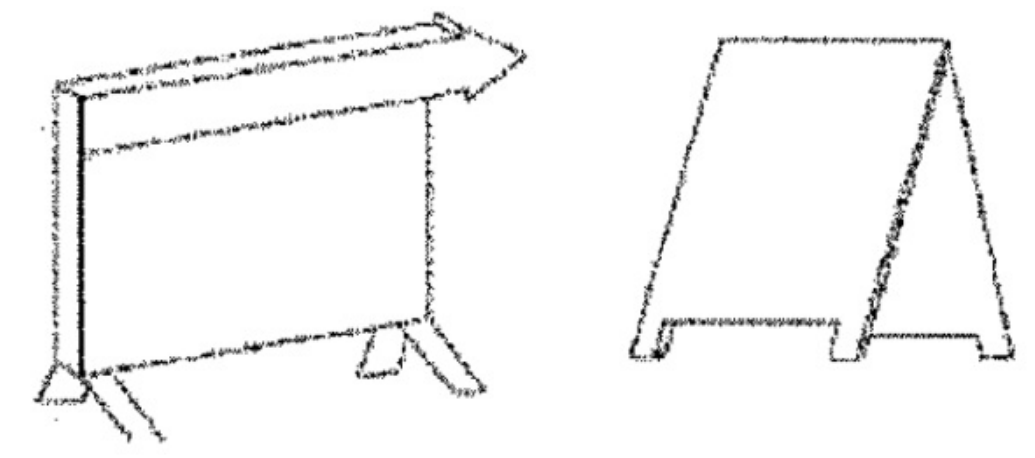
PORTABLE SIGN: A temporary sign which is not permanently attached or anchored to the ground or other permanent structure, or a sign designed to be transported. Portable signs include, but are not limited to, signs designed to be transported by means of wheels, signs converted to A or T frames, menu and sandwich board signs, balloons or visual elements used as signs; umbrellas used for advertising, and signs attached to or painted on vehicles parked and visible from the public right-of-way.
ILLUSTRATION 8-8A-5(j)
PORTABLE SIGNS
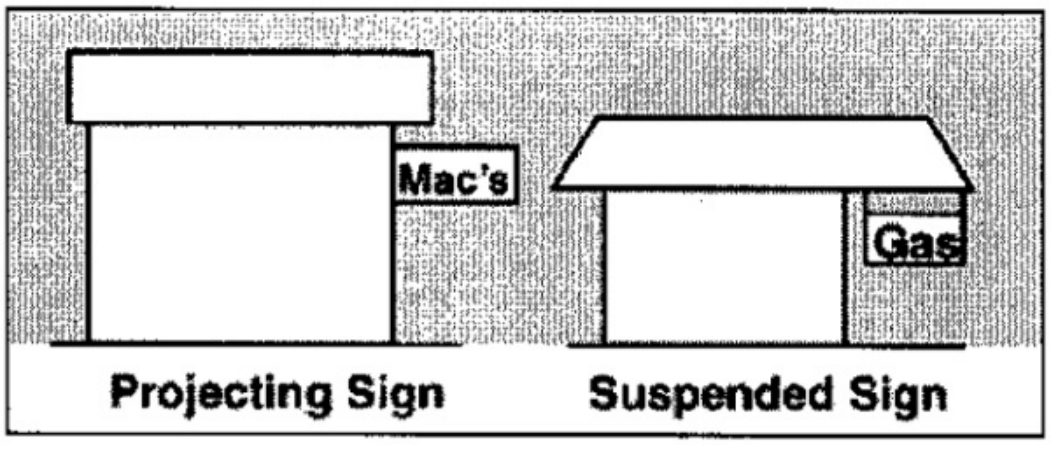
PROJECTING SIGN: A permanent building sign which is mounted, erected, or otherwise affixed on a building wall or structure, projecting generally perpendicular to the wall, and extending beyond the building wall more than twelve inches (12"). Projecting signs also include suspended signs.
ILLUSTRATION 8-8A-5(k)
PROJECTING SIGN
READER BOARD: See definition of Changeable Copy Sign.
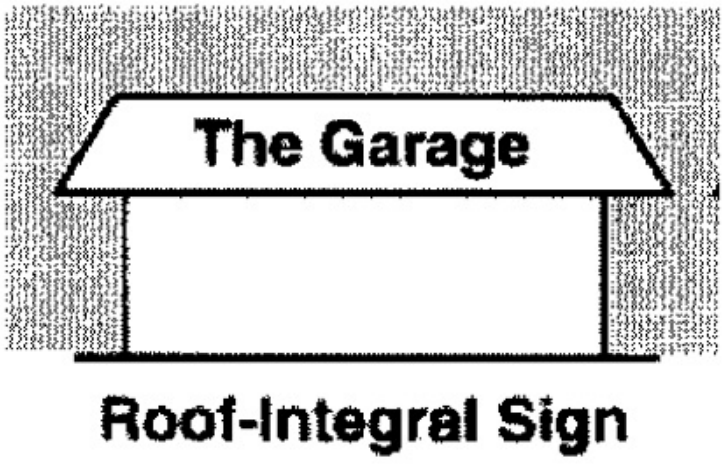
ROOF INTEGRAL SIGN: Any building sign erected or constructed as an integral or essentially integral part of a normal roof structure of any design, so that no part of the sign extends vertically above the highest portion of the roof and so that no part of the sign is separated from the rest of the roof by a space of more than six inches (6"). For purposes of this chapter, any portion of a building above or behind the fascia or parapet of a building shall be considered part of the roof. See also definition of Building Sign.
ILLUSTRATION 8-8A-5(l)
ROOF INTEGRAL SIGN
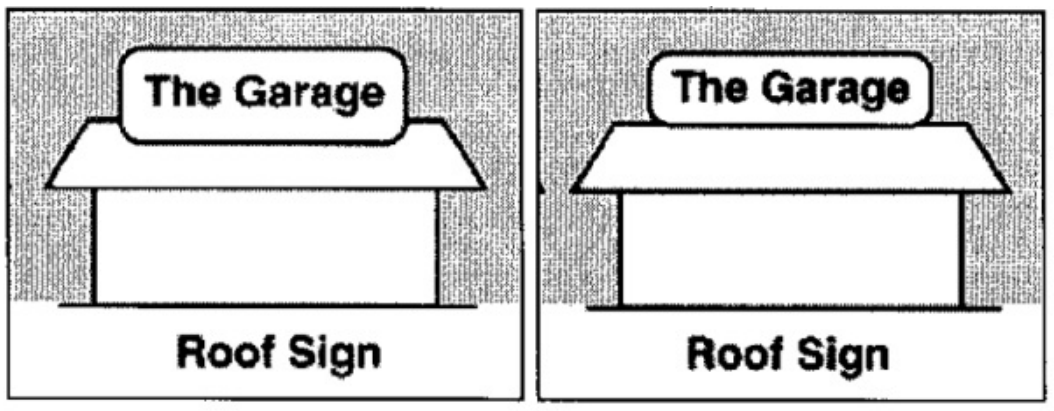
ROOF SIGN: A sign erected and constructed wholly or in part upon, against, or above the roof of a building. For purposes of this chapter, any portion of a building above or behind the fascia or parapet of a building shall be considered part of the roof.
ILLUSTRATION 8-8A-5(m)
ROOF SIGNS
SIGN: Any device, structure, fixture, display, emblem, picture, placard, visual element, or any parts or combinations thereof using graphics, symbols, and/or written copy for the primary purpose of identifying, providing directions to, drawing attention to, or advertising any activity, place, business, office, institution, facility, organization, profession, trade, occupation, product, good, or service.
SIGN AREA: The total area of the sign face which is used to display a message, not including its supporting poles or structures.
SIGN HEIGHT: The distance from the base of the sign at normal grade to the top of the highest attached component of the sign.
SIGN PLAN: A coordinated plan for developing signs for an individual building or a group of buildings.
SUBDIVISION IDENTIFICATION SIGN: A sign used to identify a residential subdivision on-site.
TEMPORARY SIGN: A sign that is made of paper, cardboard, cloth, plastic, fabric, vinyl, wood or other materials, which is used for a limited period of time, as set forth in this chapter, and which is not permanently mounted. Temporary signs include, but are not limited to, A-frame, banner, wind sign, special event sign, mechanically operated portable sign (fan blown, battery operated mechanisms), etc.
TIME AND/OR TEMPERATURE SIGN: A sign or portion thereof on which the only copy that changes is an electronic or mechanical indication of time or temperature.
VISUAL ELEMENT: A substitute for additional signs consisting of temporary and/or permanent device intended to attract attention to any activity, place, business, office, institution, facility, organization, profession, trade, occupation, product, good, or service or to convey message concerning any activity, place, business, office, institution, facility, organization, profession, trade, occupation, product, good, or service.
WALL SIGN: Any permanent building sign attached parallel to, but within two feet (2') of a wall, painted on the wall surface of, or erected and confined within the limits of any outside wall of any building, which is supported by such wall or building, and which displays only one sign surface. Also see definition of Building Sign.
WINDOW SIGN, EXTERIOR: A sign which is mounted, placed, applied, painted, attached or otherwise affixed on the exterior or outside of a window or to a windowpane or glass and is visible from the exterior of the window. Exterior window signs are considered permanent building signs. Window signs shall not have moving text or mechanics.
ILLUSTRATION 8-8A-5(n)
WINDOW SIGNS
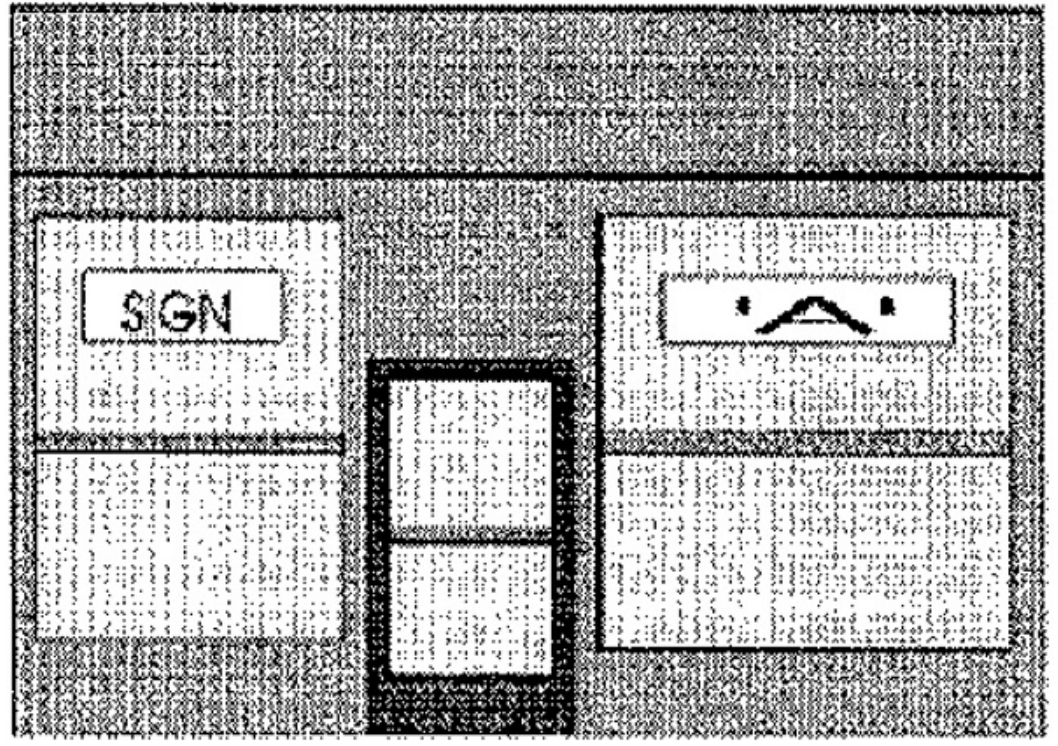
WINDOW SIGN, INTERIOR: A sign which is mounted, placed, applied, painted, attached or otherwise affixed inside a window or to the interior of a windowpane or glass and is visible from the exterior of the window. Interior window signs are not considered building signs.
(Ord. 303, 2-11-2020; amd. Ord. 310, 7-21-2020; Repealed & Replaced by Ord. 370-2022 on 7/19/2022)
8-8A-6: - General Sign Requirements
The information contained within this section is intended to be used as criteria in all sections of this chapter; however, there may be areas that require more detail or explanation. In those cases, the information in those sections shall be used.
A.
General Sign Requirements: All signs shall comply with the following general sign requirements:
1.
No sign shall be placed in a manner visible from any public street, alley, right-of-way, sidewalk, or other public easement, except as provided herein, nor shall any sign be placed in or extend over street, right-of-way, roadway, sidewalk, public or private utility or access or other easement, or alley, except as provided herein and with the approval of the appropriate agency or utility. Any sign installed or placed on or over public property or right-of-way after adoption of this chapter, except in conformance with these requirements, shall be forfeited to the public and subject to confiscation. In addition to other remedies hereunder, the city shall have the right to recover from the owner or person placing such a sign the full cost of removal and disposal of the sign.
2.
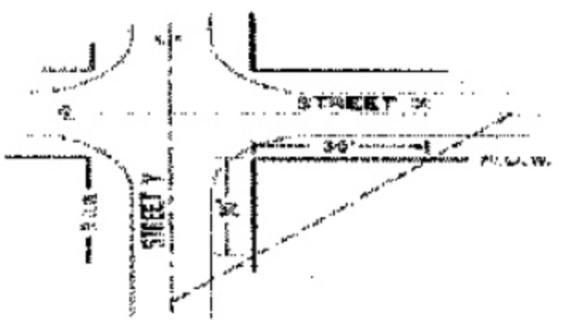
All signs allowed hereunder shall be constructed and placed so as not to obstruct the vision of the public at any street, alley, or driveway. Signs otherwise permitted by this chapter may be located within the sight distance triangle, as shown below, provided that no part of such sign is placed between the height of three feet (3') and twelve feet (12') above the average grade of each street, alley, or driveway. See illustrations for visual clearance and sight distance triangle.
ILLUSTRATION 8-8A-6(a)
VISUAL CLEARANCE
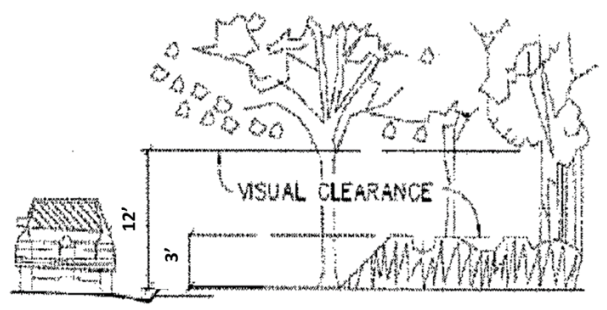
ILLUSTRATION 8-8A-6(b)
SIGHT DISTANCE TRIANGLE
3.
No sign shall be allowed to be illuminated, except as expressly provided herein. Signs which are otherwise allowed to be illuminated are not allowed if the administrator finds that the lighting adversely affects adjoining residential uses or causes glare or otherwise interferes with the vision of persons operating motor vehicles. All illuminated signs shall not be flashing or pulsating and shall be constant in intensity and color, unless otherwise allowed herein. Sign lighting shall be directed away from all traffic and from all adjoining residential properties, and the lighting intensity shall not exceed fifteen (15) foot-candles at any point on the sign face. No sign shall be illuminated if lighting is already provided to the area where the sign is to be located. All lighting associated with signage shall meet any requirements of this title regarding dark sky standards.
4.
No sign shall be allowed to revolve, rotate, or move.
5.
No sign shall be allowed if the administrator finds that the sign is constructed or designed in a manner which may cause the sign to be confused with a traffic sign or other traffic control device.
B.
Sign Area and Height Computations: The following principles shall control the computations of sign area and sign height:
1.
Computation of Area of Individual Signs: The area of a sign face (which is also the sign area of a wall sign or other sign with only 1 face), shall be computed by means of the smallest square, circle, rectangle, triangle, or combination thereof that will encompass the extreme limits of the writing, representation, emblem, or other display, together with any material or color forming an integral part of the background of the display or used to differentiate the sign from the backdrop or structure against which it is placed, but not including any supporting framework, bracing or decorative fence or wall when such fence or wall is clearly incidental to the display itself.
ILLUSTRATIONS 8-8A-6(c)
SIGN AREA COMPUTATIONS
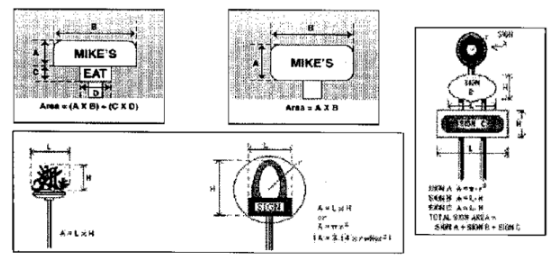
ILLUSTRATION 8-8A-6(d)
SIGN AREA COMPUTATION FOR PERMANENT BUILDING SIGN
With No Defined Sign Background (e.g., Channel Letters)

2.
Computation of Area of Multifaced Signs: The sign area for a sign with more than one face shall be computed by adding together the area of all sign faces visible from any one point. When two (2) identical sign faces are placed back-to-back so that both faces cannot be viewed from any point at the same time, and when such sign faces are part of the same sign structure and are not more than forty-two inches (42") apart, the sign area shall be computed by the measurement of one of the faces.
3.
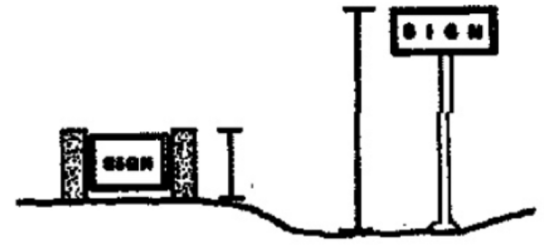
Computation of Height: The height of a sign shall be computed as the distance from the base of the sign at normal grade to the top of the highest attached component of the sign. Normal grade shall be construed to be the lower of: a) existing grade prior to construction, or b) the newly established grade after construction, exclusive of any filling, berming, mounding, or excavating solely for the purpose of locating the sign. In cases in which the normal grade cannot reasonably be determined, sign height shall be computed on the assumption that the elevation of the normal grade at the base of the sign is equal to the elevation of the nearest point of the crown of a public street or the grade of the land at the principal entrance to the principal building on the lot, whichever is lower. When sign is within the building setback, the calculation for the sign may use either the base elevation or the elevation of the roadway. The computation of sign height shall include the permitted sign and any attached changeable copy sign or reader board and the sign structure.
ILLUSTRATION 8-8A-6(e)
SIGN HEIGHT COMPUTATION
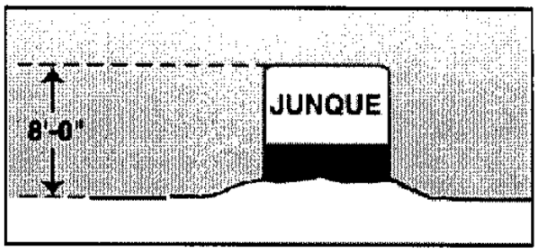
ILLUSTRATION 8-8A-6(f)
SIGN HEIGHT COMPUTATION
In Cases Where the Normal Grade Cannot Reasonably Be Determined
4.
Construction Standards: All permitted signs shall be constructed and maintained in compliance with the applicable provisions of the city of Star building code and other provisions of the city of Star ordinances. All illuminated signs shall be installed in accordance with the applicable provisions of the national electric code, and all detached signs shall be so illuminated by an underground electrical source.
5.
Construction Materials: All signs shall be constructed with durable materials including but not limited to metal, aluminum, wood, hard plastics and vinyl, rock or aggregate, or other materials manufactured for durability and longevity. Materials such as thin vinyl used for banners, paper or cardboard is not considered as a permanent material and shall be prohibited for permanent signage.
6.
Maintenance Standards: All permitted signs shall be maintained in good structural and aesthetic condition. Deficiencies, such as chipped paint, broken plastic, missing letters, and exposed light bulbs, shall be evidence of lack of maintenance.
(Ord. 303, 2-11-2020; amd. Ord. 310, 7-21-2020; Repealed & Replaced by Ord. 370-2022 on 7/19/2022)
8-8A-7: - Signs Exempt from This Chapter
Provided that the following signs or visual elements comply with the general sign regulations set forth in section 8-8A-8 of this article, these signs shall be exempt from all other provisions of this chapter:
A.
Traffic signs, public notices or danger warnings required by a valid and applicable federal, state, or local law, regulation, and/or ordinance;
B.
Holiday lights and decorations on residential lots;
C.
Traffic control signs on private property, such as stop, yield, and similar signs;
D.
Organizational event signs within a public right-of-way, provided:
1.
Temporary signs must be removed within forty-eight (48) hours of end of event;
2.
Signs within the transportation authority rights of way, written permission shall be obtained from the transportation authority and presented to the city;
3.
Transportation authority permitted ROW signs shall be removed promptly upon the conclusion of the event;
E.
Public or semipublic athletic field signs which indicate sponsorship of the teams or announce or relate to activities that occur therein, provided:
1.
Such signs shall be affixed, placed, or installed on the athletic field fencing and facing the field, and
2.
Such signs shall not be affixed to scoreboards, buildings, or structures.
(Ord. 303, 2-11-2020; amd. Ord. 310, 7-21-2020; Repealed & Replaced by Ord. 370-2022 on 7/19/2022)
8-8A-8: - Signs Not Requiring Permits
The followings signs are allowed on private property without permits, provided that the signs contain no commercial message, logo, or symbol and comply with the general sign regulations set forth in this chapter:
A.
Building identification signs, such as address and building marker, provided:
1.
One sign, not exceeding four (4) square feet in area, shall be permitted; and
2.
Such signs shall be attached to the referenced building.
B.
National, state, local and corporation flags, provided:
1.
The United States Of America flag, state of Idaho flag, or flags of any other national or political subdivision shall be flown and displayed in a manner so that the flags are not construed as an attraction gaining device for the advertising of a product or use, or in a manner to otherwise draw the attention of the traveling public to an establishment;
2.
One corporation flag may be flown in conjunction with the United States or state of Idaho flag and as part of the display in any non-residential zone;
3.
Such displays shall not exceed thirty (30) square feet in area in any residential area or fifty (50) square feet in any commercial or industrial area;
4.
Such displays shall not be flown from a pole the tip of which is more than twenty-five feet (25') in height;
5.
Such displays shall conform to the criteria established in the ninety-fourth session of congress (94-344; SJ resolution 49); and
6.
Only one flag display shall be permitted for each establishment, and the display shall be located at the principal building of the facility.
C.
Incidental signs that are informational and have a purpose secondary to the use of the lot on which it is located, such as no parking, entrance, loading only, telephone, and other similar directives.
(Ord. 303, 2-11-2020; amd. Ord. 310, 7-21-2020; Repealed & Replaced by Ord. 370-2022 on 7/19/2022; Amended by Ord. 404-2024 on 6/18/2024)
8-8A-9: - Signs Within the Historic Overlay CBD Zoning District
The number, size, height, and location of signage within a historic overlay zoning district shall comply with adopted design guidelines for the central business district and the city of Star zoning regulations. Any sign not previously approved by the Star city council as a landmark sign will be considered nonconforming as of the enactment of this chapter until found to be appropriate by subsequent action of the administrator and/or Star city council.
All nonconforming signs will be subject to section 8-8A-13 of this article.
All nonconforming signs within the CBD district will be subject to sections 8-8A-1 through 5, and 8-8A-12 through 8-8A-14 of this article.
(Ord. 303, 2-11-2020; amd. Ord. 310, 7-21-2020; Repealed & Replaced by Ord. 370-2022 on 7/19/2022; Amended by Ord. 404-2024 on 6/18/2024)
8-8A-10: - Visual Elements Prohibited
Visual elements, as defined in section 8-8A-5 of this article, are prohibited in all circumstances whether added to a sign or simply displayed on a property, unless otherwise allowed in this chapter. Visual elements include, but are not limited to:
A.
Pennants, banners or streamers, feathers, flags, wind or fan blown devices and mechanisms intended to otherwise attract attention;
B.
Large or small balloons, unless otherwise provided in this chapter;
C.
Flashing lights, flashing arrows, or other pulsating fixtures or items;
D.
Large inflatable displays, fixed or portable;
E.
Large displays of permanent construction, fixed or portable, that are larger than the maximum cube dimensions of six feet (6') in height, four feet (4') in depth, and four feet (4') in width, as set forth in subsection 8-8A-11C.2.b.(4)(B) of this article; and
F.
Wording, message, or any symbol, or depiction on the exterior of a building, or any structural element thereof, any independent structure or any other article or item on the property including automobiles or other vehicles.
(Ord. 303, 2-11-2020; amd. Ord. 310, 7-21-2020; Repealed & Replaced by Ord. 370-2022 on 7/19/2022)
8-8A-11: - Signs Requiring Permits
The following signs shall not be erected, placed, established, painted, installed, or created until an approved sign permit has been issued by the administrator and shall comply with the general sign regulations set forth in this chapter and as set forth below:
A.
Residential or Miscellaneous Signs:
1.
Subdivision identification signs identifying the subdivision or development name, provided:
a.
One sign per each subdivision entrance and one additional sign for each individual subarea of a subdivision shall be permitted;
b.
Such signs shall be indirectly illuminated;
c.
Sign and sign structure shall be sized accordingly, based on the area associated with the sign location, and shall be approved by the administrator. The entire sign structure shall not exceed ten feet (10') in height unless approved by the administrator; and
d.
The sign shall be located within a common area lot, shall be maintained by an HOA, and shall be located outside of the clear vision triangle.
2.
Building identification signs identifying the name of the owner or occupant of the building, provided:
a.
One sign shall be permitted and shall not exceed one square foot in area;
b.
Such signs shall be attached to the building; and
c.
Such signs shall not be illuminated.
3.
Multi-family residential development identification signs, provided:
a.
One sign shall be permitted and may be wall or ground mounted;
b.
Such signs shall not exceed twenty (20) square feet in area;
c.
If ground mounted, the sign shall be set back at least ten feet (10') from the right of way line or property line; and
d.
Such signs shall not exceed eight feet (8') in height.
4.
Directional signs, provided:
a.
A multi-family residential development shall be permitted one directional sign per each public road/street frontage;
b.
Such signs shall be illuminated by indirect or diffused lighting;
c.
Such signs shall not exceed three (3) square feet in area; and
d.
Such signs shall be wall mounted, or if ground mounted, shall be set back at least five feet (5') from the right of way line or property line.
B.
Public or Quasi-Public Signs: Public or quasi-public signs, provided:
1.
One sign, not exceeding twenty-five (25) square feet in area and seven feet (7') in height, shall be permitted;
2.
Such signs may be indirectly or interiorly illuminated; and
3.
Such signs may also have one reader board, provided that such reader board shall be attached to the principal sign and shall not exceed fifteen (15) square feet in area.
C.
Commercial, Professional Office and Industrial Signs:
1.
Temporary signs, provided:
a.
One sign, not exceeding forty (40) square feet and seven feet (7') in height, and small balloons, not exceeding twelve inches (12") in diameter, shall be permitted;
b.
Such signs must be securely installed or displayed and shall be constructed or designed in a manner which shall not cause the sign to be confused or interfere with a traffic sign or other traffic control device;
c.
Such signs may be ground mounted or building mounted, and if building mounted, the signage shall not extend above the peak, or highest point of the roof;
d.
Where a single building or complex of buildings contains two (2) or more principal uses with their own separate exterior customer entrances, each principal use located therein shall be permitted temporary signage as set forth above; and
e.
Each principal use shall be allowed up to four (4) temporary sign permits per calendar year, and each permit is granted for one 7-day period.
2.
Permanent signs, provided:
a.
Maximum Number of Permanent Signs:
(1)
Individual Principal Use: An individual principal use located on an individual lot shall be allowed a maximum total of four (4) signs, unless otherwise allowed in this chapter.
(2)
Multi-Tenant and Multiuse Buildings: Multi-tenant and multiuse building with two (2) or more principal uses without their own separate exterior building entrances and exits and sharing a common hallway.
(A)
The building shall be allowed a maximum total of four (4) permanent signs, unless otherwise allowed in this chapter.
(3)
Multi-Tenant and Multiuse Buildings and Developments: Multi-tenant and multiuse buildings and developments where a single building or complex of buildings contains two (2) or more individual principal uses with their own separate exterior building entrances and exits.
(A)
Building Signs: Unless otherwise allowed in this chapter, the number and size of permanent building signs for each principal use located within the development shall be based on the portion of the building elevation occupied by the use.
(B)
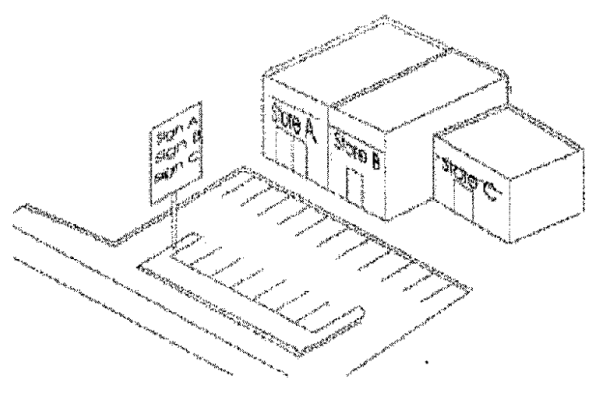
Freestanding Signs: The number and size of freestanding signs for a multi-tenant and multiuse building and development shall be based on the total building size and public street frontage of the entire development. Individual buildings and uses within the development shall not be permitted individual freestanding signs.
ILLUSTRATION 8-8A-11(a)
MULTIUSE BUILDING SIGN TYPES
b.
Permanent Sign Types:
(1)
Freestanding Signs:
(A)
Developments consisting of less than five thousand (5,000) square feet gross floor space:
(a)
Maximum Number of Freestanding Signs: One freestanding sign.
(b)
Maximum Sign Area and Height:
A.
For freestanding signs with a maximum height of seven feet (7'), the maximum sign area shall not exceed fifty (50) square feet.
B.
For freestanding signs with a maximum height of twenty feet (20'), the maximum sign area shall not exceed thirty (30) square feet.
C.
When a freestanding sign is located more than sixty-five feet (65') from the driving lane of a public road/street with forty-five (45) mile per hour (mph) or greater speed limit, the maximum sign area shall not exceed seventy (70) square feet, and the maximum sign height shall not exceed ten feet (10').
(c)
Minimum Setbacks: The minimum setback for freestanding signs shall be ten feet (10') from rear and side property lines and off of the right of way of any public road/street, unless otherwise stated in this chapter.
(B)
Developments with gross floor space more than five thousand (5,000) square feet:
(a)
Maximum Number of Freestanding Signs: Two (2) freestanding signs.
(b)
Maximum Sign Area and Height:
A.
For freestanding signs with a maximum height of seven feet (7'), the maximum sign area shall not exceed fifty (50) square feet.
B.
For freestanding signs with a maximum height of twenty feet (20'), the maximum sign area shall not exceed thirty (30) square feet.
C.
When a freestanding sign is located more than sixty-five feet (65') from the driving lane of a public road/street with forty-five (45) mile per hour (mph) or greater speed limit, the maximum sign area shall not exceed seventy (70) square feet, and the maximum sign height shall not exceed ten feet (10').
(c)
Minimum Setbacks: The minimum setback for freestanding signs shall be ten feet (10') from rear and side property lines and off of the right of way of any public road/street, unless otherwise stated in this chapter.
(d)
Minimum Sign Separation: The minimum separation between two (2) freestanding signs on a lot or tract shall be one hundred fifty feet (150').
(2)
Building Signs:
(A)
Maximum Number of Signs:
(a)
Individual Principal Use: Each individual principal use located on an individual lot is allowed maximum four (4) building signs, unless otherwise allowed herein.
(b)
Multi-Tenant and Multiuse Building: Multi-tenant and multiuse building with two (2) or more principal uses without their own separate exterior building entrances and exits and sharing a common hallway: The building shall be permitted three (3) building signs, and the sign sizes shall be based on the size of elevation as set herein, unless otherwise allowed.
(c)
Buildings Containing Two Or More Principal Uses: Multi-tenant and multiuse buildings and where a single building or complex of buildings contains two (2) or more individual principal uses with their own separate exterior building entrances and exits: Unless otherwise allowed in this chapter, the number and size of building signs for each individual principal use located within the development shall be based on the portion of the building elevation occupied by the individual principal use, as set forth below, as though they were individual and independent buildings.
(B)
Total Allowable Building Sign Area Per Elevation:
(a)
If the principal use has no freestanding signs, then the total allowable sign area for building signs shall be as follows:
A.
If the business has a total of three (3) building mounted signs, each sign may be up to seven percent (7%) of the elevation;
B.
If the business has a total of two (2) building mounted signs, up to nine percent (9%) of the elevation; or
C.
If the business has one building mounted sign, the sign may be up to eleven percent (11%) of the elevation.
(b)
If the principal use has one freestanding sign, the total allowable sign area for building signs shall be as follows:
A.
If the principal use has a total of three (3) building signs, each sign may be up to five percent (5%) of the building elevation or thirty (30) square feet, whichever is larger;
B.
If the principal use has a total of two (2) building signs, each sign may be up to seven percent (7%) of the elevation; or
C.
If the business has only one building sign, each sign may be up to nine percent (9%) of the elevation.
(c)
If the principal use has two (2) freestanding signs, then the total allowable building sign area is:
A.
If the principal use has a total of two (2) building signs, each sign may be up to seven percent (7%) of the elevation; or
B.
If the business has only one building sign, each sign may be up to nine percent (9%).
(C)
Building Mounted Signs: Building mounted signs shall not extend above the peak, or highest point of the roof.
(D)
Projecting Signs:
(a)
A projecting sign shall be a substitute for, or in lieu of, one permanent sign for the principal use;
(b)
The sign shall have nine feet (9') of clearance above sidewalk;
(c)
The sign shall not project more than ten feet (10') from building nor be any closer than eighteen inches (18") from curb or driving lane;
(d)
The sign shall not extend above the peak of the roof; and
(e)
A two (2) or more story building shall not have projecting signs.
(3)
Off Premises Signs: Off premises (off-site) signs a prohibited in all zones and may only be allowed as part of an overall sign program for properties that are part of a contiguous development or subdivision and as approved by the administrator, provided:
(A)
The permitted off-premise sign shall not exceed the size, height, and setbacks requirement of the freestanding sign of the lot on which it is located;
(B)
The off-premise sign may not be located within fifty feet (50') of any other freestanding sign;
(C)
Written evidence of property owner consent must be submitted with the permit application;
(D)
Off-premise "Welcome to Star" signs are exempt from this prohibition.
(4)
Visual Elements:
ILLUSTRATION 8-8A-11(b)
VISUAL ELEMENT

(A)
One permanent and ground mounted visual element per individual principal use shall be permitted as a substitute for, or in lieu of, one permanent sign allowed for the use;
(B)
The maximum size of the visual element shall be computed by means of the smallest cube that will encompass the extreme limits of the visual element and with maximum cube dimensions of six feet (6') in height, four feet (4') in depth, and four (4) in width;
(C)
Parts of the visual element may not extend more than twenty percent (20%) beyond the limits of the allowable area set forth in subsection C.2.b.(4)(B) of this section;
(D)
Visual elements shall have no parts that move or give the appearance of movement and shall have no apparent motion caused by, but not limited to, the illusion of moving objects, moving patterns or boards of lights, expanding, contracting, or rotating shapes, scrolling, or running messages or other similar animation effects;
(E)
Visual elements must be securely installed or displayed and shall be constructed or designed in a manner which shall cause the sign to be confused or interfere with a traffic sign or other traffic control device; and
(F)
Commercial messages, logos, or symbols shall be limited to two (2) sides of the visual elements and shall not exceed ten (10) square feet.
(5)
Landmark Signs:
(A)
Such signs shall be exempt from size, height, and setback regulations, but shall comply with all other regulations set forth in this chapter, and
(B)
Such signs shall not encroach into a public right of way, unless otherwise allowed by an approved entrance permit by the appropriate governing authority.
(6)
Accessory Building Signs:
(A)
One building sign on an accessory building shall be permitted in addition to the building signs allowed for the individual principal use;
(B)
The maximum sign area shall not exceed one square foot per linear foot of the building length of and on the elevation on which the sign is located and facing the public street or private accessway if the lot has no public street frontage; and
(C)
Additional accessory building signs may be allowed but shall be in lieu of, the permitted building signs for the individual principal use and shall comply with the maximum number and size of building signs allowed for the individual principal use.
(7)
Freestanding Canopy Signs:
(A)
One sign on each canopy elevation (fascia) shall be permitted;
(B)
Such signs shall not exceed eight (8) square feet; and
(C)
Such signs shall be permitted in addition to the building signs allowed for the individual principal use.
(8)
LI Signs: Light industrial commercial park (LI) identification signs, provided:
(A)
One sign per public street entrance shall be permitted;
(B)
Such signs shall not exceed forty (40) square feet in area;
(C)
A listing of individual businesses and industries shall be allowed as part of the identification sign; and
(D)
Written evidence of property owner consent must be submitted with the permit application.
D.
Murals: The following conditions shall be met for an allowed mural:
1.
Remain unaltered for a minimum of two (2) years and be maintained thereafter to its original quality.
2.
Shall not exceed height and width of structure.
3.
Shall not extend more than six inches (6") from the building facade.
4.
Shall not include electrical moving components.
5.
Murals are not permitted in residential districts or on residential buildings.
6.
Murals and public art installation must comply with city light standards.
7.
Digitally printed image murals are allowed for restoration purposes only.
8.
Fees for all murals shall be set by resolution.
9.
Mural must be of a nature relevant to Star.
10.
All murals must be approved by council at a normally scheduled council meeting (no public hearing is required).
(Ord. 303, 2-11-2020; amd. Ord. 310, 7-21-2020; Repealed & Replaced by Ord. 370-2022 on 7/19/2022; Amended by Ord. 404-2024 on 6/18/2024)
8-8A-12: - Permit Process and Procedures
A.
Permit Required: Except as otherwise provided in this chapter, it shall be unlawful for any person to erect, construct, install, mount, place, apply, paint, attach, affix, expand, enlarge, move, modify, or replace any sign or cause the same to be done, without first obtaining a sign permit.
B.
Application and Permit Issuance:
1.
If a sign requiring a permit under the provision of this chapter is to be erected, constructed, installed, mounted, placed, applied, painted, attached, affixed, expanded, enlarged, moved, modified, or replaced on a property, the property owner shall secure a sign permit prior to the construction, placement, erection, or modification of the sign.
2.
No sign permit of any kind shall be issued for an existing or proposed sign unless the sign is consistent with the requirements of this chapter (including those protecting existing signs) in every respect and with the sign plan in effect for that property.
3.
The following procedures shall govern the application for, and issuance of all sign permits under this chapter and the submission and review of sign plans:
a.
Sign Plan Required: No permit shall be issued for an individual sign requiring a permit until a sign plan for the property on which the sign will be installed has been submitted to and approved by the administrator as conforming with this section.
b.
Sign Plan Contents: For any property on which the owner proposes to erect one or more signs requiring a permit, the owner shall submit to the administrator a sign plan containing the following:
(1)
An accurate plot plan of the property, at such a scale as the administrator may reasonably require with a current legal description in metes and bounds;
(2)
Location of existing and proposed buildings, structures, parking lots, driveways, and landscaped areas of the property;
(3)
Computations of the maximum total sign area, the maximum area for individual signs, the height of signs and the number of building and freestanding signs allowed on the property included in the plan under this chapter;
(4)
An accurate indication on the plot plan of the proposed location of each present and future sign of any type whether requiring a permit or not.
C.
Fees:
1.
Permit Fees: No sign permit shall be issued until all applicable fees have been paid. The fees for sign permits, as adoption by resolution of the city council, may be adjusted by the city as necessary, periodically.
2.
Late Fees: In addition to the sign permit fees, the administrator shall also assess a late fee, as adopted by resolution, to any applicant who erects, places, establishes, paints, installs, creates, or in any other way initiates a sign prior to receiving the property permit or approval from the administrator. This fee is in addition to, and not in lieu of, any penalties for violations of the regulations. Payment of this late fee will in no way exonerate or excuse the applicant from applying in an appropriate manner and complying with the normal requirements and standard permit fees for the permission or applicable permit which is needed.
D.
Review: The administrator shall review the application for completeness. If the application is complete, the administrator shall process the application. If the application is incomplete, the administrator shall notify the applicant of the deficiencies and reference the appropriate sections of this chapter. Upon correcting the deficiencies, the administrator will process the application.
E.
Issuance of Permits: All sign permit applications shall be reviewed by the administrator or designee allowing submission and/or official acceptance of a complete application, for compliance with these regulations. Once a determination regarding the sign permit application has been made the administrator will:
1.
Issue a letter of compliance to the applicant, with conditions if any, if the sign that is the subject of the application conforms in every respect with the requirements of this chapter and the applicable sign plan; or
2.
Deny the sign permit and issue a written statement to the applicant, if the sign that is the subject of the application fails in any way to conform with the requirements of this chapter and of the applicable sign plan. In case of a rejection, the administrator shall specify in the rejection the section or sections of this chapter or applicable plan with which the sign is inconsistent.
F.
Appeals: All appeals and variances from the requirements of these regulations shall be scheduled for public hearing.
(Ord. 303, 2-11-2020; amd. Ord. 310, 7-21-2020; Repealed & Replaced by Ord. 370-2022 on 7/19/2022)
8-8A-13: - Nonconforming Signs
A.
For the purpose of this section, a "nonconforming sign" shall be defined as a sign existing at the effective date hereof which could not be built under the terms of this chapter or under the terms of other applicable local ordinances. The following requirements apply to the continued use of and/or replacement of nonconforming signs:
1.
Continued Use: A nonconforming sign may continue to be used by the establishment occupying the structure on the site for which the sign was originally erected, as long as no major structural support element (frame, pole, bracing, etc.) is replaced. If a major structural support element is to be replaced, due to voluntary action by the owner, or due to an act of God or unforeseen circumstance, then the new sign to be erected must be in compliance with this chapter.
2.
Replacement: The sign face of a nonconforming sign may be replaced as long as no major structural element of the sign is replaced. As stated above, if a major structural element is to be replaced, then the new sign to be erected must be in compliance with this chapter.
3.
Change in Use: Where a change in land use, occupancy, or ownership occurs which necessitates the altering of a sign in any manner, then the altered or changed sign shall be brought into conformance with the requirements of this chapter.
4.
Existence of Nonconforming Building Sign: Existence of a nonconforming building sign on the premises will prohibit issuance of further building sign permits while the nonconforming sign exists.
5.
Existence of Nonconforming Freestanding Sign: Existence of a nonconforming freestanding sign on the premises will prohibit the issuance of further freestanding sign permits while the nonconforming sign exists.
6.
Limitations and Removal of Nonconforming Signs: In the event a use or establishment ceases operation for a period of thirty (30) days, the sign owner, lessee, or property owner shall immediately remove any nonconforming signs identifying or advertising the business or any product. This requirement shall not apply where, under the provisions of this chapter, an existing, conforming sign may be altered to advertise a new principal use, business, establishment, or product, and there is evidence that a new establishment will be in operation on the premises within thirty (30) days. Where no such evidence exists, the sign face shall be removed, or the message shall be painted over in such a manner as to completely cover up or hide from sight the message. Upon failure of the sign owner, lessee, or property owner to comply with this section, the administrator shall issue a written notice to the owner. The notice shall state that the sign shall be removed within fifteen (15) days. If the owner fails to comply with the written notice to remove the sign, the administrator is hereby authorized to cause removal of the sign. Any expense incidental to the removal of the sign shall be charged to the owner and shall constitute a lien upon the property. For the purpose of dealing with nonconforming signs in this section, the word "remove" shall mean:
a.
The sign face, along with posts, columns, or supports of freestanding signs, shall be taken down and removed from the property;
b.
The sign face and supporting structures of projection, roof or wall signs shall be taken down and removed from the property;
c.
The sign face of painted wall signs shall be removed by painting over the wall sign in such a manner as to completely cover up and hide from sight the sign in question.
7.
Nonconforming Animated Signs: The property owner of a nonconforming animated sign shall continue to abide by the original standards for approval of the sign including the following:
a.
Such sign shall not flash, scroll, chase, rotate, blink or pulsate or have any similar effects of movement;
b.
Such sign shall not include any animated images and images which move or give the appearance of movement and shall not have visual messages with apparent motion caused by, but not limited to, the illusion of moving objects, moving patterns or boards of lights, expanding, contracting, or rotating shapes, scrolling or running messages, or other similar animation effects;
c.
Such sign shall be programmed so that the text changes no more than every minute, and such changes of text shall be substantially instantaneous as seen by the human eye and shall not use fading, rolling, window shading, dissolving, or similar effects as part of the change;
d.
Such signs shall use automated light sensing devices to reduce light levels at night and under cloudy or other darkened conditions, in accordance with the following standards:
(1)
Such electronic signs shall have installed automated light sensing devices (e.g., photocell technology) and shall, at all times, allow such monitors to automatically adjust the brightness level based on ambient light conditions; and
(2)
Maximum brightness levels for such electronic signs shall not exceed five hundred (500) nits, when measured from the sign face at its maximum brightness, during night and under cloudy or other darkened conditions;
e.
The maximum resolution of such signs shall be forty-six-millimeter (46 mm) (1.8 inch) pixel pitch.
f.
Any electronic sign which malfunctions, fails, or ceases to operate in its usual or normal programmed manner causing therein motion, movement, flashing, or any other similar effects, shall be repaired or disconnected within forty-eight (48) hours by the owner or operator of such sign.
(Ord. 303, 2-11-2020; amd. Ord. 310, 7-21-2020; Repealed & Replaced by Ord. 370-2022 on 7/19/2022)
8-8A-14: - Violations, Enforcement, Penalties
A.
Signs Forfeited: Any sign installed or placed on or over public property or right-of-way after adoption of this chapter, except in conformance with these requirements, shall be forfeited to the public and subject to confiscation. In addition to other remedies hereunder, the city shall have the right to recover from the owner or person placing such a sign the full cost of removal and disposal of the sign.
B.
Violations:
1.
Any of the following shall be a violation of this chapter and shall be subject to the enforcement remedies and penalties provided by this chapter and by Idaho state code:
a.
To install, create, erect, or maintain any sign in a way that is inconsistent with any plan or permit governing such sign or the lot on which the sign is located.
b.
To install, create, erect or maintain any sign requiring a permit without such a permit.
c.
To fail to remove any sign that is installed, created, erected, or maintained in violation of this chapter, or for which the sign permit has lapsed.
2.
Each day of a continued violation shall be considered a separate violation when applying the penalty portions of this chapter.
C.
Enforcement:
1.
The city shall have the authority to issue citations for violations of this chapter but shall not have powers of peace officers to make arrests or carry deadly weapons. A person receiving a citation shall appear within a designated time pursuant to the citation.
2.
Any violation or attempted violation of this chapter or of any condition or requirement adopted pursuant hereto may be restrained, corrected, or abated, as the case may be, by injunction or other appropriate proceedings pursuant to state law. The remedies of the city shall include, but are not limited to, the following:
a.
Issuing a stop work order for any and all work on any signs on the same lot;
b.
Seeking an injunction or other order of restraint or abatement that requires the removal of the sign(s) or the correction of the nonconformity; and
c.
In the case of a sign that poses an immediate danger to the public health or safety; take such measures as are available to the city under the applicable building codes or other ordinances.
d.
All the remedies provided herein shall be cumulative. To the extent that state law may limit the availability of a particular remedy set forth herein for a certain violation or a part hereof, the remedy shall remain available for other violations or other parts of the same violation.
(Ord. 303, 2-11-2020; amd. Ord. 310, 7-21-2020; Repealed & Replaced by Ord. 370-2022 on 7/19/2022)
8-8D-1: - Purpose
A.
The regulations of this article are intended to promote landscaping in the city of Star that will improve the community livability, preserve the quality of life, and enhance the aesthetic quality, economic viability, and environmental health of the city.
B.
The city of Star recognizes that landscaping can be a significant expense to business people and residents. At the same time, landscaping improves the livability of residential neighborhoods, enhances the appearance and customer attraction of commercial areas, increases property values, improves the compatibility of adjacent uses, screens undesirable views, and can reduce air and noise pollution.
C.
The intent of these regulations is to achieve a balance between the right of individuals to develop and maintain their property in a manner they prefer and the rights of residents to live, work, shop, and recreate in pleasant, healthy, and attractive surroundings.
D.
These regulations are intended to promote the use of native and other low water use plant materials and to discourage landscaping that requires high water use for maintenance, such as large expanses of lawn.
(Ord. 303, 2-11-2020; amd. Ord. 310, 7-21-2020; Repealed & Replaced by Ord. 370-2022 on 7/19/2022)
8-8D-2: - Applicability
A.
A landscape plan shall be required for all development applications requiring an architectural review, including, but not limited to, new residential subdivisions, all non-residential development, redevelopment, additions, and/or site modifications as required by the administrator.
The landscape plan shall be drawn to scale (no smaller than 1-inch equals 30 feet) and shall indicate the following:
1.
Boundaries, property lines, and dimensions.
2.
Existing trees identified by species and size.
3.
The location and design of areas to be landscaped.
4.
The location and labels for all proposed plants.
5.
Plant lists or schedules with the botanical and common name, quantity, and spacing and size of all proposed landscape material at the time of planting.
6.
Location and description of other landscape improvements, such as earth berms, walls, fences, screens, sculptures, fountains, street furniture, lights, and courts or paved areas.
7.
Planting and installation details as necessary to ensure conformance with all required standards.
B.
Plan Preparation: Preparing a landscape plan requires special skills. Landscaping involves more than a simple arrangement of plants with irrigation; plants are not haphazardly placed in a way that fills up leftover space. Landscape plans should reflect a theme so that site elements are artfully and technically organized in a way that conveys meaning, coherence, and spatial organization. Landscaping should enhance the physical environment as well as the project's aesthetic character. Therefore, landscape plans to be submitted for approval shall be prepared by or under the responsible control of a licensed landscape architect with said plans to be duly stamped to clearly identify the preparer.
C.
Landscape as Percent of Site:
1.
Open space shall be designated as a total of 15% of the total gross acreage of the development for residential developments in all zones with densities greater than R-1. A minimum of 10% of the total gross acreage of the development shall be for useable open space. Planter strips on internal streets where detached sidewalks are provided may be counted towards the total open space. Planter strips must meet all requirements of the City and ACHD/CHD4. Uniquely designed subdivision entrances may be considered as a required open space amenity.
2.
Hardscape areas, such as plazas, decorative concrete/paver patios that are integrated into the design of the useable landscaped area, may be included in the landscape coverage requirement.
3.
All landscape improvements required in this section shall count toward fulfillment of the above minimum percentages.
D.
Prohibited Materials and Landscaping:
1.
No required landscape areas shall include artificial trees, plants, or any carpeting designed as a vegetative substitute, unless otherwise approved by the Administrator and Council.
2.
Clear vision triangle shall be complied with in regard to all vegetation.
3.
When the city determines that a sight obstruction exists, it shall notify the owner of the property upon which the obstruction is located and order that the obstruction be removed within fifteen (15) days. The failure of the owner to remove the obstruction shall be punishable as provided for in this title.
E.
Installation and Minimum Standards:
1.
Applicants are required to use the Treasure Valley Tree Selection Guide (most recent version).
2.
Sidewalks along arterial roadways shall be detached and be at least 60 inches in width, unless otherwise approved by council.
3.
Accepted nursery standards (American Standard for Nursery Stock — ASNS) and practices shall be followed in the planting and maintenance of landscaped areas.
4.
Soil and slope stabilization must result after landscape installation. Any disturbed areas within project must have landscaping.
5.
Root barriers shall be installed for all new trees planted adjacent to existing or proposed public or private sidewalks and paving (under 8 feet in width for parkways, or as determined by the Transportation Authority).
6.
The minimum acceptable size for deciduous trees shall be two-inch (2") caliper, balled and bur lapped, per ASNS standard detail.
7.
The minimum acceptable size for evergreen trees shall be six feet (6'), balled and bur lapped, per ASNS standard detail.
8.
Planting selection shall adhere to USDA and/or climate zone requirements.
9.
It is the responsibility of the developer to insure proper installation of all trees, including the removal of twine and wire, and the rollback of burlap, prior to Certificate of Completion.
10.
a.
Certification of Completion: Upon the completion of the landscape installation, or other improvements subject to architectural review approval, a written certification of completion shall be prepared by the licensed landscape architect responsible for the landscape plan. The certification of completion shall state that the installation of all landscape improvements, and site amenities, if applicable, is in substantial compliance with the city approved landscape plan. This certification shall be submitted prior to the issuance of a certificate of occupancy, signature of a final plat, or release of bond, and is required as a part of, and not in lieu of, the inspections performed, and certificates issued by the city.
b.
Report of Deficiencies: In the event that deficiencies are present after the landscape installation, or other improvements subject to design review approval, the licensed landscape architect shall prepare and file with the city a report noting the deficiencies in the improvements. The city will not accept a certification of completion, or issue a certificate of occupancy, until the licensed landscape architect has verified that the deficiencies have been corrected.
c.
Landscape Architect Designee: The licensed landscape architect may, at his or her discretion, appoint an authorized designee to certify the project provided that the designee is a licensed landscape architect.
F.
Tree Species Mix:
1.
When more than ten (10) trees are to be planted to meet the requirements of these guidelines, a mix of species shall be provided. The number of species to be planted shall vary according to the overall number of trees required to be planted. Species shall be planted in proportion to the required mix. See the table below:
G.
Maintenance:
1.
All required landscaping shall be permanently maintained in a healthy growing condition by the property owner or the property owner's representative. This includes the maintenance of street trees and/or other landscape materials within or abutting the public right-of-way adjacent to the subject property. The property owner shall remove, and if required to meet the standards of these requirements, shall replace any unhealthy or dead plant material immediately or as the planting season permits. In all cases, maintenance and planting within public rights of way shall be with approval from the public and/or private entities owning the property. At no time shall required landscaping be removed from an approved development and not replaced with a similar plant type.
H.
Completion Time:
1.
The administrator may authorize a delay in the completion of planting due to inclement weather conditions or other extenuating circumstances, if a surety for one hundred fifty percent (150%) of the cost of incomplete improvements is provided to the city.
I.
Irrigation Required: An underground automatic irrigation system is required for all development requiring landscaping.
1.
All required landscaped areas must be provided with an automatic underground irrigation system.
2.
The system shall be equipped with a reduced pressure backflow prevention device.
3.
The system shall be designed and constructed to provide one hundred percent (100%) spray coverage.
4.
Wherever feasible, sprinkler heads irrigating lawn or other high-water demand landscape areas shall be circuited so that they are on a separate zone or zones from those irrigating trees, shrubbery or other reduced water demand areas.
5.
Sprinkler heads shall be placed as required to reduce direct overthrow onto non-pervious areas (walks, drives, etc.). Drip irrigation is recommended for shrubs and trees.
6.
The use of low trajectory spray nozzles is encouraged in order to reduce the effect of wind velocity on the spray system.
7.
Use of non-potable water for use in the irrigation of lawn and plant material is required when determined to be available.
8.
All non-potable water access points shall be clearly and permanently labeled with markers indicating that the water is not safe for human consumption.
9.
Maintain all irrigation systems to ensure proper operation and water conservation.
10.
Irrigation drainage run-off from one lot or property shall not encroach onto another lot.
J.
Buffer Areas/Common Lots:
1.
Definition: Development or buffer area consists of horizontal space (land) and vertical elements (plants, berms, fences, or walls). The purpose of such buffer space is to physically separate and visually screen adjacent land uses which are not fully compatible due to differing facilities, activities, or different intensities of use, such as townhouses and a convenience store, or a high-volume roadway and residential dwellings.
2.
Minimum Requirements:
a.
When a commercial or industrial use abuts a residential use, a ten foot (10') wide by six foot (6') high landscaped buffer is required except in the CBD.
b.
When a parking lot abuts a residential activity, a five foot (5') wide by six foot (6') high landscaped buffer is required except in the CBD.
c.
To conceal outdoor storage areas, trash receptacles, exposed equipment associated with any commercial or industrial activity, and off-street loading when adjacent to or in view from a residential activity or public street right-of-way, a three foot (3') wide by six foot (6') high landscaped buffer is required.
3.
Materials:
a.
All buffer areas shall be comprised of, but not limited to, a mix of evergreen and deciduous trees, shrubs, and ground cover.
b.
Height requirements shall be accomplished with plant material, with a fence or decorative wall, or a combination thereof.
c.
The required buffer area shall result in an effective barrier within three (3) years and be maintained such that sixty percent (60%) or more of the vertical surface is closed and prevents the passage of vision through it.
4.
Major Roadways: New residential developments, including, but not limited to, subdivisions and multi-family developments, shall be buffered from streets classified as collectors, arterials, freeways, or expressways, to protect residential communities from noisy, potentially dangerous, high-speed roads. The "buffer area" shall be defined as a common lot located between the residential lots within the subdivision and the right-of-way line of the adjacent roadway. This buffer is required as part of the common area open space owned and maintained by a homeowners' association. All developments are encouraged to work with the appropriate transportation agency to landscape unused right-of-way. Any landscaping proposed to be within the public right-of-way shall not be calculated in the overall open space requirements and shall not be included as a part of the buffer area required below. The height for berming/fencing, as noted below, shall be measured from the elevation of the final grade of the adjacent roadway (measured at the centerline) to the top of the proposed berming/fencing. The required buffer area width, plantings, and fencing are as follows:
a.
Any road designated as a collector on the applicable highway district function class map:
A minimum of twenty feet (20') wide buffer area (not including right-of-way) shall be provided with the following plants per one hundred (100) linear feet of right-of-way: two (2) shade trees, two (2) evergreen trees. Each required shade tree may be substituted with two (2) flowering/ornamental trees, provided that not more than fifty percent (50%) of the shade trees are substituted.
A minimum five foot (5') high buffer consisting of a berm, wall, fence, or combination thereof shall be provided within the buffer area. The maximum slope for any berm shall be three feet (3') horizontal distance to one foot (1') vertical distance. Unsightly fencing shall not be permitted.
b.
Any road designated as a minor arterial on the applicable highway district function class map:
A minimum of thirty (30') wide buffer area (not including right-of-way) shall be provided with the following plants per one hundred (100) linear feet of right-of-way: three (3) shade trees, three (3) evergreen trees, eight (8) shrubs. Each required shade tree may be substituted with two (2) flowering/ornamental trees, provided that not more than fifty percent (50%) of the shade trees are substituted.
A minimum five foot (5') high buffer consisting of a berm, wall, fence, or combination thereof shall be provided within the buffer area. The maximum slope for any berm shall be three feet (3') horizontal distance to one foot (1') vertical distance. Unsightly fencing shall not be permitted.
c.
Any road designated as a principal arterial on the applicable highway district function class map:
A minimum of forty feet (40') wide buffer area (not including right-of-way) shall be provided with the following plants per one hundred (100) linear feet of right-of-way: four (4) shade trees, three (3) evergreen trees, two (2) flowering/ornamental trees, and twelve (12) shrubs. Each required shade tree may be substituted with two (2) flowering/ornamental trees, provided that not more than fifty percent (50%) of the shade trees are substituted.
A minimum seven foot (7') high buffer consisting of a berm, wall, fence, or combination thereof shall be provided within the buffer area. The maximum slope for any berm shall be three feet (3') horizontal distance to one foot (1') vertical distance. Unsightly fencing shall not be permitted.
5.
Common Area Landscapes: New residential subdivision common area landscapes shall be comprised of the following:
a.
Lawn, either seed or sod.
b.
A minimum of one deciduous shade tree per four thousand (4,000) square feet.
6.
Design Considerations for Residential Developments:
a.
For design flexibility, half of the required shade trees may be substituted on a two to one (2:1) basis with ornamental and evergreen trees.
b.
Buffer areas should include a variety of species, arranged to create varied and attractive views. Open fences, decorative walls, and berms may be used. Height changes, offset angles, different materials, and other design techniques are required so as to create variety.
K.
Parking Lot Landscaping:
1.
Visual Impact: Landscaping shall be provided to minimize the visual impact of off-street parking:
Parking should be located to the side and rear of buildings, when possible, and shall be enhanced with landscaping so that it does not dominate the streetscape. Fences, hedges, berms, and landscaping may be used to limit view of parking areas (chain link fencing shall not be permitted). In the design of large parking areas, arrange bays of parking spaces to be separated by landscaping. When parking lots occur on sloping terrain, step the parking lots to follow the terrain rather than allowing the lot surface to extend above natural grade.
2.
Parking Lot Landscape Strip: A landscape strip shall be provided when a parking lot is located adjacent to a public right-of-way. The landscaped strip shall serve to limit views of parked cars to passing motorists and pedestrians, and to establish coordination among architecturally diverse buildings, which creates a pleasing, harmonious appearance along the roadway.
Three (3) options are provided for fulfilling this requirement:
a.
Provide an eight-foot (8') wide landscaped strip between the right-of-way and the parking lot, and plant with a minimum of one shade tree and eight (8) shrubs per thirty-five (35) linear feet of frontage, excluding driveway openings.
b.
Provide an earth berm of thirty inches (30") minimum height (do not exceed 3:1 slope) within a fifteen foot (15') wide landscaped strip between the right-of-way and the parking lot, and plant with a minimum of one shade tree per thirty-five (35) linear feet of frontage, excluding driveway openings.
c.
Provide a three foot (3') high fence of wood, brick, stone, or decorative block or concrete along with a four foot (4') wide landscaped strip between the right-of-way and the parking lot, and plant a minimum of one shade tree and three (3) shrubs per thirty-five (35) linear feet of frontage, excluding driveway openings.
(1)
The administrator may waive the requirement for a wood, brick, stone, decorative block or concrete fence if the board finds the following:
(A)
The property is within the CBD; or
(B)
Any such proposed design alternative is compatible with the overall site design of the entire project and is compatible with the surrounding area.
3.
Parking Lot Perimeter Landscaping: Perimeter landscaping requirements define parking areas and prevent two (2) adjacent lots from becoming one large expanse of paving. This requirement does not hinder the ability to provide vehicular access between lots.
a.
Provide a minimum five foot (5') wide perimeter landscaped strip between the property lines and the parking lot, and plant with a minimum of one shade tree per thirty-five (35) linear feet of perimeter, unless the adjacent project has required trees planted, as determined by the administrator.
4.
Parking Lot Interior Landscaping:
a.
Calculated Amount: Interior parking lot landscaping shall be required on any parking lot with ten (10) spaces and above. The required amount of landscaping is based on a sliding scale, as follows:
b.
Additional Requirements:
(1)
No interior planter shall be less than five feet (5') average dimension.
(2)
There shall be a landscaped parking island every ten (10) spaces.
(3)
Parking islands are to be as evenly spaced as feasible throughout the lot to consistently reduce the visual impact of long rows of parked cars.
(4)
Deciduous shade trees and ground covers or low shrubs are recommended as primary plantings in interior landscaped areas. Deciduous shade trees are to be clear branched to a height of six feet (6').
(5)
A terminal island for a single row of parking spaces shall be landscaped with at least one tree and shrubs, ground cover, or grass. A terminal island for a double row of parking spaces shall contain not less than two (2) trees and shrubs, ground cover, or grass.
L.
Landscaped Commercial Strips:
1.
Except in the CBD, landscaped strips shall be provided between all building development and public rights of way to lend continuity among different architectural styles, screen unsightly views, establish a pleasing view for motorists, and create a safe and pleasant corridor for pedestrians.
a.
The landscaped strip shall be five feet (5') wide minimum and planted with one shade tree and five (5) shrubs for every thirty-five feet (35') of street frontage. Two (2) ornamental or two (2) evergreen trees may be substituted for one shade tree.
M.
Parkway Strips, Separated Sidewalks, and Street Trees:
1.
Along arterials and collectors designated on the highway district functional class map and for subdivision entry roads for the first 180 feet, sidewalks shall be separated from the curb. An eight-foot (8') wide minimum parkway planter strip planted with shade class (class II) trees shall be required between the sidewalk and curb.
2.
A minimum of one street tree shall be planted for every thirty-five (35) linear feet of street frontage.
3.
In all cases, any planting within public rights of way shall be with approval from the public and/or private entities owning the property.
4.
Local streets are encouraged to have detached sidewalks.
N.
Alternative Methods of Compliance:
1.
Project Conditions: It is not the intent of these landscape requirements to inhibit creative solutions to land use problems. Under certain site conditions, a strict interpretation of requirements may be either physically impossible or impractical. Alternative compliance is a procedure that allows certain modifications to existing regulations within this section. Requests for use of alternative landscaping schemes are justified only when one or more of the following conditions apply:
a.
The sites involve space limitations or unusually shaped parcels;
b.
Topography, soil, vegetation, or other site conditions are such that full compliance is impossible or impractical;
c.
Due to a change of use of an existing site, the required buffer yard is larger than can be provided; and
d.
Safety considerations are involved.
e.
Requirements from outside agencies or jurisdictions (i.e., Transportation Authority, Irrigation/Drainage Districts, Fire Districts and Utility Companies).
2.
Request for Alternative Method of Compliance: The applicant must provide the city with a written request if an alternative method of compliance is proposed. The request shall state which requirement as set forth within this section is to be modified, what project conditions of this section justify using the proposed alternative, and how the proposed alternative equals or exceeds said requirement.
O.
Approved Tree List: Applicants are required to use the Treasure Valley Tree Selection Guide.
P.
Changes to Approved Plans: Any changes to the approved landscape plan at any time shall be reviewed and approved by staff prior to installation. A revised landscape plan shall be submitted at the time of the change.
(Ord. 303, 2-11-2020; amd. Ord. 310, 7-21-2020; Repealed & Replaced by Ord. 370-2022 on 7/19/2022)

