
Star City Zoning Code
CHAPTER 5
SPECIFIC USE STANDARDS
8-5-1: - Animal Care Facility
A.
Such use shall be located at least two hundred fifty feet (250') from any residence, including motels and hotels, except for an owner's residence. The administrator may modify these requirements if the animals are completely housed in soundproof structures that completely screen them from view of the abutting residential property.
B.
Fencing shall be required for any outdoor use for animals. The fencing shall be a six-foot (6') fence to secure animals and to buffer adjacent land uses.
C.
Outside runs shall be operated only between the hours of seven o'clock (7:00) A.M. and nine o'clock (9:00) P.M., with an attendant present on the premises at all times.
D.
The facility owner and/or operator shall comply with all state and regulations relative to such a facility and shall maintain housekeeping practices designed to prevent the creation of a nuisance and to reduce noise and odor to a minimum.
(Ord. 303, 2-11-2020; amd. Ord. 310, 7-21-2020; Repealed & Replaced by Ord. 370-2022 on 7/19/2022)
8-5-2: - Artist Studio
A.
All production, fabrication and assembly of materials shall be conducted within a completely enclosed structure if adjoining a residence or a residential district.
B.
If in an industrial district, accessory retail sales shall be limited to a floor area not exceeding twenty-five percent (25%) of the total enclosed area of the use. Goods sold shall be only those produced on the site or complementary products.
(Ord. 303, 2-11-2020; amd. Ord. 310, 7-21-2020; Repealed & Replaced by Ord. 370-2022 on 7/19/2022)
8-5-3: - Arts, Entertainment or Recreation Facility, Indoor and Outdoor
A.
General Standards:
1.
All structures or outdoor recreation areas shall maintain a minimum setback of one hundred feet (100') from any abutting residential districts.
2.
No outdoor event or activity center shall be located within one hundred feet (100') of any residential property line and shall operate outdoor uses only between the hours of seven o'clock (7:00) A.M. and ten o'clock (10:00) P.M.
3.
Accessory uses include, but are not limited to: retail, equipment rental, restaurant and drinking establishments may be allowed if designed to serve patrons of the use only.
4.
Outdoor speaker systems shall be subject to the provisions of title 3, chapter 2, "Noise Control", of this code.
5.
May require a Vendor's Permit, at the discretion of the administrator.
B.
Additional Standards for Swimming Pool: Any outdoor swimming pool shall be completely enclosed within a six foot (6') non-scalable fence that meets the requirements of the city of Star building regulations in accord with title 7 of this code.
C.
Additional Standards for Outdoor Stage or Musical Venue: Any use with a capacity of one hundred (100) seats or more or within one thousand feet (1,000') of a residence or a residential district shall be subject to approval of a conditional use permit.
(Ord. 303, 2-11-2020; amd. Ord. 310, 7-21-2020; Repealed & Replaced by Ord. 370-2022 on 7/19/2022)
8-5-4: - Asphalt or Concrete Plant
A.
Asphalt mixing and concrete batching may only be allowed as accessory uses to a pit, mine, or quarry in an industrial zone.
B.
Any structure or equipment shall be a minimum of one thousand feet (1,000') from any dwelling other than the dwelling of the owner or caretaker of the subject property.
C.
The operation shall meet all federal, state and local standards relating to health and safety.
D.
A plant may not be used in conjunction with an accessory pit as described within this chapter.
(Ord. 303, 2-11-2020; amd. Ord. 310, 7-21-2020; Repealed & Replaced by Ord. 370-2022 on 7/19/2022)
8-5-5: - Automated Teller Machine
The administrator or designee may approve alternative standards where it is determined that a similar or greater level of security is provided.
A.
A five foot (5') deep space shall be provided in front of the ATM;
B.
A lighting plan will be required with the intent to ensure that adequate lighting is provided;
C.
A trash receptacle not impeding access shall be immediately accessible to the ATM; and
D.
At the time the ATM is removed, the structure's facade shall have a finished appearance consistent with the existing structure. See also "Self-Service Uses", of this title.
E.
This use is accessory to an approved bank or other financial institution.
(Ord. 303, 2-11-2020; amd. Ord. 310, 7-21-2020; Repealed & Replaced by Ord. 370-2022 on 7/19/2022)
8-5-6: - Automotive, Hobby
A.
Use prohibited from retail or wholesale sales of vehicles, automotive parts or supplies.
B.
No commercial restoration, repair, storage or maintenance of motor vehicles. This use shall not be allowed as a Home Occupation.
C.
Site for hobby shall be maintained in an orderly manner, with no more than two (2) inoperable, dismantled, or unregistered motor vehicles on-site unless stored in an enclosed structure.
D.
Vehicles must be stored in the rear or side yard behind a sight obscuring fence or within a completely enclosed structure.
(Ord. 303, 2-11-2020; amd. Ord. 310, 7-21-2020; Repealed & Replaced by Ord. 370-2022 on 7/19/2022)
8-5-7: - Campground/RV Park
A.
Access:
1.
Campground/RV park shall abut and shall have direct access from a collector or arterial road. Plans will show roadways and driveways, including the width and type of surface.
2.
Access shall be approved by the Transportation authority.
B.
Design: The design shall include:
1.
Specific locations of sites or units for RVs (recreational vehicles), motor homes, travel trailers or tents.
2.
Location of all structures.
3.
Method of trash disposal.
4.
Utility plan (water/electrical/sewer).
C.
Site Development:
1.
Lighting: The campground/RV park shall be adequately lighted and follow the requirements of outdoor lighting as provided for within this title.
2.
Outdoor Speaker Systems: Outdoor speaker systems shall be subject to the provisions of title 3, chapter 2, "Noise Control", of this code.
3.
Drainage: Drainage shall comply with drainage requirements of this title.
4.
Water, Sewer and Electrical Outlets: Each space shall be provided with water, sewer and electrical outlets and shall comply with all city/state codes.
5.
Spaces: Each space shall contain a minimum of one thousand (1,000) square feet, shall be at least twenty feet (20') wide and space boundaries shall be clearly defined. There shall be a minimum of fifteen feet (15') of space between RVs/motor homes/trailers and setbacks as established by the city.
6.
Parking: Each space shall provide for off-street parking and shall be graveled, paved or provide other means for a dust free surface.
7.
Number of Spaces: No greater number of RVs, motor homes or trailers shall be allowed in any campground/RV park than the number of spaces permitted.
8.
Landscaped Setback with Screening: A fifty foot (50') landscaped setback with protective screening or fencing shall be required on property boundaries adjacent to a public right-of-way. Property boundaries adjoining private property shall have a landscaped setback of twenty-five feet (25') with protective fencing.
D.
Accessory Uses and Accommodations:
1.
Buildings and accessory buildings, including, but not limited to, management headquarters, staff housing, recreational structures, laundry facilities, toilets, showers, and other sanitary services, may be allowed subject to the following restrictions:
a.
Such uses shall be restricted to the occupants of the campground/park.
b.
Each campground/RV park shall provide restroom facilities that shall include both male and female facilities with no less than two (2) bath or shower accommodations provided for each facility. The restrooms shall provide no less than two (2) toilets to each male and female facility.
c.
The structures enclosing such uses shall not be located closer than fifty feet (50') to any public street and shall not be directly accessible from any public street.
d.
Each service building floor shall be of concrete, tile or similar material, impervious to water, and pitched to a floor drain. The structure shall be a permanent structure and meet requirements of the current building code. All structures shall provide proper lighting within the structure twenty-four (24) hours a day. Each building shall provide exterior lighting after dusk and before dawn.
e.
Each campground/RV park shall provide trash disposal areas for each twenty (20) spaces. Disposal areas shall be fenced with a site obscuring fence, the height of which shall be a minimum four feet (4') and shall be located one hundred fifty feet (150') from any space.
f.
All campgrounds/parks with fifteen (15) spaces or more shall provide an open space area and amenity constructed in a manner to provide a recreational area for occupants of the campground/park. An additional amenity shall be provided for every additional 40-unit spaces.
E.
Restrictions: It shall be unlawful for any tent, RV, motor home or travel trailer to be used as permanent living quarters. Maximum stay shall be thirty (30) calendar days for any guest. Once a four-week stay ends, a guest must wait thirty (30) calendar days before returning.
(Ord. 303, 2-11-2020; amd. Ord. 310, 7-21-2020; Repealed & Replaced by Ord. 370-2022 on 7/19/2022)
8-5-8: - Caretaker Unit
A.
Use as a caretaker for a construction site. One accessory caretaker unit in a trailer or recreational vehicle may be allowed on the construction site only for the purposes of security and maintenance of the site.
B.
Use as a caretaker unit and office with an approved conditional use permit for a storage facility.
C.
Use as an accessory use for an active farm that is 10-acres or greater in size for the purpose of providing living quarters for a hired, seasonal worker to temporarily work the property to harvest crops only.
D.
The unit shall be completely removed at the end of the allowed time period.
(Ord. 303, 2-11-2020; amd. Ord. 310, 7-21-2020; Repealed & Replaced by Ord. 370-2022 on 7/19/2022)
8-5-9: - Cemetery
Graves and monuments shall not be located within fifteen feet (15') from any property line.
(Ord. 303, 2-11-2020; amd. Ord. 310, 7-21-2020; Repealed & Replaced by Ord. 370-2022 on 7/19/2022)
8-5-10: - Child Care Facility
A.
General standards for all child care and adult care uses, including the classifications of child care center; child care, family; child care, group; and child care pre-school/early learning:
1.
In determining the type of child care facility, the total number of children cared for (excluding the owner/operator's children) during the day and not the number of children at the facility at one time, is the determining factor.
2.
On-site vehicle pick up, parking and turnaround areas shall be provided to ensure safe discharge and pick up of clients.
3.
The city council shall specify the maximum number of allowable clients and hours of operation as conditions of approval.
4.
The applicant or owner shall secure and maintain a basic child care license from the state of Idaho department of health and welfare family and children's services division.
5.
In residential districts or uses adjoining an adjacent residence, the hours of operation shall be between seven o'clock (7:00) A.M. to nine o'clock (9:00) P.M. This standard may be modified through approval of a conditional use permit.
B.
Additional standards for child care facilities that serve children:
1.
All outdoor play areas shall be completely enclosed by minimum six foot (6') non-scalable fence to secure against exit/entry by small children and to screen abutting properties. The fencing material shall meet the swimming pool fence requirements of the building regulations in accord with title 7 of this code.
2.
Outdoor play equipment over six feet (6') high shall not be located in a front or side yard.
3.
Outdoor play areas in residential districts adjacent to an existing residence shall not be used after dusk.
4.
If within a subdivision the number of children shall be further approved by the HOA.
(Ord. 303, 2-11-2020; amd. Ord. 310, 7-21-2020; Repealed & Replaced by Ord. 370-2022 on 7/19/2022)
8-5-11: - Church or Place of Religious Worship
Uses that are accessory to churches or other places of religious worship, such as schools, child daycare services, meeting facilities for clubs and organizations, and other similar uses not operated primarily for the purpose of religious instruction, worship, government of the church, or the fellowship of its congregation may be permitted to the extent the activity is otherwise permitted in the district.
Churches conducting activities outside the normal church events are required to complete a temporary use permit stating when and where the activity will take place and who will be in charge of the activity.
(Ord. 303, 2-11-2020; amd. Ord. 310, 7-21-2020; Repealed & Replaced by Ord. 370-2022 on 7/19/2022)
8-5-12: - Contractor's Yard or Shop
A.
General Standards:
1.
If the property is located in a residential or rural base district, all structures or outdoor storage areas shall be located a minimum of one hundred feet (100') from any property line abutting another property. The one hundred-foot (100') buffer from the property line shall have a vegetative ground cover and shall be regularly maintained to prevent weed growth. All structures and outdoor storage areas shall be depicted on the master site plan.
2.
Outdoor storage areas shall be screened year-round and comply with Chapter 8 of this title.
3.
The site shall not be used as an "impound yard", or "wrecking, junk or salvage yard" as herein defined.
4.
For the purposes of this title, a contractor's yard or shop is not a home occupation.
5.
The property shall have approved access from an improved public roadway for the use.
6.
Maintenance of vehicles or machinery shall be incidental to the contractor's yard or shop and the incidental use shall only include minor repair.
7.
Accessory office space shall comply with this title and shall be identified on the approved site plan.
8.
Parking area improvements shall comply with the standards found in Chapter 4 of this title and shall be delineated on the site plan or parking plan. No on-street parking of vehicles or equipment associated with the use is allowed.
9.
Use of the property shall comply with Chapter 1, "Noise", of this title.
10.
Hours of operation shall be limited between the hours of seven o'clock (7:00) A.M. and ten o'clock (10:00) P.M. unless otherwise approved or restricted with a conditional use permit.
11.
No retail sales associated with a contractor's yard or shop may occur on the property unless retail sales are approved with a different use that allows retail sales.
12.
A building permit may be required for the change in use or occupancy of any existing structure, or portion thereof, used in association with a contractor's yard or shop.
13.
For the duration of the approval, the use shall be subject to zoning inspection upon advanced notice and request by the City. If a permit holder refuses to allow inspection of the premises by the City, the approved conditional use permit may be revoked.
B.
Additional Standards: Additional standards for a contractor's yard or shop permitted as a conditional use:
1.
The following shall be considered as part of the review of an application for a conditional use permit for a contractor's yard or shop:
a.
The proximity of existing dwellings;
b.
The number of employees;
c.
The hours and days of operation;
d.
Dust;
e.
Noise;
f.
Outdoor loading;
g.
Traffic;
h.
Landscaping and screening;
i.
Other.
2.
The duration of a conditional use permit for a contractor's yard or shop shall be limited. For uses in the agricultural or rural residential zoning districts, the conditional use permit shall expire five (5) years following the approval date. Upon expiration of the conditional use permit, all equipment and materials stored outdoors shall be removed within thirty (30) days from the subject property. A new conditional use permit may be applied for to continue the use, subject to current zoning standards. For uses in the industrial zoning district, there shall be no expiration date.
(Ord. 303, 2-11-2020; amd. Ord. 310, 7-21-2020; Repealed & Replaced by Ord. 370-2022 on 7/19/2022)
8-5-13: - Drive-Through Establishment
A.
A drive-through establishment shall be an accessory use where the drive- through portion of the facility (including stacking lanes, speaker and/or order area, pick up windows, and exit lanes) is not immediately adjacent to the drive-through portion of another facility, or immediately adjacent to a residential district or an existing residence, unless approved through a planned unit development.
B.
All establishments providing drive-through service shall identify the stacking lane, menu and speaker location (if applicable), and window location on applicable permit applications.
C.
A site plan shall be submitted that demonstrates safe pedestrian and vehicular access and circulation on the site and between adjacent properties. At a minimum the plan shall demonstrate compliance with the following standards:
1.
Stacking lanes shall have sufficient capacity to prevent obstruction of the public right-of-way by patrons;
2.
The stacking lane shall be a separate lane from the circulation lanes needed for access and parking;
3.
The stacking lane shall not be located within ten feet (10') of any residential district or existing residence;
4.
Any stacking lane greater than one hundred feet (100') in length shall provide for an escape lane;
5.
A letter from the transportation authority indicating the site plan is in compliance with the authority's standards and policies shall be required.
D.
The applicant shall provide a six-foot (6') sight obscuring fence where a stacking lane or window location adjoins a residential district or an existing residence.
E.
Menu boards are considered as signs.
F.
Approval from the Fire District is required for the location and access of the drive-thru facility.
(Ord. 303, 2-11-2020; amd. Ord. 310, 7-21-2020; Repealed & Replaced by Ord. 370-2022 on 7/19/2022)
8-5-14: - Dwelling, Two-Family Duplex
A.
General Standards:
1.
Duplexes shall require approval of a Certificate of Zoning Compliance.
2.
Required parking shall be located on-site and not within the public right-of-way.
3.
Approval from an active Home-Owners Association shall be required if located within a neighborhood with current CC&R's.
(Adopted by Ord. 370-2022 on 7/19/2022)
8-5-15: - Events / Entertainment Facility
A.
General Standards
1.
All structures or outdoor event areas shall maintain a minimum setback from any residential districts as determined by Council.
2.
Any outdoor speaker system and amplified sound associated with the event facility shall comply with the noise regulations of this code.
3.
All outdoor activities and events shall be scheduled so as to complete all activity by ten o'clock (10:00) P.M. All illumination shall be terminated no later than one hour after conclusion of the event.
4.
The site shall have access from a principal or minor arterial, unless otherwise approved by Council.
5.
A six-foot (6') sight obscuring fence, wall, and/or other screening may be required in the landscape plan for all property lines abutting a residential district.
(Adopted by Ord. 404-2024 on 6/18/2024)
8-5-16: - Gasoline Station/Gasoline with Convenience Store Station with Convenience Store, and Truck Stop
A.
General Standards:
1.
When allowed as an accessory use, gasoline or diesel fuel sale facilities shall not occupy more than twenty-five percent (25%) of the subject property.
2.
The total height of any overhead canopy or weather protection device shall not exceed twenty feet (20').
3.
Vehicle stacking lanes shall be available on the property but outside the fueling areas. Stacking lanes shall have sufficient capacity to prevent obstruction of the public right-of-way by patrons. Such stacking lanes shall be separate from areas required for access and parking. The stacking lanes shall not be located within ten feet (10') of any abutting residential districts.
B.
Additional Standards for Fuel Sales Facility, Truck Stop:
1.
The use shall be located on a principal arterial, collector or near an interstate interchange.
2.
The use shall be located a minimum of six hundred feet (600') from any residential district and a minimum of one thousand feet (1,000') from any hospital, unless located within the central business district, in which case a minimum buffer of one hundred feet (100') shall be required from the existing residential lot line to the property line of the use.
(Ord. 303, 2-11-2020; amd. Ord. 310, 7-21-2020; Amended by Ord. 370-2022 on 7/19/2022; Amended by Ord. 404-2024 on 6/18/2024)
8-5-17: - Home Occupation
The following standards apply to all home occupation uses:
A.
Persons Involved: No more than three (3) people other than members of the family residing on the premises shall be engaged in such occupation.
B.
Subordinate Use: The use of the dwelling unit for the home occupation shall be clearly incidental and subordinate to its use for residential purposes by its occupants, and no more than twenty-five percent (25%) of the floor area of the dwelling shall be used in the conduct of the home occupation.
C.
Outside Appearance of Premises: There shall be no change in the outside appearance of the building or premises, or other visible evidence of the conduct of such home occupation.
D.
Traffic: No significant traffic shall be generated by such home occupation, and any need for parking generated by the conduct of such home occupation shall meet the off-street parking requirements as specified within this title and shall not be located in a required front yard.
E.
Performance Standards: No equipment or process shall be used in such home occupation which creates noise, vibration, glare, fumes, odors, or electrical interference detectable to the normal senses off the lot, if the occupation is conducted in a single-family residence, or outside the dwelling unit if conducted in other than a single-family residence. In the case of electrical interference, no equipment or process shall be used which creates visual or audible interference in any radio or television receivers off the premises or causes fluctuations in line voltage off the premises.
F.
Storage of Materials Outdoors: No storage of materials or supplies outdoors or in any accessory detached storage structure shall be allowed.
G.
Signs: It shall not involve the use of signs and/or structures other than those permitted in the district of which it is a part.
H.
Parking of Commercial Vehicle: A home occupation shall not involve the use and parking of a commercial vehicle.
I.
Off-Street Parking: Off-street parking shall be provided as specified, in addition to the required off-street parking for the dwelling. One paved, off-street parking space shall be provided for the nonresident employee, plus a space for any potential clients, if applicable, and shall be improved as per the standards of this title. No overnight parking of client or employee vehicles shall be allowed on-site or on-street.
J.
Hours of Visits: All visits by clients, customers, and/or employees shall occur between the hours of eight o'clock (8:00) A.M. and nine o'clock (9:00) P.M.
K.
Additional Standards for All Home Occupations:
1.
HOA Approval: The applicant shall receive prior approval from the homeowner's association, if one exists.
2.
The following occupations are prohibited as home occupations: service, repair or painting of any vehicle; commercial kennel; adult entertainment; commercial composting; sales, repackaging or use of hazardous materials; or any other uses not consistent with the applicable base district purpose statement.
3.
For the duration of an approved home occupation permit, the use shall be subject to zoning inspection upon advanced notice and request by the City. If a permit holder refuses to allow inspection of the premises by the City, the home occupation permit may be revoked.
4.
The home occupation shall not receive more than two (2) pick-ups or deliveries per day.
L.
Maintenance and Ownership Responsibilities: All multi-family developments shall record legally binding documents that state the maintenance and ownership responsibilities for the management of the development, including, but not limited to, structures, parking, common areas, and other development features.
M.
Architectural standards in Chapter 8 shall be applied to all multi-family developments.
(Ord. 303, 2-11-2020; amd. Ord. 310, 7-21-2020; Amended by Ord. 370-2022 on 7/19/2022; Amended by Ord. 404-2024 on 6/18/2024)
8-5-18: - Live/Work Unit
A.
General Standards:
1.
Live/Work units are allowed in the Mixed Use (MU) and Central Business District (CBD) zoning districts. They may also be allowed in some residential zones as part of a Planned Unit Development (PUD).
2.
The commercial component of live/work is intended for use by the following occupations: accountants, architects, artists and artisans, attorneys, computer software and multimedia related professions, consultants, engineers, fashion, florist and greens, designers, hair stylists and barbers, insurance, real estate, one-on-one instructors, or similar uses. The Council may authorize other similar uses using reasonable discretion, as long as such other uses are allowed within the base zone and not otherwise precluded by law.
3.
Live/work units must be attached. and shall have direct access between the commercial and residential uses at all times, unless otherwise approved by Council Residential areas are permitted above the commercial component, to the side or in the rear of the business component.
4.
The commercial component shall be primarily operated within the unit, but may be also conducted in the yard, provided it meets all further requirements of this title.
5.
The external access for the commercial component shall be oriented to the street and should have at least one external entrance/exit separate from the living space. The entrance to the business component shall be located on the ground level. Access to the commercial component of each live/work unit shall be clearly separate from the common walkways or entrances to the other residential units within the development, or other residential units in adjacent developments.
6.
The commercial use shall not generate external noise, odor, glare, vibration or electrical interference detectable to the normal sensory perception by adjacent neighbors.
7.
No explosive, toxic, combustible or flammable materials in excess of what would be allowed incidental to normal residential use shall be stored or used on the premises.
8.
The commercial component as designated on the floor plan approved through the conditional use permit shall remain commercial and cannot be converted to residential use. The residential component may be converted to a commercial use in the CBD zoning district upon approval of a new application.
9.
For building with commercial and residential uses that are not directly accessible to one another, see Multiple Use Building.
(Ord. 310, 7-21-2020; Amended by Ord. 370-2022 on 7/19/2022; Amended by Ord. 404-2024 on 6/18/2024
8-5-19: - Manufactured/Mobile Home Guidelines
A.
Application: Application shall be made with the city on a prescribed form. The application shall include all information necessary to determine conformity with required development standards including: exterior dimensions, siding material, foundation fascia material, roofing material, eaves overhang and any other applicable information. The applicant shall also attach to the application:
1.
A copy of the manufacturer's instructions for installation of the home on permanent footings.
2.
A plot plan showing existing conditions and the proposed location for the home and other improvements at a scale of at least one-inch equals twenty feet (1" = 20').
B.
Certificates and Inspection:
1.
The applicant shall sign the completed application certifying that the mobile or manufactured home meets the required development standards, and that site development shall be in accordance with said standards, and the plot plan submitted stating that once the mobile or manufactured home is permanently affixed, the applicant shall comply with the requirement for the home to be declared as real property for taxation purposes. These certifications shall be made prior to the moving of the home to the building site.
2.
Following application and plot plan approval by the building official, the official may issue a building permit for the footings and foundation. Upon satisfactory inspection of the footings and foundation for the attachment of the mobile or manufactured home, the building official shall verify, in writing, that all development standards have been met as certified by the applicant. The home may then be attached to the foundation in accordance with the manufacturer's instruction, city ordinances for permanent utility connections, and other building requirements.
3.
Prior to occupancy, a final inspection shall be made to assure proper attachment of the home to the foundation and placement of a proper foundation fascia.
C.
Development Standards:
1.
Requirements: The use of a manufactured or mobile home as a permanent residential dwelling on an individual lot shall be permitted in any zoning district under this title which permits installation of a single-family site-built dwelling, provided the following standards are met. The home or home site:
a.
Is multi-section and at least twenty feet (20') wide.
b.
Has a minimum floor area of one thousand (1,000) square feet.
c.
Has roofing materials which are generally acceptable for site-built housing. Any roofing material may be used, provided such material has the appearance of a nonmetallic shingle, shake or tile roof. Roofs shall also have a minimum slope of twenty-five percent (25%) (3:12) and overhanging eaves.
d.
Has siding materials which are generally acceptable for site-built housing. Any siding material may be used, provided such material has the appearance of wood, masonry or horizontal metal siding. Reflection from horizontal metal siding shall be no greater than that from siding coated with white, gloss enamel.
e.
Has a foundation of concrete or other material allowed by the international building code for site-built homes which is aesthetically compatible with the manufactured home and having the appearance of site-built construction. This means the fascia shall be an extension of the siding or be of materials having the appearance of site-built foundations such as brick, concrete or concrete block.
f.
Is permanently affixed per manufacturer's instructions. Footings shall be of poured masonry extending twenty-four inches (24") below grade.
g.
Has a crawl space with the following minimum measurements:
(1)
Eighteen inches (18") of clearance;
(2)
Twelve inches (12") of clearance under beams; and
(3)
An eighteen-inch by twenty-four-inch (18" x 24") door.
h.
Complies with all applicable lot size, setback, and other requirements of the zoning district in which it is to be located.
i.
Provided two (2) off-street parking spaces and shall be improved with such material to provide a durable and dust free surface.
j.
Has a single car garage, or a carport with an attached enclosed storage room.
k.
Provides right-of-way improvements in the same manner as site-built construction, in accordance with city policy.
D.
Rehabilitation Standards: All mobile homes must meet the rehabilitation standards as set forth in Idaho Code title 44.
E.
Accessory Structures: Accessory structures to mobile or manufactured housing shall be constructed in compliance with the standards specified by the international building code, and the department of housing and urban development standards. Structures shall be aesthetically compatible with the home to which they are associated.
F.
Nonconforming Manufactured Homes: A manufactured or mobile home which has legally been placed and maintained upon an individual lot prior to the effective date hereof shall be a legal nonconforming use. Such manufactured or mobile homes shall not be relocated within the city without conforming to all applicable provisions contained herein.
G.
Shall comply with all floodplain requirements, if applicable.
(Ord. 303, 2-11-2020; amd. Ord. 310, 7-21-2020; Amended by Ord. 370-2022 on 7/19/2022; Amended by Ord. 404-2024 on 6/18/2024)
8-5-20: - Manufactured/Mobile Home Parks
A.
Standards:
1.
Placement of Homes or Buildings, Distance: Manufactured or mobile homes shall not be placed any closer than fifteen feet (15') to another manufactured or mobile home or building.
2.
Accessory Structures, Distance: All accessory structures shall not be located any closer than fifteen feet (15') to another manufactured or mobile home or building which shall include, but not be limited to, structures attached to or located adjacent to a manufactured or mobile home such as awnings, carports, garages, porches or steps.
3.
Adjoining Residential District; Yard: Where the manufactured or mobile home park boundaries adjoin a residential district without an intervening street, alley or other permanent open space at least twenty feet (20') in width, a yard of at least twenty feet (20') in minimum dimension shall be provided. Such yard may be used for open space but shall not contain parking areas, carports, recreational shelters, storage structures, or any other buildings.
4.
Screening Along Park Borders: A screening wall or vegetation screening along the borders of the manufactured or mobile home park shall be provided.
5.
Yard Size: An outdoor living or yard area shall be provided for each manufactured or mobile home. Such areas shall be at least ten percent (10%) of the individual lot but in no case shall such area be less than three hundred (300) square feet.
6.
Compliance with Zoning and Floodplain Regulations: All manufactured or mobile home parks shall comply with all other applicable requirements of the zoning district and the requirements of the flood area regulations.
7.
Street Standards: Manufactured or mobile home parks shall comply with the standards set by the local transportation authority.
8.
Exterior Lighting: The park shall provide lighting at the entrance and other locations as may be determined by the administrator, necessary for public safety and welfare. Lights are to be installed that shall not obstruct the visibility of any oncoming traffic or trespass onto other properties. Lighting shall meet all requirements of this title relating to dark skies.
9.
Drainage: Shall comply with ordinances of the city.
10.
Common or Open Areas: All parks shall provide an open area at a ratio of 200 square feet per unit space for recreational purposes. Such areas shall provide playground equipment and other amenities for the youth residing in the park.
11.
Recreational Buildings: All parks shall provide one recreational building per fifty (50) units to provide an area for family gatherings.
12.
Recreational Vehicle Parking: All parks with fifteen (15) spaces or more shall provide one or more parking areas for recreational vehicles for the occupants of the park. No such parking area shall be used or occupied for commercial purpose or by those not residing in the park. Such parking area shall meet the criteria outlined within this title.
13.
Manufactured homes shall meet the minimum residential design standards as set forth in Chapter 8 of this title.
(Ord. 303, 2-11-2020; amd. Ord. 310, 7-21-2020; Amended by Ord. 370-2022 on 7/19/2022; Amended by Ord. 404-2024 on 6/18/2024)
8-5-21: - Mining, Pit or Quarry and Accessory Pits
A mine, pit or quarry that meets the standards of subsection C of this section shall be considered an accessory pit and shall be reviewed as a temporary use. Any other pit, mine, or quarry shall be reviewed as a conditional use.
A.
General Use Standards:
1.
All operations shall be subject to accepted safety conditions for the type of excavation being performed.
2.
Asphalt mixing and concrete batching may only be allowed as accessory uses to a mine, pit, or quarry in an industrial area.
3.
Extraction, movement, or stockpiling within the required yards shall be prohibited. The tops and toes of cut and fill slopes shall remain outside the required yards.
4.
Areas where equipment is stored shall be deemed outdoor storage areas and shall meet all standards of this title. Such storage areas shall be constructed and maintained to prevent chemicals from discharging into surface or ground waters. Such chemicals shall include, but not be limited to, petroleum products, antifreeze, and lubricants.
5.
The extraction area shall be watered daily to reduce dust impacts to surrounding properties. Haul roads shall have a durable and dust free surface and shall be graded to drain all surface water from the haul roads.
6.
The mine, pit, or quarry shall comply with the regulations of flood hazards of this title, if applicable.
7.
For any mine, pit, or quarry requiring a conditional use approval, the applicant shall provide addresses for all property owners within one thousand feet (1,000') of any property boundary of the proposed site and any additional area that may be substantially impacted by the use, as determined by the administrator.
8.
The storage and/or disposal of solid waste on the proposed site shall be prohibited.
9.
Upon reclamation of the final phase, all temporary structures shall be removed from the property, except for property line fences or walls. Any contaminated soils shall be properly recycled or disposed.
10.
Truck routes and hauling times may be limited by Council to accommodate bus routes and school hours.
B.
General Design and Reclamation Standards:
1.
The applicant shall provide documentation (from the appropriate agency) that the proposed mine, pit, or quarry operation and reclamation plans comply with federal and state regulations in regard to air and water quality and site reclamation.
2.
For a mine, pit, or quarry where the excavation area results in a pond, the following standards shall apply:
a.
The extraction areas shall be designed to create a meandering edge.
b.
The applicant shall provide written documentation from Idaho fish and game that the proposed pond is designed to create viable fish and/or wildlife habitat.
c.
The applicant shall provide documentation from Central District Health department that the proposed pond shall not cause septic leach fields on abutting properties to fail.
d.
For the purposes of this section, a "pond" shall be defined as any mine, pit, or quarry area where the rehabilitation plan results in an area that contains water to within six feet (6') of the surface year-round, based on the base elevation.
3.
Any riparian vegetation disturbed as part of the operation shall be replaced at a ratio of two to one (2:1). Replacement vegetation shall be native plant materials and shall meet all appropriate requirements of this title.
4.
The applicant or owner shall comply with all requirements of "Best Management Practices for Mining In Idaho", published by the Idaho department of lands.
5.
The pond shall be aeriated.
6.
Approval from Idaho Department of Lands and Idaho Department of Water Resources shall be required for all ponds.
C.
Standards for Accessory Pit Approval: The purpose of this use is to allow for gravel extraction and removal on a limited basis for the sole purpose of creating a water feature: 1) during the construction of an approved subdivision or development, or 2) a onetime creation of water feature(s) on certain, larger acreage parcels. The use shall be processed as a temporary use and shall meet the following:
1.
The property has not received previous approval for a mine, pit, or quarry as a temporary use.
2.
The maximum area of the extraction site for a water feature in a new subdivision or development shall be determined during the approval process for the development after taking into consideration issues including, but not limited to, no net loss mitigation. All other parcels shall have a maximum pond area no greater than ten percent (10%) for parcels ten (10) acres or less, and no greater than twenty percent (20%) for parcels over ten (10) acres of the gross area of the property.
3.
The minimum parcel size for all properties other than new subdivisions and developments, shall be one (1) acre.
4.
The proposed extraction activities for a subdivision or development shall be completed within two (2) years from commencement, unless additional time is granted by council. All other proposed extraction activities shall be completed within two (2) years from commencement.
5.
The mine, pit, or quarry shall meet the standards in subsections A and B of this section.
6.
Stockpiles shall be a maximum of fifteen feet (15') in height.
7.
All operations shall take place between seven o'clock (7:00) A.M. and dusk or six o'clock (6:00) P.M. (whichever is earlier) Monday through Friday.
8.
Asphalt and/or cement plants shall be prohibited on-site, unless approved by Council as a conditional use permit.
9.
Rock crushing shall be allowed as part of an accessory pit only as a separate conditional use permit approved by Council.
10.
The pond shall be aerated.
D.
Additional Standards for Conditional Use Approval:
1.
The pit, mine, or quarry shall meet the standards in subsections A and B of this section.
2.
The approved site plan shall include adequate parking and loading areas to accommodate the peak number of vehicles. Such areas shall not be within the required yards.
3.
Rock crushing and/or asphalt mixing, and concrete batching may be allowed as an accessory use only through this conditional use approval process.
4.
The applicant shall show the extraction and reclamation phasing plan on the approved site plan.
5.
The reclamation plan for each phase shall be implemented as soon as the subject area is depleted of resources or when the allowed time has ended (whichever occurs first).
6.
The conditional use approval shall consider and/or establish a time frame for the extraction of material. For any proposal where the applicant requests an extraction period greater than two (2) years, the council shall review the status of the mine, pit, or quarry after 1.5 years and consider amendments or additions to the approval.
(Ord. 303, 2-11-2020; amd. Ord. 310, 7-21-2020; Amended by Ord. 370-2022 on 7/19/2022; Amended by Ord. 404-2024 on 6/18/2024)
8-5-22: - Model Home, Office and Amenity Administrative Permit
A permit allowing issuance of a building permit for one or more residential dwelling model homes and/or sales offices, and/or community amenity prior to recordation of a final plat. The administrator may approve a building permit(s) when all public safety items have been addressed to the satisfaction of emergency services, all bonding for improvement requirements are provided, as allowed for in Section 8-1C-1, an all other public agencies having jurisdiction have approved the development. At no time shall final occupancy be issued until all permanent improvements are in place, unless as bonded for.
A.
Standards
1.
In addition to all bonding requirements approval may include, but may not be limited to, the following details:
a.
Temporary street signage;
b.
Temporary streetlights;
c.
Street addressing for emergency services and building inspections;
d.
Temporary fire flows;
e.
Snow removal plan; Star Fire District approval.
(Adopted by Ord. 404-2024 on 6/18/2024)
8-5-23: - Multi-Family Dwelling/Development
Multi-family developments with multiple properties shall be considered as one property for the purpose of implementing the standards set forth in this section.
A.
Storage of Recreational Vehicles: No recreational vehicles, snowmobiles, boats or other personal recreation vehicles shall be stored on the site unless provided for in a separate, designated and screened area, and approved as part of the development.
B.
Developments with Twenty Units or More: Developments with twenty (20) units or more shall provide the following:
1.
A property management office.
2.
A maintenance storage area.
3.
A map of the development at an entrance or convenient location for those entering the development.
C.
Open Space Requirement (see also Chapter 8 "Architectural Review"):
1.
The total land area of all common open space shall equal or exceed fifteen percent (15%) of the gross land area of the development. Ten percent (10%) of that area shall be usable open space.
2.
Private Open Space: In addition to the common open space and site amenity requirements of this title, a minimum of eighty (80) square feet of additional, private, usable open space shall be provided for each residential unit not planned as single-family detached. This requirement can be satisfied through porches, patios, decks, and enclosed yards. Landscaping, entryway and other accessways do not count toward this requirement.
D.
Amenities:
1.
The number of amenities shall depend on the size of multi-family development as follows:
a.
A multi-family development with less than twenty (20) units, two (2) amenities shall be provided from two (2) separate amenity categories.
b.
A multi-family development between twenty (20) and seventy-five (75) .....units, three (3) amenities shall be provided, with one from each amenity category.
c.
A multi-family development with seventy-five (75) units or more, four (4) amenities shall be provided, with at least one from each amenity category.
d.
A multi-family development with more than one hundred (100) units, the Council shall require additional amenities commensurate to the size of the proposed development.
e.
All multi-family developments greater than 75 units shall be required to provide a swimming pool with a changing and restroom facilities, and an enlarged deck. The minimum pool size shall be equal to the following:
(1)
Developments between 75 and 149 units = 1,600 square feet
(2)
Developments between 150 and 299 units = 2,400 square feet
(3)
Developments over 300 units = minimum of 3,600 square feet
f.
Any required and traffic impact study shall be submitted accepted by the appropriate transportation authority prior to submittal of an application. A hearing date before the Council shall not be scheduled until the traffic impact study has been approved and the transportation authority has issued a staff report on the development application.
2.
Amenity Categories: The council may consider other amenities in addition to those listed below.
a.
Clubhouse.
b.
Fitness facilities -Indoor/Outdoor.
c.
Enclosed bike storage.
d.
Public art.
e.
Covered bus stops as approved by the School District or Regional Transportation Authority.
f.
Ponds or water features.
g.
Plaza.
h.
Recreation areas.
i.
Pool.
j.
Walking trails and/or bike paths.
k.
Children's play structures.
l.
Sports courts.
m.
Natural Areas (as approved by Council).
n.
RV parking for the use of the residents within the development.
o.
Additional open space in excess of 5% usable space.
p.
School and/or Fire station sites if accepted by the district.
q.
Pedestrian or bicycle circulation system amenities meeting the following requirements:
(1)
The system is not required for sidewalks adjacent to public right-of-way;
(2)
The system connects to existing or planned pedestrian or bicycle routes outside the development; and
(3)
The system is designed and constructed in accord with standards set forth by the city of Star.
E.
Maintenance and Ownership Responsibilities: All multi-family developments shall record legally binding documents that state the maintenance and ownership responsibilities for the management of the development, including, but not limited to, structures, parking, common areas, and other development features.
F.
Architectural standards in Chapter 8 shall be applied to all multi-family developments.
G.
Signs:
1.
Addressing Signage: The following shall apply to all multi-family developments:
a.
Approval from Fire District and Addressing Authority.
b.
The sign(s) shall be front or back lit from dusk to dawn.
c.
Sign materials shall be of wood, plastic or metal.
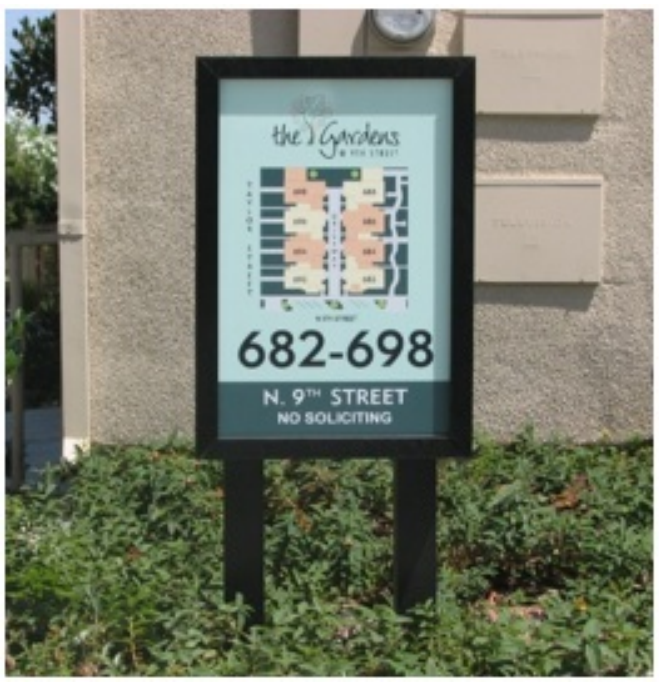
d.
Minimum size of the plan view diagram portion of the sign shall be 3'x3' or presented at a larger size to be easily readable and visible from the distance of the intended viewer.
e.
Text on the map shall be of a contrasting color to the background of the sign.
f.
Maps can be produced as a digital print on a variety of substrates such as vinyl, paper, or a laminated graphic. The method of production needs to be compatible with the environmental conditions as well as with the structure that the map is to be integrated with.
g.
Isometric or Three-Dimensional Signs are allowed if approved by the addressing agent.
h.
Orientation: Vehicle oriented maps should always be positioned in the direction that a vehicle is facing.
i.
The sign(s) shall be inspected annually by the owner/property manager for damage, visibility and legibility and appearance issues.
j.
Nearby vegetation should be kept back from the sign(s) and low plantings used as to not block the sign when fully grown.
FIGURE 8-5-21(a)
ADDRESSING SIGN STYLE
(Ord. 303, 2-11-2020; amd. Ord. 310, 7-21-2020; Amended by Ord. 370-2022 on 7/19/2022; Amended by Ord. 404-2024 on 6/18/2024)
8-5-24: - Multiple Use Building
A structure that blends commercial and residential uses together into one building. Multiple use buildings may be either commercial use downstairs with a s ingle or multiple residential units upstairs, or larger scale with multiple commercial uses downstairs and multiple residential, or residential and commercial uses upstairs. Individual uses may be individually leased or rented or may be developed as condominiums for individual ownership. See Live / Work Unit for commercial with residential directly attached and accessible to each other.
A.
General Standards:
1.
The use shall require a Conditional Use Permit approved form City Council, unless approved as part of a Planned Init Development or Development Agreement, and Certificate of Zoning Compliance (CZC) and Design Review approval.
2.
Private Open Space: A minimum of sixty (60) square feet of private, usable open space shall be provided for each residential unit. This requirement can be satisfied through porches, patios or decks.
3.
All Fire District requirements, including fire suppression, addressing and access shall be met.
4.
A sign permit shall be required or any commercial signage.
5.
Parking requirments for both comemrcial and residential uses shall be met. This includes a minimum of one (1) covered parking space for each residential unit.
(Adopted by Ord. 404-2024 on 6/18/2024)
8-5-25: - Nursing or Residential Care Facilities
A.
General Standards: If the use results in more than ten (10) persons occupying a dwelling at any one time, the applicant or owner shall concurrently apply for a change of occupancy as required by the building code in accord with title 7 of this code.
1.
The owner and/or operator of the facility shall secure and maintain a license from the state of Idaho department of health and welfare facility standards division.
B.
Additional standards for uses providing care to children and juveniles under the age of eighteen (18) years:
1.
All outdoor play areas shall be completely enclosed by a minimum six foot (6') non-scalable fence to secure against exit/entry by small children and to screen abutting properties. The fencing material shall meet the swimming pool fence requirements of the building code in accord with this code.
2.
Outdoor play equipment over six feet (6') high shall not be located in a front yard or within any required yard.
3.
Outdoor play areas in residential districts or uses adjacent to an existing residence shall not be used after dusk.
C.
Additional standards for uses providing care to patients who suffer from Alzheimer's disease, dementia or other similar disability that may cause disorientation: A barrier with a minimum height of six feet (6'), along the perimeter of any portion of the site that is accessible to these patients shall be provided. The fencing material shall meet the swimming pool fence requirements of the building code in accordance with this code.
(Ord. 303, 2-11-2020; amd. Ord. 310, 7-21-2020; Amended by Ord. 370-2022 on 7/19/2022; Amended by Ord. 404-2024 on 6/18/2024)
8-5-26: - Portable Classroom/Modular Building
A.
General Standards:
1.
A Certificate of Zoning Compliance shall be required for each new structure requested. Multiple structures may be included under one application at the time of submittal.
2.
All structures shall meet all requirements of the Building Department and Fire District prior to issuance of Certificate of Occupancy.
3.
Structures that will be located for more than 2-years shall be painted to match the colors of the primary building.
4.
Each approved structure is subject to a new Reverification of Certificate of Zoning Compliance every 5-years.
(Amended by Ord. 370-2022 on 7/19/2022; Amended by Ord. 404-2024 on 6/18/2024)
8-5-27: - Public Infrastructure; Public Utility Major, Minor and Yard
A.
Accessory uses directly related to the maintenance and fueling of vehicles (including, but not limited to, truck and trailer washing, fuel pumps, garages for minor repair) may be allowed.
B.
Installation of underground fuel tanks shall require written approval from the Idaho division of environmental quality, Idaho department of water resources, and Star joint fire protection district.
C.
No portion of the outside storage areas and/or outside activity areas may be visible from any highway, interstate, gateway corridor, principal arterial, or minor arterial as herein defined.
D.
All driveways into and through the facility and any open area with a driving surface shall be surfaced with a dustless material including, but not limited to, asphalt, concrete, pavers or bricks.
E.
For any use requiring the storage of fuel or hazardous material, the use shall be located a minimum of one thousand feet (1,000') from a hospital or school.
(Ord. 303, 2-11-2020; amd. Ord. 310, 7-21-2020; Amended by Ord. 370-2022 on 7/19/2022; Amended by Ord. 404-2024 on 6/18/2024)
8-5-28: - Recycling Center
A.
The site shall be screened from the street(s) by a screen composed of a masonry or concrete wall planted on the exterior side with a vegetative screen. The screen shall be of sufficient height so that no storage containers shall be visible above the required screening. This shall include recycling program drop-off areas and facilities.
(Ord. 303, 2-11-2020; amd. Ord. 310, 7-21-2020; Amended by Ord. 370-2022 on 7/19/2022; Amended by Ord. 404-2024 on 6/18/2024)
8-5-29: - Riding Arena or Stable, Commercial
A.
Any establishment that meets one or more of the following criteria shall be deemed a commercial use and shall require conditional use approval:
1.
The riding arena is open to the general public, a homeowners' association or a club.
2.
The riding arena is for private use but is enclosed within a structure that exceeds twenty-four feet (24') in height and/or the total area of the structure exceeds two thousand (2,000) square feet.
3.
The riding arena can be rented by an individual or group.
4.
Spectator seating for more than fifty (50) people is provided at the arena.
5.
Retail sales accessory to the stable or riding arena are conducted on-site.
6.
Group lessons are provided to the general public for a fee.
B.
All commercial riding arenas and commercial stables shall provide sufficient parking and turnaround areas for horse trailers. Such areas shall be designed to preclude vehicles from backing out into a roadway.
C.
The minimum property size for commercial stables or commercial riding arenas shall be five (5) acres.
D.
Only off-site catering is permitted and must be approved by the Central District Health Department.
(Ord. 310, 7-21-2020; Amended by Ord. 370-2022 on 7/19/2022; Amended by Ord. 404-2024 on 6/18/2024)
8-5-30: - Secondary Dwelling Unit
A.
One Secondary Dwelling Unit Permitted: One secondary dwelling unit is permitted on the same property in conjunction with and clearly subordinate to a single-family dwelling. The secondary dwelling unit may either be attached to the primary dwelling or detached. A detached secondary dwelling unit shall count towards the maximum allowance of accessory structures on a lot or parcel as further defined in 8-1E-1 of this title.
B.
Owner Occupancy: To create and maintain a secondary dwelling unit, the property owner shall reside on the property for more than six (6) months in any twelve (12) month period. The applicant for a secondary dwelling unit shall demonstrate that either the single-family dwelling or the secondary unit is occupied by the owner of the property. Owner occupancy is demonstrated by proof of homeowners exemption, title records, vehicle registration, voter registration or other similar means. The applicant or owner shall provide a written statement annually (12 months from date of approval) stating that the use of the secondary dwelling is continuing in compliance with this requirement. Secondary dwelling units shall not be split or otherwise segregated in ownership from the single-family dwelling unit, unless approved as part of a new subdivision, where setback, access and density standards are applied.
C.
Maximum Size: Detached secondary dwelling units shall be limited to a maximum size of 50% of the footprint (including any attached garage) of the primary dwelling.
D.
Location: The secondary dwelling unit may be located within or attached to the primary dwelling There is no size limit for an attached unit, provided that it is attached with a structure, such as a breezeway, that is no greater than ten feet (10') total in length.; as a detached structure; or above a detached structure, such as a garage. Detached secondary dwelling units shall be located to the side or rear of a primary dwelling. No portion of the secondary dwelling unit shall be located in front of the primary dwelling unit and must meet all setback requirements as stated in this unified development code. The administrator may grant a waiver to the location of the secondary dwelling unit in specific situations provided all other regulations of this title are met.
E.
Parking: At least one parking space shall be provided on-site for the accessory dwelling unit in addition to the required parking for the existing residential unit. The conversion of a covered parking area (garage/carport) into a secondary dwelling unit is not allowed unless the required covered parking can be provided elsewhere on-site.
F.
Property Size: The subject property must be a minimum of ten thousand (10,000) square feet in size.
G.
Design: The secondary unit shall be consistent in design with the single-family dwelling, including roof pitch, siding, color, materials, and window treatments.
H.
Prohibitions: Manufactured homes, mobile homes, and recreation vehicles shall be prohibited for use as a secondary dwelling unit.
I.
Number of Occupants: The total number of occupants in the secondary dwelling unit shall not exceed two persons.
J.
Street Address: The secondary dwelling shall not have its own street address, unless required by the Fire Department for emergency response purposes, and as approved by the administrator and postmaster.
K.
Additional Standards: An existing detached accessory structure may be converted to a secondary dwelling, provided that the structure meets all applicable requirements of the Star building code, including any applicable plumbing or electrical code requirements. A required detached garage shall not be converted into a secondary dwelling unit.
(Ord. 303, 2-11-2020; amd. Ord. 310, 7-21-2020; Amended by Ord. 370-2022 on 7/19/2022; Amended by Ord. 404-2024 on 6/18/2024)
8-5-31: - Short-Term Rental
A.
The property where a short-term rental exists shall provide a minimum of one (1) additional, paved, off-street parking space in addition to the required spaces for the principal use. On-street parking shall be prohibited.
B.
Short-term rentals shall not modify the look or character of the principal permitted use in any way.
C.
Short-term rentals may be subject to HOA and CC&R requirements.
(Ord. 303, 2-11-2020; amd. Ord. 310, 7-21-2020; Amended by Ord. 370-2022 on 7/19/2022; Amended by Ord. 404-2024 on 6/18/2024)
8-5-32: - Storage Facility, Outdoor
A.
Materials: Materials shall not be stored within the required yards. Stored items shall not block sidewalks or parking areas and may not impede vehicular or pedestrian traffic.
B.
Site: The site shall not be used as vehicle wrecking or junk yard as herein defined.
C.
Additional Standards for Outside Storage as an Accessory Use: Accessory outside storage shall be allowed for approved uses subject to the following standards:
1.
Outside storage of materials for commercial or industrial uses shall be limited to those items owned or used by the business.
2.
Outside storage of materials for a residential development or recreational vehicle parking shall be only for recreational vehicles or personal recreation items of the owners and/or tenants. The storage area shall not be rented, subletted or leased to outside parties.
a.
Subdivision Storage Areas: Outdoor storage areas that are designed as part of a new subdivision shall be reviewed as part of the preliminary plat or planned unit development application and shall meet the requirements of this article.
3.
Outside storage of materials for individual residential properties shall be screened with a six-foot (6') site obscuring fence.
D.
Storage of Fuel or Hazardous Material: For any use requiring the storage of fuel or hazardous material, the use shall be located a minimum of one thousand feet (1,000') from a hospital or school and shall not be stored in any residential district.
E.
The use shall comply with the flood hazard overlay district as set forth in this title.
F.
Storage space areas shall not be further rented, leased, let, or otherwise used as a commercial business.
G.
Screening: Outdoor storage areas shall be screened according to the regulations of Chapter 8 of this title.
(Ord. 303, 2-11-2020; amd. Ord. 310, 7-21-2020; Amended by Ord. 370-2022 on 7/19/2022; Amended by Ord. 404-2024 on 6/18/2024)
8-5-33: - Storage Facility, Self-Service
A.
Storage units and/or storage areas shall not be used as dwellings or as a commercial or industrial place of business. The manufacture or sale of any item by a tenant from or at a self-service storage facility is specifically prohibited.
B.
On-site auctions of unclaimed items by the storage facility owners shall be allowed.
C.
The distance between structures shall be a minimum of twenty-five feet (25').
D.
The storage facility shall be completely fenced, walled, or enclosed. Where abutting a residential district or public road, chain-link shall not be allowed as fencing material.
E.
If abutting a residential district, the facility hours of public operation shall be limited to seven o'clock (7:00) A.M. to ten o'clock (10:00) P.M.
F.
No structure, facility, drive lane, parking area, nor loading area, shall be located adjacent to a residential district without a sound attenuation wall or other sound buffering measures.
G.
If the applicant provides a sound attenuation wall, landscaping buffers may be reduced to ten feet (10').
H.
The facility shall have at least one additional point of access, for emergency purposes, as determined by the Star Fire District.
I.
All outdoor storage of material shall be maintained in an orderly manner so as not to create a public nuisance. Materials shall not be stored within the required yards. Stored items shall not block sidewalks or parking areas and may not impede vehicular or pedestrian traffic.
J.
The site shall not be used as vehicle wrecking or junk yard as herein defined.
K.
For any use requiring the storage of fuel or hazardous material, the use shall be located a minimum of one thousand feet (1,000') from a hospital or school.
L.
The use shall comply with the flood hazard overlay district as set forth in this title.
(Ord. 303, 2-11-2020; amd. Ord. 310, 7-21-2020; Amended by Ord. 370-2022 on 7/19/2022; Amended by Ord. 404-2024 on 6/18/2024)
8-5-34: - Temporary Living Quarters
A.
Housing of Family Member: Temporary living quarters are permitted if needed to house a member of the owner's immediate family. The need for temporary living quarters for a family member shall be justified for reasons of health, employment, or upkeep on the property.
B.
Temporary Use During Construction: Temporary living quarters may be permitted for temporary living by the owner of an existing dwelling while a new dwelling is being constructed on the same property, subject to compliance with all building and safety requirements. The temporary living quarters shall be removed prior to occupancy permit for the new dwelling.
C.
Connection to Water and Wastewater Facilities: The temporary living quarters shall be connected to city services provided by the sewer and water district. Applicant shall provide the city with a letter from the sewer and water district of an estimated date when the services will be available and the agreement by applicant to pay for services. Until services are available, a letter from Central district health will be required for temporary hookup to individual water and sewer services.
D.
Recreational vehicles shall not be used as a temporary living quarters.
E.
One Living Quarters Permitted: No more than one temporary living quarters shall be permitted on a property.
F.
Termination of Use; Removal: Temporary living quarters and any attached structures shall be removed from the property within thirty (30) days of termination of the authorized use or expiration of the approval period.
G.
Term of Approval: Temporary living quarters may be approved for a period not exceeding two (2) years. The applicant or owner may reapply biennially, not to exceed a total of six (6) years (either consecutive or nonconsecutive) after the initial approval.
(Ord. 303, 2-11-2020; amd. Ord. 310, 7-21-2020; Amended by Ord. 370-2022 on 7/19/2022; Amended by Ord. 404-2024 on 6/18/2024)
8-5-35: - Terminal, Freight or Truck
A.
The use shall be located with direct access on a principal arterial or near an interstate interchange, and with no access through residential streets.
B.
No outdoor activity area shall be located within three hundred feet (300') from any residential district.
C.
The use shall be located a minimum of one thousand feet (1,000') from any hospital or school.
D.
Accessory uses directly related to the maintenance and fueling of vehicles (including, but not limited to, truck and trailer washing, fuel pumps, tire shop, garages for minor repair) may be allowed.
E.
Installation of underground fuel tanks shall require written approval from the Idaho division of environmental quality, Idaho department of water resources, and the Star joint fire protection district.
(Ord. 303, 2-11-2020; amd. Ord. 310, 7-21-2020; Amended by Ord. 370-2022 on 7/19/2022; Amended by Ord. 404-2024 on 6/18/2024)
8-5-36: - Vehicle Emissions Testing
A.
Applicant shall provide a notarized consent of the property owner.
B.
Parking and access areas shall be paved.
C.
Applicant shall apply for a certificate of zoning compliance (CZC), any required building department and vendor permits.
D.
Signs shall be allowed on the structure and shall not exceed sixteen (16) square feet in area and must be approved with a sign permit application. Additional signs may be allowed within an existing development only if approved under a separate sign permit application by the development owner.
E.
Compressors, fans, pumps and other motorized equipment shall be located or shielded to reduce noise levels to adjoining properties.
F.
Adequate off-street parking shall be provided to serve the use. The use shall not remove any existing required parking for other uses on the property.
G.
Hours of operation shall be between seven o'clock (7:00) A.M. and ten o'clock (10:00) P.M.
H.
If operations occur after dark, all lighting requirements per this title shall be required.
I.
Site shall remain clean and clear of trash and refuse at all times. A trash receptacle shall be present at the site of operations.
J.
Vehicle emissions testing shall be limited to a structure. Vans or other vehicles shall not be allowed. The structure shall be constructed of wood with a pitched roof, painted, and kept in good condition at all times.
K.
The use may be approved for up to a five (5) year period, at which time the structure and all associated items related to the use shall be removed from the property, unless a new application is submitted prior to the expiration of the use.
(Ord. 303, 2-11-2020; amd. Ord. 310, 7-21-2020; Amended by Ord. 370-2022 on 7/19/2022; Amended by Ord. 404-2024 on 6/18/2024)
8-5-37: - Vehicle Impound Yard
A.
Outside storage and outside activity areas shall comply with this title. The closed vision fence or wall and screening materials shall be a minimum of ten feet (10') in height.
B.
No portion of the vehicle impound yard, outside storage areas and/or outside activity areas may be visible from any highway, interstate, gateway corridor, principal arterial, or minor arterial as herein defined.
C.
All materials or parts shall be stored and located within the closed vision fence or walled area. No vehicles or materials shall be stored so they exceed the height of the fence or wall.
D.
The use shall not constitute a junkyard as herein defined.
E.
The use shall be located a minimum of one thousand feet (1,000') from any residential use or district.
(Ord. 303, 2-11-2020; amd. Ord. 310, 7-21-2020; Amended by Ord. 370-2022 on 7/19/2022; Amended by Ord. 404-2024 on 6/18/2024)
8-5-38: - Vehicle Repair, Major and Minor
A.
Where adjoining a residential property or district, all repair activities (including, but not limited to, open pits and lifts) shall occur within an enclosed structure.
B.
Inoperable or dismantled motor vehicles shall be stored behind a closed vision fence, wall, or screen or within an enclosed structure and shall not be visible from street.
(Ord. 303, 2-11-2020; amd. Ord. 310, 7-21-2020; Amended by Ord. 370-2022 on 7/19/2022; Amended by Ord. 404-2024 on 6/18/2024)
8-5-39: - Vehicle Sales or Rental and Service
A.
Vehicle repair may be allowed as an accessory use, subject to the standards for vehicle repair, major and minor in the district where the use is located.
B.
Inoperable or dismantled motor vehicles shall be stored behind a closed vision fence, wall, or screen or within an enclosed structure and shall not be visible from any street.
(Ord. 303, 2-11-2020; amd. Ord. 310, 7-21-2020; Amended by Ord. 370-2022 on 7/19/2022; Amended by Ord. 404-2024 on 6/18/2024)
8-5-40: - Vehicle Washing Facility
A.
A site plan shall be submitted that demonstrates safe pedestrian and vehicular access and circulation on the site and between adjacent properties. At a minimum, the plan shall demonstrate compliance with the following standards:
1.
Stacking lanes shall have sufficient capacity to prevent obstruction of the public right-of-way by patrons. The stacking lane shall be a separate lane from the circulation lanes needed for access and parking.
2.
The stacking lane shall not be located within ten feet (10') of any residential district or existing residence.
3.
A letter from the transportation authority indicating the site plan is in compliance with the highway district standards and policies shall be required.
B.
Within the industrial districts, a vehicle washing facility shall be allowed only as an accessory use to a gasoline or diesel fuel sales facility for use by non-passenger vehicles. The vehicle washing facility shall be limited in capacity to a single vehicle. The intent is to discourage facilities that cater to passenger vehicles, in this district.
C.
Any use shall be located a minimum one hundred feet (100'), or as otherwise approved, from any abutting residential use or district, and shall be limited in operating hours from six o'clock (6:00) A.M. to ten o'clock (10:00) P.M.
(Ord. 303, 2-11-2020; amd. Ord. 310, 7-21-2020; Amended by Ord. 370-2022 on 7/19/2022; Amended by Ord. 404-2024 on 6/18/2024)
8-5-41: - Vehicle Wrecking Yard, Junk Yard, or Salvage Yard
A.
Outside storage and outside activity areas shall comply with this title. The fence or wall and screening materials shall be a minimum of ten feet (10') in height.
B.
No portion of the vehicle impound yard, outside storage areas and/or outside activity areas may be visible from any highway, interstate, principal arterial, or minor arterial.
C.
All materials or parts shall be stored and located within a closed vision fence or walled area. No vehicles or materials shall be stored so they exceed the height of the fence or wall.
D.
All structures or outside activity areas shall be located a minimum of three hundred feet (300') from any property line. The use shall be located a minimum of one thousand feet (1,000') from any residential use or district.
E.
An area for processing vehicles as they are brought to the site shall be designated on a site plan. The processing area shall be an impermeable surface that has a means to collect and properly dispose of oils and fluids in the vehicles.
F.
The applicant shall obtain all necessary permits for the storage of materials on the site, including, but not limited to, oil, hazardous waste, and tires.
G.
No person shall establish, operate, or maintain a vehicle wrecking yard, any portion of which is within one thousand feet (1,000') of the nearest edge of the right-of-way and visible from any highway, interstate, principal arterial, or minor arterial as herein defined. See Idaho Code section 40-313.
(Ord. 303, 2-11-2020; amd. Ord. 310, 7-21-2020; Amended by Ord. 370-2022 on 7/19/2022; Amended by Ord. 404-2024 on 6/18/2024)
8-5-42: - Wireless Communication Facility
A.
Purpose: The purpose of this section is to accommodate the communications needs of its residents and businesses while at the same time protecting the safety, aesthetic appeal and general welfare of the community. Furthermore, it is the purpose of this section to regulate the impact of communications towers within the city limits and to provide for the needs of the public and businesses for wireless communications. The intent of this section is to:
1.
Facilitate the provision of wireless telecommunication services to the residents and businesses of the City of Star;
2.
Minimize the adverse visual effects of communications towers and other similar structures through careful design standards;
3.
Avoid potential damage to adjacent properties from the structural failure of towers and other such structures through structural standards and setback requirements; and
4.
Require the collocation of new wireless communication equipment, when possible, in order to reduce the number of towers required to serve the city.
B.
Applicability: The following provisions shall apply to any construction, installation, addition to or increase in the height of any wireless communications tower.
C.
Process:
1.
Amateur radio antennas that meet the standards as set forth in subsection E of this section shall require administrative approval.
2.
Collocation of new equipment on an existing tower shall require a certificate of zoning compliance prior to installation.
3.
Stealth towers and/or new antennas that meet the standards as set forth in this chapter shall require a certificate of zoning compliance prior to installation.
4.
Wireless communication facilities shall require a conditional use permit in all districts prior to installation.
5.
Antennas used for any type of public safety shall require a certificate of zoning compliance.
D.
Required Documentation: The applicant shall provide the following documentation with the request for approval of a wireless communication facility:
1.
Documentation from a qualified and licensed engineer showing that the proposed facility will be in compliance with the FCC standards regarding radio frequency (RF) emissions.
2.
A report from a qualified and licensed structural engineer that describes the tower height and design. The report shall include the following: a cross section of the tower, elevations that document the height above grade for all potential mounting positions for collocated antennas, and the minimum separation distances between antennas. The report must also include a description of the tower's capacity regarding the number and type of antennas that it can accommodate and what precautions the applicant will take to avoid interference with established public safety telecommunications. This report must be stamped by the structural engineer and include other information necessary to evaluate the request.
3.
For all wireless communication facilities, a letter of intent committing the tower owner and his, her or its successors to allow the shared use of the tower, as required by this section, if an additional user agrees in writing to meet reasonable terms and conditions for shared use.
4.
A statement regarding compliance with regulations administered and enforced by the federal aviation administration (FAA).
5.
Propagation charts showing existing and proposed transmission coverage at the subject site and within an area large enough to provide an understanding of why the facility needs to be in the chosen location.
6.
A written analysis demonstrating that the proposed site is the most appropriate site within the immediate area. The analysis shall include, but is not limited to, the following:
a.
Description of the surrounding area, including topography;
b.
Natural and manmade impediments, if any, that would obstruct adequate wireless telephone transmissions;
c.
Physical site constraints, if any, that would preclude construction of a wireless communications facility on any other site;
d.
Technical limitations of the system that limit siting options.
E.
Amateur Radio Antenna Standards: Pursuant to the FCC's preemptive ruling PRB 1, towers supporting amateur radio antennas (i.e., ham radio antennas) of less than thirty-five feet (35') in height are permitted; antennas with a height in excess of thirty-five feet (35') shall require a conditional use permit. No towers or antennas shall be placed within the front, side or street side yard.
F.
Stealth Tower Standards:
1.
The facility shall be hidden or camouflaged.
2.
The facility shall not exceed the height limitation of the district in which it is located.
G.
Design Standards: All new communications towers shall meet the following minimum design standards:
1.
Towers and antennas shall be required to blend into the surrounding environment by paint or other camouflaging architectural treatment, except in instances where the color is dictated by federal or state authorities such as the federal aviation administration. All metal shall be corrosive resistant or treated to prevent corrosion.
2.
All new communication towers shall be of monopole design, unless the decision-making body determines that an alternative design (i.e., lattice, guywire, etc.) would be appropriate because of location or necessity.
3.
No part of any antenna, disk, array or other such item attached to a communications tower shall be permitted to overhang any part of the right-of-way or property line.
4.
The base of all towers and the facility shall be surrounded by a sight obscuring security fence, in accord with the underlying zone.
5.
All tower facilities shall include a landscape buffer. The buffer shall consist of a landscape strip of at least five feet (5') wide outside the perimeter of the compound. A minimum of fifty percent (50%) of the plant material shall be of an evergreen variety. In locations of where the visual impact of the tower is minimal, the administrator may waive this requirement through the alternative compliance procedure in accord with chapter 1, "Administration", of this title.
6.
All climbing pegs within the bottom twenty feet (20') of the tower shall be removed except when the tower is being serviced.
7.
All lighting on the tower, other than may be required by the FAA, shall be prohibited.
8.
No tower shall have constructed thereon, or attached thereto, in any way, any platform, catwalk, crow's nest, or like structure, except during periods of construction or repair. No signs or banners shall be attached to any portion of a wireless communications tower.
H.
Setback Standards: If the tower does not exceed the maximum building height allowed for the zoning of the land upon which it is to be placed, the tower shall meet the setback requirement for that zone, with the following exceptions:
1.
If the property is located next to a residential district, the setback requirements shall be one hundred twenty-five percent (125%) of the height of the tower.
2.
If the tower exceeds the maximum height allowance for the district, the setback requirements shall be one foot (1') for every ten feet (10') of tower height, in addition to the district's setback requirements.
3.
If the tower is not constructed to meet the standards set forth by the Telecommunications Industry Association Electronic Industries Association (TIA/EIA) 222 revision F standards entitled "Structural Standards for Steel Antenna Supporting Structures" the setback requirement shall be one foot (1') for every foot in height of the tower. This shall be measured from all property lines and shall be referred to as the "fall zone". Only the accessory equipment building shall be permitted to be located within the fall zone.
4.
Communication towers must be set back from all public owned right-of-way by a minimum of two (2) times the height of the tower to be installed. If this setback requirement is in conflict with any other setback requirement, the setback shall be the greater distance.
5.
All communication towers shall be set back at least three (3) times the height of the tower from all principal arterial streets.
I.
Collocation Standards:
1.
A proposal for a new commercial communication tower shall not be approved unless the city finds that the telecommunications equipment planned for the proposed tower cannot be accommodated on an existing or approved tower.
2.
It shall be the burden of the applicant to demonstrate that the proposed tower or antenna cannot be accommodated on an existing or approved tower or structure. One or more following pieces of documentation shall be provided as proof that the new tower is necessary:
a.
Unwillingness of other tower or facility owners to entertain shared use.
b.
The proposed collocation of an existing tower or facility would be in violation of any state or federal law.
c.
The planned equipment would exceed the structural capacity of existing towers, as documented by a qualified and licensed structural engineer.
3.
The planned equipment would cause interference, materially impacting the usability of other existing or planned equipment on the tower as documented by a qualified and licensed engineer.
4.
Existing or approved towers cannot accommodate the planned equipment at a height necessary to function reasonably as documented by a qualified and licensed engineer.
5.
All proposed communication towers shall be designed (structurally, electrically, and in all respects) to accommodate both the applicant's antennas and comparable antennas for at least two (2) additional users if the tower is over one hundred ten feet (110') in height and for at least one additional user if the tower is over fifty feet (50') in height.
J.
Abandoned or Unused Towers or Portions of Towers: All abandoned or unused towers and associated facilities shall be required to be removed within sixty (60) days of cessation of use as a wireless communication facility, unless a time extension is granted by the city council. A copy of the relevant portions of a signed lease, which requires the applicant to remove the tower and associated facilities upon cessation of the use as a wireless communication facility, shall be submitted at the time of application and resubmitted upon renewal or termination. In the event that the tower and associated facilities are not removed within the sixty (60) days, the tower and associated facilities may be removed by the city and the costs of removal assessed against the real property.
(Ord. 303, 2-11-2020; amd. Ord. 310, 7-21-2020; Amended by Ord. 370-2022 on 7/19/2022; Amended by Ord. 404-2024 on 6/18/2024)

