
Star City Zoning Code
CHAPTER 4
ADDITIONAL REGULATIONS APPLICABLE TO ALL DISTRICTS
ARTICLE A: - PERFORMANCE STANDARDS[3]
(Amended by Ord. 404-2024 on 6/18/2024)
8-4A-1: - Purpose
This article provides standard regulations for the location, design, and development of new land uses and the alteration of existing land uses. This article supplements the regulations for development as otherwise stated within this title.
(Ord. 303, 2-11-2020; amd. Ord. 310, 7-21-2020; Repealed & Replaced by Ord. 370-2022 on 7/19/2022)
8-4A-2: - Applicability
This article shall apply to the development of all principal permitted, accessory and conditional uses. The following regulations are the minimum standards of development. Additional standards may be applied in accord with specific use standards, or other regulations of this title.
(Ord. 303, 2-11-2020; amd. Ord. 310, 7-21-2020; Repealed & Replaced by Ord. 370-2022 on 7/19/2022)
8-4A-3: - Accessory Structures
A.
No detached accessory building or structure shall occupy any area in front of the main building, unless approved as a conditional use or with a development agreement.
B.
Regardless of their size, detached accessory buildings shall not encroach into required street side or front yard areas.
C.
A principal permitted structure with a valid building permit and being at least fifty percent (50%) constructed shall be present on the subject property.
D.
The accessory structure shall not be used as an additional dwelling. See secondary dwelling for allowance as a dwelling.
E.
The accessory structure shall not be used for commercial or industrial purposes.
F.
The accessory structure shall not be used to store commercial vehicles.
G.
An accessory structure shall not be located in any required yard or on any publicly dedicated easement.
H.
An accessory structure located in the rear yard shall not exceed a height of twenty-four feet (24').
I.
An accessory structure located in the side yard, or portion thereof, shall be similar in appearance and color to the principal permitted dwelling.
J.
Accessory structures shall not be allowed in the central business district.
(Ord. 303, 2-11-2020; amd. Ord. 310, 7-21-2020; Repealed & Replaced by Ord. 370-2022 on 7/19/2022)
8-4A-4: - Address Numbering
All residential, commercial and industrial buildings within the City shall be numbered with an address assigned by the City. Numbers on residential buildings shall be a minimum of four inches (4") in height. Numbers on commercial, industrial and apartment buildings shall be a minimum of twelve inches (12") in height. Numbers shall be a minimum of 1/2 inch in width. Number colors should contrast with the building color so that they are plainly visible. Where possible, address numbers should be illuminated. All addressing shall be in compliance with the International Fire Code 505.1.
(Ord. 303, 2-11-2020; amd. Ord. 310, 7-21-2020; Repealed & Replaced by Ord. 370-2022 on 7/19/2022)
8-4A-5: - Bikeways
A.
Bikeways shall be encouraged within all developments, within the public right-of-way or separate easement, consistent with the city's comprehensive plan.
B.
The roadways to bikeways plan as adopted by the county highway district, shall be considered when reviewing bikeway designs.
C.
Standards: For bicycle and parking standards, see Chapter 8, Design Review.
D.
New bikeways shall provide adequate easements to the City to provide connectivity.
(Ord. 303, 2-11-2020; amd. Ord. 310, 7-21-2020; Repealed & Replaced by Ord. 370-2022 on 7/19/2022)
8-4A-6: - Building Permits
Building Permits: Building permits shall not be issued on any property that does not have a valid address and assessor's parcel number. A single residential dwelling, model home, clubhouse, multi-family building, or commercial building may be issued a building permit with the existing address and assessor's parcel number prior to recordation of a final plat, provided that all improvements related to public life, safety and health is completed prior issuance of a building permit for the structure, as determined by the administrator. Those improvements include water, sewer, power facilities, street paving, emergency services including fire hydrants, and streetlights. The administrator may approve additional building permits as part of an approved model home / office and amenity administrative permit as allowed in Section 8-5-22.
(Amended by Ord. 404-2024 on 6/18/2024)
8-4A-7: - Clear Vision Triangle
A.
Measurement of the Clear Vision Triangle:
1.
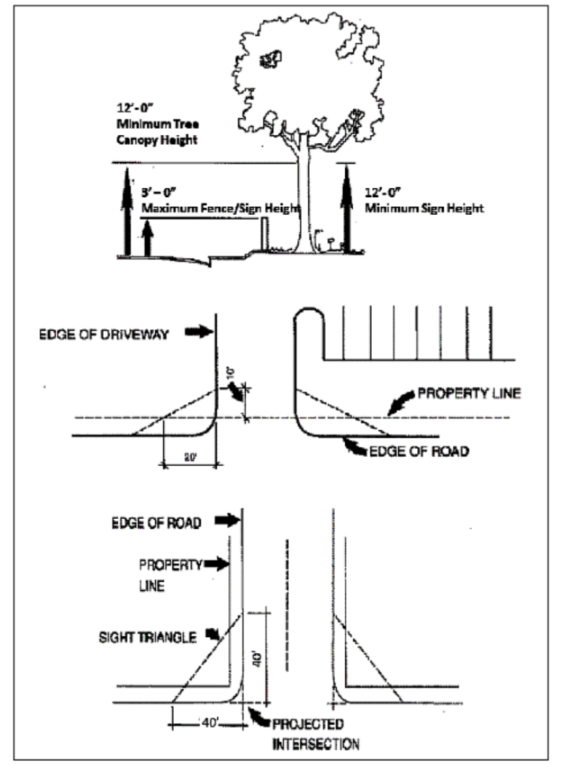
For two (2) public streets, the area is defined by measuring from the intersection in the edge of the travel lane (excluding parking and sidewalk) a distance forty feet (40') along each road. (See figure 8-4A-6(a) of this section.)
2.
For a public street and driveway or alley, the area is defined by measuring from the intersection of the edge of travel lane and the corner of the driveway or feet (20') along the roadway and ten feet (10') along the driveway or alley. See figure 8-4A-6(a) of this section.
FIGURE 8-4A-6(a)
CLEAR VISION TRIANGLE DRAWING
B.
Standards, Both at Controlled and Uncontrolled Intersections:
1.
Planting and Development Standards:
a.
Any class I or class II trees planted within a clear vision triangle shall be pruned to a minimum height of eight feet (8') above the adjacent ground (less the height of berm, if applicable) or sidewalk surface and fourteen feet (14') above the adjacent street surface. See figure 8-4A-6(a) of this section.
b.
No evergreen trees shall be planted within any clear vision triangle.
c.
No class III trees shall be planted within any clear vision triangle.
d.
The maximum height of any berm or vegetative ground cover at maturity within the clear vision triangle shall be three feet (3') from the lowest adjacent street grade.
e.
No fences higher than three feet (3') from the lowest adjacent street grade are permitted within four feet (4') from the corner of a lot that abuts two (2) streets to provide a safe clear vision triangle for vehicular traffic.
f.
No signs taller than three feet (3') are permitted in the clear vision triangle, except for street/stop signs approved by the transportation authority.
g.
Street signs must be visible and clear of vegetation of any kind.
2.
Other Agency Standards: In all cases, the transportation authority standards shall apply in addition to city of Star standards.
(Ord. 303, 2-11-2020; amd. Ord. 310, 7-21-2020; Repealed & Replaced by Ord. 370-2022 on 7/19/2022; Amended by Ord. 404-2024 on 6/18/2024)
8-4A-8: - Objectionable Conditions Restricted
A.
Performance Requirements: No land or building in any district shall be used or occupied in any manner creating dangerous, injurious, noxious or otherwise objectionable conditions which could adversely affect the surrounding areas or adjoining premises; except, that any use permitted by this title may be undertaken and maintained if acceptable measures and safeguards to reduce dangerous and objectionable conditions to acceptable limits as established by the following performance requirements:
1.
Fire Hazards: Any activity involving the use or storage of flammable or explosive materials shall be protected by adequate firefighting and fire prevention equipment and by such safety devices as are normally used in the handling of any such material. Such hazards shall be removed from adjacent activities to a distance which is compatible with the potential danger involved as specified in the uniform fire code.
2.
Radioactivity or Electrical Disturbances: No activity shall emit harmful radioactivity at any point, or electrical disturbance adversely affecting the operation of any equipment at any point other than that of the creator of such disturbance.
3.
Noise: Objectionable noise which is due to the volume, frequency or beat shall be muffled or otherwise controlled.
4.
Vibration: No vibration shall be permitted which is discernible without instruments on any adjoining lot or property.
5.
Air Pollution: Air pollution shall be subject to the requirements and regulations established by the Idaho division of environmental quality.
6.
Glare: No direct or reflected glare shall be permitted which is visible from any property outside a manufacturing district or from any street.
7.
Erosion: No erosion by person, wind or water shall be permitted which carries objectionable substances onto neighboring properties.
8.
Water Pollution: Water pollution shall be subject to the requirements and regulations established by the health authority.
9.
Service, Storage and Loading Areas: Service, storage and loading areas located at the rear or side of structures.
10.
Landscaping and Signage: Landscaping and signage must meet the criteria outlined in this title.
11.
Vehicle Parking: No vehicle, either operational or non-operational, shall be parked on any vacant private property or within a public right-of-way for the purpose of storage or for advertising the sale of the vehicle within the City at any time.
12.
Weeds: Vacant properties within the City shall be weed abated at all times. At no time shall weeds exceed a height of twelve inches (12").
13.
Removal of Trash, Junk and Debris: This shall include, but is not limited to trach junk or disabled vehicle(s) on any vacant property.
B.
Enforcement: Any violation shall be subject to Titles 3 & 4 of the Star Municipal Code. The administrator may require the submission of statements and plans indicating the manner in which dangerous and objectionable elements involved in processing and in equipment operations are to be eliminated or reduced to acceptable limits and tolerances. The administrator may issue a stop work on any approved use until the violations are remedied, and/or may revoke city approvals including preliminary plat / final plat or certificate of zoning compliance approvals.
(Ord. 303, 2-11-2020; amd. Ord. 310, 7-21-2020; Repealed & Replaced by Ord. 370-2022 on 7/19/2022; Amended by Ord. 404-2024 on 6/18/2024)
8-4A-9: - Drainage and Stormwater Management
A.
Storm Drainage from Right-of-Way Under the Jurisdiction of Local Highway District (Public): An adequate storm drainage system shall be required in all developments in accordance with the local highway district standards, specifications, and ordinances. Drainage plans and storm water calculations shall be submitted to the City for review and approval. City will review based on Local Highway District adopted codes and ordinances, along with other State regulations.
B.
The City of Star reviews and approves stormwater management plans and erosion and sediment control plans not covered under item 8-4A-8-A above. The City has adopted in general the standards and requirements of Section 8000, Drainage and Stormwater Management and section 8200 of the most recent addition of the Ada County Highway District Development Manual; and the most recent addition of the Catalog of Stormwater Best Management Practices as prepared by the State of Idaho Department of Environmental Quality. Development shall comply with the above referenced standards and requirements. Additionally:
1.
All drainage, irrigation and stormwater from private property shall be retained on said private property unless otherwise approved in writing by the administrator and/or city engineer and the jurisdiction receiving the stormwater.
2.
Storm water from Public Right-of-Way shall not be disposed of or conveyed across private property without written agreement and easement between property owner and owner of Public Right-of-Way.
3.
All private above-ground infiltration facilities shall have a percolation/infiltration test completed that demonstrates facility performs in accordance with approved design criteria. Passing test results shall be approved by administrator and/or city engineer prior to issuance of a certificate of occupancy.
4.
A plan for operation, maintenance and repair of stormwater facilities owned by private property shall be prepared and submitted to the administrator and/or city engineer for review and approval. The approved plan shall be provided to the parties responsible for maintenance and operation of the facility. Engineer of Record may certify that results meet or exceed infiltration rates used in the approved stormwater calculations.
5.
Privately owned stormwater facilities shall be designed to allow access for maintenance and operation. This includes heavy equipment access, if required. Maintenance access roads must be a minimum of twelve feet (12') in width, must have an HS-25 load capacity and a minimum turning radius of thirty feet (30').
6.
Safety ledges in accordance with Idaho BMP's shall be constructed on the side slopes of all wet detention basins having a permanent pool of water and deeper than five feet (5').
7.
Discharge of stormwater to irrigation and/or drainage facilities is prohibited without written permission from irrigation and/or drainage facility owner.
(Ord. 303, 2-11-2020; amd. Ord. 310, 7-21-2020; Repealed & Replaced by Ord. 370-2022 on 7/19/2022; Amended by Ord. 404-2024 on 6/18/2024)
8-4A-10: - Enclosed Trash Area
All trash and/or garbage and recycle collection areas for commercial, industrial and multi-family residential uses shall be enclosed on at least three (3) sides by a solid wall or site obscuring fence of at least six feet (6') in height or within an enclosed building or structure. Adequate vehicular access to and from such area or areas for collection of trash and/or garbage, as determined by the administrator, shall be provided.
(Ord. 303, 2-11-2020; amd. Ord. 310, 7-21-2020; Repealed & Replaced by Ord. 370-2022 on 7/19/2022; Amended by Ord. 404-2024 on 6/18/2024)
8-4A-11: - Fences
The following regulations shall govern the type, location, and construction of all fences:
A.
General Standards:
1.
Fences Taller than Six Feet: All fences taller than six feet (6') require a Certificate of Zoning Compliance and building permit in the city of Star.
2.
Barbwire Fencing: Barbwire fencing shall be prohibited, except through a conditional use permit in the A, RR, MU, C-1, C-2, LI. district, when: a) used as the top section for security fencing; and b) located a minimum of six feet (6') above grade to the bottom wire. Barbwire fencing may be used in the Agricultural district for livestock only.
3.
All open vision fencing shall be limited to wrought iron or open rail fencing only.
4.
Chain link fencing shall be prohibited in all residential or commercial districts unless required by an irrigation district, school district or other jurisdiction for safety reasons, and where wrought iron is not otherwise required.
5.
Unsightly Materials: The use of boxes, sheet metal, old or decayed wood, broken masonry blocks, pallets or other like unsightly materials for fencing shall be prohibited.
6.
Obstruction: No fence shall obstruct access to public utility boxes, meters or other infrastructure.
7.
Maintenance: Fences shall be kept free from advertising and graffiti and maintained in good repair. Wood fences along collectors and arterials that are within an approved subdivision shall be required to be stained/painted and kept in good condition at all times. The administrator may issue a letter of violation to the HOA when any fencing falls into disrepair. Maintenance shall be included in the CC&R's.
8.
Front Yard Fences: Front yard fences shall not exceed three feet (3') height for closed vision and four feet (4') open vision within any front yard setback, as indicated in Figure 1. At no point shall a fence be any closer than 5' from a sidewalk.
9.
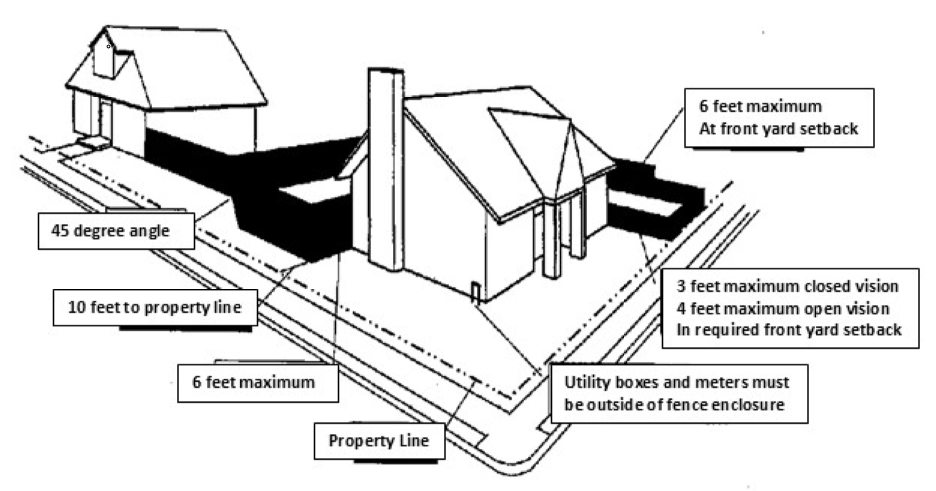
Side Yard Fences on Corner Lots: Side yard fences on corner lots less than or equal to ten (10) feet from the street shall not exceed three feet (3') height for closed vision and four feet (4'0) for open vision, as indicated in Figure 2. At no point shall a fence be any closer than 5' from a sidewalk. Fences greater than 4' in height must be minimum of 5' from a sidewalk.
10.
Compliance with Clear Vision Triangle Requirements: All fences shall comply with the clear vision triangle requirements as stated within this article.
11.
Fencing provided by a developer in any subdivision, or by any future resident, shall not have a gap along the bottom of the fence exceeding 2-inches to finished grade. This shall be included within the approved CC&R's for all new fencing.
12.
A fencing plan for fences adjacent to common areas shall be submitted and approved with all subdivision applications.
FIGURES 8-4A-10(a)
Figure 1 - Fence Regulations
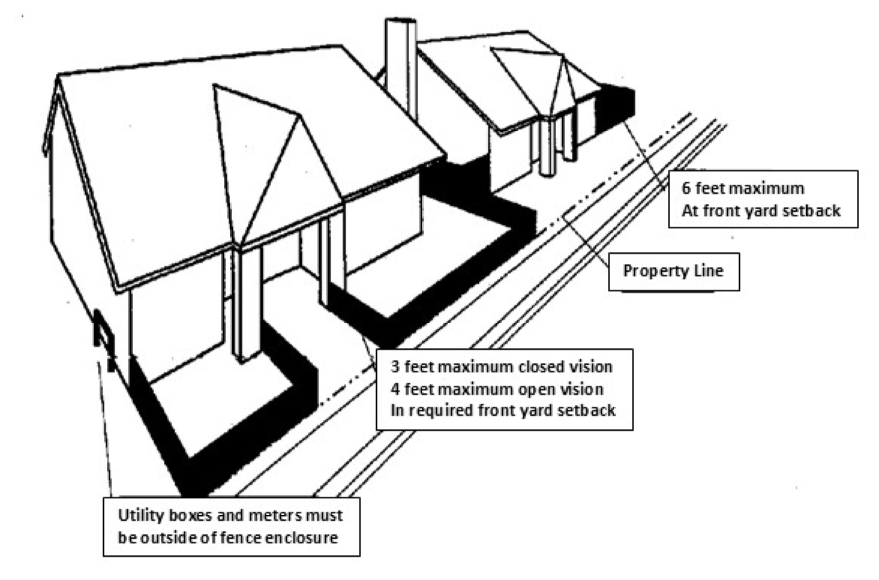
Figure 2 - Fence Regulations on Corner Properties
(Ord. 303, 2-11-2020; amd. Ord. 310, 7-21-2020; Repealed & Replaced by Ord. 370-2022 on 7/19/2022; Amended by Ord. 404-2024 on 6/18/2024)
8-4A-12: - Grading
A.
Prior to any ground disturbance over 500 cubic yards on any property, or any disturbance of hillside property, as defined in Section 8-4A-12J, including grading, filling, clearing or excavation of any kind excluding activities associated with agricultural use, a grading application shall be submitted to the City for approval by the City Engineer. If grading activities are anticipated to be done in association with other site improvements, the construction drawing review will include the grading plan review and a separate application is not required. Early grading permits may be issued at the request of the applicant and review and approval of the City Engineer.
•
An application for Permit to develop in an Area of Special Flood Hazard is required for earth moving activities associated with any development activities. Refer to Section Title 10 - Flood Control for additional flood zone requirements.
•
A grading permit to develop in any hillside area, as defined in Section 8-4A-12J is required.
•
All developments shall develop a storm water pollution prevention plan (SWWP) as required by the Department of Environmental Quality.
B.
Grading shall give consideration to desirable land use planning including impacts on adjacent properties and future land uses. Grading plans shall consider natural terrain and special land hazards, including but not limited to hillside and floodplain development.
1.
Grading permit applications shall include hillside and/or Special Hazard Area Development applications if said properties are located with areas impacted by those applications.
2.
Grading activities shall meet the requirements of other federal, state and local jurisdictions, including FEMA, the Army Corps of Engineers, the Idaho Department of Lands, The Idaho Department of Water Resources, The Idaho Department of Environmental Quality (including ground water discharge rules) and the local highway district.
3.
Grading of a property shall take into consideration adjacent roadways and properties, with focus on state highways, arterials and collectors. new construction shall not result in sidewalks not matching centerlines of existing roadways. The City Engineer shall approve all grading plans.
C.
Grading Permit Application shall include a preliminary stormwater analysis for all earthwork activities.
D.
Grading plans shall include existing and proposed contours as 1-foot intervals. If existing slopes exceed 10 percent contours intervals may be reduced with approval from the City Engineer. Where applicable Base Flood Elevations shall be shown on the grading plans.
E.
Grading permit applications shall include erosion and sediment control plans prepared by a certified plan designer. Certification must be through the City of Boise or another comparable program.
F.
Final grading of any type of development to be used for construction of any structure shall conform to the requirements of IBC section 1805.
G.
Provisions to control drainage runoff shall be constructed as part of final grading of any development. Drainage runoff control provisions shall be adequate to prevent any surface or subsurface drainage water from flowing or being conveyed onto an adjacent lot or parcel. Specific improvements shall be considered for all roof drainage. Roof drains shall not daylight on sidewalks incldued as main access pathways to building entrances, nor shall they drain across any ADA improvements, including parking.
H.
Any subdivision lot or parcel in the city to be used for construction of any building shall be graded in such a manner that the finish grade within three feet (3') of any lot line, subdivision boundary and parcel boundary comply with the following requirements:
1.
Match the grade of the ground of the adjacent lot or parcel at the lot line or parcel boundary; and
2.
Finished grade of the ground sloped no steeper than two horizontal to one vertical (2:1); or
3.
Construct a permanent retaining wall so the ground within three feet (3') of the lot line, subdivision boundary and parcel boundary.
I.
Permit requirements for retaining walls shall comply with IBC section 105. A building permit for retaining walls four feet (4') in height and greater will be required prior to approval of the grading permit. This includes construction drawings for new subdivisions.
J.
Hillside Development:
1.
Hillside Development Evaluation:
a.
All hillside development proposals shall give consideration to desirable land use planning, soil mechanics, engineering geology, hydrology, and civil engineering. The evaluation includes, but is not limited to:
(1)
Planning of development to fit the topography, soils, geology, hydrology and other conditions existing on the proposed site;
(2)
Orienting development to the site so that grading and other site preparation is kept to a minimum; i.e., use of building or road envelopes, and no build areas;
(3)
Shaping of essential grading to complement the natural landforms and to minimize padding and terracing of building sites;
(4)
Division of land tracts into smaller workable units on which construction can be completed within one construction season so that large areas are not left bare and exposed during the winter-spring runoff period; and
(5)
Completion of slope stabilization (i.e., paving, landscaping) as rapidly as possible after grading, but no longer than two weeks after works is completed.
b.
Areas having soil, geology or hydrology hazards shall not be developed unless it is shown that their limitations can be overcome; that hazard to life or property will not exist; and that the safety, use or stability of a public way or drainage channel is not jeopardized.
c.
Areas over 25% slope shall be considered Steep Slope areas and shall be No Development Areas. Development shall be limited except for the following:
(1)
City approved trails;
(2)
Short sections of road to transition from one developable area to another;
(3)
Shall sections of required for utility improvements as specifically required by the utility provider;
(4)
NO portion of any residential building lot shall be located within a Steep Slope Area;
(5)
Exceptions must be approved by the City Council and shall be demonstrated by the following:
(A)
Area is isolated and not connected to other steep slope areas.
(B)
Grading creates minimum impact to hillside area including non-steep slope areas.
2.
Required Data: The developer shall retain professional expertise to obtain the following information which is required by the commission:
a.
Soil Reports: For any proposed hillside development, a soils report shall be submitted with the preliminary plat. This report shall include data regarding the nature, distribution and strength of existing soils, conclusions and recommendations for grading procedures, design criteria for corrective measures, and opinions and recommendations covering the adequacy of sites to be developed.
b.
Hydrology Report:
(1)
For any proposed hillside development, a hydrology report shall be submitted with the preliminary plat. This report shall include an adequate description of the hydrology, conclusions and recommendations regarding the effect of hydrologic conditions on the proposed development and opinions and recommendations covering the adequacy of sites to be developed. Hydrology Report shall include preliminary stormwater calculations and must include the intent for the entire project, including all residential lot areas.
(2)
Flood frequency information shall be provided for the area proposed for the development, if applicable.
3.
Grading and Drainage Plan:
a.
A preliminary grading and drainage plan shall be submitted with each hillside preliminary plat proposal and shall include the following information:
(1)
Approximate limiting dimensions, elevations or finish contours to be achieved by the grading, including all cut and fill slopes, proposed drainage channels and related construction;
(2)
Preliminary plans and approximate locations of all surface and subsurface drainage devices, walls, dams, sediment basins, storage reservoirs and other protective devices to be constructed; and
b.
A final grading plan shall be submitted with each final plat and include the following information:
(1)
Limiting dimensions, elevations or finish contours to be achieved by the grading, including all proposed cut and fill slopes and proposed drainage channels and related construction. Final grading plan shall not deviate significantly from the preliminary grading plan. Significant deviations include cut or fills greater than 4 feet in difference, road alignment changes greater than 50 feet from preliminary plat, or overall changes in overall earthwork greater than 10% (Cut or Fill);
(2)
Detailed plans and locations of all surface and subsurface drainage devices, walls, dams, sediment basins, storage reservoirs and other protective devices to be constructed; and
4.
Development Standards:
a.
Soils:
(1)
Fill areas shall be prepared by removing organic material, such as vegetation and rubbish and any other material which is determined by the soils engineer to be detrimental to proper compaction or otherwise not conducive to stability.
(2)
Cuts and fills shall be designed to provide safety, stability and adequate setback from property lines in accordance with City standards, including building codes.
b.
Roadways:
(1)
Road alignments shall reasonably follow natural terrain and no unnecessary cuts or fills shall be allowed.
(2)
The width of the graded section shall extend 2 feet beyond the outside edge of the sidewalk. If sidewalks are not installed the grading shall be extended to 3 feet beyond the curb on both the cut and fill sides of the roadway.
(3)
If sidewalks are not proposed for the development a pedestrian walkway plan will be required.
5.
Vegetation and Revegetation:
a.
The developer shall submit a slope stabilization and revegetation plan as part of the landscape plan which shall include a complete description of the existing vegetation, including the vegetation to be removed, the vegetation to be planted, and slope stabilization measures to be installed. The plan shall include an analysis of the environmental effects of such operations, including the effects it may have on slope stability, soil erosion, water quality and fish and wildlife.
b.
Vegetation sufficient to stabilize the soils shall be established on all disturbed areas as each stage of grading is completed. Areas not contained within lot boundaries shall be protected with perennial vegetal cover after all construction is completed. Efforts shall be made to plant those species that tend to recover from fire damage and do not contribute to a rapid rate of fire spread.
c.
The developer shall be fully responsible for any destruction of native vegetation proposed and approved for retention. He shall carry the responsibility both for his own employees and for all subcontractors from the first day of construction until the notice of completion is filed. The developer shall be responsible for replacing such destroyed vegetation in kind or its equivalent.
d.
Site left unattended for more than 14 days shall be temporally stabilized with landscape or other measures.
6.
Maintenance: The owner of any private property on which grading or other work has been performed, pursuant to a grading plan approved or a building permit granted under the provisions of this chapter, shall continuously maintain and repair all graded surfaces and erosion prevention devices, retaining walls, drainage structures or means, and other protective devices, plantings and ground cover installed or completed.
(Ord. 303, 2-11-2020; amd. Ord. 310, 7-21-2020; Repealed & Replaced by Ord. 370-2022 on 7/19/2022; Amended by Ord. 404-2024 on 6/18/2024)
8-4A-13: - Pathways
A.
Pathways are required consistent with the city of Star comprehensive plan and adopted pathway plan within all new residential and commercial developments as part of the public right-of-way or as separate public easements dedicated to the City so that an alternate transportation system (which is distinct and separate from the automobiles) can be provided.
B.
Pathways in the middle of long blocks may be required where necessary to obtain convenient pedestrian circulation to schools, parks, other residential areas, and/or shopping areas.
C.
Pathways within subdivision shall have a walking surface of at least five feet (5') in width. The pathway surface shall either be in pavement or concrete unless an alternative surface is approved by Council.
D.
Pathway easements shall be open to the public. All new pathways shall dedicate an easement to the City for public use.
E.
Pathway easements, dedicated to the City, shall be required along the Boise river as shown within the comprehensive plan and shall be open to the public. Pathway widths along the Boise river shall be determined by the Council.
(Ord. 303, 2-11-2020; amd. Ord. 310, 7-21-2020; Repealed & Replaced by Ord. 370-2022 on 7/19/2022; Amended by Ord. 404-2024 on 6/18/2024)
8-4A-14: - Outdoor Lighting
A.
The following types of lighting are exempt from the regulations of this section:
1.
Light fixtures that have a maximum output of less than twenty (20) watts.
2.
All outdoor lighting produced by the direct combustion of natural gas or other fossil fuels such as kerosene lanterns or gas lamps.
3.
Temporary holiday lighting used for seventy-five (75) days or less per year.
4.
Vehicular lights and all temporary emergency lighting needed for fire protection, police protection, and/or other emergency services.
5.
All hazard warning lights required by federal or state regulatory agencies.
B.
The installation of any of the following types of lighting is prohibited:
1.
Mercury vapor lamp fixture and/or lamp.
2.
Laser source light or any similar high intensity light when projected above the horizontal.
3.
Changing colors, strobe or moving lights, or searchlights (for advertising purposes) are prohibited in all districts.
4.
Lighting, including holiday lighting, on commercial or private tower structures that exceed the district height limit is prohibited, except as required by regulations of the federal aviation administration (FAA).
C.
Standards:
1.
Light fixtures that have a maximum output of two hundred sixty (260) lumens twenty (20) watts or more shall have an opaque top and side to prevent upward and outward lighting.
2.
Light fixtures that have a maximum output of one thousand (1,000) lumens or more per fixture shall have an opaque top to prevent up lighting, and the bulb shall not be visible.
3.
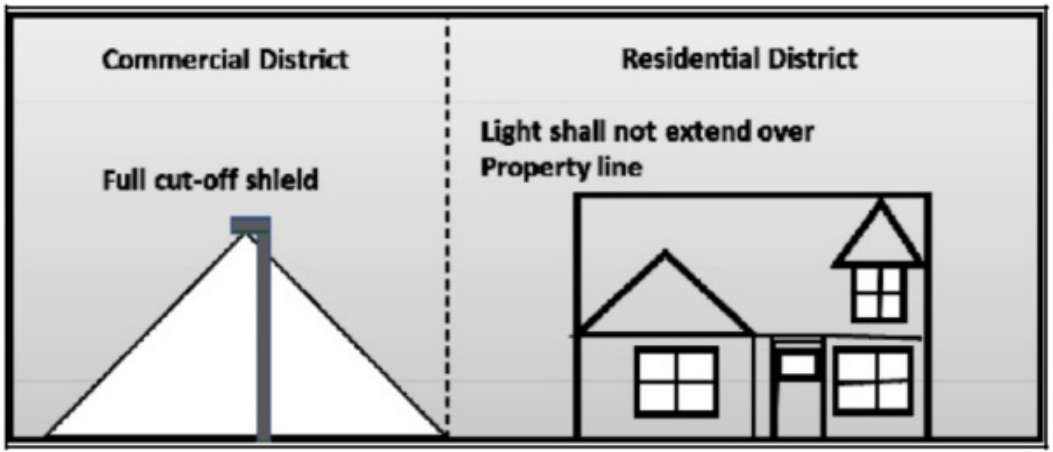
Light fixtures that have a maximum output of one thousand eight hundred (1,800) lumens or more shall have an opaque top to prevent up lighting; the bulb shall not be visible and shall have a full cutoff shield. See figure 8-4A-18, figure 2 of this section.
4.
Light fixtures with a maximum output of one thousand eight hundred (1,800) lumens or more shall be placed such that the effective zone of light (as documented by the photometric test report) shall not trespass on abutting residential properties. See figure 8-4A-13, figure 2 of this section.
5.
Down style lighting shall be required to preserve dark sky objectives, except where impractical as may be determined by the administrator and Council.
6.
See Chapter 8 for additional streetlight and dark sky lighting standards.
7.
Floodlight fixtures shall be located in such a manner as to prevent direct glare into a street and to minimize impact on abutting properties.
a.
Floodlight fixtures shall be installed so that they do not tilt up more than forty-five degrees (45°) down from vertical.
8.
Up lighting shall only be allowed in cases where the fixture and any light it emits are shielded from the sky by a roof overhang or similar structural shield.
9.
In residential districts, the height of a freestanding light fixture on private property shall not exceed six feet (6'). Streetlamps are exempt from this height restriction.
10.
Light fixtures mounted on a wall may extend to the full height of the structure, but no farther.
11.
Electrical feeds to outdoor light fixtures shall be underground, not overhead.
12.
Lighting used to illuminate off-street parking areas shall be downward facing and shielded from neighboring properties.
FIGURE 8-4A-13(a)
Figure 1 - Examples of Full Cutoff Shields
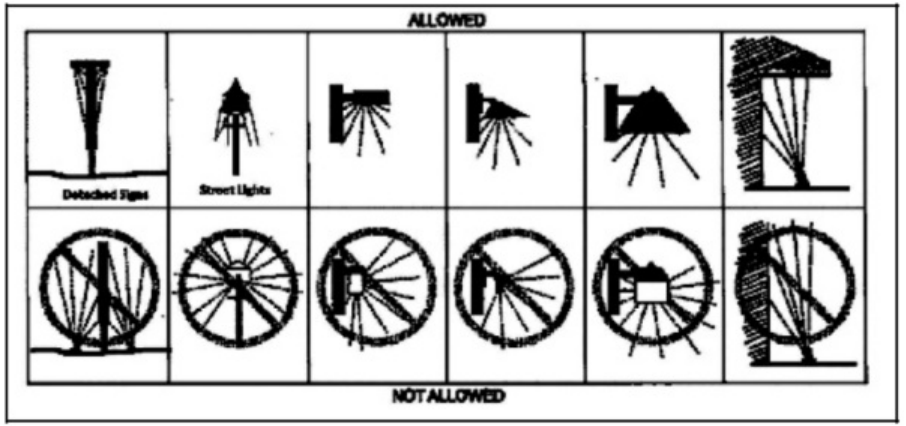
Figure 2 - Light Trespass
(Ord. 303, 2-11-2020; amd. Ord. 310, 7-21-2020; Repealed & Replaced by Ord. 370-2022 on 7/19/2022; Amended by Ord. 404-2024 on 6/18/2024)
8-4A-15: - Outdoor Service and Equipment Areas
A.
Outdoor mechanical equipment in commercial developments (including, but not limited to, heaters and fans) shall not be located within fifty feet (50') of any abutting residential districts. To reduce noise, permanently mounted mechanical equipment shall be enclosed to the maximum extent possible.
B.
Outdoor utility meters, HVAC equipment, trash dumpsters, trash compaction and other service functions shall be incorporated into the overall design of commercial buildings and landscaping so that the visual and acoustic impacts of these functions are fully contained and out of view from adjacent properties and public streets.
(Ord. 303, 2-11-2020; amd. Ord. 310, 7-21-2020; Repealed & Replaced by Ord. 370-2022 on 7/19/2022; Amended by Ord. 404-2024 on 6/18/2024)
8-4A-16: - Pressurized Irrigation System
A.
System Installation Required: In each development, the applicant shall provide underground, pressurized irrigation water. For subdivisions, each and every lot within the subdivision shall have underground pressurized irrigation water in compliance with this chapter. The pressurized irrigation system shall be constructed and installed at the same time as the domestic water lines, but it shall not necessarily be in the same trenches.
B.
Irrigation System Requirements:
1.
The system shall not be connected to potable water, unless a waiver by Star Sewer and Water District is granted per the standards of this title;
2.
The system shall be designed by a registered professional engineer licensed in the state of Idaho;
3.
The system shall be a piped delivery, operating at a minimum pressure of forty-five (45) pounds per square inch (psi);
4.
The system shall deliver to each destination point a minimum fifteen (15) gallons per minute (gpm) at forty-five (45) psi;
5.
Main line distribution piping diameter shall be a minimum of three inches (3");
6.
All irrigation bibs shall be clearly labeled with the words "Non-Potable Water - For Irrigation Only";
7.
Provisions shall be made for diversion and flow measurement from irrigation water source;
8.
Water rights shall be transferred to the association managing entity;
9.
Applicant shall secure written approval from all pertinent irrigation entities for each phase of development;
10.
If pressurized irrigation will not be available to each lot at all times, applicant shall provide a rotation schedule for irrigation system usage identifying times and days that pressure irrigation will be available to each lot. This schedule shall be included in the CC&R's for the subdivision.
11.
Power filters should be installed to minimize harmonic distortion.
12.
All main lines should have appropriate thrust blocks.
C.
Irrigation System Maintenance and Operation: Irrigation system maintenance and operation shall be provided by the irrigation district or canal company in which the subdivision lies, a municipal irrigation district, or by the formation of another entity capable of operating and maintaining a pressurized irrigation system. Developer shall provide written assurance that provisions have been made for ownership, operation, and maintenance of the irrigation system prior to approval by the city council.
D.
Conditions for Waiver of Irrigation System Requirement: The requirement for installation of a pressurized irrigation system may be waived by the city council when the Developer has established that any of the following situations exist:
1.
A sufficient surface irrigation water right does not exist for the property: This must be documented in writing by the appropriate irrigation district or canal company and the Idaho department of water resources and shall be submitted with the preliminary plat. The waiver shall be granted only for that portion of the subdivision which cannot be served.
2.
Existing surface water rights cannot be delivered to the property by the irrigation district or canal company due to delivery capacity or scheduling. The administrator may require the installation of the pressurized irrigation system if water rights may be available within two (2) years. This must be documented in writing by the appropriate irrigation district or canal company.
3.
The requirement to provide a pressurized irrigation system may be waived if the city council finds that, due to the specific circumstances, the cost of obtaining water rights, reestablishing water rights or developing the system would impose an undue economic hardship on the developer. For purposes of this section, an undue economic hardship shall consist of showing that the cost per lot to develop the system would be twenty-five percent (25%) higher than the cost per lot for providing a system to subdivisions of similar size and density constructed in the city within the previous two (2) years, or that the cost per lot of the system would exceed five percent (5%) of the expected per lot market value of the development.
4.
If waiver is granted by the city council, pursuant to subsections D.1., D.2., and D.3., above, compliance with Idaho Code section 31-3805 (regulations requiring delivery of irrigation water rights in subdivisions) is still required.
(Ord. 303, 2-11-2020; amd. Ord. 310, 7-21-2020; Repealed & Replaced by Ord. 370-2022 on 7/19/2022; Amended by Ord. 404-2024 on 6/18/2024)
8-4A-17: - Self-Service Uses
Any unattended, self-service uses, including, but not limited to, laundromats, automatic teller machines (ATMs), vehicle washing facilities, fuel sales facilities, and storage facilities, shall comply with the following requirements. The Star police designee may approve alternative standards where it is determined that a similar or greater level of security is provided:
A.
Entrance or view of the self-service facility shall be open to the public street or to adjoining businesses and shall have low impact security lighting.
B.
Financial transaction areas shall be oriented to and visible from an area that receives a high volume of traffic, such as a collector or arterial street.
C.
Landscape shrubbery shall be limited to no more than three feet (3') in height between entrances and financial transaction areas and the public street.
(Ord. 303, 2-11-2020; amd. Ord. 310, 7-21-2020; Repealed & Replaced by Ord. 370-2022 on 7/19/2022; Amended by Ord. 404-2024 on 6/18/2024)
8-4A-18: - Sidewalks and Parkways
A.
All sidewalks shall adhere to the standards shown in the table below.
B.
All mailboxes, utility boxes and other impediments shall be located in the Parkway Planter Strip to the extent possible. In situations where impediments must be in the sidewalk, such as at corners or crosswalks, there shall be clearance around the impediment in the path of travel equivalent to the designated sidewalk width. Tapers on each side of impediments shall be at least 10 feet (10') in each direction. Sidewalk paving shall be done around impediments. The Administrator may waive taper requirements if site conditions warrant.
C.
In agricultural, rural residential and R-1 districts, or in areas of a rural nature as determined by the Council to be appropriate by development agreement, sidewalks may not be required.
D.
When existing sidewalk is located adjacent to a property, a 10-foot (10') sidewalk transition shall be provided from the existing sidewalk to the proposed sidewalk. The proposed sidewalk shall meet the standards of this title.
E.
In certain instances where property is located along W. State Street in the CBD, and when the Idaho Transportation Department is planning future roadway improvements, the applicant may be required to bond for sidewalk improvements.
F.
Trees shall be planted in parkway planter strips in accordance with City Code Chapter 8, Article D: Landscape and Buffer Area Standards.
G.
The first 180 feet (180') of a subdivision entry shall have an 8-foot (8') parkway planter strip between the sidewalk and curb.
H.
Temporary obstructions including but not limited to vehicles, trash receptacles, or trailers shall not block the sidewalk.
I.
Standards may be increased as required by the transportation agency.
(Ord. 303, 2-11-2020; amd. Ord. 310, 7-21-2020; Repealed & Replaced by Ord. 370-2022 on 7/19/2022; Amended by Ord. 404-2024 on 6/18/2024)
8-4A-20: - Traveling Sleeping Quarters
Recreation vehicles and equipment, including, but not limited to, travel trailers, fifth wheels, recreational vehicles, motor coaches, and tents, shall not be used anywhere in the City as living quarters for longer than seventy-two hours (72) within a six (6) month period, unless within an approved campground or recreational vehicle park, or as allowed in the temporary use section.
(Ord. 310, 7-21-2020; Repealed & Replaced by Ord. 370-2022 on 7/19/2022; Amended by Ord. 404-2024 on 6/18/2024)
8-4A-20: - Water and Sewer Supply, Public
The owner of any building, whether occupied or not which is within three hundred feet (300') of the Star Sewer and Water District services shall install water and sewer services and connect to the Star Sewer and Water District system, at the time of annexation and/or development, including remodels.
(Ord. 303, 2-11-2020; amd. Ord. 310, 7-21-2020; Repealed & Replaced by Ord. 370-2022 on 7/19/2022; Amended by Ord. 404-2024 on 6/18/2024)
8-4A-21: - Mailboxes
All mailbox clusters shall be approved by the postmaster prior to installation. All clusters shall be provided with lighting and shall be covered with an architecturally designed cover, to be approved by the Administrator prior to final plat signature. All covers shall be stained/painted and kept in good condition at all times. The administrator may issue a letter of violation to the HOA when any mailbox cluster or cover falls into disrepair. Maintenance shall be included in the CC&R's. A turnout shall be installed adjacent to the mailbox cluster to provide community access, if approved by the transportation authority and postmaster. The design shall be included as part of the preliminary plat submittal.
(Repealed & Replaced by Ord. 370-2022 on 7/19/2022; Amended by Ord. 404-2024 on 6/18/2024)
8-4B-1: - Process
An off-street parking and loading plan shall be required as a component of any applicable permit. Such plan shall also be reviewed by the Star joint fire protection district. Such plan shall show the following:
A.
The off-street parking and loading plan shall contain the location, size, and type of all proposed off-street parking and loading facilities.
B.
If the proposed development project shall be completed in phases, such phases shall be noted on the plan.
(Ord. 303, 2-11-2020; amd. Ord. 310, 7-21-2020; Repealed & Replaced by Ord. 370-2022 on 7/19/2022)
8-4B-2: - Parking Standards
A.
Design of Parking Areas:
1.
All parking areas shall be designed and constructed to provide the type and number of off-street parking spaces required by this article and designed as required by this section.
2.
Location of parking spaces relative to structure(s).
3.
Parking spaces for all detached residential dwelling units shall be located on the same lot as the use that they are intended to serve.
4.
Parking for attached residential dwelling units shall be located not more than three hundred feet (300') from the structure(s), except as provided by section 8-4B-7 of this article.
5.
Parking spaces for nonresidential uses shall be located not more than five hundred feet (500') from structure(s), except as provided by section 8-4B-7 of this article.
6.
Off-street parking spaces shall not be located in any landscape buffer as required by this title.
7.
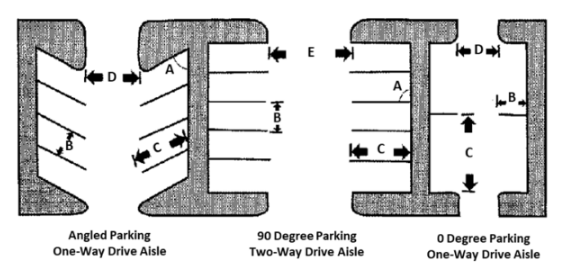
Parking stalls and driving aisles shall be designed in accord with the standards in table 8-4B-2(a) of this section and figure 8-4B-2(b) of this section shows the parking design dimensions.
8.
All required parking as determined in section 8-4B-6 of this article shall be designed for standard vehicles.
a.
All parking areas shall provide on-site turnarounds in accord with the Star fire department standards for all off-street parking spaces and loading facilities.
b.
The design of off-street parking areas shall not require moving any car to gain access to a required parking space.
c.
It is the responsibility of the applicant to ensure that the parking lot design and sidewalk and/or access provisions meet all Americans with Disabilities Act (ADA) requirements.
d.
It is the responsibility of the applicant to ensure that the parking lot design meets the requirements of the Fire District.
TABLE 8-4B-2(a)
REQUIRED STALL WIDTH AND LENGTH BY PARKING ANGLE
All drive aisles adjacent to a building shall be a minimum of 25'0" or as required by the fire code, unless the building is 30 feet in height or greater, at which point the drive aisle shall be 26'0" or as otherwise approved by the Fire District.
FIGURE 8-4B-2(b)
PARKING SPACE AND DRIVE AISLE DESIGN
Legend:
B.
Improvements:
1.
All off-street parking areas, including driveways and parking lots shall be improved with asphalt, concrete, pavers, or bricks, unless otherwise approved as allowed through this tile. Approved alternative surfaces other than solid surfaces shall provide an annual maintenance plan.
2.
All parking and loading areas shall provide proper drainage of surface water to prevent the drainage of such water onto adjacent properties or walkways.
3.
Except as otherwise provided in this section, all off-street parking areas shall be provided with a substantial wheel restraint to prevent cars from encroaching upon abutting private and public property or overhanging beyond the designated parking stall dimensions. This standard shall not apply to temporary uses.
a.
When a vehicle bumper overhangs onto a sidewalk or landscape area, the parking stall dimensions may be reduced two (2) feet in length if two (2) feet is added to the width of the sidewalk or landscaped area, and the additional area is planted in ground cover. In this case, wheel restraints may be removed.
4.
Parking spaces shall be marked, including handicapped symbols and signs.
5.
All lighting provided to illuminate a parking area shall comply with the lighting standards provided in this chapter.
6.
All landscaping improvements shall comply with this chapter.
C.
Bicycle Parking Facilities: Bicycle parking facilities shall meet the following location and design standards:
1.
Bicycle parking facilities shall be located as close as possible to the building entrance(s).
2.
Bicycle parking facilities shall not obstruct pedestrian walkways, public sidewalks, or building.
3.
It is the responsibility of the applicant to ensure that the bicycle parking facilities meet all Americans with Disabilities Act (ADA) requirements.
(Ord. 303, 2-11-2020; amd. Ord. 310, 7-21-2020; Repealed & Replaced by Ord. 370-2022 on 7/19/2022)
8-4B-3: - Required Number of Off-Street Parking Spaces
A.
Required parking spaces for other permitted or conditional uses not listed herein or uses that are listed but may be different from normal operation, shall be determined by the administrator and/or Council. Among the factors for determining the number of spaces to be required for a use not listed herein, the administrator may compare the proposed use with a use which has similar traffic generating characteristics as outlined in the most recent version of the institute of transportation engineers trip generation manual.
B.
Minimum Number of Off-Street Parking Spaces: The minimum number of required off-street vehicle parking spaces for residential uses shall be:
Notes:
1.
The size of the garage required for dwelling units shall be measured by exterior dimensions and shall be at least 10 feet by 20 feet for a 1 space garage and 20 feet by 20 feet for a 2-space garage. Driveway widths may be tapered at the street for garages with more than three spaces.
2.
The parking pad shall be measured from garage face to edge of sidewalk or edge of paved travel lane (public street, private street, or alley).
3.
Within the CBD zoning district, minimum required parking may be reduced by Council for up to 50% of all non-residential uses. Adjacent on-street parking may also be included in the minimum parking requirement. Council may also require a parking in-lieu-of payment for a portion of the reduced parking, in accord with Section 8-4B-6.
4.
To encourage rehabilitation of structures within the CBD zoning district, or a structure within a district proposed to be changed to CBD, existing structures may be upgraded and the use changed if no expansion of the structure is planned and if approved by the building official and Flood Plain Administrator, and no additional parking shall be required except for ADA required spaces.
C.
Public Safety: In circumstances where there would appear to be a public safety issue, the administrator may request additional information from the applicant to determine if there is sufficient parking. When, in the determination of the administrator, there is insufficient parking, the applicant shall provide alternatives to on-site parking as set forth in section 8-4B-4 of this article. The determination by the administrator shall be based on the following criteria:
1.
The specific use(s) proposed and/or on the property;
2.
Uses in the vicinity of the property;
3.
A traffic study, if prepared, forecasting the expected traffic and parking needs expected from the use(s);
4.
The availability of on-street, shared, and/or public parking within the vicinity of the use; and/or
5.
The availability of public transit, vanpooling or other alternative transportation to serve the use.
D.
Parking Spaces; Change of Use: Upon any change of use, the number of vehicle parking spaces to be provided shall be calculated according to the requirements of this article for the new use.
E.
ADA Requirements: It is the responsibility of the applicant to ensure that the size and number of handicap accessible spaces meets all Americans with Disabilities Act (ADA) requirements.
F.
Spaces Continuously Maintained: The vehicle parking spaces shall be continuously maintained.
G.
Elimination/Reduction of Spaces: No required parking area or space provided, as required by this article, shall later be eliminated, reduced, or converted in any manner unless other equivalent facilities approved by the administrator are provided.
H.
Bicycle Parking Spaces: One bicycle parking space shall be provided for every twenty-five (25) vehicle parking spaces, except for single-family residences, two-family duplex, and townhouses.
(Ord. 303, 2-11-2020; amd. Ord. 310, 7-21-2020; Repealed & Replaced by Ord. 370-2022 on 7/19/2022; Amended by Ord. 404-2024 on 6/18/2024; Ord. No. 413-2025, § 4, 2-18-2025)
8-4B-4: - Standards for Alternatives to On-Site Parking
Alternatives to providing on-site parking as set forth in this section are encouraged in all developments. When required to meet minimum parking standards of section 8-4B-3, alternatives may include, but are not limited to, shared use facilities.
A.
Conditions: Conditions favorable to providing alternatives to on-site parking are as follows:
1.
Shared Use:
a.
There are convenient pedestrian connections between separate properties;
b.
The properties and/or uses are within one thousand feet (1,000') of each other;
c.
The principal operating hours of the uses are not in substantial conflict with one another; and
d.
Directional signs provide notice of the availability of parking.
B.
Agreement:
1.
All parties involved with the shared use parking area shall submit a written agreement to the administrator, signed by the applicable parties involved. The agreement shall specify the following:
a.
Party or parties responsible for construction; and
b.
Party or parties responsible for maintenance.
2.
The applicant or owner shall record such agreement with the county recorder prior to issuance of any permits.
3.
The shared use parking agreement may be terminated by the parties only if off-street parking is provided in conformance with this article and approved by the administrator prior to the termination.
4.
In-lieu-of fees for required parking spaces may be allowed in the Central Business District with a parking space fee being determined solely by the Council in accord with Section 8-4B-6.
5.
Parking garages shall be designed to accommodate future public parking needs.
(Ord. 303, 2-11-2020; amd. Ord. 310, 7-21-2020; Repealed & Replaced by Ord. 370-2022 on 7/19/2022)
8-4B-5: - Off-Street Loading Space Requirements
A.
Off-street loading spaces for commercial and industrial uses shall be provided in accord with table 8-4B-5(a) of this section.
TABLE 8-4B-5(a)
ADD NUMBERS: REQUIRED LOADING SPACES BY GROSS FLOOR AREA
B.
Type A spaces shall be not less than twelve feet (12') in width and thirty-five feet (35') in length. Type B spaces shall be not less than fifteen feet (15') in width and sixty-five feet (65') in length. All spaces shall have fourteen feet (14') of vertical clearance.
C.
Parking and loading areas shall be designed so vehicles shall not back out into the street.
D.
No off-street loading space shall be located closer than fifty feet (50') to an abutting rural or residential district unless entirely enclosed within a sound attenuating structure, such as masonry block. No off-street loading space shall face an abutting residential district.
E.
Any off-street loading space located within fifty feet (50') of a residential district shall not operate between the hours of ten o'clock (10:00) P.M. and seven o'clock (7:00) A.M.
(Ord. 303, 2-11-2020; amd. Ord. 310, 7-21-2020; Repealed & Replaced by Ord. 370-2022 on 7/19/2022)
8-4B-6: - Parking in Lieu Payments
Within the central business district, as defined by the city of Star comprehensive plan, the required number of parking spaces may be met by a cash in lieu payment to the city prior to issuance of a building/zoning permit or certificate of occupancy, whichever occurs first. The fee shall be for the city to provide public off-street parking in the vicinity of the use, the maximum distance of which shall be determined by Council. The fee shall be six thousand dollars ($6,000.00) per space, or such sum as may be adopted by resolution of the city council. In addition to the above fee the owner may be required to pay an annual per space maintenance fee as shall be determined by resolution of the city council.
When considering in lieu payments the city may set limitations on the number of spaces for which an in-lieu-of fee may be tendered.
All in lieu funds received for reduction of parking spaces under this section shall be placed into a special and separate parking improvement and acquisition account to be used solely for the purchase and improvement of municipal parking lots and structures to be located within the central business district, as defined by the city of Star comprehensive plan, and may be for use by the general public.
(Repealed & Replaced by Ord. 370-2022 on 7/19/2022)
8-4C-1: - Applicability
The regulations of this article shall apply to all temporary uses in all districts with the exception that special events and seasonal activities that are conducted as part of an education facility shall be deemed accessory uses. Temporary uses shall be processed in conjunction with a Certificate of Zoning Compliance.
(Ord. 303, 2-11-2020; amd. Ord. 310, 7-21-2020; Repealed & Replaced by Ord. 370-2022 on 7/19/2022)
8-4C-2: - General Standards
A.
Time Period:
1.
Except as otherwise defined in this section, a temporary use is allowed for a specified period not to exceed six (6) months.
2.
For seasonal stands or events, the certificate of zoning compliance shall specify a beginning and end date.
B.
Location:
1.
Structures and/or the display of merchandise shall comply with the setback requirements of the district within which it is located.
2.
Temporary structures, signs and merchandise shall be displayed so as not to interfere with the vision triangle. In no case shall items be displayed, or business conducted within the public right-of-way, unless otherwise authorized by the transportation authority.
C.
Structures: A maximum of one structure shall be allowed and may cover a maximum of five hundred (500) square feet, unless otherwise permitted within the regulations of this title, or as approved by the administrator.
1.
The use shall not result in the construction of any permanent structures that would not otherwise be permitted subject to the regulations of this title.
2.
Any temporary structures shall be portable and completely removed at the end of the allowed time period.
3.
The applicant shall obtain any necessary building permits.
D.
Caretaker Unit:
1.
One caretaker unit in a trailer or recreational vehicle may be allowed on the site only for the purposes of security and maintenance of the site.
2.
The unit shall be completely removed at the end of the allowed time period.
E.
Parking and Access:
1.
Adequate off-street parking shall be provided to serve the use.
2.
The use shall not displace the required off-street parking spaces or loading areas of the principal permitted uses on the site.
3.
The entrance and exit drives shall be designed to prevent traffic hazards and nuisances and shall be approved by the Transportation Authority.
4.
All surfaces used for parking shall be constructed with paving, vegetative cover or of dustless material, unless otherwise required subject to the regulations of this title.
F.
Signs: All signs erected in association with the use shall be in compliance with the regulations of this title.
G.
Noise: Compressors, fans, pumps, and other motorized equipment shall be located or shielded to reduce noise levels to adjoining properties and shall not operate between the hours of 8 pm to 7 am. If electricity is reasonably available to the site, the applicant shall be required to connect to the electric source.
H.
Site Conditions:
1.
Returned to Clean Condition: The site shall be returned to a clean condition after the termination of the use, including free of debris and garbage.
2.
Disposal: Unsold food products, trees, greens, or debris generated by the use shall be properly disposed of off the site.
3.
Unobstructed Sidewalk: If a sidewalk or walkway in front of the building is used for the temporary use, a minimum width of four feet (4') shall remain unobstructed for pedestrian use.
I.
Conditions: The administrator may require additional conditions to mitigate adverse effects on surrounding properties, particularly regarding traffic generated, compressor and pump noise, odor, light and glare, dust, and hours of operation. The conditions may include, but not be limited to, any or all of the following:
1.
Standards related to the emission of noise, vibration, and other potentially objectionable impacts.
2.
Limits on time of day for the conduct of the specified use, including deliveries and maintenance.
3.
Other standards necessary to protect the public health, safety, and welfare and mitigate adverse effects on surrounding property.
J.
Compliance with Guidelines: The use shall comply with any guidelines, regulations and permitting process required by any authorizing public agencies, including, but not limited to, the Central District Health Department, transportation authority, and the Star city departments.
K.
Failure to comply with general standards will result in the revocation of the temporary use permit by the administrator.
(Ord. 303, 2-11-2020; amd. Ord. 310, 7-21-2020; Repealed & Replaced by Ord. 370-2022 on 7/19/2022)
8-4C-3: - Standards for Retail Fireworks Stands and Christmas Tree Sales Lots
A.
Retail fireworks stands and Christmas Tree Sales Lots shall be prohibited in residential districts.
B.
Firework stands and Christmas Tree Sales Lots shall comply with General Standards in 8-4C-2 of this title, unless otherwise stated.
C.
The applicant or owner shall obtain written approval of the Fire Protection District prior to issuance of certificate of occupancy.
D.
Dates of fireworks sales shall comply with Idaho Code section 39-2606. Nonaerial common fireworks may be sold at retail and used beginning at twelve o'clock (12:00) midnight June 23 and ending at twelve o'clock (12:00) midnight July 5 and beginning at twelve o'clock (12:00) midnight December 26 and ending at twelve o'clock (12:00) midnight January 1. Fireworks may be sold and used at any time in compliance with permits issued under the provisions of section 39-2605, Idaho Code.
E.
Applicant shall comply with the standards for access as determined by the transportation authority. Entrance and exit drives shall be designed to prevent traffic hazards and nuisances.
F.
A site plan is required showing ingress and egress. Proper turn-around and site circulation shall be provided at all times, including signage indicating parking, entrances and exits.
G.
Parking areas shall be paved, in vegetative cover, or improved with a dustless material.
H.
Conditions: The administrator may require additional conditions to mitigate adverse effects on the current and surrounding properties, particularly regarding traffic, access, light and glare, dust, and hours of operation.
I.
Applicant(s) shall apply for any required building and vendor permits.
J.
Aerial fireworks shall not be possessed or sold at any time.
K.
Christmas Tree Sales Lots shall be removed within five (5) days from Christmas.
L.
Applicant may stay in an RV on the lot during the duration of the use.
(Ord. 303, 2-11-2020; amd. Ord. 310, 7-21-2020; Repealed & Replaced by Ord. 370-2022 on 7/19/2022; Amended by Ord. 404-2024 on 6/18/2024)
8-4C-4: - Standards for Construction Sites
A.
New development shall contain construction debris on-site and prevent windblown debris from entering neighboring properties.
B.
Temporary buildings, construction trailers, equipment and materials may be permitted in any district during the period construction work is in progress. Such temporary facilities or equipment shall be removed within thirty (30) days of completion of the construction work. Construction trailers, model homes and sale centers shall be reviewed as a temporary use and shall be processed as a certificate of zoning compliance and shall be valid for one (1) year with an additional 1-year extension available. The extension shall be processed as a Certificate of Zoning Compliance Re-verification. Model homes and sales offices requested to constructed prior to final plat recordation shall comply with Section 8-5-22.
(Ord. 303, 2-11-2020; amd. Ord. 310, 7-21-2020; Repealed & Replaced by Ord. 370-2022 on 7/19/2022; Amended by Ord. 404-2024 on 6/18/2024)
8-4C-5: - Standards for Seasonal Sale of Agricultural and Food Products
A.
The provisions of this title shall apply to snow cone shacks, pumpkin sale stands, produce stands, corn mazes and similar uses as determined by the administrator. Lemonade stands or other similar food sales within neighborhoods conducted by children are exempt from these regulations so long as the activity remains only on local streets and is not conducted on collectors, arterials or highways.
B.
Such sales and uses are limited to a period of time not to exceed two (2) consecutive months for pumpkin and Christmas tree sales, and four (4) consecutive months per calendar year for other uses. Snow cone shacks may be approved for extended periods and multiple years, as determined by the administrator.
C.
Applicant shall comply with the standards for access as determined by the transportation authority.
D.
Parking areas shall be paved, in vegetative cover, or improved with a dustless material.
E.
Applicant shall obtain all appropriate city permits. Fire district approval is required for all uses.
(Ord. 303, 2-11-2020; amd. Ord. 310, 7-21-2020; Repealed & Replaced by Ord. 370-2022 on 7/19/2022; Amended by Ord. 404-2024 on 6/18/2024)
8-4C-6: - Standards for Arts, Entertainment or Recreation Events
A.
Events, such as festivals, carnivals, circuses, fairs, and amusement rides may be allowed in any nonresidential district for a period not to exceed two (2) weeks within any ninety (90) day period.
B.
Special, one (1) day events, including, but not limited to farmers markets, charity events, fun runs, may be allowed in residential districts, including City parks, subject to approval by the City. Food trucks and other temporary food operations may be permitted for these events.
C.
The Star city police department shall review the location and access for any use in this category.
D.
Vendors shall obtain a city of Star vendor permit.
(Ord. 303, 2-11-2020; amd. Ord. 310, 7-21-2020; Repealed & Replaced by Ord. 370-2022 on 7/19/2022)
8-4C-7: - Standards for Vendors Not Associated with an Arts, Entertainment or Recreation Event
A.
The applicant shall provide notarized consent of the property owner.
B.
The use shall be prohibited in certain residential districts.
C.
Vendor shall obtain city of Star vendor permit.
D.
No caretaker unit shall be allowed.
E.
Signs shall only be allowed on the vending units and shall not exceed sixteen (16) square feet in area.
F.
No direct sales to customers in vehicles shall be allowed. The design and placement of the units shall prohibit such sales. Vendors with drive-up windows must be in a structure and shall be processed as a conditional use in accord with chapter 1, "Administration", of this title.
G.
The twelve (12) month approval period shall be evaluated at the time of the annual license renewal.
1.
If the administrator, city clerk and/or Star city police have unresolved, compelling complaints regarding the vendor, a new temporary use shall be required. Otherwise, the twelve (12) month approval period shall be extended.
2.
As complaints are received, it will be determined if the complaint represents a compelling health and/or safety issue. Any compelling complaints will be forwarded to the Star city police for resolution in accord with the enforcement provisions of section 8-2A-11 of this title.
(Ord. 303, 2-11-2020; amd. Ord. 310, 7-21-2020; Repealed & Replaced by Ord. 370-2022 on 7/19/2022)
8-4C-8: - Standards for Promotional Activities in the Nonresidential Districts Involving the Sale of Goods and Merchandise Where It Is Accessory to the Principally Permitted Use
A.
The applicant shall provide notarized consent of the property owner.
B.
Activities may be conducted outside for a period of not more than two (2) weeks.
C.
Applicant shall obtain a city of Star vendor permit.
D.
Applicant may request renewal twice during any calendar year, for a maximum of six (6) weeks per calendar year.
(Ord. 303, 2-11-2020; amd. Ord. 310, 7-21-2020; Repealed & Replaced by Ord. 370-2022 on 7/19/2022)
8-4C-9: - Standards for Food Trucks, Trailers and Stands (Temporary Food Operations)
A.
Temporary food operations shall only be located on a parcel or lot in a non- residential zoning district, unless otherwise be permitted subject to the regulations of this title.
B.
The temporary food operation shall be located on a parcel or lot that has a paved driveway and parking lot capable of providing parking during the busiest hours of operation while maintaining safe access to and from the operation, unless an alternative is approved by the administrator.
C.
The temporary food operation shall further comply with General Standards in 8-4C-2 of this title.
D.
The number of temporary food operations allowed within City Limits shall be determined by current population. One (1) temporary food operation per 3,000 citizens shall be allowed within City Limits.
E.
Temporary food operations shall be approved for one (1) year, with yearly Zoning Compliance Reverification application required for continued use. The applicant shall renew their vendors permit annually.
F.
Temporary food operations shall be located no closer than 300' from an existing, established restaurant or business serving food during that establishments normal business hours, unless written approval from the owner of that establishment is provided at the time of application.
G.
A portable restroom, or arrangements for restroom access from an adjacent business shall be required for employees of a temporary food operation that is in operation longer than two (2) hours.
H.
A table and chairs or picnic table shall be provided for all temporary food operations. Any additional items, including but not limited to umbrellas, canopies/covers, signs and displays are subject to review and approval at the time of application.
I.
Food trucks shall be removed from the site daily once service is completed. Trailers and stands may stay on the property so long as it does not create a visual nuisance to the community.
(Ord. 303, 2-11-2020; amd. Ord. 310, 7-21-2020; Repealed & Replaced by Ord. 370-2022 on 7/19/2022)
8-4D-1: - Purpose
The purpose of this article is to provide better circulation and safety within commercial, industrial, mixed use, multi-family and certain low-density residential (R-1 or lower) developments by allowing private streets to provide frontage and access to properties that do not have internal public streets, when clear emergency vehicle travel lanes and name addressing for the properties are established. It is not the intent to approve private streets for single-family, duplex and/or townhouse developments in higher density residential developments (R-2 or higher, M-U) unless they are part of a planned unit development or development agreement, where creative design elements including, but not limited to, mixed uses, common area mews, live/work concepts and/or distinctive open spaces are designed within the development. The applicability may be extended where the administrator finds it necessary to provide private streets, and Star Fire District determines that private streets will maintain or enhance the safety of a development. All private streets within a new subdivision shall be approved by the Star Fire District and City Council. Private streets within a minor land division or parcel division may be approved by the Administrator, with Fire District approval. Any private street necessary to provide access and/or frontage in association with a public utility or infrastructure facility and does not provide access to any dwellings shall be exempt from Council approval but is still subject to fire approval.
(Ord. 303, 2-11-2020; amd. Ord. 310, 7-21-2020; Repealed & Replaced by Ord. 370-2022 on 7/19/2022)
8-4D-2: - Applicability
The provisions of this section shall apply to any eligible property that does not have frontage on a public street or where frontage is not required. A private street shall not deny the ability to provide access or connectivity to adjacent properties, as determined by the Administrator, emergency services and/or Transportation Agencies.
(Ord. 303, 2-11-2020; amd. Ord. 310, 7-21-2020; Repealed & Replaced by Ord. 370-2022 on 7/19/2022)
8-4D-3: - Standards
All private streets shall be designed and constructed to the following standards:
A.
Design Standards:
1.
Easement: The private street shall be constructed on a perpetual ingress/egress easement or a single platted lot (with access easement) that provides access to all applicable properties.
2.
Connection Point: Where the point of connection of the private street is to a public street, the private street shall be approved by the transportation authority.
3.
Emergency Vehicle: The private street shall provide sufficient maneuvering area for emergency vehicles as determined and approved by the Star Fire District.
4.
Gates: Private gates or other obstacles shall not be allowed, unless approved by Council and the Fire District.
B.
Construction Standards:
1.
Obtain approval from the county street naming committee and/or City for a private street name(s).
2.
Contact the transportation authority to install an approved street name sign that complies with the regulations of the county street naming ordinance.
3.
Roadway and Storm Drainage: The private street shall be constructed in accord with the roadway and storm drainage standards of the transportation authority or as approved by the city of Star based on plans submitted by a certified engineer.
4.
Street Width and Construction: The private street may be constructed within an easement for low density developments of R-1 or less with a Fire District approved base and width of no less than 28'. All other residential developments shall be constructed within a common lot and shall have a 36' street width, and shall meet ACHD/CHD4 construction standards, unless otherwise determined by the Council and Star Fire District.
5.
Sidewalks: A minimum five foot (5') detached sidewalk shall be provided on at least one side of the street in commercial districts. This requirement may be waived if the applicant can demonstrate that an alternative pedestrian path exists. Residential private streets in some lower density developments may request a modification or waiver of sidewalks to be approved by Council. All other residential developments shall have a minimum 5' detached sidewalks on both sides of the street and shall further meet the requirements of 8-4A-17 of this title.
6.
All private streets shall be paved unless a waiver is obtained by Council. Waivers for paving shall only be considered in low density developments of R-1 or less. Any unpaved streets shall be required to meet all Highway District standards for paving the approaches onto public streets.
7.
Fire Lanes: All drive aisles as determined by the Star Fire District to be fire lanes, shall be posted as fire lanes with no parking allowed. In addition, if a curb exists next to the drive aisle, it shall be painted red.
8.
Permits shall not be issued for any structure using a private street until the private street has been approved and inspected by the City Engineer and Fire District, and the transportation authority has signed off on all permits associated with access to a public street.
C.
The applicant or owner shall establish an on-going maintenance fund through the Owner's association with annual maintenance dues to ensure that funds are available for future repair and maintenance of all private streets. This shall be a requirement in a development agreement and/or as part of a planned unit development. A reserve account condition shall be included in the recorded CC&R's and shall be provided to the City for review. The condition of approval shall include the following:
1.
Private Street Reserve Study Requirements:
a.
At least once every three years, the board shall cause to be conducted a reasonably competent and diligent visual inspection of the private street components that the association is obligated to repair, replace, restore, C requirements of the common interest development, if the current replacement value of the major components is equal to or greater than one-half of the gross budget of the association, excluding the association's reserve account for that period. The board shall review this study, or cause it to be reviewed, annually and shall consider and implement necessary adjustments to the board's analysis of the reserve account requirements as a result of that review.
b.
The study required by this section shall at a minimum include:
(1)
Identification of the private street components that the association is obligated to repair, replace, restore, or maintain.
(2)
Identification of the probable remaining useful life of the components identified in paragraph (1) as of the date of the study.
(3)
An estimate of the cost of repair, replacement, restoration, or maintenance of the components identified in paragraph (1).
(4)
An estimate of the total annual contribution necessary to defray the cost to repair, replace, restore, or maintain the components identified in paragraph (1) during and at the end of their useful life, after subtracting total reserve funds as of the date of the study.
(5)
A reserve funding plan that indicates how the association plans to fund the contribution identified in paragraph (4) to meet the association's obligation for the repair and replacement of all private street components.
c.
A copy of all studies and updates shall be provided to the City, to be included in the development application record.
(Ord. 303, 2-11-2020; amd. Ord. 310, 7-21-2020; Repealed & Replaced by Ord. 370-2022 on 7/19/2022)
8-4D-4: - Required Findings
In order to approve the application, the administrator and/or Council shall find the following:
A.
The design of the private street meets the requirements of this article;
B.
Granting approval of the private street would not cause damage, hazard, or nuisance, or other detriment to persons, property, or uses in the vicinity; and
C.
The use and location of the private street shall not conflict with the comprehensive plan and/or the regional transportation plan.
(Ord. 303, 2-11-2020; amd. Ord. 310, 7-21-2020; Repealed & Replaced by Ord. 370-2022 on 7/19/2022)
8-4E-1: - Applicability
The standards for common open space and site amenities shall apply to all residential developments with a density exceeding one dwelling unit per acre.
(Ord. 303, 2-11-2020; amd. Ord. 310, 7-21-2020; Repealed & Replaced by Ord. 370-2022 on 7/19/2022
8-4E-2: - Standards
A.
Open Space and Site Amenity Requirement (see also Chapter 8 "Architectural Review"):
1.
The total land area of all common open space shall equal or exceed fifteen percent (15%) of the total gross acreage of land area of the development. A minimum of 10% of the total gross acreage of the development shall be for useable area open space. Open space shall be designated as a total of 15% minimum for residential developments in all zones with densities of R-2 or greater.
2.
Each development is required to have at least one site amenity.
3.
One additional site amenity shall be required for each additional twenty (20) acres of development area, plus one additional amenity per 75 residential units.
4.
Developments with a density of 1 dwelling unit per acre or less may request a waiver of open space and amenities to the Council. Developments with a density of 2 dwelling units per acre or less may request a 50% reduction in total required open space and amenities to the Council.
5.
For multi-family developments, see Section 8-5-20 for additional standards.
B.
Qualified Usable Area Open Space: The following qualifies to meet the useable area open space requirements:
1.
Any open space that is active or passive in its intended use, and accessible or visible by all residents of the development, including, but not limited to:
a.
Open grassy area of at least fifty feet by one hundred feet (50' x 100') in area;
b.
Qualified natural areas, as determined by the Administrator;
c.
Ponds or water features where active fishing, paddle boarding or other activities are provided (50% qualifies towards total required usable area open space, must be accessible by all residents to qualify. Ponds must be aerated. All ponds shall be provided with safety floatation devices (rings) located at reasonable distances, as determined by the administrator;
d.
A plaza.
e.
Common lots that include a pathway providing local or regional connectivity that is a minimum of 20' in width.
f.
Irrigation easements/ditches when a pathway is included (to be measured from the center of the ditch to the property line of the common lot).
2.
Additions to a public park or other public open space area.
3.
The buffer area along collector and arterial streets may be included in required overall common open space for residential subdivisions.
4.
Parkways along local residential streets with detached sidewalks that meet all the following standards may count toward the common open space requirement:
a.
The parkway is a minimum of eight feet (8') in width from street curb to edge of sidewalk and includes street trees as specified otherwise herein.
b.
Except for alley accessed dwelling units, the area for curb cuts to each residential lot or common driveway shall be excluded from the open space calculation. For purposes of this calculation, the curb cut area shall be a minimum area of twenty-six feet (26') by the width of the parkway.
c.
Stormwater detention facilities do not qualify to meet the common area open space requirements, unless all of the following is met:
(1)
Must be at least fifty feet by one hundred feet (50' x 100') in area;
(2)
Specifically designed as a dual use facility, as determined by the administrator, to include minimal slopes, grass throughout, and guarantee of water percolation within 24 hours of storm event.
(3)
Is located in a development that has a second usable open space area that contains a qualified site amenity as herein defined.
5.
Visual natural space, including open ditches, wetlands, slopes or other areas that may not be readily accessible to residents, and is provided with open style fencing, may qualify for up to 20% of the required open space total, as determined by the Administrator.
C.
Qualified Site Amenities: Qualified site amenities shall include, but not be limited to, the following:
1.
Clubhouse;
2.
Fitness facilities, indoors or outdoors;
3.
Public art;
4.
Picnic area; or
5.
Recreation amenities:
a.
Swimming pool with an enlarged deck and changing and restroom facility (pools shall count towards 3 required site amenities).
b.
Children's play structures.
c.
Sports courts.
d.
Additional open space in excess of 10% qualified usable space.
e.
RV parking for the use of the residents within the development.
f.
School and/or Fire station sites if accepted by the district.
g.
Pedestrian or bicycle circulation system amenities meeting the following requirements:
(1)
The system is not required for sidewalks adjacent to public right-of-way;
(2)
The system connects to existing or planned pedestrian or bicycle routes outside the development; and
(3)
The system is designed and constructed in accord with standards set forth by the city of Star;
h.
Pond and/or waterway amenities including, but not limited to docks, shad structures, ADA access, and fish stocking.
6.
Community Gardens
D.
Location: The common open space and site amenities shall be located on a common lot or an area with a common maintenance agreement.
E.
Maintenance:
1.
All common open space and site amenities shall be owned by and be the responsibility of an owners' association for the purpose of maintaining the common area and improvements thereon.
(Ord. 303, 2-11-2020; amd. Ord. 310, 7-21-2020; Repealed & Replaced by Ord. 370-2022 on 7/19/2022; Amended by Ord. 404-2024 on 6/18/2024)

