


Beaumont City Zoning Code
17.19.080
Downtown Residential Multifamily Zone DMF Zone.
The Downtown Residential Multifamily Zone (DMF Zone) is intended to encourage walkable, transit ready residential development in the proximity to Downtown, and to facilitate further development of this land use type. This includes higher density housing that includes condominiums, townhomes, duplexes, patio apartments, senior housing and supporting ancillary facilities.
A.
Downtown Residential Multifamily Zone, Permitted Uses. The uses permitted under this Zone District are identified in Table 17.19-1 of this Section.
B.
Downtown Residential Multifamily Zone, Conditional Uses. The uses conditionally permitted under this Zone District are identified in Table 17.19-1 of this Section. Such uses require the approval of a conditional use permit.
C.
Downtown Residential Multifamily Zone, Development Standards. The following standards shall apply to the Downtown Residential Multifamily Zone (DMF Zone):
1.
Lot Area and Dimensions. Lot sizes for the Downtown Residential Multifamily Zone (DMF Zone) shall not be less than 6,000 square feet with an average lot width of 60 feet and a minimum average lot depth of 100 feet. Smaller lots may be allowed consistent with 17.11.030.D (Small Lot Development).
2.
Setbacks and Yards. The following setback requirements are applicable to the Downtown Residential Multifamily Zone (DMF Zone):
a.
Front Yard Setbacks.
1.
The minimum front yard setback is 10 feet.
2.
The maximum front yard setback is 20 feet. The maximum setback requirement may be waived if the Director finds:
a.
Common plazas, courtyards, or outdoor amenity areas are located between the street and the building(s);
b.
The building(s) incorporates an entrance design that creates a welcoming entry feature facing the street; or
c.
A larger area is required to preserve existing mature trees or natural features.
b.
Rear Yard Setbacks. The minimum rear yard setback is 15 feet, except a minimum rear yard setback of 20 feet is required when adjacent to a single family residential use.
c.
Side Yard Setbacks.
1.
The minimum interior side yard setback is five feet, except corner lots shall have a minimum street side yard setback of 10 feet. The minimum interior side yard setback is increased to 15 feet if adjacent to a single family residential use and to 20 feet for a three-story building.
2.
The maximum street side yard setback is 20 feet. The maximum setback requirement may be waived if the Director makes the findings listed in subparagraph 17.19.080.C.2.a.2.
3.
Building Placement Requirements.
a.
Building façade(s) shall extend a minimum of 65 percent of the street frontage for the area between the minimum and maximum front yard setbacks. For example, if a lot is 100 feet wide, 65 linear feet of the lot parallel to the street must be occupied by a building(s) that adheres to the maximum setback requirement.
b.
In the area between the minimum and maximum street side yard setback, 50 percent of the linear distance parallel to the street shall be occupied by a building façade(s).
Figure 17.19-4. Building Placement Requirements, DMF Zone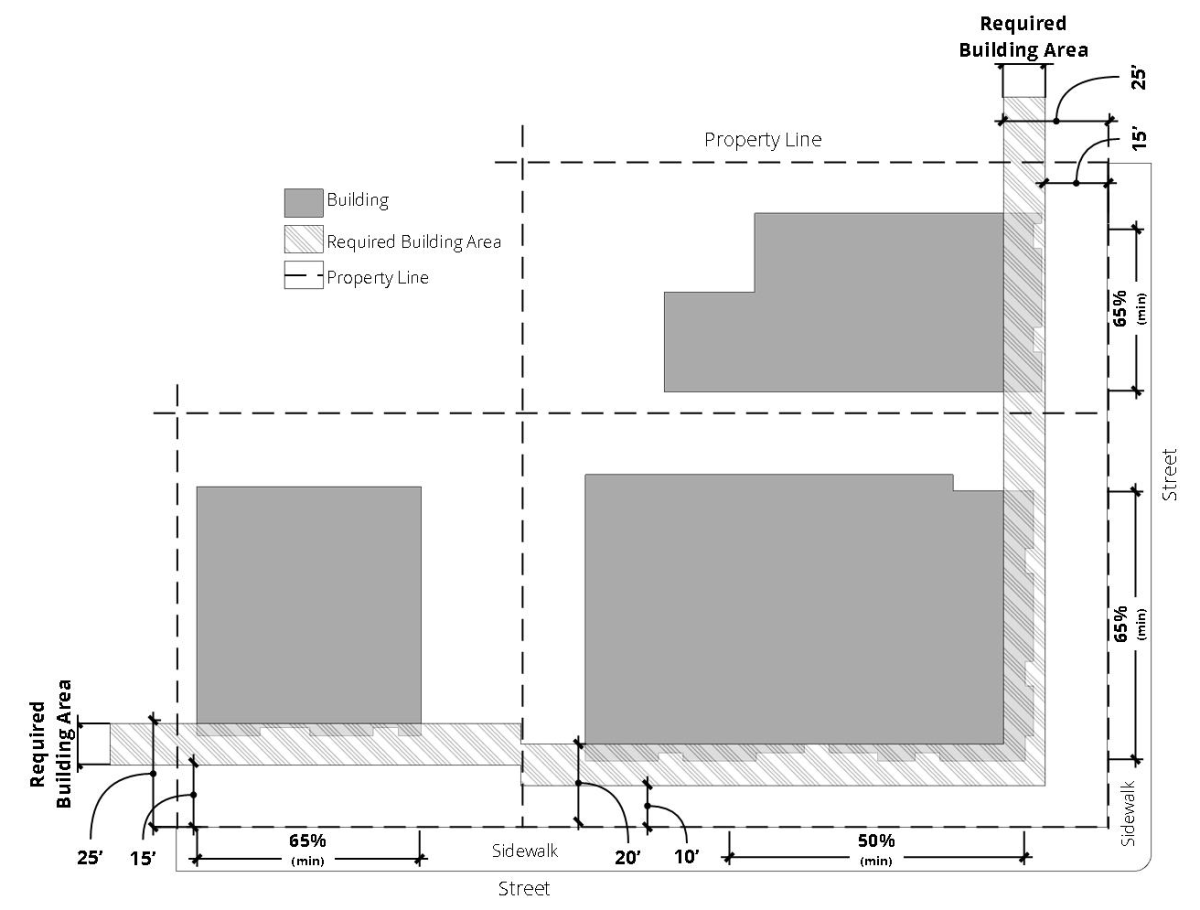
4.
Density. The density shall not exceed 22 units per acre.
5.
Useable Yard Area (Open Space) Requirements. The following minimum useable open space standards are applicable to development within the Downtown Residential Multifamily Zone (DMF Zone):
a.
For multifamily developments of fewer than 20 units, each unit shall have a minimum of 100 square feet of usable open space.
b.
For multifamily developments of 20 or more units, each unit shall have a minimum of 200 square feet of usable open space.
c.
The definition of useable open space and the method of computation is provided in Chapter 17.14 (see "Open Space, Useable").
6.
Building Height. In the Downtown Residential Multifamily Zone (DMF Zone), the maximum height of any building shall not exceed 35 feet.
7.
Step back from Adjacent Residential. New development when sited next to single-family uses shall step back upper floors (third and higher) an additional 15 feet to maintain solar access and privacy for adjacent single family residential uses. See Figure 17.19-2.
D.
Downtown Residential Multifamily Zone, Off street Parking.
1.
Parking shall not be located in the front setback unless the Director makes the following findings:
a.
Buildings comply with the maximum front setback requirement;
b.
The parking area located within the front setback is landscaped along the street with a hedge, trellis, and/or landscaping consistent with Chapter 17.06; and
c.
Requirements in Chapter 17.05 are complied with.
2.
Automobile storage space shall be provided as indicated in Chapter 17.05.
E.
Downtown Residential Multifamily Zone, Landscaping. The provisions of Chapter 17.06 of this ordinance shall apply.
F.
Downtown Residential Multifamily Zone, Signs. The provisions of Chapter 17.07 of this ordinance shall apply.
G.
Street Trees. A minimum of one tree shall be located along every 40 feet of street frontage. Street trees shall comply with applicable standards in Section 17.06.110 (Street trees).
H.
Supplemental Multiple Family Development Standards. Additional standards listed in Section 17.03.065.I apply to multiple family developments, multiple family residential components of mixed-use developments, and attached single unit developments, in the DMF Zone.
(Ord. No. 1128, § 2(Exh. B), 12-1-2020; Ord. No. 1150, § 4(Exh. A), 10-4-2022)