


Butte County Unincorporated
City Zoning Code
City Zoning Code
Division 9
Parking and Loading
24-91 - Purpose.
This article establishes standards for vehicle parking facilities, freight loading areas, and related transportation infrastructure. These standards are intended to:
A.
Ensure a sufficient supply of on-site parking and loading facilities for all land uses;
B.
Provide parking design standards appropriate for both urban and rural areas;
C.
Promote the use of alternative forms of transportation;
D.
Protect neighborhoods from vehicular noise and traffic associated with adjacent non-residential land uses; and
E.
Ensure the maneuverability of emergency vehicles.
(Ord. No. 4062, § 1, 9-10-13)
24-92 - Applicability.
A.
New Structures and Uses. All new structures and uses proposed or established after the effective date of the Zoning Ordinance shall comply with the standards in this article.
B.
Existing Structures and Uses. When an existing structure or use is expanded, on-site parking as required by this article shall be provided only as needed to accommodate the expanded portion of the structure or use.
C.
Replaced Uses. A new use that replaces an existing use shall provide parking only for the additional parking required for the new use beyond that which was required by the existing use.
(Ord. No. 4062, § 1, 9-10-13)
24-93 - On-site parking requirements.
A.
Number of Spaces. All land uses shall provide on-site parking as required in Table 24-93-1 (On-Site Parking Requirements).
B.
Unlisted Uses.
1.
The Zoning Administrator shall determine on-site parking requirements for uses not listed in Table 24-93-1 (On-Site Parking Requirements).
2.
On-site parking requirements for unlisted uses shall be based on the parking requirements of similar uses in Table 24-93-1(On-Site Parking Requirements).
3.
The Zoning Administrator may require the preparation of a parking demand study to determine the parking requirement for unlisted uses.
C.
Multiple Uses. When more than one (1) land use is conducted on a parcel, the required number of parking spaces shall be the sum of the number of parking spaces required for each individual use, or as determined by a parking demand study.
D.
Unknown Uses.
1.
The Zoning Administrator shall determine on-site parking requirements for non-residential "shell" structures with no identified tenants.
2.
Parking requirements shall be based on anticipated tenants for the structures, as determined by the Zoning Administrator.
E.
Fractional Spaces. If the number of required parking spaces does not result in a whole number, the number shall be rounded down to the nearest whole number.
F.
Availability and Use of Spaces.
1.
Required parking spaces shall be permanently available and maintained for parking purposes for the use they are intended to serve.
2.
Owners, lessees, tenants, or persons having control of the operation of a use for which parking spaces are required shall not prevent or restrict authorized persons from using these spaces.
3.
Required parking spaces shall be used exclusively for the temporary parking of vehicles and shall not be used for the sale, lease, display, repair, or storage of vehicles, trailers, boats, campers, mobile homes, merchandise, or equipment, or for any other use not authorized by the Zoning Ordinance.
(Ord. No. 4062, § 1, 9-10-13; Ord. No. 4134, § 1(Att. A), 9-26-17; Ord. No. 4197, § 7, 1-12-21)
24-94 - General requirements.
A.
Use and Availability.
1.
All on-site parking facilities shall be designed and maintained to be fully usable for the duration of the use.
2.
Areas required to meet applicable parking requirements may not be used for any other purpose.
B.
Parking for Persons with Disabilities.
1.
Parking facilities shall be properly designed, constructed, and maintained to provide for access by the physically disabled from public rights-of-way, across intervening parking spaces, and into structures.
2.
The number of parking spaces for the disabled shall be as required by the California Building Code, the Federal Accessibility Guidelines, and the California Code of Regulations (Title 24, Article II, Chapter 2-71).
3.
Parking spaces required for the disabled shall count toward compliance with the number of parking spaces required by Table 24-93-1 (On-Site Parking Requirements).
C.
Parking for Motorcycles.
1.
The minimum number of motorcycle parking areas shall be provided as shown in Table 24-94-1 (Motorcycle Parking Requirements).
2.
One (1) motorcycle parking area may count towards fulfilling the requirement for one (1) automobile parking space.
3.
A motorcycle parking area shall be a minimum of fifty-six (56) square feet in area and a minimum eight (8) feet wide in its longest dimension.
4.
All motorcycle parking areas shall have bollards installed and appropriately spaced to prevent automobile usage. Motorcycle parking areas shall be clearly marked.
5.
Motorcycle parking areas shall be paved with concrete to prevent damage from motorcycle kick and center stands.
D.
Off-Site Parking.
1.
The County may approve required parking off-site if a covenant for the maintenance and continued use of such parking facilities is approved by County Counsel and filed with the County Recorder. The covenant shall state that the off-site parking spaces will remain available for the duration of the use that it is to serve.
2.
Off-site parking shall be located no more than two hundred (200) feet from the site of the use that it is intended to serve or as close to this standard as possible.
E.
Reductions to the Required Number. Required on-site parking as specified in Table 24-93-1 (On-Site Parking Requirements) may be reduced with Planning Commission approval of a Conditional Use Permit. The Planning Commission may grant a reduction in required parking when one (1) or more of the following conditions exist:
1.
Shared Parking. Multiple uses may use joint parking facilities when operations for the uses are not normally conducted during the same hours, or when hours of peak use differ. Requests for the use of shared parking may be approved if:
a.
A parking demand study approved by the Zoning Administrator demonstrates that there will be no substantial conflicts between the uses' principal hours of operation and periods of peak parking demand;
b.
The total number of parking spaces required for the uses does not exceed the number of parking spaces anticipated at periods of maximum use; and
c.
The proposed joint parking facility is not located farther than four hundred (400) feet from the uses which it serves.
2.
Low Demand. The number of parking spaces may be reduced if the use will not utilize the required number of spaces due to the nature of the specific use, as demonstrated by a parking demand study approved by the Zoning Administrator.
3.
Transportation Management Plan. The number of required parking spaces may be decreased, subject to Planning Commission approval of an alternate commute mode awareness plan.
4.
Bus Stop/Transportation Facility Credit. Required parking spaces may be reduced by up to five (5) percent for a commercial or multiple-family development project within one thousand five hundred (1,500) feet of a transportation facility.
5.
Mixed-Use Projects. If supported by a parking use study approved by the Zoning Administrator, a mixed-use project with commercial and residential units may reduce parking requirements up to fifty (50) percent for either the commercial or residential use, whichever parking requirement is smaller. A mixed-use project with both office and commercial uses may reduce parking requirements up to seventy-five (75) percent for either the office or commercial uses, whichever parking requirement is smaller.
(Ord. No. 4062, § 1, 9-10-13)
24-95 - Parking design standards.
A.
Standards that Apply in All Zones. The following parking design standards shall apply in all zones.
1.
Dimensions.
a.
Standard parking spaces shall be nine (9) feet wide by nineteen (19) feet long.
b.
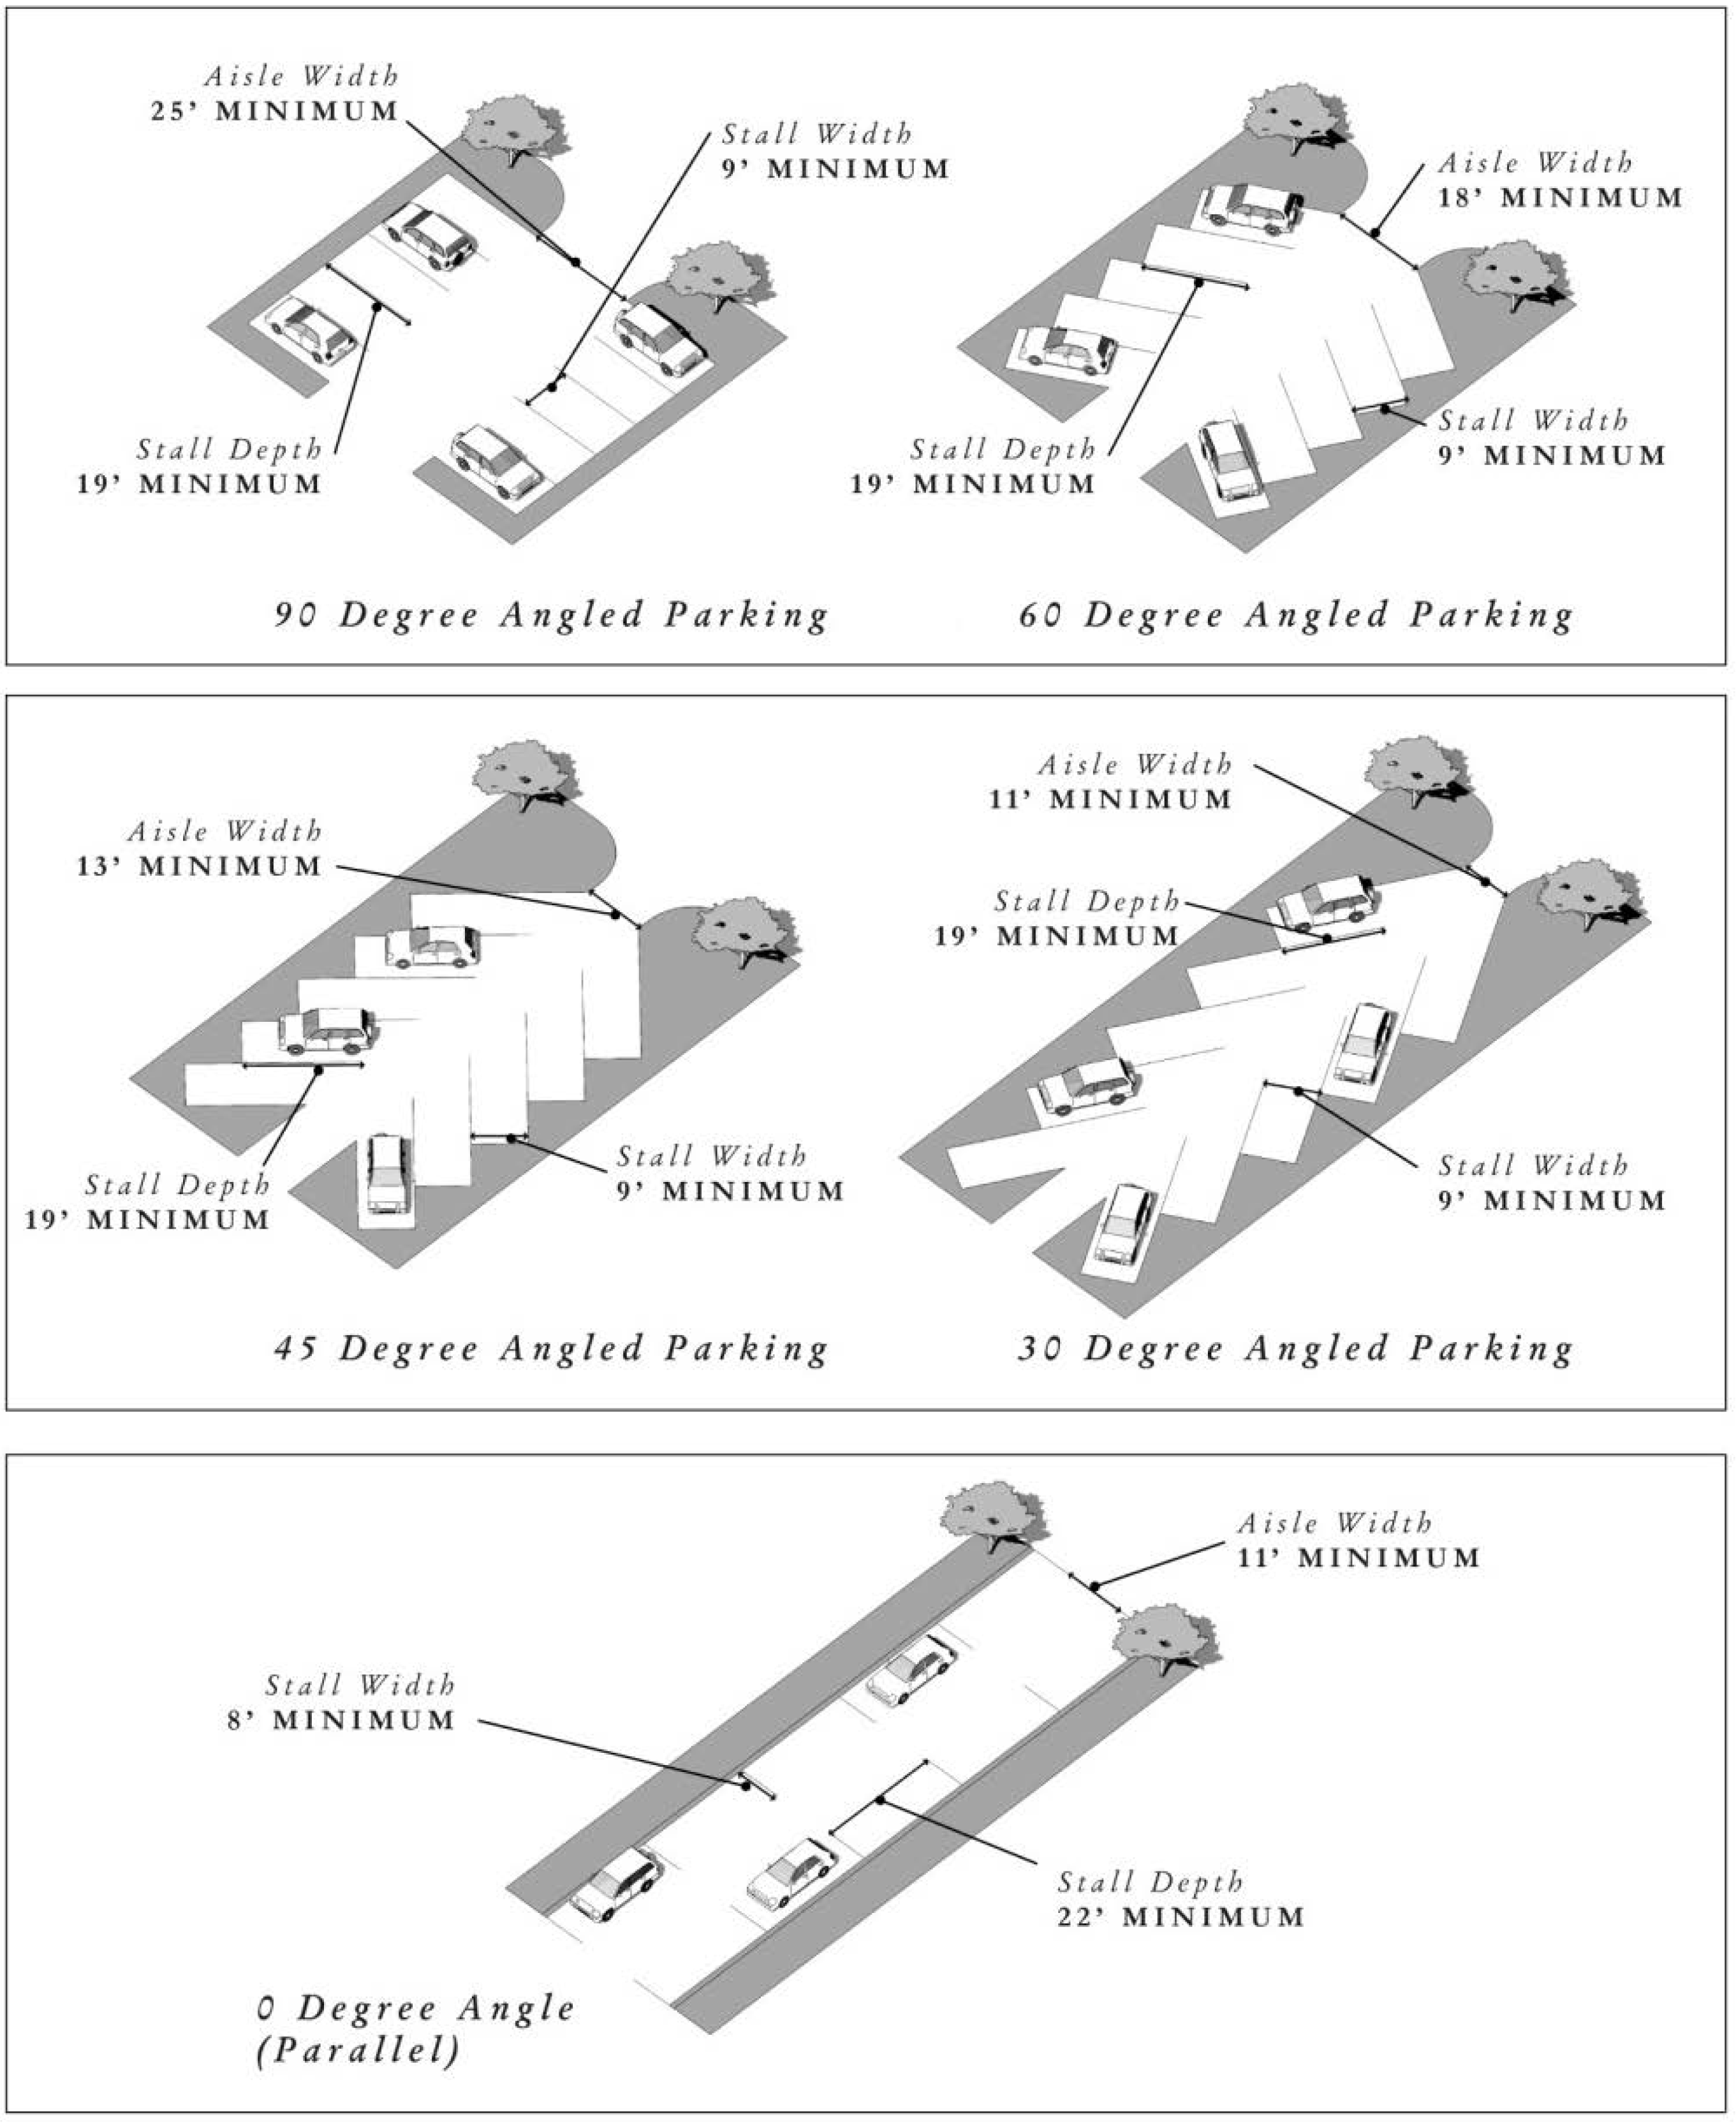
Angled and parallel parking spaces and parking lot aisles shall comply with the dimensions in Table 24-95-1 (Minimum Angled and Parallel Parking Stall Dimensions) and Figure 24-95-1 (Parking Dimension Standards).
FIGURE 24-95-1 PARKING DIMENSION STANDARDS
1.
Surfacing.
a.
All parking areas shall be surfaced with a dust-minimizing treatment or paved with asphalt, concrete or other all-weather surface.
b.
Permeable paving materials such as porous concrete/asphalt, open-jointed pavers, and turf/gravel grids are a permitted surface material.
c.
The use of light colored materials to help reduce surface temperatures is encouraged.
2.
Road Access. All parking areas shall provide suitable maneuvering room so that all vehicles may enter and exit an abutting street in a forward direction.
3.
Drainage. Drainage for all parking areas shall comply with the requirements of the Department of Public Works.
4.
Maintenance. All parking facilities shall be permanently maintained free of weeds, litter, and debris.
5.
Lighting. All outdoor lighting used to illuminate parking areas shall comply with the requirements of Section 24-67 (Standards) in Article III, Division 4 (Outdoor Lighting).
6.
Driveways. A residential parcel with vehicular access from a major or secondary arterial shall provide, if space allows, a circular driveway or turnaround so that vehicles may enter and exit the street in a forward motion.
7.
Compact Parking Stalls.
a.
Parking facilities may provide compact parking stalls for no more than ten (10) percent of the total required parking spaces.
b.
The dimensions and design of compact parking stalls shall be a minimum eight (8) feet wide by sixteen (16) feet long.
c.
All parking spaces for compact cars shall be clearly marked with the word "Compact" either on the wheel stop or curb, or on the pavement at the opening of the space.
d.
Compact parking stalls shall be reasonably dispersed throughout the parking area.
B.
Urban Zone Standards. The following standards shall apply only in urban zones.
1.
Labels and Markings.
a.
All spaces reserved for carpools and vanpools shall be clearly marked with the words "Carpool Only" or "Vanpool Only" on either the wheel stop or curb at the back of each space, or on the pavement at the opening of the space.
b.
Within multiple-family residential developments, required guest parking spaces shall be clearly marked with the word "Guest" either on the wheel stop or curb at the back of each space, or the pavement at the opening of the space.
2.
Pedestrian Access.
a.
Commercial and office developments with more than one hundred (100) parking spaces shall include pedestrian walkways at a minimum width of four (4) feet connecting the furthest distance of the parking area to the building which it serves.
b.
Pedestrian walkways shall be clearly visible and distinguished from parking spaces and areas for vehicle circulation through striping, use of alternative paving materials, or other method approved by the Zoning Administrator.
3.
Wheel Stops and Curbs.
a.
Drive aisles and parking surfaces contiguous with planter areas shall have a six (6) inch raised curb separation.
b.
All parking spaces located adjacent to buildings or walls shall have concrete wheel stops located at least two (2) feet from the building or wall.
4.
Passenger Loading Areas.
a.
Passenger loading areas shall be provided for any building or building complex that will generate one hundred (100) or more employees at maximum occupancy. Such areas shall be located convenient to the primary employee entrances, and shall be designated either by signs or painted pavement.
b.
Passenger loading areas shall be designed so that vehicles can safely stop and discharge passengers.
5.
Lighting. All employee and visitor parking areas shall include lighting capable of providing adequate illumination for security and safety. Lighting fixtures shall be placed to avoid interference with mature trees and other required landscaping.
6.
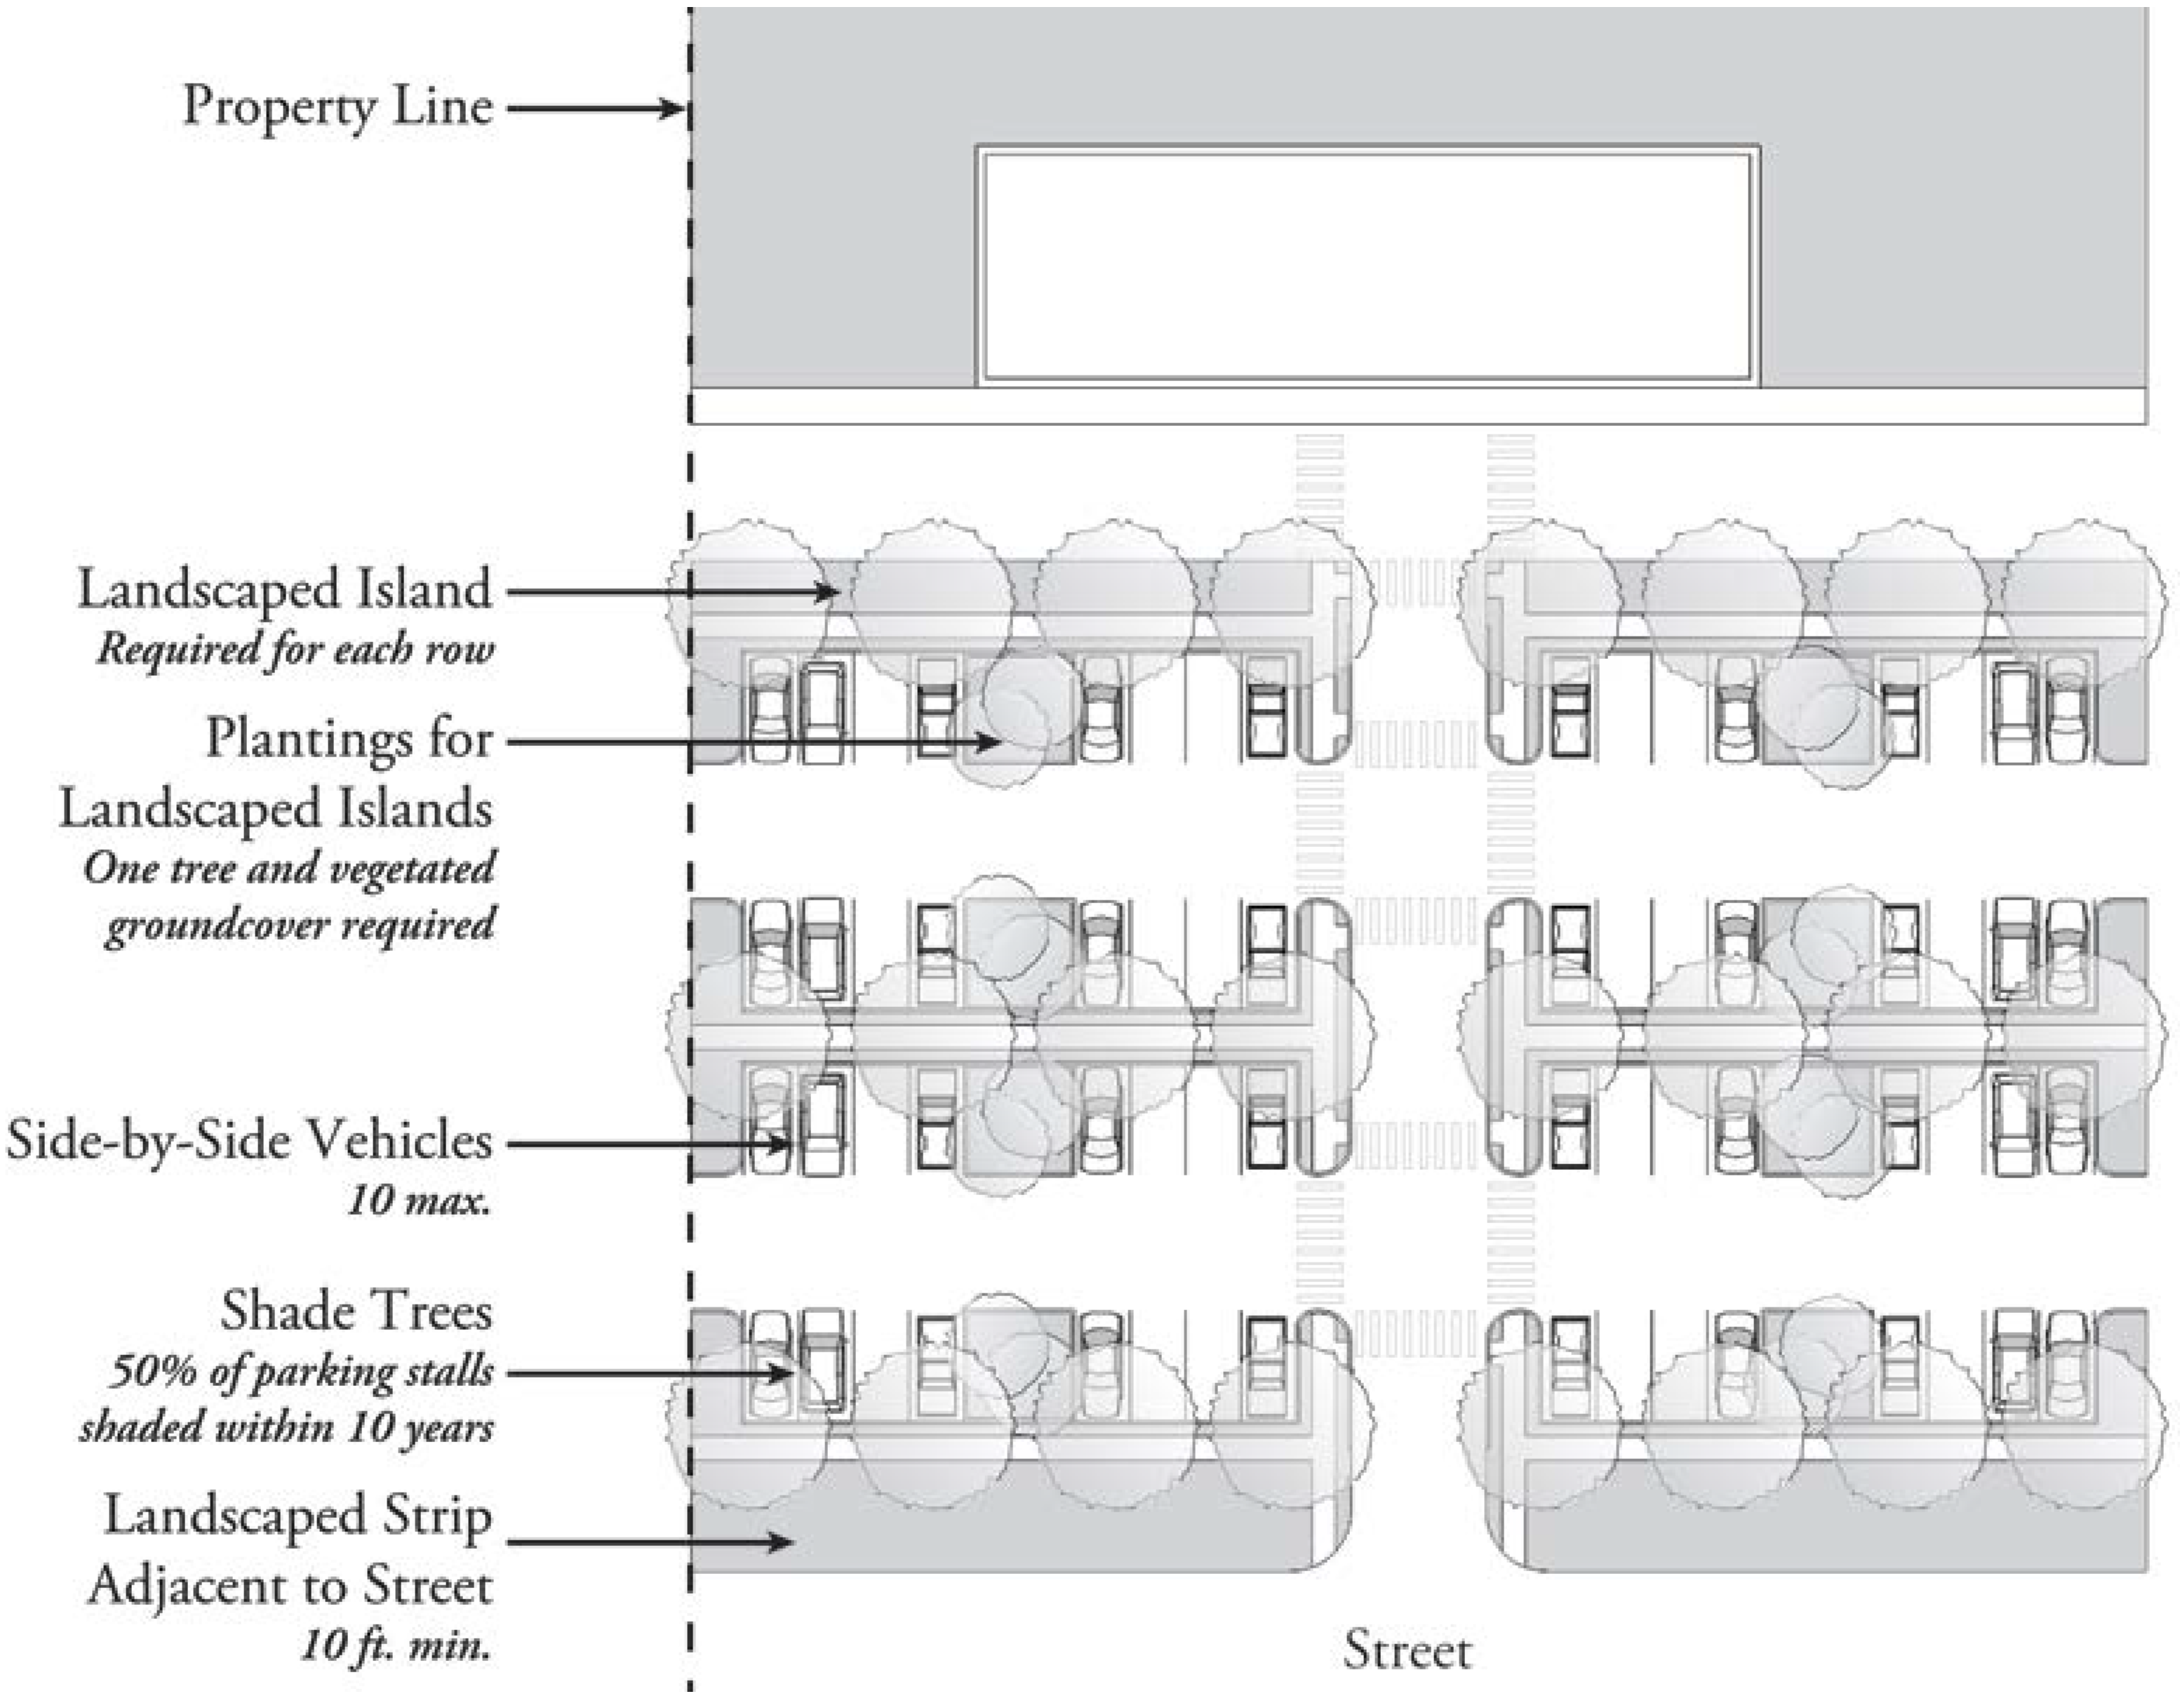
Landscaping. Parking areas shall comply with the following landscaping standards, as illustrated in Figure 24-95-2 (Parking Lot Landscaping Standards).
a.
Street Frontage Landscaping.
1.
When a parking lot is located adjacent to a public or private street, or a main drive aisle that functions as a street, a ten (10) foot landscaped strip shall be provided between the parking area and the street or drive aisle.
2.
The landscape strip may not contain any paved surfaces, except for pedestrian walkways or vehicular drives that cross the strip.
b.
Landscaping Adjacent to a Residential Use.
1.
When a parking lot is located adjacent to a residential zone, an eight (8) foot landscaped strip shall be provided between the parking area and the street, drive aisle or residential property.
2.
The landscape strip may not contain any paved surfaces, excepting pedestrian walkways or vehicular drives that cross the strip.
c.
Parking Lot Landscaping.
1.
Within parking lots, landscaping shall be provided as specified by Table 24-95-2 (Residential/Commercial/Industrial Interior Parking Lot Landscape Requirements). For the purposes of this section, parking lot landscaping is defined as any landscaped area surrounded on at least two (2) sides by parking spaces or drive aisles, excluding those areas around the site or structure perimeter.
FIGURE 24-95-2 PARKING LOT LANDSCAPING STANDARDS
d.
Landscape Islands.
1.
All rows of parking spaces shall feature landscape islands at each row terminus to protect parked vehicles, ensure visibility, confine moving traffic to drive aisles and driveways, and provide space for landscaping.
2.
Landscape islands shall be provided within each row of parking spaces so as to prevent more than ten (10) vehicles from being parked side-by-side in an abutting configuration.
3.
An island for a single row of parking spaces shall contain at least one (1) tree and vegetative groundcover or turf.
4.
An island for a double row of parking spaces shall contain at least two (2) trees and vegetative groundcover or turf.
e.
Concrete Curbs.
1.
All landscape areas within parking lots shall be separated from parking spaces, drive aisles, and driveways by a continuous, raised concrete curb to protect landscaped areas from encroachment by vehicular traffic.
2.
The concrete curb shall be a minimum of six (6) inches high by six (6) inches wide, except where a landscape area is parallel and adjacent to a parking stall, the curb shall be a minimum of six (6) inches high by twelve (12) inches wide to provide an area for persons to step when entering or exiting a motor vehicle.
f.
Shade Trees.
1.
Shade trees shall be provided within parking lots so that within ten (10) years of planting fifty (50) percent of the parking area is shaded at the summer solstice (June 21).
2.
At least one (1) tree shall be provided for every four (4) parking spaces, with the maximum spacing between trees or clusters of trees not to exceed thirty (30) feet.
3.
This requirement is waived if fifty (50) percent or more of the parking lot is covered by a Solar Canopy (Butte County Code Section 24-157 C. 8.). If less than fifty (50) percent of the parking lot is covered by a solar canopy, shade trees shall be used to reach the fifty (50) percent requirement.
g.
Permanent Landscaped Areas. All areas not used for driveways, maneuvering areas, parking spaces, or walks within a parking area shall be permanently landscaped with suitable materials and permanently maintained.
h.
Rainwater Management. Rainwater shall be managed on-site with designs that encourage infiltration, evapotranspiration, and water re-use by:
1.
Utilizing permeable paving for parking spaces, drive aisles, overflow parking, and other hard surfaces in the parking lot, where applicable;
2.
Planting trees, shrubs, and other permeable landscaping throughout the parking lot to provide shade and places for water infiltration;
3.
Creating bio-retention areas, such as swales, vegetated islands and overflow ponds; and
4.
Incorporating opportunities to harvest rainwater (active or passive) from rooftops and other hard surfaces for landscape irrigation.
i.
Solar Panel Exemptions. Parking lots that incorporate solar panels into the parking lot design are eligible for reduced parking lot landscaping requirements with the approval of a Minor Use Permit.
7.
Screening. Within commercial and industrial zones, parking areas that abut residentially zoned property shall be screened by a row of densely planted evergreen trees or similar landscaping.
8.
Access to Right-of-Way. Any parking lot or loading facility with vehicular access to or across a public right-of-way shall meet the following standards:
a.
Joint access ways serving adjacent uses shall be provided wherever possible as a means to minimize curb cuts and avoid breaks in the continuity of street frontages.
b.
The maximum allowed width for a residential curb cut shall be twenty-four (24) feet. The maximum allowed width for a non-residential curb cut shall be thirty-five (35) feet.
9.
Driveways.
a.
Driveways for single-family residences shall be at least ten (10) feet wide.
b.
All other driveways or aisles shall be at least twelve (12) feet wide for one-way traffic and twenty (20) feet wide for two-way traffic.
(Ord. No. 4062, § 1, 9-10-13; Ord. No. 4132, § 1(Att. A), 9-12-17)
24-96 - Bicycle facilities.
A.
Applicability. The following bicycle facility standards shall apply only in urban zones
B.
Parking for Bicycles.
1.
For non-residential uses, bicycle parking spaces shall be provided at a rate appropriate for the use. Spaces may be in the form of racks (for more transient use) or lockers (for long-term use by employees).
2.
For multiple-family housing, bicycle parking spaces shall be provided at a rate equal to ten (10) percent of the total required parking spaces.
3.
Bicycle parking shall be located in highly visible locations and weather protected areas.
4.
Bicycle and automobile parking areas shall be separated from one (1) another by a physical barrier or sufficient distance to protect bicycles and their riders from damage.
5.
Bicycle parking and storage areas shall be paved with asphalt, concrete, or other all-weather surface.
C.
Shower Facilities.
1.
Employee shower facilities and dressing areas shall be provided in new and rehabilitated buildings that result in a total floor area as identified in Table 24-96-1 (Shower Facilities Required for Employees).
(Ord. No. 4062, § 1, 9-10-13)
24-97 - On-site loading.
A.
General Requirements.
1.
On-site freight and equipment loading spaces shall be provided for all commercial, office, and industrial land uses.
2.
The minimum numbers of loading spaces are shown in Table 24-97-1 (Required Loading Spaces).
3.
Industrial developments with two (2) or more dock-high loading spaces shall provide one (1) trailer parking/waiting space, twelve (12) feet wide by forty-five (45) feet long minimum, for each two (2) loading spaces.
B.
Dimensions.
1.
Each loading space shall have minimum dimensions of twelve (12) feet wide, forty (40) feet long and fourteen (14) feet in vertical clearance.
2.
Deviations from the minimum maneuvering standards may be approved by the Zoning Administrator if the spatial needs are less than the minimum required due to the truck size and type that will be utilized in the operation of a specific business.
C.
Location.
1.
Loading areas shall be designed to ensure that loading and unloading takes place on-site and in no case within adjacent public rights-of way.
2.
Loading and maneuvering areas shall not encroach into required employee or visitor parking areas or other areas on-site required for vehicle circulation.
3.
Loading and maneuvering areas shall not encroach into required front yard setback.
4.
Where loading docks or doors face a private street or main drive aisle serving three (3) or more units, loading doors and openings shall be positioned such that they do not face the private street or drive aisle.
D.
Striping and Identification. Loading areas shall be striped and clearly identified as for loading purposes only.
E.
Wheel Stops and Curbs. Loading areas contiguous with planter areas shall have a 6-inch raised curb separation.
(Ord. No. 4062, § 1, 9-10-13)