


Butte County Unincorporated
City Zoning Code
City Zoning Code
Division 8
Clustered Development
24-85 - Purpose.
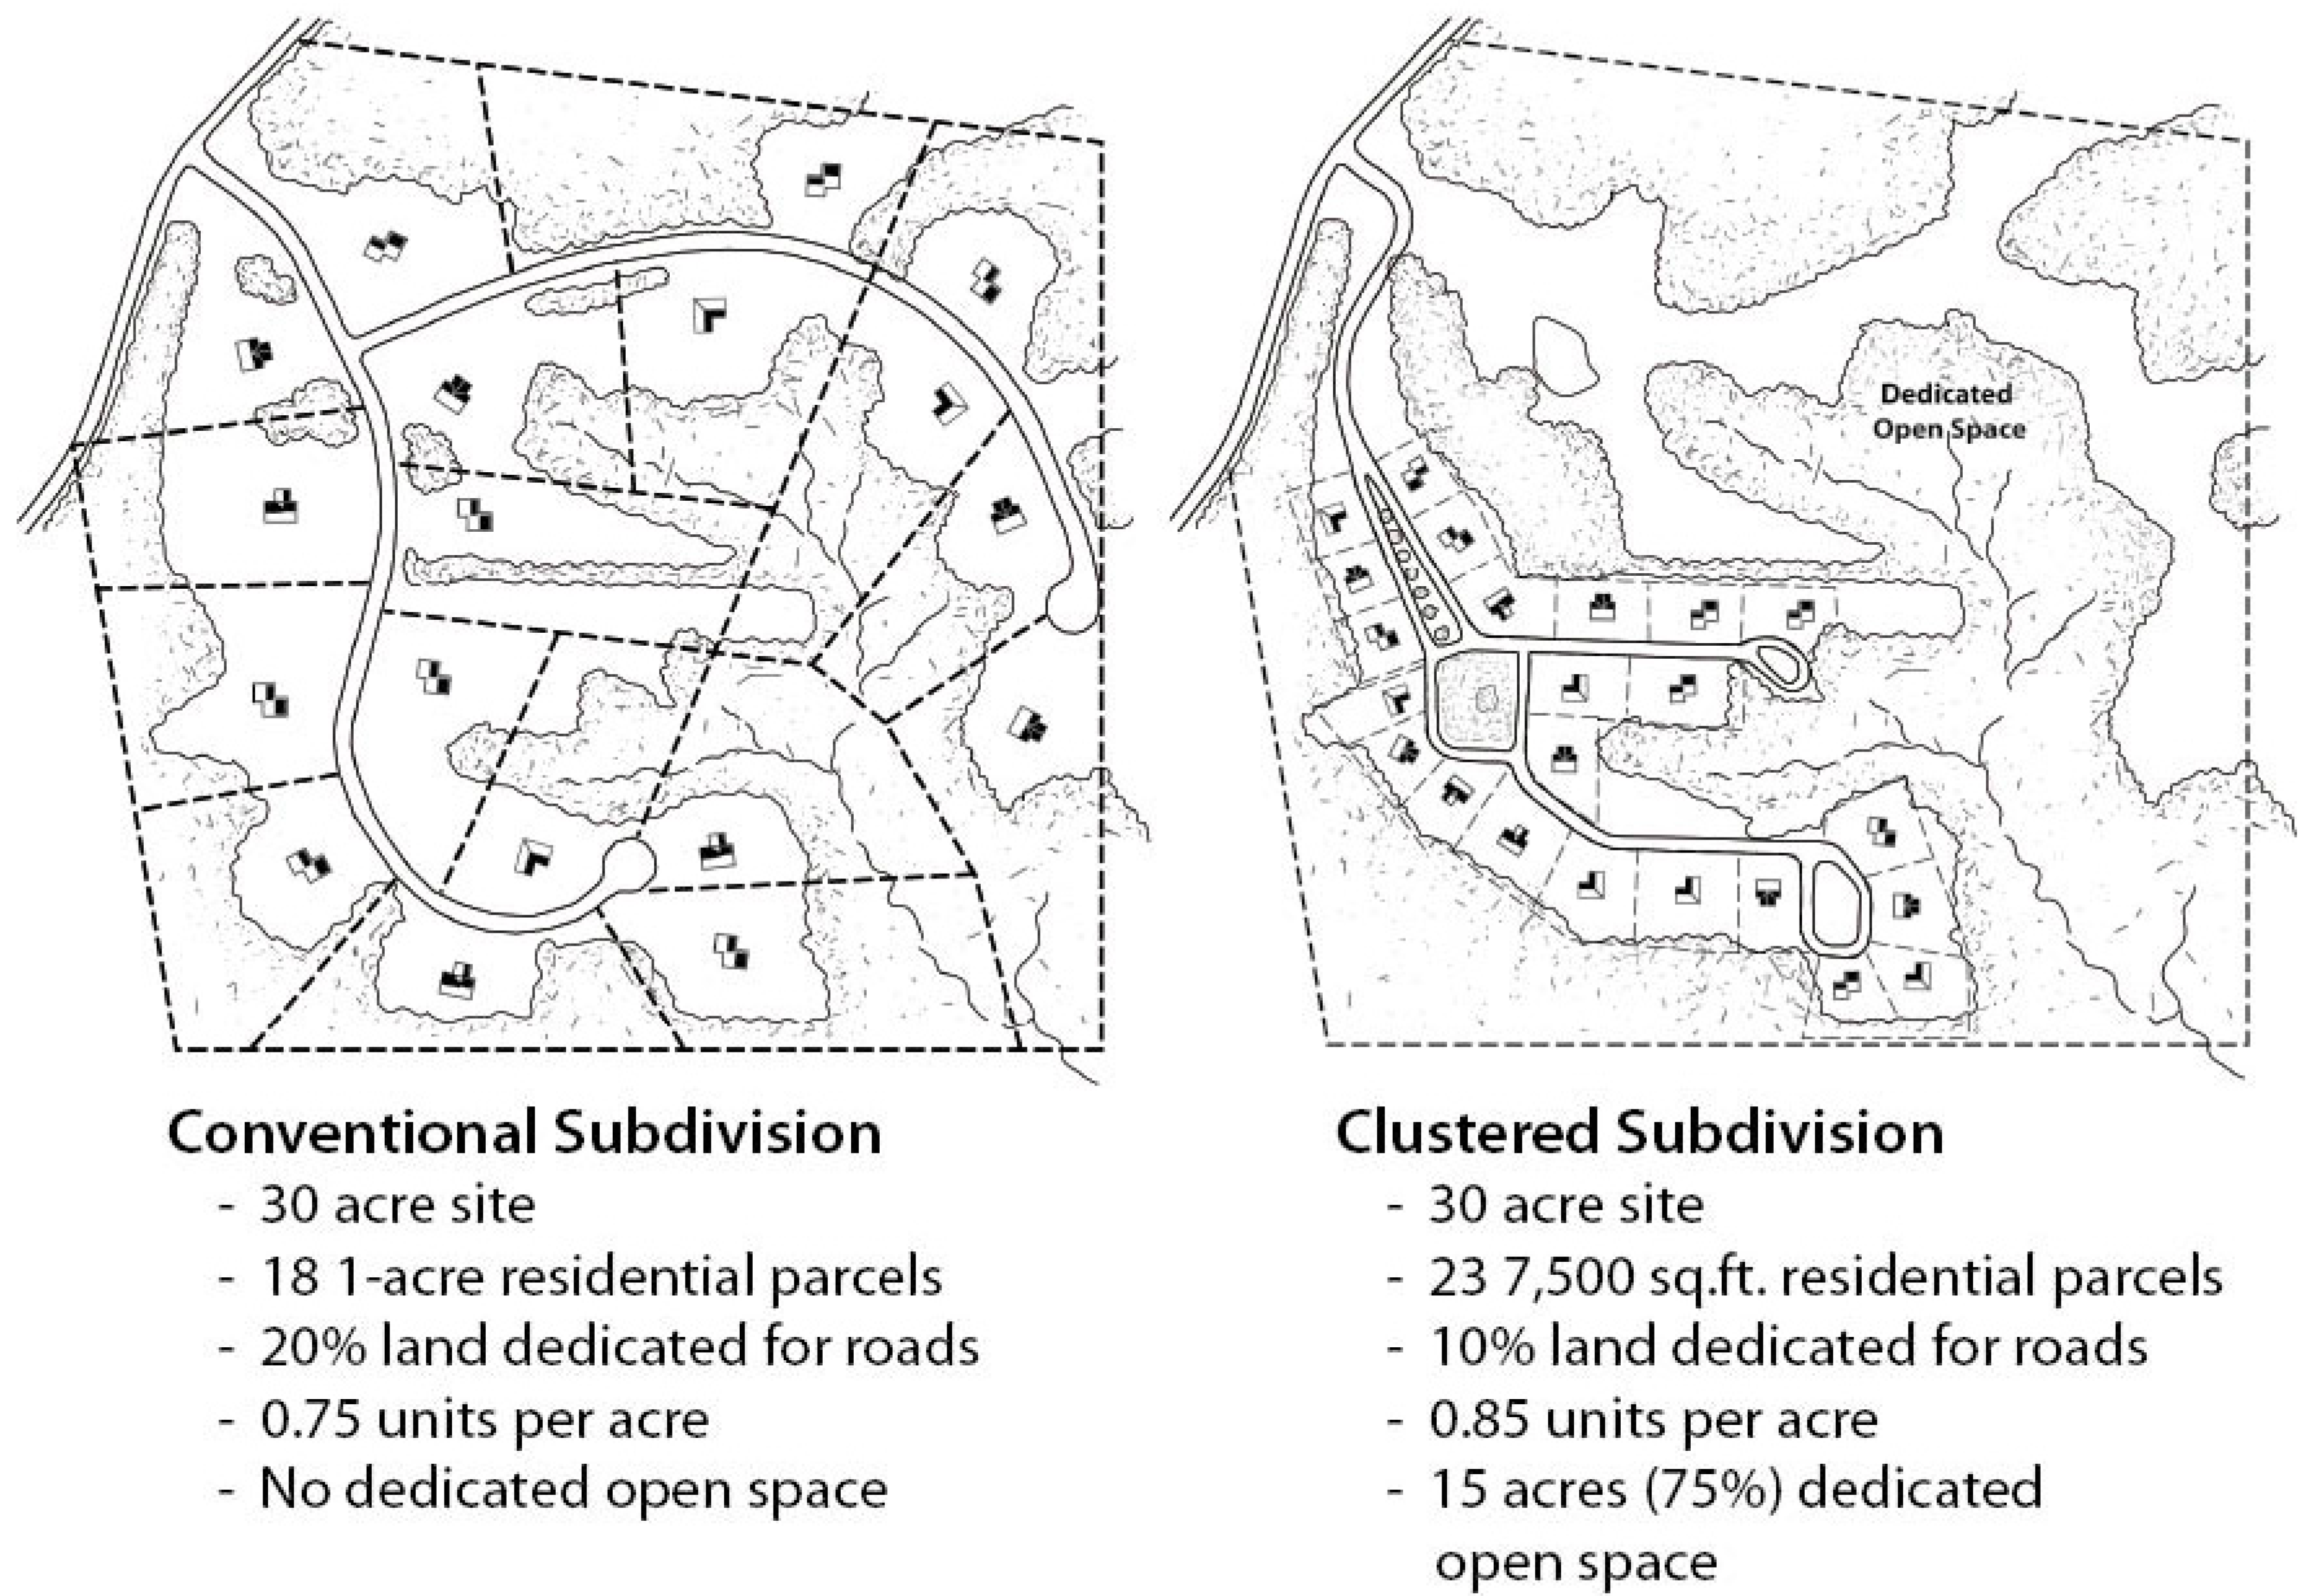
This article establishes provisions for clustered development in order to facilitate the retention of natural resources, open space (a minimum of forty (40) percent of the total project site must be dedicated as permanent open space to qualify as a Clustered Development), and wildlife habitat; avoid hazardous areas; and further implement the goals and policies of the General Plan. Figure 24-85-1 (Clustered Development Concept) illustrates the clustered development concept for a prototypical thirty (30) acre subdivision. Specific objectives of these provisions are to:
A.
Provide an incentive to create quality residential developments, particularly where special conditions exist that prevent the attainment of the maximum permitted density of a property that could otherwise be attained through conventional subdivision design;
B.
Require the preservation of environmentally sensitive areas (e.g., wetlands and special-status species habitat), productive agricultural and timber lands, and important cultural and scenic resources;
C.
Facilitate innovative development concepts that achieve greater consistency with the Butte County General Plan;
D.
Provide permanent open space for a variety of natural resource purposes;
E.
Preclude additional development that may conflict with neighborhood quality of life;
F.
Provide increased open space which may include active and passive recreation features that reduce demand for public park land; and
G.
Reduce infrastructure requirements by reducing the length of streets and water and sewer lines and by potentially reducing street width requirements.
FIGURE 24-85-1 CLUSTERED DEVELOPMENT CONCEPT
(Ord. No. 4062, § 1, 9-10-13)
24-86 - Applicability.
A.
Location. Clustered development shall be allowed as an alternative to conventional subdivision design in the TM, FR, RR, VLDR, VLDR-2.5, VLDCR, and LDR zones. Clustered Development subdivisions are subject to all of the requirements of the State Subdivision Map Act and local subdivision ordinance in addition to the provisions set-forth under this chapter. A Conditional Use Permit, Planned Development (PD), or other rezoning application is not required to utilize these provisions.
B.
Optional Use. The use of clustered development provisions is optional. Persons wishing to subdivide and develop land may utilize these provisions or proceed under the otherwise applicable Zoning Ordinance requirements without use of these provisions.
C.
Applicable Parcel Size. Clustered development projects may be proposed for parcels that could potentially be subdivided based on the minimum parcel size specified in the applicable zone.
(Ord. No. 4062, § 1, 9-10-13)
24-87 - Application requirements.
A.
Preliminary Application. Prior to submitting a formal application for a clustered development project, an applicant shall submit to the County a preliminary application. The preliminary application shall include the following materials:
1.
An opportunities and constraints map that illustrates land not suitable for development, as described in Section 24-90 (Clustered Development Open Space Requirements).
2.
A conceptual development plan that identifies proposed building lots and sites, and a description of the maximum number of lots, roads, open space areas, and other features based on the opportunities and constraints mapping. The conceptual development plan shall address all items listed in Section 24-90 (Clustered Development Open Space Requirements). Where appropriate, information may be provided in narrative form.
B.
Preliminary Application Review Meeting.
1.
Once a preliminary application has been submitted, the applicant shall schedule a preliminary application review meeting with County staff, including representatives from the Development Services Department, Environmental Health Division, Public Works Department, Butte County Fire Department, and any other agency with applicable interest in the proposed development site. The purpose of this meeting is to provide the following preliminary direction to the applicant:
a.
Identify any potential inconsistencies between the proposed project and County ordinances and policies;
b.
Identify design components and filing requirements recommended for the formal project application;
c.
Discuss the application review process;
d.
Identify potential environmental impacts; and
e.
Identify special studies that may be required to accompany the formal application.
2.
Any direction given to the applicant by County staff shall be preliminary and subject to further refinement or change as the proposed project progresses through the formal application process. Following the meeting, the Department of Development Services shall send a letter to the applicant describing recommended direction, additional filing requirements for the formal application, and other determinations reached at the meeting.
C.
Formal Application Requirements. Following completion of the required preliminary application process, a formal subdivision application for a clustered development project shall be filed and reviewed in compliance with Butte County Code and the State Subdivision Map Act requirements governing tentative subdivision, parcel map and parcel map waiver applications. Residential development applications submitted pursuant to this article shall be clearly identified as being so-designed on the tentative map.
(Ord. No. 4062, § 1, 9-10-13)
24-88 - Development standards.
Clustered development projects shall adhere to the development standards for the zone applicable to the property, except as modified below.
A.
Density Incentives.
1.
As an incentive for development projects to conserve open space and protect natural resources, an additional residential density incentive shall be granted for projects that provide additional dedicated open space beyond fifty (50) percent. Additional residential density incentive shall be granted as specified in Table 24-88-1 (Additional Density Incentive for Dedicated Open Space). In no event shall the maximum density incentive for a clustered development project be greater than twenty-five (25) percent. Density is determined by the number of residences not by the number of parcels. Parcels not used for residential purposes (e.g. water or sewer systems or other type of utility), shall be clearly marked for that purpose and will not be available for residential development.
B.
Lot Size.
1.
The minimum lot size in a clustered development project shall be seven thousand five hundred (7,500) square feet.
2.
The maximum residential lot size in a clustered development project shall be one (1) acre.
3.
Final subdivision and parcel maps shall include a notation that stipulates that the parcels created as part of a clustered development project cannot be further divided.
C.
Building Setbacks/Yard Area and Parcel Dimension Requirements. Primary structures shall be setback a minimum of five (5) feet from all property lines, except the front property line setback, which will be in accordance with the applicable zone. All site development shall be consistent with the County's Fire Safe requirements and Public Resources Code Section 4290.
D.
Street Design. Street improvements within a clustered development project shall be governed by the following factors:
1.
Streets may be privately owned and maintained, or may be proposed for dedication to the County.
2.
Deviation from conventional road and sidewalk requirements may be requested by the applicant. The review authority may approve deviations depending upon project design, site conditions, and other factors.
3.
All street design standards shall be approved for safety by the Director of Public Works and the County Fire Marshal.
E.
Sewage Disposal/Potable Water. Each application for a clustered development project shall obtain tentative clearance from the Butte County Health Department, Environmental Health Division for the proposed parcel sizes. Soil tests, drilling of test wells, or geologic reports may be required to provide evidence of sewage disposal capacity and domestic water availability.
F.
Flood Zones. Clustered development projects shall be prohibited within flood zones unless one (1) or more of the following apply:
1.
Fewer dwelling units are located within the flood zone as part of a clustered development than would be allowed by conventional development;
2.
The clustered development will be developed in an area of the flood zone that has a higher average elevation as compared to what would be allowed by conventional development, and thus would be subject to less flooding and associated impacts; or
3.
Clustered development allows the preservation of natural vegetation and topography on the site that reduces flood-related hazards.
G.
Final Subdivision and Parcel Maps. Final subdivision and parcel maps shall include a notation that stipulates that the parcels created as part of a clustered development project cannot be further divided.
H.
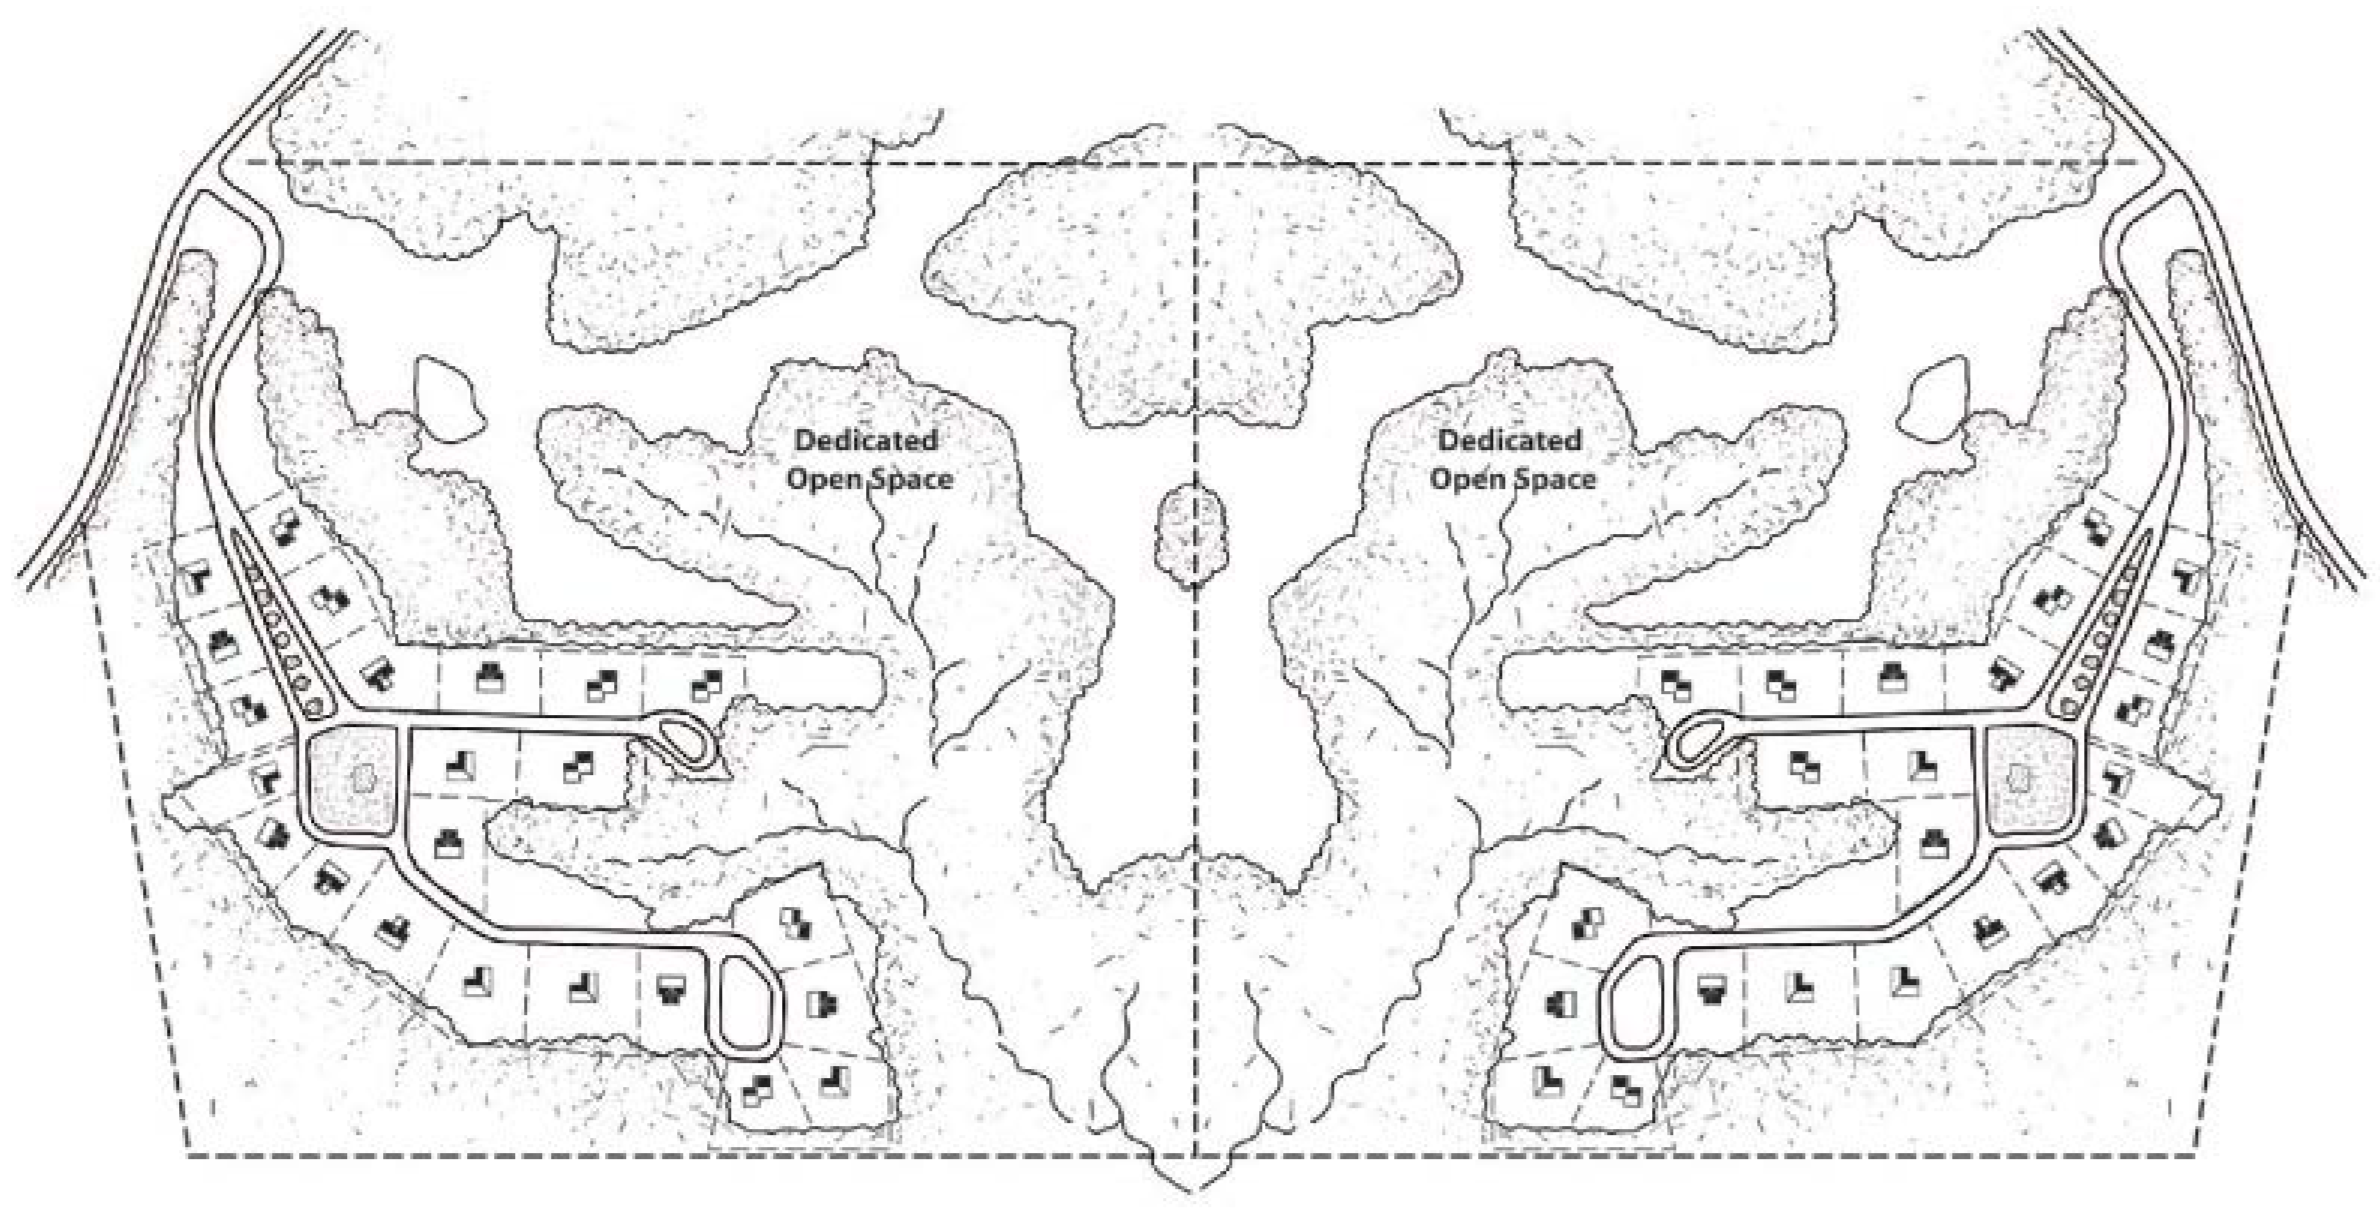
Adjacent Clustered Developments. As shown in Figure 24-88-1 (Clustered Development), developed areas within adjacent clustered developed projects shall be separated by dedicated open space as required by this article.
FIGURE 24-88-1 CLUSTERED DEVELOPMENT
(Ord. No. 4062, § 1, 9-10-13)
24-89 - Permitted uses.
A.
Applicable Zone. All land uses permitted in the zone applicable to the property shall be permitted for clustered development projects, except within the dedicated open space area, which is regulated under Section 24-90 (Clustered Development Open Space Requirements).
B.
Open Space Areas. Uses allowed in dedicated open space shall only be as described in Section 24-90 (Clustered Development Open Space Requirements).
(Ord. No. 4062, § 1, 9-10-13)
24-90 - Clustered development open space requirements.
Dedicated open space areas within a clustered development project shall be separated from residential parcels and shall comply with the following standards:
A.
Primary Areas Not Suitable for Development. Primary areas shall be avoided and reserved as permanent open space in all instances. Primary areas shall include the following:
1.
One hundred (100) year flood zones unless development is allowed by 24-88.F (Development Standards);
2.
Wetlands, riparian areas and other sensitive biological habitats;
3.
Unstable slopes; and
4.
Sensitive archaeological sites.
B.
Secondary Areas Not Suitable for Development. The review authority may require that secondary areas or portions of secondary areas be avoided and reserved as permanent open space. Secondary areas shall include the following:
1.
Timber areas;
2.
Scenic areas;
3.
Historic areas;
4.
Deer migration, established fawning and winter range areas;
5.
Areas with a slope of thirty (30) percent or greater; and
6.
Viable/important grazing lands.
C.
Other Areas Not Suitable for Development. Portions of a site that do not qualify as Primary or Secondary Areas Not Suitable for Development, as defined in Subsections A and B above, may be reserved as open space if proposed by the applicant or when necessary to comply with minimum open space requirements.
D.
Dedication or Reservation of Open Space. Areas within a clustered development project not designated for development shall be reserved as open space. Open space shall be guaranteed in perpetuity using one (1) or more of the following control mechanisms:
1.
Dedication of a conservation (or open space) easement to the County, other public agency or a public interest land trust;
2.
Dedication of land in fee-title to the County or other public agency; or
3.
Deed restrictions recorded with the County Recorder.
E.
Open Space Management Plan Required. Public and private open space shall be maintained in accordance with an open space management plan acceptable to and approved by the County. Such plans shall, at a minimum, address the following:
1.
A description of site conditions such as vegetation and habitat type, natural and man-made features, and other characteristics of the site;
2.
Grass and brush clearing for fire fuel management, as required by site conditions;
3.
Erosion control;
4.
Sewage disposal, water well, and stormwater drainage facilities, including ditches and detention basins, if proposed for the development;
5.
Fencing if required for the protection of resources;
6.
Recreational activities compatible with open space; and
7.
Other natural resource management activities and uses. Open space management plans shall include provisions for long-term maintenance of improvements and facilities that will not result in a fiscal impact on the County.
F.
Open Space Minimums. The amount of dedicated open space reserved in a clustered development project shall comply with the following requirements:
1.
A minimum of forty (40) percent of the total project site shall be dedicated as permanent open space.
2.
Projects granted density incentives as allowed by Section 24-88 (Development Standards) shall dedicate the amount of permanent open space as specified in Table 24-88-1 (Additional Density Incentive for Dedicated Open Space).
G.
Uses Permitted In Dedicated Open Space. Uses and activities within dedicated open space shall be compatible with open space land. Unless limited or restricted by a conservation easement, development agreement, conditions on the approved tentative map, or other restricting mechanism, the following uses shall be permitted:
1.
Agriculture, including grazing and timber management, when allowable by the zone applicable to the property;
2.
Resource conservation;
3.
Wildlife management;
4.
Recreational activities compatible with the objectives of the open space management plan;
5.
Community wells, community septic systems, community sewage disposal systems, and individual wells under certain circumstances;
6.
Pedestrian, bicycle and equestrian trails. Public access is not required, but may be permitted subject to a public access easement being recorded; and
7.
Other similar uses, as determined through the application review process.
H.
Contiguity. Dedicated open space areas shall not be fragmented but shall be consolidated or linked to facilitate wildlife movement, maintain functioning biological communities, and accommodate recreational opportunities. Open space connections to adjoining land beyond the project site should be anticipated and identified where possible.
I.
Access to Open Space. To the extent possible, all residential parcels shall have physical or visual contact with permanent open space to facilitate surveillance, foster routine maintenance, and improve the quality of life for project residents through the integration of home sites into a permanent open space setting.
J.
Trails. Where pedestrian, bicycle or equestrian trails are constructed in dedicated open space areas, the following requirements shall apply:
1.
Environmentally sensitive areas shall not be impacted.
2.
Privacy of proposed on-site and existing off-site residences shall not be intruded upon.
3.
Public access shall be permitted only where public access easements, consistent with an adopted trail master plan, have been acquired.
(Ord. No. 4062, § 1, 9-10-13)