Crystal River City Zoning Code
SECTION 1
Block Configuration
a.
General Requirements. All new development shall improve the interconnected pattern of the existing street grid, or design new blocks that are consistent with this code section. The following apply to all new developments:
(1)
The arrangement of streets shall provide for the continuation of existing streets from adjoining areas into new developments.
(2)
Sidewalks, on-street parking and landscaping shall be coordinated to provide safe and attractive streets.
(3)
Cul-de-sacs and dead end streets are required to meet the design criteria of subsection (c).
(4)
In three way intersections, the terminating street should end in a prominent feature such as a water body, an open space, or building facade.
(5)
Streets shall be designed as described in Section 2 Thoroughfares.
b.
Block Configuration.
(1)
Block perimeter shall not exceed 2,000 linear feet, except where wetlands, waterbodies, limited access facilities, DOT intersection spacing or other physical barriers prohibit roadway connections. Block perimeter is measured at the back of the sidewalk. Where a mews is proposed (refer to Section 3 Open Space), block perimeter is measured along the sidewalk at the front of the units facing the mews. See Figure 1.1
Figure 1.1 Block & mews Diagram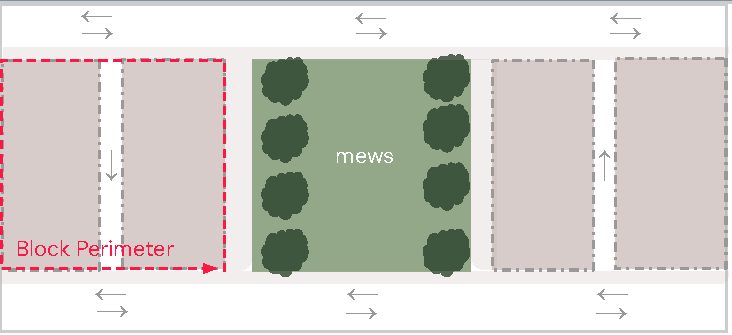
(2)
Existing lots within an existing four sided block are exempted from meeting the block perimeter requirement. However, for lots within an existing block with a double frontage and a perimeter of 1,800 linear feet or more, a pedestrian connection must be established between the both faces of the block. The connection should have sufficient marking or paving to indicate the pedestrian path.
(3)
Blocks shall typically be two lots deep with the exception of blocks containing Open Space.
(4)
Blocks shall typically be fronted with lots on at least two faces, preferably on the longest street faces.
Figure 1.2 Typical Block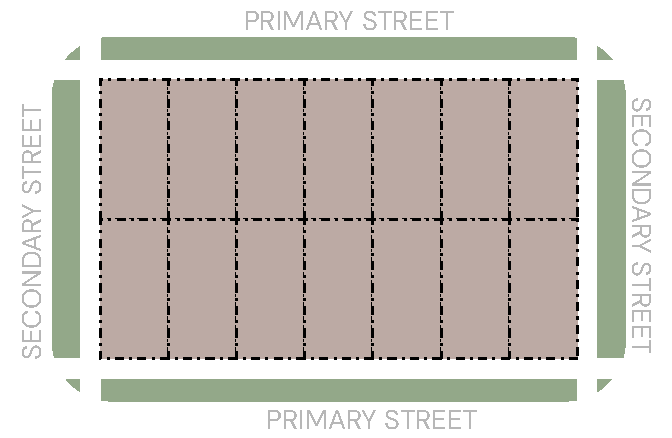
c.
Dead Ends: Closes and Cul-de-sacs.
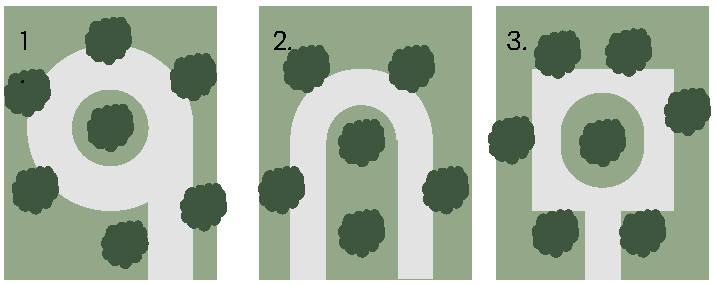
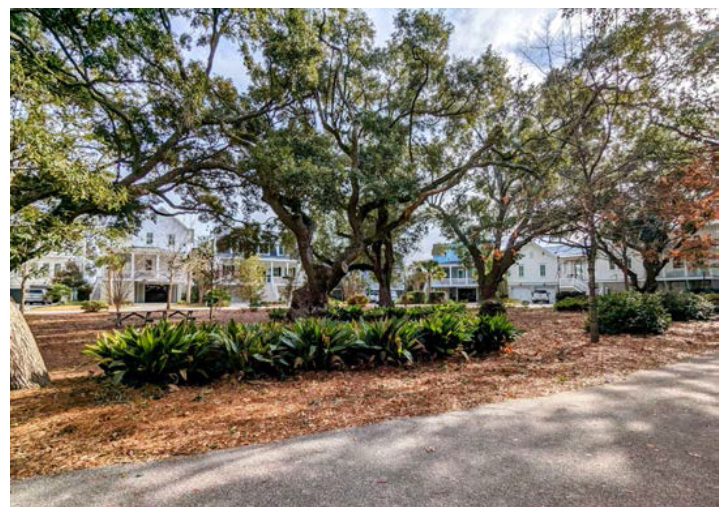
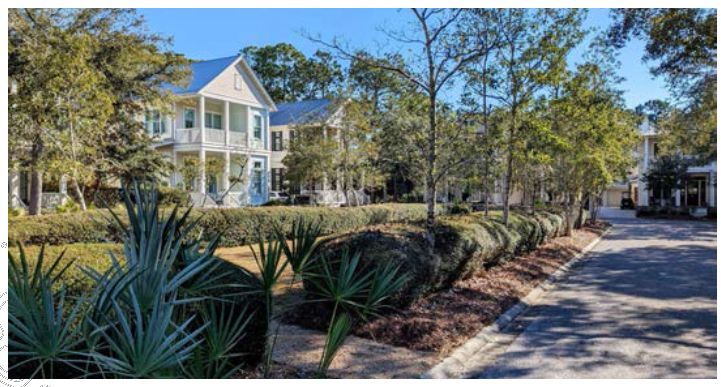
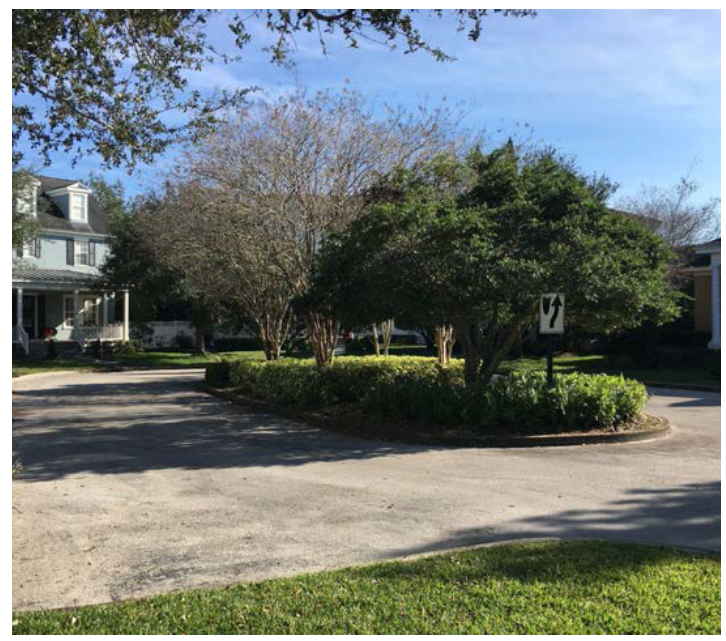
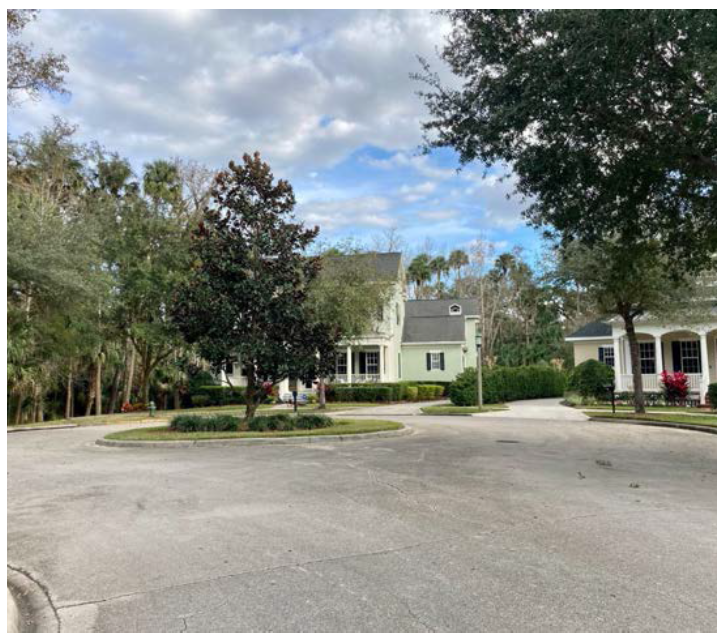
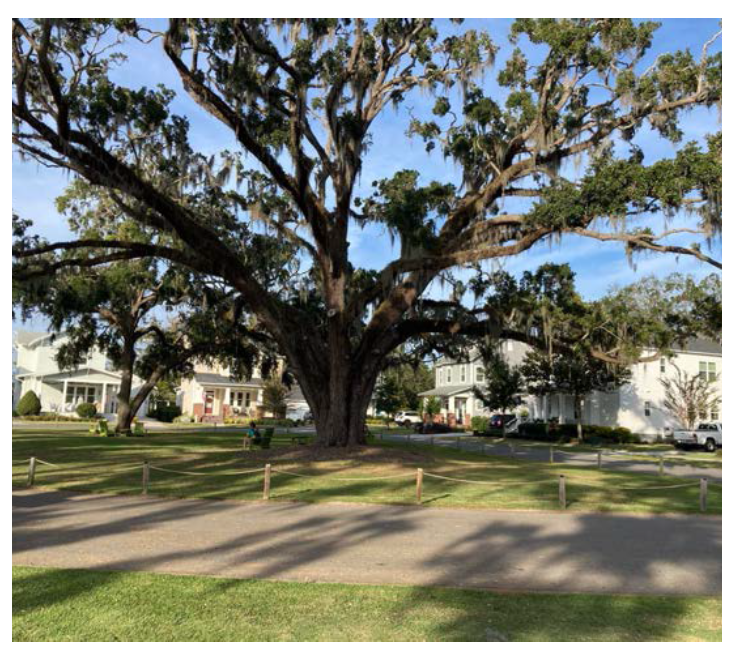
Where dead ends are required by site conditions, cul-de-sacs and closes shall be designed to include a planted median. Refer to the table and images for design requirements.
Closes & Cul-de-sacs