Crystal River City Zoning Code
SECTION 6
Landscaping
This section will provide the required landscaping per Zone with the intent to maintain
a.
General.
(1)
All Construction Plans that propose more than three lots/units or any non-residential use shall require a landscape plan. All lots require tree plans.
(2)
Each landscape plan should be designed to reach 40% canopy coverage at maturity of the landscape.
b.
Plant Materials.
(1)
All plant materials shall comply with the Florida No. 1 standard as per the Department of Agriculture and Consumer Services.
(2)
All plant materials shall be Florida-Friendly or have suitability for the soils and annual climate.
(3)
At least 50% of trees and shrubs shall be native to Florida.
(4)
Canopy Trees shall be a minimum 3" inch caliper.
(5)
Understory Trees shall be a minimum 2/2-inch caliper, aggregated for multi-trunk, 6' minimum height.
(6)
Understory Trees can replace canopy trees at a 2:1 ratio for up to 50% of required trees, provided that canopy coverage can be achieved at maturity.
(7)
Palms shall be field grown, preferably with a minimum 8 foot clear trunk, except for sabal palms or similar species.
(8)
Palms can replace canopy tree requirements at a 3:1 ratio for up to 50% of required trees. Specimen Palms can replace 1:1 for up to 15% of required trees.
(9)
Replacement of canopy trees is capped at 50% of required canopy trees.
Table 6.1 Lot Tree Requirements
Table 6.2 Parking Lot Landscape
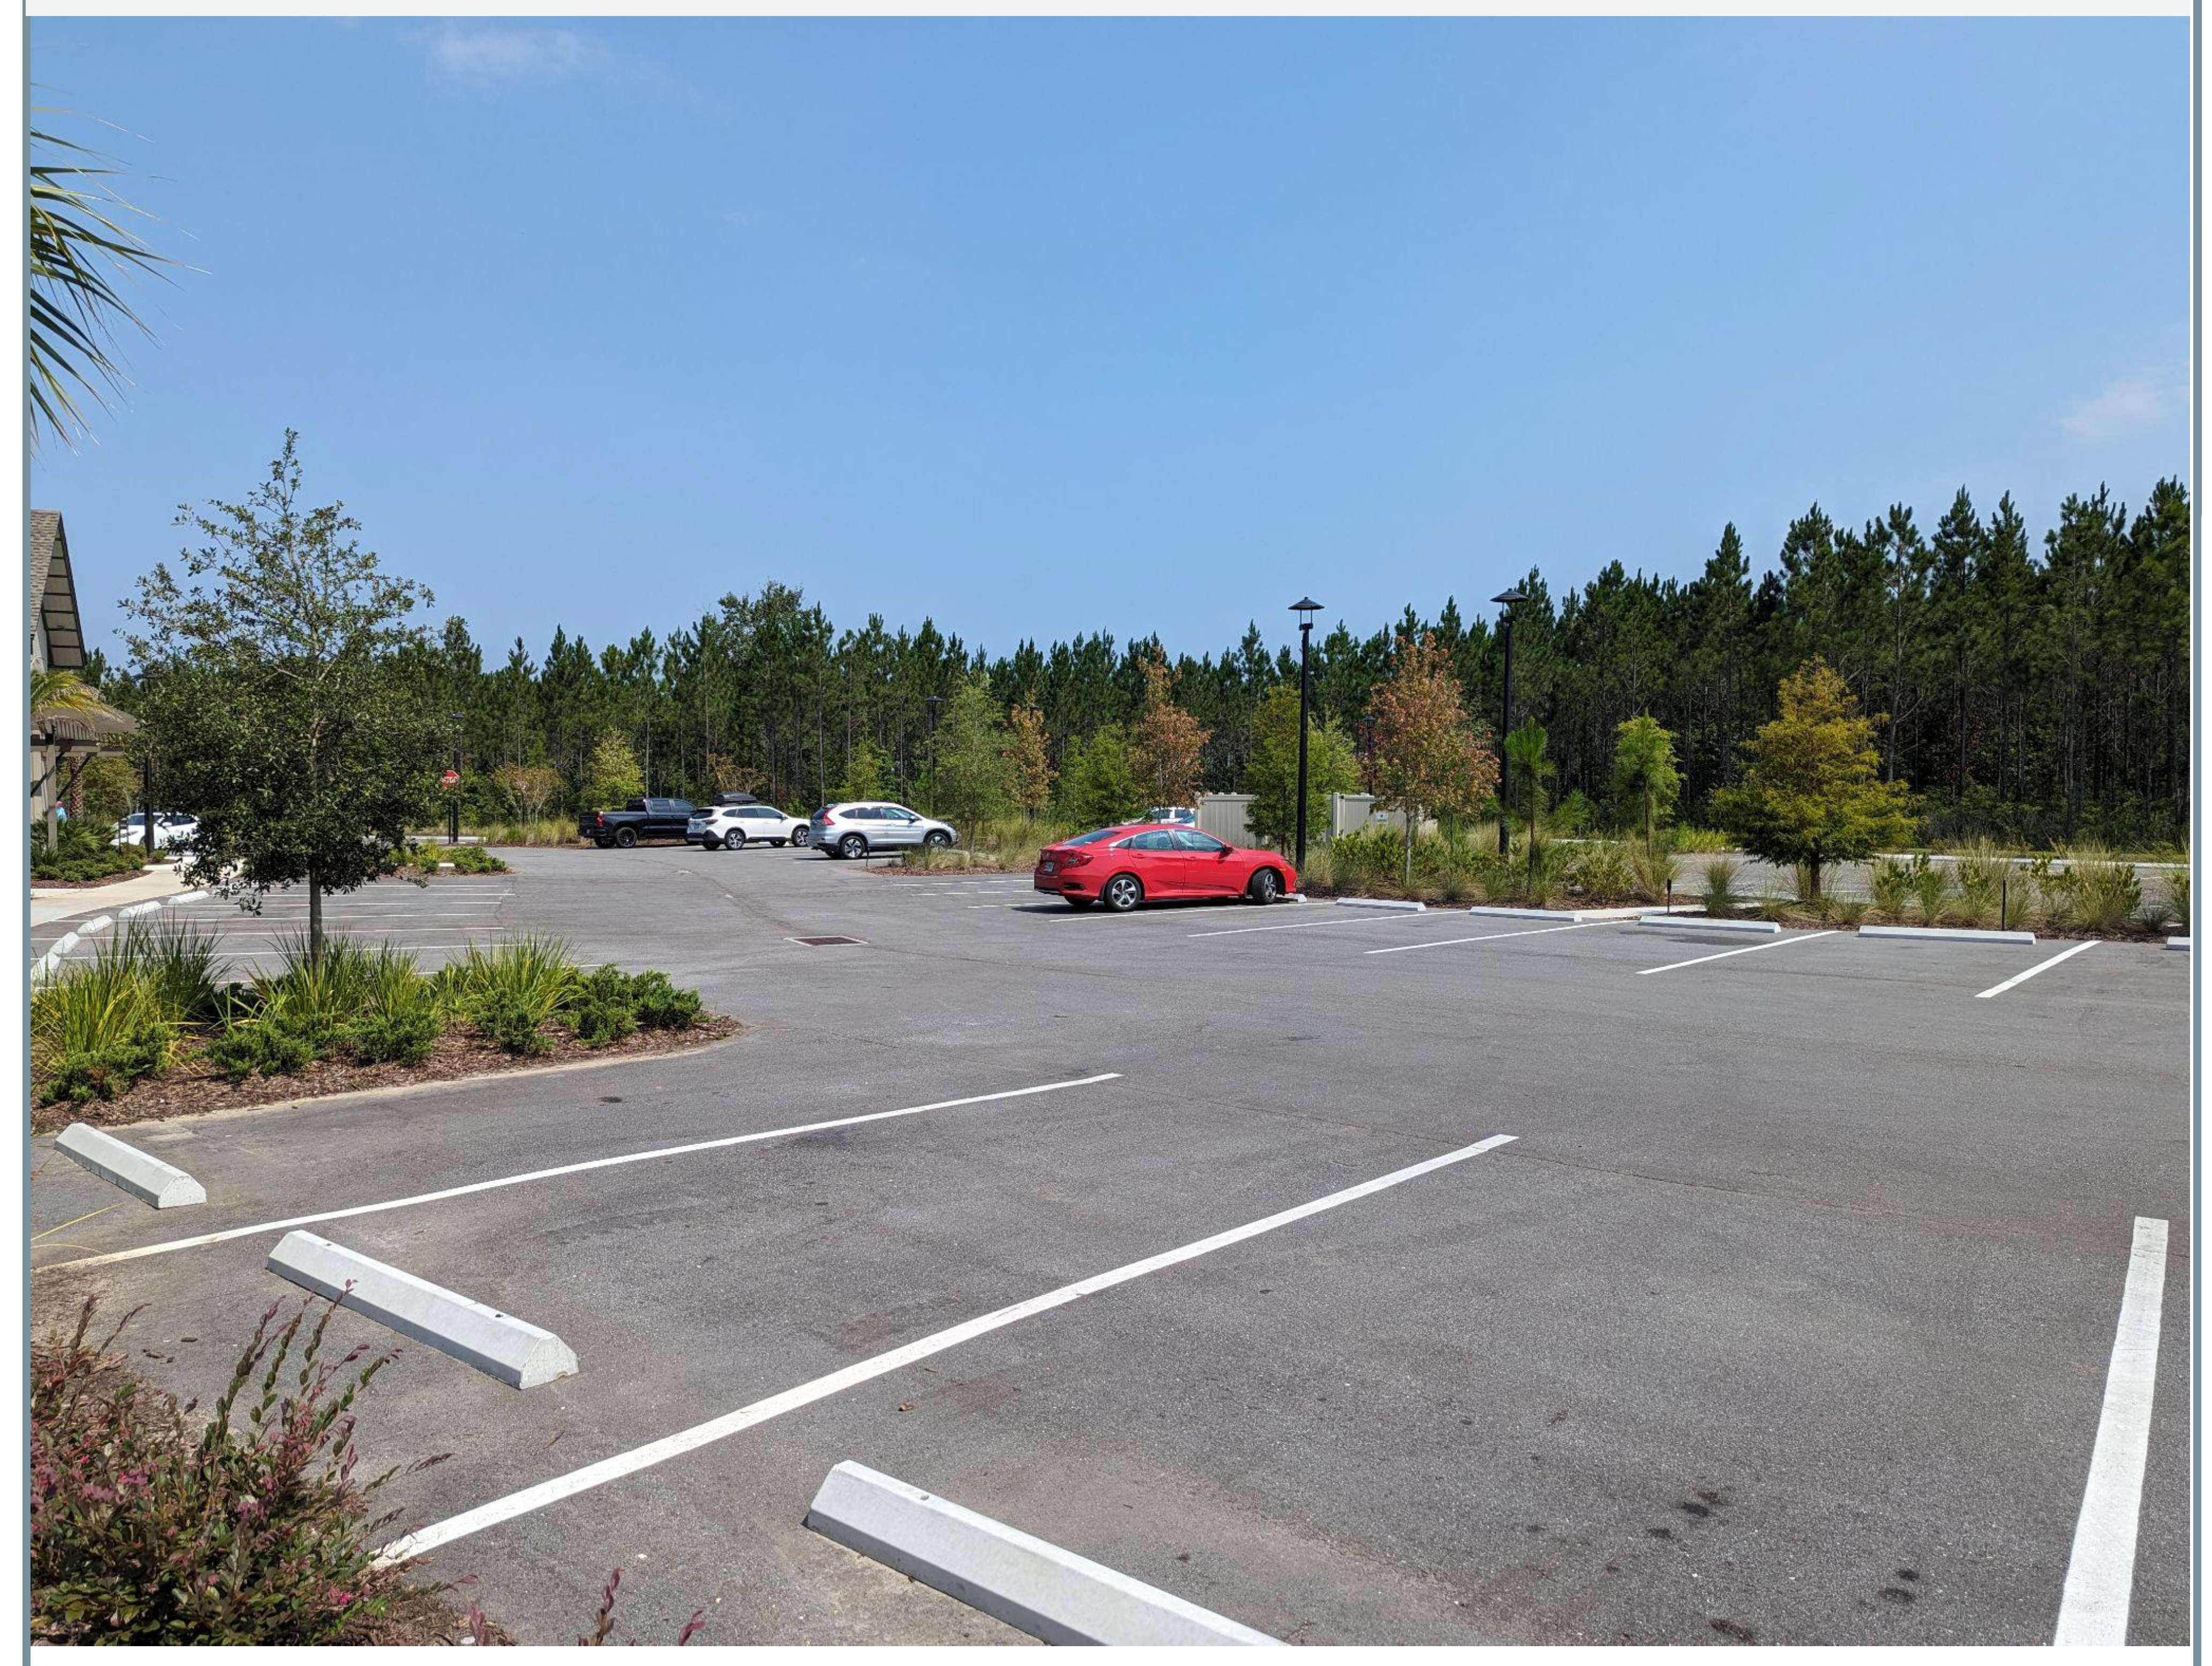
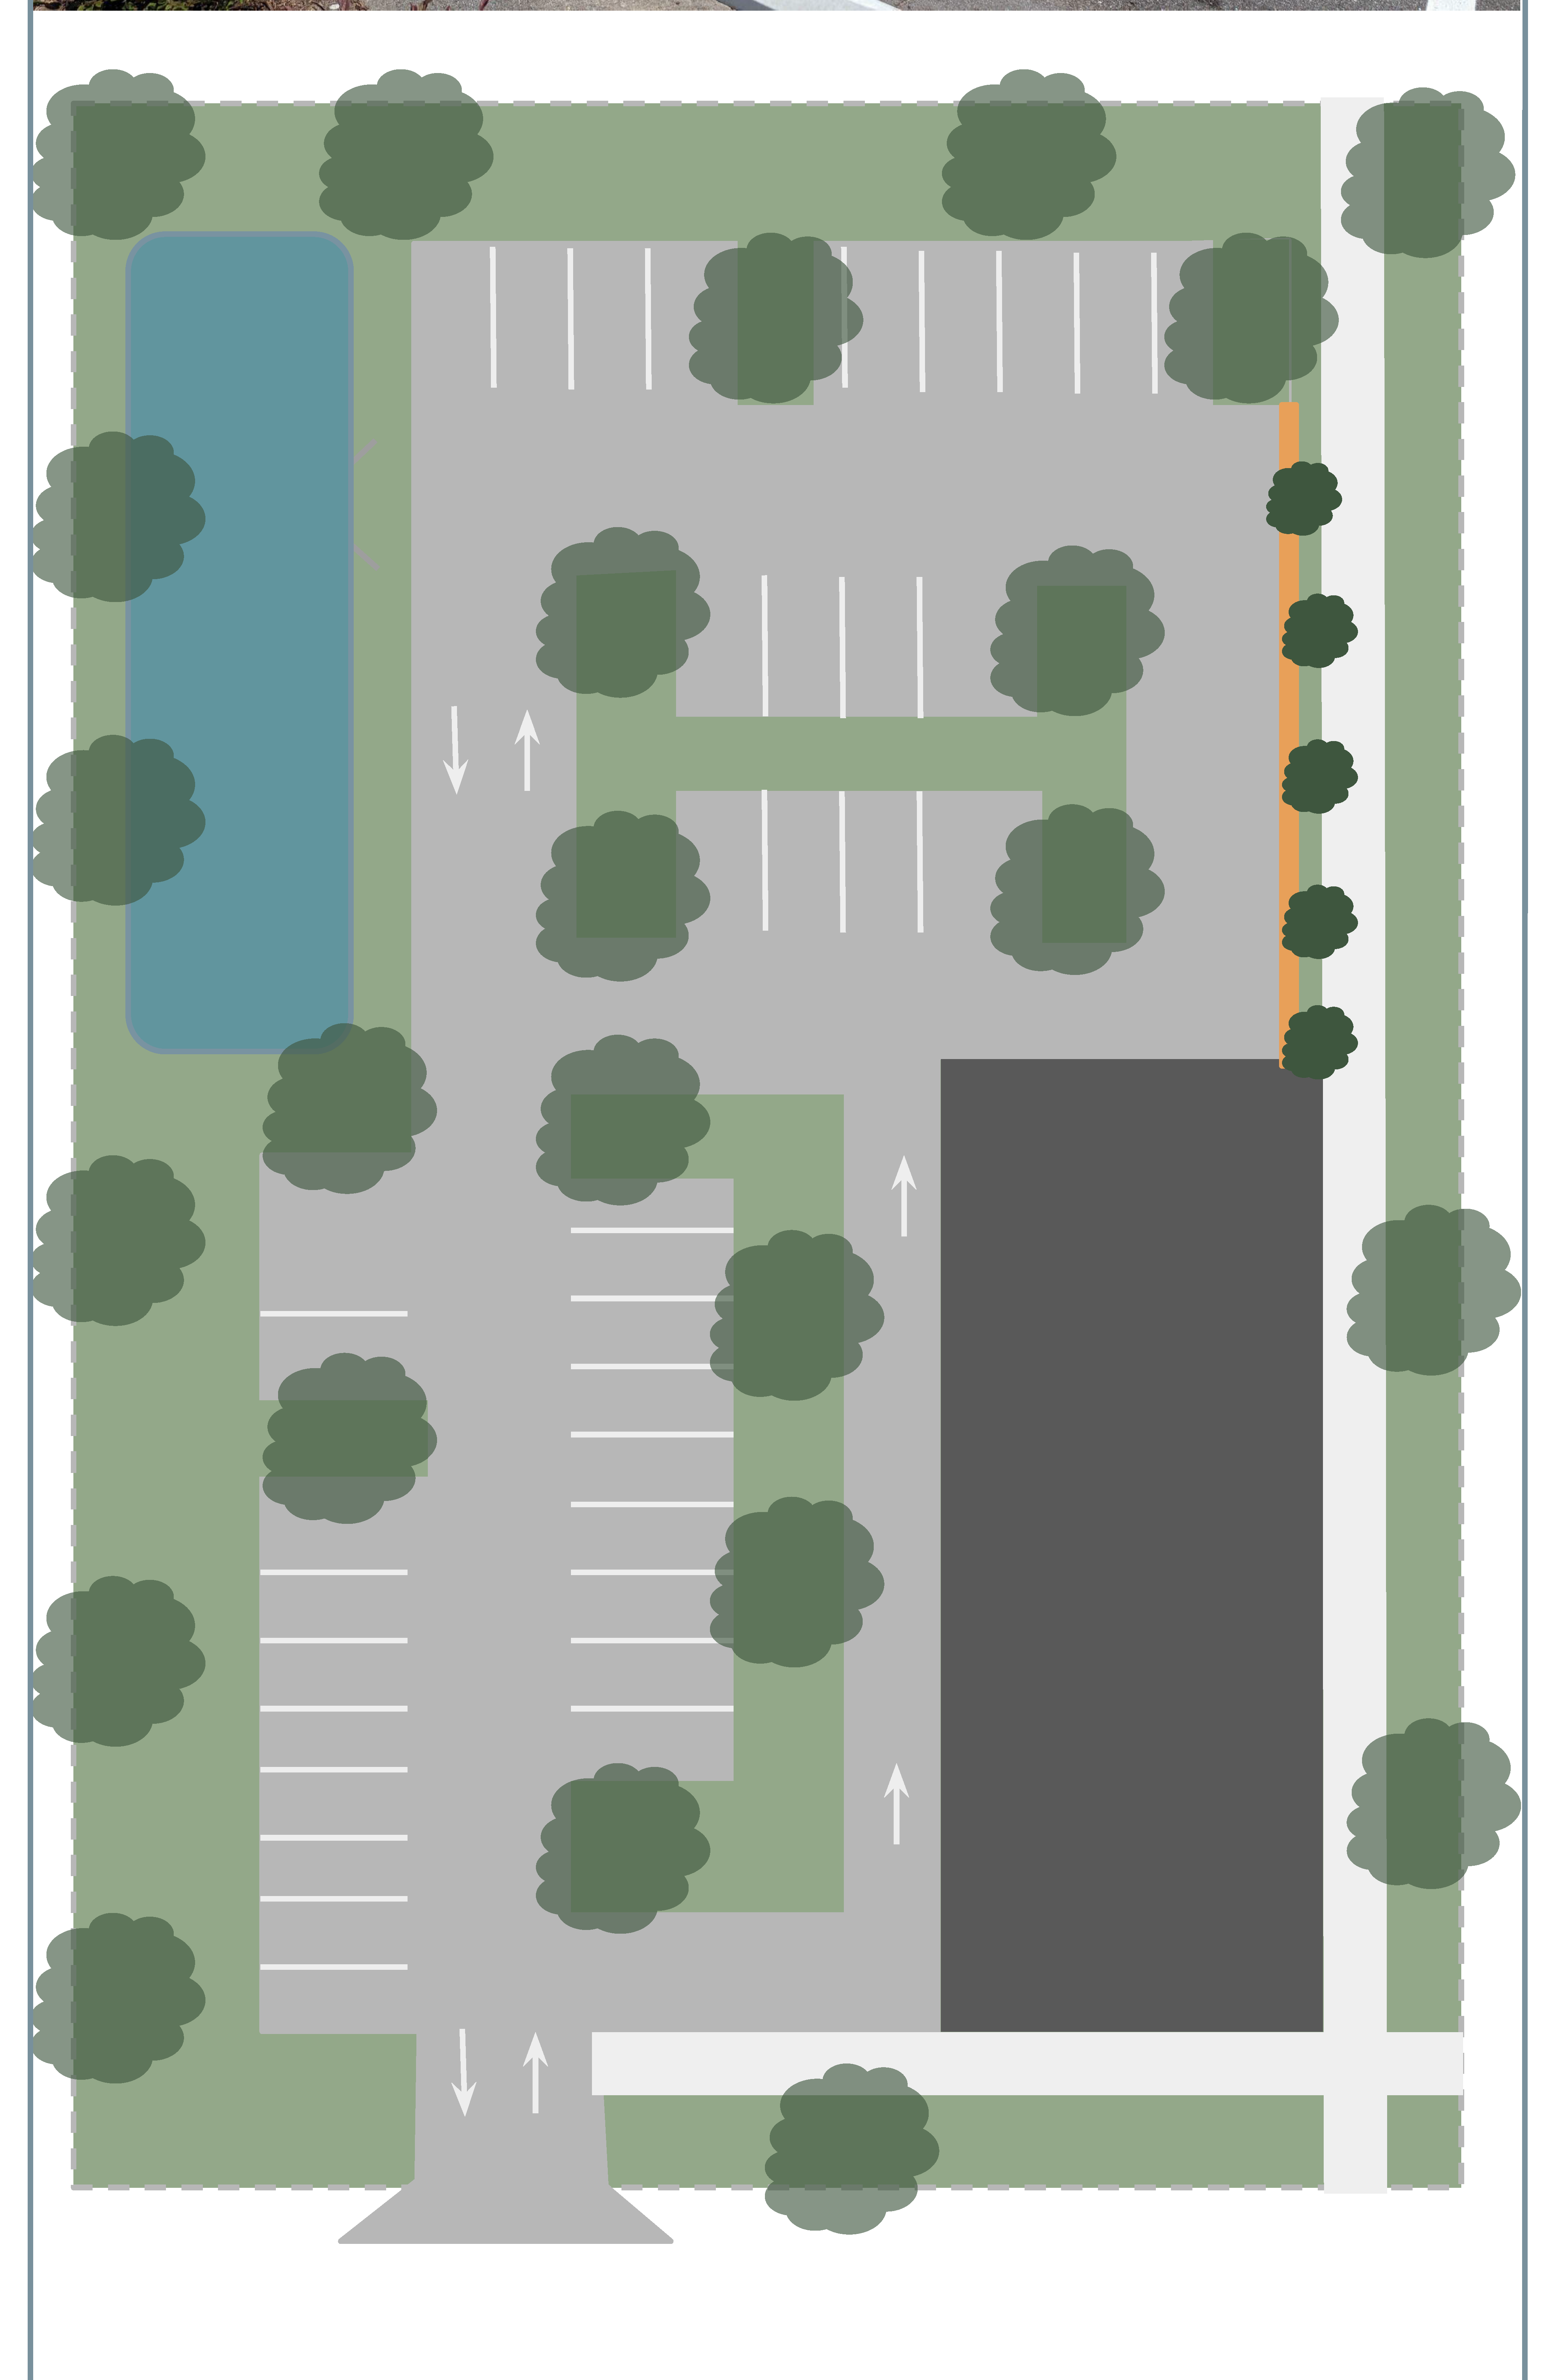
Table 6.3 Buffering
This section will provide the required buffering between differing Zones or Districts to ensure that compatibility is maintained. Buffers are required on the parcel(s) that has the higher intensity Zoning category. These buffers are intended to ensure privacy, while allowing for efficient use of land area. All buffers shall be continuous in width along the property line where a buffer is required. Reductions in the minimum width require approval by Growth Management Director or a variance request. The buffer prescriptions below outline the minimum plantings for the length of a buffer. The remaining width of each buffer shall be filled with groundcovers, sod, and/or mulch. Sod shall cover no more than 30% of the planting area. Large expanses of mulch shall not be permitted without plantings, unless provided within a tree save area. Shrub plantings are encouraged to be curvilinear or in organic arrangements to represent a more natural look.
c.
Submittal & Maintenance Requirements.
(1)
The landscape design plan shall include, but not be limited to the following:
(a)
Location and size of all landscaped areas;
(b)
A calculation of the amount of irrigated coverage;
(c)
The location, species, quantity, spacing and size of all trees, hedges and shrubs as well as the proposed type of sod;
(d)
Canopy trees to be preserved shall be provided with both existing and proposed spot grades located at the base of each tree to be preserved. An estimated drip-line shall be provided;
(e)
Any hardscape components including, but not limited to, walls and fences;
(f)
Location, layout and design of the irrigation system;
(g)
Location of proposed irrigation mainlines, laterals, valves, and heads;
(h)
Inhibiting or interrupting device or switch on an automatic landscape irrigation system pursuant to F. S. § 373.62;
(i)
The names of persons, corporation or agent responsible for continued maintenance of landscaped areas.
(2)
Irrigation. All landscaping required under this section will be required to have a 100% automatic irrigation system as required for the long term maintenance of the plant material. All street trees, landscape buffers and trees in commons areas must have a separate irrigation system. All landscape and irrigation plans require a professional licensed in the State of Florida. The city council may grant a waiver and exempt the irrigation system design requirements if the applicant can demonstrate the irrigation system design requirements are shown to be excessive or unreasonable due to unusual site restrictions.
(3)
Installation and maintenance. Proper installation and maintenance of landscaped areas is required in order to ensure the proper functioning of a buffer as a landscaped area which reduces or eliminates nuisances and/or conflicts. All landscaping is to be installed in a professional manner following good nursery practices as set by the Florida Nurserymen's Association.
(4)
The owner is responsible for the maintenance of the landscaping on-site and in grassed rights-of-way adjoining landscape areas.
(5)
The city may conduct periodic inspections to assure compliance with the maintenance requirements of this section.
(6)
The responsibility for maintenance of a required landscaped area shall remain with the owner of the property, his successors, heirs, assignees or any consenting grantee or a homeowners' association or similar organization.
(7)
All plantings shall be maintained in an attractive and healthy condition. Maintenance shall include, but not be limited to, watering, tilling, fertilizing and spraying, mowing, weeding, removal of litter and dead plant material, and necessary pruning and trimming.
(8)
Replacement plantings shall be provided for any required plants which die or are removed due to disease or destruction and shall meet all minimum standards and conform to these regulations.
(9)
Natural watercourses within a landscaped area shall be maintained in a natural condition consistent with the comprehensive plan and other applicable regulations.
(10)
Landscape structural features such as walls, fences, berms or water features shall be maintained in a structurally safe and attractive condition.
(11)
Where other uses, including pedestrian, bike or other trails, are allowed within a landscaped area, these uses shall be maintained for their safe use.
(12)
Diversity. In order to guard against disease susceptibility, all required landscaping shall meet the following requirements: No more than 30 percent of the trees or shrubs required shall be of the same species. Live oak trees in parking lot landscaping are exempt from this requirement.
(13)
Dumpsters & Appurtenances. All dumpsters shall be located in the rear or side yard and screened by a 6' stone or masonry wall and a continuous hedge on three sides of the enclosure or appurtenance.
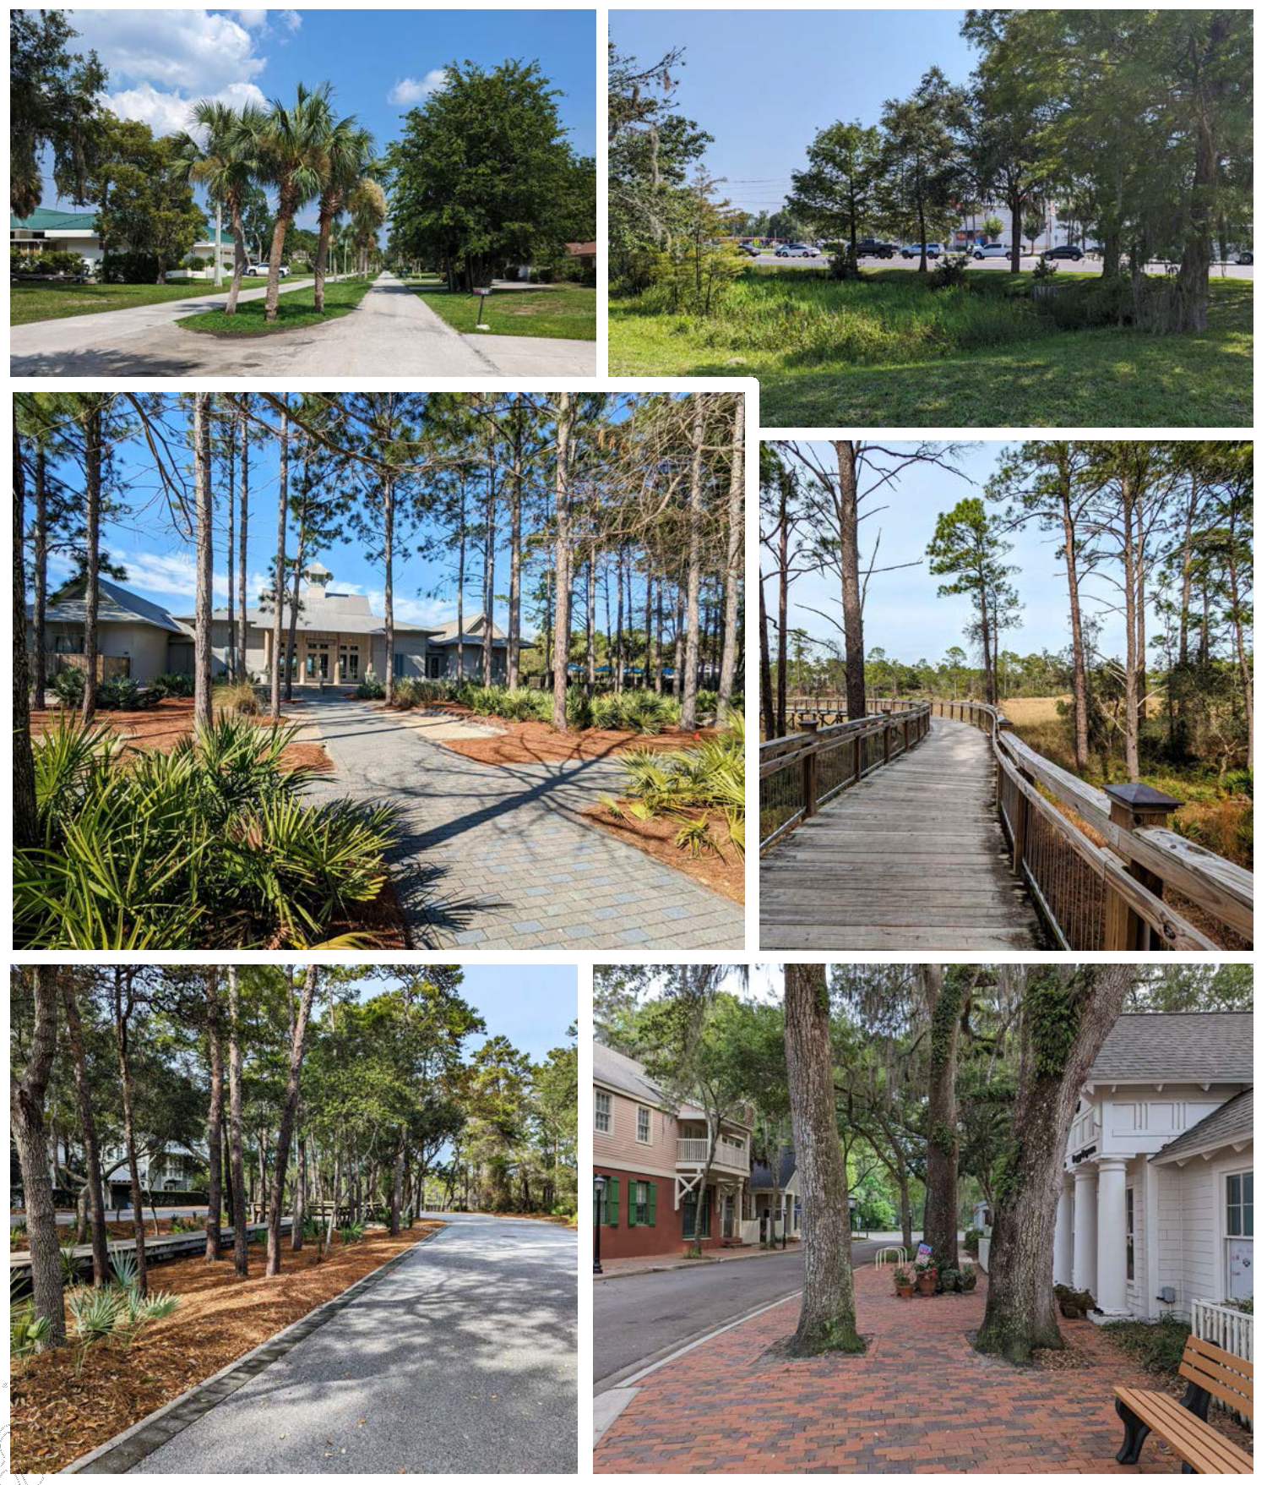
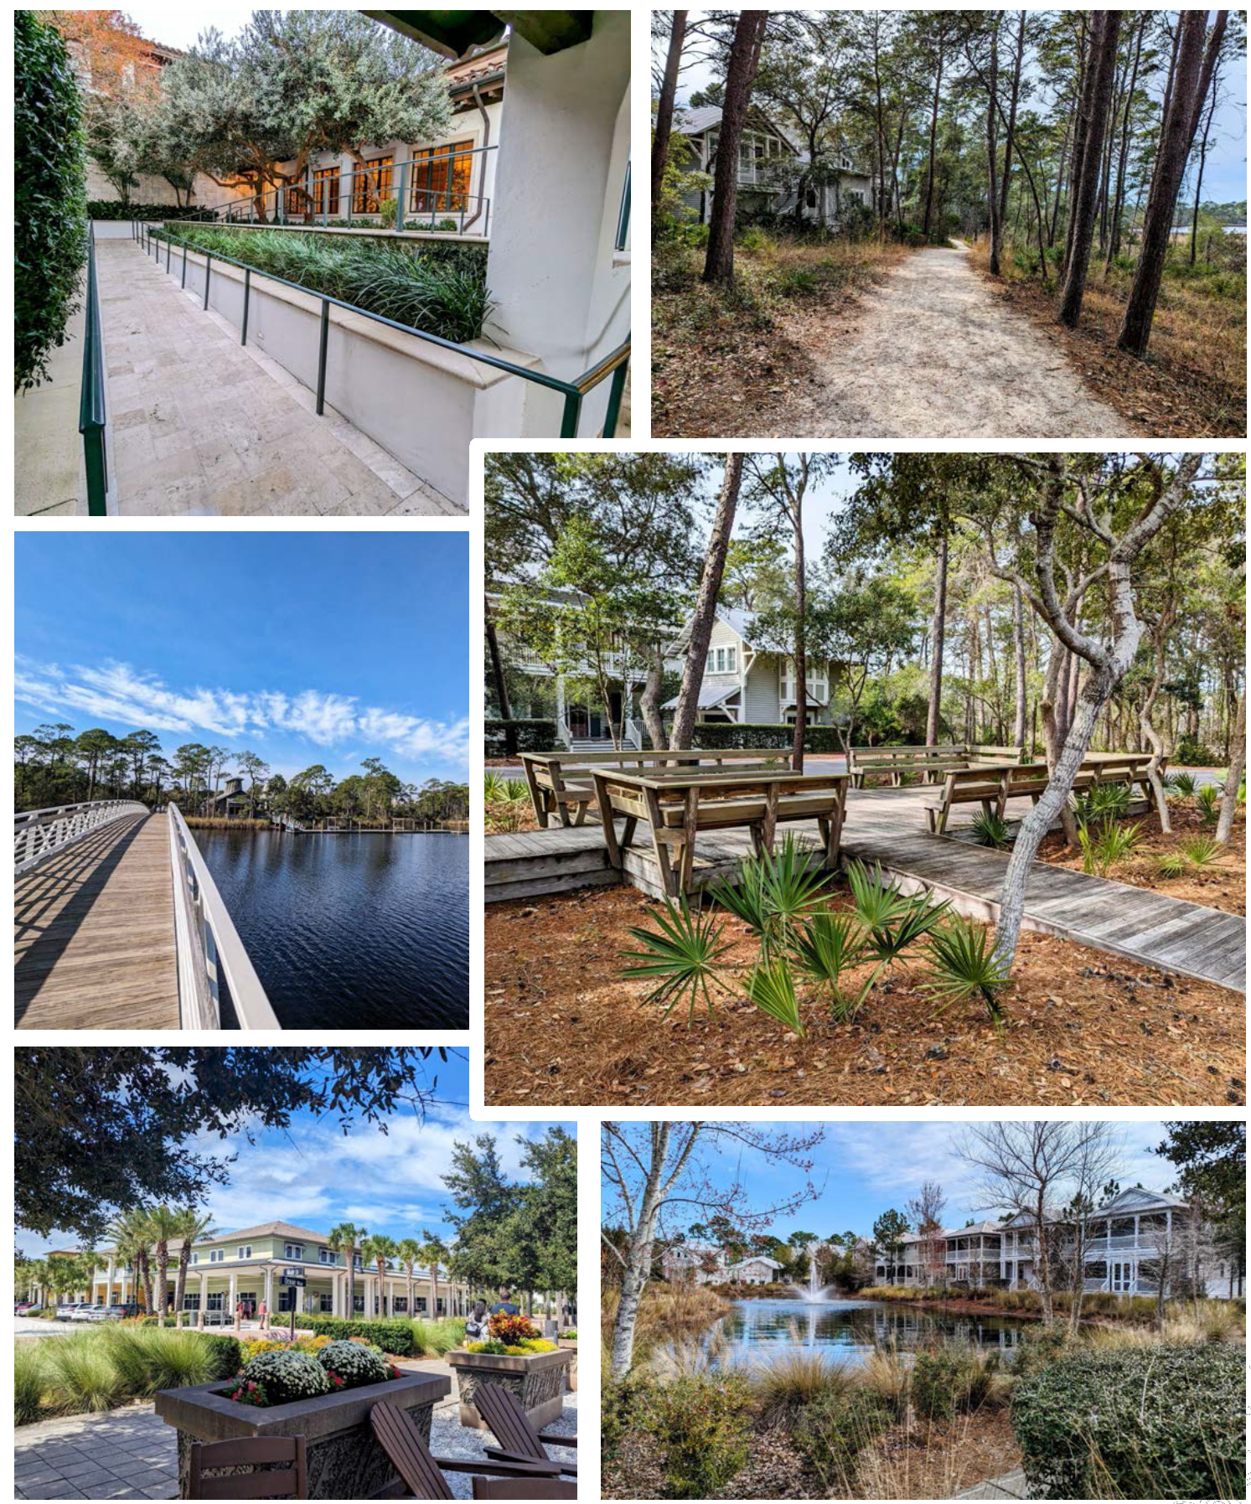
Figure 6.1 Inspirational Landscape Imagery
The following images are intended to provide examples of appropriate landscape design.
d.
Requirements for Trees and Tree Protection.
(1)
Prohibitions. No authorization shall be granted to remove a protected tree where the developer or property owner has failed to taken reasonable measures to design and locate the proposed improvements so that the number of protected trees to be removed is minimized.
(2)
General requirement. Notwithstanding buffers, parking lot landscaping and lot tree requirements, all developments shall demonstrate they are protecting, replacing or planting at least 24" of canopy trees per acre.
(3)
Credit for existing trees. Preserved trees shall count towards the inch required with a multiplier of 1.25.
(4)
Protected Trees. All native trees twelve (12) inches DBH or more shall be protected except where exempted in accordance with subsection (5) or permissible in subsection (6).
(5)
Heavily Wooded Sites. For sites where current aerial photography or drone imagery shows over 60% tree coverage and a substantial presence of protected trees is anticipated, a reduction in the number of protected trees is permitted, provided the following criteria are met:
(a)
A tree survey shall be submitted to the staff prior to any consideration of a preliminary subdivision plan or construction plan.
(b)
The applicant shall provide a markup of the survey identifying the location and number of protected trees planned to be preserved.
(c)
The number of trees to be protected shall equal one tree per developable acre.
(d)
Where a site has trees twenty four (24) inches DBH or larger, the applicant shall show good faith efforts to prioritize saving larger trees on the site.
(e)
Tree replacement or a fee in lieu is still required for this exception.
(6)
Applications for Tree Removal. Where protected trees are proposed to be removed an application for tree removal is required and shall include a survey with the size, location and species of the tree(s). Tree removal applications shall require one of the following justifications:
(a)
The tree poses a safety hazard to pedestrians or other persons, buildings or other property.
(b)
The tree is diseased, dying or pest infested as determined by a certified arborist.
(c)
Removal of the tree will reduce competition or ensure other protected trees survive.
(d)
Removal of the tree is a necessity for compliance with city codes.
(e)
Tree removal is essential for reasonable and permissible use of property, or necessary for construction.
(7)
Replacement trees. When authorization has been granted to remove protected trees, replacement trees shall be planted on an inch for inch basis. Replacement trees shall meet the requirements of Section 6 (b).
(8)
Tree Removal Fee in Lieu. The Growth Management Director may approve a fee in lieu of tree preservation. The fee shall be set by the Fee Schedule kept on record at the City. The fee may be used for any landscaping or tree project found appropriate by the City.
(9)
Tree Barricades. A tree barricade following the drip line of the protected trees canopy is required as depicted in Figure 6.2.
(10)
Permitted activities within Tree Barricades. The following activities are permitted within the tree barricade area:
(a)
Excavating or trenching by utilities service providers for installation of underground utilities. Underground utilities shall be no closer to the tree trunk than ten (10) feet.
(b)
Placement of sod or other ground covers, and the preparation of the ground surface for such covers.
(c)
Installation of walking paths provided no path is closer than ten (10) feet from the tree trunk.
Figure 6.2 Tree Barricade Details & Required Sign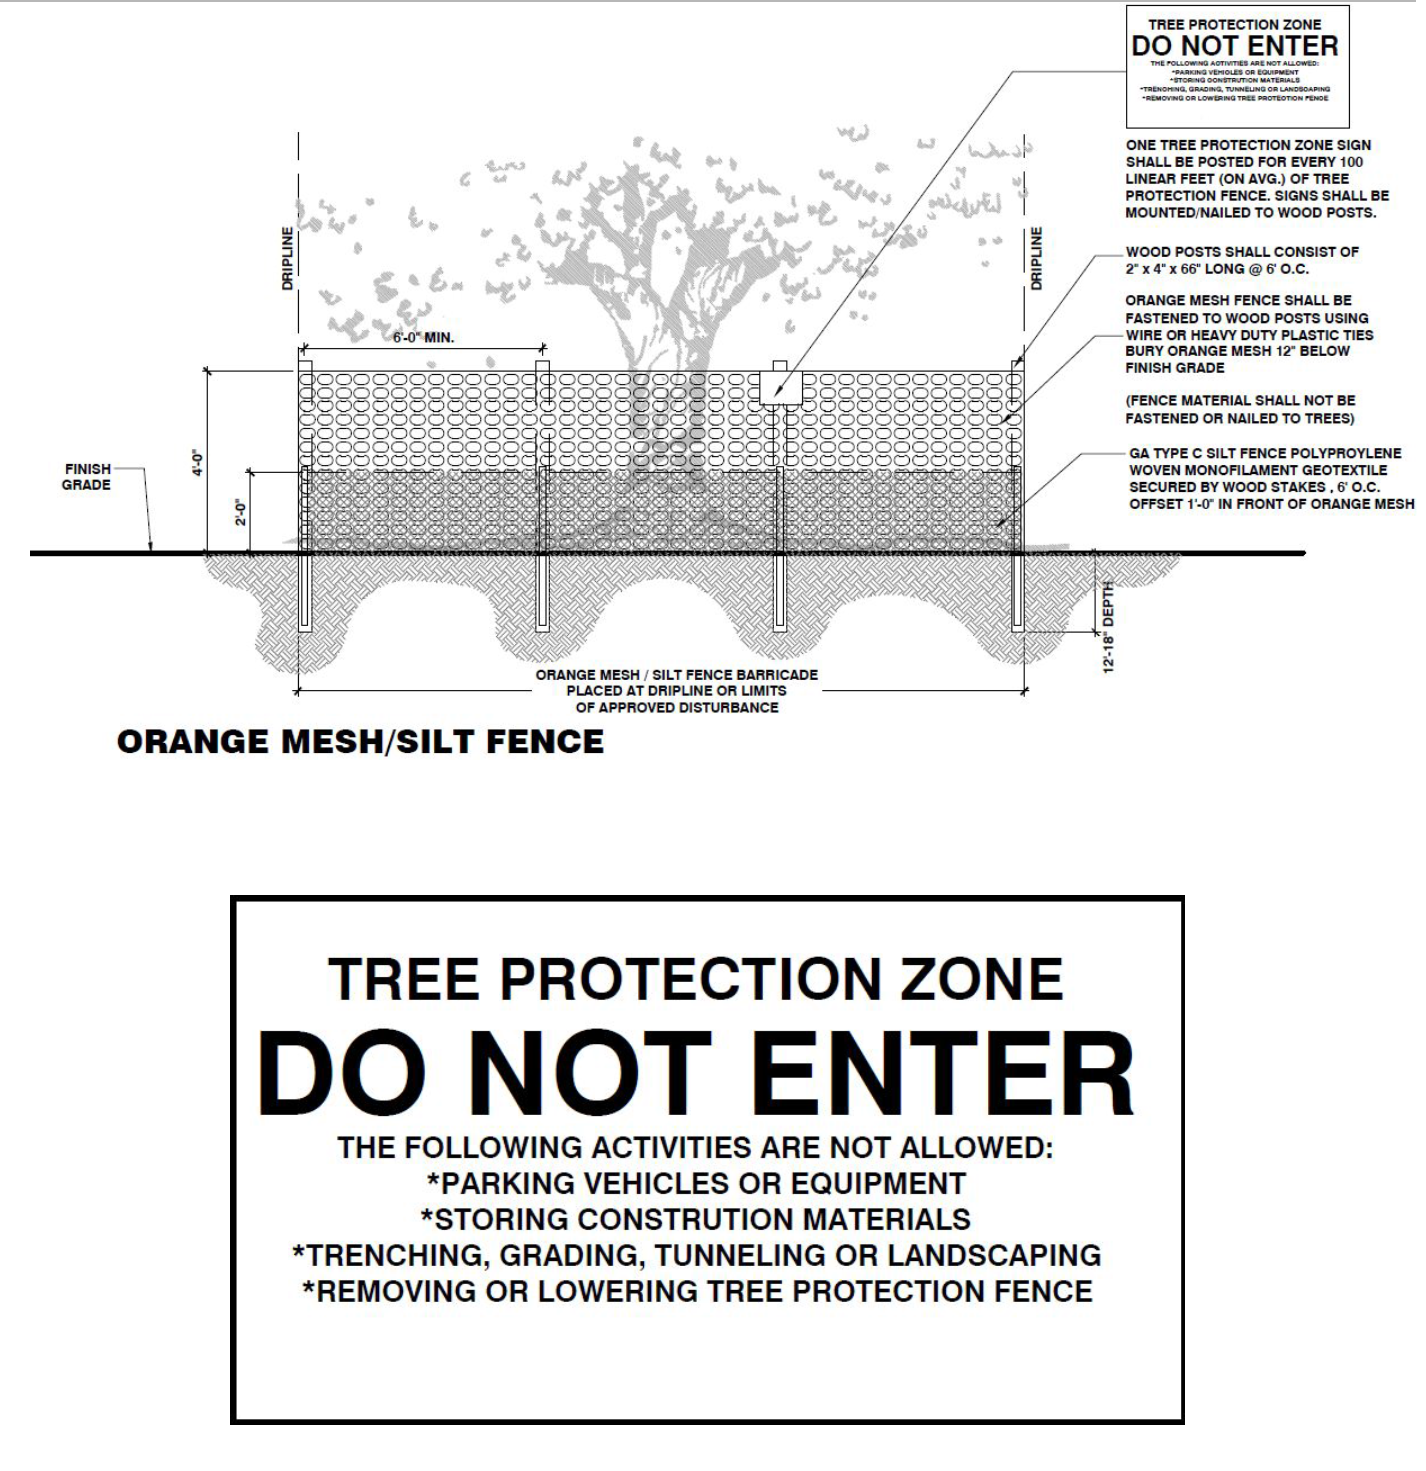
e.
Fences.
(1)
Intent. Fencing should provide privacy in more urban settings and compliment the character of the rural areas. Fences should be installed to withstand the high winds experienced in the region.
(2)
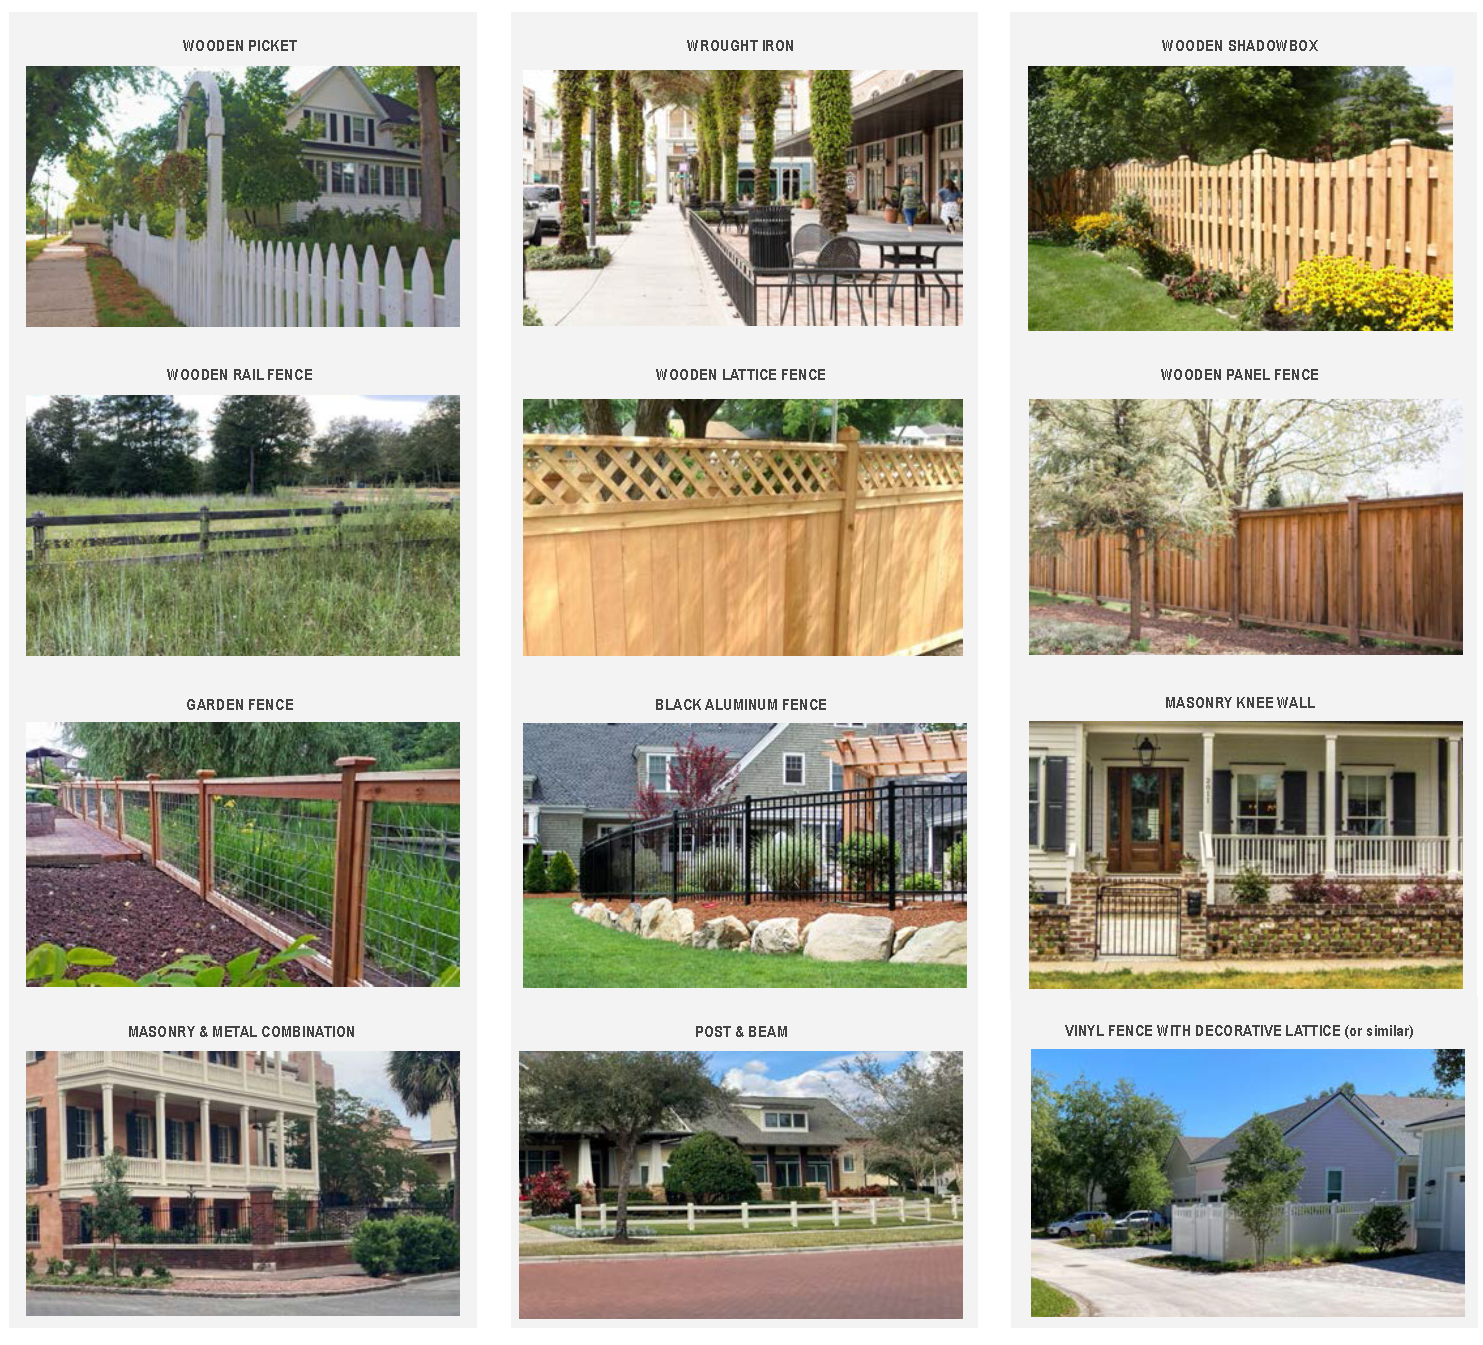
General. All fences require approval by the Growth Management Director or designee. Refer to Figure 6.3 for examples of permitted fence types.
(3)
Orientation. The finished side of the fence shall face the adjoining property and/or right-of-way.
(4)
Fencing and walls. Residential fencing or walls shall be allowed in the side and rear yards at maximum height of six feet (6'), Fencing or walls shall also be allowed in the front yard with a maximum height of 4 feet (4') and minimum transparency of 50%. Notwithstanding anything to the contrary contained in the Code of Ordinances, farm fences as provided in F.S. § 604.50 are exempt from the land development code regulations including appurtenances. Existing chain link fence installed prior to the effective date of this Code is considered "grandfathered" and may be maintained or partially replaced.
(5)
Materials and Fence Types. Fences shall be wood, composite, metal, or PVC. Site built and custom wood fencing is encouraged. For fences larger that 4 feet in height, posts are required to be set in concrete or gravel such that the concrete or gravel is buried and not visible after installation.
(6)
Wooden Picket consists of raw, sealed, stained or painted wood either in prefabricated panels or site built. Pickets are vertically oriented and typically include decorative posts with under scalloped pickets.
(7)
Wrought Iron consists of metal panels with simple angular rods or decorative rods. Wrought iron have a high level of transparency and typically intended to provide separation for dog parks, outdoor restaurant seating or urban private yards.
(8)
Wooden Shadowbox are privacy fences that are designed to allow for airflow. Shadowboxes alternate wood pickets to create openings that may or may not allow light to penetrate the pickets. The wood slats may be oriented vertically or horizontally.
(9)
Wooden Rail is a simple post and rail system that consists of milled or natural wood and has no pickets.
(10)
Wooden Lattice includes a partial wooden panel system and a 1' to 2' lattice or trellis cap on the fence. The lattice or trellis may not exceed the fence height maximum.
(11)
Wooden Panel is the most common fence and is typically fully opaque with butted or overlapped slats. The fence consists of three rails, posts and pickets. Pickets may be under or over scalloped but are typically flat.
(12)
Garden Fences consist of posts, rails and fence wire (commonly known as "hog wire") or vinyl coated chain link. These fences are appropriate around home gardens, agricultural uses, or in heavily planted areas to allow for ample sunlight and air movement. Garden fences are typically 4' in height or less. Chain link fences are not permitted in buffers.
(13)
Black Aluminum consists of 3 or more rails with evenly spaced pickets. The bottom pickets extend beyond the bottom rail and leave 1" or more of space from the ground place. The pickets may terminate into the top rail or come to a decorative point.
(14)
Masonry Knee Walls may consist of brick, block, split face block, precast masonry or poured in place. The knee wall is typically 2' to with a maximum of 3' in height. Columns may be 4' in height and no more than 2' wide.
(15)
Masonry & Masonry Combinations consist of masonry columns with a connecting masonry wall. Rear and side yard masonry walls may not exceed 5' in height. Front yard masonry walls are limited to 3' in height. Masonry columns have a permitted height of 4' in the front yard and 6' in the rear and side yard. Columns must be 2' wide or less. Masonry Combinations of metal and wood may be used to meet the maximum fence height.
(16)
Post & Beam is a simple post and rail system with milled wood or PVC or Vinyl.
(17)
Vinyl fence consists of posts, rails, and slats.
(18)
Administrative adjustments.
(a)
Notwithstanding the fence location and height requirements of this section, the growth management director, or designee, is authorized to approve alternative fence regulations requirements where strict application of this Code would result in impractical or unreasonable limitations.
(b)
In determining whether an administrative adjustment is appropriate, the growth management director shall consider the following:
The unique configuration of the lot, including, but not limited to, non-linear lot lines, excessive frontage, or constrained buildable area;
1)
Consistency with the intent of this section to maintain visibility, safety, and neighborhood compatibility;
2)
Impacts to adjacent properties and rights-of-way;
3)
Protection of visibility triangles at intersections; and
4)
Whether the proposed fence location is generally consistent with the established front building line or otherwise minimizes visual encroachment into street-facing areas.
(c)
If the growth management director, or designee, determines that the requested administrative adjustment satisfies the criteria of this subsection and would otherwise be approved, notice of the proposed adjustment shall be provided to all property owners located within three hundred (300) feet of the subject property, as determined by the most recent Citrus County Property Appraiser records. The cost of providing such notice, including all mailing and administrative costs, shall be the responsibility of the applicant and shall be paid at the time the administrative adjustment request is submitted.
(d)
If documented written opposition to the proposed administrative adjustment is received by the city within fifteen (15) calendar days from the date notice is mailed, the request shall not be approved administratively and shall instead be processed in accordance with the procedures for variances set forth in this Code, with review and final determination by the planning commission. In such event, the applicant shall be responsible for payment of the full variance application fee, together with all additional mailing and advertising costs.
(e)
If no documented written opposition is received within the fifteen (15) calendar-day notice period, the growth management director, or designee, may approve the administrative adjustment upon making written findings supporting the determination.
(f)
Any approval granted under this subsection shall be administrative in nature, shall not constitute a variance, and shall be documented in writing with findings supporting the determination.
(g)
Any decision of the growth management director, or designee, under this subsection may be appealed by the applicant. Such appeal shall be processed in accordance with the procedures for variances set forth in this Code, with final determination by the planning commission. The planning commission shall consider the request using the applicable variance criteria set forth in this Code.
(Ord. No. 26-O-08, § 1(Exh. A), 6-8-2026)
Figure 6.3 Example Fence Imagery