Crystal River City Zoning Code
SECTION 3
Open Spaces
This section will provide guidelines for the design and development of open spaces such as parks, plazas, and public squares, with a focus on creating inviting and functional community areas. As Crystal River experiences growth and infill development, it is important to prioritize these open spaces as places for people to gather, relax, and engage in healthy activities. Well-designed and thoughtfully-placed open spaces can enhance the urban environment, promote social interaction, and contribute to a sense of community pride. This section will offer guidance on various aspects of open space design, including landscape design, seating and furniture, lighting, and amenities.
a.
General Requirements. All new development shall provide Open Space(s) as defined in this section with the exception of single family residential developments that do not require a subdivision plan.
(1)
Open Spaces designated pursuant to this section shall be identified on Preliminary Subdivision Plans, Plats, Site Plans, and Construction Plan. Where subdividing land is proposed, Open Space shall be in tracts.
(2)
Where an Open Space has a waterbody, such as lakes, ponds, and/or streams, walking trails shall be provided no less than 5' wide.
(3)
Open Spaces shall be privately held unless otherwise approved by the City.
(4)
On street parking adjacent to Open Spaces is encouraged.
b.
Allowable Area and Uses.
(1)
Open Spaces permit designated sports fields, playgrounds, semi-enclosed structures (i.e. gazebos), shade structures, stormwater ponds and conserved uplands areas.
(2)
Fully enclosed structures are permitted in Open Spaces 1 acre or larger, provided that they do not exceed 2,000 square feet.
(3)
Utility Easements, do not count towards Open Space area requirements unless seeded with native wildflowers or if a trail is provided within the easement. Wetlands do not count except for areas accessed by a boardwalk.
(4)
Upland lands that are proposed to be undisturbed shall count towards the Open Space requirements where appropriate protection is provided (i.e. protective fencing) and a 5' pervious walking path is provided within the undisturbed upland area.
Figure 3.1 Example Small Scale Plaza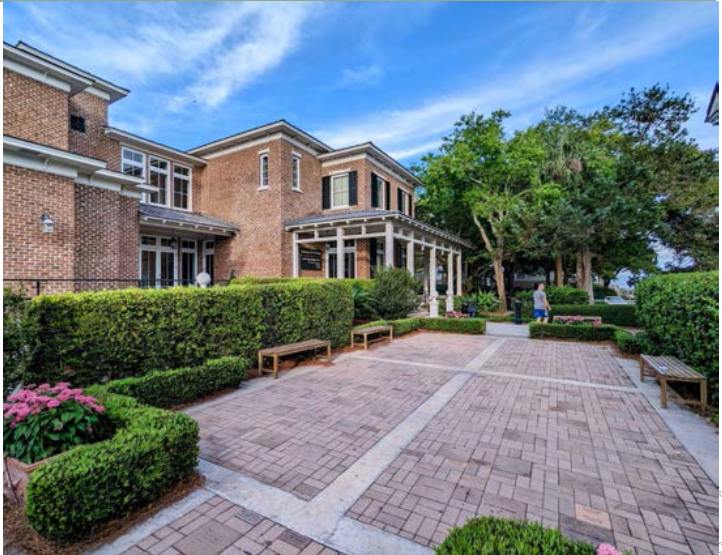
Open Spaces Types
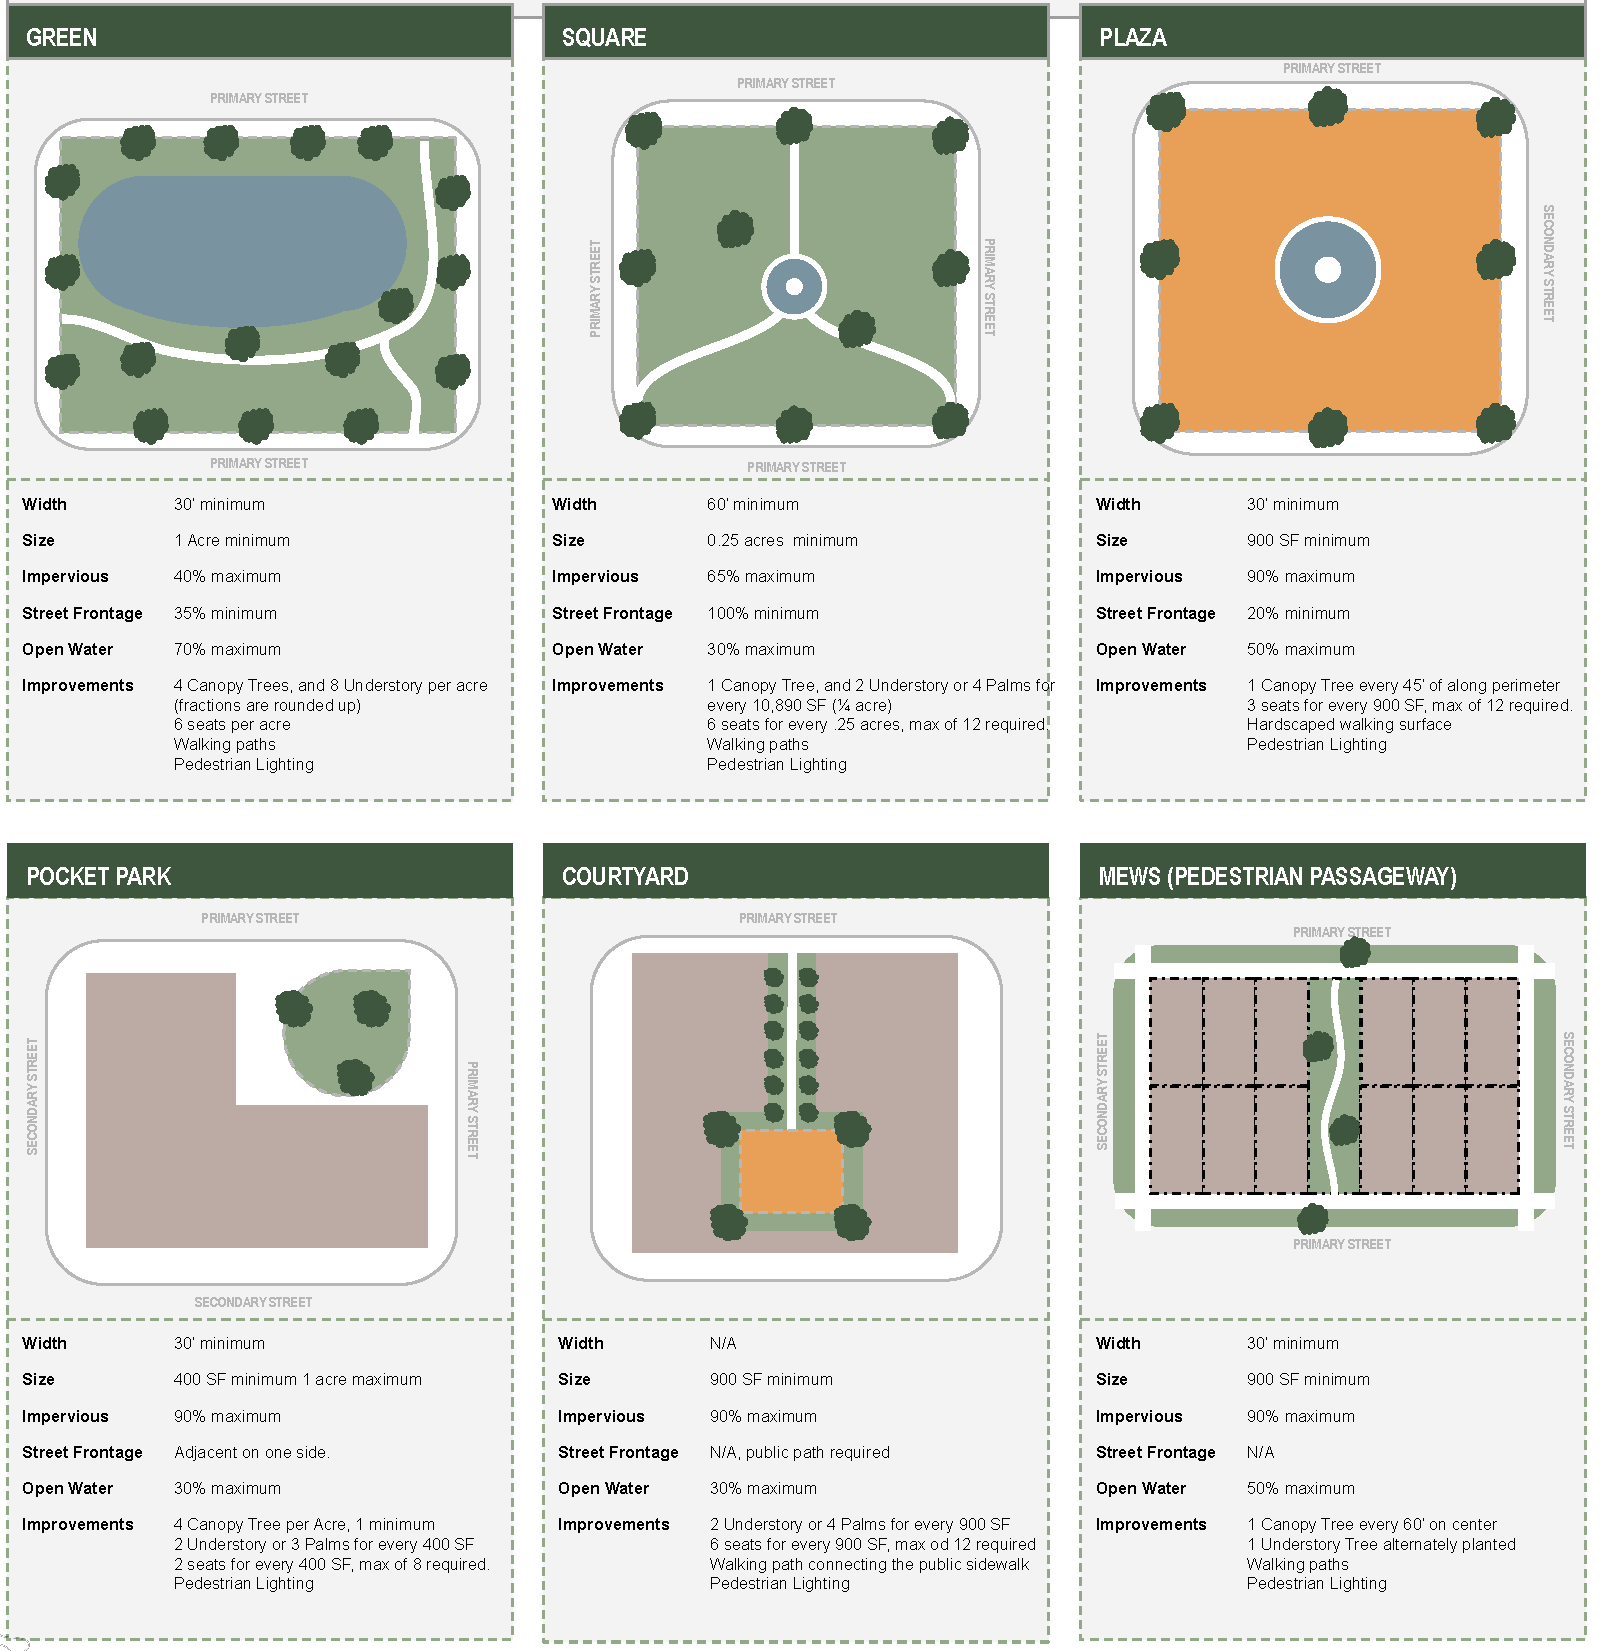
Refer to the figures below for the required standards and details for all permitted Open Space Types. Where an Open Space is smaller than the required improvement, the improvement is not required. Seats may include seat walls, benches or other creative solutions.
Open Space Inspiration Images
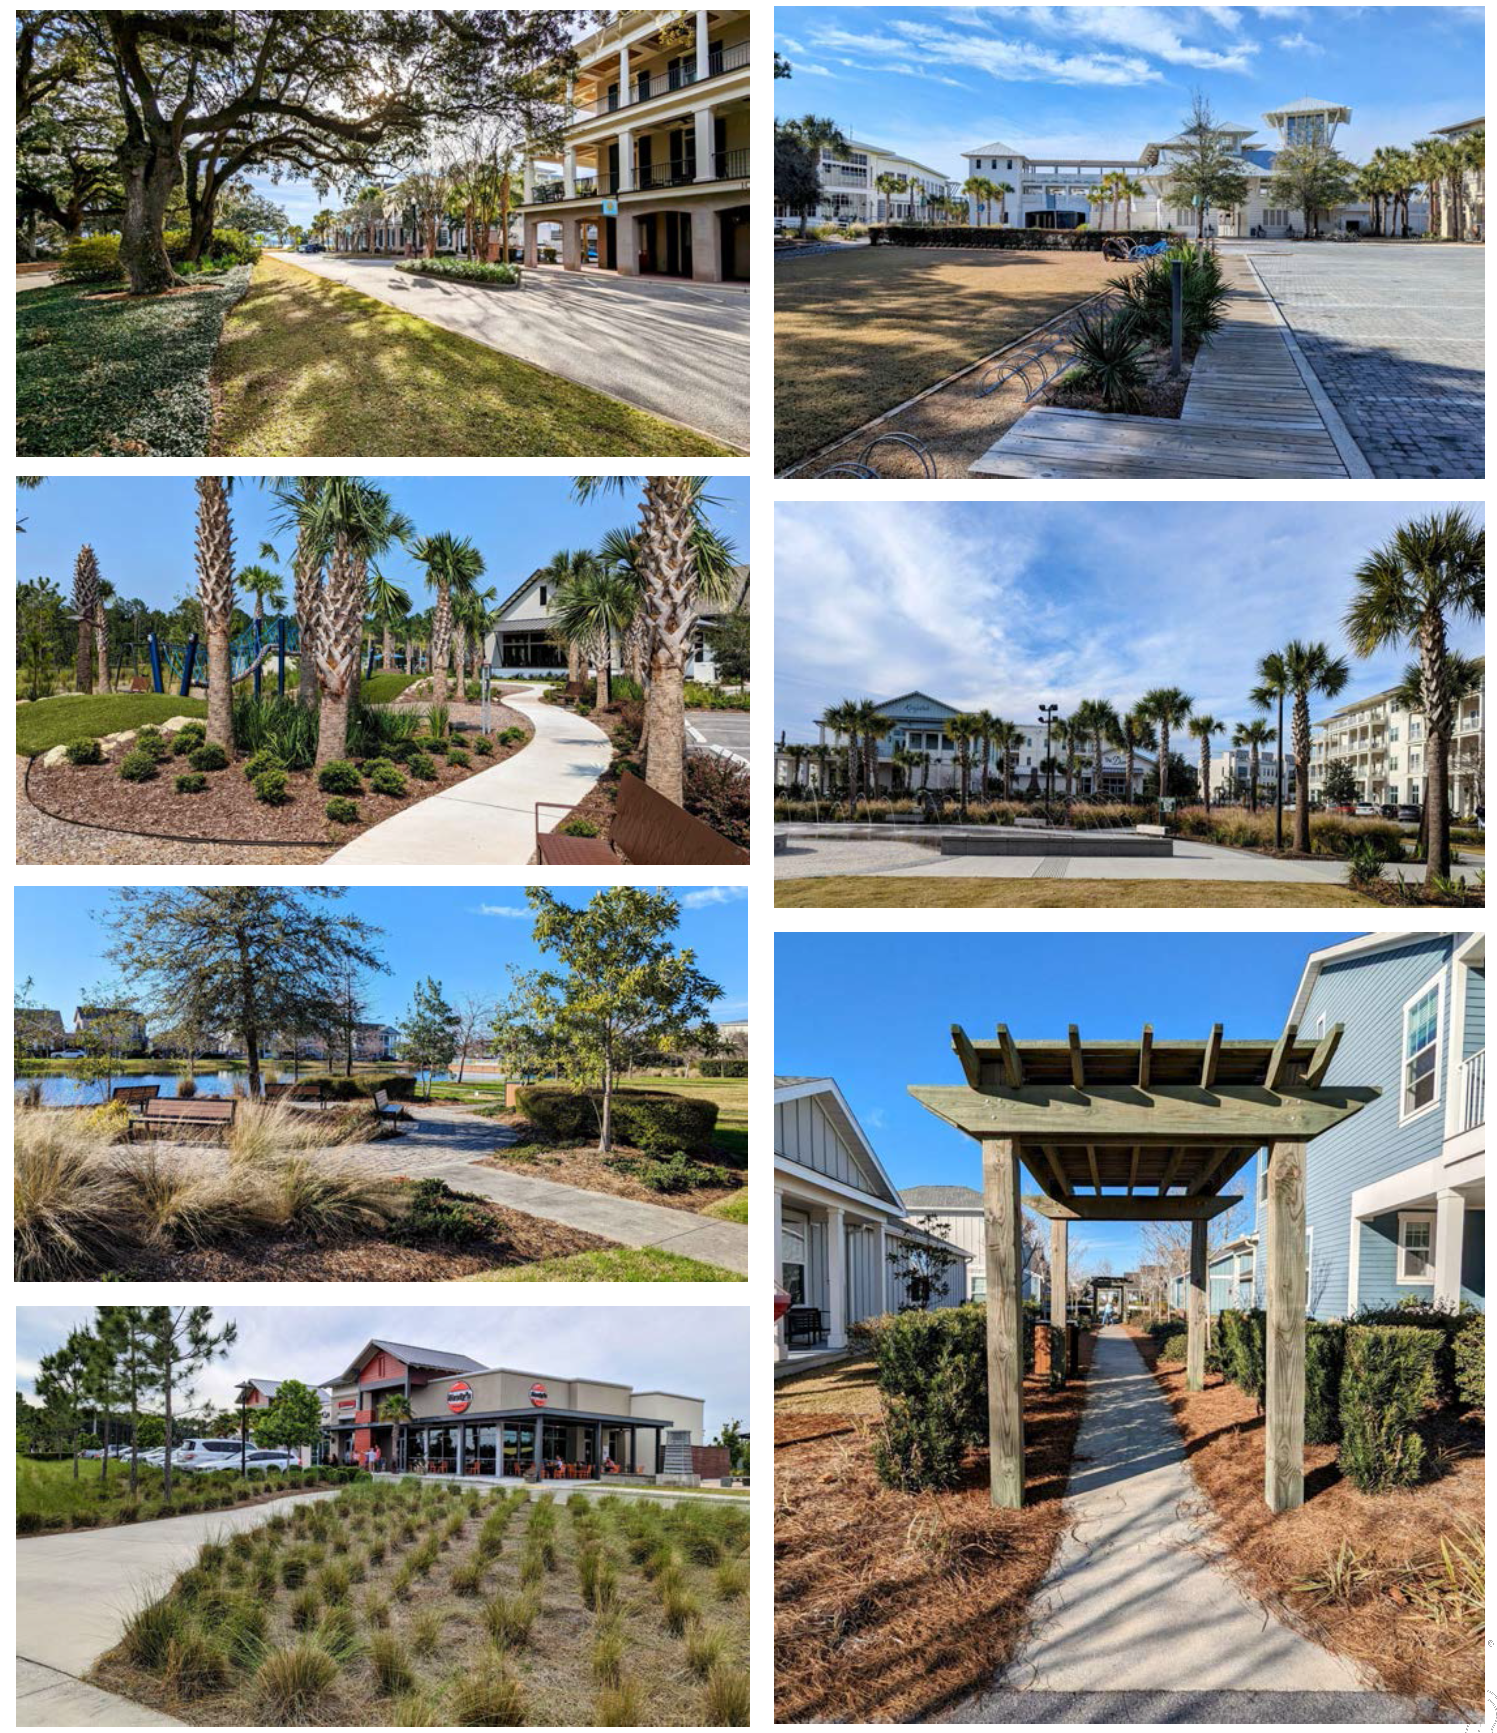
Below are images intended to provide design direction for Open Space design in Crystal River.