Crystal River City Zoning Code
SECTION 4
Zoning
This section will provide the standards that each lot must adhere to in the City of Crystal River. The requirements will depict setbacks, heights, lot coverage and frontage design. The intent of this Code section is to provide for a range of form throughout the City. Where intensity is the highest, the standards will focus on ensuring pedestrians, cyclists and motorists can safely access their daily needs and discretionary activities. This section will also regulate the transition from higher mixed use areas to low density residential areas. The intent is to ensure quiet enjoyment of private property while ensuring current and future residents are proximate to work, shopping, and recreational activities.
a.
Establishment of Zones.
(1)
Zoning Map. The City of Crystal River hereby adopts the Zoning Map which is on file with the Growth Management Department.
(2)
Zones Established. The City of Crystal River shall be divided into Zones and Special Districts that implement the Comprehensive Plan. The zones in this article are hereby established, and shall be shown on the Zoning Map.
(3)
Zones. The following Zones are hereby established.
(4)
Special Districts. The following Special Districts are hereby established.
b.
Zoning Standards.
(1)
The following explains and further defines the standards outlined for each Zone.
(2)
Lot. A platted land area which is subject to minimum and maximum lot width, maximum building width, setbacks, and lot coverage. Additional standards below apply to all zones.
(3)
Lot coverage. The maximum percentage of a lot permitted to be covered by principal structures, accessory structures, pavement, and other impervious surfaces. Post and beam structures along with permeable surfaces, such as gravel, do not count toward the maximum lot coverage percentage.
(4)
Setbacks. Minimum setbacks are detailed in Table 4.1. Setbacks for single family residential lots in UC and UN zones are below:
(5)
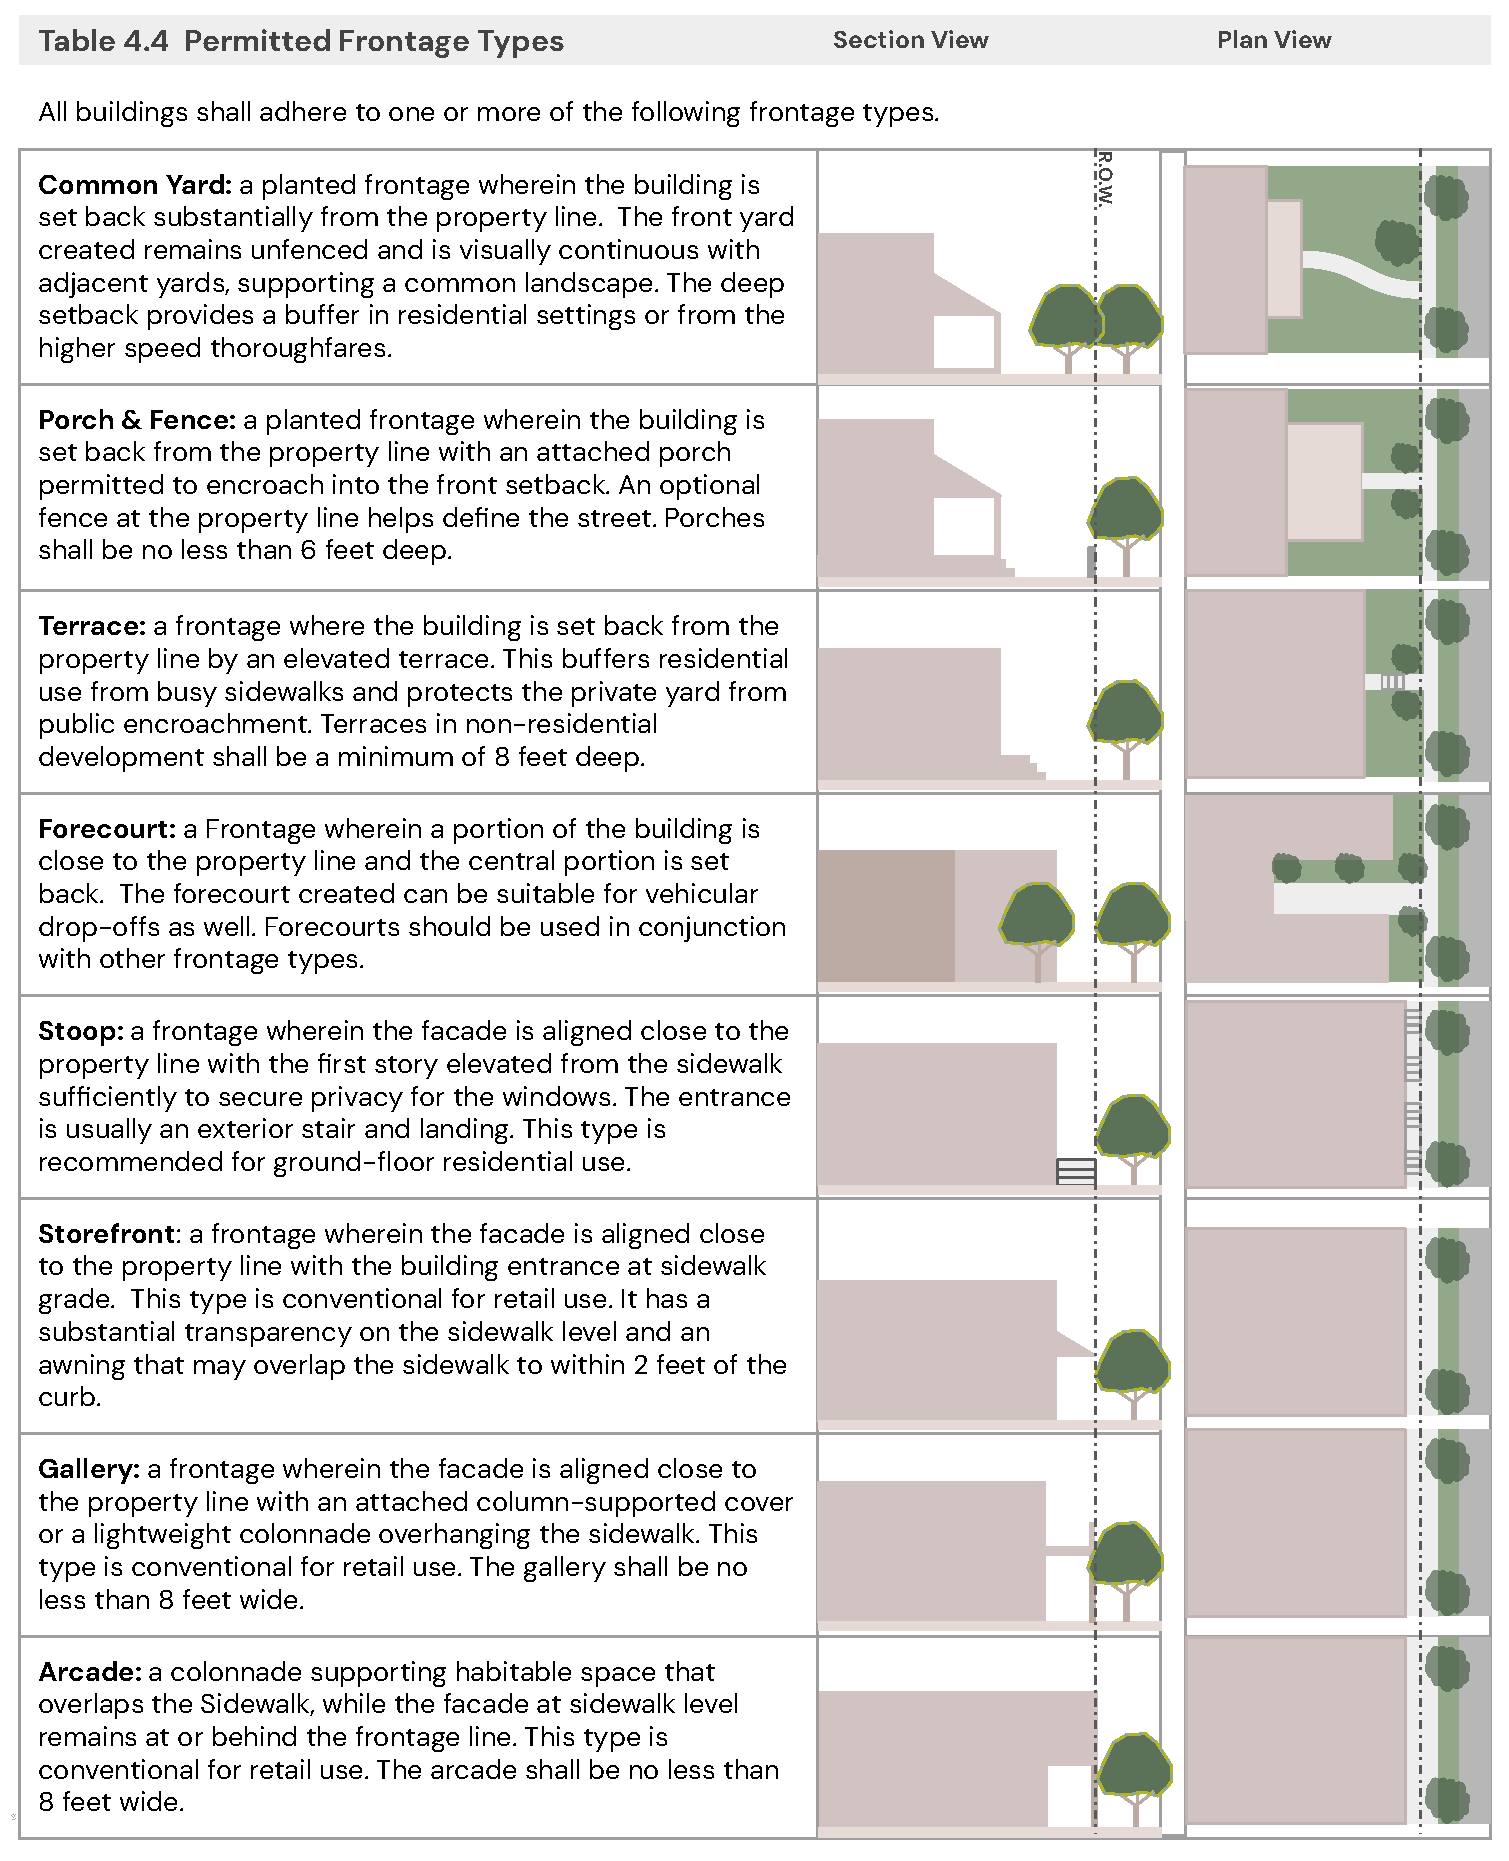
Porch. An open air roofed structure. Porches and balconies shall not be screened or enclosed for non-residential uses. Arcades, colonnades, stoops, and awnings may serve as alternatives to porches for the Urban Center zones.
(6)
Balcony. An open air cantilevered structure.
(7)
Frontage Transparency. For all non-residential buildings, the first habitable story front and corner facades must have at least 60% transparency. This is measured between 2 and 8 feet above the finished floor elevation.
(8)
Accessory & Temporary Structures. An accessory structure, separate from the main building on the lot, shall not be taller than the primary structure and shall use materials and architectural details similar to the main building. Temporary structures like tents, inflatable pools, sail shades, and game nets are restricted to the rear and side yards.
(9)
Height. The height of a building is defined as the vertical distance from the finished floor elevation to the top plate of the wall and the top of the building ridge or parapet. Within the floodplain, height is measured from either the base floodplain elevation or the finished floor elevation, whichever is lower.
(10)
Height Exemptions. Non-habitable towers or chimneys with less than a 200 SF footprint may exceed the top plate building height by 10'.
Table 4.1 Zoning Requirements
Table 4.2 Measuring Zoning Requirements
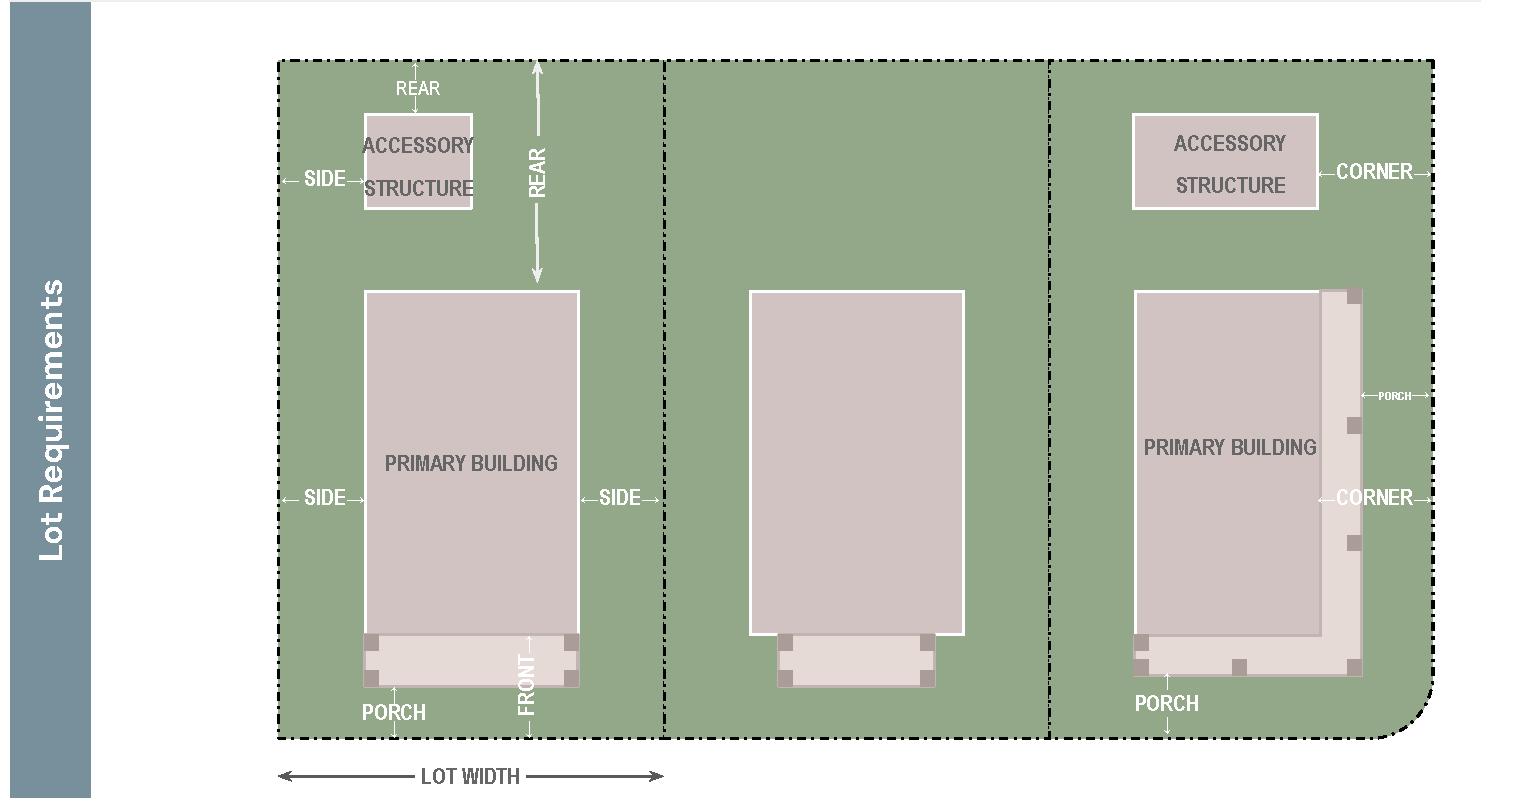
Projections into setbacks. Eaves, roof overhangs, canopies, chimneys and flues, and awnings may project into the setback up to three and one-half feet. Fabric canopies, awnings, balconies, etc., with ground supports, second floor open porches, two-story high columns or similar features are considered a structure, and to be part of the main structure, and thus shall observe the setback requirements of the districts in which they are located. Cantilevered bay windows which project from the wall at a minimum height of 24 inches above grade may project two feet into the front, and rear setbacks and are limited to a maximum width of eight feet.
Accessory structures, appurtenances and equipment. No detached accessory use or structure shall be permitted in the required front setback. On double frontage lots or corner lots, no detached accessory use or structure shall be permitted in the required setbacks fronting on the streets. In addition, no storage sheds shall be permitted in the area between the building line of the main structure and street or streets, unless screened by an opaque fence or wall.
Mechanical equipment, which includes air-conditioning equipment, swimming pool equipment, generators, and similar type equipment, shall not be located in any front or corner setback. Mechanical equipment shall not be located in any required side setback or within ten feet from the rear property line except that they may be permitted up to six feet from a side or rear property line if surrounded by block wall equal in height of the equipment. Propane tanks shall not be located within five feet of any side or rear property line. Any mechanical equipment placed on a roof must be screened from view from surrounding properties and from public streets.
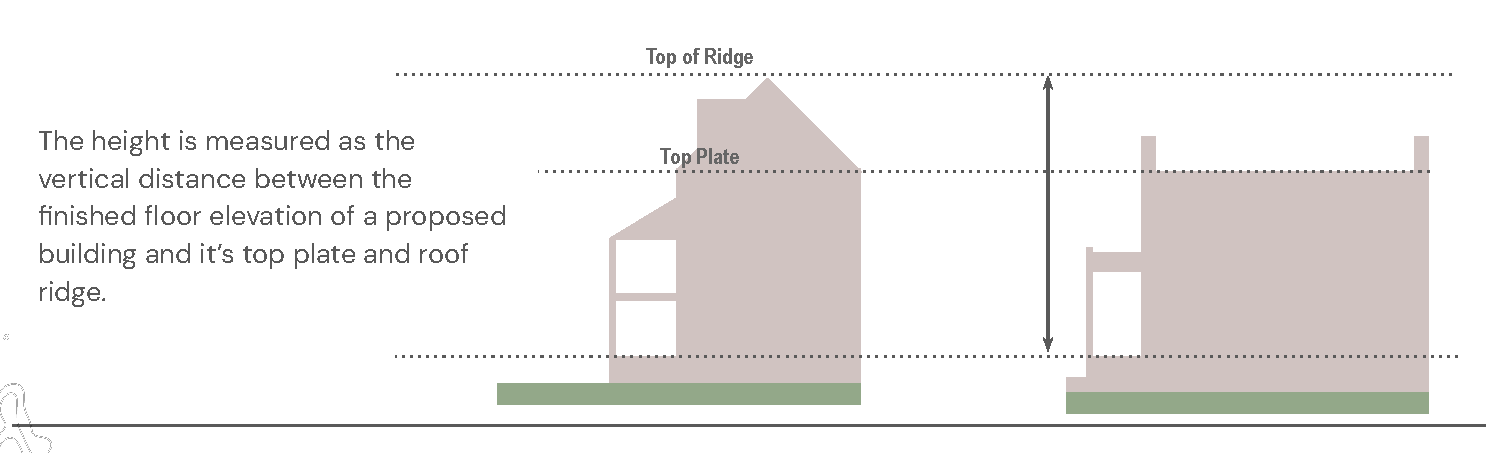
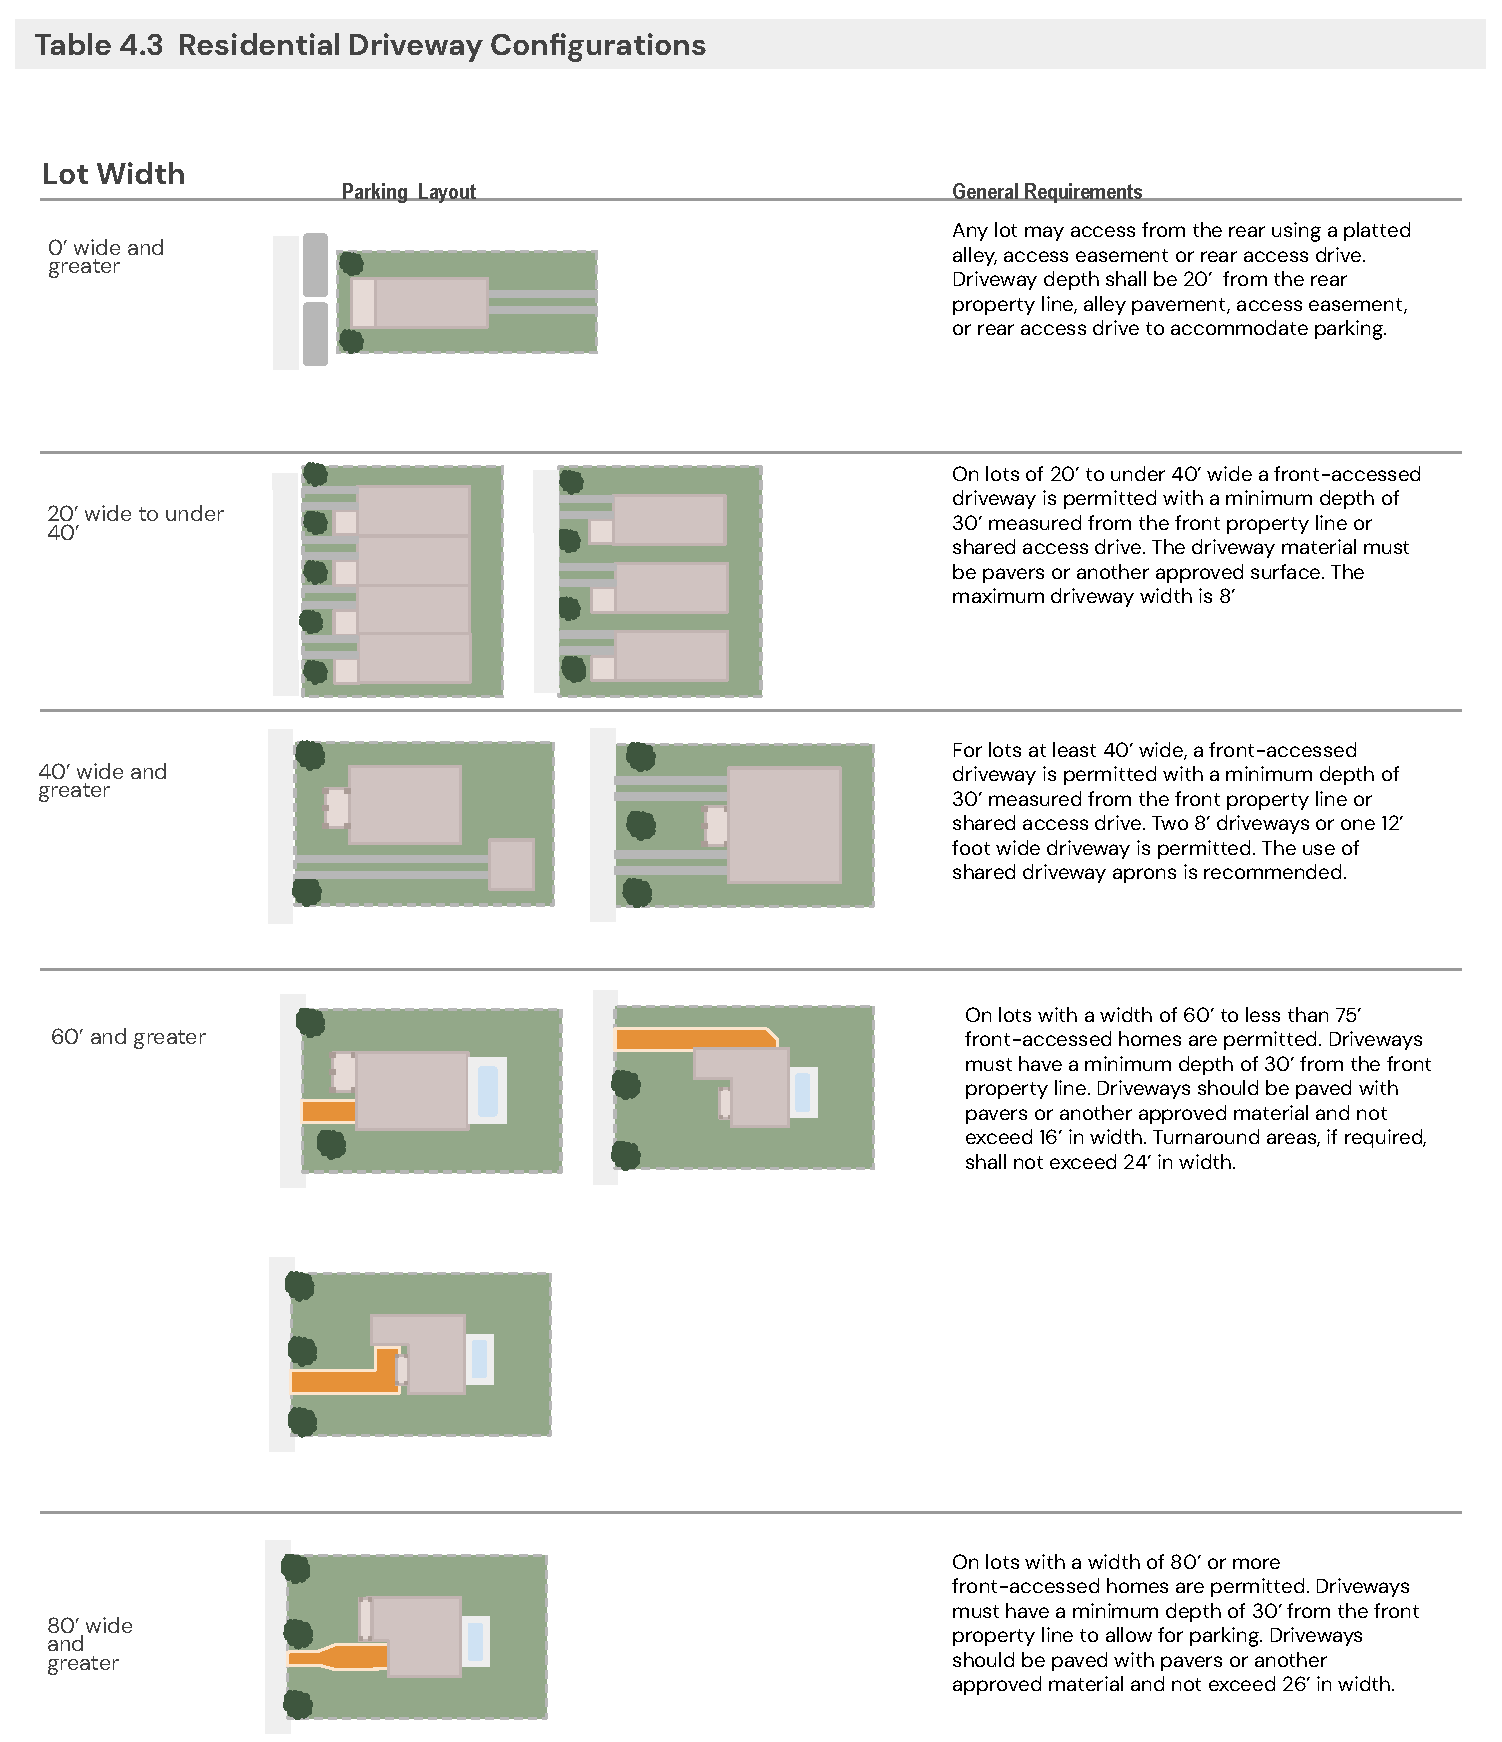
Table 4.3 Residential Driveway Configurations
c.
Non-SF residential Architectural Compatibility. All new non SF residential buildings shall demonstrate consistency with the vernacular architecture of coastal Florida and Crystal River. Applicants shall demonstrate that the proposed building is using the appropriate, quality materials and maintaining consistency with the coastal character of Crystal River.
(1)
Authentic Materials. The following materials are considered compatible with Crystal River's vernacular architecture.
(a)
Stucco (smooth or sand finish)
(b)
Cement Board (Hardie or similar)
(c)
Composite Cladding
(d)
Board and Batten
(e)
Oyster Shell Tabby (medium to heavy application only)
(f)
Brick/Clay
(2)
Purpose of architectural regulations. The intent of these architectural regulations is to improve and elevate the visual aesthetics of all non-residential buildings in Crystal River in order to promote a consistent costal character throughout the city. Examples of this intent are shown in the images on this page.
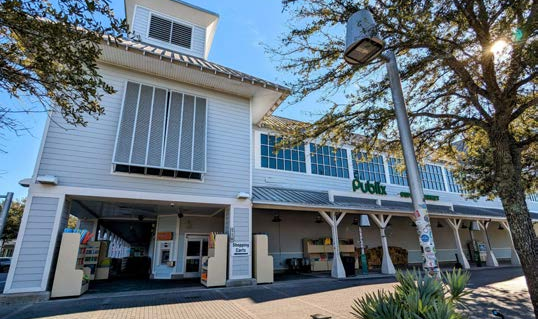
Elevated design of a grocery anchor using cement board siding, and hurricane-resistant
standing seam metal roofing
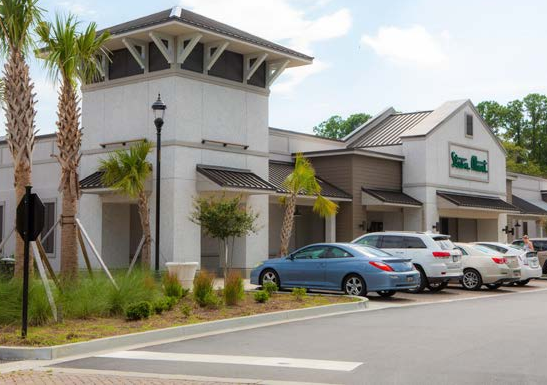
Example of an existing strip mall that has been refurbished with corbels, metal roof
accents, oyster shell tabby, and coordinated trim colors along with native landscaping.
These simple changes allow for greater visual compatibility with traditional/historic
buildings.
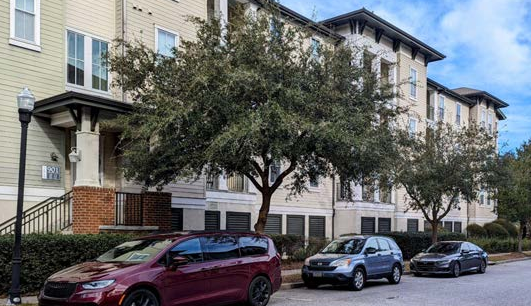
An elevated apartment building protects living areas from hurricane related storm
surge, while allowing for parking under the living areas, as well as on-street parking.
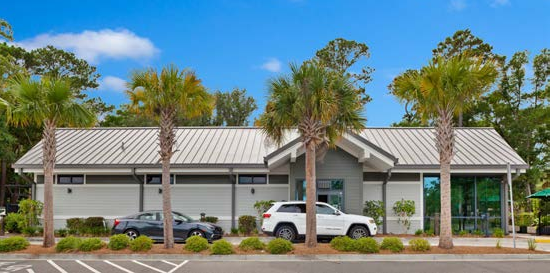
A hurricane-resistant standing seam metal roof, earth tone colors, siding and trim
allow this coffee shop drive-thru to blend into the built environment.
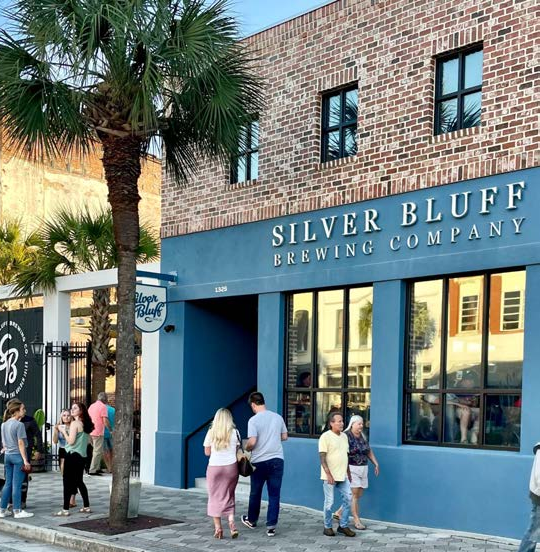
Simplistic metal signage, historic brick and floor to ceiling windows engage pedestrians
on the street. This building is also partially elevated, similar to many future buildings
in Crystal River.
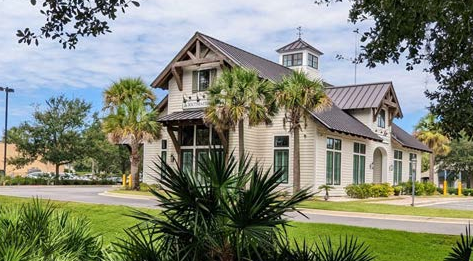
Pitched hurricane-resistant standing seam metal roof with a view tower add architectural
interest to this bank building.
Table 4.5 Parking Location Requirements for Surface Parking Lots
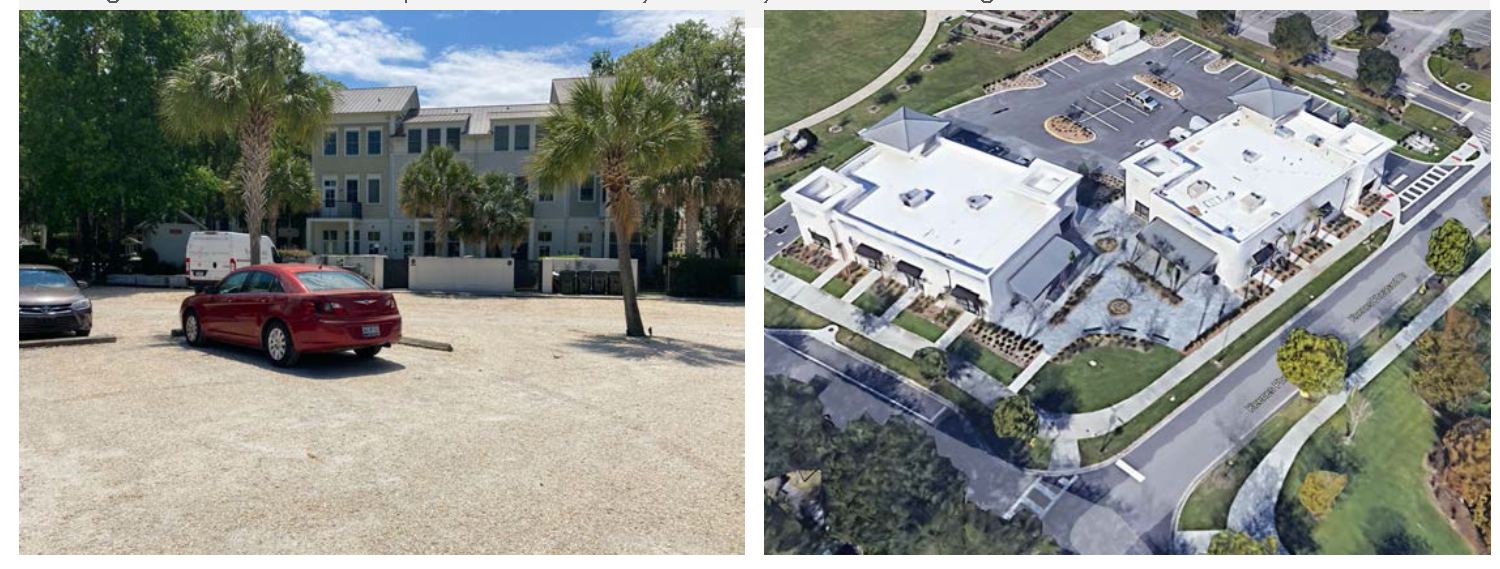
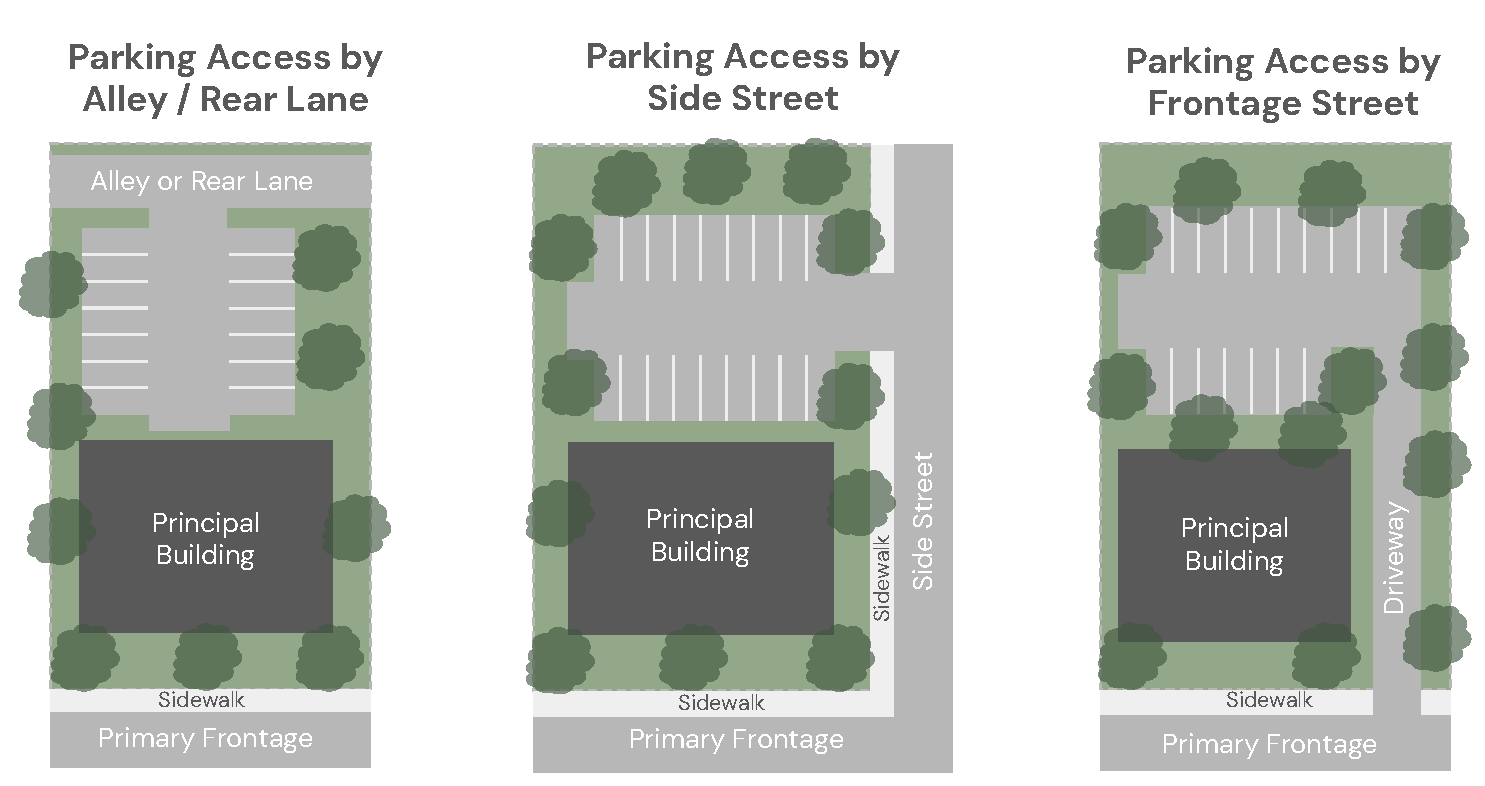
This table outlines surface parking lot placement requirements. Generally, parking shall be placed behind the principal building and primary frontage, in order to promote a pedestrian-friendly streetscape. Driving aisles along the primary frontage are permitted to allow for cross access where a 15' buffer, consistent with the Landscaping section of this Code, is provided. Additional parking configurations may be approved by the Growth Management Director where pedestrian and bicycle safety can be encouraged or enhanced.
Elevated Building Design Standards
This section will provide guidelines for the design and development of new buildings (or for substantial improvement of existing buildings) located within flood zones, which are required to build the first floor elevation above the flood elevation indicated for the flood hazard zone in which they are located. These buildings may have a finished floor elevation (FFE) several feet or more above ground level. In order to preserve and enhance the visual aesthetics and compatibility with existing buildings, and allow for a positive pedestrian experience throughout Crystal River, specific design standards relating to elevated buildings are required.
d.
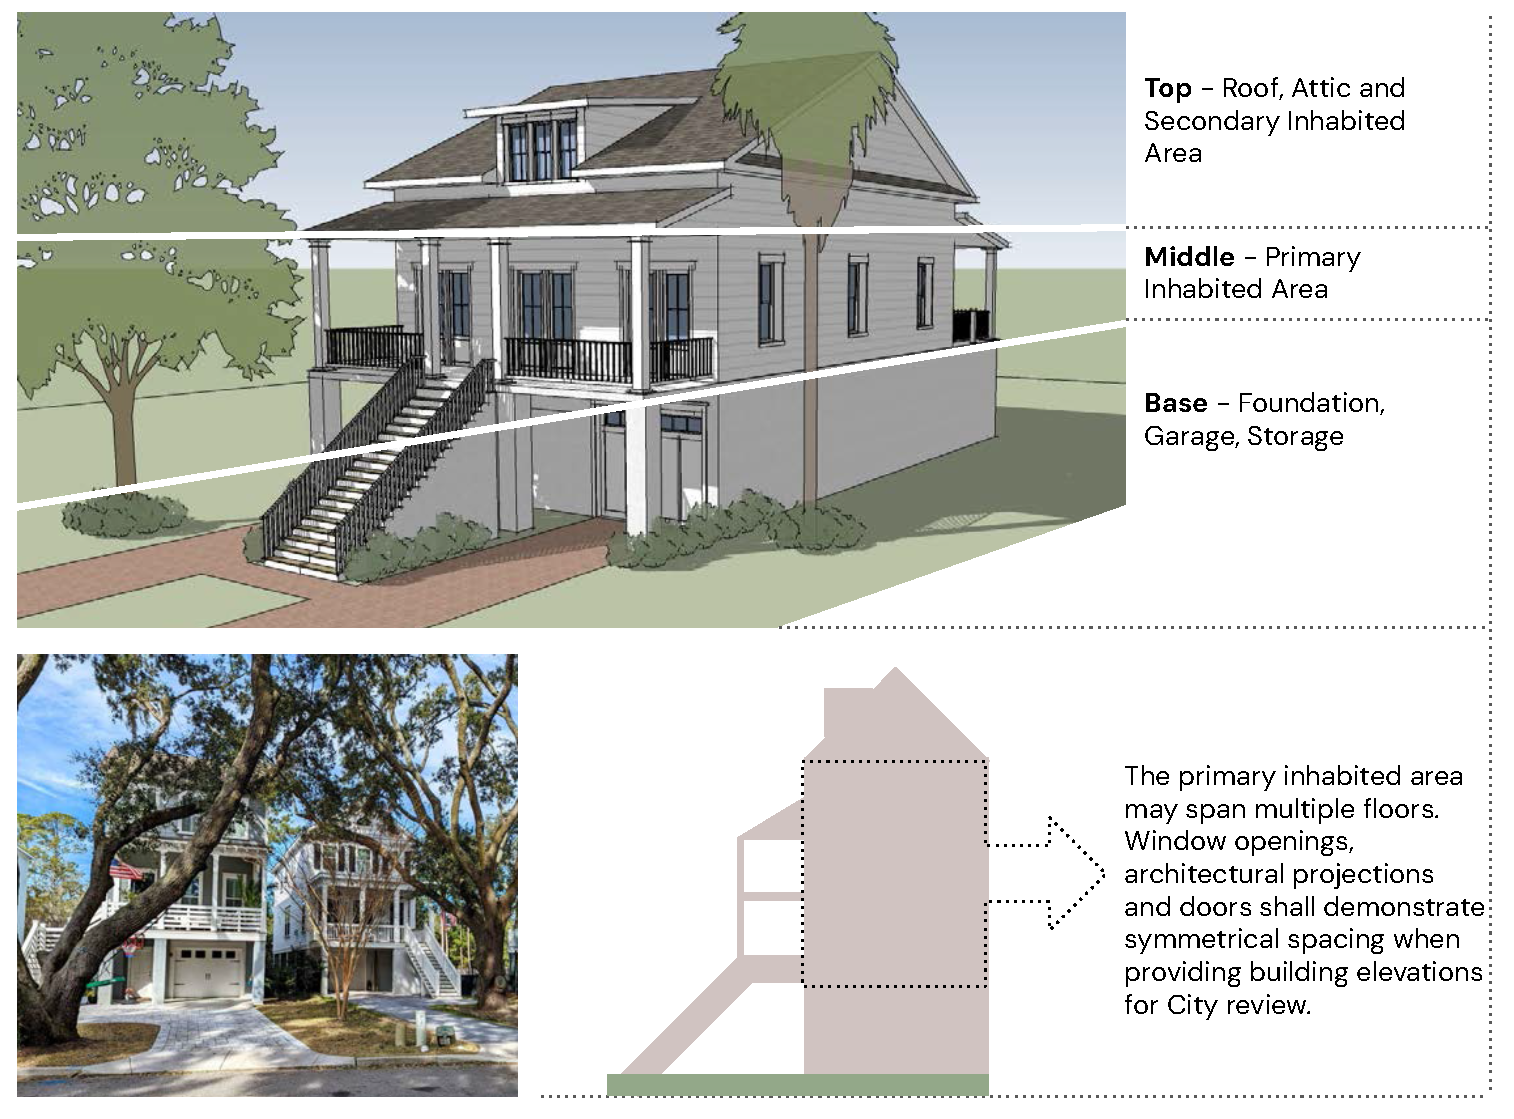
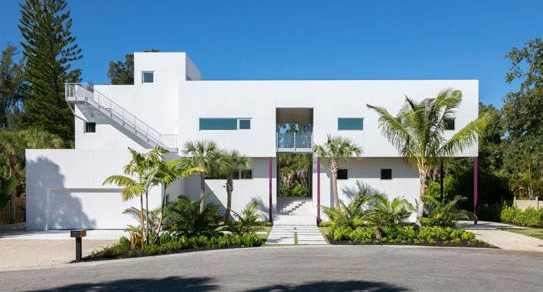
Massing. Elevated buildings require special treatment of massing due to the increased height of the overall structure which may cause compatibility and buffering issues with existing structures if not addressed properly. Therefore all elevated buildings shall have three clearly defined sections; a base consisting of a foundation, garage space, and/or storage, a middle consisting of the primary inhabited area of the building, and a top consisting of the roof, attic, and secondary inhabited areas of the building as shown in the diagram below:
e.
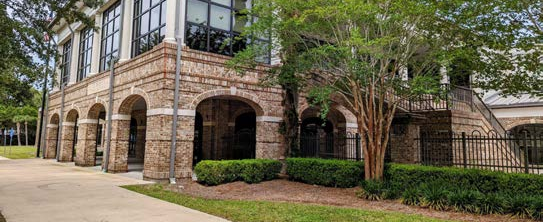
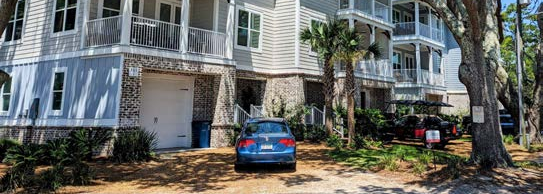
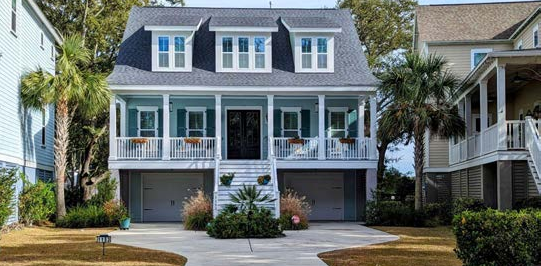
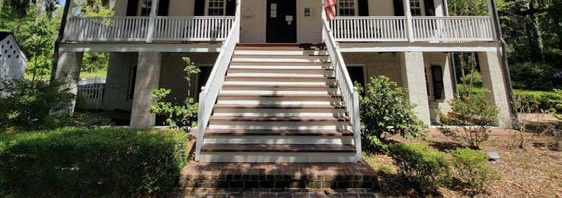
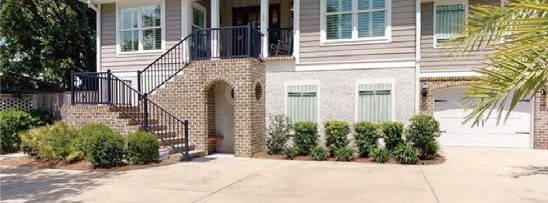
Base & Foundations. The relationship between finished floor level and finished grade for each individual lot shall be determined by FEMA requirements. This requirement will cause new buildings to have varying foundation heights depending on existing ground elevation. For this reason, foundation treatments are a critical design element in the City of Crystal River.
(1)
Foundations. Foundations may either be solid poured, a system of masonry columns and/or structural piers. If columns, or piers are used, the lower level shall be enclosed in a storm-resistant method.
(2)
Materials. The following finish materials are considered to be weather resistant in Crystal River for foundations and lower levels:
(a)
Brick (rustic and/or recycled)
(b)
Stucco (smooth finish)
(c)
Oyster Shell Tabby (medium to heavy application only)
(d)
Cultured Stone
(e)
Exterior Wall Tile
(f)
Wood—Open Slats, Painted or Stained
(3)
Foundation Vents. Venting in solid walls or breakaway walls shall be constructed of storm resistant materials.
(4)
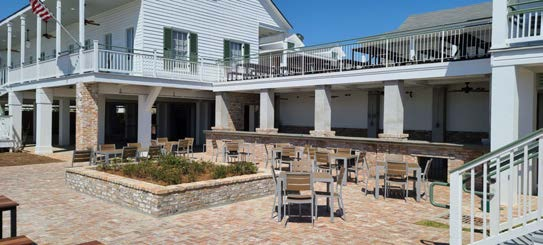
Uninhabited Base Floor. The uninhabited base floor shall be fully enclosed or semi-enclosed on all sides facing the public right-of-way. Uninhabited areas under the footprint of porches decks and/or balconies may be open air, provided they are not used for storage.
(5)
Base Floor Uses. Allowable uses on the base floor are limited to uses permitted by the zoning district and allowable per FEMA requirements.
(6)
Stairs. Stairs shall provide direct access to the front door from the driveway or a walking path.
(7)
ADA Accessible Ramps and Chair lifts. All publically accessible buildings shall be compliant with ADA regulations. Ramps and chair lifts are encouraged to be located along the side, rear, or interior of the principal building.
f.
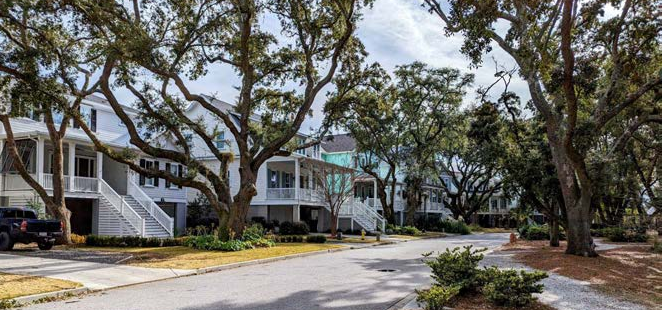
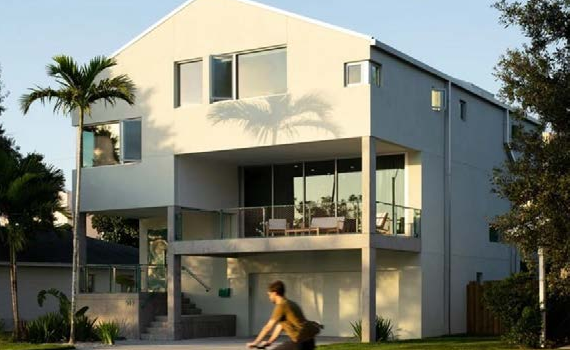
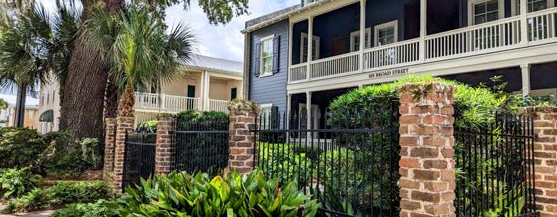
Middle and Primary Inhabited Areas. The primary inhabited area of the building shall exist between the foundation level and the roof level.
(1)
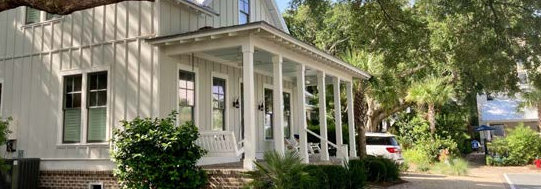
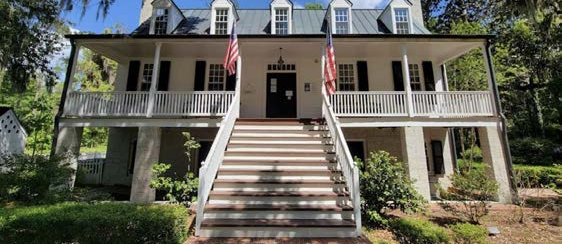
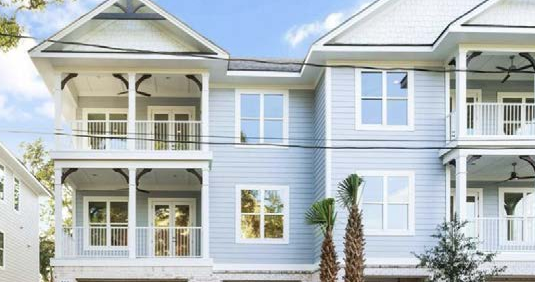
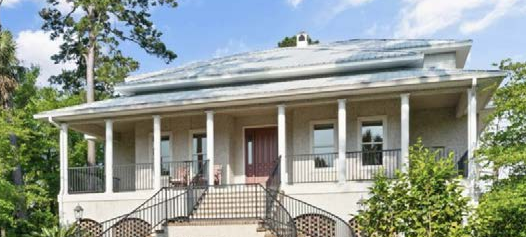
Porches and Balconies. All residential and hospitality uses are encouraged to include a front porch or balcony on the first habitable floor of the building. Porch and balconies shall have a minimum depth of 6 feet.
(2)
Materials. he following finish materials are considered to be weather resistant in Crystal River for middle levels:
(a)
Stucco (smooth or sand finish)
(b)
Cement Board (Hardie or similar)
(c)
Composite Cladding
(d)
Board and Batten
(e)
Cedar Shingles
(f)
Oyster Shell Tabby (medium to heavy application only)
(g)
Brick
(h)
Metal Panels with Concealed Fasteners (50% max).
(3)
Windows and Doors. Windows and doors shall have a minimum of 30% transparency.
g.
Top, Roof, Attic, and Secondary Inhabited Areas. This level of the building shall exist above the primary inhabited area and is subject to the following standards:
(1)
Pitch. For pitched roofs, the main roof structure shall be no less than 6/12. Lower pitches on the primary roof structure require approval from the Growth Management Director. Pitches for porches, breezeways and other secondary structures may be less. Flat roofs require a parapet wall of sufficient height to shield any mechanical equipment or utilities on the roof.
(2)
Roof Penetrations. All roof penetrations and appurtenances (gas flues, exhaust vents, plumbing vents, skylights etc.) shall be located on the rear roof slopes so they are not visible from the street. Chimneys are exempt from this requirement.
(3)
Materials. The following materials for roofs and upper floors are considered to be weather resistant in Crystal River:
(a)
30-year or better architectural cut fiberglass/asphalt shingles
(b)
Cedar shakes
(c)
Slate
(d)
Metal or Standing Seam
(e)
Copper
(f)
Clay or Terracotta Tile
(g)
Concrete Tile
(h)
TPO, PVC, EPDM or similar when used in conjunction with a parapet wall
(4)
Towers and Projections. For multifamily, commercial and office buildings exceeding 2 stories, a tower or similar architectural feature is required on one corner of the building. When proposing multiple buildings, only one must meet the tower condition and shall be situated at a street corner or facing an open space. The tower can surpass the allowed maximum building height by up to 20%.
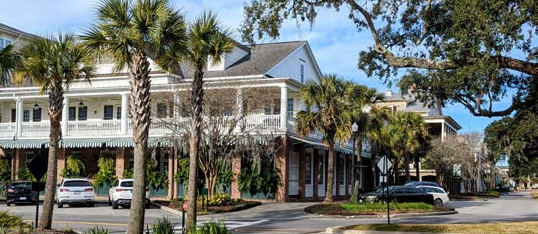
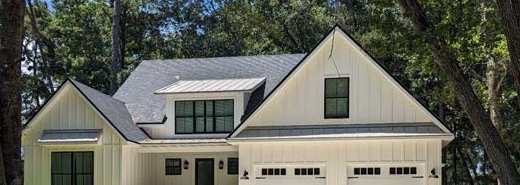
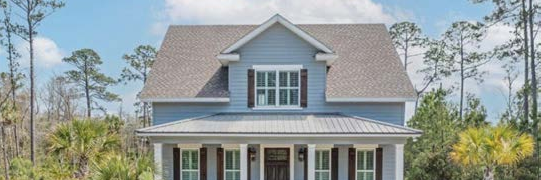
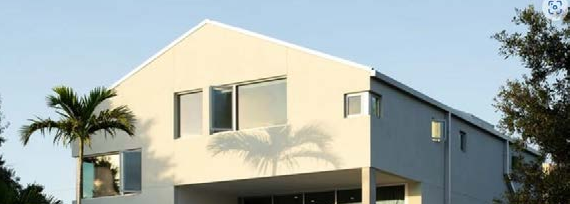
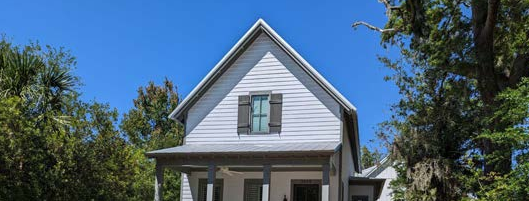
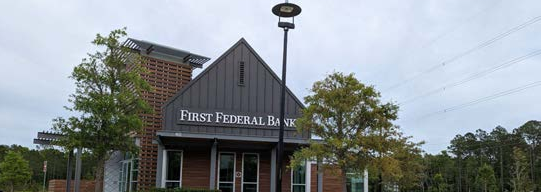
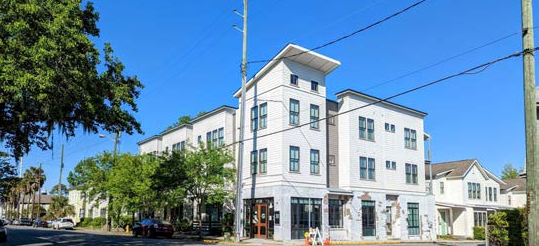
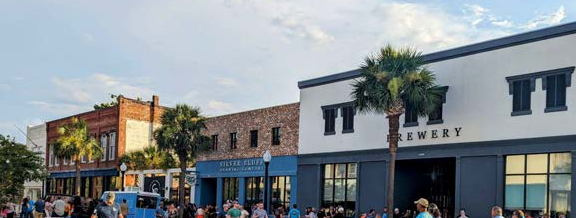
Table 4.6 New Neighborhoods—Large Subdivisions
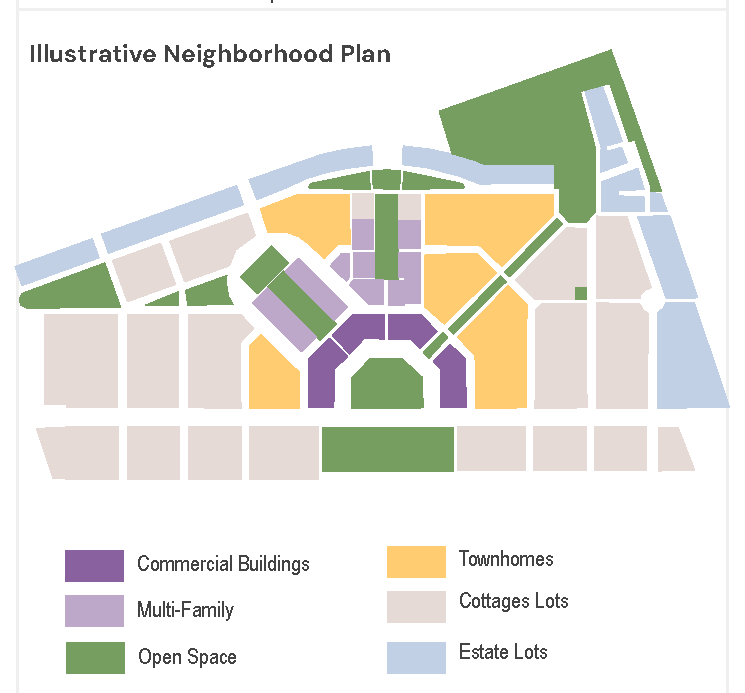
This section will provide guidelines for the design and development of new neighborhoods in Crystal River. It is the intention of the standards to provide a variety of housing types, Open Spaces, and Thoroughfare Types within a walkable development.
Neighborhood Requirements
Minimum Building Diversity
For sites larger than 40 acres, the new neighborhood shall have at least five of the following building categories (sites between 25 and 40 acres require 3 types, sites between 10 and 25 require 2 types):
□ 1. commercial/office/retail buildings
□ 2. mixed use or live/work units
□ 3. multi-family buildings or townhomes
□ 4. bungalows on small lots (30 ft- 50 ft wide)
□ 5. cottages on standard lots (50 ft-75 ft wide)
□ 6. estates on large lots (75 ft and above)
To meet this requirement, each unit type must represent at least 10% of the total unit count. Commercial/Office/Retail is required occupy at least 5% of the net developable area to count towards this requirement.