
Enoch City Zoning Code
12.1400 SINGLE
FAMILY RESIDENTIAL DISTRICT R-1-18
12.1400.1401 PURPOSE
To provide and protect areas for low-density, single family neighborhoods, while permitting the limited establishment of public and quasi-public uses which serve the requirements of families.
12.1400.1402 PERMITTED USES
A. Accessory uses and buildings customarily incidental to permitted uses, not to exceed 20% of the land.
B. Agriculture; tilling of the soil, the raising of crops, horticulture, and gardening.
C. Animals and fowl for recreation or family food production for the primary use of persons residing on the premises, or lot(s) contiguous to the lot on which the primary dwelling exists.
D. Household pets.
E. Public buildings.
F. Public cemetery.
G. Public church.
H. Public park or playground.
I. Public school.
J. Public utilities, essential services. (Limit area 4' X 4')
K. Single-family dwellings.
L. Single-family dwelling with an Internal Accessory Dwelling Unit (IADU).
M. Single-family dwelling with an External Accessory Dwelling Unit (EADU).
N. Solar energy systems which provide energy for the private use provided that requirements under Section 4-9 of the Ordinance are met.
O. Other uses similar to the above may be recommended by the Planning Commission and judged by the City Council to be in harmony with the character and intent of this zone.
12.1400.1403 CONDITIONAL USES
A. Child day care or nursery.
B. Golf course.
C. Home occupation business.
D. Private recreation grounds and facilities.
E. Congregate Living Facilities that comply when State and Federal regulations.
12.1400.1404 HEIGHT REGULATIONS
No main building shall exceed a height greater that two and one-half (2 ½) stories or thirty-five (35) feet. No dwelling structure shall be less than one (1) story. No accessory building shall exceed a height greater than twenty (20) feet measured from the finished grade to the top plate.
12.1400.1405 MINIMUM AREA, WIDTH AND YARD REQUIREMENTS
District
Area sq. ft.
Front PUE
Front Width
Front Setback
Side Setback
Rear Setback
R-1-18
18,000
10’
99 ft.
25 ft.
10 ft.¹
10 ft.
R-1-18
18,000
15’
99 ft.
35 ft.
10 ft.¹
10 ft.
¹Side yard - On corner lots, the side yard which faces on a street be no less than twenty (20) feet.
The front yard set-back on a lot adjoining a cul-de-sac shall be no less than twenty (20) feet at any point of the arc.
For setbacks of accessory buildings, see 12.1400.1407 Modifying Regulations
* Exception - Already existing homes as of August 4, 1999, with a front yard setback closer than 35 feet, will keep the same front yard setback as established by the location of the home. The City Council may grant an exception to the 35 foot front yard set-back on an unusual shaped lot.
12.1400.1406 RESERVED
12.1400.1407 MODIFYING REGULATIONS
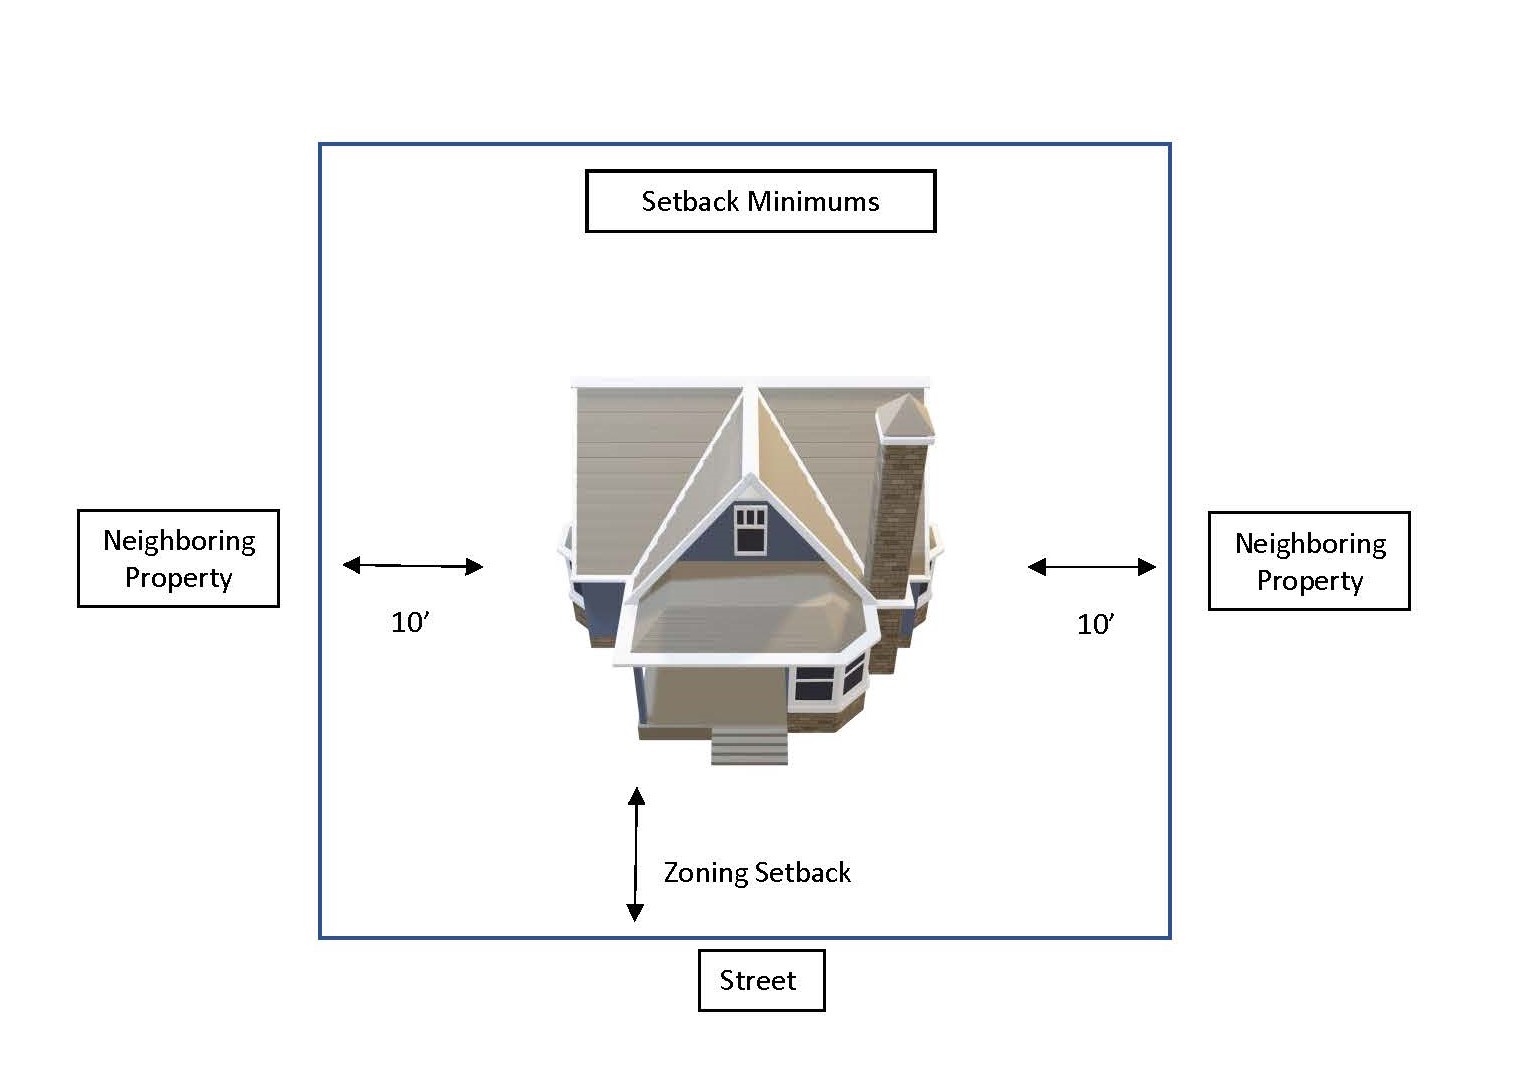
A. Side yards - Main buildings shall have minimum side yards of ten (10) feet. (Exhibit A)
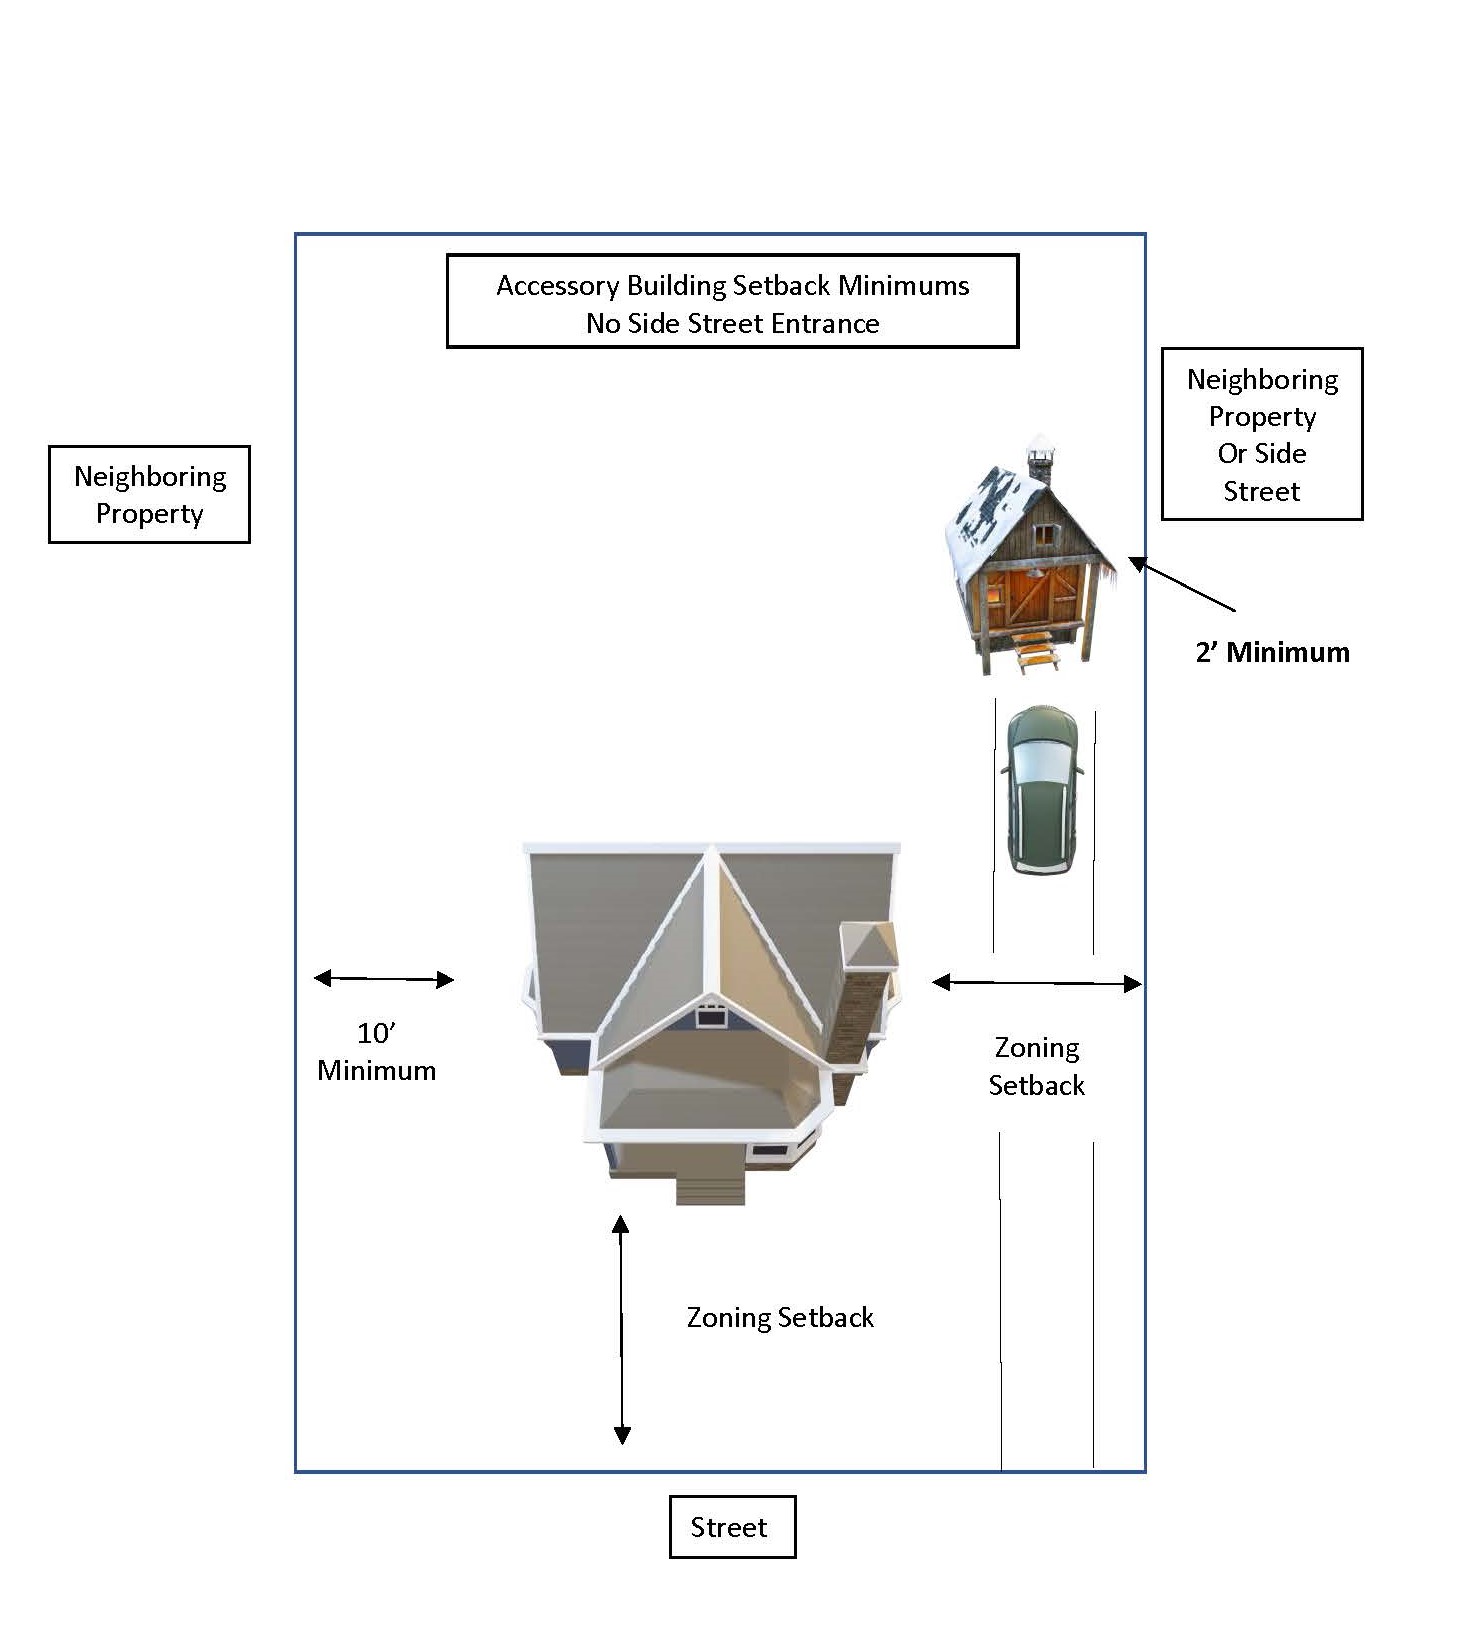
Accessory buildings, located greater than ten (10) feet behind the main building, shall have a minimum side yard of two (2) feet with no ingress/egress from a side street. (Exhibit B)
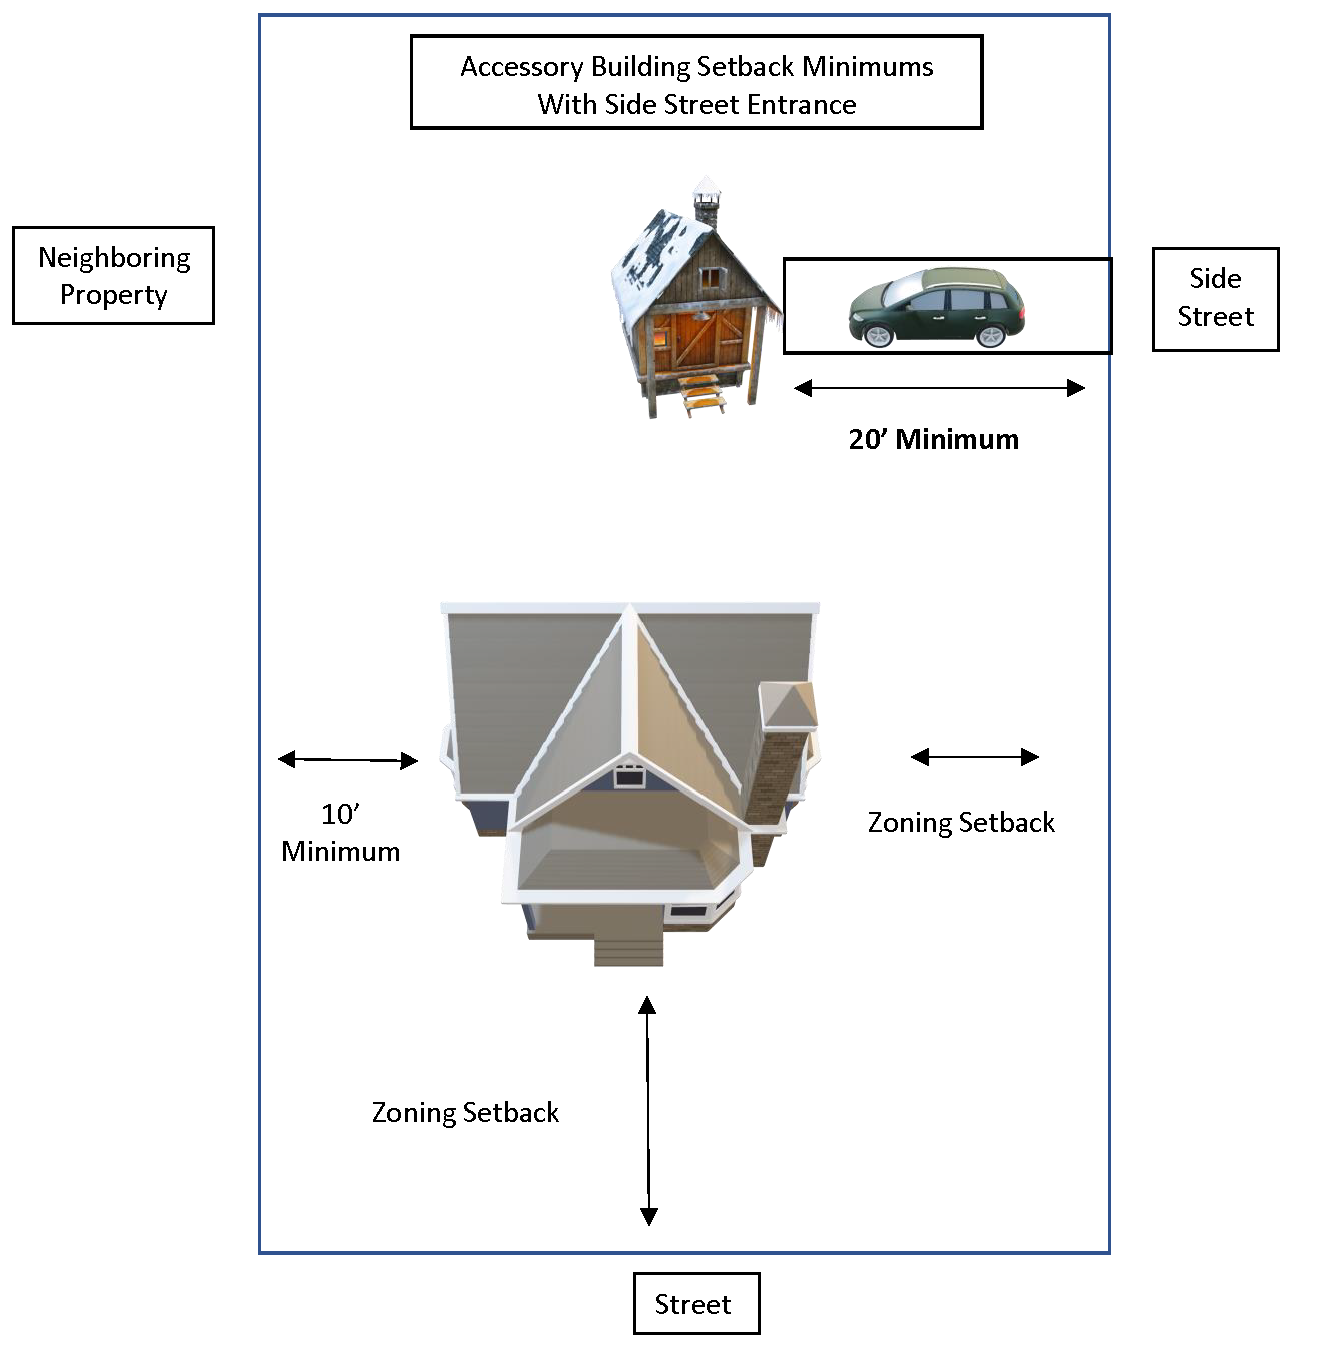
If ingress/egress is to be at the side street, the side setback shall be 20 feet. (Exhibit C)
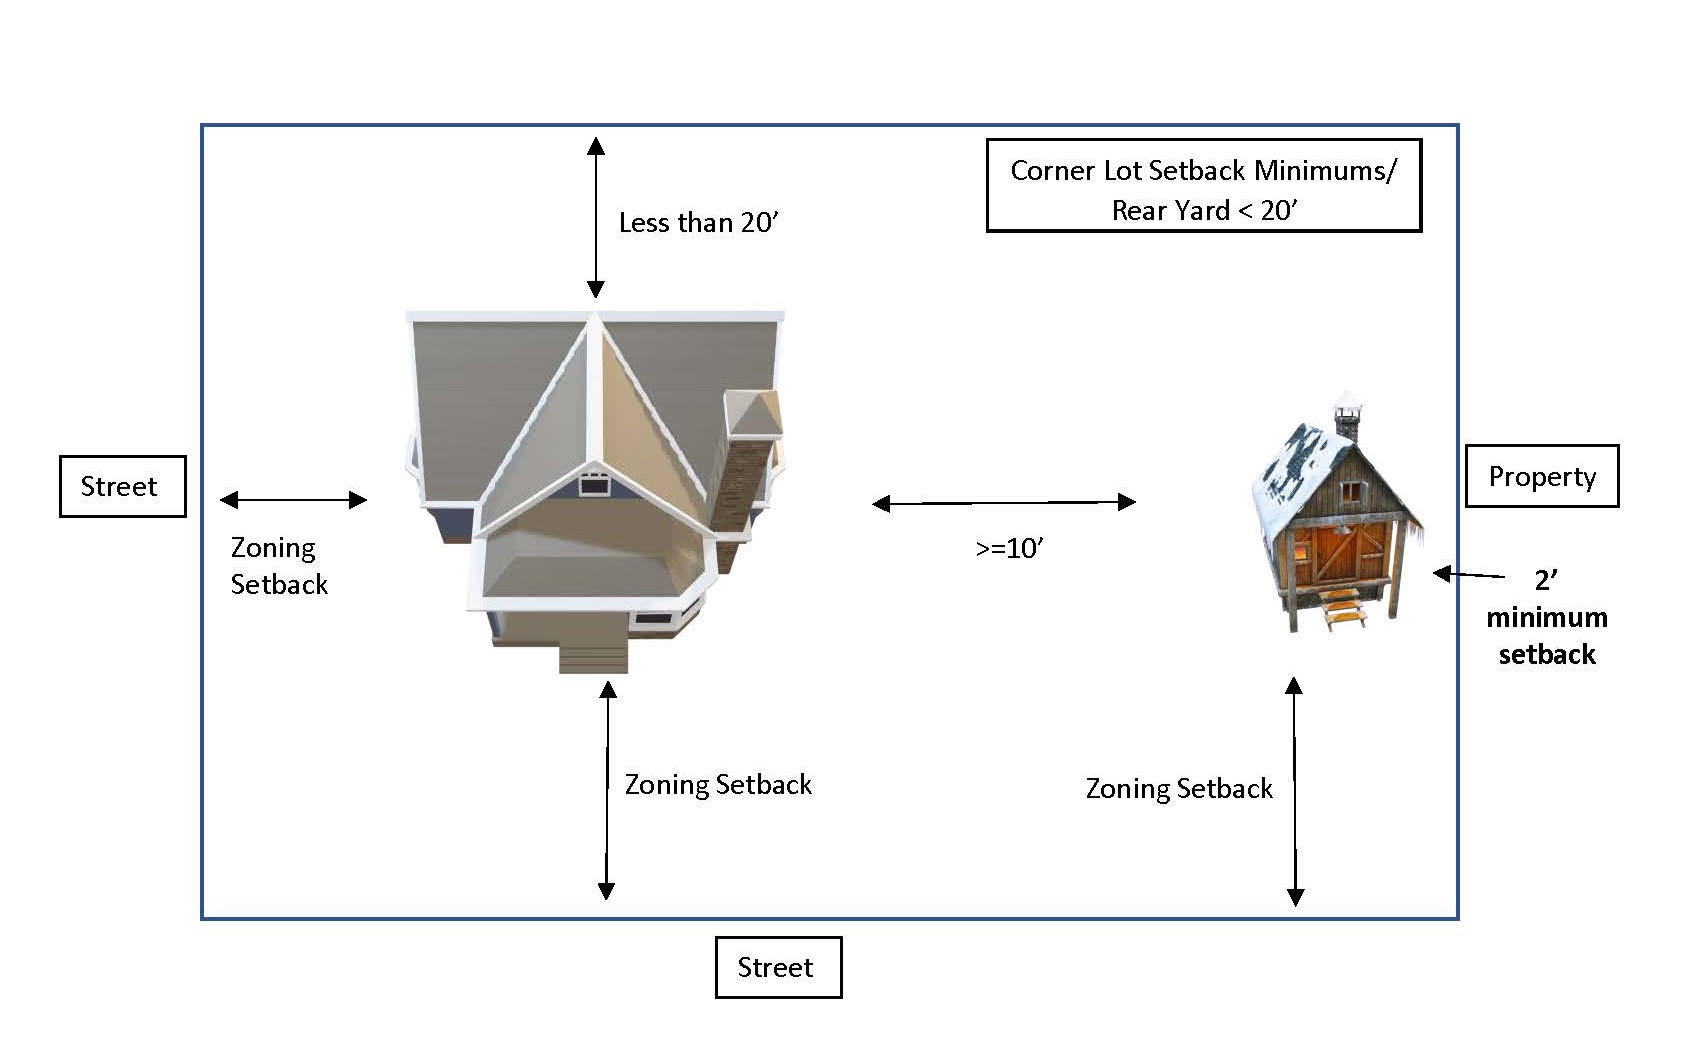
When main building placement on a corner lot does not have a rear yard more than 20 feet, private garages and accessory buildings, located at least ten (10) feet to the side of the main building, shall maintain the same front & rear setback as the zoning designation requires and have a minimum side yard setback of two (2) feet. (Exhibit D)
B. Rear yards - Accessory buildings, located at least ten (10) feet behind the main building, may have a rear yard of two (2) feet; provided that on corner lots, rearing on the side of another lot, the minimum rear yard for all buildings shall be the same as the minimum side yard requirements of the zoning district.
12.1400.1408 OTHER PROVISIONS
Exceptions to these regulations are provided in Chapter 12.300 of this Ordinance.

