
Enoch City Zoning Code
12.1500 SINGLE
FAMILY RESIDENTIAL DISTRICT R-1-11
12.1500.1501 PURPOSE
To provide and protect areas for medium-density, single family neighborhoods, while permitting the limited establishment of public and quasi-public uses which serve the requirements of families.
12.1500.1502 PERMITTED USES
A. Accessory uses and buildings customarily incidental to permitted uses, not to exceed 20% of the land.
B. Public utilities, essential services. (Limit area 4' X 4')
C. Single-family dwellings.
D. Child daycare or nursery with 4 children or less.
E. Home occupation business.
12.1500.1503 CONDITIONAL USES
A. Congregational Living Facilities except Treatment Home and Therapeutic Boarding School
B. Public buildings.
C. Public cemetery.
D. Public church.
E. Public park or playground.
F. Public school.
G. Child day care or nursery with more than 4 children.
H. Private recreation grounds and facilities.
12.1500.1504 HEIGHT REGULATIONS
No main building shall exceed a height greater that two and one-half (2 ½) stories or thirty-five (35) feet. No dwelling structure shall be less than one (1) story. No accessory building shall exceed a height greater than twenty (20) feet measured from the finished grade to the top plate.
12.1500.1505 MINIMUM AREA, WIDTH AND YARD REQUIREMENTS
District
Area
Front Width Minimum
Front Yard Setback
Side Yard Setback
Rear Yard Setback
R-1-11
11,000 sq. ft.
75 ft.
25 ft.
10 ft.¹
10 ft.
The front yard set-back on a lot adjoining a cul-de-sac shall be no less than twenty (20) feet at any point of the arc.
¹Side yard - On corner lots, the side yard which faces on a street be no less than twenty (20) feet.
For setbacks of accessory buildings, see 12.1500.1507 Modifying Regulations
12.1500.1506 RESERVED
12.1500.1507 MODIFYING REGULATIONS
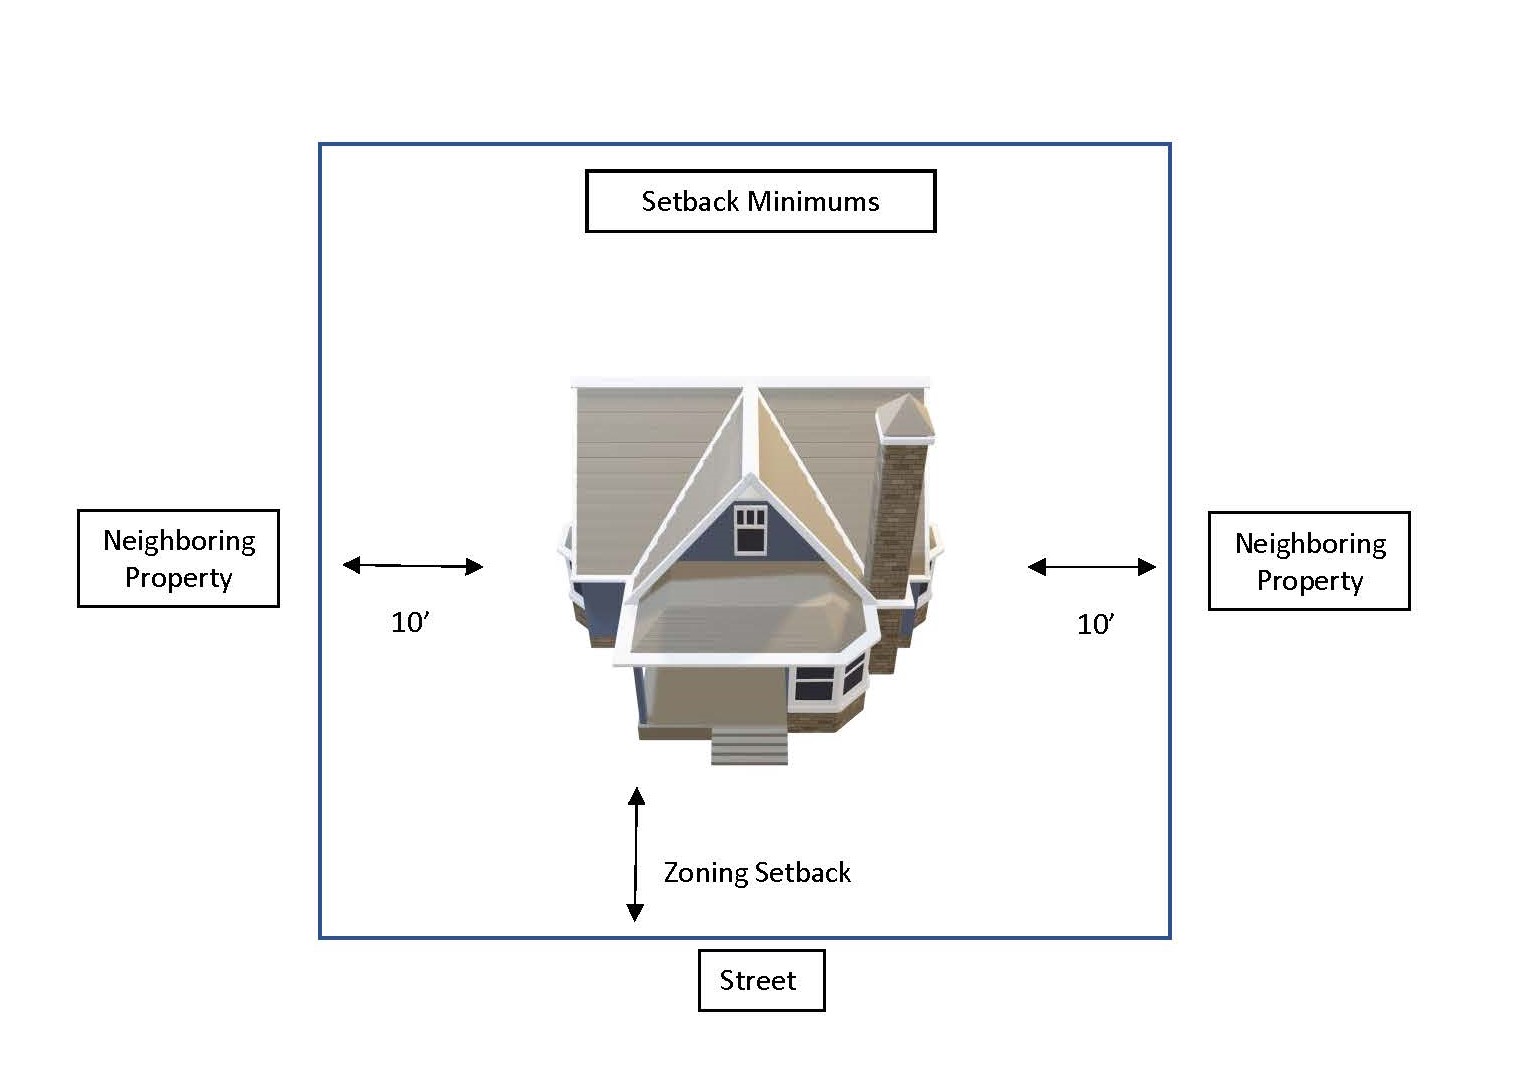
A. Side yards - Main buildings, other than dwellings, shall have a minimum side yard of ten (10) feet. (Exhibit A)
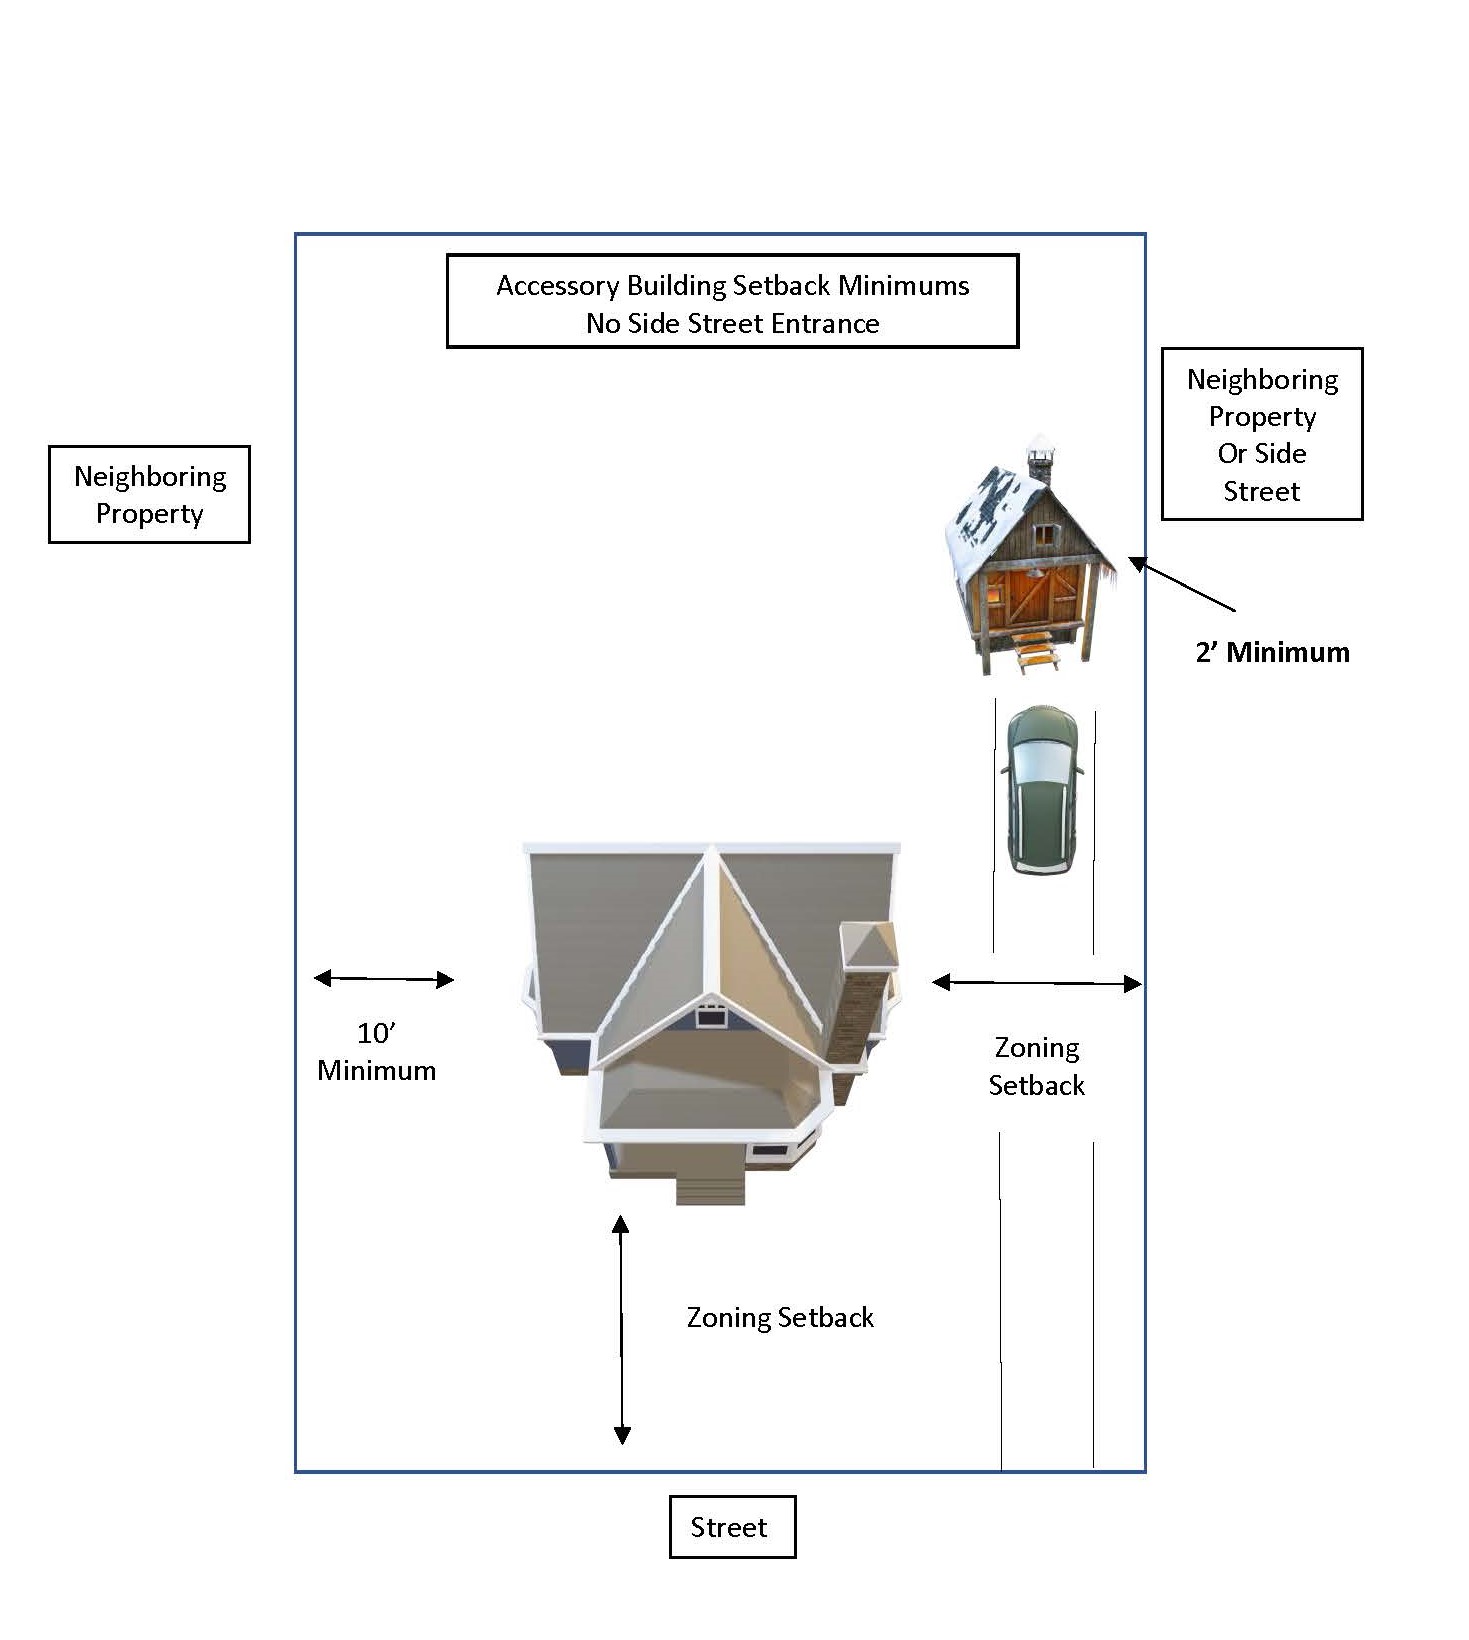
Accessory buildings, located greater than ten (10) feet behind the main building, shall have a minimum side yard of two (2) feet with no ingress/egress from a side street. (Exhibit B)
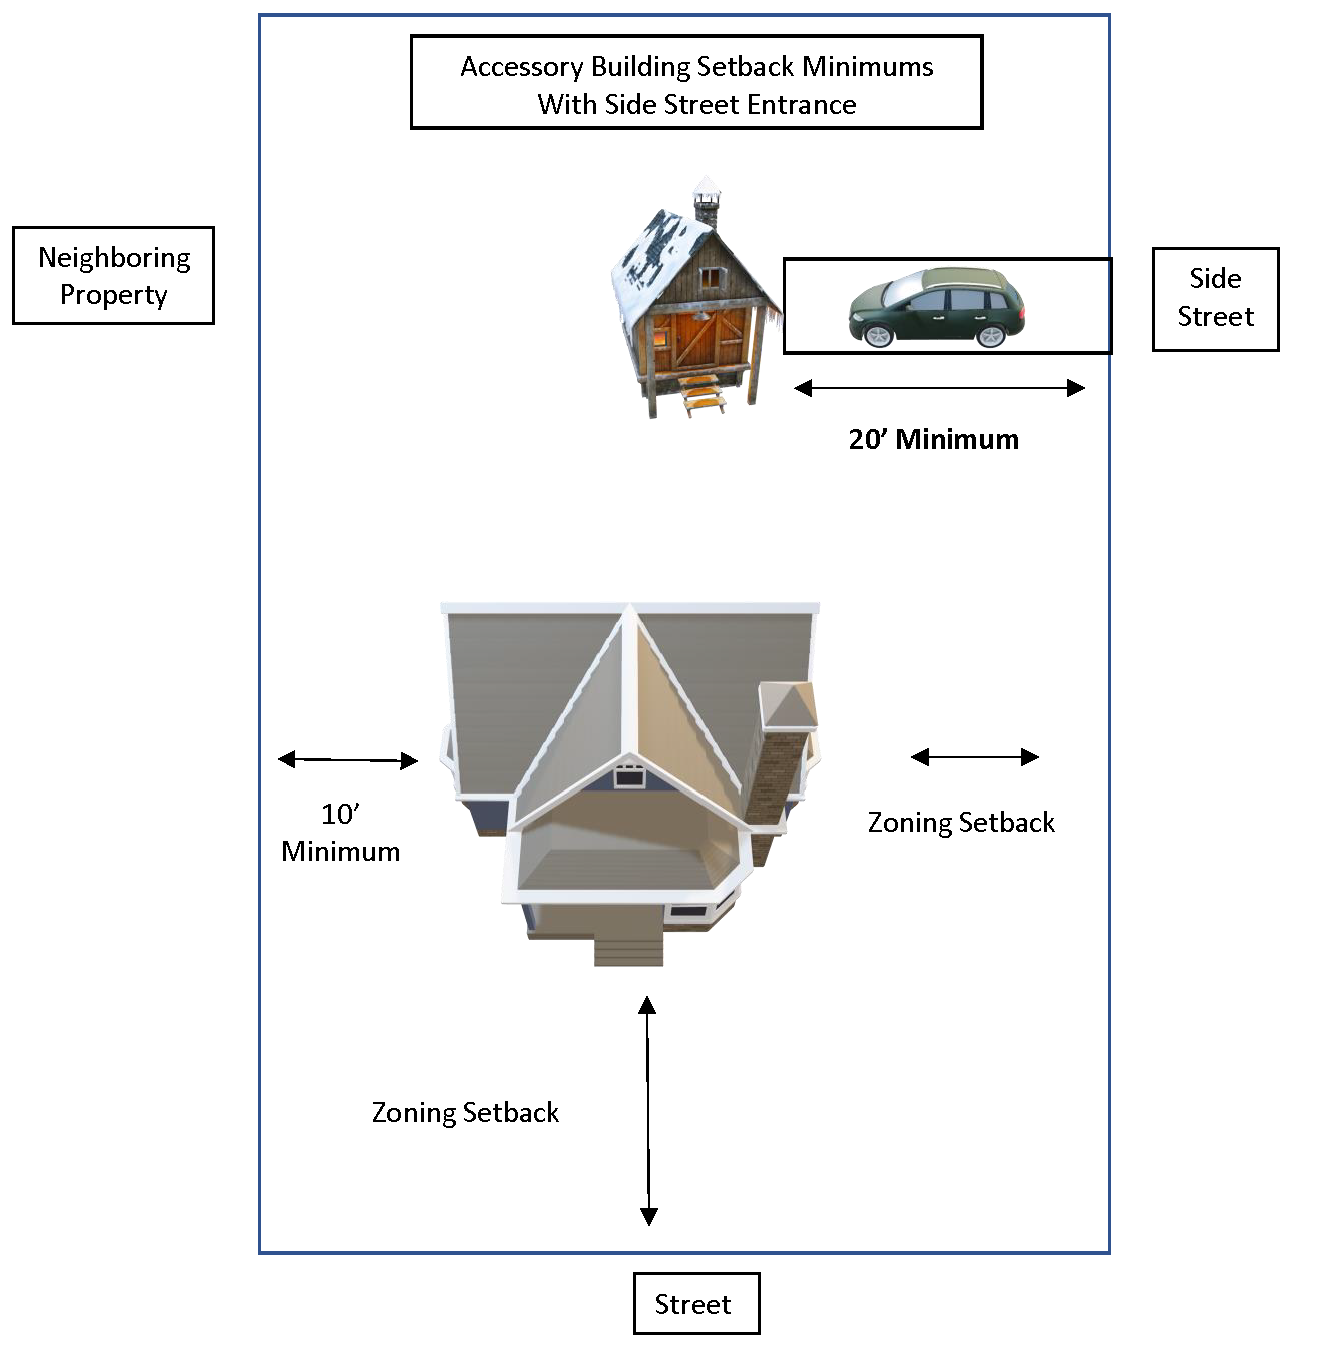
If ingress/egress is to be at side street, the side setback shall be 20 feet. (Exhibit C)
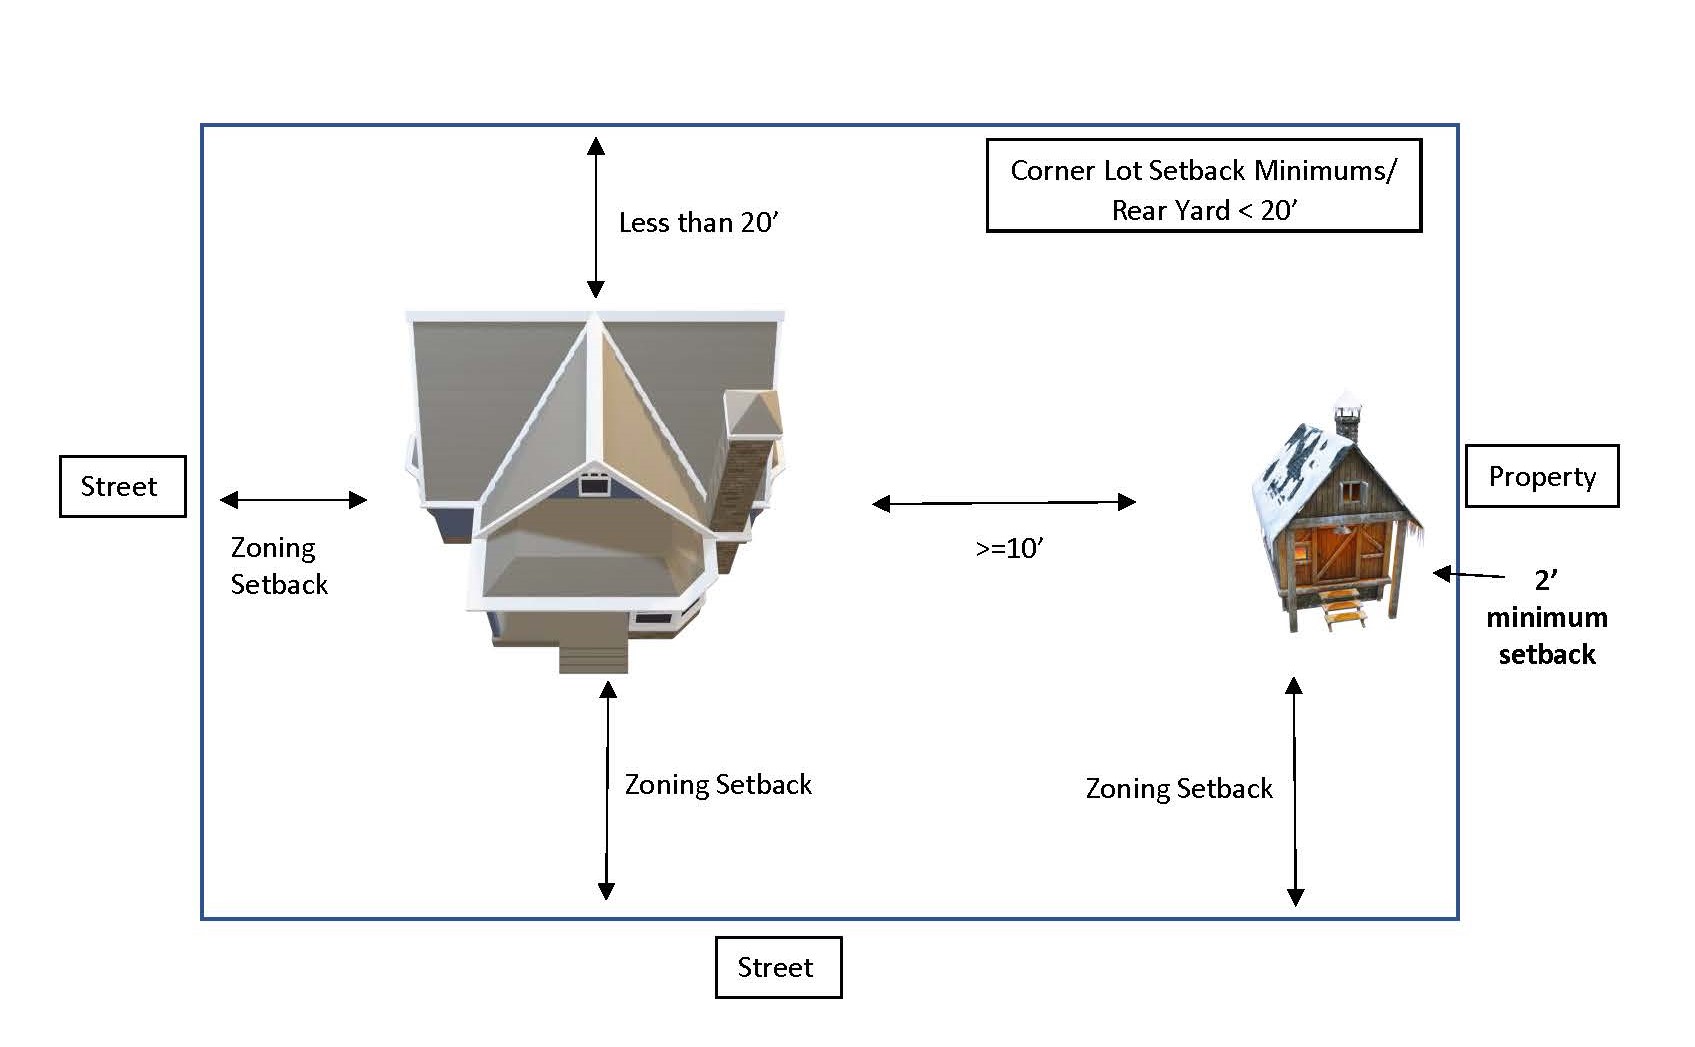
When main building placement on a corner lot does not have a rear yard more than 20 feet, private garages and accessory buildings, located at least ten (10) feet to the side of the main building, shall maintain the same front & rear setback as the zoning designation requires and have a minimum side yard setback of two (2) feet. (Exhibit D)
B. Rear yards - Private garages and accessory buildings, located at least ten (10) feet behind the main building, may have a rear yard of two (2) feet; provided that on corner lots, rearing on the side of another lot, the minimum rear yard for all buildings shall be the same as the minimum side yard requirements of the zoning district.
C. Any stable, corral, chicken coop, pen or run in which animals or fowl are maintained shall be at least fifty (50) feet from any adjoining residential structure.
12.1500.1508 OTHER PROVISIONS
Exceptions to these regulations are provided in Chapter 12.300 of this Ordinance.

