
Enoch City Zoning Code
12.300 SUPPLEMENTARY
AND QUALIFICATION REGULATIONS
12.300.301 EFFECT OF CHAPTER
The regulations hereinafter set forth in this chapter qualify or supplement, as the case may be, the zone regulations appearing elsewhere in this Ordinance.
12.300.302 SUBSTANDARD LOTS AT TIME OF ORDINANCE PASSAGE
Any lot legally held in separate ownership at the time of passage of this Ordinance, which lot is below the requirements for lot area or lot width for the district in which it is located, may be used for a single-family dwelling, if such lot is located in a district which permits single-family dwellings. The width of each side yard for such a dwelling may be reduced to a width which is not less than the same percentage of the lot width as the required side yard would be of the required lot width, provided that in no case shall the smaller of the two yards be less than five (5) feet or the total of the two yards be less than thirteen (13) feet.
12.300.303 LOT STANDARDS
Except as provided in this Ordinance, every lot, existing or intended to be created, shall have such area, width and depth as is required by this Ordinance for the district in which such lot is located and shall have frontage upon a dedicated or publicly-approved street or upon a private street or right-of-way recommended by the Planning Commission and approved by the local governing body, before a building permit may be issued.
12.300.304 EVERY DWELLING TO BE ON A LOT - EXCEPTION
Every dwelling structure shall be located and maintained on a separate lot having no less than the minimum area, width, depth and frontage required by this Ordinance for the district in which the dwelling structure is located, except that group dwellings, cluster dwellings, condominiums and other multi-structure dwelling complexes under single ownership and management, which are permitted by this Ordinance and have approval from the local governing body, may occupy one lot for each multi-structure complex.
12.300.305 YARD SPACE FOR ONE BUILDING ONLY
No required yard or other area, around an existing building which is hereafter provided around any building for the purpose of complying with the provisions of this Ordinance, shall be considered as providing a yard or area for any other building; nor shall any yard or other required area on an adjoining lot be considered as providing a yard or area on a lot whereon a building is to be erected or established.
12.300.306 PRIVATE GARAGE WITH SIDE YARD - REDUCED YARD
On any interior lot where a private garage, containing a sufficient number of parking spaces to meet the requirements of this Ordinance, has a side yard equal to the minimum side yard required for a dwelling in the same district, the width of the side yard for the dwelling may be reduced to equal that of the minimum required side yard; and on any lot where such garage has such side yard, the rear yard of the dwelling may be reduced to fifteen (15) feet, provided the garage also has a rear yard of at least (15) feet.
12.300.307 SALE OR LEASE OF REQUIRED SPACE
No space needed to meet the width, yard, area, coverage, parking or other requirements of this Ordinance for lot or building may be sold or leased away from such lot or building.
12.300.308 SALE OF LOTS BELOW MINIMUM SPACE REQUIREMENTS
No parcel of land which has less than the minimum width and area requirements for the district in which it is located may be cut off from a large parcel of land for the purpose, whether immediate or future, of building or development as a lot.
12.300.309 YARDS TO BE UNOBSTRUCTED - EXCEPTIONS
Every part of a required yard shall be open to the sky, unobstructed except for accessory buildings in a rear yard, the ordinary projections of skylights, sills, belt courses, cornices, chimneys, flues and other ornamental features which project into a yard not more than two and one-half (2 ½) feet, and open or lattice-enclosed fire escapes, fireproof outside stairways and balconies opening upon fire towers projecting into a yard not more than five (5) feet. Any apparatus required for the operation of active and passive solar energy systems, including but not limited to, overhangs, movable insulating walls and roofs, detached solar collectors, reflectors and piping may project or locate into the required yard area, upon approval or authorized by the Zoning Administrator.
These exceptions may be granted by the Zoning Administrator for restrictions such as height, setback and accessory use limitations where such exceptions are necessary to allow installations of solar energy systems or to permit unimpaired solar access to a solar energy system during the hours of 9:00 a.m. to 4:30 p.m. local solar time, so long as such exceptions do not interfere with an existing solar energy system or preclude or hinder the construction of a solar energy system on property to the north of the subject property, and are otherwise not injurious to adjacent property. Notice of a proposed exception and a fifteen (15) day opportunity to comment shall be provided to adjacent property owners.
12.300.310 ADDITIONAL HEIGHT ALLOWED
Subject to conditional use approval, public and quasi-public utility buildings, when authorized in a district, may be erected to a height greater that the district height limit by conditional use permit.
12.300.311 EXCEPTIONS TO HEIGHT LIMITATIONS
Penthouse or roof structures for the housing of elevators, stairways, tanks, ventilating fans or similar equipment required to operate and maintain the building, and fire or parapet walls, skylights, towers, steeples, flagpoles, chimneys, smokestacks, water tanks, wireless or television masts, silos or similar structures may be erected above the height limits herein prescribed, but no space above the height limit shall be allowed for purposes of providing additional floor space.
12.300.312 MINIMUM HEIGHT OF MAIN BUILDINGS
No dwelling shall be erected to a height less than one (1) story above grade.
12.300.313 MAXIMUM HEIGHT OF ACCESSORY BUILDINGS
No building which is accessory to a one-family, two-family, three-family or four-family dwelling shall be erected to a height greater than twenty (20) feet measured from the finished grade to the top plate.
12.300.314 CLEAR VIEW OF INTERSECTING STREETS
In all districts which require a front yard, no obstruction to view in excess of four (4) feet in height shall be allowed on any corner lot closer to any front street line than the required building set back line, except a reasonable number of trees pruned high enough to permit unobstructed vision to automobile drivers, pedestal type identification signs that do not obstruct vision and pumps at gasoline service stations.
12.300.316 MAXIMUM HEIGHT OF FENCES, WALLS AND HEDGES
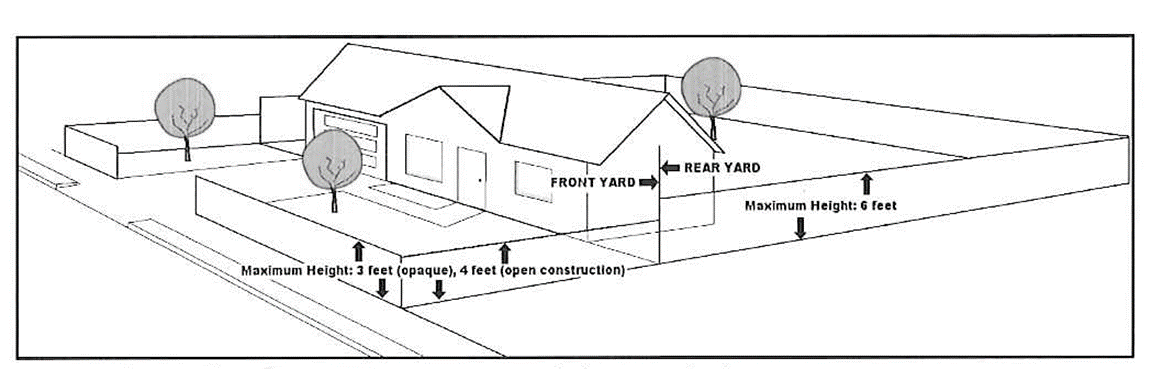
A. Side Yards and Rear Yards. In any required side or rear yard on lots, the height of fences shall not exceed six feet, unless otherwise allowed herein (See Figure #1).
B. Front Yards. Fences in required front yards shall be allowed provided that solid type fences shall not exceed three feet, and open type fences shall not exceed four feet (See Figure #1).
Fence Figure #1. Interior Lot Fence Height Restrictions
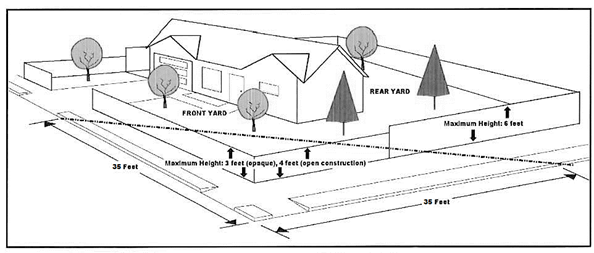
C. Corner Lots. In addition to the other provisions contained in this section, fences located on corner lots shall be subject to the following provisions (See Figure #2 & 4):
- Any fence, wall, and/or hedge on the front yard setback shall not exceed three feet if opaque construction or four feet if open construction.
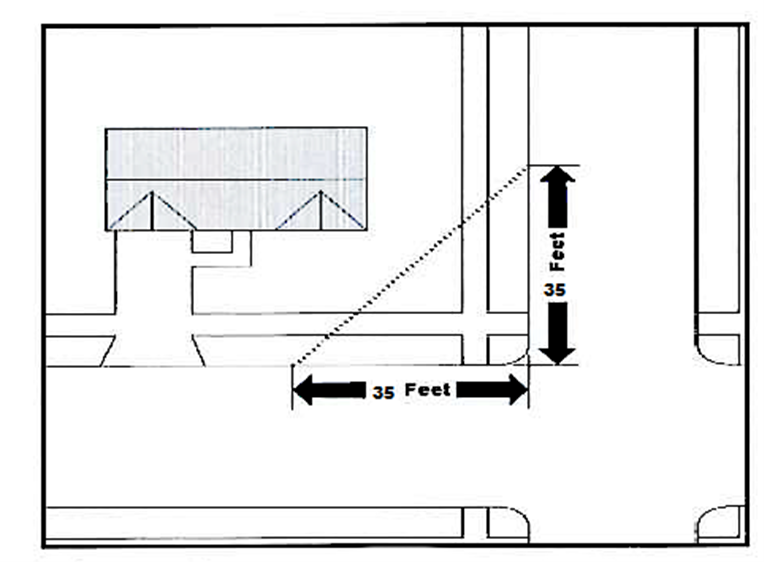
- In the side yard setback that fronts on a street, height up to six feet shall be allowed beyond 35 feet from the intersection measured from the intersecting extended curb lines. Height within the 35 foot area shall conform to the requirements of a front yard setback.
Figure #2: Illustration of a Common 35 Foot Sight Visibility Triangle
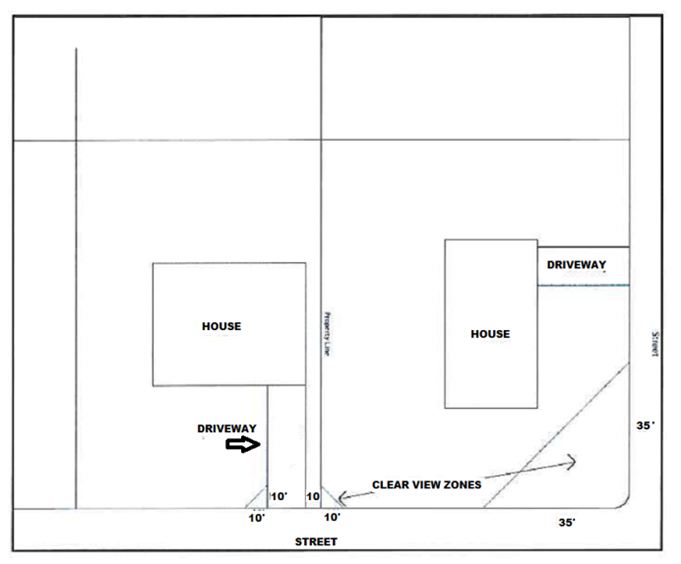
D. A clear view zone shall be maintained free of fencing, except a see-through fence or a view obscuring fence no higher than three feet in height when a driveway exists on the adjacent lot within ten feet of the shared property line. The clear view zone refers to the portion of the corner lot lying within a triangular area formed by measuring back ten feet from the point where the interior property line shared with the adjacent lot meets the property line along the public right-of-way (see figure #3).
Figure #3 Clear View Zone
E. Heights on the rear yard setback and interior side yard setback shall not exceed six feet, unless otherwise allowed herein.
Fence Figure #4. Corner Lot Fence Height Restrictions
F. Fences on Slopes. Fences on slopes may be a maximum of seven feet if the average height of such fence is no greater than six feet six inches, unless otherwise allowed herein (see Figure 5).
Slopes Figure #5
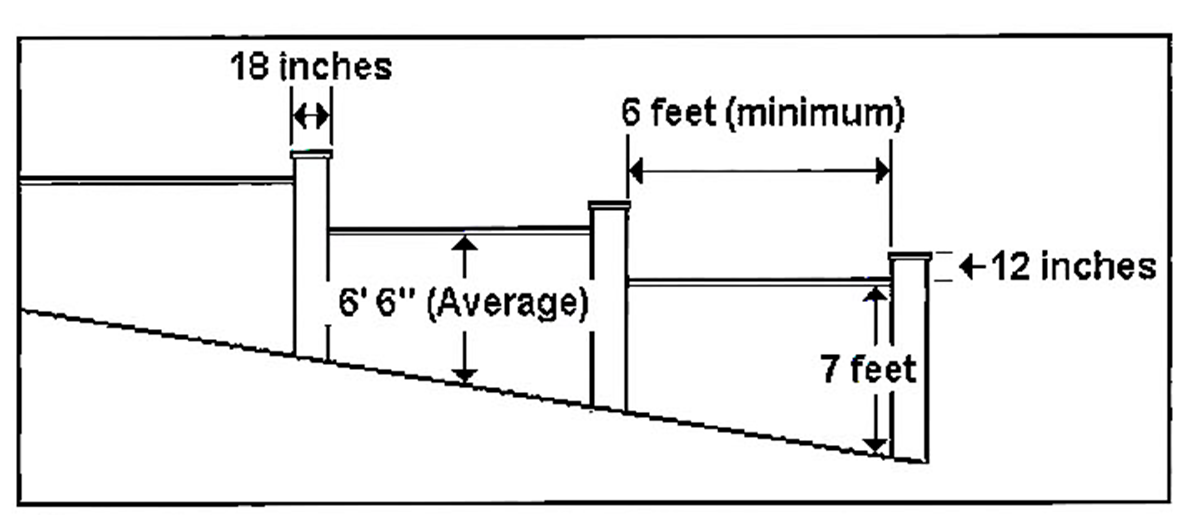
G. Fence Posts, Gate Posts, Pillars, and Support Columns. Fence posts, gate posts, pillars, and support columns may extend 12 inches above the maximum fence height when separated by at least six linear feet of fencing (see Figure 5). Gate posts may be as close as three feet of each other with no more than one gate per fence frontage. Structures may not exceed 18 inches in diameter or width.
H. Measurement of Fence Height.
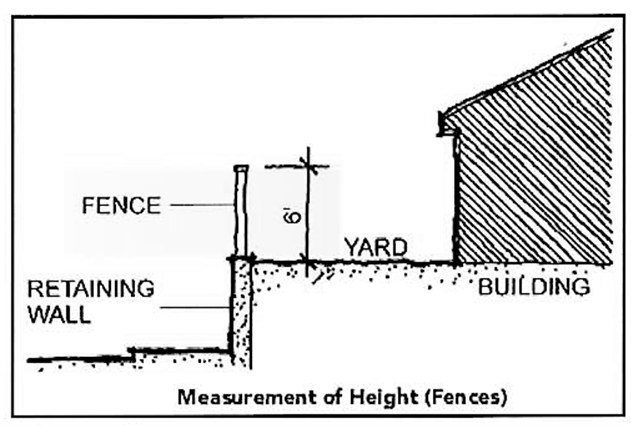
- The height of a fence shall be measured from the highest grade.
- The combined height of a fence and retaining wall shall not exceed 11 feet, unless otherwise allowed herein (see Figure #6).
Height Figure #6
I. Fence heights between commercial/industrial and residential zones shall be a minimum of 6' in height and a maximum of 10' in height and shall be constructed of sight obscuring material. A fence exceeding 6' in height shall require a building permit.
12.300.317 WATER AND SEWAGE REQUIREMENTS
In all cases where a proposed building or proposed use will involve the use of sewage facilities, and connection to a public sewer system as defined by the Utah State Division of Environmental Health is not available, and in all cases where a connection to a public water system approved by the Utah State Division of Environmental Health is not available, the sewage disposal and the domestic water supply shall comply with the requirements of such Division and of the local board of health. The application for a building permit shall be accompanied by a certificate of approval from said Board or Division.
12.300.318 CURBS, GUTTERS AND SIDEWALKS
The installation of curb, gutter and sidewalks of any type approved by the governing body may be required on any existing or proposed street adjoining a lot on which a building is to be constructed or remodeled, or on which a new use is to be established. Such curbs, gutters and sidewalks may be required as a condition of building or use permit approval.
12.300.319 LOTS AND DWELLINGS ON PRIVATE STREETS - SPECIAL PROVISIONS
Lots with frontage on private streets shall be allowed only with a conditional use permit, and subject to all applicable requirements of this Ordinance and the Subdivision Ordinance.
12.300.320 DIVIDERS BETWEEN DIFFERENT ZONING DISTRICTS
A street as a divider will be required between different commercial and residential zoning districts. Where streets cannot be used as a divider, there shall be provided along the adjoining property line a six foot high sight obscuring fence or wall, a ten (10) foot wide planting strip, or any combination of fencing and landscaping. Exception shall be a four (4) foot height in any front yard setback area.
12.300.321 SINGLE FAMILY AND TWO FAMILY DWELLING STANDARDS
Any detached single family or two family dwelling, located on an individual lot outside of a mobile home park or mobile home subdivision, shall meet the following standards in addition to any others required by law:
A. Each dwelling shall meet the International Building Code or, if it is a manufactured home, it shall be certified under the National Manufactured Housing Construction and Safety Standards Act of 1974 and shall have been issued an insignia and approved by the U.S. Department of Housing and Urban Development (HUD) and shall not have been altered in violation of such codes. A used manufactured home shall be inspected by the city building official or his designated representative prior to placement on a lot to insure it has not been altered in violation of such codes.
B. A manufactured home shall be taxed as real property and an affidavit shall be filed with the State Tax Commission pursuant to Utah Code.
C. Each dwelling shall be permanently connected to and approved for all required utilities.
D. Each dwelling shall be attached to a site built permanent foundation, which meets the International Building Code. If the dwelling is a manufactured home, the installation shall meet the ICBO Guidelines for Manufactured Housing Installations, including any successors to these standards. The space beneath the structure shall be enclosed at the perimeter of the dwelling by skirting in accordance with said ICBO guidelines and constructed of materials that are weather resistant and aesthetically consistent with concrete or masonry type foundation materials. At each exit door there shall be a landing that is a minimum of thirty-six inches by thirty-six inches and is constructed to meet the requirements of the International Building Code. All manufactured home running gear, tongues, axles, and wheels shall be removed at the time of installation.
E. The roof of each dwelling shall have a roof pitch that complies with engineering standards for local snow load. Each dwelling shall have a roof surface of materials which are typical of stick-frame dwellings.
F. Each dwelling shall have exterior siding materials consisting of wood, masonry, concrete, stucco, masonite, metal or vinyl lap or any material meeting the International Building Code or materials of like appearance approved by the city building official. The roof overhang shall not be less than twelve inches, including rain gutters which may account for up to four inches of the overhang, measured from the vertical side of the dwelling. The roof overhang requirement shall not apply to areas above porches, alcoves and other appendages which together do not exceed twenty-five percent of the length of the dwelling.
G. The width of each primary dwelling shall be at least twenty feet at the narrowest point of its first story. The width shall be considered the lesser of the two primary dimensions. Exception to this width requirement is for an External Accessory Dwelling Unit. Factory built or manufactured homes shall be multiple transportable sections at least ten feet wide, unless transportable in three or more sections, in which case only one section need be ten feet wide. All single family and two family dwellings shall meet the current building code adopted by the State of Utah.
H. Replacement of an existing nonconforming manufactured home on a lot outside a mobile home park or mobile home subdivision shall comply with all requirements herein.
12.300.322 OUTDOOR LIGHTING
A. Light Trespass Standard. All outdoor light fixtures, including security lighting, shall be aimed and shielded so that the direct illumination shall be confined to the property boundaries of the source. Particular care is to be taken to assure that the direct illumination does not fall onto or across any public or private street or road. Motion sensing light fixtures shall be fully shielded and properly adjusted, according to the manufacturer’s instructions, to turn off when detected motion ceases.
B. Lamp and Shielding. All light fixtures are required to be fully shielded and shall be installed in such a manner that the shielding complies with the definition of fully shielded light fixtures for all uses, including single-family and multifamily residential uses, except as provided below. All lamp types above 2,000 lumens shall be fully shielded. Partially shielded light fixtures are limited to a maximum of 5,500 lumens per net acre and shall not exceed 2,000 per lamp.
C. Total Outdoor Light Output Standards – Nonresidential and Multifamily Uses.
Total outdoor light output shall not exceed 100,000 lumens per net acre for all development except single-family residential uses. This cap is not intended to be achieved in all cases or as a design goal. Instead, design goals should be the lowest levels of lumens necessary to meet the lighting requirements of the site. Partially shielded light fixtures are limited to a maximum of 5,500 lumens per net acre and are counted towards the 100,000 lumens per net acre cap. Lighting used for external illumination of signs is counted.
D. Total Outdoor Light Output Standards – Single-Family Residential Uses. Outdoor lighting for single-family residential uses is not subject to a lumens per net acre cap. Outdoor lighting for single-family residential uses is subject to the lamp fixture and shielding requirements.
E. Exceptions – Seasonal decorations, Flagpole, Landscape Lighting, and Sports Facilities are not counted toward these limits.
12.300.323 UTAH LANDSCAPE REBATE PROGRAM
The following landscape ordinance is for new residential development applications as of 08/02/2023:
- No lawn on parking strips or areas less than eight (8) feet in width in new residential developments.
- No more than 50% of front and side yard landscaped area in new residential developments is lawn. Lawn limitations do not apply to small residential lots with less than two-hundred and fifty (250) square feet of landscaped area.
- In new commercial, industrial institutional, and multi-family development common area landscapes, lawn areas shall not exceed 20% of the total landscaped area, outside of active recreation areas.
12.300.324 FOUNDATION ELEVATION REQUIREMENTS
Foundation Elevation Requirements
A. The top of the foundation for all new construction of principal structures, including single-family and two-family dwellings, shall be constructed at least eighteen (18) inches above the crown of the highest adjacent or abutting street or access road.
B. This requirement does not apply to additions or remodels of existing buildings.
C. The purpose of this section is to ensure adequate drainage and reduce the risk of stormwater-related impacts.
D. Alternative designs may be approved by the Building Official if accompanied by a stamped engineering report demonstrating equivalent or superior performance.

