
Myrtle Beach City Zoning Code
ARTICLE 10
- Parking and Loading Requirements
Section 1001.- Purpose and Intent
To have safe, well designed parking areas that successfully accommodate automobiles, bicycles, and pedestrians, and are subordinate in design and appearance to adjacent buildings.
Section 1002. - Location.
1002.A.
All parking spaces required herein shall be located on the same lot with the principal building or use or uses served except under standards as addressed in section 1007 - Standards for Off-Site Parking Facilities of this Ordinance.
1002.B
No parking spaces shall be located such that parked vehicles will block sight lines or sight triangles as defined in Article 2 Definitions.
1002.C
Bicycle parking shall be installed in accordance with Section 1009 and located as approved by the zoning administrator so as to be accessible from the nearest bike lane, path or trail, in a travel way of minimal conflict with the automobile.
Section 1003. - Vehicular Use Areas
A scale drawing or layout of all required parking areas showing the location, size and arrangement of the individual parking spaces, loading spaces, and landscaped areas shall be submitted to the zoning administrator for approval. All parking areas shall be surfaced with concrete, asphalt, grass paver blocks, or other pervious material approved by the city engineer except the following:
1003.A.
One- and two-family dwelling units
1003.B.
Those instances where residential dwelling units are being converted to commercial uses which require less than 5 parking spaces in order to meet the terms of this ordinance.
Section 1004. - Interior Circulation and Movement.
All parking shall be served by interior circulation drives with adequate space for turning maneuvers on the lot or within a shared access easement. No individual off-street parking space shall access directly from a public street except for single-family and two-family dwellings. All parking spaces shall be located so that the occupant of any parking space can enter and leave independently, except for single family residences where tandem parking is permitted.
Section 1005. - Aisles
1005.A.
Shared Drive Aisles Permitted; Easement. A cross easement is required for properties for which a shared driveway aisle has been authorized along with plats of affected properties showing the boundaries of the easement area. Plats will require stamped approval of the city planning director or his agent and all documents shall be properly filed with the Register of Mesne Conveyance for Horry County, and may be released only by the written consent of the City. Consent shall be given by the City at such time as subject properties have received final inspection and approval for plans that no longer use shared access for site modifications in compliance with current codes and ordinances. Receipt of recorded copy of easement agreement and plats shall be required prior to the issuance of a certificate of occupancy and/or final inspection.
1005.B.
Aisle Width. The minimum width of all aisles providing direct access to individual parking stalls shall be as follows:
Required Widths for Driveway Aisles
1005.C.
Stacking Lanes. Where parking lot or parking structure access is to or from a street, channelization or storage space shall be provided sufficient to prevent queues into the public street, in accordance with the minimum requirements specified below:
*Minimum required storage of vehicles is to be accommodated between the edge of the driveway entry into the street right-of-way and the first contact point for sales (e.g. menu boards, etc.)
Section 1006. - Spaces and Loading/Unloading Areas
1006.A.
Size. Except for single- and two-family residences where unmarked tandem parking is permitted, parking stalls shall be clearly marked and shall not be less than nine feet by nineteen feet. A maximum of 20% of the total number of stalls may be eight and one-half feet by sixteen feet provided such spaces are clearly designated "for compact cars only." Parallel parking stalls shall not be less than nine feet by twenty-four feet. All parking spaces shall be located so that the occupant of any parking space can enter and leave independently. Handicapped parking spaces will conform to size standards found in ANSI A117.1-2009 (Accessible and Usable Buildings and Facilities) Section 502, or the most current adopted edition the Accessible and Usable Buildings and Facilities standards.
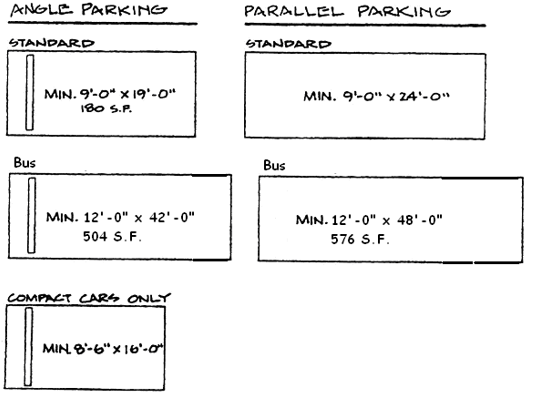
1006.B.
Use of Right-of-Way Restricted. No required parking or maneuvering area shall be located in any public right-of-way.
1006.C.
Curbs and Wheel Stops Required.
1.
Except on single-family residential lots, raised curbs with a minimum width of one foot six inches or approved barriers will be installed on the perimeter of the parking lot to control the entrance and exit of vehicles or pedestrians. This requirement may be waived by the city engineer to permit sheet flow drainage into pervious areas designed as part of an approved alternative engineered stormwater retention system.
2.
Landscaped areas and pedestrian walkways shall be protected from vehicular encroachment or overhang through appropriate wheel stops or curbs.
3.
If full size parking spaces are utilized, then wheel stops must be located to ensure a minimum clearance of two and one-half feet from the landscape areas describe in 1006.C.2 - Landscaped Areas And Pedestrian Walkways above.
4.
If a raised curb is used, then the parking spaces may be reduced two and one-half feet in length provided required landscape material is not located in the vehicle overhang area or any vehicle overhang does not encroach into required pedestrian walkways.
1006.D.
Minimum Off-street Parking Requirements for Permitted Uses
1006.E.
Exceptions to Minimum Parking Requirements.
1.
Excessive Parking: If the developer can demonstrate to the satisfaction of the zoning administrator that the required parking as stated above is in excess of what is needed for his proposed use, the administrator may allow the construction of an amount of parking less than the minimum requirement. Any application indicating diminished parking shall clearly state in writing what the parking demand will be. However, the plan for the site must be designed to accommodate all required parking, and all areas set aside to accommodate unconstructed parking shall be maintained as landscaped areas or preserved as undisturbed natural areas. Should the zoning administrator determine that the originally constructed parking or loading is insufficient, he shall order that the unconstructed parking and/or loading be provided and a certificate of occupancy for such obtained within 12 months of such order.
2.
Bus Parking: Required automobile parking spaces may be substituted with bus parking at a ratio of one bus parking space per 15 automobile parking spaces.
3.
Office Uses: In office developments located within a single land parcel with gross building areas in excess of 20,000 square feet, square footage located within the following common building areas, outside of designated office suites, shall be excluded from minimum parking calculations:
a.
Lobbies
b.
Elevator shafts
c.
Staircases
d.
Electrical and mechanical rooms
e.
Restrooms
4.
Mixed Use (MU) Districts: Because of its pedestrian-oriented design standards, minimum parking requirements for all uses except residential and visitor accommodations within any Mixed Use (MU) district shall be ½ those delineated in section 1006.D - Minimum Off-street Parking Requirements For Permitted Uses.
5.
Amusement (A) District: Minimum parking requirements for all residential and visitor accommodations shall be as delineated in section 1006.D - Minimum Off-street Parking Requirements For Permitted Uses. Otherwise, there shall be no minimum parking requirements.
6.
Cabana Section (CS) District: No parking, vehicular use areas, driveways or curb cuts are permitted in the Cabana Section (CS).
7.
Downtown Commercial (C-7 and C-8) Districts: Minimum off-street parking and loading requirements for structures taller than 36 feet in height are those of section 1006.E.4 Mixed Use (MU) Districts. There are no minimum off-street parking requirements for structures 36' in height or less.
8.
Institutional (IN) District: Minimum parking requirements for all uses shall be as delineated in section 1006.D - Minimum Off-street Parking Requirements For Permitted Uses except as follows:
a.
For independent living, older adults: One parking space per unit.
b.
For nursing home: 0.4 spaces per bed.
c.
For assisted living: 0.33 spaces per bed.
d.
For congregate housing: 1 space per unit.
e.
For nonresidential accessory uses: One space for each 250 square feet of gross floor area.
9.
C6 (Urban Village) District: Minimum parking requirements for all uses shall be as delineated in section 1006.F - Minimum Off-street Parking Requirements For Permitted Uses except as follows:
a.
For professional and business offices, one parking space for each 275 square feet of gross floor space.
b.
For retail commercial establishments, one parking space for each 250 square feet of gross floor space.
c.
For places of assembly or recreation without fixed seats, except churches, places of worship and passenger stations, one space for each 150 square feet of gross floor space. For bowling alleys exclude the lane and pin areas from the calculation or provide three spaces per lane whichever is greater.
d.
For places of assembly or recreation with fixed seats, except churches, places of worship and passenger stations, one space for each 75 square feet of gross floor space.
e.
For all visitor accommodations:
Unit = 1.1 spaces
1 bedroom = 1.15
2 bedroom = 1.75
3 bedroom = 2.0
4 bedroom = 2.5
Each additional bedroom requires .5 parking spaces in addition to the requirements above.
In addition accessory uses, for visitor accommodations, shall provide one space per 350 square feet of gross floor space.
f.
For all residential single-family dwellings, townhouses, multifamily dwellings and apartment houses, one parking space for each 600 square feet of gross floor space, excluding yards, not to exceed three parking spaces per dwelling unit.
g.
For medical establishments, one parking space for each 150 square feet of gross floor space.
10.
Arts & Innovation (ART) District: The intent of the Arts and Innovation District is to create and sustain a walkable mixed-use urban environment that will serve as the hub of artistic, cultural and civic life in the traditional core of downtown Myrtle Beach. In such an environment, parking needs are best determined by market forces. Therefore, there are no minimum parking requirements. New surface parking lots shall be located to the rear of buildings, and at a minimum shall be buffered in accordance with section 902, although the use of a narrow-depth liner building, active public space, or similar feature to screen the parking from the street may be considered.
1006.F.
Parking, storage, or use of recreational vehicles. No recreational vehicle shall be parked or stored in any front yard, except for 24 hours for loading and unloading, on any lot in any residential district. No such equipment shall be used for living, sleeping, or housekeeping purposes in any location not specifically permitting such use.
1006.G.
Minimum Loading Requirements:
1.
Off-street loading area required. All uses, whether specified in this ordinance or not, shall provide off-street loading areas sufficient for their requirements. Loading areas shall be located on the same lot or parcel of land as the structure they are intended to serve, and shall be adequate so that no vehicle being loaded or unloaded in connection with normal operations shall stand in or project into a public street, walk, alley, or way and shall not restrict traffic flow. Except in Single-family (R) and Multifamily (RM) residential districts and on lots located within the Mixed Use-High Density (MU-H) or Amusement (A) districts that are no more than sixty feet in width and are bounded on both sides by a public alley, off-street loading areas shall have access to a public alley or street.
2.
In the C6 (Urban Village) District: For each nonresidential use off-street loading space requirements shall be governed as follows:
a.
Off-street loading area required. Areas suitable for loading and unloading motor vehicles in off-street locations and specifically designated for this purpose shall hereafter be required at the time of the initial construction or alteration or conversion of any building or structure used or arranged to be used for commercial, industrial, governmental or multifamily residential purposes. Such off-street loading areas shall have access to a public alley or street and shall be provided and maintained in accordance with the following requirements, the computation of which shall not be included in the off-street parking requirements.
b.
Number of off-street loading spaces required. The number of off-street loading spaces shall be calculated on the basis of the use of the land or principal building on a lot, according to the requirements indicated in this section
c.
Amount of area required for each loading space. Each off-street loading and unloading space required by the provisions of this ordinance shall be at least 12 feet wide, 40 feet long and 14 feet high. Such space shall be clear and free of obstruction at all times.
d.
Location of off-street loading areas. Required off-street loading and unloading areas shall in all cases be located on the same lot or parcel of land as the structure they are intended to serve. In no case shall the required off-street loading space be considered as part of the area provided to satisfy off-street parking requirements as listed hereinabove.
e.
Adequacy of loading area. All uses, whether specified in this ordinance or not, shall provide off-street loading areas sufficient for their requirements. Such space shall be adequate so that no vehicle being loaded or unloaded in connection with normal operations shall stand in or project into a public street, walk, alley, or way.
Section 1007. - Standards for Off-Site Parking Facilities
If a lot on which a permitted use is conducted (permitted use site) is not large enough to provide for all the required automobile parking spaces, such required spaces may be provided on other off-street property only if the following conditions are satisfied:
1007.A.
Parking facilities are a permitted use within the zoning district where the off-site parking facility is to be located.
1007.B.
The location of the parking facility complies with the following criteria:
1.
The off-site parking facility is contiguous to the permitted principal use site; or
2.
The off-site parking facility is no more than three hundred feet, airline measurement, from the nearest property line of the principal permitted use site; or
3.
The off-site parking facility is no more than three hundred feet, airline measurement, from any associated parking lot contiguous to the principal permitted use site.
1007.C.
Required off-site parking spaces shall be authorized solely for use by the principal permitted use supported. The parking spaces shall not be increased, decreased, or encroached upon in any manner unless first authorized by written consent of the City. This requirement shall in no way discourage or prevent the use of shared parking facilities as allowed by this ordinance. The owner or authorized agent for the land upon which such remote parking is to be located shall provide a deed restriction, or other legal instrument, accompanied by a plat showing the boundaries of the proposed off-site parking lot. Both documents shall be properly filed with the Register of Mesne Conveyance for Horry County, and may be released only by the written consent of the City at such time as the restricted parking is no longer required to comply with zoning regulations. Receipt of a recorded copy of this document and plat shall be required prior to issuance of a building permit for the principal permitted use for which the off-site parking is to be utilized.
Section 1008. - Shared Parking Facilities
Shared parking facilities are permitted as long as dedicated spaces are maintained or it can be demonstrated to the satisfaction of the zoning administrator that the patterns of use between the uses are so different as to permit the same spaces to count for more than one use. Any proposed shared parking arrangements shall be accompanied by notarized statements from all users and the owner that such arrangements are satisfactory and shall clearly indicate the total users of the parking area by demand and time of day and day of week for each user. At such time that the zoning administrator determines that the amount of parking is not adequate, adequate parking shall be installed in a time frame and in number as determined by the zoning administrator (but not to exceed the minimum parking requirements in section 1006.D. - Minimum Off-street Parking Requirements For Permitted Uses), provided that all other provisions of the code are met.
Section 1009. - Bicycle Parking
All commercial, civic, and major subdivision construction projects shall include a bicycle rack installed on-site in accordance with the Association of Pedestrian and Bicycle Professionals (APBP) Essentials of Bike Parking (Appendix B).
1009.A.
Racks shall be designed and installed to hold a minimum of two bicycles.
1009.B.
Racks shall be constructed of stainless steel or powder-coated galvanized steel.
1009.C.
In districts where the proposed use requires no on-site parking, a fee of $600 may be paid in lieu of installing a bike rack, monies to be used by the city to install public bicycle parking.
1009.D.
Racks shall be maintained so as to be continually safe, secure, and structurally sound.
1009.E.
Racks in major subdivisions will be located at amenities and designated common areas.

