
Myrtle Beach City Zoning Code
ARTICLE 17
- Design and Performance Standards
Section 1701.- Purpose, Intent and Applicability
In order to insure that new development, renovations, and reconstructions are designed, sized, and sited to complement the area in which they are located and the character of the City in general; and to minimize traffic hazards and situations which endanger public safety; and to protect existing development and property values through the promotion of high standards of design and compatibility; and to provide for a high quality of life for our citizens by promoting a variety of housing styles, transportation choices, and well planned parks and open spaces; the following standards are hereby adopted.
Section 1702. - Design Standards for all Zoning Districts
The following shall apply to all development in all zoning districts unless otherwise noted.
1702.A.
Buildings.
1.
Minimum Finished Floor Elevation.
a.
All structures, except for garages or residential accessory structures less than six hundred square feet in size, that are not located in a special flood hazard area, shall have the lowest floor and all mechanical or electrical equipment, such as compressors, air conditioning units, etc., elevated no less than eighteen inches above the highest crown of any abutting street or catch basin, or at the owners option, twenty-four inches above the average grade of the lot, except when designed by a civil engineer to prevent flooding and sewer backup. Final site grading shall insure that ponding of stormwater will not occur beneath the building nor nearer than three feet from the building's perimeter or any mechanical or electrical equipment.
b.
All existing structures that are not in a special flood hazard area will be permitted to expand at the existing finished floor elevation.
2.
Setback Exceptions.
a.
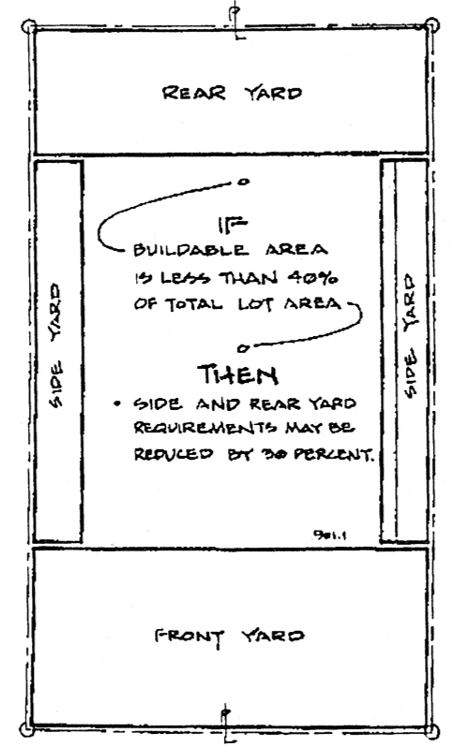
Nonconforming Lots. The owner of an existing lot which does not conform to the minimum dimensional requirements of the zoning district in which the lot is located, and which does not contain sufficient land to meet side and rear yard requirements without reducing the building area below 40 percent of the total lot area, may nonetheless build upon the lot provided that:
i.
Minimum side and rear yard requirements shall be reduced by no more than 30 percent.
ii.
The percentage reduction may be no greater than that required to bring the buildable area up to 40% of the total lot area.
iii.
This exception shall not apply to the rear or side lot setback requirements of commercial properties abutting residential uses in any Residential (R, RM and residential PUD) or Mixed Use (MU) district.
b.
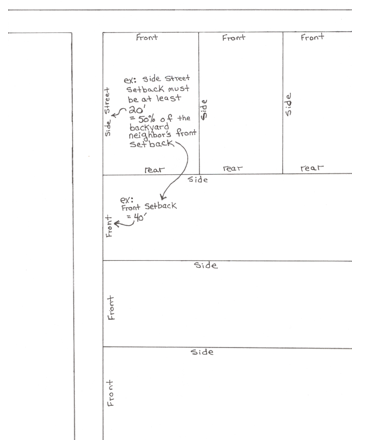
Corner Lots. Where the rear of a corner lot (with both front and side street frontage) abuts the side of an interior lot (with frontage on only one street), the side-street setback for the corner lot shall never be less than 50% of the front street setback of the interior lot to which it abuts.
c.
Double Frontage. On lots having frontage on more than one street but not located on a corner, the minimum front yard requirements for the district within which the lot is located shall be applicable for each street on which the lot fronts, except where otherwise specified.
d.
Orientation Change. When it is decided to change the orientation of a building to face the side street rather than the originally planned facing of the corner lot, then the front yard requirement shall apply to both streets. The facing of the main entrance door determines the building front (i.e. the street to which the door is parallel). When oriented to the side street the newly required front yard does not change the location of the other side yard or the rear year. They are determined by the zoning orientation of the lot (see Article 2 - Definitions for definition of "lot, corner").
e.
No Minimum Setbacks. Where side and rear yard setbacks are not required but are provided, the building setback shall be a minimum distance of five feet from the property line.
f.
Fences, walls or hedges. A solid fence, wall or hedge may project into or enclose required yards in all zones provided that maximum height, excluding posts and other structural components and excluding hedges in single family districts, as measured from grade at the fence, wall or hedge averaged across the length of the fence, wall or hedge does not exceed the following:
i.
Required front yards—4 feet; fences may exceed 4 feet provided that of any such excess height of the fence, the visibility through it shall not be less than 50 percent and shall be equally apportioned in the entire length of any such fence. The maximum height of any such fence shall not exceed 5 feet.
ii.
Required side yards—6 feet
iii.
Required rear yards—8 feet
iv.
All yards for oceanfront lots — 4 feet. Fences on oceanfront lots may exceed 4 feet on the sides and front, provided that of any such excess height of the fence, the visibility through it shall not be less than 50 percent and shall be equally apportioned in the entire length of any such fence. The maximum height of any such fence shall not exceed 5 feet.
v.
Posts and other structural components may extend an additional 12" above the height limits of i-iv above.
All fences are to be of similar appearance on both sides of the fence. All structural support features of a fence or wall which make a side dissimilar from the other side must be placed on the interior side of such wall or fence.
g.
Swimming pools or pool enclosure setbacks (except in the Institutional (IN) district. See 1710 Design Standards for the Institutional District):
h.
Swimming pool enclosures. Swimming pools located in required yards may be enclosed annually between November 30 and June 1 of any year, in an area designated as Zone VE on the flood insurance rate map provided the enclosure is constructed of non supporting breakaway walls. In areas designated as AE zone on a flood insurance rate map, the enclosure must meet opening requirements. An annual permit will be required before the erecting of any temporary pool enclosures.
1702.B.
Lots.
1.
Lot Size and Configuration. If an existing building is expanded or enlarged, and additional side yard setbacks are required as a result, said additional setback requirements may be aggregated on either side of the building, provided that existing conditions would otherwise prohibit development. Further provided, that in no case shall either side yard be less than the minimum established for the zoning district in which the proposed use is located.
2.
Access. To promote safe, convenient, and sufficient access to all properties by vehicles, pedestrians, and bicyclists, the following standards shall apply to all uses, unless otherwise noted:
a.
Every building hereafter erected or moved shall be on a lot adjacent to a public street or with deeded access to an approved and platted private street, and all structures shall be so located as to provide safe and convenient access for servicing, fire protection, and required off-street parking.
b.
All vehicular access to a development containing multiple destinations (e.g. malls, strip centers, multiple building developments, etc.) shall be provided by means of a shared driveway, side street, or frontage road.
c.
No new driveway on any development site, which accesses a public right-of-way with a posted speed limit in excess of 30 mph and an average daily traffic volume greater than five thousand vehicles per day, shall be created less than 80' from an existing driveway or street intersection except where such prohibition would deny access to the property or where compliance with sight triangle regulations cannot be met.
d.
Intersection setback. Driveways shall not intersect a railroad, street or alley corner radius, nor be located nearer than 20 feet from the property line at the intersection of the rights-of-way.
e.
No driveway shall be nearer than 5' from any property line, except the one it transverses, nor nearer than 20' from any other driveway, except where such prohibition would deny access to the property, where a safe sight distance cannot be achieved otherwise, or where an approved shared driveway has been or is being established.
f.
Number of Road Access Points:
i.
For all districts except Single-family Residential (R) districts. Road access points, including dedicated public walkways and alleys, shall be allowed on the basis of two per lot and one additional access for each 100 feet of frontage in excess of 150 feet.
ii.
For Single-family Residential (R) districts. Road access points, including dedicated public walkways and alleys, shall be allowed on the basis of two per lot and one additional access for each additional frontage.
g.
Driveways serving residential areas shall not exceed 20' in width at their intersection with the property boundary along any frontage. Driveways serving non-residential uses shall not exceed 30' in width at their intersection with the property boundary along any frontage except:
i.
40' in the Airport (AP), Light Manufacturing (LM) and Wholesale/Manufacturing (WM) districts when approved by the city engineer.
ii.
40' in the case of a facility dispensing motor fuel.
iii.
40' in the case of a one driveway at a fire station. Any additional driveway(s) may not exceed 30 feet in width.
h.
Driveways that extend into a public right-of-way shall meet the regulations of section 19-23 of the Code of Ordinances - Plans And Specifications and may require an Encroachment Permit.
1702.C.
Services and Utilities.
1.
Mechanical equipment. Except for single family residential uses, mechanical equipment shall be screened from off-site views at ground level.
2.
Utility lines. All on-site utility lines serving new development or subdivisions shall be placed underground.
3.
Trash, garbage, and recycling.
a.
All trash and recycling receptacles on commercial properties (excluding plastic mobile rollout containers of substantial construction having a capacity of 90 gallons, having a hinged lid with a positive animal lock, and designed so that they can be emptied mechanically by specially designed lift devices attached to the city sanitation trucks) and storage areas shall be located within five feet of the primary structure or at a site furthest away from any adjacent residential area.
b.
All trash and recycling receptacles on multifamily properties (excluding plastic mobile rollout containers of substantial construction having a capacity of 90 gallons, having a hinged lid with a positive animal lock, and designed so that they can be emptied mechanically by specially designed lift devices attached to the city sanitation trucks) and storage areas shall be located a minimum of 50 feet from all adjacent residential property lines.
c.
The provisions of section 902 - Landscaping Regulations regarding screening of garbage containers and the parking requirements for no more than two required parking spaces may be waived by the zoning administrator in locating recycling containers provided, however, that the containers shall not be visible from any public street nor from any adjacent residential property.
1702.D.
Visibility at intersections. See definitions and regulations pertaining to sight lines and sight triangles in Article 2 - Definitions.
Section 1703. - Design Standards for All Single-family Residential (R) Districts.
1703.A.
Accessory structures may be located in required side and rear yards provided said structures:
1.
shall be no closer than 5' to the property line; and
2.
shall not exceed one story or 15 feet in height, whichever is greater; and
3.
shall be located no closer than 10' from any permitted or accessory structure, provided, however, that the structures may be connected with an unenclosed covered walkway; and
4.
are no larger in square footage than 600 square feet or 35% of the area of the affected required side or rear yards, whichever is greater.
1703.B.
Swimming pools and hot tubs have the following requirements:
1.
Outdoor Swimming pools and hot tubs are allowed in rear and side yards and in front yards along Ocean Boulevard, provided that:
a.
Pools and hot tubs are set back at least ten feet from all rear and side lot lines.
b.
Pools and hot tubs and their related structural or foundation improvements shall be subject to the CP, coastal protection (overlay) zone.
2.
When a swimming pool or hot tub is partially or wholly enclosed by the permitted building, the pool or hot tub enclosure must meet all side and rear yard setback requirements of the district.
3.
Swimming pools or hot tubs must meet the minimum standards of the state and have a deck around them of at least two feet in width or a deck of at least four feet in width around at least 50 percent of the facility.
Section 1704. - Design Standards for all Multi-family Residential (RM) Districts.
1704.A.
In no case shall the distance between the buildings within a single development project be less than 20'. The minimum distance between wings of a structure or between structures shall not be less than the height of the abutting structures and shall be maintained as usable open space. In the case of varying heights of the buildings abutting the open space, the distance shall be the average of the heights.
1704.B.
Open balconies, bay windows, uncovered porches and the like may project into required open space not more than 10% of the required distance between structural wings or between structures.
1704.C.
Swimming pools and hot tubs have the following requirements:
1.
Outdoor Swimming pools and hot tubs are allowed in rear and side yards where they are conditionally permitted as follows:
a.
Pools and hot tubs are set back at least 10' from all rear and side lot lines and from all buildings.
b.
Pools and hot tubs and their related structural or foundation improvements shall be subject to the Coastal Protection (CP) overlay zone.
2.
When a swimming pool or hot tub is partially or wholly enclosed by the permitted building, the pool or hot tub enclosure must meet all side and rear yard setback requirements of the district.
3.
Swimming pools and hot tubs must meet the minimum standards of the state and have a deck around them of at least 2' in width or a deck of at least 4' in width around at least 50% of the facility.
Section 1705. - Design Standards for all Mixed Use (MU) Zoning Districts
1705.A.
Shared driveways and driveways across property lines are permitted. The property owners for which a shared driveway aisle has been authorized shall reflect the cross easement agreement within a written agreement and on revised plats of affected properties showing the boundaries of the easement area. Plats will require stamped approval of the planning director and all documents shall be properly filed with the Register of Mesne Conveyance for Horry County, and may be released only by the written consent of the city. (Consent will be given by the city at such time as subject properties have submitted proposed plans no longer utilizing shared access for site modifications in compliance with current codes and ordinances.) Receipt of recorded copy of easement agreement and plats shall be required prior to the issuance of a building permit.
1705.B.
All development sites shall front public streets.
1705.C.
Except for the limited function of access, no loading area, storage area, or maintenance area shall be visible from the primary public right-of-way, provided, however, that corner lot access shall only be located on the right-of-way with the lowest traffic count.
Screening requirements for refuse/solid waste collection areas: all dumpsters, trash compactors, roll-outs, trash cans, or other refuse or recycling collection areas shall be screened from all abutting rights of way, and abutting properties, provided however,
1.
A collection area completely screened from abutting rights-of-way and properties by intervening buildings shall not be required to have an additional enclosure, and
2.
A collection area on a corner lot access shall only be located on the right-of-way with the lowest traffic count. Enclosures shall be closed on 3 sides with an operable gate on the 4 th side as access, and shall be designed and installed to completely screen the collection area, and constructed of durable material. The enclosure detail shall be approved by the Community Appearance Board.
1705.D.
Primary buildings shall have direct pedestrian access from at least one public sidewalk.
1705.E.
Buildings shall have no more than 50' of wall space between windows and/or doors.
1705.F.
Wall articulations, including any combination of the following, shall be designed into all buildings not less than every 100' or more than every 25' along the building façade.
1.
A minimum of 5 inch indentation or projection in plane,
2.
Different materials,
3.
Contrasting doorways, windows or other openings, including those required in section 1705.E above,
4.
Projecting elements such as awnings and canopies to provide shade and shelter.
1705.G.
Windows on the first level shall not contain mirrored glass or shading film such to make the window opaque.
1705.H.
On-site surface parking shall be accessed from the front, side, or rear of the property. No on-site parking or drive aisles, except as regulated in 1705.K A Drop-off Entry Canopy, shall be located between the principle building and the front street. No on-site parking between the principle building and any side street shall be located forward of the building front facade. Drive aisles and vehicular accesses shall not disallow the continuation of the sidewalk required in section 1705.I - When A Property Is Developed.
1705.I.
When a property is redeveloped to such an extent that the current taxable value as determined by public record is increased by more than 50%, or when parking is decreased to meet the new parking requirements set forth in this ordinance, sidewalks and buffers shall be installed to city standards along all abutting public rights-of-way, excluding alleys, as follows. The sidewalk/buffer may contain landscaping outside the minimum required pavement width and shall include street trees at intervals allowing for the placement and shine of streetlights. The maximum tree spacing shall be the minimal spread of the specific tree species as described in the current Supplement To The Community Tree Planting Plan For Myrtle Beach, South Carolina. Street trees placed within a paved sidewalk shall be placed in tree grates. All or part of the required sidewalk and buffer may, upon agreement between the city and the property owner, be located within the public right-of-way.
1.
On roadways having 2 vehicular lanes or less: minimum 7 foot wide sidewalk and buffer with a minimum 6' being a continuous paved sidewalk.
2.
On roadways having more than 2 vehicular lanes: minimum 14 foot sidewalk and buffer with a minimum 10' being a continuous paved sidewalk.
1705.J.
When a property abuts more than one public right-of-way greater than 20' wide, vehicular access shall be from the right-of-way with the lowest traffic count, provided, however, that if the property frontage along the right-of-way with the highest traffic count exceeds 350' then one vehicular access may be from the right-of-way with the highest traffic count.
1705.K.
A drop-off entry canopy and drive aisle thereto, hot tub, swimming pool, or pool enclosure which does not exceed 20' in height may be constructed no closer than 10' from the rear, side or front property line subject to the provisions of the Coastal Protection Overlay Zone; provided, however, that they do not disallow the continuation of the sidewalk required in section 1705.M — When A Property Is Developed.
Section 1706. - Design Standards for the Urban Village (C-6) District.
The purpose of the C-6, urban village redevelopment district is to provide for the revitalization and development of the district based upon an adopted redevelopment plan that will create an urban village of mixed retail, service, institutional, office, financial, personal service, transportation, amusement, recreational and residential uses. It is the further purpose of this district to promote both the rehabilitation and revitalization of existing structures and appropriately designed new buildings and removal of obsolete facilities which will implement the recommendations for the mixed uses area of the comprehensive plan. The creation of an attractive urban pedestrian environment through the strategic placement of existing and new buildings among carefully planned public spaces is the central design concept. The subdivision of land and the design, permitting and construction of buildings shall be keyed to a redevelopment plan approved by the city's recognized redevelopment organization, planning commission and council. The establishment of a C-6 district shall require 50 acres or more.
1706.A
Preexisting uses. Interim conditional uses under section 1241.3 IR Interim redevelopment district, may continue to exist for a maximum period not to exceed four years from the date of issuance of a certificate of occupancy or final inspection approval.
1706.B
Subdivision and site plan approval required. The design, permitting and construction of buildings within the C6 (Urban Village District) shall be subject to review and approval as indicated below.
1.
Prior to the adoption of a redevelopment master plan. In the event that a complete application for approval of development or construction permits is submitted to the city prior to the creation, and approval by city council of a master plan specific to the parcel proposed for development, the board of zoning appeals shall review and approve the site plan. The planning commission in accordance with chapter 20 of the City Code must approve any subdivision of property. The board of zoning appeals review shall supersede and take the place of that of the board of architectural review.
2.
After adoption of the redevelopment master plan. At such time as a C6 (Urban Village District) master development/redevelopment plan is approved by city council for a parcel or parcels, subdivision, building and related plans submitted for approval must be consistent with the master plan. The Market Common Redevelopment Master Plan dated October 27, 2004, recommended by resolution by the planning commission on November 16, 2004, and approved by city resolution by the planning commission on November 16, 2004, and approved by city council by Ordinance No. 2004-99 on January 11, 2005, as amended is a master plan in effect for the C-6 Urban Village District.
1706.C
The following design standards shall be followed by all applicants in preparing their subdivision and site plans and by city staff and boards and commissions in their respective reviews of such plans:
1.
All plans shall be consistent with the plan for the air base planning area and the master development/redevelopment plan;
2.
Buildings and other structures (including fences, walls and signs) shall provide a harmonious design relative to adjacent buildings or buildings that are contemplated by the master development/redevelopment plan. Aspects of design to be considered include location on the site, materials, color, massing, size, shape, roof-line and window/door bay size and placement;
3.
The site shall be laid out to maximize pedestrian accessibility. In general buildings shall be located near streets and no parking areas shall be located between the building and abutting streets. Habitable buildings shall be located between parking structures and abutting streets wherever possible. Facades of the parking structures, seen from public streets and not covered by buildings shall be designed according to the criteria listed above;
4.
Pedestrian access to and on the site shall be a primary design consideration. Harmonious design and functionality shall be provided relative to uses on the site and on adjacent rights-of-way and private properties. Aspects of design to be considered include handicapped access; pavement material, color and location; in addition to amenities such as landscaping, lighting and seating. Attention shall also be given to providing facilities for bicyclists, especially parking, so as to encourage the use of bicycles;
5.
Vehicular access to and on sites shall be designed to minimize interference with pedestrian access and with traffic flow on abutting streets. Drive-up windows shall be discouraged. The number of access points shall be kept to the minimum necessary to prevent undue congestion on-site. Consideration shall be given to shared driveways and driveways across property lines to adjacent properties;
6.
Vehicular use areas shall be designed to maximize pedestrian circulation and handicapped accessibility; located so as not to detract from the streetscape created by buildings, open spaces, and landscaping within the street rights-of-way; lighted so as to provide safety but not detract from the design of the site or adjacent sites; landscaped so as to reduce heat, accentuate pedestrian routes, and buffer the view of vehicles from adjacent street rights-of-way and private properties. Loading areas shall be designed so as not to interfere with pedestrian circulation or vehicular circulation on abutting streets;
7.
Open space and landscaping shall be designed to complement the buildings on the site and the streetscape. Design considerations shall include location, size, shape, convenience and intended use of any open space, as well as material, size, species and intended function of landscape material.
Section 1707. - Design Standards for the Downtown Commercial (C-7 and C-8) Districts.
1707.A
Lot:
1.
An accessible space shall be provided on the ground level, equal to three percent of the total lot area, or more if necessary, to provide adequate space for the following: eight cubic yard solid waste containers or compactors; service and utility equipment such as: pad-mounted electric transformers, gas and electric meters, gas and fuel oil tanks, air conditioners and heat pump units and all other such items.
2.
No solid waste, maintenance equipment (i.e., brooms, mops, buckets, etc.) or similar items shall be located in the front yard.
1707.B.
Buildings:
1.
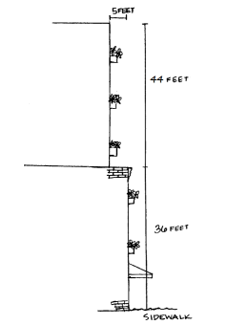
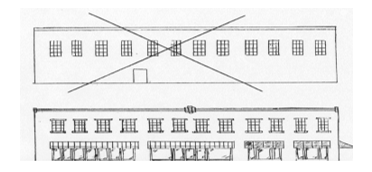
The vertical plane of a façade shall not exceed 36 feet in height. Above that, the upper stories shall set back a minimum of 5 feet from the lower façade. See illustration:
2.
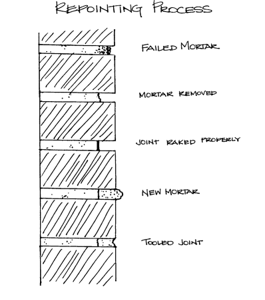
When repointing existing masonry the original mortar shall be duplicated in profile, width, strength, composition, color and texture. The joint shall be raked to an even face and uniform depth.
3.
Buildings shall have no more than 50' of wall space between windows and/or doors. In the case of theaters or bowling alleys, architectural relief may be substituted for windows and/or doors.
4.
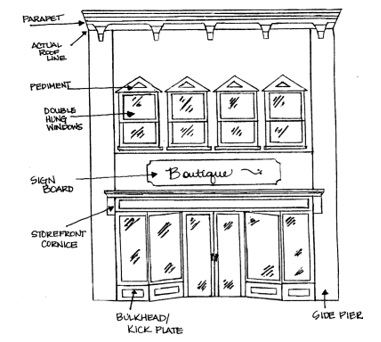
Wall articulations (or breaks in the façade or roofline) shall be designed into all buildings not less than every 100' or more than every 25' along the building façade.
1707.C.
First Floor Storefront Design.
1.
There shall be a greater proportion of glass, in the form of windows or doors, than wall or solid door.
2.
Windows shall not contain mirrored glass or shading film such to make the window opaque.
1707.D.
Upper Story Design.
1.
There shall be a greater proportion of wall than glass.
2.
Balconies.
a.
Balconies shall have no property line setback, and may extend over a public sidewalk but not over a public curb or roadway, roadway subject to Chapter 19 requirements for encroachment permit and adequate insurance; and
b.
Balconies shall be erected so that the lowest point is a minimum of nine feet above grade; and
c.
Balconies constructed under this provision shall be open platform structures that project from a wall of a building and are attached to or cantilevered from the building and are wholly supported by the building and are surrounded by a railing, balustrade or parapet.
1707.E.
Vehicular Access and Parking.
1.
No on-site parking or drive aisles shall be located between the principle building and the front street. No on-site parking shall be located between the principle building and any side street. Drive aisles and vehicular accesses shall not disallow the continuation of the public sidewalk.
2.
When a property abuts more than one public right-of-way greater than 20' wide, access shall be from the right-of-way with the lowest traffic count.
3.
Shared driveways and driveways across property lines are permitted. The property owners for which a shared driveway aisle has been authorized shall reflect the cross easement agreement within a written agreement and on revised plats of affected properties showing the boundaries of the easement area. Plats will require stamped approval of the planning director and all documents shall be properly filed with the Register of Mesne Conveyance for Horry County, and may be released only by the written consent of the city. (Consent will be given by the city at such time as subject properties have submitted proposed plans no longer utilizing shared access for site modifications in compliance with current codes and ordinances.) Receipt of recorded copy of easement agreement and plats shall be required prior to the issuance of a building permit.
4.
No more than 10 angled parking spaces shall be contained in a parking aisle uninterrupted by shade trees and landscaping.
5.
Travel lanes shall be a minimum of 22 feet in width if serving two-way traffic and a minimum of 11 feet in width if serving one-way traffic.
Section 1708. - Design Standards for the Amusement (A) District.
When a property is redeveloped to such an extent that the appraised value is increased more than 50%, or when parking is decreased to meet the new parking requirements set forth in this ordinance sidewalks and buffers shall be installed to city standards along all abutting public rights-of-way, excluding alleys, as follows. The buffer shall be either landscaped or shall be paved and include street trees placed in grates at intervals allowing for the placement and shine of streetlights. The maximum tree spacing shall be the minimal spread of the specific tree species as described in the current Supplement To The Community Tree Planting Plan For Myrtle Beach, South Carolina. All or part of the required sidewalk and buffer may, upon agreement between the city and the property owner, be located within the public right-of-way.
1708.A.
On roadways having 2 vehicular lanes or less: minimum 7 foot wide sidewalk and buffer with a minimum 6' being a continuous paved sidewalk.
1708.B.
On roadways having more than 2 vehicular lanes: minimum 14 foot wide sidewalk and buffer with a minimum 10' being a continuous paved sidewalk.
Section 1709. - Design Standards for the Entertainment (E) District.
1709.A.
Driveways shall not exceed 35 feet in width at their intersection with the property boundary along any street, except driveways with a median divider at least ten feet in width shall not exceed 75 feet in width, exclusive of the median, at their intersection with the property boundary along any street, unless otherwise required by the SC Department of Transportation. Return radii for all driveways shall not be less than five feet.
1709.B.
Driveways shall not be closer than 75 feet to the intersection of extended street curb lines.
1709.C.
Driveways shall not be closer than 50 feet to another driveway.
1709.D.
The following uses shall not be allowed.
1.
Construction establishments engaged in the construction, repair, or demolition of buildings, streets, water and sewer systems, bridges, and similar construction but not limited to building, electrical, heating and air-conditioning.
2.
Miscellaneous establishments which supply other businesses, industries or individuals, including but not limited to laundry and dry cleaning plants, linen supply plants, warehouse storage, cabinet and metal shops, welding shops.
Section 1710. - Design Standards for the Highway Commercial (HC1) District.
1710.A.
Loading and storage areas: No loading or storage area shall be visible from any public right-of-way, unless that lot is a corner lot or fronts two (2) streets, in which case the loading or storage area may be visible from the street with the lowest traffic count so long as it is buffered in accordance with landscaping provisions found elsewhere in the zoning ordinance.
1710.B.
Large developments: Development parcels larger than one acre in size and development subdivisions with one or more parcels greater than one acre in size located in Highway Commercial (HC) zoning districts must follow the street and parking design standards defined below:
1.
Street design standards.
a.
Streets and alleys shall, whenever practicable, terminate at other streets within the neighborhood and connect to existing and projected streets outside the development. Cul-de-sacs shall not exceed 150 feet in length, must be accessed from a street providing internal or external connectivity, shall be permanently terminated by vehicular turnarounds of various configurations adequate for emergency access.
b.
The average perimeter of all blocks within the development should not exceed 2,000 feet. No block face should have a length greater than 500 feet without a dedicated alley or pathway providing through access. An exception to this requirement may occur where limited access rights-of-way abut the development and the abutting premises are served by a parallel internal street.
c.
A continuous network of rear alleys is recommended for all lots; rear alleys shall provide vehicular access to lots less than 60 feet in width.
d.
Utilities shall be underground, and run along alleys whenever possible.
e.
Streets shall be organized according to a hierarchy based on function, size, capacity, and design speed; streets and rights-of-way are therefore expected to differ in dimension. The proposed hierarchy of streets shall be indicated on the submitted plan. Each street type shall be separately detailed. Alternative methods of assembling the required street elements will be considered to allow neighborhood streets designs that are appropriate to siting and use.
f.
To prevent the buildup of vehicular speed, disperse traffic flow, and create a sense of visual enclosure, long uninterrupted segments of straight streets shall be avoided. Methods shall include one or more of the following:
i.
A street can be interrupted by intersections designed to calm the speed and disperse the flow of traffic and terminate at vistas with a significant feature (building, park, natural feature).
ii.
A street can be terminated with a public monument, specifically designed building facade, or a gateway to the ensuing space.
iii.
Perceived street length can be reduced by a noticeable street curve where the outside edge of the curve is bounded by a building or other vertical element that hugs the curve to deflect the view.
iv.
Other traffic calming configurations are acceptable so long as emergency access is adequately provided.
2.
Pedestrian walkways. Pedestrian walkways shall form an on-site circulation system that minimizes the conflict between pedestrians and traffic at all points of pedestrian access to on-site parking and building entrances. Pedestrian walkways shall provide direct connections from building entrances to sidewalks along streets and to existing or planned transit stops. Pedestrian walkways shall be provided when the pedestrian access point or any parking space is more than 75 feet from the building entrance or principal on-site destination as follows:
a.
All developments which contain more than one building shall provide walkways between the principal entrances of the buildings; and
b.
All nonresidential buildings set back 100 feet or more from the public right-of-way shall provide for direct pedestrian access from the building to buildings on adjacent lots.
3.
Outparcels. When an approved site plan includes outparcels, construction upon which are included in a later phase, the future outparcel sites shall be planted with grass prior to issuance of a certificate of occupancy for any use on site.
1710.C.
Outdoor display of Heavy Durable Goods is not allowed on lots less than two (2) acres.
Section 1711. - Design Standards for the Institutional (IN) District.
1711.A.
Except for single family residential uses, for each acre of tract size (rounded down), 4,000 square feet of nonresidential accessory uses shall be permitted. Convenience retail shall consist of a maximum of 25 percent of the total permitted nonresidential square footage.
1711.B.
One large tree 12 to 14 feet in height shall be installed on site for each two of the maximum congregate housing units permitted.
1711.C.
All vehicle loading and unloading shall be designed for and provided on-site: A drive through entry canopy not greater than 20 feet in height with space for two passenger shuttle or delivery vans shall be provided at the entrance of nursing home facilities and congregate housing units, unless both buildings share a common entryway, in which case only one canopy need be provided.
1711.D
Swimming pools or pool enclosure setbacks:
1711.E
Building separation: The minimum distance between unconnected wings on a structure or between structures (including courtyards) shall not be less than the height of the abutting structures. In the case of varying heights of buildings abutting each other, the distance shall be the average of the heights. In no case shall the distance between unconnected buildings be less than 20 feet.
1711.F
Height:
1.
Commercial and Nursing Uses:
a.
Height shall be limited to 50 feet at the minimum setback line along any perimeter that abuts all residential zones except RMH. One foot of additional height is permitted for each one foot of additional setback provided, up to the maximum height of 65 feet.
b.
Within 100 feet of any property line which abuts a residential district other than RMH, the total linear dimension of building facades over 35 feet high (within 45 degrees of parallel to that property line) shall not exceed 20 percent of the length of that property line. Residential districts other than RMH which are across public rights-of-way shall be considered as abutting.
c.
Height Bonus: Height may be extended to 140 feet provided the height shall be limited to 60 feet at the minimum setback of 40 feet, except only stairs to roofs or elevator equipment rooms. Two feet of additional height is permitted for each one foot of additional step-back up to the maximum height of 140 feet. Of total maximum building coverage not more than 15 percent shall be 140 feet high, not more than 30 percent shall be 120 feet high, not more than 45 percent shall be 100 feet high, and not more than 60 percent shall be 80 feet high. In return for the building height bonus, the following shall be required:
i.
Minimum usable open space area shall be 50% of which not less than one-half must be landscaped in accordance with section 902Landscaping Regulations. All landscaping shall be within 10' of grade.
ii.
Maximum building coverage area including individual enclosed garages shall be 25%.
iii.
A maximum floor area ratio (FAR), including individual enclosed garages, shall not exceed one and one-thirteen hundredths.
iv.
Not more than 25% of existing trees on site shall be removed as a result of construction hereunder.
v.
Off-street parking, including individual enclosed garages, shall be provided on the basis of 1.15 cars per one bedroom units plus 1.75 cars per two bedroom units plus 2.0 cars per three bedroom units plus 2.5 cars per four bedroom units.
vi.
A fence may be constructed to surround the site on all four street sides and shall be constructed within the site. Such fence shall be allowed to have solid columns of not more than seven feet in height with solid walls not more than six feet in height. Open railing portions of the total fencing shall be not less than 50% of the total fencing.
vii.
Permanent signage visible beyond property boundaries shall be permitted on solid fencing walls at the property corners and at the gated driveway entry to the site on Porcher Drive and at the gated walking entry to the site on North Ocean Boulevard. In all such cases, the signage allowed shall be the property logo of not more than 15 square feet. A 180 square foot logo shall be permitted on the Porcher side of the building at a height of 115 feet (center). Two project name signs, not more than 20 square feet each in size, shall be permitted at the gated driveway entry on Porcher.
2.
Height - Single Family Uses: 50 feet
1711.G
Dimensional Requirements for Single Family Residential Uses:
1.
Minimum lot area per dwelling: 2,500 sq ft
2.
Minimum lot width: 35 ft
3.
Maximum building coverage: 75%
4.
Minimum front setback: 3 ft
5.
Minimum side street setback: 3 ft
6.
Minimum side yard setback: 5 ft
7.
Minimum rear yard setback: 3 ft
8.
Minimum pervious space: 20%
1711.H
Additional Design Standards for Single Family Residential Uses:
1.
Steps, eaves, flower boxes, mailboxes, and benches may encroach into required setbacks.
2.
Vehicular access to structures will be off internal roads.
3.
Fencing shall be regulated by Section 1701.A.2.f. Fences, walls or hedges.
4.
Parking shall be regulated by Section 1006.D. Minimum Off-street Parking Requirements for Permitted Uses.
Section 1712. - Design Standards for the Airport (AP), Business Park (BP), Light Manufacturing (LM), and Wholesale/Manufacturing (WM) Districts.
1712.A.
Odor. No use may generate any odor that reaches the odor threshold, measured at either
1.
the outside boundary of the immediate space occupied by the enterprise generating the odor, or
2.
the property line if the enterprise generating the odor is the only enterprise located on the property.
3.
No use within the Business Park (BP) district shall generate any odor that reaches the odor threshold at or beyond any property line.
1712.B.
Air and water pollution. No certificate of occupancy shall be issued for any land use which entails the use of a potential source of air contaminant (e.g. boilers, incinerators and furnaces) or which entails the discharge of industrial wastewater or industrial stormwater until the appropriate government agency has certified to the zoning administrator that:
1.
the appropriate permits have been received by the developer, or
2.
the proposed use does not require such permits.
1712.C.
Electrical disturbance or interference.
1.
No use shall create any electrical disturbance that adversely affects any operations or equipment other than those of the creator of such disturbance.
2.
No use shall otherwise cause, create or contribute to the interference with electrical signals (including television and radio broadcasting transmissions or wireless internet signals) to the extent that the operation of any equipment not owned by the creator of such disturbance is adversely affected.
1712.D.
Noise.
1.
No use may generate noise that tends to have an annoying or disruptive effect upon uses located outside the immediate space occupied by the use.
2.
The maximum permissible noise level shall be as follows. These standards are expressed in terms of the Equivalent Sound Level (Leq), and measurements shall be taken which compute the Leq.
a.
In the Airport (AP), Light Manufacturing (LM) and Wholesale/Manufacturing (WM) districts: 60 dB(A) between the hours of 7:00 a.m. and 7:00 p.m. and 55 dB(A) between 7:00 p.m. and 7:00 a.m. (re: 0.0002 Microbar). Measurements shall be taken at the boundary line of any Residential (R, RM, or residential PUD) or Mixed Use (MU) districts.
b.
In the Business Park (BP) district: 50 dB(A) (re: 0.0002 Microbar). Measurements shall be taken at any property line.
3.
An A-weighted filter constructed in accordance with the specifications of the American National Standards Institute, which automatically takes account of the varying effect on the human ear of different pitches, shall be used on any sound level meter taking measurements required by this section.
4.
Impact noises, generated by sources that do not operate more than one minute in any one-hour period, are permissible up to a level of 10 dB(A) in excess of the figures listed in paragraph 2 above except that this higher level of permissible noise shall not apply from 7:00 p.m. to 7:00 a.m. when the adjacent lot is zoned residential (R, RM, or residential PUD). The impact noise shall be measured using the fast response of the sound level meter.
5.
The following noise sources are exempt from the above requirements:
a.
Temporary construction activity that occurs between 6:00 a.m. and 11:00 p.m.
b.
Transportation vehicles not under the control of the industrial use.
c.
Occasionally used safety signals, warning devices and emergency pressure relief valves.
1712.E.
Vibration.
1.
No use may generate any ground transmitted vibration that is perceptible to the human sense of touch outside the immediate space occupied by the use.
2.
No use may generate any ground transmitted vibration (particle velocity) in excess of 0.10 inches per second. Within the Business Park (BP) district, or wherever the adjacent lot is in a Residential (R, RM, or residential PUD) or Mixed Use (MU) district, the maximum vibration shall be 0.02 inches per second. Measurements shall be taken at the property line. These values may be multiplied by 2 for impact vibrations, i.e. discrete vibration pulsations not exceeding one second in duration and having a pause of at least one second between pulses. These maximums are stated in terms of particle velocity, which may be measured either:
a.
directly with suitable instrumentation, or
b.
computed on the basis of displacement and frequency using the following formula:
PV=6.28 F X D
Where:
PV = particle velocity, inches per second.
F = vibration frequency, cycles per second.
D = single amplitude displacement of the vibration, inches.
The maximum velocity shall be the vector sum of the 3 components recorded.
3.
The instrument used to measure vibrations shall be a three-component measuring system capable of simultaneous measurement of vibration in 3 mutually perpendicular directions.
4.
Vibrations resulting from temporary construction activity that occurs between 6:00 a.m. and 11:00 p.m. are exempt from the requirements of this section.
1712.F.
Howard Parkway. All buildings, vehicular use areas, and other structures shall be located no closer than 30' to the edge of the right-of-way of Howard Parkway. This 30' area shall remain in a vegetated state, with new plantings added to existing vegetation where needed to ensure that uses do not visually infringe on the parkway.
1712.G.
In the Business Park (BP) district, exterior building materials shall consist of masonry (brick, stone, stucco, split-face and textured concrete block), glass, double-sided metal panel systems, or concrete. Pre-engineered building systems are permissible as long as they conform to the list of exterior materials above. Prefabricated metal buildings are specifically prohibited.
1712.H.
Cooling towers and mechanical units in the Business Park (BP) district shall be screened to prevent view from any public right-of-way.
1712.I.
There shall be no outdoor storage in the Business Park (BP) district.
Section 1713. - Additional Design Standards for Commercial, Industrial and Mixed-Use Properties Contiguous to Residential (R, RM and residential PUD) Districts
1713.A.
When a property abuts a residential (R, RM and residential PUD) district, the maximum height for the first 100' of that property (as measured from the district boundary) shall be either those of the district in which the property is located or the same as those in the abutting residential district, whichever is more restrictive. The minimum setback from the residential boundary line shall be 30'.
1713.B.
When a property is directly across a public right-of-way from a residential (R, RM and residential PUD) district, the maximum height in the first one hundred feet of that property (as measured from the public right-of-way) shall be equal to that of the residential district or equal to the width of the right-of-way, whichever is greater, but in no case shall exceed that of the district in which the property is located.
Section 1714. - Additional Standards for Residential Properties Throughout the City
1714.A.
Front yard setbacks for dwellings. Where lots comprising 25 percent or more of the frontage of the same street, within the same block are developed with buildings having an average front yard with a variation in depth of not more than six feet, no building hereafter erected or structurally altered shall project beyond the average front yard so established.
1714.B.
Rental Periods. Within any Single-family (R) or Multifamily (RM) district, no property or structure shall be leased for less than a 90-day period.
Section 1715. - Design Standards for the Highway Commercial (HC2) District.
1715.A.
Loading and storage areas: No loading or storage area shall be visible from any public right-of-way, unless that lot is a corner lot or fronts two (2) streets. in which case the loading or storage area may be visible from the street with the lowest traffic count so long as it is buffered in accordance with landscaping provisions found elsewhere in the zoning ordinance.
1715.B.
Large developments: Development parcels larger than one acre in size and development subdivisions with one or more parcels greater than one acre in size located in Highway Commercial (HC) zoning districts must follow the street and parking design standards defined below:
1.
Street design standards.
a.
Streets and alleys shall. whenever practicable, terminate at other streets within the neighborhood and connect to existing and projected streets outside the development. Cul-de-sacs shall not exceed 150 feet in length, must be accessed from a street providing internal or external connectivity. shall be permanently terminated by vehicular turnarounds of various configurations adequate for emergency access.
b.
The average perimeter of all blocks within the development should not exceed 2.000 feet. No block face should have a length greater than 500 feet without a dedicated alley or pathway providing through access. An exception to this requirement may occur where limited access rights-of-way abut the development and the abutting premises are served by a parallel internal street.
c.
A continuous network of rear alleys is recommended for all lots; rear alleys shall provide vehicular access to lots less than 60 feet in width.
d.
Utilities shall be underground, and run along alleys whenever possible.
e.
Streets shall be organized according to a hierarchy based on function, size. capacity. and design speed; streets and rights-of-way are therefore expected to differ in dimension. The proposed hierarchy of streets shall be indicated on the submitted plan. Each street type shall be separately detailed. Alternative methods of assembling the required street elements will be considered to allow neighborhood streets designs that are appropriate to siting and use.
f.
To prevent the buildup of vehicular speed, disperse traffic flow, and create a sense of visual enclosure, long uninterrupted segments of straight streets shall be avoided. Methods shall include one or more of the following:
i.
A street can be interrupted by intersections designed to calm the speed and disperse the flow of traffic and terminate at vistas with a significant feature (building, park. natural feature).
ii.
A street can be terminated with a public monument, specifically designed building façade, or a gateway to the ensuing space.
iii.
Perceived street length can be reduced by a noticeable street curve where the outside edge of the curve is bounded by a building or other vertical element that hugs the curve to deflect the view.
iv.
Other traffic calming configurations are acceptable so long as emergency access is adequately provided.
2.
Pedestrian walkways. Pedestrian walkways shall form an on-site circulation system that minimizes the conflict between pedestrians and traffic at all points of pedestrian access to on-site parking and building entrances. Pedestrianwalkways shall provide direct connections from building entrances to sidewalksalong streets and to existing or planned transit stops. Pedestrian walkways shall be provided when the pedestrian access point or anv parking space is more than 75 feet from the building entrance or principal on-site destination as follows:
a.
All developments which contain more than one building shall provide walkways between the principal entrances of the buildings; and
b.
All nonresidential buildings set back 100 feet or more from the public right-of-way shall provide for direct pedestrian access from the building to buildings on adjacent lots.
3.
Outparcels. When an approved site plan includes outparcels, construction upon which are included in a later phase, the future outparcel sites shall be planted with grass prior to issuance of a certificate of occupancy for any use on site.
1715.C.
Outdoor display of Heavy Durable Goods is not allowed on lots less than five (5) acres.
Section 1716. - Design Standards for the Arts & Innovation (ART) District.
Purpose & Intent. The intent of the Arts and Innovation District is to create and sustain a walkable mixed-use urban environment that will serve as the hub of artistic, cultural and civic life in the traditional core of downtown Myrtle Beach. As a year-round destination for both residents and visitors, the district's primary uses are supported by a wide range of businesses that help to maintain a vibrant atmosphere. Building design is in harmony with the character of the area and establishes a continuity of pedestrian-oriented frontages between adjacent buildings. This is further supported by pedestrian oriented urban design, the active use of outdoor space for dining and entertainment, encouraging the development of upper-story residences in mixed-use buildings, and the incorporation of both active and passive public spaces throughout the district.
1716.A
Newly constructed buildings shall have a minimum of two occupiable stories above grade.
1716.B
Awnings, roofs, or other creative structures may extend over the public sidewalk, provided that they do not extend beyond the back edge of the curb line or more than a distance of 8' over the sidewalk; and further provided the roof maintains a minimum 9' clearance from grade; and further provided that the roof does not rely on public property for structural support nor interfere with pedestrian traffic.
1716.C.
Where applicable, the first floor shall have a minimum interior height of 14 feet as measured from the finished floor elevation of the ground floor to the bottom of the floor plate of the second floor.
1716.D.
Side and rear walls shall be improved and maintained in harmony with the primary façade. The development of rear or side entrances is encouraged where appropriate.
1716.E.
Scale and Proportion: The width and general proportions of a building shall conform generally to other buildings in the district. Ratio of wall surface to openings and the ratio of the width and height of windows and doors shall be consistent with the district. Buildings shall remain "pedestrian-scaled" in order to protect views, sunlight and street character.
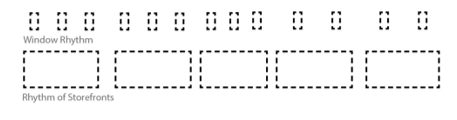
As seen in the illustration above, the "rhythm" of the buildings is established by the variety that is created between window sizes and spacing, the amount of wall area that is visible, and the placement of details.
1716.F.
Storefronts:
1.
A minimum of 70% of the building wall between a height of 2 feet and 10 feet above grade shall be composed of transparent glass.
2.
Storefront doors shall be recessed from the public sidewalk a minimum of 3 feet.
1716.G.
Windows shall not be tinted, mirrored, or covered with materials in such a way that obstructs the view of the interior space. Creative merchandise window displays are encouraged, provided the background is not opaque and provided displays contain no flashing or strobe lighting or any signage.
1716.H.
When historic tax credits are utilized, US Department of Interior and SC Department of Archives and History design requirements supersede the requirements of section 1716.
1716.I.
No property shall be subdivided into a "flag lot."

