
Myrtle Beach City Zoning Code
ARTICLE 6
- Community Appearance Board
Section 601.- Purpose, Intent, Scope and Objectives
601.A.
Purpose, Intent and Scope. City Council finds that the City of Myrtle Beach is a premier national tourist destination and as such all commercial and multifamily zoning districts are frequented and inhabited by either short term or long term visitors. Therefore, all ocean front properties and all properties in all commercial and multifamily zoning districts are designated as areas and corridors requiring protection for the preservation of scenic vistas and architectural compatibility. Moreover, the City Council also finds that excessive uniformity, dissimilarity, inappropriateness or poor quality of design in the exterior appearance of structures and signs and the lack of proper attention to site development and landscaping in the business, commercial, industrial, and certain residential areas of the City hinders the harmonious development and expansion of the City, severely limits commercial growth, impairs the desirability of residence, investment or occupation in the City, limits the opportunity to attain the optimum use and value of land and improvements, adversely affects the stability and value of the property, produces deterioration of property in such areas with attendant worsening of conditions affecting the peace, health and welfare of the City, and destroys a suitable relationship between the taxable value of property and the cost of municipal services therefore.
601.B.
Objectives. The Council declares that the objectives of site development requirements and the site design review procedures are to:
1.
Encourage originality, flexibility, and innovation in site planning and development, including the architecture, landscaping, and graphic design of said development;
2.
Discourage monotonous, drab, unsightly, dreary and inharmonious developments;
3.
Conserve the City's natural beauty and visual character and charm by insuring that structures, signs, and other improvements are properly related to their sites, and to surrounding sites and structures with due regard to the aesthetic qualities of the ocean front, beaches, sand dunes, swashes, lakes, and vegetation and that proper attention is given to the exterior appearance of structures, signs, and other improvements;
4.
Protect and enhance the City's appeal to residents, tourists, and visitors and thus support and stimulate business and industry and promote the desirability of investment and occupancy in business, commercial and industrial properties;
5.
Stabilize and improve property values and prevent blighted areas and, thus, increase tax revenues;
6.
Achieve the beneficial influence of pleasant environments for living and working on behavioral patterns and, thus, decrease the cost of governmental services;
7.
Foster civic pride and community spirit so as to improve the quality and quantity of government and in growth, change, and improvement;
8.
Sustain the comfort, health, tranquility, and contentment of residents and attract new residents by reason of the City's favorable environment; and thus, to promote and protect the peace, health and welfare of the City.
Section 602. - Organization
There is hereby established a Board of Architectural Review, to be known as the Community Appearance Board, whose members, term, officers, and manner of transacting business shall be as follows:
602.A.
Membership and Qualifications. The Board shall consist of nine members appointed by the City Council. Members shall serve without pay, but may be reimbursed for any expenses incurred while representing the Board. At all times, a minimum of five of the nine appointed members shall be residents of the City and shall be drawn from the community at large. Two seats shall be specified for the architectural profession and 1 seat shall be specified for the arborist profession. None of the members of the Board shall hold any other public office or position in the City. The members of the Community Appearance Board shall be appointed by the City Council for terms of four years.
The terms shall expire on the last day of the calendar year; however, members shall continue to serve until their replacements are appointed by the City Council. Any vacancy of the Community Appearance Board shall be filled by the City Council by appointment as herein provided for original appointments to fill the unexpired term. The City Council may remove any member of the Board.
602.B.
Educational Requirements. Board members are subject to the mandatory orientation and continuing education required by statute.
602.C.
Officers. The Community Appearance Board shall elect a chairman and a vice-chairman from its membership. The chairman and vice-chairman shall serve one year terms and shall not serve more than four consecutive one year terms. The vice-chairman shall exercise and perform all of the duties of the chairman during any absence, disability or disqualification of the chairman. In the absence of both the chairman and vice-chairman, the remaining Board members shall select an acting chairman. The zoning administrator shall act as advisor to the Board. The city manager shall appoint a member of city staff to attend all board meetings who shall be responsible for coordination and preparation of the meeting agenda for the Board, electronically recording all Board proceedings and preparing minutes. The Board shall appoint a secretary who may be a city staff member or an appointed member of the Community Appearance Board.
602.D.
Rules. The Board shall adopt rules of procedure.
602.E.
Meetings and Notices. The Board shall meet twice monthly and at the call of the chairman. Meetings shall be held only after public notice has been given, and no action shall be taken except at a meeting duly assembled and open to the public. The chairman or, in his absence, the acting chairman, may administer oaths and compel the attendance of witnesses by subpoena.
The Board shall conduct its meetings in public, except when an executive session is authorized by the Freedom of Information Act. Written notice of dates, times and locations of regular meetings shall be given at the beginning of each calendar year. The agenda for regular, called, special or rescheduled meetings shall be posted at the meeting place 24 hours prior to each meeting. The Board shall provide requesting persons, organizations, and news media with requested meeting notifications.
602.F.
Minutes and Records. The Board shall keep minutes of its proceedings, showing the vote of each member upon each question, or if absent indicating that fact, and shall keep records of its examinations and other official actions, all of which immediately shall be filed in the office of the Board and shall be a public record.
602.G.
Quorum and Voting. A quorum shall consist of a majority of the members of the Board. A quorum present and voting shall be necessary to determine any question before the Board.
602.H.
Attendance By Applicant. The applicant shall be given at least three days prior notice by the Secretary of the Community Appearance Board of the date and time his application will be considered by the Board. The applicant may attend or may be represented by an agent or attorney at the meeting. If the applicant or his representative attends the meeting, he should be prepared to make a brief presentation that should include the reason(s) for the application and the specifics of his request, and provide any additional information necessary to describe the situation. If the applicant does not attend and is not represented at the meeting the Board may consider the application based on the available information and shall continue, approve, disapprove or approve with conditions the same as if the applicant were present or represented.
Section 603. - Duties and Powers
603.A.
With the exception of single-family residences on non-oceanfront properties in all zoning districts, no building permit shall be issued for a new building or exterior changes to an existing building, or for the erection or construction of a sign, or for physical changes affecting exterior appearances of any premises, to include premises not previously reviewed by the Board, including fences, walls, landscaping, or signs, until the plans, drawings, sketches, and other documents required under section 605 have been reviewed and approved by the Board in conformity with the criteria specified in section 604. Construction, site development and landscaping shall be carried out in accord with the plans, drawings, sketches, and other documents approved by the Board, unless altered with Board approval. Nothing in this subsection shall be construed to prevent ordinary repair, maintenance and replacement of any part of the building or landscaping which does not involve a change in the color, finishes or appearance from that approved by the Board.
603.B.
Other duties of the Board:
1.
Formulate and refine supplementary design guidelines for new development.
2.
Review plan applications for publicly accessible art on public or private property according to the public art standards of section 1304 - Public Art Standards.
603.C.
In addition, the Board may engage in the following activities as requested by the City Council:
1.
Conduct special appearance studies that would result in special design guidelines for specific areas.
2.
Conduct an annual design award program;
3.
Identify problem areas in need of improvement and work with property owners and staff on a voluntary basis to suggest and implement needed improvements;
4.
Recommend beautification-type capital improvement projects to City Council; and
5.
Designate buildings of outstanding architectural merit and seek adaptive reuse or special incentives for maintaining their original appearance through ordinance modifications.
Section 604. - Criteria and Standards
604.A.
In their review of site and building plans, including all accessory buildings, structures, exterior signs and other site features, the Board shall be guided by the objectives of section 601.B - Objectives, utilizing the following standards. These standards shall not be regarded as inflexible requirements, nor are they intended to discourage creativity, invention, or innovation. The specification of one or more particular architectural styles is not included in these standards.
1.
Preservation of Landscape. The landscape shall be preserved in its natural state. In so far as practicable by minimizing tree and soil removal, any grade changes shall be in keeping with the general appearance of neighboring developed areas.
2.
Relation of Proposed Buildings To Environment. Proposed structures shall relate harmoniously to the terrain and to existing buildings in the vicinity that have a visual relationship to the proposed buildings. The achievement of such relationship may include the enclosure of space in conjunction with other existing buildings or other proposed buildings and the creation of focal points with respect to line of sight, avenues of approach, terrain features, existing urban forest, or other buildings.
3.
Drives, Parking And Circulation. With respect to vehicular and pedestrian circulation, including walkways, interior drives, and parking, special attention shall be given to location and number of access points, general interior circulation, separation of pedestrian and vehicular traffic, and arrangement of parking areas that are safe and convenient and, in so far as practicable, that do not detract from the design of proposed buildings and structures and the neighboring properties.
4.
Utility Service. Whenever feasible, onsite electric, telephone, and other utility lines shall be underground. Any utility installations remaining above ground shall be located so as to have a harmonious relationship to neighboring properties and the site.
5.
Advertising Features. The size, location, design, color, texture, lighting and materials of all exterior signs and outdoor advertising structures or features shall be harmonious with and not detract from the design of existing or proposed buildings and structures, existing environment, and the surrounding properties.
6.
Special Features. Outdoor storage areas, exposed machinery installations, service areas, truck loading areas, utility buildings, and structures and similar accessory areas and structures shall be subject to such setbacks, screen plantings, or other screening methods as shall reasonably be required to prevent them from being incongruous with the existing or contemplated environment and the surrounding properties.
7.
Aboveground Structured Parking Standards.
The purpose of these standards is to require mixed-use development, enhance the physical appearance of the community, create pedestrian-friendly environments and to assist developers to achieve maximum aesthetic value. The standards create positive, pedestrian-oriented environments while still providing needed parking. This is most effectively accomplished by masking parking garages so that they integrate into the surrounding built-environment, rather than creating a lifeless mass, as well as, by creating inviting, mixed-use environments that foster pedestrian activity. [See Figure 1]
FIGURE 1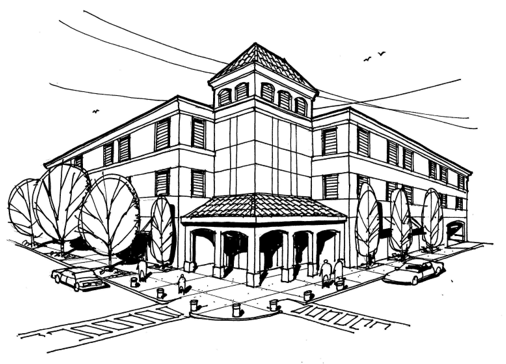
Parking garage colors, textures and materials should be as consistent and as harmonious as possible with surrounding buildings. Parking garages shall be visually enhanced with design treatments that improve their appearance and minimize their size. Building materials and design features shall promote a sense of permanence and diversity of style and detail.
a.
Use Regulations.
i.
On garages located in the Mixed Use (MU) or Entertainment (E) districts, a minimum linear footage equal to 25% of the garage's longest building face shall be designed for and contain any use permitted in the zoning district EXCEPT parking. These uses shall face and have a primary entrance off any public right-of-way.
ii.
In the ART District: retail, restaurant, or office space must be maintained on first floor to a minimum depth of 30 feet and must face and be directly accessible from adjacent right-of-way (New construction design requirements apply where applicable). Vehicular ingress/egress shall not exceed a maximum width of 40 feet.
b.
Architectural Design Regulations.
i.
Parking garages within the C7 and C8 zoning districts shall adhere to the Downtown Myrtle Beach Design Guidelines (see Appendix A.1) and parking garages within Market Common shall adhere to the Market Common, Myrtle Beach Master Plan.
ii.
Parking structures shall differentiate ground floor facades from upper stories. Articulated facades at the ground floor street frontage, shall include any combination of the following:
(A)
a minimum of 5 inch indentation or projection in plane,
(B)
different materials,
(C)
contrasting doorways, windows or other openings,
(D)
projecting elements such as awnings and canopies to provide shade and shelter.
[See Figures 2, 4, 6 and 7]
FIGURE 2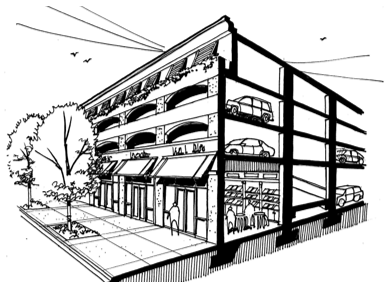
iii.
Parking on the first 3 levels shall be completely screened from view by any combination of shutters, landscaping, storefronts, or screen wall.
iv.
No more than 1 vehicular ingress and 1 vehicular egress shall be permitted per street front. A maximum of 2 ingress and 2 egress points are permitted per parking garage. When a parking garage fronts on more than one public right-of-way, no vehicular ingress or egress shall be permitted from/to the primary street. Primary Streets are classified as those adjacent to the site with the highest ADT (average daily trips) count. [See Figure 3]
FIGURE 3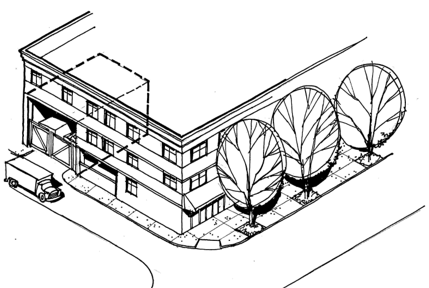
FIGURE 4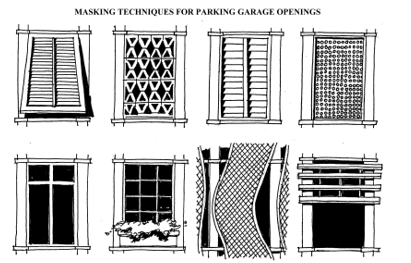
v.
Stairwells and elevator shafts shall be integrated into the garage design as focal points or areas of interest. [See Figure 5 — Stairwell And Elevator Shaft As A Focal Point]
FIGURE 5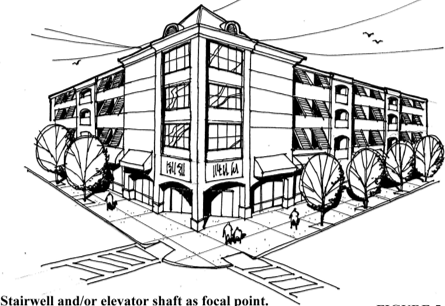
FIGURE 6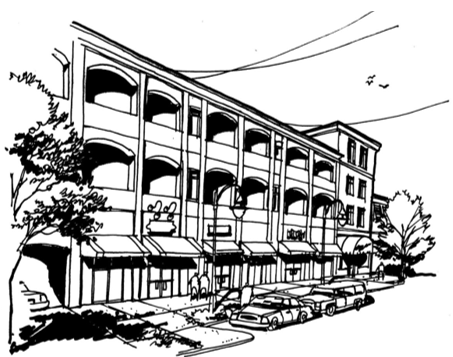
FIGURE 7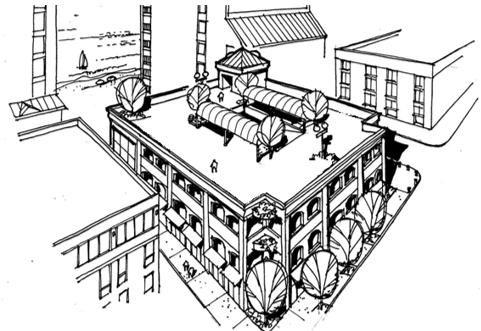
c.
Acceptable Design.
i.
The excessive use of blank facades, repetitive building patterns or excessive openings is not permitted. For every 20 feet of street frontage, the horizontal plane of the structure shall be broken by any combination of the following:
(A)
Awnings or canopies
(B)
Shutters
(C)
Doorways
(D)
Windows
(E)
Openings
(F)
Wall fenestration of 5 inches or more
(G)
Change in material
(H)
Change in color
(I)
Architectural molding
(J)
Public art as regulated in Article 14
(K)
Any architectural element approved by the Community Appearance Board
[See Figure 8 — Desired Parking Garage Design]
FIGURE 8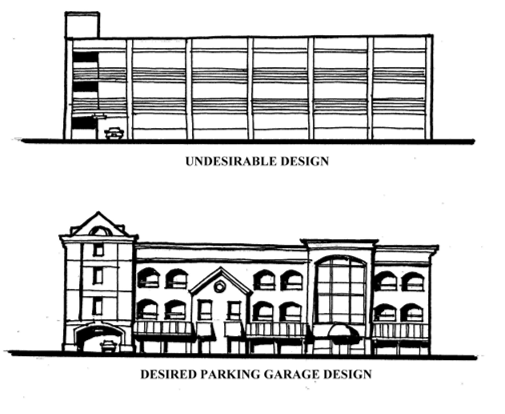
ii.
Ramps or sloped floor parking shall not be seen from the exterior. [See Figure 9 — Undesirable Elements]
iii.
Excluding automobile ingress and egress points, continuous horizontal openings shall not exceed 10 feet in length.
iv.
Cars on all floors of a parking garage shall be screened in such a way that headlight beams spilling beyond the exterior walls of the garage shall be diffused.
v.
The top floor of the garage shall be capped with a decorative parapet. [See Figure 8 — Desired Parking Garage Design]
FIGURE 9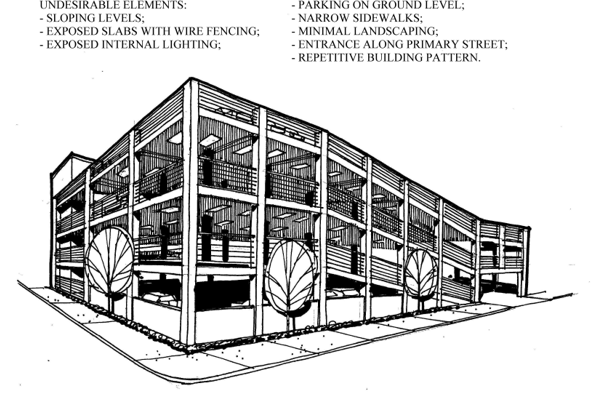
d.
Orientation of mixed-uses. Commercial uses in parking garages shall face public rights-of-way.
i.
A minimum of 50% of the storefront façade to a height of 8 feet shall be visually transparent into the building or provide a minimum depth of 3 feet for window merchandise display. It shall have no more than 20 feet of continuous linear street-level frontage that is opaque. No merchandise storage shall be allowed in the storefront windows that blocks the view of the interior of the building.
ii.
Commercial uses located within parking garages shall have no minimum parking space requirement.
e.
Lighting.
i.
No light source from within a garage shall be visible from off-site.
ii.
Exposed fluorescent tubes are prohibited.
f.
Signage. Freestanding signs are not permitted. The permissible amount of building mounted signage is regulated in Article 8 - Sign Regulations. [See Figure 10 — Parking Garage Signage And Entrances for examples]
FIGURE 10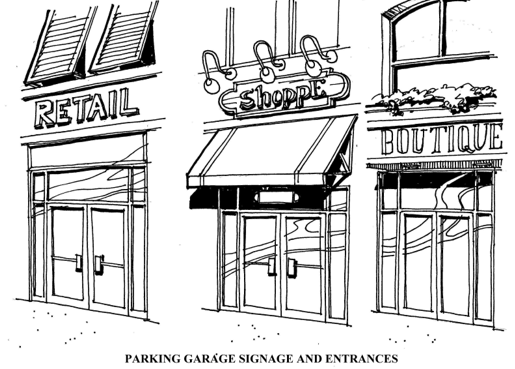
g.
Other Regulations.
i.
Security grates/grills that recess into pockets or into overhead cylinders that are completely concealed when retracted, are permitted only when located inside exterior windows. Chain link fencing shall not be used.
ii.
Trash receptacles, HVAC and other ventilation structures/facilities and shall not be located abutting a residential zone.
604.B.
Unless otherwise authorized under this ordinance, the Board shall not have the authority to waive or modify the site development requirements of this Ordinance, or the requirements of any other applicable city ordinance.
Section 605. - Procedures
605.A.
Submission of Documents.
1.
Conceptual Plan Review. An applicant may receive a conceptual plan review by the Board. Submission of plans for conceptual review must be made at least ten calendar days before a scheduled Board meeting. Conceptual review will be scheduled for the first scheduled Board meeting after submission that meets the ten day requirement. The applicant shall provide the construction services department the following materials:
a.
A completed application form.
b.
Six stamped and recorded surveyed plat plans, including elevations of all property corners and one near the center of the lot, prepared within six months of the application filing date.
c.
Six sets of site plans, drawn to scale, including:
i.
Location insert;
ii.
All existing features on the parcel which are to be retained;
iii.
Proposed footprint of building(s);
iv.
Proposed parking area(s);
v.
Proposed outdoor living and buffer areas (buffering and landscaping all vehicular use areas and incompatible land uses); and
vi.
Parcel boundaries (all property lines shown).
d.
Existing tree/plant material survey of the site indicating protected trees to be removed and to be saved.
e.
Elevation(s) of proposed building.
f.
Samples of proposed material finishes and colors.
g.
Photographs of site and adjoining properties including any existing buildings, signs, landscape features, or unusual topographic features.
The zoning administrator shall examine these materials to ensure that they satisfy submission requirements and arrange for their presentation before the Board. This review shall be completed within five working days (excluding city holidays) of receipt to ensure that projects that go before the Board are compliant with zoning standards. The Board, at its discretion, may put the conceptual plan to a vote or it may only offer comments to the applicant. A copy of all materials presented for conceptual review, together with minutes of that review, shall accompany the final plans at the time of plan review.
2.
Accelerated Review Option (Conceptual/Final Review). Applicants who opt to present the material required in section 605.1.3, final plan review, at the time of conceptual review may require only one review if the Board gives final approval at concept plan review and if the exterior of the project is not subsequently changed in any way. If, subsequent to Board approval, any changes are made or required which would affect the exterior appearance of the project, the changes must be submitted to the Board for approval prior to issuance of a building permit.
3.
Final Plan Review. Applicants for structural or site plan permits must receive a final plan review by the Board. The zoning administrator shall arrange and schedule final plan review. Submission of plans for final plan review must be made at least ten calendar days before a scheduled Board meeting. Materials required in an amount established by the Board:
a.
A site plan drawn to scale, showing the proposed layout of all structures and other improvements including, where appropriate, driveways, pedestrian walkways, landscaped areas, fences, and railroad tracks. The site plan shall indicate the location of entrances and exits and the direction of traffic flow into and out of off-street parking and loading areas, the location of each parking space and loading space and areas for turning and maneuvering vehicles. The site plan shall indicate the proposed location of solid waste containers, any free standing signs, utility service locations, and the method of providing storm water management.
b.
A landscape plan, drawn to scale, showing the location of existing trees to be retained on the site, the locations, varieties and sizes of trees and plant materials (graphically indicated) to be planted on the site, other pertinent landscape features, and indicating the type of irrigation system to be installed.
c.
Architectural drawings or sketches drawn to scale, including floor plans of sufficient detail to permit computation of area and dimension requirements and showing all elevations of the proposed structures and other improvements as they will appear upon completion of construction.
d.
Specifications and samples as to the type, color and texture of exterior surfaces of proposed structures.
4.
Sign Submission Requirements. The materials listed below shall be submitted with all sign permit applications in a quantity and by the deadline established by the Board:
a.
Site plan drawn to scale, indicating sign locations and all existing improvements on property. For freestanding signs and billboards a landscape plan showing exact location and plant types shall be included on the site plan.
b.
Drawings of the proposed sign, lettering and graphics, drawn to scale of at least one-quarter inch to the foot including any support structure and illumination techniques. Colors of the proposed sign shall be indicated on the drawing, and actual color samples shall also be furnished.
c.
Color photographs of the existing site and adjoining properties, including the area of the sign location and the building elevations.
d.
Property owner's or their authorized agent's written authorization to install the sign.
605.B.
Action By Board. Within thirty days from the date of final plan review submission, the Board shall approve, approve with conditions, or reject the plans of the applicant. Failure of the Board to so act shall constitute approval, unless the applicant consents to an extension of deliberation time.
605.C.
Effective Date Of Decisions. A decision of the Board shall become effective immediately upon action by the Board.
605.D.
Time Limit Of Approval. If a building permit has not been applied for and issued within six months of the Community Appearance Board approval, then such approval shall be null and void and no permit shall be issued thereunder.
Section 606. - Appeals from Decisions of the Community Appearance Board
606.A.
Litigation. Any person who may have a substantial interest in any decision of the Board may appeal to the Circuit Court by filing with the clerk of the court. The appeal shall be filed within 30 days after the decision of the Board is postmarked. Within thirty days from the time of notice from the clerk of the appeal, the Board shall file with the clerk a certified copy of the proceedings held before the Community Appearance Board, including a transcript of the evidence heard before it, if any, and the decision of the Board including its findings of fact and conclusions of law.
606.B.
Mediation. As an alternative to litigation, a property owner whose land is subject to a Community Appearance Board decision may file a notice of appeal accompanied by a request for pre-litigation mediation. A notice of appeal and request for pre-litigation mediation shall be filed within 30 days after the decision of the Board is postmarked. The mediation shall be conducted in accord with the South Carolina Circuit Court Alternative Dispute Resolution Rules and section 6-29-825. A person who is not the owner of the property at issue may petition to intervene as a party in the mediation, and this motion shall be granted if the person has a substantial interest in the Board's decision. All property owners or representatives and interveners shall be notified and have opportunity to attend the mediation. The mediation may result in either an impasse or a mediation settlement agreement. No settlement agreement shall be effective until approved by City Council in public session and by the circuit court judge. If the mediation results in an impasse or if a settlement is not approved, the property owner has the option to pursue an appeal as described in 606.A - Litigation. Such petition for appeal must be filed with the Circuit Court within 30 days of either the report of impasse filed by the mediator or the council or judges failure to approve.

