
Ontario City Zoning Code
CHAPTER 10A
03 - DEFINITIONS
10A-03-01 - DEFINITIONS.
When used in this Title, the following terms shall have meaning herein ascribed to them except when the context clearly requires otherwise.
10A-03-02 - ABUTTING.
Contiguous or adjoining. It shall include the terms adjacent, adjoining and contiguous.
10A-03-03 - ACCESS EASEMENT.
An easement recorded for the purpose of providing vehicle, bicycle, and/or pedestrian access from a public street to a parcel across intervening property under separate ownership from the parcel being provided access.
10A-03-04 - ACCESIBLE.
Approachable and useable by people with disabilities. Complies with the Americans With Disabilities Act.
10A-03-05 - ACCESS MANAGEMENT.
Measures regulating access to arterials, collectors, local streets, and highways from public roads, private roads, and private driveways for the purpose of improving efficiency, safety, and/or operation of the roadway. These measures may include but are not limited to restrictions on the type and amount of access to roadways and the use of physical controls such as signals and channelization.
10A-03-06 - ACCESSWAY.
A walkway that provides pedestrian and/or bicycle passage either between streets or from a street to a building or other destination such as a school park, or transit stop. Accessways generally include a walkway and additional land on either side of the walkway, often in the form of an easement or right-of-way, to provide clearance and separation between the walkway and adjacent uses. Accessways through parking lots are generally physically separated from adjacent vehicle parking or parallel vehicle traffic by curbs or similar devices and include landscaping, trees, and lighting. Where accessways cross driveways, they are generally raised, paved, or marked in a manner which provides convenient access for pedestrians.
10A-03-07 - ACCESSORY USE OR STRUCTURE.
A structure or use which:
1.
Is subordinate to and serves a principal building or principal structure or principal use served;
2.
Is subordinate in area, extent and purpose to the principal structure or principal use served;
3.
Contributes to the comfort, convenience or necessity of the occupants, business or industry in the principal structure or principal use served;
4.
Is located on the same development site as the principal structure or principal use served, except as otherwise expressly authorized by the provisions of this Title.
5.
Is a structure such as a garage, storage shed, sign, dog run, antenna, statue, fountain, mail boxes or similar feature, which is not attached to the principal structure such as driveways, sidewalks, patios and similar features at ground level are not considered accessory structures.
10A-03-08 - ADJACENT.
Abutting or located directly across a street right-of-way.
10A-03-09 - ADMINISTRATIVE.
A discretionary action or permit decision made without a public hearing, but requiring public notification and an opportunity for appeal.
10A-03-10 - ADT - AVERAGE DAILY TRAFFIC.
This term denotes the total traffic volume passing a point or segment of roadway in both directions for over an average weekday 24-hour period.
10A-03-11 - ADULT BOOK STORE.
Any premises from which minors are excluded because of age in which the dissemination, sale, or rental of books, magazines, newspapers, movie films, video tapes, devices, slides, or other drawn, photographic or written reproduction is conducted as some other business activity, but which constitutes the primary or a major attraction to the premises. Such a use is to be regarded as a principal use for the business of this Title.
10A-03-12 - ADULT MOTION PICTURE THEATER.
Any premises in which motion pictures, slides, videotapes, or similar drawn or photographic reproductions are shown to an audience of one or more persons; and wherein fees of any kind are charged; and wherein minors are excluded because of an age on a regular basis, whether or not they are accompanied by an adult. Such a use is to be regarded as a principal use for the purpose of this Title.
10A-03-13 - ADULT PERFORMANCE BUSINESS.
Any premises from which minors are excluded and in which entertainment consists of the actions or performances of actors, employees or other persons portraying conduct described in the O.R.S. 167.060, and in which such entertainment is the principal use of such premises or an adjunct to some other business activity but which constitutes the primary or major attraction to the premises, and wherein fees of any kind are charged, and where such use is regarded as the principal use for the purposes of regulations contained in this Title.
10A-03-14 - ADVERSE IMPACT.
Negative affect of a development that can be measured (e.g., noise, air, pollution, vibration, traffic, dust, etc.).
10A-03-15 - AIRPORT.
An area of land set aside for the landing and taking off of an aircraft, and utilized or to be utilized in the interest of the public for such purposes, and commonly known as the Ontario Municipal Airport and including taxiways, tie down areas, terminals and supporting uses.
10A-03-16 - AIRPORT APPROACH SAFETY ZONE.
The land that underlies the approach surface, excluding the RAZ.
10A-03-17 - AIRPORT ELEVATION.
The highest point of an airport's usable landing area measured in feet above mean sea level. This is 2,189 feet above mean sea level for the Ontario Municipal Airport.
10A-03-18 - AIRPORT HAZARD.
Any structure, tree, or use of land which exceeds height limits established by the Airport Imaginary Surfaces.
10A-03-19 - AIRPORT IMAGINERY SURFACES.
Those imaginary areas in space which are defined by the Approach Surface, Transitional Surface, Horizontal Surface, and Conical Surface and in which any object extending above these imaginary surfaces is an obstruction.
10A-03-20 - AIRPORT OPERATOR.
The authority designated by the City of Ontario whose responsibility it is to maintain and operate the Ontario Municipal Airport.
10A-03-21 - AIRPORT RUNWAY.
See "Runway."
10A-03-22 - ALLEY.
A way or thoroughfare, dedicated to public use, but not more than 20 feet wide which is platted or dedicated for the purpose of or in use provides a secondary access to property otherwise served by a street.
10A-03-23 - AMUSEMENT ARCADE.
A structure or portion of a structure within which are maintained, for amusement, entertainment, recreation or patronage of the public, six or more mechanical, electrical or electronic amusement machines or devices, the operation of which is governed or controlled by the deposit of a coin or token.
10A-03-24 - APARTMENT.
See definition of "dwelling, multi-family."
10A-03-25 - APARTMENT HOTEL.
A hotel not primarily for the use of transients.
10A-03-26 - APPROACH SURFACE.
A surface longitudinally centered on the extended runway centerline and extending outward and upward from each end of the primary surface. The inner edge of the approach surface is the same width as the primary surface and extends to a width of: 1,250 feet for utility runway having only visual approaches; 1,500 feet for a runway other than a utility runway having only visual approaches; 2,000 feet for a utility runway having a non-precision instrument approach; 3,500 feet for a non-precision instrument runway other than utility, having visibility minimums greater than three-fourths of a statute mile; 4,000 feet for a non-precision instrument runway having visibility minimums as low as three-fourths statute mile; and 16,000 feet for precision instrument runways. The approach surface extends for a horizontal distance of 5,000 feet at a slope of 20 feet outward to each foot upward (20:1) for all utility and visual runways; 10,000 feet at a slope of 34 feet outward for each foot upward (34:10 for all non-precision instrument runways other than utility; and for all precision instrument runways extends for a horizontal distance of 10,000 feet at a slope of 50 feet outward for each foot upward (50:1); thence slopes upward 40 feet outward for each foot upward (40:1) an additional distance of 40,000 feet.
10A-03-27 - AS GRADED.
The surface conditions extant on completion of grading.
10A-03-28 - AUTOMOBILE REPAIR, MAJOR.
General repair, rebuilding or reconditioning of engines, motor vehicles or trailers, such as collision service, body repair and frame straightening; painting and upholstery steam cleaning; undercoating; machining of parts and tire recapping.
10A-03-29 - AUTOMOBILE REPAIR, MINOR.
The replacement of minor assemblies or parts and tune-up of automobiles, or trucks of less than 15,000 pounds gross license weight, but not including any operation included in "major automobile repair."
10A-03-30 - AUTOMOBILE SERVICE ESTABLISHMENT.
A store, shop or service facility engaged in the sale, rental, storage, towing, service or major automobile repair, as defined herein, of: vehicles, including automobiles, trucks, farm machinery, buses, trailers recreational vehicles, boats and motorcycles; vehicle parts and accessories, mobile home, modular buildings.
10A-03-31 - AUTOMOBILE WRECKING.
The dismantling or disassembling of motor vehicles, farm machinery or trailers, or the storage, sale or dumping of dismantled, partially dismantled, obsolete or wrecked vehicles or machinery and their parts.
10A-03-32 - AUTOMOTIVE VEHICLE DISMANTLING.
The removal of parts of vehicles or machinery for sale when carried on entirely within a building and with no outside storage either temporarily or extended.
10A-03-33 - BALCONY.
A platform enclosed by a parapet or a railing, projecting from the wall of a building above grade and open on at least two sides.
10A-03-34 - BASEMENT.
A portion of a building located partially underground, but having more than half of its clear floor-to-ceiling height above the grade of the adjoining ground.
10A-03-35 - BEDROCK.
In place solid rock.
10A-03-35.1 - BEDROOM.
As defined in ORS 90.262(4), a habitable room that:
1.
Is intended to be used primarily for sleeping purposes; and
2.
Contains at least 70 square feet; and
3.
Is configured so as to take the need for a fire exit into account.
Bedroom occupancy shall not be more restrictive than two people per bedroom, as per ORS 90.262 (3). For a bedroom occupied by more than two people, the required minimum floor area of 70 square feet shall be increased at the rate of 50 square feet for each person in excess of two. No portion of a room measuring less than five feet from the finished floor to the finished ceiling shall be included in any computation of the room's minimum area. Where required, a bedroom shall be equipped with a carbon monoxide detector (as per Oregon Residential Specialty Code R315.3) and/or smoke alarms (as per Oregon Residential Specialty Code R314.3).
(Ord. No. 2837-2025, 3-25-2025)
10A-03-36 - BENCH.
A relatively level step excavated into earth material on which fill is to be placed.
10A-03-37 - BICYCLE.
A vehicle having two tandem wheels, a minimum of 14 inches (35 cm) in diameter, propelled solely by human power, upon which any person or persons may ride. A three-wheeled adult tricycle is also considered a bicycle.
10A-03-38 - BICYCLE FACILITY.
Any facility provided for the benefit of bicycle travel, including bikeways and parking facilities as well as all other roadways not specifically designated for bicycle use.
10C-03-39 - BICYCLE LANE.
A portion of a roadway which has been designated by striping and pavement markings for the preferential or exclusive use of bicyclists.
10A-03-40 - BIKEWAY.
A bikeway is created when a road has the appropriate design treatment for bicyclists, based on motor vehicle traffic volumes and speeds. The following facilities are considered bikeways: shared roadway, shoulder bikeway, bike lane or bicycle boulevard. Another type of bikeway facility is separated from the roadway and is called a multi-use path.
10A-03-41 - BLOCK.
An area of land whose boundaries are defined by public or private streets, excluding alleys.
10A-03-42 - BLOCK LENGTH.
The distance between intersections with other public or private roads as measured along the near-side right-of-way line.
10A-03-43 - BLOCK PERIMITER.
The perimeter of a block as measured along the near-side right-of-way lines of public streets or accessway easements, but exclusive of driveways.
10A-03-44 - BORROW.
Earth material acquired from an off-site location for use in grading on a site.
10A-03-45 - BUILDING.
Any structure having a roof or partial roof supported by columns, posts, or walls for the enclosure of persons, animals, equipment or chattels of any kind. A residential building, within the meaning of this Title, includes a building enclosed by a continuous wall, regardless of the existence of un-pierced party walls within such continuous walls or the existence of platted lot lines through the area occupied by such building. A commercial or industrial building may, within the meaning of this Title, consists of separate buildings where party walls or ownership lines exist in such a manner as to indicate intent that they be separate buildings. A tent or an air supported structure is a building for the purpose of this Title.
10A-03-46 - BUILDING LINE.
A line on a plat or map or site plan indicating the limit beyond which buildings or other structures may not be erected.
10A-03-47 - BUILDING SITE ENVELOPE.
See "Construction Site Envelope."
10A-03-48 - BUSINESS ESTABLISHMENT.
A place of business carrying on operations the ownership of management of which are separate and distinct from any other business located on the same development site. The direct and immediate access to each business establishment is separate and distinct from the direct and immediate access to any other business establishment. Several business establishments may be located under one roof or have a common general entrance and still be separate and distinct business establishments.
10A-03-49 - BUSINESS GOODS AND SERVICES ESTABLISHMENT.
A shop, store or office engaged in the sale of specialized commodities and goods to other businesses, industries or institutions, or one providing specialized services to such business, industries and institutions, including but not limited to:
Architect, engineer;
Building supplies, indoor sales;
Business or commercial sales;
Catering establishments;
Contractor's offices without accessory storage;
Credit bureaus;
Data processing;
Employment agencies;
Hospital equipment and supplies;
Janitor service and supplies;
Job printing;
Manufacturer's agents;
Medical and dental laboratories;
Motion picture production;
Office machine sales and service;
Radio and television studios;
Sign painting;
Technical schools.
10A-03-50 - BUSINESS OFFICE.
An office which provides as its primary and major function non-retail services such as insurance, real estate, finance, travel and the like.
10A-03-51 - CAPACITY.
The maximum rate of flow at which persons or vehicles can be reasonably expected to traverse a point or uniform segment of a lane or roadway during a specified time period under prevailing roadway, traffic, and control conditions, usually expressed as vehicles per hour or persons per hour.
10A-03-52 - CARPORT.
A permanent roofed structure with not more than two enclosed sides used, or intended to be used for vehicle, boat or major equipment storage. When attached to the principal structure, it is part of the principal structure. When separated from the principal structure, it is an accessory structure.
10A-03-53 - CELLAR.
A portion of a building located partially or completely underground and having more than half of its clear floor-to-ceiling height below the average grade of the adjoining ground. Such space is not used as living space.
10A-03-54 - CENTERLINE RADIUS.
The radius of a centerline of a street right-of-way.
10A-03-55 - CITY ROAD OR STREET.
A road opened to and maintained for public travel by the City of Ontario.
10A-03-56 - CLINIC, MEDICAL.
A medical clinic is a building or portion of a building containing the offices and associated facilities of one or more practitioners providing medical, dental, psychiatric, osteopathic, chiropractic, physical therapy or similar services for outpatients only, with or without shared or common spaces and equipment. A pharmacy or drug dispensary available to persons other than patients being treated therein are not a permitted part of a medical clinic for purposes of this Title.
10A-03-57 - CLUB.
A voluntary association of persons organized for fraternal, cultural, recreational, civic, charitable or similar purpose, but not including an organization engaged primarily in a service or activity customarily conducted as a business.
10A-03-58 - CLUBHOUSE.
A premises occupied by a club.
10A-03-59 - COMMERCIAL ACCESS.
An on-site road providing access to properties zoned for business, commercial, manufacturing, or industrial uses.
10A-03-60 - COMPACTION.
The densification of a fill by mechanical means.
10A-03-61 - CONDITIONAL USE.
A use which requires a conditional use permit (CUP).
10A-03-62 - CONGREGATE HOUSING FACILITY.
A structure which offers an independent living environment for elderly, disabled or handicapped persons who may be functionally impaired, but in good health (not acutely ill). Congregate housing facilities are characterized by having independent living quarters, sharing common walls and/or floors, and/or ceilings, and providing central dining facilities where optional meals are provided on a daily basis. Such a facility may also provide support services (located within the same structure), such as scheduled medical consultations, barber shops and hair salons. Congregate housing facilities shall meet the off-street parking requirements for multi-family dwellings (except congregate housing facilities in the C-3, Central Commercial Zone shall not be required to establish off-street parking facilities on premises). The space limits of RM-10 Zone shall govern when establishing a proposed congregate housing facility.
10A-03-63 - CONICAL SURFACE.
Extends 20 feet outward for each one foot upward (20:1) for 4,000 feet beginning at the edge of the horizontal surface (5,000 feet from the center of each end of the primary surface of each visual and utility runway or 10,000 feet for all non-precision instrument runways other than utility at 150 feet above and airport elevation) and upward extending to a height of 350 feet above the airport elevation.
10A-03-64 - CONSTRUCTION SITE ENVELOPE.
A boundary on a site plan designated by the applicant as the limit within which a building or other feature of a planned development or other site plan will be placed. This device is intended to allow minor adjustments in building siting without submitting a revised plan for approval.
10A-03-65 - CONSUMER SERVICE ESTABLISHMENT.
A store, shop or office providing personal, financial, professional, technical or repair services, assistance or advice to individual customers, including but not limited to:
Accountants;
Answering services;
Appliance repair and rental;
Architects;
Arts and crafts studios;
Attorneys;
Banks, savings and loans, and credit unions;
Barber or beauty shops;
Broker, securities;
Dressmakers or tailors;
Duplicating shop;
Insurance agencies;
Laundry and dry cleaning pick-up station.
Loan offices;
Locksmiths;
Management consultants;
Medical, dental or other health professional offices or clinic for people;
Musical instrument repair shop;
Photographer's studio;
Print shops employing not more than three persons;
Real estate offices, sales and management;
Rental, household and small equipment;
Restaurants without beer or liquor license;
Self service automatic laundry or dry cleaning establishment with fewer than 15 dry cleaning machines and fewer than 50 laundry machines;
Shoe repair;
Taxidermist;
Television, electronics, computer, small appliance repair;
Travel agencies;
Upholstery shop, household furniture;
Watch repair.
10A-03-65.1 - CONTACT PERSON.
The property owner or owner's designee for the short-term rental, authorized to act on owner's behalf. The contact person shall be available to be contacted at all times, 24 hours a day, seven days a week. The contact person shall be able to respond by telephone within one hour to complaints directed by the local non-emergency line. To any additional or successive complaints, conduct of the occupants or operation of the short-term rental, the contact person shall respond in person within two hours.
(Ord. No. 2837-2025, 3-25-2025)
10A-03-66 - CORNER RADIUS.
The radius of a street corner, as measured around the curb or edge of pavement.
10A-03-67 - CROSSWALK.
Portion of a roadway designated for pedestrian crossing, marked or unmarked. Unmarked crosswalks are the natural extension of the shoulder, curb line or sidewalk.
10A-03-68 - DAY CARE CENTER.
A day care facility for 13 or more children in a family home or for six or more children if not located in a family home. Such a facility shall not be considered a residential use. Day care for six or more elderly persons shall be considered a day care center.
10A-03-69 - DAY CARE FACILITY.
Any facility that provides day care to children including a day nursery, day care center, nursery school group, family day care provider or similar unit operating under any name; but not including pre-school attended for four hours or less per day, cultural or athletic facilities.
10A-03-70 - DAY CARE PROVIDER.
A day care facility where day care is regularly provided in the home of the provider for 12 or fewer children including the children of the provider. Such a facility shall be considered a single-family residential use. The day care of not more than five elderly persons shall be considered family day care.
10A-03-70.1 - DAYTIME OCCUPANTS.
The maximum number of guests who may occupy a short-term rental between 7:00 a.m. and 10:00 p.m. The maximum number of daytime occupants shall not exceed four times the maximum number of nighttime occupants permitted. Daytime occupants shall not be allowed to occupy a short-term rental overnight, between 10:00 p.m. and 07:00 a.m.
(Ord. No. 2837-2025, 3-25-2025)
10A-03-71 - DEVELOPMENT.
All improvements on a site, including buildings, other structures, parking and loading areas, landscaping, paved or graveled areas, grading, and areas devoted to exterior display, storage, or activities. Development includes improved open areas such as plazas and walkways, the construction of a building or other structure or the establishment of a land use; making a material change in the use or appearance of a structure or land; dividing land into two or more parcels, including partitions and subdivisions as provided in ORS 92.010 to ORS 92.285; creating or terminating a right of access; mining, dredging, drilling, grading, paving, excavation or drilling, but does not include natural geologic forms or landscapes;.
10A-30-72 - DEVELOPMENT SITE.
A parcel of ground declared on the application for a building permit or certificate of occupancy to be the site for a principal building, or group of buildings and accessory buildings, together with such open spaces, street frontage and setbacks as are required by this Title. A development site shall consist of one or more platted lots or tax lots which together create a site which meets the requirements of this Title for the zone, and for the use provided.
10A-03-73 - DRIVEWAY.
Areas that provide vehicular access to a site, except for public and private streets. A driveway begins at the property line and extends into the site. Driveways do not include parking, maneuvering, or circulation areas in parking space areas.
10A-03-74 - DWELLING.
Any room or group of rooms located in a residential building forming a single habitable unit with facilities which are used or intended to be used for living, sleeping, cooking, eating and sanitation of one family, not including motel or hotel units. The installation of an additional gas, electric or water meter or separate sewer service is evidence of establishment of an additional dwelling unit. Except for manufactured dwellings as defined in ORS 446.003, all dwelling units shall be constructed to conform to the Oregon Structural Specialty Code, the Low-Rise Residential Dwelling Code, or the Small Home Specialty Code; provided, however, that the following are not dwellings:
1.
Transient accommodations;
2.
Institutional care facilities such as hospitals, hospices, rest homes and homes for the aged.
(Ord. No. 2786-2021, § 1, 4-18-2021)
10A-03-74.1 - DWELLING, ACCESSORY UNIT (ADU).
An interior, attached, or detached site-built dwelling unit that is accessory to the primary single-family detached dwelling on a lot or parcel. An ADU has a gross floor area that is:
1.
900 square feet or less; and
2.
Less than the primary single-family dwelling on the lot or parcel.
(See also Duplex Dwelling definition).
(Ord. No. 2786-2021, § 2, 4-18-2021)
10A-03-74.2 - DWELLING, APARTMENT.
A structure with three or more site-built dwelling units that share common walls, floors or ceilings.
1.
"Tri-plex" is a three-unit apartment.
2.
"Four-plex" is a four-unit apartment.
3.
"Courtyard apartment" is centered around a common courtyard of at least 30 feet in width.
(Ord. No. 2786-2021, § 2, 4-18-2021)
10A-03-74.3 - DWELLNG, COTTAGE CLUSTER.
A grouping of four to eight small, site-built detached dwelling units on a lot or parcel with:
1.
A common courtyard of at least 30 feet in width;
2.
A footprint of 900 square feet per unit or less; and
3.
A gross floor area of 1,800 square feet per unit or less.
(Ord. No. 2786-2021, § 2, 4-18-2021)
10A-03-74.4 - DWELLING, SINGLE-FAMILY, ATTACHED.
A row of two or more adjoining site-built dwelling units, where each dwelling unit is located on an individual lot and shares at least one common wall with an adjacent unit (also known as townhouses or "rowhouse").
(Ord. No. 2786-2021, § 3, 4-18-2021)
Editor's note— Ord. No. 2786-2021, §§ 3—6, adopted April 18, 2021, renumbered §§ 10A-03-75—10A-03-78 as §§ 10A-03-74.4—10A-03-74.7.
Note— Formerly § 10A-03-75, see editor's note above.
10A-03-74.5 - DWELLING, DUPLEX.
A residential building of any configuration containing two dwelling units or two single-family dwellings attached including two common wall or ceiling units (see also ADU definition).
(Ord. No. 2786-2021, § 4, 4-18-2021)
Note— Formerly § 10A-03-76, see editor's note for § 10A-03-74.4.
10A-03-74.6 - DWELLING, MULTI-FAMILY.
A group of three or more dwelling units of any type and in any configuration on a lot or parcel.
(Ord. No. 2786-2021, § 5, 4-18-2021)
Note— Formerly § 10A-03-77, see editor's note for § 10A-03-74.4.
10A-03-74.7 - DWELLING, SINGLE FAMILY, DETACHED.
A residential building designed for and occupied by not more than one family and surrounded by open space or yards and having no roof, wall or floor in common with any other dwelling unit.
(Ord. No. 2786-2021, § 6, 4-18-2021)
Note— Formerly § 10A-03-78, see editor's note for § 10A-03-74.4.
10A-03-74.8 - MANUFACTURED HOME.
A residential structure constructed for movement on the public highways that has sleeping, cooking and plumbing facilities, that is intended for human occupancy, that is being used for residential purposes and that was constructed between January 1, 1962, and June 15, 1976, and met the construction requirements of Oregon mobile home law in effect at the time of construction.
(Ord. No. 2786-2021, § 7, 4-18-2021)
Editor's note— Ord. No. 2786-2021, § 7, adopted April 18, 2021, renumbered § 10A-03-134 as § 10A-03-74.8
Note— Formerly § 10A-03-134, see editor's note above.
10A-03-79 - DWELLING UNIT.
Any room or group of rooms located in a residential building forming a single habitable unit with facilities which are used or intended to be used for living, sleeping, cooking, eating and sanitation of one family, not including motel or hotel units. The installation of an additional gas, electric or water meter or separate sewer service is evidence of establishment of an additional dwelling unit.
10A-03-80 - EARTH MATERIAL.
Any rock, natural soil or fill or any combination thereof.
10A-03-81 - EASEMENT.
A right of usage of real property granted by an owner to the public or to specific persons, firms, and corporations.
10A-03-82 - ENLARGEMENT.
An addition to the floor area of an existing building, an increase in the size of any other existing structure, or an increase in that portion of a tract of land occupied by an existing use.
10A-03-83 - EROSION.
The wearing away of the ground surfaces as a result of movement of wind, water or ice.
10A-03-84 - EXCAVATION.
The mechanical removal of earth material.
10A-03-85 - EXTENSION.
An increase in the amount of existing floor area used for an existing use within an existing building.
10A-03-86 - EXTERIOR WALL.
Any wall which defines the exterior boundaries of a building or its courts, or of a structure.
10A-03-87 - FAMILY.
One or more persons related by blood, marriage, common law marriage, adoption, guardianship, or not more than five persons not so related or up to five unrelated persons living with a family. A family, as defined in the preceding sentence, may include domestic servants, gratuitous guests, boarders, roomers or lodgers, but shall not exceed ten persons when all are not related by blood, marriage, adoption or guardianship.
10A-03-88 - FENCE.
A structure constructed of materials such as masonry, ornamental iron, woven wire (chain link), wood pickets, solid wood, or any other material forming a physical barrier which is so constructed as to be impenetrable to persons and animals, or to mark a boundary.
10A-03-89 - FENCE, SIGHT OBSCURING.
A fence or evergreen planting, 70 percent or more opaque, arranged in such a way as to obstruct vision.
10A-03-90 - FILL.
A deposit of earth material placed by artificial means.
10A-03-91 - FLAG LOT.
A lot or parcel which has access to a road, street, or easement, by means of a narrow strip of lot or easement.
10A-03-92 - FLOOD.
A general and temporary condition of partial or complete inundation of normally dry areas from:
1.
The overflow of inland or tidal waters;
2.
The unusual and rapid accumulation or runoff of surface waters from any source.
10A-03-94 - FLOOD, BASE.
The flood having a one percent chance of being equaled or exceeded in any given year, which is considered to be a 100-year flood.
10A-03-95 - FLOOD PLAIN or FLOOD PRONE AREA.
Land area designated as being the intermediate regional flood plain by the Corps of Engineers, May 1974 Flood Plain Information Report, Snake and Malheur Rivers.
10A-03-96 - FLOOD PROOFING.
Any combination of structural and nonstructural additions, changes or adjustments to structures which reduce or eliminate flood damage to real estate or improved real property, water and sanitary facilities, structures and their contents.
10A-03-97 - FRONTAGE.
The dimension of a property line abutting a public or private street measured along such street between an intersecting or intercepting street and another intersecting or intercepting street, a right-of-way in excess of 30 feet, an end of a dead-end street, a river, a lake or a City boundary.
10A-03-98 - FRONTAGE STREET OR ROAD.
A minor street which parallels an arterial street in order to provide access to abutting properties and minimize direct access onto the arterial.
10A-03-99 - GARAGE, PRIVATE.
An attached or detached structure used for the parking of automobiles or other vehicles for the tenants, or owners of the property for which the parking spaces contained in on said garage are permitted by this Title.
10A-03-100 - GRADE.
The vertical location of the ground surface. Existing grade is the grade prior to grading. Rough grade is the stage which the grade approximately conforms to an approved plan. Finished grade is the final grade of the site which conforms to the approved plan. Finished grade is measured as the lowest elevation of the finished surface of the ground paving or sidewalk within the area between the building and the property line or when the property lines is more than five feet from the building between the building and a line five feet from the building.
10A-03-101 - GRADING.
Any excavating or filling or combination thereof.
10A-03-102 - GROUP HOME.
See "Residential Care Facility."
10A-03-103 - GUEST HOUSE.
Living quarters within an accessory building located on the same premises with a main building and occupied solely by members of the family of the property owner or temporary guests. Such quarters shall have no kitchen and shall not be rented or otherwise used as a separate dwelling unit and shall be classified as a building in determining lot coverage.
10A-03-104 - HABITABLE FLOOR.
Any floor usable for living purposes, which includes working, sleeping, eating, cooking or recreation, or any combination thereof. A floor used only for storage purposes is not a "habitable floor."
10A-03-105 - HAZARD TO AIR NAVIGATION.
A obstruction determined to have a substantial adverse effect on the safe and efficient utilization of the navigable airspace in the airport vicinity.
10A-03-106 - HEALTH HARDSHIP.
Circumstances where the placement of a temporary residence to accommodate a seriously ill person or their attendant is justified by the absence of a reasonable alternative.
10A-03-107 - HEIGHT, BUILDING.
The distance measured from the grade, as defined herein, at the front face of building to the highest point on the roof or parapet of the building.
10A-03-108 - HOME OCCUPATION.
A business, profession, occupation or trade conducted for gain or support entirely within a residential building, or a structure accessory thereto, which is incidental and secondary to the use of such building for dwelling purposes and which does not change the essential residential character of such building, and which meets the performance standards of this Title pertaining to home occupations.
10A-03-109 - HORIZONTAL SURFACE.
A horizontal plane 150 feet above the established airport elevation (this is 2,339 feet above mean sea level for the Ontario Municipal Airport) the perimeter of which is constructed by swinging runways 5,000 feet from the center of each end of the primary surface of each visual or utility runway and 10,000 feet from the center of each end of the primary surface of all other runways and connecting the adjacent arcs by lines tangent to those arcs.
10A-03-110 - HOTEL.
A building in which lodging is provided for transients in a room or group of rooms forming a single habitable unit used or intended to be used for short term living and sleeping and containing five or more units.
10A-03-111 - HOTEL, BED AND BREAKFAST.
A building in which lodging is provided for transients in a room or group of rooms forming a single habitable unit used or intended to be used for sleeping, but not for cooking of meals and containing up to four units.
10A-03-112 - JUNK YARD.
A lot, land or structure, or part thereof, used for the purchase, collection, storage, recycling or sale of wastepaper, rags, scrap metal or other scrap or discarded goods, secondary metals, materials, machinery or vehicles. Such activities, when conducted entirely within enclosed building and meeting performance standards of this Title may be other than a junk yard.
10A-03-113 - KENNEL.
A building or lot on which four or more domesticated animals more than six months of age are housed, bred, boarded, trained or sold.
10A-03-114 - KEY.
A designed compacted fill placed in a trench excavated in earth material beneath the toe of a proposed fill slope.
10A-03-115 - LAND DEVELOPMENT.
The subdividing or partitioning of land for any purpose into lots or parcels, or the creation of lots, units or parcels, for the purposes of sale or lease for a term of more than one year, and including the creation of a planned development. The term also includes the intent to dispose of any land, whether contiguous or not, including any land divided into lots, parcels, or units, which are offered as part of a common promotional plan of advertising, and disposition of land where the land development is offered for disposition by a single developer or a group of developers acting in concert. If the land is contiguous or is known, designated, or advertised as a common unit, or by a common name, the land shall be presumed, without regard to the number of lots covered by an individual offering, to be offered for land disposition as part of a common promotional plan.
10A-03-116 - LAND DIVISION.
To create new lots or parcels from and existing lot or parcel; to partition or subdivide.
10A-03-117 - LAND USE DECISION.
A land use decision includes a final decision or determination by the City Council or it's designee that concerns the adoption, amendment or application of:
1.
The Statewide Planning Code;
2.
The Comprehensive Plan Provision; or
3.
A land use regulation
A land use decision does not include a decision of a local government:
1.
Which is made under land use standards which do not require interpretation or the exercise of factual, policy or legal judgment;
2.
Which approves, approves with conditions or denies a subdivision or partition, as described in ORS Chapter 92, located within an urban growth boundary where the decision is consistent with land use standards; or
3.
Which approves or denies a building permit made under land use standards which do not require interpretation or the exercise of factual, policy or legal judgment;
10A-03-118 - LANDSCAPING.
The planting and continuous maintenance of some combination of trees, scrubs, vines decorative ground covers, flowers, or lawns. In addition, landscaping combinations or designs may include natural features such as rock and stone, and architectural or structural features such as fountains, reflecting pools, art works, screens, fences, and benches; so long as such natural features or architectural or structural features do not comprise more than 35 percent of an area required to be landscaped under the provisions of this Title. Continuous maintenance shall mean necessary watering through the installation of a permanent irrigation system; and weeding, pruning, and replacement upon loss, of all required landscaping decorative materials.
10A-03-119 - LEVEL OF SERVICE.
For transportation, a qualitative measure describing operational conditions within a traffic stream, generally described in terms of such factors as speed and travel time, freedom to maneuver, traffic interruptions, comfort and convenience, and safety. At intersections, level of service is measured in terms of average delay and correlated to grades from LOS A which indicated little delay, to LOS F which indicates significant delay.
10A-03-119.5 - LIVE/WORK (UNIT).
A unit that combines or can transition between residential and commercial uses. Live/work units that have residential uses on the ground floor at the rear may also be referred to as "horizontal mixed use."
(Ord. No. 2630-2009, § 1, 7-2-2009)
Editor's note— Ord. No. 2630-2009, § 1, adopted July 2, 2009, enacted provisions intended for use as section 10A-03-120. Inasmuch as there are already provisions so designated, and at the discretion of the editor, said provisions have been redesignated as section 10A-03-119.5.
10A-03-120 - LOADING SPACE, OFF-STREET.
An unobstructed, dust free, hard surface area no part of which is located in any street or other public right-of-way and the principal use of which is for the standing, loading or unloading of trucks and trailers.
10A-03-121 - LOT.
A unit of land that is created by a subdivision of land, unless the context clearly indicates a lot of record, in which case a "lot" is a lot of record.
10A-03-122 - LOT AREA.
The total horizontal area included within the lot lines.
10A-03-123 - LOT, CORNER.
A development site abutting on two or more sides at their intersection or junction or a lot bounded on two or more sides by a curving street where the angle of intersection of such street right-of-way lines, or in the case of curved right-of-way lines, the extension of tangents drawn from each of the points of intersection of the side lot lines and the street right-of-way line, intersect with each other to for an interior angle of less than 135 degrees.
10A-03-124 - LOT COVERAGE.
The percentage of development site area occupied by the ground area of principal and accessory buildings on such a site.
10A-03-125 - LOT INTERIOR.
A development site other than a corner lot.
10A-03-126 - LOT LINE.
The boundaries of a development site unless the context clearly indicates a lot of record.
10A-03-127 - LOT LINE, REAR.
The lot line which is opposite and most distant from the front lot line.
10A-03-128 - LOT LINE, SIDE.
Any lot line other than a front or rear lot line. For the purpose of this Title, on corner lots, the lot lines intersecting the front lot lines shall be considered side lot lines even though there is then no rear lot line.
10A-03-129 - LOT OF RECORD.
Land designated as a separate and distinct parcel in a subdivision, the plat of which has been recorded in the office of the County Clerk of Malheur County, Oregon, or a parcel of land, the deed to which was recorded in the office of the County Clerk of Malheur County prior to the adoption of this Title. In parts of the City where platted lots, individually, are not legal building sites, tax lots are shown on the records of the Malheur County Assessor, of legal size for building, shall be a development site of record.
10A-03-130 - LOT, THROUGH.
A development site having frontage on two streets, which streets do not intersect, or do not intersect adjacent to or abutting the lot in question, but not including a corner lot.
10A-03-131 - LOT WIDTH.
The distance between side lot lines measured at the rear of the front yard on a line parallel with a line tangent to the street right-of-way.
10A-03-132 - LOT, ZONING.
A single tract of land, located within a single block, which at the time of filing for a building permit or a certificate of occupancy is designated by the owner or developer as a tract to be used, developed or built upon as a unit, under single or unified ownership or control, and assigned to the particular use, building or structure for which the building permit or certificate of occupancy is issued, and including such area of land as may be required by the provisions of this Title for such use, building or structure. The designated zoning lots, which may or may not coincide with platted lots, conforms with the dimensional and area provisions of this Title.
10A-03-133 - LOWEST FLOOR.
The lowest floor of the lowest enclosed area, including basement. An unfinished or flood resistant enclosure, usable solely for parking of vehicles, building access or storage, in an area other than a basement area, is not considered a building's lowest floor, provided that such enclosure is not built so as to render the structure in violation of the applicable non-elevation design requirements of the floodable area design standards of this Title.
10A-03-134.1 - MANUFACTURED DWELLING.
A residential trailer, mobile home or manufactured home. "Manufactured dwelling" does not include any building or structure constructed to conform to the State of Oregon Structural Specialty Code, the Low-Rise Residential Dwelling Code adopted pursuant to ORS 445 or the Small Home Specialty Code adopted under section 2, chapter 401, Oregon Laws 2019.
(Ord. No. 2786-2021, § 8, 4-18-2021)
10A-03-134.2 - MANUFACTURED DWELLING SPACE OR LOT.
Any space, area or tract of land, or portion of a manufactured dwelling park, mobile home park or recreation park that is designated or used for occupancy by one manufactured dwelling.
(Ord. No. 2786-2021, § 8, 4-18-2021)
10A-03-134.3 - MOBILE HOME.
A residential structure constructed for movement on the public highways that has sleeping, cooking and plumbing facilities, that is intended for human occupancy, that is being used for residential purposes and that was constructed between January 1, 1962, and June 15, 1976, and met the construction requirements of Oregon mobile home law in effect at the time of construction.
(Ord. No. 2786-2021, § 8, 4-18-2021)
10A-03-134.4 - RECREATIONAL VEHICLE.
A vehicle with or without motive power that is designed for use as temporary living quarters and as further defined by rule by the Director of Transportation.
(Ord. No. 2786-2021, § 8, 4-18-2021)
10A-03-134.5 - MANUFACTURED DWELLING PARK.
Any place where four or more manufactured dwellings are located within 500 feet of one another on a lot, tract or parcel or any place where four or more manufactured dwellings are located within 500 feet of one another on a lot, tract or parcel of land under the same ownership, the primary purpose of which is to rent or lease space or keep space for rent or lease to any person for a charge or fee paid or to be paid for the rental or lease or use of facilities or to offer space free in connection with securing the trade or patronage of such person. "Manufactured dwelling park" does not include a lot or lots located within a subdivision being rented or leased for occupancy by no more than one manufactured dwelling per lot if the subdivision was approved by the City of Ontario or Malheur County consistent with state subdivision law.
(Ord. No. 2786-2021, § 8, 4-18-2021)
10A-03-134.6 - DWELLING, NEEDED HOUSING TYPES.
"Needed housing" includes the following housing types when permitted under clear and objective standards in the underlying residential zoning district:
1.
Detached single-family housing;
2.
Accessory dwelling units (ADU's);
3.
Attached single-family housing;
4.
Manufactured homes on individual lots planned and zoned for single-family use;
5.
Duplexes;
6.
Multiple family housing;
7.
Manufactured dwelling parks;
8.
Government assisted housing;
9.
Housing for farmworkers.
(Ord. No. 2786-2021, § 8, 4-18-2021)
10A-03-134.7 - MARIJUANA.
Marijuana means all parts of the plant cannabis family cannabacea and the seeds of the plant cannabis family cannabacea, whether growing or not; the resin extracted from any part of the plant; and every compound, manufacture, salt, derivative, mixture or preparation of the plant or its resin. It does not include the mature stalks of the plant, fiber produced from the stalks, oil or cake made from the seeds of the plant, any other compound, manufacture, salt, derivative, mixture or preparation of the mature stalks (except the resin extracted therefrom), fiber, oil or cake, or the sterilized seed of the plant which is incapable of germination. "Marijuana" does not include industrial hemp, as defined in ORS 571.300.
(Ord. No. 2748-2018, § 1, 10-23-2018; Ord. No. 2786-2021, § 8, 4-18-2021)
Editor's note— Ord. No. 2786-2021, § 8, adopted April 18, 2021, added new §§ 10A-03-134.1—10A-03.134.6. To accommodate this, the existing §§ 10A-03-134.1—10A-03-134.5 were renumbered as §§ 10A-03-134.7—10A-03-134.19 at the editor's discretion.
Note— Formerly § 10A-03-134.1, see editor's note above.
10A-03-134.8 - MARIJUANA BUSINESS.
Marijuana business means an establishment operated by any person or entity who is or will be appropriately licensed by the Oregon Health Authority or the Oregon Liquor Control Commission which sells, produces, cultivates, grows, wholesales, processes, researches, develops or tests medical marijuana or recreational adult use marijuana within the City of Ontario.
(Ord. No. 2748-2018, § 1, 10-23-2018; Ord. No. 2786-2021, § 8, 4-18-2021)
Note— Formerly § 10A-03-134.1.1, see editor's note for § 10A-03-134.7.
10A-03-134.9 - MARIJUANA GROW SITES MEDICAL.
Marijuana grow sites means a specific location registered by the Oregon Health Authority (OHA) or other Oregon regulatory agency and used by the grower to produce marijuana for medical use by a specific patient. Medical grow sites are currently regulated by State law as follows: 12 mature plants are allowed per grow site in residential zones; 48 mature plants per grow site in all other zones. If all grows at the site had registered with the State of Oregon by January 2, 2015, the grow site is limited to the number of plants at the grow site as of December 31, 2015, not to exceed 24 mature plants per grow site in residential zones and 96 mature plants per grow site in other zones. Owners or possessors of real property used for marijuana grow sites shall not allow said sites to exceed the maximum number of plants authorized under State law.
(Ord. No. 2748-2018, § 1, 10-23-2018; Ord. No. 2786-2021, § 8, 4-18-2021)
Note— Formerly § 10A-03-134.1.2, see editor's note for § 10A-03-134.7.
10A-03-134.10 - MARIJUANA ITEMS.
Marijuana items means marijuana, cannabinoid products, cannabinoid concentrates and cannabinoid extracts.
(Ord. No. 2748-2018, § 1, 10-23-2018; Ord. No. 2786-2021, § 8, 4-18-2021)
Note— Formerly § 10A-03-134.1.3, see editor's note for § 10A-03-134.7.
10A-03-134.11 - MARIJUANA PROCESSING SITE.
Marijuana processing site means a property/site registered with the Oregon Health Authority (OHA) or the Oregon Liquor Control Commission (OLCC) to process marijuana for the preparing, compounding or conversion of marijuana into cannabinoid products, cannabinoid concentrates, and cannabinoid extracts for medical or recreational purposes.
(Ord. No. 2748-2018, § 1, 10-23-2018; Ord. No. 2786-2021, § 8, 4-18-2021)
Note— Formerly § 10A-03-134.1.4, see editor's note for § 10A-03-134.7.
10A-03-134.12 - MARIJUANA PROCESSOR FLAMMABLE.
Marijuana processor means an entity licensed by the Oregon Health Authority (OHA) or the Oregon Liquor Control Commission (OLCC) to process marijuana using a process that uses a flammable gas or substance.
(Ord. No. 2748-2018, § 1, 10-23-2018; Ord. No. 2786-2021, § 8, 4-18-2021)
Note— Formerly § 10A-03-134.1.5, see editor's note for § 10A-03-134.7.
10A-03-134.13 - MARIJUANA PROCESSOR NON-FLAMMABLE.
Marijuana processor means an entity licensed by the Oregon Health Authority (OHA) or the Oregon Liquor Control Commission (OLCC) to process marijuana using a process that uses a non-flammable substance, such as but not limited to CO2.
(Ord. No. 2748-2018, § 1, 10-23-2018; Ord. No. 2786-2021, § 8, 4-18-2021)
Note— Formerly § 10A-03-134.1.6, see editor's note for § 10A-03-134.7.
10A-03-134.14 - MARIJUANA PRODUCER RECREATIONAL.
Marijuana producer means an entity licensed by the Oregon Liquor Commission to manufacture, plant, cultivate, grow or harvest marijuana for recreational purposes.
(Ord. No. 2748-2018, § 1, 10-23-2018; Ord. No. 2786-2021, § 8, 4-18-2021)
Note— Formerly § 10A-03-134.1.7, see editor's note for § 10A-03-134.7.
10A-03-134.15 - MARIJUANA RECREATIONAL FACILITY.
A facility designed, intended, or used for purposes of production, processing, testing, wholesaling, or retailing of marijuana, in any form, to any other OLCC licensee or consumer in this state.
(Ord. No. 2748-2018, § 1, 10-23-2018; Ord. No. 2786-2021, § 8, 4-18-2021)
Note— Formerly § 10A-03-134.1.8, see editor's note for § 10A-03-134.7.
10A-03-134.16 - MARIJUANA RETAILER.
Marijuana retailer means an entity licensed by the Oregon Health Authority (OHA) or the Oregon Liquor Control Commission (OLCC)to sell marijuana items to a legal consumer in this State.
(Ord. No. 2748-2018, § 1, 10-23-2018; Ord. No. 2786-2021, § 8, 4-18-2021)
Note— Formerly § 10A-03-134.1.9, see editor's note for § 10A-03-134.7.
10A-03-134.17 - MARIJUANA TESTING LABORATORY.
Marijuana testing laboratory means a laboratory licensed by the Oregon Health Authority (OHA) or the Oregon Liquor Control Commission (OLCC) that tests marijuana items for producer, processor, wholesaler or retail licensees.
(Ord. No. 2748-2018, § 1, 10-23-2018; Ord. No. 2786-2021, § 8, 4-18-2021)
Note— Formerly § 10A-03-134.1.10, see editor's note for § 10A-03-134.7.
10A-03-134.18 - MARIJUANA WHOLESALER.
Marijuana wholesaler means an entity licensed by the Oregon Health Authority (OHA) or the Oregon Liquor Control Commission (OLCC) to purchase marijuana items in this state for resale to a person other than a consumer.
(Ord. No. 2748-2018, § 1, 10-23-2018; Ord. No. 2786-2021, § 8, 4-18-2021)
Note— Formerly § 10A-03-134.1.11, see editor's note for § 10A-03-134.7.
10A-03-134.19 - MEDICAL MARIJUANA FACILITY.
A facility designed, intended or used for purposes of delivering, dispensing, or transferring marijuana to Oregon medical marijuana registry identification card holders pursuant to ORS 475.300-475.346. The facility includes all premises, buildings, curtilage or other structures used to accomplish the storage, distribution and dissemination of marijuana.
(Ord. No. 2701-2015, § 1, 5-18-2015; Ord. No. 2786-2021, § 8, 4-18-2021)
Note— Formerly § 10A-03-134.5, see editor's note for § 10A-03-134.7.
10A-03-135 - MINI STORAGE FACILITY.
A structure or building, the interior of which has been partitioned or sectioned off into individual storage units or compartments which do not exceed 1,000 square feet in gross floor area per unit (may also include three or more individually constructed units) and are individually rented or leased for a specified amount of time.
10A-03-136 - MITIGATION.
To avoid, rectify, repair, or compensate for negative impacts which result from other actions (e.g., Improvements to a street may be required to mitigate for transportation impacts resulting from development.)
10A-03-136.5 - MIXED USE.
Buildings or sites that combine different categories of uses, typically non-residential uses with residential uses. Mixed uses can be developed as "vertical" mixed use, where residential uses are provided above the ground floor of a non-residential use, and "horizontal" mixed use, where residential uses are provided behind the non-residential use that fronts the sidewalk and street.
(Ord. No. 2630-2009, § 1, 7-2-2009)
Editor's note— Ord. No. 2630-2009, § 1, adopted July 2, 2009, enacted provisions intended for use as section 10A-03-137. Inasmuch as there are already provisions so designated, and at the discretion of the editor, said provisions have been redesignated as section 10A-03-136.5.
10A-03-137 - MOBILE HOME PARK (MANUFACTURED HOME PARK).
A plot of ground upon which two or more mobile homes are parked within 500 feet of one another on a lot, tract, or parcel of land under the same ownership or control, the primary purpose of which is to rent space or keep space for rent to any persons for a charge or fee paid, or to be paid for the rental or use of facilities, or to offer space free in connection with securing the trade or patronage of such persons.
10A-03-138 - MODULAR HOUSING OR BUILDING.
A prefabricated building or structure which has been in whole or substantially part manufactured at an off-site location to be wholly or partially assembled on site and which complies with the specifications of the Uniform Building Code.
10A-03-139 - MOTEL.
A group of attached or detached hotel units with individual toilet facilities operated for transients and so constructed that transients' vehicles may be parked at or near the unit.
10A-03-140 - MULTI-USE PATH.
A path physically separated from motor vehicle traffic by an open space or barrier and either within a roadway right-of-way or within an independent right-of-way, used by bicyclists, pedestrians, joggers, skaters, and other non-motorized travelers.
10A-03-140.1 - NIGHTTIME OCCUPANTS.
The maximum number of guests who may occupy a short-term rental overnight. The maximum number of occupants shall be identified at time of permitting, based on short-term rental's floor plan and number of rented bedrooms.
(Ord. No. 2837-2025, 3-25-2025)
10A-03-141 - NOISE SENSITIVE AREA.
The area within 1,500 feet of an airport or within established noise contour boundaries exceeding 55 DNL.
10A-03-142 - NONCONFORMING LOT OF RECORD.
A lot of record which does not comply with the lot requirements of any permitted use in the zone in which it is located.
10A-03-143 - NONCONFORMING STRUCTURE OR USE.
A building or structure or portion thereof, or use of land or a structure, lawfully existing as of the effective date of this Title, or an amendment thereto, which does not meet the use, space limits, parking, loading, landscaping or other requirements of this Title or any amendments thereto.
10A-03-144 - NON-PRECISION INSTRUMENT RUNWAY.
A runway having an existing instrument approach procedure utilizing air navigation facilities with only horizontal guidance, or area type navigation equipment, for which a straight-in non-precision instrument approach procedure has been approved, or planned, or indicated on an FAA or State planning document or military service airport planning document.
10A-03-145 - NURSING HOME.
An establishment which provides full time convalescent or chronic care, or both, for two or more individuals who are not related by blood or marriage to the operator and who, by reason of advanced age, chronic illness or infirmity, are unable to care for themselves. No care of the acutely ill or surgical or obstetrical services are provided in such establishment. A hospital shall not be construed to be included in this definition.
10A-03-146 - OPEN SPACE.
A portion of a development site required by this Title to be landscaped and kept free of structures, driveways and paved walks.
10A-03-147 - OWNER.
The holder of legal Title as well as holders of any equitable interest, such as trust beneficiaries, contract purchasers, option holders, lessees under leases having an unexpired term of at least ten years, and the like. Whenever a statement of ownership is required by this Title, full disclosure of all legal and equitable interests in the property is required.
10A-03-148 - PARCEL.
A unit of land created by partitioning of land.
10A-03-149 - PARTITION LAND.
To divide land into two or three parcels of land within a calendar year but does not include:
1.
A division of land resulting from a lien foreclosure of a recorded contract for the sale of real property.
2.
An adjustment of a property line by the relocation of a common boundary where an additional unit of land is not created and where the existing unit of land reduced in size by the adjustment complies with all the applicable provisions of these standards (See Chapter 10B-52 Property Line Adjustment).
3.
A sale or grant by a person to a public agency or public body for State highway, County road, City street or other right-of-way purposes provided that such road or right-of-way complies with all the applicable provisions of these standards and ORS 215.213 (2) (q) to (s) and 215.283 (2) (p) to (r).
10A-03-150 - PARTITION, MAJOR.
A partition which involves the creation of a street.
10A-03-151 - PARTITION, MINOR.
A partition which does not involve the creation of a street.
10A-03-152 - PARTITION PLAT.
A final map and other writing containing all the descriptions, locations, specifications, provisions, and information concerning a major or minor partition.
10A-03-153 - PAVING, HARD SURFACE.
A surface utilized for a street, road, or other vehicular travelway, or for parking and maneuvering areas, consisting of asphalt or concrete to City specifications for such. Compacted asphalt grindings, and in some cases chipseal, may be used for parking and maneuvering areas in industrial zones.
10A-03-154 - PAVEMENT MARKINGS.
Painted or applied lines or legends placed on a roadway surface for regulating, guiding, or warning traffic.
10A-03-155 - PEDESTRIAN.
A person on foot, in a wheelchair, or walking a bicycle.
10A-03-156 - PEDESTRIAN FACILITY.
A facility provided for the benefit of pedestrian travel, including walkways, crosswalks, signs, signals, illumination, and benches.
10A-03-157 - PLACE OF PUBLIC ASSEMBLY.
A structure or place which the public may enter for such purposes as deliberation, education, worship, shopping, entertainment, amusement, awaiting transportation, or similar activity.
10A-03-158 - PRECISION INSTRUMENT RUNWAY.
A runway having an existing instrument approach procedure utilizing an Instrument Landing System (ILS), Microwave Landing System (MILS), Global Positioning Satellite (GPS) or a Precision Approach Radar (PAR). It also means a runway for which a precision approach system is planned and is not indicated by an FAA approved airport layout plan; any other FAA or State planning document, or military service airport planning document.
10A-03-159 - PRIMARY SURFACE.
A surface longitudinally centered on a runway. When the runway has a specially prepared hard surface, the primary surface extends 200 feet beyond each end of that runway. When the runway has no specially prepared hard surface, or planned hard surface, the primary surface ends at each end of that runway. The width of the primary surface is 250 feet for utility runways having only visual approaches, 5,000 feet for utility runways having non-precision instrument approaches, 5,000 feet for other than utility runways having only visual approaches or non-precision instrument approaches with visibility minimums greater than three-fourths of a mile and 1,000 feet for non-precision instrument runways with visibility minimums of three-fourths of a mile or less and for precision instrument runways.
10A-03-160 - PRIVATE ROAD.
A road not dedicated to the public and not maintained by a governmental jurisdiction.
10A-03-161 - PROPERTY LINE ADJUSTMENT.
The relocation of a property line which is a common boundary between two contiguous lots or parcels; no additional lot or parcel may be created and the existing parcel is not being reduced in size below the minimum standards applicable to the existing zoning.
10A-03-162 - PERSON.
A natural person, firm, partnership, association, social or fraternal organization, corporation, trust, estate, receiver, syndicate, branch of government, or any group or combination acting as a unit.
10A-03-163 - PLANNING OFFICIAL.
The City of Ontario Planning and Zoning Administrator, or a City employee so designated by the City Manager.
10A-03-164 - PLANNING DIRECTOR.
The City of Ontario Planning and Zoning Administrator.
10A-03-165 - PRIMARY SURFACE.
A surface longitudinally centered on a runway. The primary surface extends 200 feet beyond the end of the hard surface of the runway.
10A-03-166 - PRIMARY ZONE.
A zoning classification which is intended to be mapped independently of any other zone. Overlay zones may be superimposed (appended) upon a primary zone.
10A-03-167 - PRINCIPAL PERMITTED USE.
That use of a development site which is among the uses allowed as a matter of right under the zoning classification.
10A-03-168 - PRIVATE RECREATION CLUB.
A club operating such facilities as a golf course, swimming pool, tennis courts and neighborhood clubhouses, open only to membership subscribing for the use of the facilities for a term of not less than one year, and member's guests. Clubs operating as restaurants, cocktail lounges, card rooms, beer taverns, bars, bowling alleys, pool and billiard parlors shall not be interpreted as being private recreation clubs.
10A-03-169 - PUBLIC ROAD.
A road dedicated to the public, or to the City of Ontario, and, maintained by a the City of Ontario.
10A-03-170 - RECREATION VEHICLES.
Recreation vehicles include travel trailers, motor homes and similar devices. These vehicles are designed for recreational purposes, but not as a domicile.
10A-03-171 - REPLAT.
A final map of the reconfiguration of lots and easements of a recorded subdivision or partition plat and other writings containing all the descriptions, location, specifications, dedications and provisions and information concerning a recorded partition or subdivision.
10A-03-172 - RESIDENTIAL CARE FACILITY.
An authorized or licensed residence operated by a public or private agency duly authorized by the Oregon Department of Human Services or other State agency having authority to license and approve such facilities which house individuals deemed by the agency to be capable of living and functioning in the community when being cared for by the agency and receiving continuous professional guidance.
A "group home" is a subclass of residential care facilities provided as a place of residence for mentally disabled or handicapped persons who do not require specialized care and where such persons are provided with room, board, ordinary care, and supervision in a family environment. Such persons are not likely to own or drive automobiles and are thus deemed a special class in the administration of off street parking requirements of this Title.
10A-03-173 - RETAIL SHOPPING ESTABLISHMENT.
A store or shop engaged in the sale of commodities or goods to individual customers for personal use rather than for resale, including but not limited to:
Antique store;
Appliance, television and electronics sales;
Art gallery, commercial;
Art and craft supplies, drafting and architecture or engineering supplies and equipment;
Auto parts and accessory stores, but not including machine shops or installation facilities;
Bakery;
Bicycle sales and repair shop;
Bookstore, except adult bookstore;
Building supplies, primarily retail;
Candy and ice cream store;
Clothing, accessories and dry goods;
Computer store;
Cosmetics store;
Department Store;
Drug and drug-variety store;
Fabric store;
Floor coverings store;
Florist shop;
Furniture store;
Greenhouse;
General merchandise store;
Gift and card shop
Grocery, delicatessen and specialty store;
Hardware, paint and wallpaper;
Jewelry store;
Lawn and garden supply (including plant materials) store;
Leather goods and luggage store;
Meat, fish market, retail, provided that no killing, eviscerating, skinning, plucking or smoking of food products occurs on the premise;
Medical supplies and equipment;
Music instrument and record store;
News and tobacco store;
Pet shop;
Photographic equipment and supplies store;
Record sales or rental store;
Rental of small tools, household and sickroom equipment;
Shoe store;
Sporting goods store;
Stationary store;
Television sales or rental store;
Toy and hobby store;
Variety store;
Video recordings sales and rentals, except adult.
10A-03-174 - RIGHT-OF-WAY.
A general term denoting publicly-owned land, property, or interest therein, usually in a strip, acquired for or devoted to a specific purpose, usually transportation.
10A-03-175 - ROADWAY.
The improved portion of an easement or right-of-way, excluding curbs, sidewalks, and ditches. Road, roadway, and street will be considered interchangeable terms.
10A-03-176 - ROOMING-HOUSE.
A dwelling containing one or more lodging rooms that accommodate three but not more than eight roomers who are not transients, for compensation by prearrangement for definite periods. The letting of rooms for hire, to the extent permitted by this Title as a home occupation, does not in itself cause a dwelling to be a rooming house.
10A-03-177 - RUNWAY.
A defined area on an airport prepared for landing and takeoff of aircraft along its length.
10A-03-178 - RUNWAY APPROACH ZONE (RAZ).
An area off the runway end (formerly the clear zone) used to enhance the protection of people and property on the ground. The RAZ is trapezoidal in shape and centered about the extended runway centerline. It begins 200 feet (60 m) beyond the end of the arcs usable for takeoff or landing. The RAZ dimensions are functions of the type of aircraft and operations to be conducted on the runway.
10A-03-179 - RUNWAY, LARGER THAN UTILITY.
A runway that is constructed for and intended to be used by propeller drive aircraft of greater than 12,500 pounds maximum gross weight and jet-powered aircraft.
10A-03-180 - RUNWAY, UTILITY.
A runway that is constructed for and intended to be used by propeller driven aircraft of 12,500 pounds maximum gross weight or less.
10A-03-181 - RUNWAY, VISUAL.
A runway that is intended solely for the operation of aircraft using visual approach procedures with no instrument approach procedures has been approved, or planned, or indicated on an FAA or State planning document or military service airport planning document.
10A-03-182 - SCHOOL.
An institution conducting regular academic instruction at elementary, secondary and college levels, but not including trade, technical or business schools conducted for profit.
10A-03-183 - SEMINARY.
A school or institution of secondary or higher education or an institution for training of candidates for the priesthood, ministry, or rabbinate, all of which are religiously oriented or supported by religion.
10A-03-184 - SHARED DRIVEWAY.
When land uses on two or more lots or parcels share one driveway. An easement or tract (owned in common) may be created for this purpose.
10A-03-185 - SHARED ROADWAY.
A type of bikeway where bicyclists and motor vehicles share a travel lane.
10A-03-185.1 - SHORT-TERM RENTAL (STR).
The rental of a dwelling unit, partially or in its entirety, on a day-to-day basis for less than 30 consecutive days.
(Ord. No. 2837-2025, 3-25-2025)
10A-03-186 - SHOULDER.
The portion of a roadway that is contiguous to the travel lanes providing for pedestrians, bicyclists, emergency use by vehicles and for lateral support of base and surface courses.
10A-03-187 - SHOULDER BIKEWAY.
A type of bikeway where bicyclists travel on a paved shoulder.
10A-03-188 - SHY DISTANCE.
The distance between the edge of a travelway and a fixed object.
10A-03-189 - SIDEWALK.
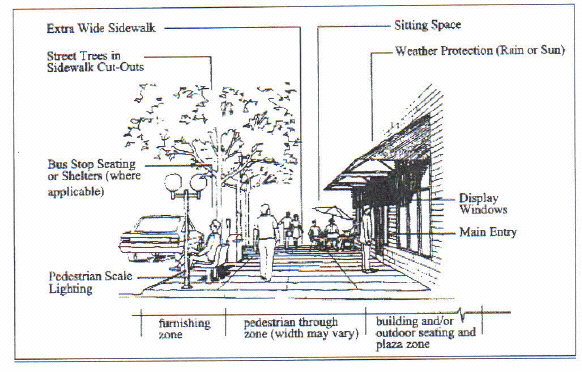
A walkway separated from the roadway with a curb, constructed of a durable, hard and smooth surface, designed for preferential or exclusive use by pedestrians. In commercial zoning districts (C-1, C-2, and C-3 zones), the sidewalk is divided into three zones: the furnishing zone, the through zone, and the frontage zone. The furnishing zone is designed for amenities such as transit stops, lighting, street trees, bicycle parking, sandwich board signs, and trash receptacles; the through zone for unobstructed travel; and the frontage zone for amenities along the front building facade such as bicycle parking, seating, arcades, or plazas.
Figure 10A-03-189a. Amenities in Sidewalk Zones in Commercial Districts
(Ord. No. 2630-2009, § 1, 7-2-2009)
10A-03-190 - SIGHT DISTANCE.
The distance a person can see along an unobstructed line of sight.
10A-03-191 - SIGN.
An identification, description, illustration or device which is affixed to or represented directly or indirectly upon a building, structure or land, and which directs attention to a product, place, activity, person, institution or business. Signs shall be considered accessory uses, except that outdoor advertising signs shall always be considered a principal land use.
10A-03-192 - SIGN, OUTDOOR ADVERTISING.
A sign which advertises:
1.
Goods, products or services which are not sold, manufactured or distributed on or from the premises on which the sign is located, or
2.
Facilities not located on the premises on which the sign is located.
Real estate for sale signs of moderate size, or bus stop benches or shelters with advertising on them, shall not be considered outdoor advertising signs.
10A-03-193 - SIGN, PORTABLE.
A sign which is not affixed to the ground or to another structure.
10A-03-194 - SLOPE.
An inclined ground surface, the inclination of which is expressed as a ratio of horizontal distance to vertical distance.
10A-03-195 - SOIL.
Naturally-occurring surface deposits overlying bedrock.
10A-03-196 - START OF CONSTRUCTION.
For flood plain management purposes, includes substantial improvement, and means the date the building permit was issued, provided the actual start of construction, repair, reconstruction, placement or other improvement was within 180 days of permit date. The actual start means either the first placement of permanent construction of a structure on a site, such as the pouring of slab or footings, the installation of piles, the construction of columns, or any work beyond the stage of excavation, or placement of a manufactured home on a foundation. Permanent construction does not include land preparation, such as clearing, grading, and filling; nor does it include the installation of streets and/or walkways; nor does it include excavation of a basement, footings, piers or foundation or the erection of temporary forms; not does it include the installation on the property of accessory buildings, such as garages or shed not occupied as dwelling units or not part of the main structure.
10A-03-197 - STREET.
The area within the right-of-way lines of a way of place, other than an alley, dedicated or acquired for public use for vehicular traffic or access whether open or un-open to such traffic or access.
10A-03-198 - STREET, ARTERIAL.
A street of considerable continuity which is primarily a traffic artery for intercommunication among large areas.
10A-03-199 - STREET COLLECTOR.
A street supplementary to the arterial street system and a means of intercommunication between this system and smaller areas; used to some extent for through traffic and to some extent for access to abutting properties.
10A-03-200 - STREET CONNECTIVITY.
The number of street connections within a specific geographic area. Higher levels of connectivity provide for more direct transportation routes and better dispersion of traffic, resulting in less traffic on individual streets and potentially slower speeds through neighborhoods.
10A-03-201 - STREET, CUL DE SAC.
A short street having one end open to traffic and being terminated by a vehicle turn-around.
10A-03-202 - STREET, DEAD END.
A street having one end open to traffic and the other end temporarily terminated until a later extension.
10A-03-203 - STREET, HALF.
A portion of the width of a street, usually along the edge of a subdivision, where the remaining portion of the street could be provided in another subdivision or parcel.
10A-03-204 - STREET, MARGINAL ACCESS.
A minor street parallel and adjacent to a major arterial street providing access to abutting properties, but protected from through traffic.
10A-03-205 - STREET, MINOR OR LOCAL.
A street intended primarily for access to abutting properties.
10A-03-206 - STREET PLUG.
Land reserved for future extension of a street.
10A-03-206.5 - STREETSCAPE.
The space between buildings on either side of a street, including roads, sidewalks, pedestrian amenities and other amenities that are typically provided.
(Ord. No. 2630-2009, § 1, 7-2-2009)
Editor's note— Ord. No. 2630-2009, § 1, adopted July 2, 2009, enacted provisions intended for use as section 10A-03-207. Inasmuch as there are already provisions so designated, and at the discretion of the editor, said provisions have been redesignated as section 10A-03-206.5.
10A-03-207 - STREET STUB.
A temporary street ending; i.e., where the street will be extended through adjacent property in the future, as those properties develop. Not a permanent street-end or dead-end street.
10A-03-208 - STRUCTURAL ALTERATION.
A change to the supporting members of structure including foundations, bearing walls, or partitions, columns, beams, girders, or any structural change in the roof or exterior walls.
10A-03-209 - STRUCTURE.
Anything constructed or built, any edifice or building of any kind or any place artificially built up or composed of parts joined together in some definite manner which requires location above or below the grade of the ground, or is attached to something having a location above or below grade including swimming and wading pools, covered patios and gas or liquid storage tanks. This definition does not include outdoor areas such as paved areas, walks, tennis courts and similar recreation areas.
10A-03-210 - STRUCTURE, PRINCIPAL.
A structure housing the use listed as a principal permitted use, conditional use, or a legal non-conforming use.
10A-03-211 - SUBDIVIDED LAND.
To divide an area or tract of land into four or more lots within a calendar year when such area or tract of land exists as a unit or contiguous units of land under unified ownership at the beginning of such year.
10A-03-212 - SUBDIVISION.
Either an act of subdividing land or an area or tract of land subdivided as defined in this Section.
10A-03-213 - SUBDIVISION PLAT.
A final map and other writing containing all the descriptions, locations, specifications, dedications, provisions and information concerning a subdivision.
10A-03-214 - SUBSTANTIAL IMPROVEMENT.
Any repair, reconstruction or improvement of a structure, the cost of which equals or exceeds fifty percent of the market value of the structure either before the improvement or repair is started, or if the structure has been damaged, and is being restored, before the damage occurred. For the purposes of this definition "substantial improvement" is considered to occur when the first alteration of any wall, ceiling floor or other structural part of the building commences, whether or not that alteration affects the external dimensions of the structure. The term does not, however, include any project for improvement of a structure to comply with the existing State or local health, sanitary or safety code specifications solely necessary to assure safe living conditions, or to any otherwise lawful alteration of a structure listed on the National Register of Historic Places or a State or local officially adopted register of inventory of historic places.
10A-03-215 - TECHNICAL REVIEW COMMITTEE (TRC).
A committee established to act in a Technical Review capacity for the City of Ontario and shall have the responsibility to examine all land partitions, including subdivision and planned development plats. The Technical Review Committee shall assist the Planning Director in rendering a decision relating to approval, conditional approval or disapproval of said applications. The TRC shall not limit its authority to land divisions only, but shall also assist in reviewing other issues requiring technical review.
10A-03-216 - TENTATIVE PLAN.
A plat setting forth the proposed plan of any minor or major land partition, subdivisions, or planned development that is in conformance with the provisions of these standards and is subject to review by the Planning Director and/or the Technical Review Committee.
10A-03-217 - TERRACE.
A relatively level step constructed in the face of a graded surface for drainage and maintenance purposes.
10A-03-218 - TRAFFIC CALMING DEVICES.
Physical devices within the roadway designed to manage traffic speeds or which disperse traffic such as speed bumps/humps and traffic circles.
10A-03-219 - TRANSITIONAL SURFACE.
An imaginary surface extending seven feet outward for each one foot upward (7:1) beginning on each side of the primary surface which point is the same elevation as the runway surface, and form the sides of the approach surfaces thence extending upward to a height of 150 feet above the airport elevation (Horizontal Surface).
10A-03-220 - TRUCK STOP.
A parcel of ground used primarily for the fueling of transient trucks. Other services commonly associated with a truck stop include personnel services for truckers, cargo broker's offices, restaurants, sleeping accommodations for truckers only, wash racks and servicing bays and facilities for fueling passenger vehicles.
10A-03-221 - USE.
The purpose for which land or a structure is designed or arranged, or for which it is occupied or maintained.
10A-03-222 - UTILITY TRAILER.
A device used for hauling or transporting and is designed to be pulled by a motorized vehicle. For the purpose of these standards, a utility trailer shall include, but not be limited to the following: Boat trailers, golf cart trailers, horse trailers, open or closed trailers designed to haul wood or garbage, etc., trailers designed to transport recreational vehicles or any other similar piece of equipment which cannot be moved under its own power.
10A-03-222.5 - UTILITY FACILITY.
The use of a site for government or public utility agency infrastructure including but not limited to: a) pumping station for sewer, water, or gas; b) electric substation; c) storm drainage facility outside of the public right-of-way; d) facilities owned and operated by a public utility as defined by Oregon Revised Statutes; or e) solar power generating systems.
(Ord. No. 2703-2015, § 1, 8-3-2015)
10A-03-223 - VC RATIO.
The ratio of demand flow rate to capacity for a traffic facility.
10A-03-224 - VOLUME.
The number of persons or vehicles passing a point on a lane, roadway, or other trafficway during some time interval, often taken to be one hour, expressed in vehicles.
10A-03-225 - WALKWAY.
A transportation facility built for use by pedestrians, including persons in wheelchairs. Walkways include sidewalks, paths, and paved shoulders.
10A-03-226 - WAREHOUSE.
A structure or building rented, leased or owner occupied, un-partitioned of open partition whose primary function is for storage and whose gross floor area exceeds 1,500 square feet.
10A-03-227 - WIDE OUTSIDE LANE.
A wider than normal curbside travel lane that is provided for ease of bicycle operation where there is insufficient room for a bike lane or shoulder or shoulder bikeway.
10A-03-228 - YARD.
A required open space on a lot between a lot line and a building or structure which is occupied and unobstructed from grade to the sky, except for permitted encroachments.
10A-03-229 - YARD, FRONT.
A required yard between the principal building and the front lot line, the depth of which is measured as the least distance between the front lot line and the principal building.
10A-03-230 - YARD, REAR.
A required yard extending the full width of the development site, the depth of which is measured as the least distance between the rear lot line and the rear of the principal building.
10A-03-231 - YARD, SIDE.
A required yard between the principal building and the side lot lined extending from the front yard to the rear yard, the depth of which is measured as the least distance between the side lot line and the side of the principal building.

