
Teton County Unincorporated
City Zoning Code
City Zoning Code
ARTICLE 2
COMPLETE NEIGHBORHOOD ZONES
Division 2.1.- All Complete Neighborhood Zones
Complete neighborhood zones are intended to enhance the locations in the community that are most appropriate for use and development into the most desirable places to live, work, and play. There are two types of complete neighborhood zones:
1.
Character zones, established in Division 2.2, are character-based and established to implement the Comprehensive Plan;
2.
Legacy zones, established in Division 2.3, are carried forward from the previous LDRs, and it is the intent that they will be phased out over time as character zones are adopted and applied.
(1/1/15)
Division 2.2. - Complete Neighborhood Character Zones
Character zones, established in Division 2.2, are character-based and established to implement the Comprehensive Plan.
A.
Neighborhood Residential-1 (NR-1)
B.
Workforce Home Business (WHB)
2.2.1. - Neighborhood Residential-1 (NR-1).
A.
Intent.
1.
Desired Future Character. Future development and use that occurs in the Neighborhood Residential-1 (NR-1) zone should allow for the exercise of property rights in a way that allows for wildlife permeability and the preservation of open space to provide a predominance of landscape over built form. Detached single-family residential is the preferred use. This zone is intended for Stable neighborhoods where increased residential density is not intended.
2.
Existing Character. The Neighborhood Residential-1 zone generally encompasses neighborhoods within Complete Neighborhood Districts with lots of five acres and less that are used for a single-family dwelling.
3.
Comprehensive Plan. The Neighborhood Residential-1 zone is based primarily on the vision for conservation and residential subareas identified in the Illustration of Our Vision chapter of the Comprehensive Plan.
B.
Physical Development. Standards applicable to physical development are provided in this subsection. Where a cross-reference is listed see the referenced division or section for additional standards. All standards in Article five are applicable unless stated otherwise.
| 1. Site Development Standards | ||||
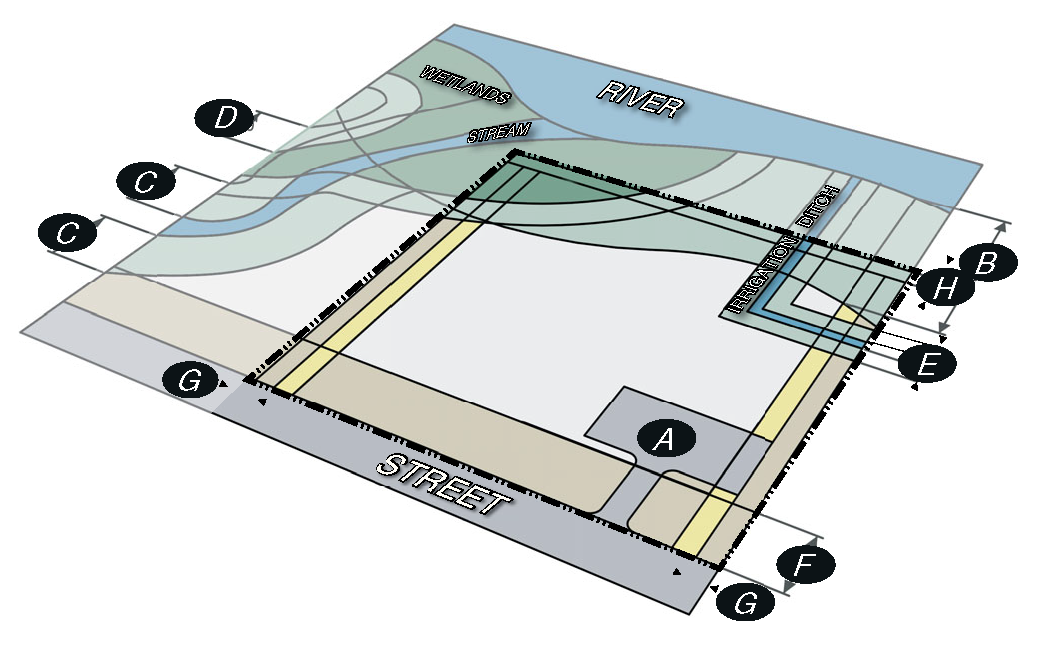 | ||||
| Site Development Amount | ||||
| Site Development (max) |  | |||
| GSA < 3 ac | GSA(0.11) + 5,619 sf | |||
| GSA ≥ 3 ac | GSA(0.04) + 15,007 sf | |||
| Not to exceed | 0.4 SDR (Sec. 9.4.6(E)) | |||
| Site Development Location | ||||
| Wildlife Habitat | See NRO | (Sec. 5.2.1) | ||
| Scenic Viewsheds | See SRO | (Sec. 5.3.2) | ||
| Waterbodies/Wetlands | (Sec. 5.1.1) | |||
| River Setback (min) | 150' |  | ||
| Stream/Lake/Pond Setback (min) | (Sec. 5.1.1) |  | ||
| Wetland Setback (min) | 50' |  | ||
| Irrigation Ditch | (Sec. 7.7.4(D)) | |||
| Irrigation Ditch Setback (min) | 15' |  | ||
|
Street Setback (min. except
driveway across street yard) |  | |||
| GSA < 3 ac | 12.5' | |||
| GSA ≥ 3 ac | 25' | |||
| Side Setback (min) |  | |||
| GSA < 3 ac | 5' | |||
| GSA ≥ 3 ac | 15' | |||
| Rear Setback (min) |  | |||
| GSA < 3 ac | 12.5' | |||
| GSA ≥ 3 ac | 20' | |||
| Landscaping | (Div. 5.5) | |||
| per 10,000 sf floor area | 1 pu | |||
| Parking lot | 1 pu per 8 spaces | |||
| 2. Structure Standards | ||||
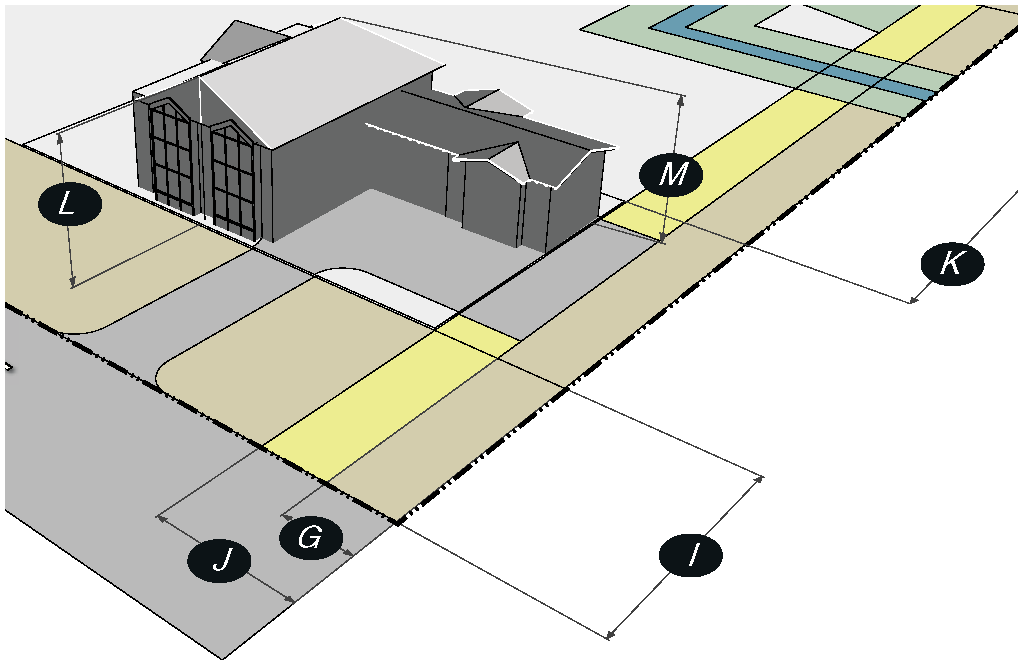 | ||||
| Structure Location | ||||
| Street Setback (min) |  | |||
| GSA < 3 ac | 25' | |||
| GSA ≥ 3 ac | 50' | |||
| Side Setback (min) |  | |||
| GSA < 3 ac | 10' | |||
| GSA ≥ 3 ac | 30' | |||
| Rear Setback (min) |  | |||
| GSA < 3 ac | 25' | |||
| GSA ≥ 3 ac | 40' | |||
| Eaves, canopies, decks, and other architectural projection that clear 9' above finish grade may extend 4' into a setback | ||||
| Scale of Development | ||||
| Floor area | ||||
| Maximum | GSA(0.032) + 3,900 sf | |||
| Not to exceed | 10,000 sf | |||
| Single building (max) | 10,000 sf | |||
| Structure Height | (Sec. 9.4.9) | |||
| Height: Any point (max) | 30' |  | ||
| Height: Overall (max) | 37.5' |  | ||
| Scenic Standards | ||||
| RE: Scenic viewsheds | See SRO | (Sec. 5.3.2) | ||
| Fencing | ||||
| Wildlife Friendly Fencing | Required | (Sec. 5.1.2) | ||
| Exterior Materials | ||||
| External surfaces | Non-reflective | |||
| Colors | Earth tones | |||
| 3. Environmental | ||||
| Wildlife feeding | (Sec. 5.1.3) | |||
| Bear resistant trash container | (Sec. 5.1.3) | |||
| 4. Exterior Lighting | (Sec. 5.3.1) | |||
| Light trespass is prohibited | ||||
| All light sources shall be fully shielded | ||||
| Lumens per sf of site development (max) | 0.5 | |||
| Light Color | ≤3,000 Kelvin | |||
| 5. Natural Hazards to Avoid | ||||
| Steep Slopes | (Sec. 5.4.1) | |||
| Development prohibited | Slopes > 30% | |||
| Unstable Soils | (Sec. 5.4.2) | |||
| Fault Areas | (Sec. 5.4.3) | |||
| Floodplains | (Sec. 5.4.4) | |||
| Wildland Urban Interface | (Sec. 5.4.5) | |||
| 6. Signs | (Sec. 5.6.2) | |||
| Allowed Signs (max) | Area (max) | Height (max) | ||
| 1 rustic freestanding or wall sign | 4 sf | 4' | ||
| 1 wall sign per home occupation/home business | 2 sf | n/a | ||
| 7. Grading, Erosion, Stormwater | ||||
| Grading | (Sec. 5.7.2) | |||
| Erosion Control | (Sec. 5.7.3) | |||
| Erosion shall be controlled at all times | ||||
| Stormwater Management | (Sec. 5.7.4) | |||
| No increase in peak flow rate or velocity across property lines | ||||
C.
Use. Standards applicable to use are provided in this subsection. Where a cross-reference is listed see the referenced division or section for additional standards. All standards in Article 6 are applicable unless stated otherwise.
D.
Development Options and Subdivision. Standards applicable to development options and subdivision are provided in this subsection. Where a cross-reference is listed see the referenced division or section for additional standards. All standards in Article 7 are applicable unless stated otherwise.
E.
Additional Zone-Specific Standards. The following standards apply in addition to all other standards applicable in the NR-1 zone.
1.
Accessory Residential Unit (ARU).
a.
Primary Use Residential.
i.
Maximum Scale. An ARU accessory to a residential use shall not exceed 1,000 sf of gross floor area including basement floor area.
ii.
Density. A maximum of one ARU shall be permitted accessory to a detached single-family unit.
b.
Primary Use Non-Residential. An ARU accessory to a non-residential use shall not exceed 850 sf of gross floor area including basement floor area. The floor area of an ARU accessory to a non-residential use shall be exempt from FAR and maximum floor area calculations.
2.
Subdivision.
a.
Double or Reverse Frontage. Double or reverse frontage lots or buildings shall be prohibited, except where necessary to limit vehicular access to arterial roads or highways; or to provide separation of development from through traffic; or to overcome specific disadvantages of topography or other natural features of the site.
(7/1/26)
(Amendment No. 2025-0002, 4-7-26)
2.2.2. - Workforce Home Business (WHB).
A.
Intent.
1.
Desired Future Character. Future development and use that occurs in the Workforce Home Business (WHB) zone should allow for the exercise of property rights in a way that facilitates opportunities for workforce home businesses in a residential setting. Detached single-family residential is the preferred primary use with accessory home business uses and accessory residential units. Lots shall be large enough to accommodate more intense home business uses and accessory outbuildings while also providing for wildlife permeability and an abundance of landscape over built form.
2.
Existing Character. The Workforce Home Business zone generally encompasses areas within Comprehensive Plan Subarea 7.2: Hog Island Home Business and includes a mix of developed residential lots with home businesses and larger agricultural holdings.
3.
Comprehensive Plan. The Workforce Home Business zone is based primarily on Subarea 7.2 in the Comprehensive Plan.
B.
Physical Development. Standards applicable to physical development are provided in this subsection. Where a cross-reference is listed see the referenced division or section for additional standards. All standards in Article 5 are applicable unless stated otherwise.
| 1. Site Development Standards | ||||
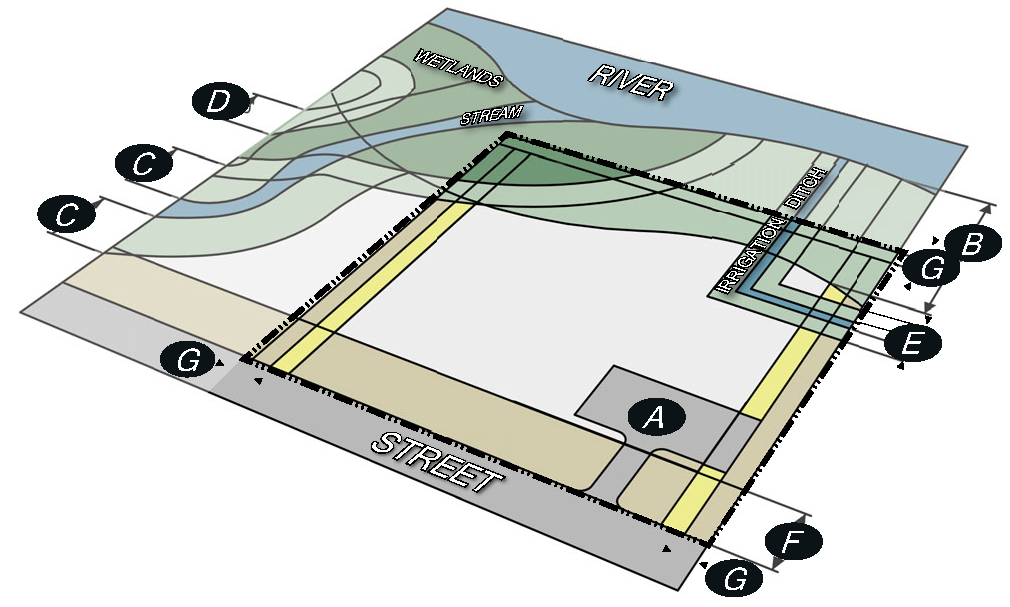 | ||||
| Site Development Amount | ||||
| Site Development (max) | GSA(0.11) + 5,619 sf | | ||
| Site Development Location | ||||
| Wildlife Habitat | See NRO | (Sec. 5.2.1) | ||
| Scenic Viewsheds | See SRO | (Sec. 5.3.2) | ||
| Waterbodies/Wetlands | (Sec. 5.1.1) | |||
| River Setback (min) | 150' | | ||
| Stream/Lake/Pond Setback (min) | (Sec. 5.1.1) | | ||
| Wetland Setback (min) | 50' | | ||
| Irrigation Ditch | (Sec. 7.7.4(D)) | |||
| Irrigation Ditch Setback (min) | 15' | | ||
| Street Setback (min. except driveway across street yard) | | |||
| GSA < 3 ac | 25' | |||
| GSA ≥ 3 ac | 50' | |||
| Side/Rear Setback (min) | | |||
| GSA < 3 ac | 10' | |||
| GSA ≥ 3 ac | 20' | |||
| Landscaping | (Div. 5.5) | |||
| per 10,000 sf floor area | 1 pu | |||
| Parking lot | 1 pu per 8 spaces | |||
| 2. Structure Standards | ||||
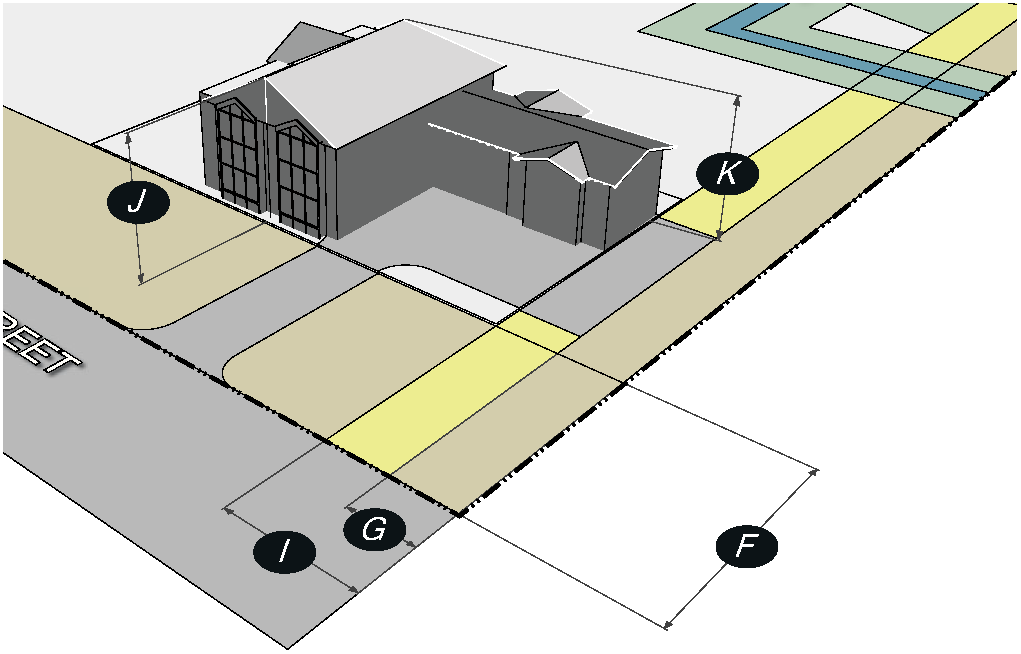 | ||||
| Structure Location | ||||
| Street Setback (min) | | |||
| GSA < 3 ac | 25' | |||
| GSA ≥ 3 ac | 50' | |||
| Side/Rear Setback (min) | | |||
| GSA < 3 ac | 25' | |||
| GSA ≥ 3 ac | 40' | |||
| Eaves, canopies, decks, and other architectural projection that clear 9' above finish grade may extend 4' into a setback | ||||
| Scale of Development | ||||
| Floor area | ||||
| GSA ≤ 10 ac | GSA(0.032) + 3,900 sf | |||
| Not to Exceed | 10,000 sf | |||
| GSA > 10 ac | (GSA ac - 10)100 sf +10,000 sf | |||
| Not to Exceed | 15,000 sf | |||
| Single building (max) | 10,000 sf | |||
| Hospital, Religious Institution, Daycare or School |
Maximum
determined by CUP | |||
| Structure Height | (Sec. 9.4.9) | |||
| Height: Any point (max) | 30' | | ||
| Height: Overall (max) | 37.5' | | ||
| Scenic Standards | ||||
| RE: Scenic viewsheds | See SRO | (Sec. 5.3.2) | ||
| Fencing | ||||
| Wildlife Friendly Fencing | Required | (Sec. 5.1.2) | ||
| Exterior Materials | ||||
| External surfaces | Non-reflective | |||
| Colors | Earth tones | |||
| 3. Environmental | ||||
| Wildlife feeding | (Sec. 5.1.3) | |||
| Bear proof trash | (Sec. 5.1.3) | |||
| 4. Exterior Lighting | (Sec. 5.3.1) | |||
| Light trespass is prohibited | ||||
| All light sources shall be fully shielded | ||||
| Lumens per sf of site development (max) | 0.5 | |||
| Light Color | ≤3,000 Kelvin | |||
| 5. Natural Hazards to Avoid | ||||
| Steep Slopes | (Sec. 5.4.1) | |||
| Development prohibited | Slopes > 30% | |||
| Unstable Soils | (Sec. 5.4.2) | |||
| Fault Areas | (Sec. 5.4.3) | |||
| Floodplains | (Sec. 5.4.4) | |||
| Wildland Urban Interface | (Sec. 5.4.5) | |||
| 6. Signs | (Sec. 5.6.2) | |||
| Allowed Signs (max) | Area (max) | Height (max) | ||
| 1 rustic freestanding or wall sign | ||||
| Nonresidential | 12 sf | 6' | ||
| Residential (unlighted) | 4 sf | 4' | ||
| 1 wall sign per home occupation/home business | 2 sf | n/a | ||
| 7. Grading, Erosion, Stormwater | ||||
| Grading | (Sec. 5.7.2) | |||
| Erosion Control | (Sec. 5.7.3) | |||
| Erosion shall be controlled at all times | ||||
| Stormwater Management | (Sec. 5.7.4) | |||
| No increase in peak flow rate or velocity across property lines | ||||
C.
Use. Standards applicable to use are provided in this subsection. Where a cross-reference is listed see the referenced division or section for additional standards. All standards in Article 6 are applicable unless stated otherwise.
D.
Development Options and Subdivision. Standards applicable to development options and subdivision are provided in this subsection. Where a cross-reference is listed see the referenced division or section for additional standards. All standards in Article 7 are applicable unless stated otherwise.
E.
Additional Zone-Specific Standards. The following standards apply in addition to all other standards applicable in the WHB zone.
1.
Conditional Uses.
a.
Setbacks for the conditional use shall be established through the CUP process to ensure compatibility of conditional use with surrounding context and character and to mitigate impacts of use on natural resources and/or neighboring residences.
b.
Prohibited in the NRO. Conditional institutional uses are prohibited within the High-Tier of the NRO.
2.
Accessory Residential Unit (ARU).
a.
ARU Restriction and Floor Area Exemption. Any ARU that is subject to an affordable or workforce deed restriction acceptable to the Jackson/Teton County Affordable Housing Department shall be exempt from FAR, maximum floor area calculation, and scale of use maximums associated with the primary use.
b.
Primary Use Residential.
i.
Maximum Scale. An ARU accessory to a residential use shall not exceed 1,000 sf of gross floor area including basement floor area.
ii.
Density. One ARU shall be permitted accessory to a detached single family unit. A second ARU shall be permitted accessory to a detached single-family unit provided the following standards are met.
a)
Gross Site Area. Gross Site Area shall be at least three acres.
b)
Attached. At least one of the ARUs shall be attached to another structure on the site.
c)
Restriction. One of the ARUs shall be subject to an affordable or workforce rental restriction acceptable to the Jackson/Teton County Affordable Housing Department.
d)
Limit on Incentive. Approval of a second ARU shall not increase the amount of residential development allowed in the Town and County above the amount allowed and planned for since 1994, see Section 7.8.2.
c.
Primary Use Non-Residential.
i.
Maximum Scale. An ARU accessory to a non-residential use shall not exceed 850 sf of gross floor area including basement floor area.
ii.
The floor area of an ARU accessory to a non-residential use shall be exempt from FAR and maximum floor area calculations.
iii.
Restriction. The unit shall be subject to a deed-restriction administered by the Jackson/Teton County Affordable Housing Department and recorded with the County Clerk.
iv.
Density. The maximum number of ARUs accessory to a nonresidential use shall be determined based on the definition of Accessory Use (Section 6.1.2(B.3)).
3.
Home Business. The following standards apply to accessory home business uses, in addition to the standards in Section 6.1.11(E). Where standards are in conflict, these zone-specific standards shall apply.
a.
Operations Plan. A home business use shall be subject to an operations plan approved as part of its use permit. The purpose of the operations plan is to outline business operations to provide clarity and predictability regarding the impacts of the home business on neighborhood character. Amendments to an operations plan qualifying as minor deviations (Section 8.2.13(B.2)) may be approved by the Planning Director. The operations plan shall address the following, if applicable:
i.
How the proposed use will comply with the standards of this Subsection E.3 and Section 6.1.11(E),
ii.
Anticipated noise, waste and wastewater disposal, and environmental impacts and mitigation plan,
iii.
Site plan, including locations of screening, parking, storage, business operations and water sources,
iv.
Parking and vehicle storage,
v.
Material storage and management, including locations, maximum quantities, types and compositions of materials, and best practices for hazardous and toxic material storage,
vi.
Hours of operation.
b.
Hours of Operation. Hours of operation shall be established through the CUP process and shall not exceed 7:00 a.m. to 10:00 p.m.
c.
Storage. Vehicles and materials associated with the business shall be stored in structures or screened according to the following standards.
i.
Materials.
a)
Outdoor area occupied by stored materials shall not exceed 2,000 sf and shall be designated as part of the operations plan and use permit approval.
b)
Maximum height of materials stored outdoors shall not exceed three feet.
c)
Materials shall not be stored within setbacks and shall be located in a way that is visually unobtrusive from the road and adjoining parcels.
d)
Materials stored outdoors shall be screened with native landscaping.
e)
Hazardous materials shall be stored on an impermeable surface, such as a concrete pad, to prevent spilled materials from entering groundwater.
f)
Hazardous materials shall not be stored inside of a structure that is attached to a dwelling unit.
ii.
Commercial Vehicles.
a)
Passenger vehicles, including mini-vans, pick-up trucks and SUVs, may be stored in outdoor parking areas, designated as part of the operations plan, located to the rear of a structure or in another location that is visually unobtrusive.
b)
Designated parking areas shall be screened with native landscaping.
c)
All other commercial vehicles shall be stored inside of buildings overnight and when not in use.
4.
Subdivision and Development Options.
a.
Workforce Home Business Option. This incentive tool shall allow for subdivision of land to a higher density than allowed by the base land division allowance in order to produce restricted lots intended to accommodate the needs of home businesses.
i.
Applicability. The following standards apply to any new lot created with the Workforce Home Business Option.
a)
One designated new lot of record may be exempt from the restriction, use, scale of use, and wastewater standards below.
b)
Additionally, except as modified in this Section, all subdivision standards and requirements of Article 7 shall apply.
ii.
Minimum Lot Size. All new lots of record shall have a three-acre minimum lot size.
iii.
Restriction. New lots shall be subject to an affordable or workforce deed restriction acceptable to the Jackson/Teton County Housing Department and recorded with the County Clerk at the time of subdivision. One new lot may remain unrestricted if the lot to be subdivided is unrestricted.
iv.
Use. The principal use shall be detached-single family residential.
v.
Maximum Scale of Residential Use. The principal residential use shall not exceed 3,000 square feet of habitable floor area, excluding basement floor area, except that additional habitable floor area for accessory home occupation, home business, family home daycare and home daycare center uses with approved use permits shall be allowed. In all cases, the maximum habitable floor area, excluding basement floor area, shall not exceed 8,000 sf.
vi.
Wastewater. The subdivider shall connect new lots to a public sanitary sewer or install a sewage disposal facility reviewed by the County Sanitarian or the Wyoming Department of Environmental Quality for wastewater treatment. Individual septic tanks shall be prohibited. The proposed sewage treatment system shall be submitted for initial review prior to approval of the Development Plan.
vii.
Limits on Incentive. Approval of any new lot shall not increase the amount of residential development allowed in the Town and County above the amount allowed and planned for since 1994, see Section 7.8.2.
(7/1/26)
(Amendment No. 2025-0002, 4-7-26)
2.3.1. - Auto Urban Commercial - County (AC-TC) Zone.
A.
Intent. The purpose of the Auto-Urban Commercial-County (AC-TC) Zone is to provide for commercial development that is oriented to the street and is easily accessed by automobiles, with adequate parking and pedestrian connections to adjoining developments in order to promote non-vehicular movement between buildings in commercial areas. Uses in the AC-TC zone primarily serve residents' commercial needs, and some tourist service uses. The AC-TC zone is intended to be applied to community-serving commercial areas.
B.
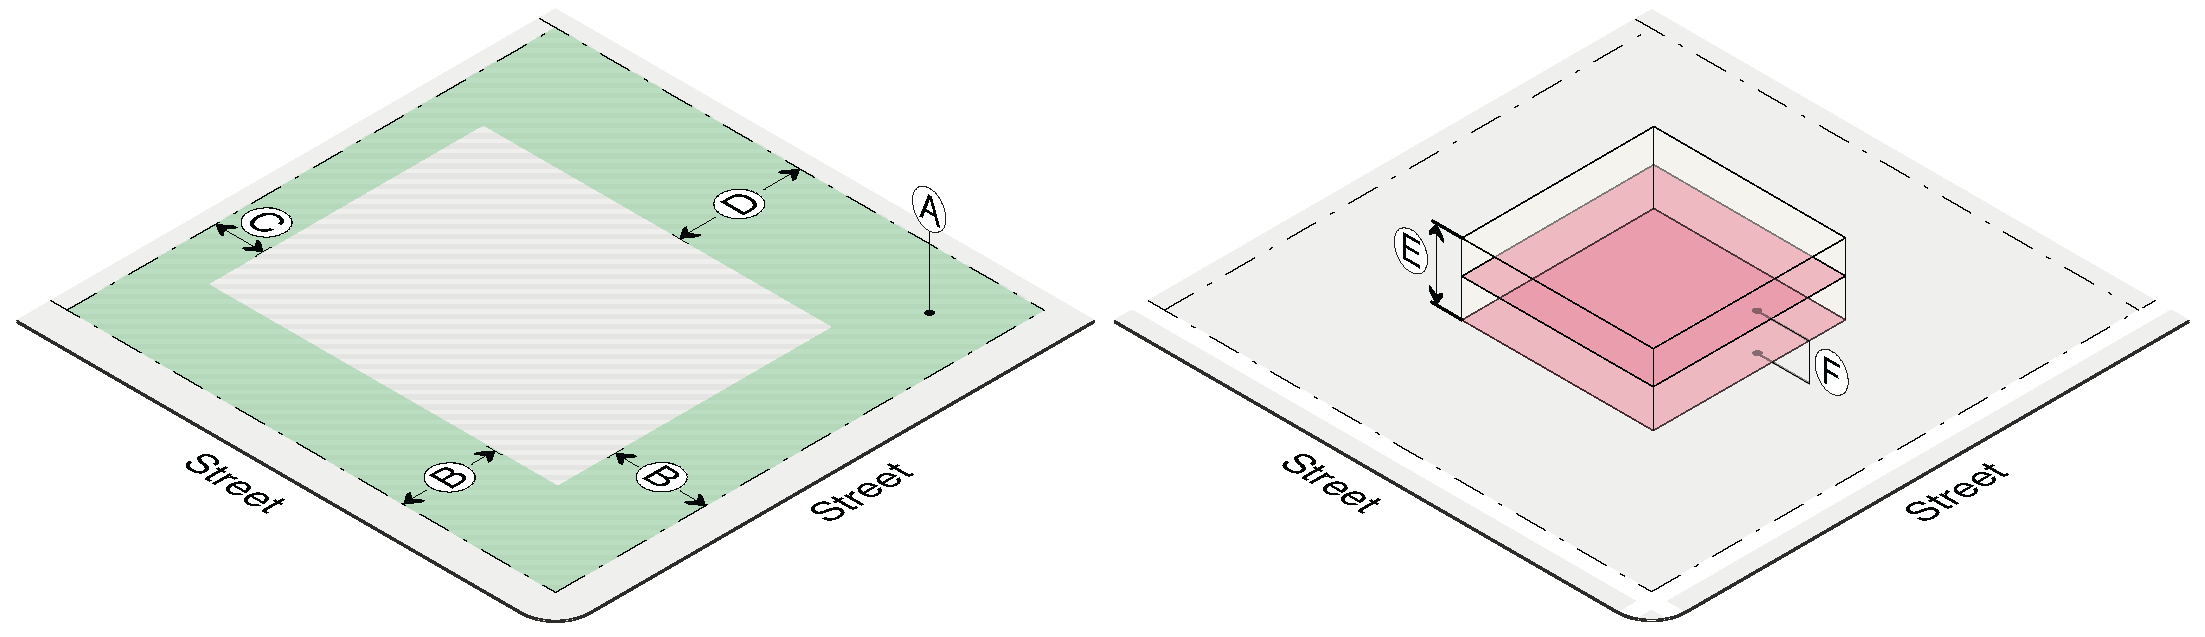
Physical Development. Standards applicable to physical development in the AC-TC zone are provided or referenced below. Where a cross reference is provided, please see the referenced division or section for additional standards applicable in the AC-TC zone. This Subsection is intended to indicate all of the physical development standards applicable in the AC-TC zone, however, all standards in Article 5 are applicable in the AC-TC zone, unless stated otherwise.
C.
Use Standards. Standards applicable to uses in the AC-TC zone are provided or referenced below. Allowed uses are listed in Subsection 1. Uses that are not listed are prohibited unless a similar use determination is made pursuant to Section 6.1.2(D). Where a cross reference is provided, please see the referenced division or section for additional standards applicable in the AC-TC zone. This Subsection is intended to indicate all of the use standards applicable in the AC-TC zone, however, all standards in Article 6 are applicable in the AC-TC zone unless stated otherwise.
D.
Development Options. Standards applicable to development options and subdivision in the AC-TC zone are provided or referenced below. Where a cross reference is provided, please see the referenced division or section for additional standards applicable in the AC-TC zone. This Subsection is intended to indicate all of the development option and subdivision standards applicable in the AC-TC zone, however, all standards in Article 7 are applicable in the AC-TC zone unless stated otherwise.
E.
Additional Zone-Specific Standards. The following standards apply in addition to all other standards applicable in the AC-TC zone.
1.
Maximum Scale of an Individual Building. An individual building in the AC-TC zone not adjacent to the Town of Jackson may be up to 10,000 square feet above ground if the individual building meets the purpose, intent, and standards, listed below.
a.
The purpose of this provision is to:
i.
Meet the need for additional commercial space within the existing AC-TC zone, thereby helping to alleviate the pressure to expand the AC-TC zone; and
ii.
Allow greater flexibility to achieve the character and balance objectives for the AC-TC zone, as set forth in the Comprehensive Plan, by means of architectural treatments of facades, heights, exterior materials, colors, trim, building offsets, and other exterior design features that are in scale and character with the surrounding commercial area.
b.
By focusing on the issues of scale, bulk, character, and balance, this provision is designed to accomplish:
i.
More interesting design of individual buildings;
ii.
Compatibility with scale and character of surrounding commercial buildings;
iii.
Contribute, with surrounding buildings, to a sense of scale and character consistent with the goals of the Comprehensive Plan.
c.
The flexibility shall be achieved by allowing an individual commercial building to increase the 6,000-square foot maximum floor area above ground to 10,000 square feet, if such commercial building or addition is designed to be compatible, as well as in scale, with the character of the other commercial buildings in the AC-TC zone.
d.
In the AC-TC zone not contiguous to the Town of Jackson, individual nonresidential buildings may increase the 6,000 square feet maximum floor area above ground for an individual commercial building to 10,000 square feet, upon finding that all of the following standards are met:
i.
The resultant building shall be compatible with the bulk and scale of the other commercial buildings in the adjacent commercial area.
ii.
The resultant building shall have the appearance of being two or more small attached buildings rather than a single building 6,000 to 10,000 square feet in size. It is encouraged that the building components be designed in modules of 2,500 to 3,500 square feet in size, using different roof lines, facade offsets, variation in building materials and other design techniques to achieve the desired attached small building character.
iii.
The component parts of the commercial building shall have a traditional western character through the creative use of materials and building design elements and shall contribute, with surrounding commercial buildings, to a sense of scale and character consistent with the goals of the County Comprehensive Plan.
iv.
All other applicable requirements of the LDRs (e.g., FAR, off-street parking, LSR requirements, etc.) shall be met.
2.
Accessory Residential Units.
a.
Primary Use Residential.
i.
No more than two ARUs per lot are allowed.
ii.
If only one accessory residential unit is constructed on a lot, it may be attached to or detached from the primary structure.
iii.
If two accessory units are constructed on one lot, one shall be attached to the primary structure, the other shall be detached. The minimum separation between detached units shall be ten feet.
b.
Primary Use Not Residential. The maximum number of ARUs accessory to a nonresidential use shall be determined based on the definition of Accessory Use (Section 6.1.2(B.3)).
(7/1/26)
(Amendment No. 2025-0002, 4-7-26)
2.3.2. - Auto Urban Residential - County (AR-TC) Zone.
A.
Intent. The purpose of the Auto Urban Residential - County (AR-TC) zone is to maintain the character and cohesiveness of residential neighborhoods while allowing for a wide range of residential types, including affordable housing.
B.
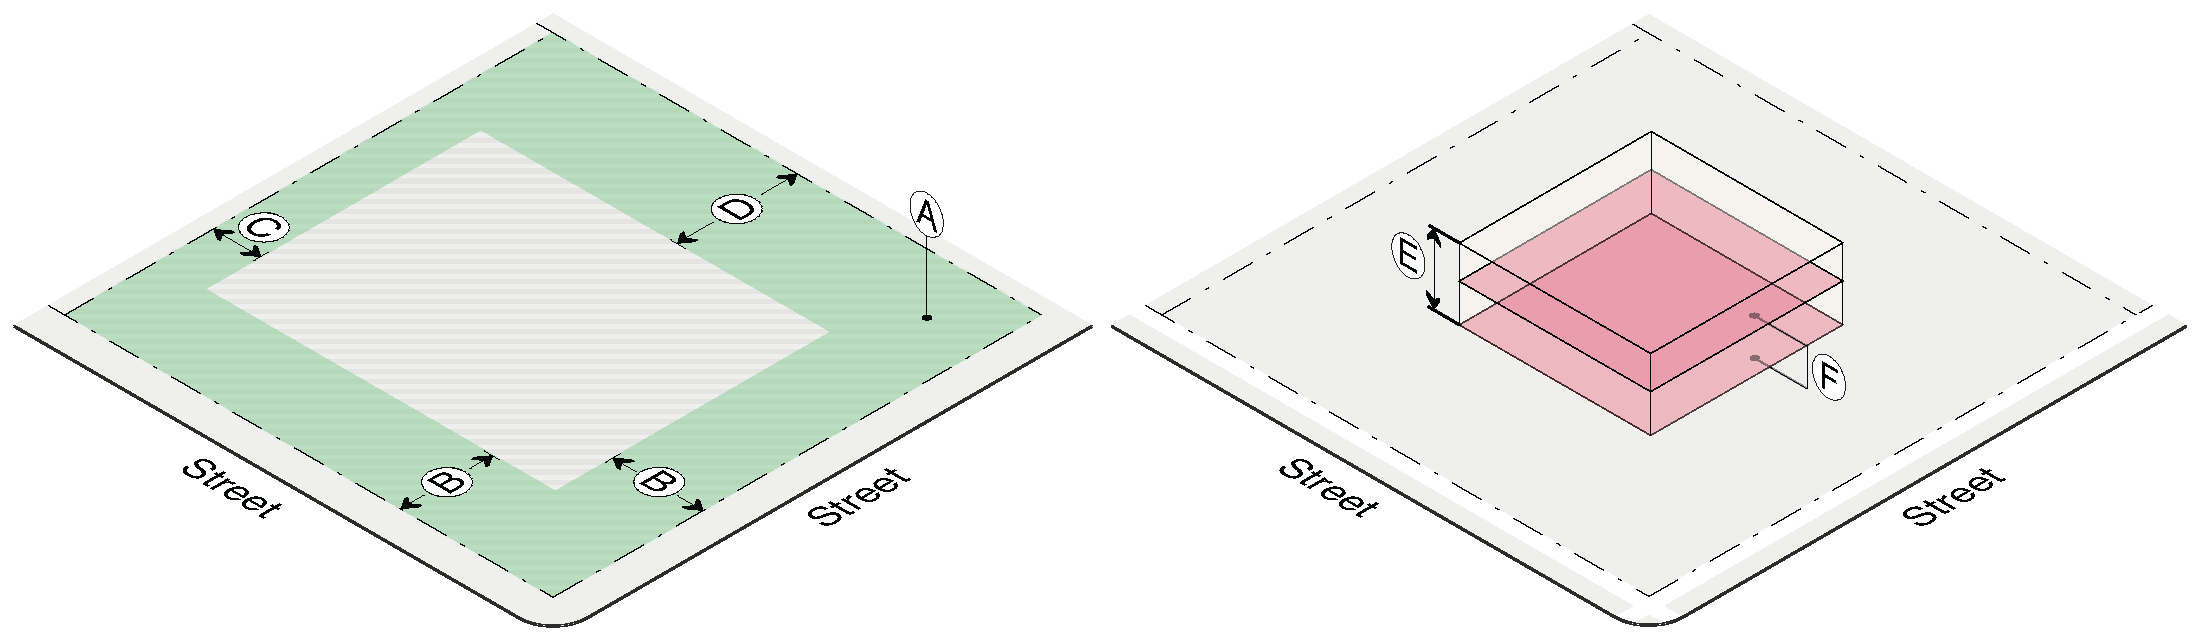
Physical Development. Standards applicable to physical development in the AR-TC zone are provided or referenced below. Where a cross reference is provided, please see the referenced division or section for additional standards applicable in the AR-TC zone. This Subsection is intended to indicate all of the physical development standards applicable in the AR-TC zone, however, all standards in Article 5 are applicable in the AR-TC zone unless stated otherwise.
C.
Use Standards. Standards applicable to uses in the AR-TC zone are provided or referenced below. Allowed uses are listed in Subsection 1. Uses that are not listed are prohibited unless a similar use determination is made pursuant to Section 6.1.2(D). Where a cross reference is provided, please see the referenced division or section for additional standards applicable in the AR-TC zone. This Subsection is intended to indicate all of the use standards applicable in the AR-TC zone, however, all standards in Article 6 are applicable in the AR-TC zone unless stated otherwise.
D.
Development Options. Standards applicable to development options and subdivision in the AR-TC zone are provided or referenced below. Where a cross reference is provided, please see the referenced division or section for additional standards applicable in the AR-TC zone. This Subsection is intended to indicate all of the development option and subdivision standards applicable in the AR-TC zone, however, all standards in Article 7 are applicable in the AR-TC zone unless stated otherwise.
E.
Additional Zone-Specific Standards. The following standards apply in addition to all other standards applicable in the AR-TC zone.
1.
Accessory Residential Units.
a.
Accessory residential units are only permitted in conjunction with a detached single-family unit.
b.
No more than two accessory residential units per lot are allowed.
c.
If only one accessory residential unit is constructed on a lot, it may be attached to or detached from the primary structure.
d.
If two accessory units are constructed on one lot, one shall be attached to the primary structure, the other shall be detached. The minimum separation between detached units shall be ten feet.
(7/1/26)
(Amendment No. 2025-0002, 4-7-26)
2.3.3. - Wilson Commercial (WC) Zone.
A.
Intent. The purpose of the Wilson Commercial (WC) Zone is to perpetuate and promote the development of nonresidential uses that serve the local population of the Wilson area, or compliment the use of Wilson for other purposes. The WC zone is pedestrian oriented, adequately accommodating parking, but encouraging users of the zone to walk between individual properties. Nonresidential uses in the WC zone may be mixed with residential uses that enhance the idea of a symbiotic local resident and local service relationship.
B.
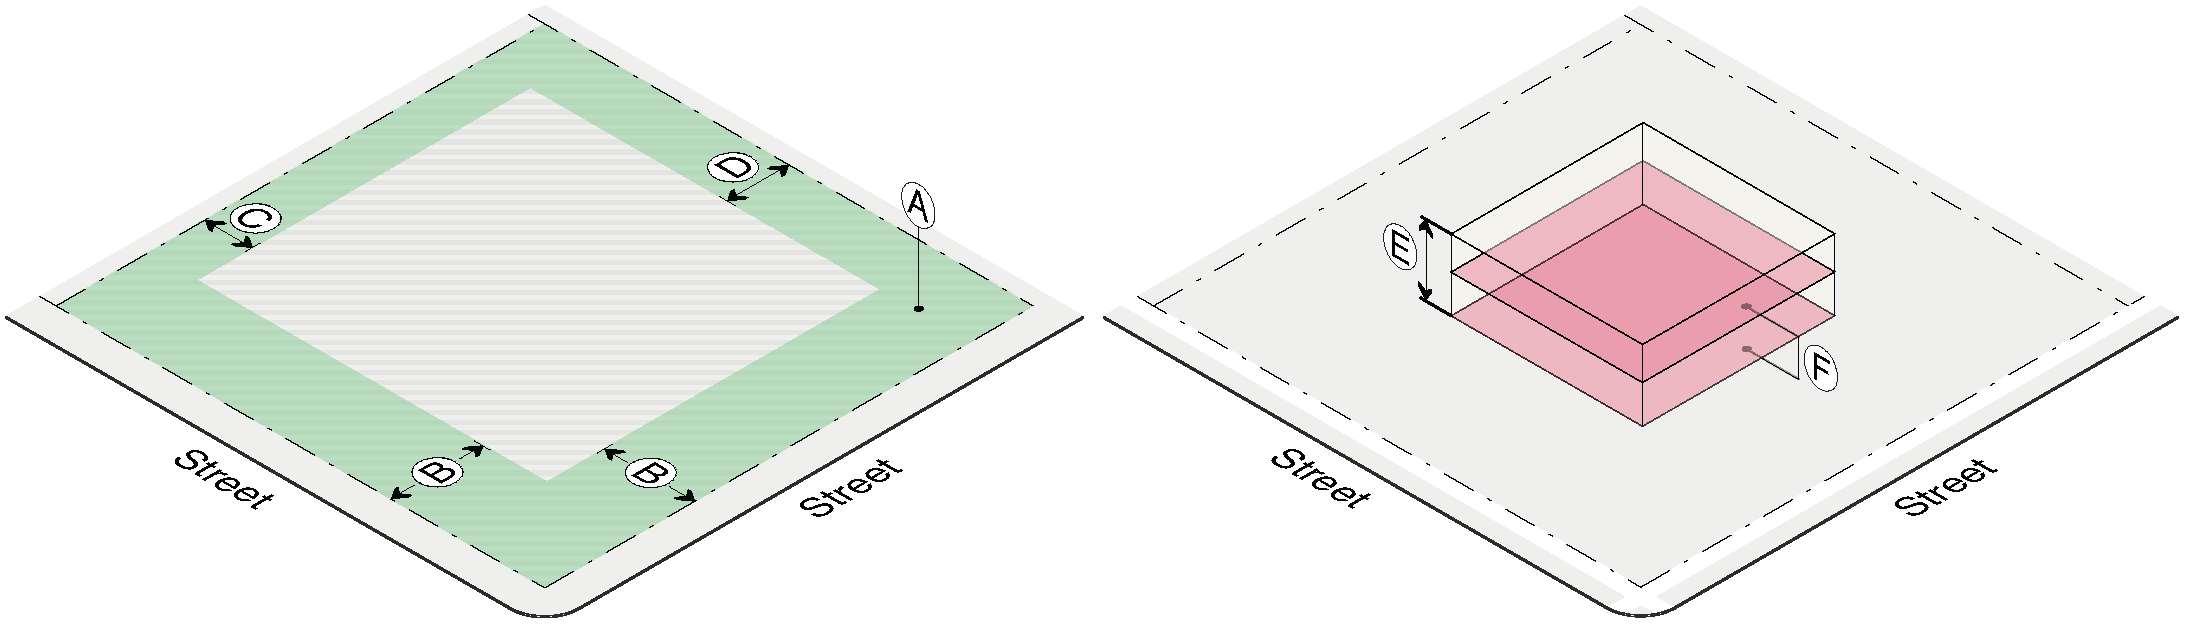
Physical Development. Standards applicable to physical development in the WC zone are provided or referenced below. Where a cross reference is provided, please see the referenced division or section for additional standards applicable in the WC zone. This Subsection is intended to indicate all of the physical development standards applicable in the WC zone, however, all standards in Article 5 are applicable in the WC zone unless stated otherwise.
C.
Use Standards. Standards applicable to uses in the WC zone are provided or referenced below. Allowed uses are listed in Subsection 1. Uses that are not listed are prohibited unless a similar use determination is made pursuant to Section 6.1.2(D). Where a cross reference is provided, please see the referenced division or section for additional standards applicable in the WC zone. This Subsection is intended to indicate all of the use standards applicable in the WC zone, however, all standards in Article 6 are applicable in the WC zone unless stated otherwise.
D.
Development Options. Standards applicable to development options and subdivision in the WC zone are provided or referenced below. Where a cross reference is provided, please see the referenced division or section for additional standards applicable in the WC zone. This Subsection is intended to indicate all of the development option and subdivision standards applicable in the WC zone, however, all standards in Article 7 are applicable in the WC zone unless stated otherwise.
E.
Additional Zone-Specific Standards. The following standards apply in addition to all other standards applicable in the WC zone.
1.
Structure Setbacks.
a.
Highway 22 Maximum Street Yard. In addition to being a minimum of 20 feet, the Highway 22 setback shall be a maximum of 70 feet.
i.
Fifty Percent Build-To. If at least 50% of a Highway 22 street yard, as defined by its width, is less than or equal to 70 feet, then the Highway 22 frontage of a structure may be located greater than 70 feet from the Highway 22 right-of-way.
ii.
Street Yard Length. The length of the Highway 22 street yard shall be measured from property line to property line at the intersection of the property lines with the Highway 22 right-of-way. The Highway 22 street yard length shall be used to determine whether 50% of the street yard complies with this Subsection.
iii.
Street Yard Depth. The depth of the Highway 22 street yard shall be measured from the Highway right-of-way to the exterior surface of the ground floor wall.
iv.
Covered Walk Columns. The columns of a covered walkway or porch do not constitute the wall of the structure for the purposes of calculating the maximum street yard required by this regulation. The columns of a covered walkway or porch shall meet the minimum street yard setback.
b.
Hwy 22 Second Floor. The horizontal distance from the exterior of the second story wall of a building to the Highway 22 right-of-way shall be no less than 35 feet. Columns supporting the canopy over a covered, exterior space shall not be used in calculating compliance with this standard, however, they must meet the minimum street setback.
c.
Shared Access Drive. Structures shall be set back a minimum of two feet from the edge of an access drive easement.
d.
Multiple Buildings. Multiple buildings on one lot shall be separated by a minimum of ten feet, as measured from the exterior face of the walls of each building.
2.
Garages and Carports. Garages, carports, and other covered parking shall meet the following standards.
a.
Garages. Garages, and any enclosed parking that constitutes floor area, that are a part of, or attached to, a building that defines a street yard are prohibited from facing a street or side yard.
b.
Carports. All carports and other covered parking shall meet all parking space location and design standards. Notwithstanding, no carport or other covered parking shall be located within 70 feet of the Highway 22 right-of-way, or the street yard of any other street or road.
3.
Landscaping.
a.
Street Planting. A minimum of one of the required plant units on each lot of record shall be placed in the street yard. This plant unit may not be substituted.
b.
Landscape Surface Area. Required landscape surface area (LSA) shall meet the definition in Article 9, except for the following:
i.
Area Beneath Deck. The area beneath a pervious, cantilevered, uncovered deck shall be considered landscape area for the purposes of calculating LSR so long as there is at least 9' of clearance between finish grade and the bottom of the deck supports and the area has been reclaimed with vegetation.
ii.
Exterior Space. Up to 20% of the required LSA may be substituted with an uncovered deck or public walkway.
iii.
Uncovered Deck or Patio. An uncovered deck or patio may only be considered LSA if it is furnished with both of the following:
a)
Public Seating and Tables. The deck or patio shall contain seating and/or tables that are open to the public or are available to patrons of the establishment. The required seating and/or tables may count toward the standard plant unit requirement for the site.
b)
Planters. The deck or patio shall contain maintained planters containing flowers, flowering shrubs or similar vegetation. The planters shall have a plantable area equal to one square foot for every two linear feet of the perimeter of the deck or patio. The perimeter of the deck or patio shall be measured at the edge of the deck or patio surface and shall include all sides, including those coincident with a building wall. The required planters may count toward the standard plant unit requirement for the site.
c)
Public Walkway. A walkway may be considered landscape surface area if it is uncovered, provides pedestrian access to the development from an existing or planned public pathway, and is placed within an easement benefiting the public.
c.
Plant Unit Substitutes. Notwithstanding the provisions of Section 5.5.3(E), the following substitutions are the only plant unit substitutions that are permitted in the WC zone. The following substitutions may be made where it is demonstrated that the substitution achieves the objectives of the substituted plant unit.
i.
Movable Planters. Ten square feet of permanent or movable planters containing flowers, flowering shrubs or similar vegetation may be substituted for four number five (#5) container shrubs.
ii.
Seating. Seating for three people may be substituted for two canopy trees.
iii.
Picnic Table. A picnic table seating at least four people may be substituted for three canopy trees.
iv.
Dog Hitching Post. A facility for patrons to tie up dogs may be substituted for one large shrub.
v.
Other Landscape Furnishings. Landscape furnishings other than those listed in this Section that meet the intent of providing a vital, active, and well-maintained pedestrian environment while also providing screening and softening of the structure, parking, and/or loading on the property, may be substituted for a rational number of plant units at the discretion of the Planning Director.
d.
Relief from Standard Plant Units. The Planning Director may relieve an applicant from the standard plant units if the applicant can demonstrate that the standard plant units cannot or should not be provided on the site in order to meet the intent of the landscaping requirement, and can demonstrate how the proposed landscaping does meet the intent of the landscaping requirement.
i.
Plant Unit Substitutes. An applicant shall provide at least two plant units worth of plant unit substitutes prior to requesting a reduction in the plant units required.
ii.
Shared Parking and Loading. The Planning Director may relieve an applicant of required plant units, if shared parking and loading is proposed in the rear of the property.
iii.
Pedestrian Connectivity. The Planning Director may relieve an applicant of required plant units, if adjacent businesses are connected by a boardwalk, sidewalk, or pathway.
4.
Exterior Lighting. Proposed exterior lighting shall be focused on pedestrian walkways, public spaces, and entryways for nonresidential and residential establishments. Nonresidential establishment exterior lighting shall be set on a timer to turn on at dusk and turn off no later than 11:00 p.m. in the summer and 10:00 p.m. in the winter, or until closing time of the establishment being served by the exterior lighting.
5.
Use Mix.
a.
Fifty Percent Commercial. At least 50% of the floor area on a WC zoned site shall contain a permitted nonresidential use. The floor area of an affordable housing unit is exempt from this requirement provided that:
i.
At least 4,500 sf of nonresidential development is proposed on the site; and
ii.
At least 25% of the floor area contains a nonresidential use.
b.
Fifty Percent Wilson Local Service Use. At least 50% of the nonresidential floor area on a WC zoned site shall provide services to persons living in and around the Wilson area. Wilson local services include general, grocery, drug, book, sporting goods, convenience, hardware, pet, or liquor stores; restaurants, bars, delis, or bakeries; coffee, ice cream, barber, or movie rental shops; libraries or post offices; laundry and dry cleaners, including self service cleaners; nurseries; banks or credit unions; daycare centers; health or exercise clubs; and emergency medical care providers.
6.
Single-Family Unit. Single-family units shall meet the following standards. The table below summarizes the allowable residential development in the WC zone.
a.
Occupants. The occupants of a single-family unit in the WC zone shall be members of the Teton County workforce and occupy the unit as their primary residence. The mechanism, and its specific provisions, for achieving the restriction shall be consistent with the Jackson/Teton County Housing Department Rules and Regulations and shall be enforceable by Teton County.
b.
Outside Storage. Only vehicles used for daily travel may be stored outside. All other possessions belonging to occupants of a single-family unit, such as recreational, secondary or inoperative vehicles, boats, motorcycles, canoes, kayaks, lumber and other construction materials not associated with an on-going construction project on the site, or other similar items contributing to an untidy appearance, shall be stored within an enclosed structure.
c.
Frontage. No single-family unit or office use may be coincident with a street yard on the ground floor.
7.
Accessory Residential Unit. ARUs are only permitted as accessory to a nonresidential use. ARUs associated with a residential use are prohibited.
8.
Parking and Loading.
a.
Shared Parking and Loading. The owners of two or more uses, structures, or lots of record are encouraged to develop a shared parking and loading plan. This shared parking and loading plan shall identify the amount and location of parking that will be shared, identify the hours of use and expected amount of use, provide pedestrian connections, and provide a statement explaining how the owners will ensure an adequate amount of parking is provided. The plan shall also include a shared maintenance agreement, and if applicable, a cross-lot grading and maintenance easement agreement to be recorded by the Teton County Clerk against the subject lots of record.
i.
Reduced Parking Requirement. Development of a shared parking and loading plan may allow for a reduction in parking requirements based on the analysis demonstrating that adequate parking is provided for all uses.
ii.
Reduced Landscaping Requirement. Development of a shared parking and loading plan may allow for a reduction in the standard plant unit requirements on a site at the discretion of the Planning Director.
b.
Bicycle Parking. Bicycle racks shall be required to be provided at an amount of one U-rack or two bicycle spaces per ten parking spaces required. If less than ten parking spaces are required, a minimum of one U-rack or two bicycle spaces shall be provided.
c.
Off-Street Parking Facility Design Standards. Shared access along common property lines shall be encouraged.
(7/1/26)
(Amendment No. 2025-0002, 4-7-26)
2.3.4. - Office Professional - County (OP-TC) Zone.
A.
Intent. The purpose of the Office Professional - County (OP-TC) Zone is to provide for the development of office uses and a limited array of service uses separate from the commercial zones where office uses often cannot compete with retail uses for space. The OP-TC zone may be mixed with residential uses that include the conversion of single-family residences to office or service uses, the development or continuation of residential uses, and the conduct of limited business uses from a home.
B.
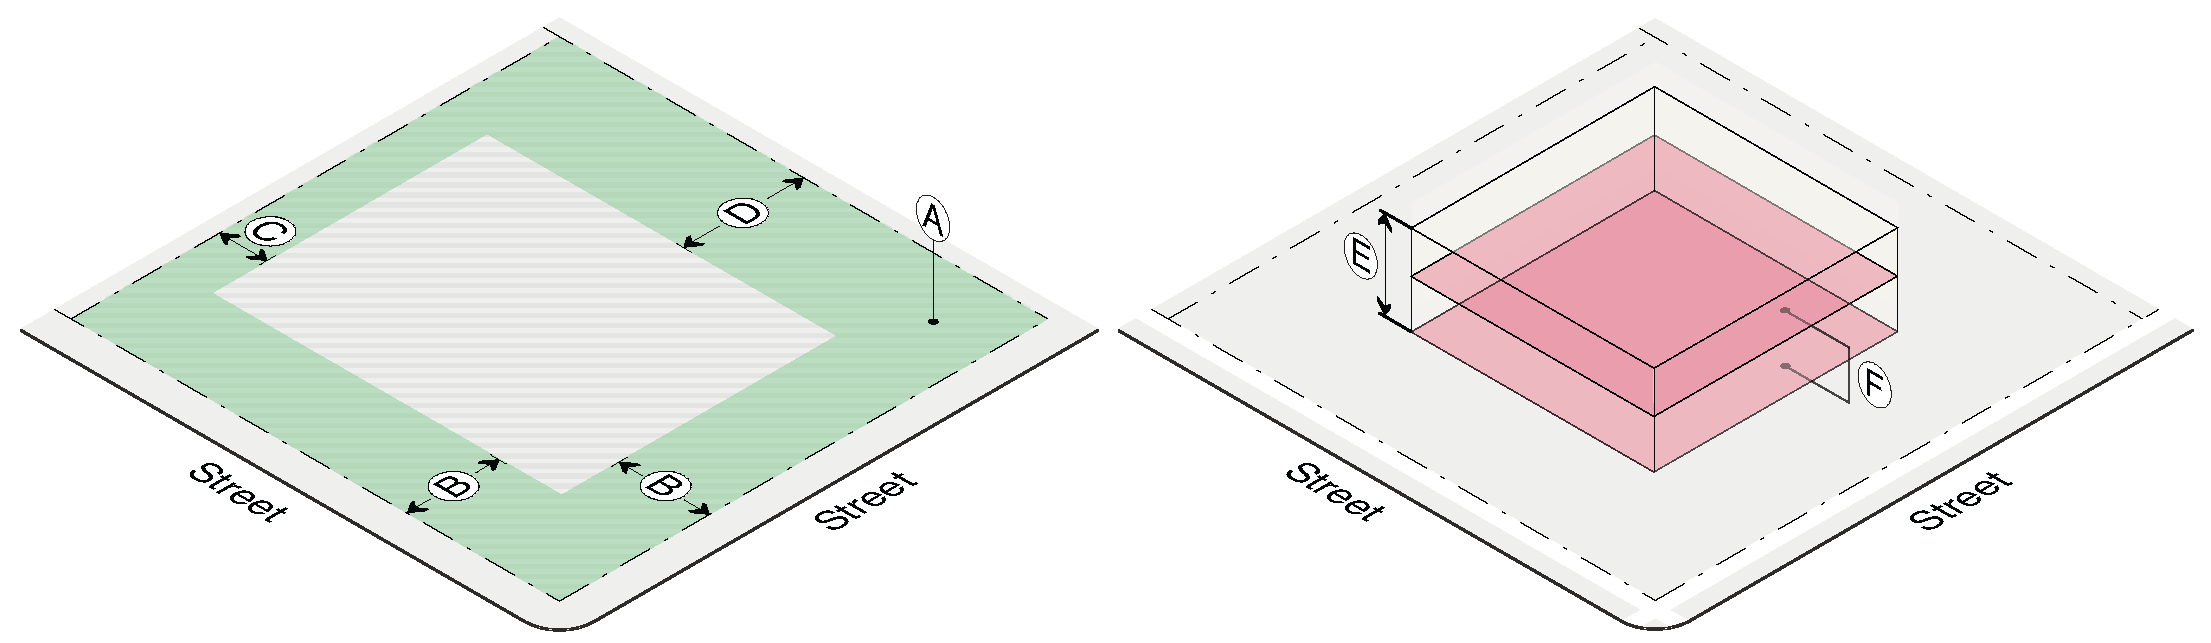
Physical Development. Standards applicable to physical development in the OP-TC zone are provided or referenced below. Where a cross reference is provided, please see the referenced division or section for additional standards applicable in the OP-TC zone. This Subsection is intended to indicate all of the physical development standards applicable in the OP-TC zone, however, all standards in Article 5 are applicable in the OP-TC zone unless stated otherwise.
C.
Use Standards. Standards applicable to uses in the OP-TC zone are provided or referenced below. Allowed uses are listed in Subsection 1. Uses that are not listed are prohibited unless a similar use determination is made pursuant to Section 6.1.2(D). Where a cross reference is provided, please see the referenced division or section for additional standards applicable in the OP-TC zone. This Subsection is intended to indicate all of the use standards applicable in the OP-TC zone, however, all standards in Article 6 are applicable in the OP-TC zone unless stated otherwise.
D.
Development Options. Standards applicable to development options and subdivision in the OP-TC zone are provided or referenced below. Where a cross reference is provided, please see the referenced division or section for additional standards applicable in the OP-TC zone. This Subsection is intended to indicate all of the development option and subdivision standards applicable in the OP-TC zone, however, all standards in Article 7 are applicable in the OP-TC zone unless stated otherwise.
E.
Additional Zone-Specific Standards.
1.
ARU Density. A maximum of one ARU shall be permitted accessory to a detached single-family unit. The maximum number of ARUs accessory to a nonresidential use shall be determined based on the definition of Accessory Use (Section 6.1.2(B.3)).
(7/1/26)
(Amendment No. 2025-0002, 4-7-26)
2.3.5. - Business Park - County (BP-TC) Zone.
A.
Intent. The purpose of the Business Park - County (BP-TC) Zone is to provide suitable locations and environs for a variety of industrial, wholesaling, distribution and service commercial types of uses to meet general community needs.
B.
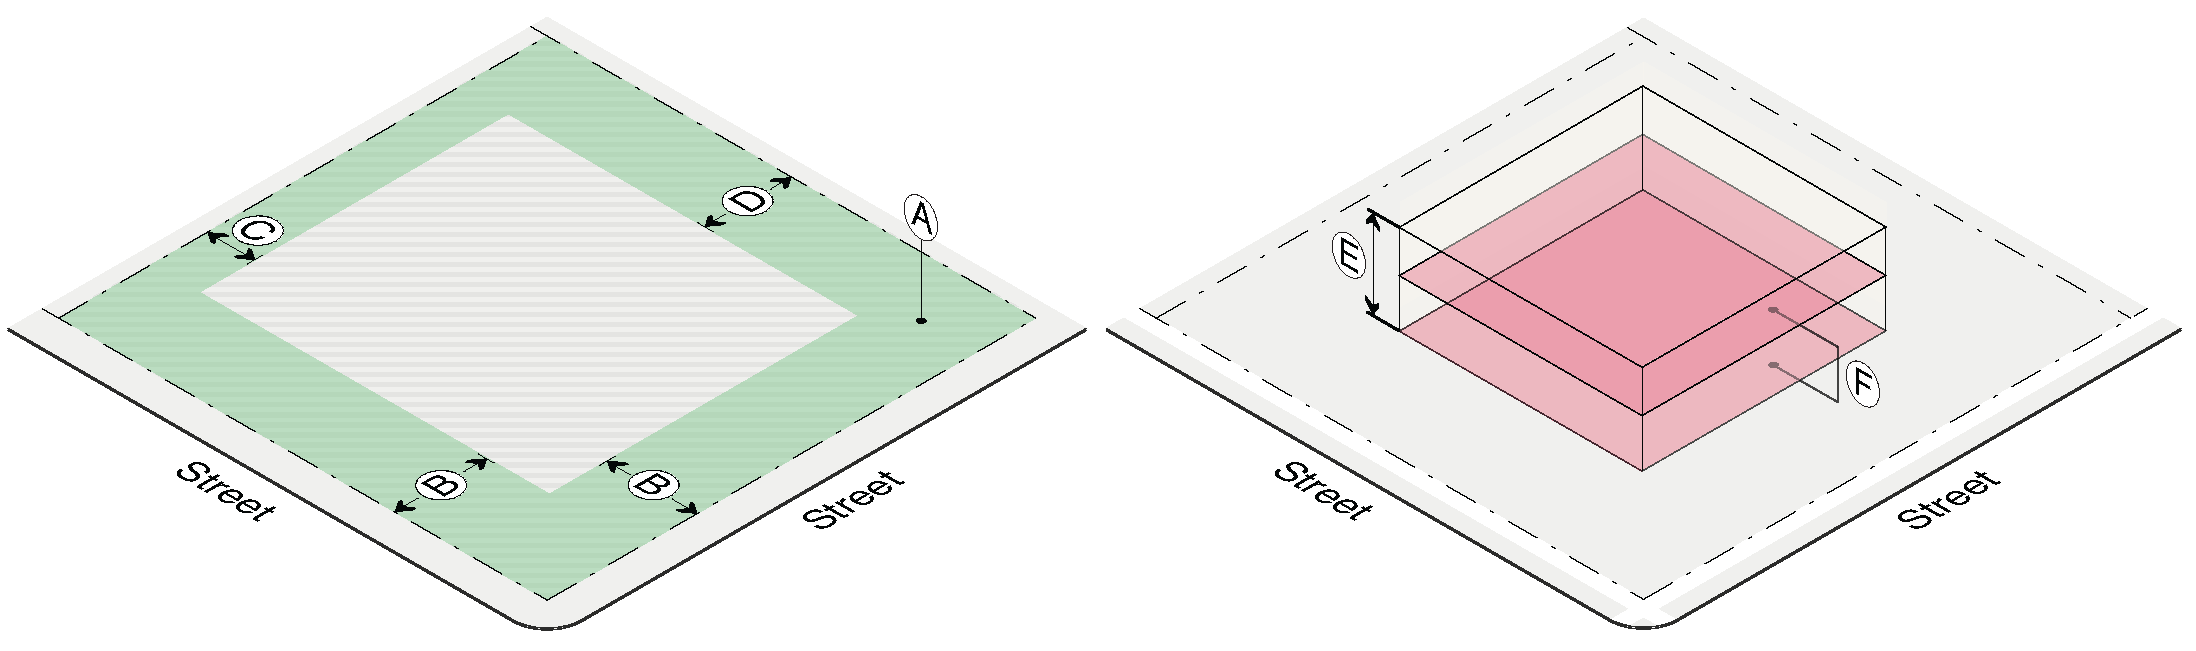
Physical Development. Standards applicable to physical development in the BP-TC zone are provided or referenced below. Where a cross reference is provided, please see the referenced division or section for additional standards applicable in the BP-TC zone. This Subsection is intended to indicate all of the physical development standards applicable in the BP-TC zone, however, all standards in Article 5 are applicable in the BP-TC zone unless stated otherwise.
C.
Use Standards. Standards applicable to uses in the BP-TC zone are provided or referenced below. Allowed uses are listed in Subsection 1. Uses that are not listed are prohibited unless a similar use determination is made pursuant to Section 6.1.2(D). Where a cross reference is provided, please see the referenced division or section for additional standards applicable in the BP-TC zone. This Subsection is intended to indicate all of the use standards applicable in the BP-TC zone, however, all standards in Article 6 are applicable in the BP-TC zone unless stated otherwise.
D.
Development Options. Standards applicable to development options and subdivision in the BP-TC zone are provided or referenced below. Where a cross reference is provided, please see the referenced division or section for additional standards applicable in the BP-TC zone. This Subsection is intended to indicate all of the development option and subdivision standards applicable in the BP-TC zone, however, all standards in Article 7 are applicable in the BP-TC zone unless stated otherwise.
E.
Additional Zone-Specific Standards. The following standards apply in addition to all other standards applicable in the BP-TC zone.
1.
Maximum Scale of an Individual Building.
a.
Exempt. Building occupied by the following uses are exempt from the maximum scale of an individual building.
i.
Agriculture. Agricultural operations meeting the standards for exemption in Section 6.1.3(B).
ii.
Developed Recreation. Developed recreation use where at least half of the hours the recreation center is open shall be available for public reservation or open public use.
b.
Increase to 25,000. In the BP-TC zone, the maximum floor area above ground in an individual building may be increased from 15,000 square feet to a maximum of 25,000 square feet, provided all of the following standards are met:
i.
Traffic and Parking. The use proposed has neither a high traffic generation rate nor a high demand for parking. The increase in the size of the building will not increase projected traffic or parking demand by more than 20% above the traffic projection and parking demand for a 15,000 square feet building.
ii.
Visual Impact. The visual impact of the size of the building shall be mitigated. Mitigation shall include techniques to visually break-up the mass of the building, such as architectural treatments and landscaping that reduce the perceived size of the building.
2.
Convenience Retail Required. The intent of allowing retail use in the BP-TC zone is that the goods sold are primarily convenience goods that provide for the needs of the residents and employees of the surrounding area.
a.
Retail use shall be limited to food and/or liquor stores.
b.
Goods sold shall not be of a specialty nature that rely on and attract customer and vehicle traffic from the community as a whole.
c.
Retail use is only allowed on a lot of record that has another active, lawful principal use.
(7/1/26)
(Amendment No. 2025-0002, 4-7-26)

