
Teton County Unincorporated
City Zoning Code
City Zoning Code
ARTICLE 6
USE STANDARDS APPLICABLE IN ALL ZONES
6.1.1. - Use Schedule.
The Use Schedule establishes the principal, accessory, and temporary uses allowed in each zone. The definitions and standards for each use are established in Sections 6.1.3—6.1.12 and referenced in the table. Additional uses may be allowed in a zone as part of an allowed development option as specified in Division 7.1. The permit required for each allowed use is designated using the following symbols.
A.
"Y" denotes an allowed use that does not require a use permit. Physical development permits are still required as applicable.
B.
"B" denotes an allowed use that requires a Basic Use Permit to be obtained pursuant to Section 8.4.1.
C.
"C" denotes an allowed use that requires a Conditional Use Permit to be obtained pursuant to Section 8.4.2. A conditional use is generally compatible with the character of a zone but requires individual review of its configuration, density, and intensity in order to mitigate effects that may be adverse to the desired character of the zone.
D.
"S" denotes an allowed use that requires a Special Use Permit to be obtained pursuant to Section 8.4.3. Special uses are inherently incompatible with the character of the zone, but essential to the community; and therefore some provision must be made for their existence and operation. Special uses require specified locations due to common neighborhood opposition. These locations shall be determined by a comprehensive community-wide selection process designed to identify locations that best serve the special use while minimizing the negative impacts and obtrusiveness. Special uses also require individual review of their configuration, density, and intensity in order to mitigate effects that are adverse to the desired character of the zone.
E.
Permit Exemption for Emergency Response. From time to time, a use may be a necessary part of an emergency response under the Comprehensive Emergency Management Plan, implemented by Teton County Emergency Management. In such instances, the requirement for a use permit shall be waived.
EXAMPLE:A heliport is an aviation use requiring a Conditional Use Permit. Temporary heliports are sometimes established in proximity to a forest fire for purposes of helicopter fire suppression. In the case of an emergency response, the requirement for a CUP is waived.
F.
Use Schedule. The use schedule is established in the following tables.
(1/23/23)
6.1.2. - Classification of Uses.
A.
Definition of Use. Use means the purpose for which a site or structure is occupied or maintained. There are five categories of uses: principal, incidental, accessory, primary, and temporary.
B.
Classification of Uses.
1.
Principal Use. A principal use is a use that may exist as the sole use of the property. More than one principal use may exist on a property. A principal use includes all incidental uses. Principal uses are organized into eight categories:
a.
Open Space Uses (Section 6.1.3)
b.
Residential Uses (Section 6.1.4)
c.
Lodging Uses (Section 6.1.5)
d.
Commercial Uses (Section 6.1.6)
e.
Amusement and Recreation Uses (Section 6.1.7)
f.
Institutional Uses (Section 6.1.8)
g.
Industrial Uses (Section 6.1.9)
h.
Transportation and Infrastructure Uses (Section 6.1.10)
2.
Incidental Use. An incidental use is a use that is commonly integrated into the operation of a principal use, even if the incidental use would be classified as a different use if it were separated. A use cannot be incidental if the principal use does not exist.
EXAMPLE:A cabinet contractor may have an office to run the business within its shop without the office being considered a separate use. As another example, a golf course may sell golf equipment as part of its operation without the pro shop being considered a separate retail use.
3.
Accessory Use. An accessory use is a use that constitutes a minority of the use or character of the property and is secondary and subordinate to another use of the same property, but which is not an incidental use.
4.
Primary Use. A primary use is a use to which an accessory use is accessory.
5.
Temporary Use. A temporary use is a use established for a fixed period of time.
C.
Multiple Uses. Each use listed as a separate row in the Use Schedule shall require a permit unless the use is incidental to a permitted use or the use is exempt from a permit.
D.
Use Not Listed. Any use not specifically listed in the Use Schedule is expressly prohibited unless a similar use determination is made.
E.
Similar Use Determination. A use not specifically listed in the Use Schedule may be considered an allowed use if the Planning Director determines the proposed use is sufficiently similar to one of the uses defined in this Division. The Planning Director's determination shall be made based upon the findings for a formal interpretation (Section 8.6.1) but may be made as part of the review of a use permit application. If a use is determined to be similar, it shall be an allowed use with the same permissions and restrictions as the use to which it was determined to be similar.
F.
Change of Use. A change of use consists of changing the use from a use classified in a particular row of the Use Schedule to a use classified in a different row of the Use Schedule. Except as provided elsewhere in these LDRs, the proposed use shall meet all standards of these LDRs. The required permit for the proposed use shall be obtained pursuant to the relevant procedure.
G.
Discontinuance of Use. A use shall be considered operationally discontinued or abandoned if operations cease for a period of more than one year, whether or not the equipment or furniture is removed, unless cessation of the use is due to one or more of the following:
1.
Government action other than those described in Section 1.9.1(I).
2.
Natural disaster.
3.
Any other action not considered a willful act of or not a result of action by the owner or occupant that can be documented as the reason for discontinuance, such as catastrophic fire, pandemic, or other event which could not be reasonably anticipated and prohibits immediate reestablishment of the use.
4.
Time spent maintaining, altering, replacing, or expanding a structure or site devoted to the use, provided:
a.
All appropriate permits or approvals are obtained;
b.
The maintenance, alteration, replacement, or expansion is completed within 18 months after commencement; and
c.
The use is reestablished within 31 days after completion of the maintenance, alteration, replacement, or expansion.
(1/23/23)
6.1.3. - Open Space Uses.
A.
All Open Space Uses.
1.
Definition. An open space use is the enjoyment or maintenance of land that occurs predominately outside of any structure.
B.
Agriculture.
1.
Definition. Agriculture is the farming or ranching of land.
a.
Includes:
i.
Cultivation of the soil;
ii.
Production of forage, crops, or timber;
iii.
Growing of ornamental or landscaping plants;
iv.
Greenhouses; and
v.
Rearing, feeding, and management of livestock.
2.
Standards.
a.
Purpose. The purpose of these standards is to:
i.
Protect and maintain the existing and potential agricultural lands in Teton County for the purpose of perpetuating agriculture;
ii.
Minimize conflicts between agricultural operations and neighboring developments by encouraging protection of large, contiguous blocks of open space; and
iii.
To preserve agricultural open space which is crucial to the wildlife, scenic and community values of Teton County, as outlined in the Comprehensive Plan.
b.
Active. Agricultural land shall be actively farmed or ranched.
c.
Ancillary Retail Prohibited. Retail sale of agricultural products on-site is prohibited unless permitted as a separate use.
d.
Exemptions on Sites Greater than 70 Acres. The following exemptions and preservation mechanisms apply to agricultural uses on sites of 70 acres or more:
i.
Regulation Exemptions. Agricultural uses are exempt from certain provisions of the regulations listed below. Refer to the referenced LDR section for specifics of the exemption.
a)
Maximum Scale of Development for an individual building (applicable zone)
b)
Maximum Building Height (applicable zone)
c)
Natural Resource Buffers (Section 5.1.1)
d)
Wildlife Friendly Fencing (Section 5.1.2)
e)
Wildlife Feeding (Section 5.1.3)
f)
Air Quality (Section 5.1.4)
g)
Manmade Waterbodies (Section 5.1.6)
h)
Natural Resources Overlay (NRO), Tiered Habitat Protection Standards (Section 5.2.1)
i)
Exterior Lighting (Section 5.3.1)
j)
Scenic Resource Overlay (SRO) Standards (Section 5.3.2)
k)
Landscaping (Division 5.5)
l)
Grading, Erosion Control, and Stormwater except on natural slopes of 30% or greater (Sections 5.7.2—5.7.4)
m)
Temporary Gravel Extraction (Section 6.1.12(F))
n)
Affordable Workforce Housing Standards (Division 6.3)
o)
Operational Standards (Division 6.4)
ii.
Permit Exemptions. Agricultural uses on sites greater than 70 acres are exempt from obtaining the following permits. However, exemption from the requirement to obtain a permit does not grant exemption from any regulations. See Subsection 2.d.i, above for applicable regulation exemptions.
a)
Natural Resources Assessment (Section 8.2.2)
b)
Use Permits (Division 8.4)
c)
Grading Permits except on natural slopes of 30% or greater (Section 5.7.1)
d)
Sketch Plan for physical development (Section 8.3.1)
e)
Development Plan for physical development (Section 8.3.2)
C.
Outdoor Recreation.
1.
Definition. Outdoor recreation is the use of land for passive or active recreational or athletic purposes that requires minimal permanent physical development relative to the open space.
a.
Includes:
i.
Parks
ii.
Arboretums
iii.
Athletic fields not in stadiums
iv.
Equestrian centers
v.
Nordic ski trails
vi.
Downhill ski areas
vii.
Golf courses
viii.
Outdoor receptions: to constitute outdoor recreation use, a reception site shall:
a)
Host four or more events per year with over 50 guests on site at one time or with amplified music; or,
b)
Host one or more events with over 500 guests on site at one time or cumulatively over consecutive days; or,
c)
Host temporary overnight camping as an incidental use component of the primary outdoor reception event.
d)
Exemptions.
1)
Private and non-profit receptions do not constitute outdoor recreation regardless of their size. A private event is defined as a gathering not open to the public hosted at a private home not renting their property to a third party specifically for the use of the reception/event site. A non-profit event is defined as an event hosted by an organization that demonstrates tax-exempt status under Section 501(c)(3) of the Internal Revenue Code.
2)
Events held within Planned Resort Zones are exempt from the standards of this subsection but shall comply with LDR Division 4.3 and all applicable Planned Resort master plans.
2.
Standards.
a.
Operations Plan. An outdoor recreation use shall be subject to an operations plan approved as part of its use permit. The purpose of the operations plan is to outline management practices and techniques to mitigate the impact of the use on natural resources and neighboring properties. The operations plan shall address the following, if applicable.
i.
Strategies or mitigation measures to minimize glare from night lighting;
ii.
How agronomic, maintenance and other management practices associated with the use will avoid impact to natural resources;
iii.
Integrated pest management and best practices for nutrient application and control;
iv.
Hours of operation; and
v.
A monitoring program for periodic review of compliance by federal, state or local agencies, as applicable.
EXAMPLE:A golf course operations plan may include annual review of water quality and other indicators of ecological health by the Wyoming Department of Environmental Quality or the Teton Conservation District.
D.
Reserved. (Subsection deleted.)
E.
Dude/Guest Ranch.
1.
Definition. A dude or guest ranch is a ranch that provides multi-night accommodations for guests; provides a recreational activity or immediate access to recreational activities; has dining facilities on-site; and has barns, associated outbuildings, corrals, pastures, and livestock related to a working ranch and/or the recreational activity available to guests.
a.
Does Not Include:
i.
Restaurant or bar catering to the general public.
ii.
Active solicitation of one night accommodations.
2.
Standards.
a.
Minimum Site Size. A dude or guest ranch site shall have a minimum of 70 acres of privately owned Gross Site Area.
b.
Maximum Number of Guests. The maximum number of guests permitted at a dude or guest ranch is equal to one guest per five acres accessible to the ranch, not to exceed 75 guests. Accessible acreage shall meet the following standards.
i.
It shall be owned, leased or subject to a recreational permit issued by a government agency.
ii.
The conservation area of another development may be considered if its conservation easement permits recreational activities.
iii.
The acreage shall be a part, or within one mile, of the ranch and guests shall have legal, non-vehicular access to the acreage.
iv.
The use permit for the dude or guest ranch shall run concurrently with any lease or recreational permit. If the lease or recreational permit is renewed or extended, the use permit shall be reviewed for any effects resulting from changes to the lease or permit.
EXAMPLE:A ranch with access to 80 acres would permit no more than 16 guests (80/5=16). A ranch with access to 400 acres would permit no more than 75 guests (400/5=80; maximum occupancy of 75 applies).
c.
Recreational Activities. Dude or guest ranches shall provide outdoor recreational activities for their guests:
i.
Activities may include, but are not limited to:
a)
Horseback riding or horsepacking trips;
b)
Guided hunting trips;
c)
Fishing or rafting trips;
d)
Cook-outs;
e)
Hay-rides;
f)
Cross-country skiing; and
g)
Snowmobiling.
ii.
Outdoor activities shall be approved as part of the Use Permit and may be restricted both in location and the time of year during which they may be conducted.
EXAMPLE:If winter recreation activities are proposed, and the property contains crucial winter range for moose, the Board may impose a condition limiting winter use to a certain area of the property based on information provided in a Natural Resources Assessment.
d.
Structures and Accommodations.
i.
Lodging. Permanent buildings for lodging all guests shall be provided either in separate cabins or a main lodge. Lodging in temporary facilities, such as tents, is permitted as part of overnight recreational activities, but shall not be the primary type of accommodation.
ii.
Dining Facilities. A dining facility capable of accommodating the maximum number of guests permitted at the ranch may be provided. If a common dining facility is not provided, cooking facilities shall be provided to guests as part of the lodging accommodations.
iii.
Employee Housing. Accessory residential units to provide employee housing may be permitted.
iv.
Agricultural and Accessory Buildings. Other buildings associated with a dude or guest ranch shall be actively used for the care and management of livestock kept on the property or for maintenance and operation associated with the recreational activities provided to guests.
v.
Events. Dude or guest ranches may host receptions or special events for guests of the ranch as an ancillary use without separate permit, provided the size of the event does not exceed the permitted number of guests of the ranch.
(5/1/25)
6.1.4. - Residential Uses.
A.
All Residential Uses.
1.
Definition. A residential use is a living facility, certified under the International Residential or Building Code or by HUD, that includes permanent provision for living, sleeping, eating, cooking, and sanitation.
2.
Standards.
a.
No residential unit or portion of a residential unit may be rented such that occupancy is limited to less than 31 days. Short-term rental of less than 31 days shall be considered a lodging use subject to the standards of Section 6.1.5. A time-share condominium is considered a residential use as long as the ownership intervals are 31 days or longer. Any ownership intervals of less duration shall be considered a lodging use.
b.
A residential unit shall have a maximum of one kitchen.
c.
Occupancy of a camping unit is not a residential use. A camping unit may only be occupied as permitted by Section 6.1.12(D) Temporary Shelter or Section 6.1.5(D) Campground.
B.
Detached Single-Family Unit.
1.
Definition. A detached single-family unit is a single residential unit occupied by not more than one family having no roof, wall, or floor in common with any other residential unit or nonresidential unit, except as modified below.
a.
Includes:
i.
Single-family units attached to accessory residential units
ii.
Detached townhouse units
C.
Attached Single-Family Unit.
1.
Definition. An attached single-family unit is a residential unit occupied by not more than one family, which is connected to at least one other dwelling unit or nonresidential unit by one or more common walls.
a.
Includes:
i.
Attached townhouse unit
ii.
Condominium
b.
Does Not Include:
i.
Apartments
ii.
Single-family units attached to accessory residential units
D.
Apartment.
1.
Definition. An apartment is a single-family unit that cannot be owned as a separate, single unit.
2.
Does Not Include:
a.
Townhouse
b.
Condominium
c.
Accessory residential unit
E.
Mobile Home.
1.
Definition. A mobile home is a movable or portable dwelling unit, built on a chassis or frame, for use with or without a permanent foundation, fabricated in an off-site location, which conforms to the applicable U.S. Housing and Urban Development (HUD) construction and safety standards as amended, and is intended for occupancy as a single-family dwelling when connected to utility systems.
a.
Includes:
i.
Manufactured home
b.
Does Not Include:
i.
Camping Unit
ii.
Homes built to meet the requirements of the International Residential or Building Code
2.
Standards.
a.
The mobile home shall be of a color and placed or landscaped in such a way as to be visually unobtrusive.
b.
The mobile home's roof shall use nonmetallic, nonreflective materials and shall have a minimum pitch of 3 in 12.
c.
The mobile home shall be skirted.
F.
Dormitory.
1.
Definition. A dormitory is a residential unit occupied by a group of unrelated people not residing as a single family.
a.
Includes:
i.
Boarding houses or rooming houses
ii.
Residential facilities for students and staff of schools
iii.
Residential facilities associated with other types of instruction, education, training, and religious activity
2.
Standards.
a.
Maximum Density. For purposes of the density calculation, a room shall mean a sleeping room designed for an occupancy of no more than two people.
G.
Group Home.
1.
Definition. A group home is a residential unit occupied by more than six unrelated individuals, which typically offers shelter, medical and mental health services, and other care-related services to residents.
a.
Includes:
i.
Nursing homes and various assisted living centers
ii.
Group living facilities with related sheltered care facilities
iii.
Residential facilities for the developmentally disabled including on-site training facilities
2.
Standards.
a.
Maximum Density. For purposes of the density calculation, a room shall mean a sleeping room designed for an occupancy of no more than two people.
(1/1/17)
6.1.5. - Lodging Uses.
A.
All Lodging Uses.
1.
Definition. A lodging use is a sleeping unit or residential unit rented such that occupancy is limited to less than 31 days.
2.
Establishment of Lodging Overlay (LO). There is hereby established the Lodging Overlay (LO) which, in areas where it applies, shall overlay all other base zones established by these LDRs.
a.
Findings. As a resort and residential community, a balance must be maintained between the amount of lodging available to visitors and concomitant visitor and resident services. The balance between these uses is necessary if the community is to retain its resident population and its attraction to visitors.
b.
Purpose. The purpose of the LO is to provide lands which are appropriate for lodging uses, and to ensure that a balance is maintained between the amount of lodging uses and other visitor and resident-oriented uses and services.
c.
Location. The LO shall apply to lands as identified on the Official Zoning Map.
B.
Conventional Lodging.
1.
Definition. Conventional lodging is any lodging use other than those specifically defined elsewhere in this Section.
a.
Includes:
i.
Hotels
ii.
Motels
iii.
Convention centers with lodging facilities
b.
Does Not Include:
i.
Short-term rental unit
ii.
Campgrounds
iii.
Bed and breakfasts
iv.
Dude/guest ranches
C.
Short-Term Rental Unit.
1.
Definition. Short-term rental means the rental of all or a portion of a residential unit such that occupancy is limited to less than 31 days.
2.
Standards.
a.
No residential unit or portion of a residential unit may be rented so as to limit occupancy to less than 31 days unless permitted for short-term rental.
b.
Developments that have been approved for short-term rentals of less than 31 days prior to May 9, 1994, will be allowed to continue such rentals in accordance with Division 1.9 or in accordance with the PUD approval, whichever is applicable. These developments with prior approval are:
i.
The Aspens (condominiums and single-family homes);
ii.
Teton Shadows (condominiums only);
iii.
Teton Village I (condominiums and single-family homes);
iv.
Teton Village II (condominiums and townhouses);
v.
Golf Creek (condominiums only);
vi.
Jackson Hole Racquet Club Resort Commercial Area (Teton Pines) (64 lodging units);
vii.
Spring Creek Ranch (up to 200 units of the 301 dwelling units permitted); and
viii.
Crescent H "Fish Lodges" (Crescent H lot 8).
D.
Campground.
1.
Definition. A campground is an establishment providing campsites for camping units that are brought to the campground for overnight or short-term use and said camping units leave the campground within the time limits as delineated in Section 6.1.5(D.2.d).
a.
Does Not Include:
i.
Lodging units
ii.
Cabins
iii.
Wall tents with permanent platforms
iv.
Any other camping unit owned by the owner or operator of the campground and provided to visitors
2.
Standards.
a.
Permanent Structures. The campground shall be limited to the following permanent structures, which shall be solely for the occupants of the campground.
i.
A management office,
ii.
A small grocery, restaurant, or sundries store no larger than 4,000 sf,
iii.
Laundry facilities,
iv.
Storage facilities,
v.
Sanitary facilities,
vi.
Outdoor or developed recreation facilities such as parks or playgrounds, or
vii.
Other amenities.
b.
Site Requirements.
i.
Campsite. A campground campsite consists of a gravel, paved, or grass area where a camping unit is parked or located, and includes associated amenities and parking.
ii.
Bear Proof Storage. Each campsite in the campground shall contain bear proof boxes or other bear proof storage.
iii.
Landscape Surface Area. Landscape Surface Area in a campground includes grass camp pads, but does not include grass parking spaces.
c.
Facilities. Restroom and shower facilities shall be required for all campgrounds based on the number of campsites and utility hook-ups at the campground.
d.
Occupancy. Campsite occupancy is limited to short-term use of less than 31 days in any 90-day period. Campground employees may be permitted to occupy a campsite for longer than 31 days. The maximum number of campsites that may be used by employees shall be determined in the campground use permit.
e.
Seasonal Limitations. The Board may limit a campground use to a particular season or time period.
EXAMPLE:On a property with crucial wildlife winter range, the Board might limit the use to times when the winter range is not in use, based on recommendations in a Natural Resources Assessment.
(5/1/25)
6.1.6. - Commercial Uses.
A.
All Commercial Uses.
1.
Definition. A commercial use is the sale of goods or services.
B.
Office.
1.
Definition. Office use is a professional service or other activity customarily provided in an office environment where appointments are scheduled.
a.
Includes:
i.
Legal, accounting, investment, and financial services.
ii.
Medical, dental, and other health services.
iii.
Engineering, architectural, and other design services.
iv.
Counseling and social services.
v.
Insurance and real estate.
vi.
Broadcast studios for television and radio.
vii.
Administrative and sales offices for business, industry, and government, provided that only administrative, bookkeeping, and clerical types of activities are conducted on site.
C.
Retail.
1.
Definition. Retail is the sale of goods.
a.
Includes:
i.
Retail sale of antiques, souvenirs, apparel and accessories, art, books, cameras and accessories, sporting goods, hardware, liquor, home furnishings, and other general specialty merchandise.
ii.
Food stores, delis, health food, drug stores, bakeries.
iii.
Candy and ice cream/yogurt shops.
iv.
Video rental shops.
v.
Incidental seating for consumption of goods that meets the definition of Incidental Use (Section 6.1.2(B.2)).
b.
Does Not Include:
i.
Restaurant/Bar
D.
Service.
1.
Definition. Service is the provision of a service outside of an office environment, in a typically non-scheduled environment.
a.
Includes:
i.
Banks, savings and loans, and credit unions
ii.
Laundry and dry cleaners, including self-service laundries
iii.
Beauty and barber shops
iv.
Tanning and massage
v.
Repair and maintenance of small appliances, TV and electronics, furniture, garments, shoes and other leather goods, including tack
vi.
Gunsmithing
vii.
Taxidermy
viii.
Photographic studios
ix.
Mortuary/funeral home
x.
Pet grooming, kennels and veterinary service, with indoor runs only
E.
Restaurant/Bar.
1.
Definition. A restaurant or bar is an establishment that serves food and/or beverages for seated consumption onsite.
a.
Includes:
i.
Micro-brewery, micro-distillery or micro-winery.
2.
Standards.
a.
Breweries, distilleries and wineries are generally considered light industrial uses. In order to be considered a restaurant/bar, a micro-brewery, micro-distillery or micro-winery must include a tasting room in which guests or customers may sample the product, and the facility must produce no more than the following beverage volumes on-site each year:
i.
15,000 barrels of fermented malt beverages;
ii.
15,000 barrels of spirituous beverages; or
iii.
100,000 gallons of vinous beverages.
F.
Heavy Retail/Service.
1.
Definition. Heavy retail/service uses are retail or service uses that are of a greater intensity and impact than other retail or service uses.
a.
Includes:
i.
Retail sales of lumber and building supplies and materials
ii.
Retail sales of fuels, including gasoline service stations
iii.
Feed and seed outlets
iv.
Rental and servicing of light motorized and non-motorized tools and equipment
v.
Motorized vehicle rental, sales, service, and repair
vi.
Farm implement supplies, sales and repair
vii.
Outdoor storage
viii.
Veterinary and other pet and livestock services
ix.
Landscaping services
x.
The boarding of horses
G.
Mini-Storage Warehouses.
1.
Definition. Mini-warehouse means a building or group of buildings in a compound that contains varying sizes of individual, compartmentalized, and controlled access stalls or lockers for the dead storage of a customer's goods or wares.
2.
Standards.
a.
No sales, service, repair, or other activities shall be conducted from a storage area;
b.
Storage of junk, explosives, flammable materials, or other noxious or dangerous materials is specifically prohibited;
c.
Maximum leasable space per stall shall be 1,000 square feet;
d.
Pick-up or delivery by semi-tractor trailers shall be prohibited; and
e.
Outdoor storage shall be screened.
H.
Nursery.
1.
Definition. Nursery means an establishment primarily engaged in the retail or wholesale sale of horticultural specialties such as flowers, shrubs and trees, intended for ornamental or landscaping purposes.
(1/1/17)
6.1.7. - Amusement and Recreation Uses.
A.
All Amusement and Recreation Uses.
1.
Definition. An amusement and recreation use is the provision of entertainment.
B.
Amusement.
1.
Definition. Amusement is the provision of non-recreation entertainment.
a.
Includes:
i.
Bowling alleys
ii.
Movie theaters
iii.
Music halls
iv.
Video arcades
v.
Miniature or putt-putt golf course
vi.
Pool and billiard halls
vii.
Shooting arcades
C.
Reserved. (Subsection deleted.)
D.
Developed Recreation.
1.
Definition. Developed recreation is the use of a physical development for active recreation or athletic purposes.
a.
Includes:
i.
Gymnasiums
ii.
Swimming pools
iii.
Tennis
iv.
Skateboarding
v.
Rodeos
vi.
Skating rinks
vii.
Racquetball
viii.
Handball courts
ix.
Rock climbing practice facilities
x.
Health and exercise clubs
E.
Outfitter/Tour Operator.
1.
Definition. The base of operations for providing guides, materials, supplies, and equipment for outdoor activities.
a.
Includes:
i.
Rafting/boat trips
ii.
Fishing or hunting guide operations
iii.
Raft and boat rental
iv.
Snowmobile tours
v.
Mountain bike tours
vi.
Horseback trail rides and pack trips
(4/1/16)
6.1.8. - Institutional Uses.
A.
All Institutional Uses.
1.
Definition. An institutional use is the provision of a public or semi-public service by a public or private entity.
B.
Assembly.
1.
Definition. An assembly use is an institutional use typically characterized by a public or semi-public gathering area.
a.
Includes:
i.
Cemeteries
ii.
Places of worship
iii.
Community centers
iv.
Libraries
v.
Museums
vi.
Hospitals
vii.
Reception halls
C.
Daycare/Education.
1.
Definition. A daycare or education use is the provision of educational instruction and/or care for part of the day.
a.
Includes:
i.
Schools
ii.
Childcare centers
2.
Standards.
a.
Wyoming Statutes. Each daycare or education use shall comply with the relevant provisions of the Wyoming Statutes and with local health, safety and fire codes.
D.
Use Standards. Hospitals, Religious Institutions, Daycares and Schools proposing individual buildings with gross floor area greater than the maximum allowed in the zone in which the site is located, shall be subject to Conditional Use Permit approval that finds compliance with the following standards:
1.
The proposed institutional use is for a hospital, religious institution, school or daycare facility.
2.
The developable site is outside the High-Tier of the NRO as represented on the Official Zoning Map or as determined by a Natural Resources Assessment that has been elevated to a BCC review.
3.
The proposed site for the large-scale institutional building must be within the boundaries of a County Complete Neighborhood District (5: West Jackson, 7: S Hwy 89, 11: Wilson, 12: Aspens/Pines, 13: Teton Village) as indicated on the Official Zoning Map. For use and development at the boundary of a Complete Neighborhood and not solely within one of the specified Complete Neighborhood Districts, the characteristics of the site, and proposed use and physical development, will be compared to each District to determine if it contributes to the desired future characteristics of the Complete Neighborhood District. In general, the majority of development shall be located in the area that is designated for higher intensity use. This standard may be deviated from if it can be demonstrated that the location proposed will improve scenic views and lessen adverse environmental impacts. Applicant must demonstrate to the satisfaction of the BCC that the proposed institutional use provides services necessary for the functions of a Complete Neighborhood and that the proposed size of the building is the minimum square footage necessary to sufficiently serve the community based on relevant community size and needs assessment data.
4.
The proposed building is required to meet specific minimum service level requirements including:
a.
Located with direct access to at least on public right-of-way designated as either Collector or Arterial roads
b.
Provision of safe and functional non-motorized routes both internally within the neighborhood and with connectivity to the greater non-motorized system network
c.
Traffic study performed by a licensed professional transportation engineer hired by the applicant demonstrates that levels of service at affected intersections can be maintained or improved, and peak hour trip demand does not reduce connectivity within the existing transportation network
d.
Site is served by a water source with the capacity to meet projected fire-flow demands established by adopted National Fire Protection Association (NFPA) regulations as confirmed by the Teton County Fire Marshal.
e.
Site is served by central sewer services that are permitted by the Wyoming Department of Environmental Quality and is not reliant on septic systems.
5.
The proposed building is required to meet specific design requirements including:
a.
Building design shall be compatible with the existing character of the surrounding area
b.
No single wall plane shall exceed exceeding 60% of any façade or greater than 100 feet in width. Required breaks in the wall plane shall be greater than one foot in depth.
c.
Street frontage façades shall have clearly defined architectural detail with a minimum of three of the following design elements:
i.
Canopy
ii.
Wall-plane articulation
iii.
Arch
iv.
Outdoor patio or public space
v.
Variation in exterior surface material
d.
Roof systems shall have no fewer than two of the following features:
i.
Overhanging eaves extending no less than three feet past the supporting wall
ii.
Two or more roof planes
iii.
Two or more stepped roof heights
iv.
Variation in roof slope (vertical rise: horizontal run)
(5/1/25)
6.1.9. - Industrial Uses.
A.
All Industrial Uses.
1.
Definition. An industrial use is the manufacturing, assembly, processing, or distribution of material.
B.
Light Industry.
1.
Definition. Light industry is an industrial use with relatively less impact than heavy industry.
a.
Includes:
i.
Sheet metal fabrication and wood work
ii.
Building contractors and special trade contractors such as cabinetry, carpet and flooring, insulation, roofing, mechanical, and plumbing and heating
iii.
Processing and packaging of meat and game
iv.
Wholesale sales and distributors
v.
Welding and machine shops
vi.
Industrial laundries and laundry services
vii.
Food service and distribution
viii.
Cleaning and janitorial service and supply
C.
Heavy Industry.
1.
Definition. Heavy industry is an industrial use with relatively more impact than light industry.
a.
Includes:
i.
Truck and transport terminals
ii.
Bulk storage and distribution facilities for fuels, explosives, pesticides, solvents, corrosives
iii.
Disinfecting or pest control services
iv.
Paving, excavation, hauling and other contracting services involving heavy equipment
v.
Maintenance and repair of trucks and heavy equipment
vi.
Lumber milling
vii.
Stone, clay, and glass product manufacturing
D.
Disposal.
1.
Definition. Disposal is an operation dedicated to doing away with material.
a.
Includes:
i.
Sanitary landfills
ii.
Sludge disposal or storage
iii.
Resource recovery or recycling facilities
iv.
Composting operations of a commercial scale or for commercial purposes
v.
Trash compaction
vi.
Transfer stations
b.
Does Not Include:
i.
Hazardous waste disposal
2.
Standards.
a.
In addition to dimensional standards required by these LDRs, the refuse of a disposal site shall be at least 300 feet from a property line shared with an existing residential development or use.
b.
The perimeter of a disposal site shall be fenced with fencing that complies with Section 5.1.2.
E.
Junkyard.
1.
Definition. A junkyard is a salvaging operation.
a.
Includes:
i.
The storage and sale of waste paper, rags, scrap metal, and discarded materials
ii.
The collection, dismantlement, storage, and salvage of two or more inoperative vehicles
iii.
The aggregate storage of man made equipment, machinery, scrap, or other used parts having a total cubic volume of 700 or more cubic feet
2.
Standards.
a.
In addition to dimensional standards required by these LDRs, the refuse of a junkyard shall be at least 300 feet from a property line shared with an existing residential development or use.
b.
The perimeter of a junkyard shall be fenced with fencing that complies with Section 5.1.2.
c.
A junkyard shall be screened or located so as to not be seen from County or State roads or a road serving a subdivision.
F.
Gravel Extraction and Processing.
1.
Definition. Gravel extraction and processing is any rock quarrying or gravel removal, stockpiling, or processing.
a.
Level One. Any screening, crushing, gravel recycling, washing, or stockpiling of aggregate, in concert or by itself, shall constitute Level One gravel processing.
b.
Level Two. Any production of asphalt or similar products shall constitute Level Two gravel processing.
c.
Level Three. Any production of Portland cement or similar products shall constitute Level Three gravel processing.
2.
Purpose. The purpose of this Section is to establish operational, location and general standards for gravel processors and associated extraction activities, that are designed to minimize negative impacts on the quality of Teton County, the residential values of its citizens, the recreational opportunities shared by all, and the nationally recognized environmental treasures located in and adjacent to Teton County.
3.
Permitting. Gravel processing shall be allowed only at locations listed below, and for the processing level(s) for which said site has been designated, provided a Special Use Permit is issued. Rock/gravel extraction may be permitted in association with processing activities.
4.
Location. The locations listed below have been determined by a comprehensive, County-wide selection process designed to identify locations that best serve the operational requirements of gravel processors, while minimizing the negative impacts and obtrusiveness to the County's residents, visitors, wildlife, and scenic resources. Specification of location authorizes application for a Special Use Permit only and shall, in no way, be construed as allowing a gravel processing operation without obtaining a Special Use Permit.
a.
Evans Contractor Yard and Gravel Pit shown on County Maps M-1 and O-4 and more specifically described as those portions of Sections 33 and 34, Township 40 North, Range 116 West, identified as Parcel 14 and 17 in Section 34 and Parcel 7 in Section 33 which are part of the existing gravel and contractor's yard operation with limits of said operation shown on Aerial Photo Mylar No. 15 flown on 6-13-93. All levels of gravel processing activities, as defined above, may be permitted at this location.
b.
Melody Ranch Gravel Operation located in the south half of the north half of Section 28, Township 40 North, Range 116 West, which is part of Tract 1 shown on T-Map 359N. Level One gravel processing activities, as defined above, may be permitted at this location; Levels Two and Three are prohibited.
c.
Seherr-Thoss Gravel Operation located in the west half of the southwest quarter of Section 17, the east half of the southeast quarter of Section 18, parts of the northeast quarter, north half of the southeast quarter, and southeast quarter of the northwest quarter of Section 19, of Township 40 North, Range 116 West comprised of about 300 acres. Level One gravel processing activities, as defined above, may be permitted at this location; Levels Two and Three are prohibited.
d.
Teton County Stockpile Facility located in the riparian portion of Section 24, Township 41 North, Range 117 West, identified as Tract 80, comprised of 16.3 acres. Only stockpiling is permitted.
5.
Operational Standards. Gravel processing operations shall comply with the following standards. For the purposes of this Section, if the proposed gravel operation site is within a larger parcel, or parcels, owned by the same entity, then "property boundary" shall mean the property boundary between the parcel, or parcels, owned by the entity controlling the gravel operation site and any adjacent parcels that are not under the control of the same.
a.
Hours of Operation. Hours of operation, which shall include maintenance and testing of equipment that creates visual or audible impacts at the property-line, shall occur between 8:00 a.m. and 6:00 p.m., Monday through Friday and between 8:00 a.m. and noon on Saturdays. Saturday operations shall be limited to sale, pick-up, and delivery of products—no gravel processing or extraction shall be conducted on Saturdays. Notwithstanding, an extension of hours may be granted by the Board of County Commissioners based upon the applicant's proposal to exceed the standards established in this Section to mitigate the negative impacts of gravel operations on surrounding neighbors and the standards for a Special Use Permit. Hours of operation shall not apply when the gravel operator is responding to a bona fide public emergency, i.e., flood fight.
b.
Project Traffic Impacts.
i.
Transportation Facility Improvements. Projected traffic impacts shall be addressed according to AASHTO guidelines and the cost of all improvements required, on and off-site, shall be borne entirely by the applicant. The cost of additional wear and tear on County roads, as determined by the County Road & Levee Manager, shall also be borne by the applicant. A bond or letter of credit may be required to assure payment of such expenses.
ii.
Trip Generation. The Board of County Commissioners may establish a maximum number of truck trips allowed to enter and exit a processing location. The limit on the number of trips, and weekly rate, shall reflect the classification of the road traveled to reach a State Highway, the distance the processing location is from the State Highway, the projected impacts of the truck traffic on surrounding uses, and the demand for the processed material.
iii.
Traffic Counts. Traffic counts at the entrance of the operation shall be performed and certified by a Wyoming Registered Engineer, and presented at the annual review of the operation's Special Use Permit for the purposes of determining the operation's impacts on local infrastructure and compliance of any trip generation limits that may be set. Said traffic counts shall be conducted in a manner set by the Board of County Commissioners.
c.
Visual Screening Measures. Visual screening shall be required for stockpiling, parking areas, and permanent or semi-permanent equipment and structures.
i.
General. The view from all public roads, rivers, and adjoining residential areas shall receive a minimum 50% screen provided by vegetation, topography, or other measures which ensure the unobtrusiveness of the operations.
ii.
Buildings. All buildings' design, scale, and location shall minimize both the obtrusiveness and the conflict with the character of the surrounding area to the maximum extent practicable.
d.
Protection Against Attractive Nuisances. The proposed Special Use shall be landscaped, bermed, fenced, or otherwise enclosed, where necessary, for health and safety protection.
e.
Noise.
i.
Noise Level. All processing equipment shall be designed to prevent the noise level of the equipment from causing a perceptible increase in the average ambient noise level of the existing neighborhood; meeting this standard may require enclosing the equipment in a building. A perceptible increase in the noise level is considered to be three or more decibels. The average shall be determined by measuring the existing ambient noise level at the property boundary of the gravel processor, at least five times, at regular intervals, between the hours of 8:00 a.m. and 6:00 p.m., on at least two different week days, with no gravel processing equipment in operation. Notwithstanding, the maximum noise level permitted at the property boundary shall not exceed the noise standards specified in Section 6.4.3 and the operator shall in no case be required to attain a noise level of less than 40 DBA at the property boundary. The owner of an adjacent property may waive the noise standard required to be met at the common property line; however, the noise standard shall then be applied at the remaining property lines of the property of said owner.
ii.
Noise Study. The applicant shall submit a study determining the existing average ambient noise level, as specified above, and the projected noise level of the proposed operations, taking into account the natural topography, vegetation, the type of equipment to be used and any noise mitigation measures which the applicant proposes to include. The study shall recommend additional mitigation measures that may be necessary, and the study shall draw conclusions as to the compliance of proposed activities with these LDRs. This study shall be completed by a qualified professional with experience in the field of acoustics. The County may require that the study be reviewed by another qualified professional at the applicant's expense. Notwithstanding the outcome of the study, if a permit is issued, and the standards in these LDRs, or conditions placed on the Special Use Permit, are exceeded once the gravel operations begin, the permit may be suspended or revoked at the annual review, or other enforcement action taken pursuant to Division 8.9.
f.
Hazardous Materials. Any fuel, explosives, or other hazardous materials stored on the site shall be contained within an impoundment with a concrete floor and impermeable berms high enough to contain a spill or leak should one occur. A similar impoundment area shall be provided for any equipment or vehicle maintenance to be conducted on the site. An emergency preparedness plan shall be designed, kept on the site, and followed, as approved by the County. The plan shall specify procedures for containment and clean-up of hazardous materials spills.
g.
Height. All equipment and structures shall comply with the height limit specified for the zone in which the subject property is located unless the County judges it is impractical to do so. Such judgment shall be based upon the design of equipment and the need to enclose it in a building pursuant to the noise level subsection above. For equipment or structures permitted by the County to exceed the height limit, the visual screening required shall be increased to 80%.
h.
Other Operational Standards. The Special Use Permit may include site-specific operational standards as necessary to mitigate both on-site and off-site impacts.
i.
Activities In or Near Waterbodies.
i.
Controlled Watercourses. Consistent with Restoration Study. Extraction proposed in the Snake or Gros Ventre Rivers shall be in a location and manner specified in the Restoration Study.
ii.
Uncontrolled/Natural Watercourses. When working in uncontrolled, or naturally flowing, watercourses, the proposed operation shall be conducted in a manner that improves fisheries and waterfowl habitat. A report and recommendations from a Fisheries Biologist shall be required detailing how the proposed operation will accomplish habitat improvements and the operator shall be required to abide by the report's recommendations.
iii.
Minimum Buffer. A minimum 30-, 100-, or 150-foot buffer (see Section 5.1.1) of natural vegetation between the water's edge and any plant site on the permitted area shall be left undisturbed subject to the operator's right to normal access to the river or stream.
iv.
Setbacks from Structures. The County Road & Levee Manager and the Wyoming Department of Transportation shall be contacted in reference to setback requirements from bridges, levees, and other structures for in-stream excavation activity.
v.
No Negative Impact. No extraction shall be permitted that is deemed by the County to have a negative impact on the river, or on landowners adjacent to the river with respect to bank erosion or potential flooding. If more than one river extraction site has been approved or executed within the same vicinity as the extraction site in question, the cumulative impacts of such river extraction shall also be considered when assessing potential negative impacts on the river or on landowners adjacent to the river.
j.
Surrounding Vegetation. Vegetation within the setbacks from the property boundary shall be preserved and supplemented, as necessary, for mitigation of negative impacts. Existing native vegetation on the operation site shall be preserved to the maximum extent possible.
k.
Water Supply. Extraction and filling of a reservoir shall not infringe on down-stream appropriator's rights as established by the State Engineer's Office.
6.
State/Federal Requirements. Compliance with the standards of this Section and these LDRs shall not be construed to replace, supersede, or override any State or Federal requirements that may apply.
(5/1/25)
6.1.10. - Transportation and Infrastructure Uses.
A.
All Transportation and Infrastructure Uses.
1.
Definition. A transportation or infrastructure use is the use of land or water to provide for the movement or storage of vehicles, water, sewage, power, or other utilities.
B.
Parking.
1.
Definition. Parking is the use of a property for parking of motor vehicles that is not ancillary to another use on-site.
a.
Includes:
i.
Surface parking
ii.
Parking structure
C.
Utility Facility.
1.
Definition. A utility facility is a central component to the provision of a public or semi-public utility that requires a structure.
a.
Includes:
i.
Substations for electrical, natural gas, and other similar utilities
ii.
Sewage treatment plants and related septic dump facilities, and substations
iii.
Water supply facilities including water tanks and treatment facilities
iv.
Solid waste facilities including collection and transfer facilities
v.
Broadcasting towers and dish antenna for radio and TV
b.
Does Not Include:
i.
Residential satellite dishes
ii.
Antennas used for the reception of television broadcast signals
iii.
Transformers
iv.
Junction boxes
v.
Standard underground utilities such as water, sewer, natural gas, power, and telephone lines
vi.
Booster pumps, lift stations, and other small structures appurtenant to standard underground utilities
vii.
Wireless communications facilities
viii.
Pedestals
ix.
Other appurtenances that do not require a structure
2.
Standards.
a.
Utilities listed above in Subsection 1.b do not require a use permit, except for wireless communications facilities (see Section 6.1.10(D)). The physical development associated with them is not required to meet structure or site development setbacks if the physical development is located within an easement or lot designated for the utility proposed.
b.
All utility facilities shall be located and designed to minimize negative impacts on natural resources, designated scenic areas, agricultural operations, and residential development and uses. A landscaping plan, pursuant to Division 5.5 shall be submitted that is designed to screen the utility as viewed from roads and habitable structures.
c.
Utility facilities housing equipment shall be designed with as low a profile as possible. If the surrounding uses are residential, the building style shall be compatible with the surrounding land uses.
D.
Wireless Communications Facilities.
1.
Definitions. A wireless communication facility provides communication services without physical connection.
a.
Wireless Communications Facility. Equipment at a fixed location which enables wireless communications between user equipment and a communications network, including radio transceivers, antennas, wires, coaxial or fiber-optic cable or other cables, regular and backup power supplies, and comparable equipment, regardless of technological configuration, and equipment associated with wireless communications. The term Does Not Include: (i) The structure or improvements on, under, within, or adjacent to the structure on which the equipment is collocated; (ii) Wireline backhaul facilities; or (iii) Coaxial or fiber-optic cable that is between wireless structures or utility poles or that is otherwise not immediately adjacent to or directly associated with a particular antenna.
b.
Includes:
i.
Commercial wireless telecommunication.
ii.
Wireless internet access.
iii.
Unlicensed wireless services.
iv.
Common carrier wireless exchange access services.
v.
Temporary cell-on-wheels.
vi.
Distributed antenna system (DAS).
vii.
Small Wireless Facility. A type of wireless facility mounted on structures not greater than 50 feet in height on which each wireless provider's individual antenna could fit within an enclosure of no more than three cubic feet in volume, and collective antenna could fit within an enclosure of no more than six cubic feet in volume, and for which all other wireless equipment associated with the wireless facility, whether ground-mounted or pole-mounted, is cumulatively no more than 28 cubic feet in volume, not including any: electric meter; concealment element; telecommunications demarcation box; grounding equipment; power transfer switch; cut-off switch; vertical cable run for the connection of power or other service; wireless provider antenna; or coaxial or fiber-optic cable that is immediately adjacent to or directly associated with a particular combined location, unless the cable is a wireline backhaul facility.
2.
County Standards.
a.
Purpose. The purpose of this Subsection is to establish general guidelines for the locating of wireless communication towers, small wireless facilities, antenna, ground equipment and related accessory structures. The purpose and intent of this Subsection are to:
i.
Minimize the impacts of wireless communications facilities on surrounding land uses by establishing standards for location, structural integrity, and compatibility.
ii.
Encourage the location and collocation of communications equipment on existing structures thereby minimizing new visual, aesthetic, and public safety impacts, effects upon the natural environment and wildlife, and reducing the need for additional towers.
iii.
Accommodate the growing need and demand for wireless communications services.
iv.
Respond to the policies embodied in the Telecommunications Act of 1996 in such a manner as not to unreasonably discriminate between providers of functionally equivalent personal wireless services or to prohibit or have the effect of prohibiting personal wireless services.
v.
Respond to the policies embodied in the Federal Communication Commission's Declaratory Ruling and Third Report and Order of September 27, 2018, in such a manner as to not effectively prohibit the provision of wireless services and to comply with the rules governing small wireless facilities.
vi.
Establish review procedures to ensure that applications for communications facilities are reviewed for compliance with federal, state and local regulations and acted upon within a reasonable period of time as required by applicable state and federal regulations.
vii.
Protect the character of the County while meeting the needs of its citizens to enjoy the benefits of communications services.
viii.
The provisions of this Section are not intended to and shall not be interpreted to prohibit or to have the effect of prohibiting personal wireless services. This chapter shall not be applied in such a manner as to unreasonably discriminate between providers of functionally equivalent personal wireless services.
b.
Exempt Facilities. The following items are exempt from the standards for wireless communication facilities; notwithstanding any other provisions:
i.
Satellite earth stations used for the transmission or reception of wireless communications signals with satellites, that are one meter (39.37 inches) or less in diameter in all residential zones and two meters or less in all other zones.
ii.
A temporary wireless communications facility, upon the declaration of a state of emergency by federal, state, or local government, and a written determination of public necessity by the Teton County designee; except that such facility must comply with all federal and state requirements. No communications facility shall be exempt from the provisions of this Section beyond the duration of the state of emergency.
iii.
A government-owned communications facility erected for the purposes of installing antenna(s) and ancillary equipment necessary to provide communications for public health and safety.
iv.
A temporary wireless communications facility for the purposes of providing coverage of a special event, and subject to federal and state requirements. Said communications facility may be exempt from the provisions of this Section up to one week before and after the duration of the special event.
v.
Amateur radio towers solely used for licensed amateur services.
c.
Permits Required. New antennas, small wireless facilities, and towers shall be permitted as follows:
i.
Basic Use Permit. New collocations, equipment modifications (except modifications qualifying as Section 8.2.13(B.2)), small wireless facilities and support poles outside a public right-of-way, tower replacement/upgrades no more than 10% taller than the original tower, attached antennas, and concealed towers meeting the performance criteria require a basic use permit.
ii.
Conditional Use Permit. Creation of a new non-concealed tower, concealed towers that do not meet the performance criteria, tower replacement/upgrades more than 10% taller than the original tower, or modifications to existing towers that constitute a substantial change require a conditional use permit.
d.
Processing Timelines for Basic Use Permit and Conditional Use Permit.
i.
An application for a Basic Use Permit shall be approved or denied within 90 days of receipt of an application by the County, except for eligible facility request modifications and collocations, pursuant to Subsection f.ii below, and small wireless facility collocations, which shall be approved or denied within 60 days of an application. The time periods herein shall be tolled while an application is incomplete. Completeness of an application and the tolling periods shall be interpreted pursuant to the Federal Communications Commission's Report and Order in Docket 13-238 released October 21, 2014, as amended and the Federal Communications Commission's Declaratory Ruling and Third Report and Order in Docket 17-79 and 17-84 released September 27, 2018, as amended.
ii.
An application for a Conditional Use Permit shall be approved or denied within 150 days of receipt of any application by the County. The time periods herein shall be tolled while an application is incomplete. Completeness of an application and the tolling periods shall be interpreted pursuant to the Federal Communications Commission's Report and Order in Docket 13-238 released October 21, 2014, as amended.
iii.
Tolling and Sufficiency.
a)
Determination of Sufficiency. For all wireless communications facility applications, determination of sufficiency will occur within ten days of submittal. The applicant shall receive written notice of incompleteness within ten days of submittal.
b)
Non-Small Wireless Facility Applications. If an application is determined incomplete and the applicant receives written notice within ten days of submittal, the processing timeline, or "shot clock," for the application shall toll.
c)
Small Wireless Facility Applications. If an application is determined incomplete and the applicant receives written notice within ten days of submittal, the processing timeline, or "shot clock," shall reset upon submittal of supplemental information. For subsequent determinations of sufficiency, the "shot clock" shall toll if the application is determined insufficient and the applicant is notified within ten days of resubmittal.
e.
General Requirements.
i.
Location Preference of New Antenna Array & New Towers. Locating a new antenna array and new tower shall be in accordance with the below preferred locating alternatives order. Where a lower ranked alternative is proposed, the applicant must file relevant information demonstrating that despite diligent efforts to adhere to the established hierarchy within the search area, higher ranked options are not technically feasible, practical or justified given the location of the proposed wireless communications facility:
a)
Concealed attached antenna, collocated or combined antenna on an existing tower
b)
Non-concealed attached antenna
c)
Concealed freestanding tower
d)
Substantial changes to an existing tower
e)
Non-concealed freestanding tower
ii.
Collocation, and other modifications to existing facilities pursuant to Section 6409 of the Middle Class Tax Relief and Job Creation Act of 2012 (47 U.S.C. §1445(a)).
a)
Modifications to facilities that involve the addition, removal, and/or replacement of transmission equipment that do not substantially change the physical dimensions of an existing tower, antenna support structure or base station shall be subject to the basic use permit requirements of Subsection c.i. Streamlined process for collocation approvals are subject to the procedures set forth for a Basic Use Permit.
b)
For the purpose of this Subsection, "substantial change" means the following:
1)
The mounting of the proposed antenna on the tower would increase the existing height of the tower by more than 10%, or by the height of one additional antenna array with separation between the top of the nearest existing antenna to the base of the proposed antenna not to exceed 20 feet, whichever is greater, except that the mounting of the proposed antenna may exceed the size limits set forth in this paragraph if necessary to avoid interference with existing antennas; or
2)
The mounting of the proposed antenna would involve the installation of more than the standard number of new equipment cabinets for the technology involved (not to exceed four) or more than one new equipment shelter; or
3)
The mounting of the proposed antenna would involve adding an appurtenance to the body of the tower that would protrude from the edge of the tower more than 20 feet, or more than the width of the tower structure at the level of the appurtenance, whichever is greater, except that the mounting of the proposed antenna may exceed the size limits set forth in this paragraph if necessary to shelter the antenna from inclement weather or to connect the antenna to the tower via cable; or
4)
The mounting of the proposed antenna would involve excavation outside the current tower site, defined as the current boundaries of the leased or owned property surrounding the tower and any access or utility easements currently related to the site.
c)
Increases to height allowed by Subsection e.ii above the existing tower shall be based on the maximum height allowed by the original approval (if applicable), not affect any tower lighting, and shall comply with Section 5.3.2(H). Concealed attached antennas located on a roof top, not constructed exclusively for wireless service, shall not be considered a tower or a base station and shall be limited to the maximum height approved.
d)
Additional equipment shall maintain the appearance intended by the original facility, including, but not limited to, color, screening, landscaping, camouflage, concealment techniques, mounting configuration, or architectural treatment. Notwithstanding this provision, the Planning Director may approve a modification where maintaining the original design is not feasible, provided that the applicant provides evidence demonstrating that the modification's design or configuration is necessary, does not defeat the existing concealment technique in the view of a reasonable person, and is the least obtrusive means of accomplishing the objective.
iii.
Tower Replacement/Upgrade. Existing towers may be replaced or upgraded pursuant to this Section, provided that the replacement or upgrade accomplishes a minimum of one of the following: 1) reduces the number of towers; 2) reduces the number of nonconforming towers; 3) replaces an existing tower with a new tower to improve either network functionality or structural integrity; 4) replaces an existing nonconcealed tower with a concealed tower. Replacements and upgrades are subject to the following:
a)
Setbacks. A replacement of an existing tower shall not be required to meet new setback standards so long as the new tower and its equipment compound are no closer to any property lines or dwelling units as the tower and equipment compound being replaced, even if the old tower had nonconforming setbacks.
b)
Breakpoint Technology. A replacement tower shall use breakpoint technology in the design.
c)
Landscaping. At the time of replacement or upgrade, the tower equipment compound shall be brought into compliance with any applicable landscaping requirements.
iv.
Concealed & Non-Concealed Attached Antenna. Antennas may be mounted onto a support structure that is not primarily constructed for the purpose of holding attachment antennas, subject to the following standards:
a)
Concealed and non-concealed attached antennas are permitted in all zones.
b)
The top of the concealed attached antenna shall not extend more than 15 feet above the existing or proposed building or structure to which it is attached. Notwithstanding this provision, the height of the antenna shall not extend more than eight feet above the maximum allowed height for a structure in the zone in which it is located.
c)
Non-concealed attachments shall be allowed only on electrical transmission towers, utility poles, and existing light stanchions subject to approval by the Planning and Building Services Department and utility company. Additional height may be allowed to accommodate the minimum safety separation necessary from electrical lines, as required by the National Electrical Safety Code and the utility provider.
d)
Except for non-concealed attached antennas, feed lines and antennas shall be designed to architecturally match the façade, roof, wall, and/or structure on which they are affixed or otherwise blend with the existing structural design, color, and texture.
e)
Where the proposed attached antennas do not meet the standards set forth by subsections B through D above, a Conditional Use Permit is required, with a neighbor notification radius of 1,300 feet, and a Wireless Adjustment (if applicable).
f)
If an equipment compound or cabinet is proposed that is not within an existing building, the standards in Section 6.1.10(D.2.e.v.e), f)) shall apply.
v.
Concealed and Non-Concealed Towers. New freestanding towers are permitted in the following zones: AC-TC, BC-TC, BP-TC, NC-TC, NR-1, P, PR, P/SP-TC, R-1, R-2, R-3, R-TC, S-TC, and WC. All new freestanding towers are required to be concealed unless it can be clearly demonstrated to the satisfaction of the Board of County Commissioners that a non-concealed tower will more effectively minimize visual impacts than a concealed tower. New freestanding towers are prohibited in the AR-TC, MHP-TC, OP-TC, and PUD-AH zones. All new communications towers shall be subject to the following standards:
a)
Performance Criteria for Concealed Towers. To encourage facilities that blend well with Teton County's landscape, concealed towers that meet the following performance criteria may be processed as a Basic Use Permit. Performance criteria:
1)
The concealed tower is designed to resemble the surrounding landscape and other natural features and is designed to be contextual in size, shape, and color with the scenic content immediately adjacent to its location. Flagpoles or new light stanchions, or other similar man-made structures, will be processed as a Conditional Use facility.
2)
A minimum of 70% of the concealed tower is screened from view by existing vegetation, topography, or other existing structures from any State Highway and all County Roads designated a Scenic Areas pursuant to Section 5.3.2(B).
3)
Viewsheds are not significantly impacted by the proposed concealed facility.
4)
The concealed tower does not extend higher than the dominant background where it is located or otherwise penetrate the skyline as defined in Section 5.3.2(H).
5)
For proposals with a height of less than 75 feet tall that meet the performance criteria, the Planning Director shall review a photo simulation, site plan, and elevation of the proposed tower, and staff shall approve or deny a Basic Use Permit review process within two weeks after the Preapplication Conference meeting.
6)
For proposals with a height of 75 feet or greater that meet the performance criteria, the final determination shall be made by the Board, at a regularly scheduled meeting within 30 days after the Preapplication Conference meeting, as to whether the application is processed as Basic Use or Conditional Use.
b)
Determination of Need. No new concealed or non-concealed tower shall be permitted unless the applicant demonstrates that no existing structure or tower can accommodate the applicant's proposed use without increasing the height of the existing tower or structure or otherwise creating a greater visual impact; or that use of such existing facilities would prohibit or have the effect of prohibiting personal wireless services in the search area to be served by the proposed tower.
c)
Height. New concealed towers shall be limited to the maximum height allowed in each zone, unless the performance criteria above are met. If the performance criteria are not met, then the applicant shall provide evidence that the proposed facility is designed to meet the minimum height requirement necessary for effective functioning of the provider's network, and a Wireless Adjustment to exceed the maximum height allowed in the zone shall be required.
d)
Setbacks. New freestanding towers and equipment compounds shall be subject to the setbacks described below:
1)
If the tower has been constructed using breakpoint design technology, the minimum setback distance shall be equal to 110% of the distance from the top of the structure to the breakpoint level of the structure, or the minimum yard setback requirements, whichever is greater.
EXAMPLE:On a 100-foot tall monopole with a breakpoint at 80 feet, the minimum setback distance would be 22 feet (110% of 20 feet, the distance from the top of the monopole to the breakpoint) or the minimum yard setback requirements for that zone.
2)
If the tower is not constructed using breakpoint design technology, the minimum setback distance shall be equal to the height of the proposed tower.
e)
Equipment Compound and Cabinets. Cabinets may be provided within the principal building, underground, behind a screen on a rooftop, or on the ground with landscape screening as required below. Equipment compounds and cabinets shall be designed to be visually compatible with adjoining terrain and structures. Equipment compounds shall not be used for the storage of any excess equipment or hazardous materials. No outdoor storage yards shall be allowed in a tower equipment compound.
f)
Landscaping. The equipment compound shall be landscaped with a minimum of one plant unit per 1,000 square feet of floor area, pursuant to the standards specified in Division 5.5. Where the landscaping requirement is not achieving the intent of screening and buffering, the landscaping requirement may be reduced or waived by the Planning Director.
g)
Signage. Commercial messages shall not be displayed on any tower. Required noncommercial signage shall be restricted to ASR (Antenna Structure Registration Number as required by the FAA and FCC), party responsible for operation and maintenance of the facility, and any additional security and/or safety signs as applicable.
h)
Lighting. Lighting shall be prohibited on all towers unless required by the Federal Aviation Administration (FAA). Lighting required by the FAA shall not exceed minimum standards and shall be of minimum intensity and number of flashes per minute allowed by the FAA, or shall be a dual lighting system.
i)
Visibility.
1)
New towers shall be configured and located in a manner that shall minimize adverse effects including visual impacts on the landscape and adjacent properties and is designed to be contextual in size, shape and color with the scenic content immediately adjacent to its location.
2)
Lattice towers and guyed towers are prohibited.
3)
All new freestanding towers shall be designed to blend with adjacent structures and/or landscapes with specific design considerations such as architectural designs, height, scale, color, and texture.
4)
If a monopine is proposed the applicant shall demonstrate through photo simulations the proposed facility mirrors an evergreen tree indigenous to Wyoming with sufficient number of "faux" branches and foliage to conceal all external antenna, panels, trays, cables, support rods, crossbars, port holes, splitters, couplers and attenuators and any other equipment external to the tower mast, which shall be painted or have applied material to simulate tree bark indigenous to the area. "Faux" branches shall commence at 20 feet above ground level (AGL) and surround the tower in a multi-dimensional pyramid shape pattern to the top of the tower, with branches and foliage material in length, width and depth sufficient to obscure physical view of the tower, antenna elements and brackets. Antenna wraps shall be used on all type of antenna. Panel antennas, remote radio units or any other non-panel type antenna or other equipment may not be used without first demonstrating the concealment elements that will be used for such antenna.
5)
Other concealment methods shall demonstrate through photo simulations the number of proposed antenna and potential collocations and proposed concealment methodology. All antenna shall be covered with concealment material.
6)
New antenna mounts shall be flush-mounted, unless it is demonstrated through RF propagation analysis that flush-mounted antennas will not meet the network objectives of the desired coverage area, will not allow for concealed design, is inconsistent with the proposed design, or reduces the ability to collocate future antenna arrays.
7)
Towers shall be constructed to accommodate collocation of as many antenna arrays as feasible without causing interference, subject to the height and design of the facility and proposed mounting configuration of antennas.
j)
Mailed Notice to Neighbors. All new towers requiring a Conditional Use Permit shall require that mailed notice, meeting the standards of Section 8.2.14(C.2), be sent to all property owners within 1,300 feet of the land subject to the application.
f.
Small Wireless Facilities. The following requirements are specific to small wireless facilities installed outside a public right-of-way.
i.
Location Preference of New Small Wireless Facilities. Locating a new small wireless facility shall be in accordance with the below preferred locating alternatives order. Where a lower ranked alternative is proposed, the applicant must file relevant information demonstrating that despite diligent efforts to adhere to the established hierarchy within the search area, higher ranked options are not technically feasible, practical or justified given the location of the proposed wireless communications facility:
a)
Collocated on an existing pole or support structure
b)
A new pole, following the design standards below in Subsection f.vi.
ii.
Undergrounding. Wires, cables, and other facilities that are not required to be above ground in order to be functional shall be located underground.
iii.
Design Standards Applicable to All Small Wireless Facilities.
a)
A small wireless facility must be technically capable of servicing a minimum of four wireless service providers with like technical facilities through the use of neutral host antenna.
b)
Small wireless facilities should not be readily noticed.
c)
All equipment not located underground, including electric meters, should be located on or within the support structure unless prohibited by the owner of the support structure, in which case an alternative power meter box must be approved by the Planning Director.
d)
To the maximum extent possible, a small wireless facility and associated equipment and cables located on the exterior of a pole or support structure shall be enclosed in a shroud or enclosure painted to match the existing structure color.
e)
All small wireless facilities shall be constructed out of or finished with nonreflective materials (visible exterior surfaces only).
f)
Each individual antenna shall be located entirely within a shroud enclosure of not more than three cubic feet in volume. All antennas associated with the small wireless facility shall not exceed a combined space of six cubic feet and shall, to the greatest extent possible, be neutral host antennas.
g)
Equipment Cabinets.
1)
May be placed above ground if designed to be visually compatible with adjoining terrain and structures and concealed with landscape screening;
2)
Any ground-mounted equipment cabinet shall be secured to a concrete foundation or slab with a breakaway design in the event of collisions and shall not exceed three feet in height, unless special conditions exist that would result in the cabinet encroaching into a sidewalk or to within two feet of a road.
iv.
Design Standards Applicable to All Small Wireless Facilities Located on Poles.
a)
Integrated Design Consideration. Small wireless facilities, including equipment associated with the small wireless facility, shall be integrated into the pole and generally shall be installed in a manner minimizing the visual impact.
b)
Facilities Located on Metal Poles.
1)
Cable runs should be inside of the pole to the maximum extent practicable;
2)
Equipment associated with the small wireless facility should, where practicable, be enclosed at the base of the wireless support structure in a space not more than 24 inches in diameter and not more than five feet eight inches in height; and
3)
Poles used for collocation shall be designed to separate different pole users, such as through dual chamber or tri-chamber design.
c)
Antennas.
1)
The diameter of the antenna or antenna enclosure should generally not exceed the diameter of the top of the wireless support structure pole, and to the maximum extent practical, should appear as a seamless vertical extension of the pole.
2)
In no case shall the maximum diameter of the shroud be wider than one and one-half times the diameter of the top of the pole.
3)
Where maximum shroud diameter exceeds diameter of the top of the pole, the shroud shall be tapered to meet the top of the pole.
4)
Unless technologically infeasible or otherwise appropriate based on neighborhood context, all antenna shall be mounted to the top of the wireless support structure pole, aligned with the centerline of the structure.
5)
Antennas shall be generally cylindrical in shape and completely housed within a cylindrical shroud that is capable of accepting paint to match the wireless support structure.
v.
Design Standards Applicable to Small Wireless Facilities Collocated on Existing Poles.
a)
To the maximum extent practicable, all small wireless facilities, associated equipment and cabling shall be completely concealed from view within an enclosure or buried.
b)
Where equipment cannot reasonably be incorporated into the base of the pole in accordance with Subsection iv.b)2) above or buried, it may be installed within an equipment enclosure mounted to the pole or a ground-mounted cabinet physically independent from the pole.
c)
Pole-Mounted Equipment Enclosures.
1)
Shall not protrude more than 18 inches beyond the face of the pole to the outermost portion of the enclosure.
2)
Should be installed as flush to the pole as practicable. In no case shall an enclosure be installed more than four inches from the wireless support structure pole.
3)
Where multiple enclosures are proposed on a wireless support structure pole, the enclosures shall be grouped as closely together as possible on the same side of the pole.
4)
Small wireless facility equipment enclosures should be the smallest size practicable to house the necessary facilities and equipment.
5)
Small wireless facility equipment enclosures shall be cylindrical or rectangular in shape and should generally be no wider than the maximum outside diameter of the pole to which it is attached, to the maximum extent practicable.
6)
The shroud enclosure shall be securely strapped to the wireless support structure pole using stainless steel banding straps.
vi.
Design Standards Applicable to Small Wireless Facilities on New Poles. If an applicant proposes to install a new pole to support a small wireless facility, the following standards shall apply.
a)
Pole design shall be cylindrical and shall match the aesthetics of existing utility poles and streetlights, if any, installed adjacent to the pole; and together with the small wireless facility components shall be sized to be visually pleasing.
1)
For a pole to be considered visually pleasing, the transition between the equipment cabinet and upper pole should be considered.
2)
The equipment associated with the small wireless facility shall be enclosed at the base of the pole in a space not more than 24 inches in diameter and not more than five feet eight inches in height, provided that a separate equipment cabinet or vault not exceeding 28 cubic feet in size may be used if the equipment cannot reasonably be contained in the space allowed.
3)
A decorative transition shall be installed over the equipment cabinet upper bolts, or decorative base cover shall be installed to match the equipment cabinet size and shall taper between different pole sizes.
4)
The upper pole shall be scaled to 0.5 to 0.75 the size of the equipment cabinet, with a ten-inch minimum outer diameter at the widest portion of the pole.
5)
All hardware connections shall be hidden from view.
6)
No horizontal flat spaces greater than one and one-half inches shall exist on the equipment cabinet to prevent cups, trash, and other objects from being placed on the equipment cabinet.
7)
Each pole component shall be architecturally compatible to create a cohesive aesthetic.
8)
The pole shall be made of steel and shall be painted with earth tone color(s) to match the scenic context of the pole.
b)
The pole shall not be located within 100 feet of the apron of a fire station or other adjacent emergency service facility.
c)
The pole shall be placed in alignment with existing trees, utility poles, and streetlights.
d)
The pole shall be located such that it in no way impedes, obstructs, or hinders the usual pedestrian or vehicular travel, affects public safety, obstructs vehicular traffic viewsheds of pedestrian movement, obstructs the legal access to or use of a right-of-way or easement, violates applicable law, violates or conflicts with right-of-way design standards and specifications (Division 7.6), violates the Federal Americans with Disabilities Act of 1990, or in any way creates a risk to public health, safety, or welfare.
e)
The pole shall not be required to meet structure or site development setbacks if located within a utility easement or private right-of-way.
f)
The pole shall be located at intersecting property lines when practicable.
g)
The pole shall be located a minimum of 15 feet away from trees or outside of the tree drip line, whichever is greater, to prevent disturbance within the critical root zone of any tree.
h)
The pole shall be located at least five feet away from the widest part of an alley or drive approach, including any flare associated with the approach.
i)
The pole shall not be installed between the perpendicular extension of the primary street-facing wall plane of any single or two-family residence and the street.
j)
The pole shall not be located in-front of store front windows, primary walkways, primary entrances or exits, or in such a way that it would impede a delivery to the building.
vii.
Height.
a)
Poles. The height of a pole hosting a small wireless facility, including the wireless facility, measured from the base of the structure shall not exceed the lesser of:
1)
A new pole shall not exceed 30 feet in height.
2)
An existing pole used for collocation of a small wireless facility may, on only one occasion, be increased by up to ten feet to allow for the attachment of the antenna together with any approved concealment feature.
3)
For a modified pole, 30 feet above ground level together with the minimum antenna height necessary for one antenna contained within any approved concealment feature.
b)
Antennas and other equipment collocated on non-pole support structures shall not extend above the maximum allowed height for a structure in the zone in which they are located.
g.
Application Requirements. The following requirements are in addition to the requirements for a Basic or Conditional Use Permit.
i.
Drawings.
a)
One set of plans at 24" × 36" and two sets of plans at 11" × 17" that include elevation views of the proposed facility.
b)
The maximum height of the proposed facility, proposed and future mounting elevations of future antenna, including individual measurement of the base, the tower, and lightning rods, if applicable.
c)
Access to the facility and a plan for winter access if access is not maintained in winter.
ii.
A signed, notarized statement from the tower or pole owner or tower or pole owner's agent, agreeing to allow the collocation of wireless equipment on the proposed tower or pole, if applicable.
iii.
Compliance with American National Standards Institute (ANSI) standards for electromagnetic radiation: In order to protect the public from excessive exposure to electromagnetic radiation, the facility applicant shall certify through a written statement that the facility meets or exceeds current ANSI standards as adopted by the FCC.
iv.
Prior to issuance of a building permit, a stamped or sealed structural analysis prepared by a professional engineer licensed in the State of Wyoming that the existing or proposed structure has sufficient structural integrity to support the proposed facility, and, if applicable, a statement specifying the design structural failure modes of the proposed tower.
v.
For new small wireless facilities on new poles, an affidavit or attestation from a Wyoming state licensed engineer that proposed pole structure, pedestals and foundations, if applicable, meet or exceed IBC Structural Design Criteria, and are structurally competent to carry load, shear and any other stresses. For collocation of small wireless facilities, an industry-standard analysis indicating that the structure on which the wireless facility will be mounted will safely support the load.
vi.
The applicant shall agree in a written statement that the proposed facility complies with all FCC regulations, including, but not limited to "The Enhanced Best Practices Guide," as set forth in Appendix D of FCC 04-168 (released August 6, 2004). The applicant shall submit a statement by a professional engineer licensed in the State of Wyoming that the application is in compliance with all FCC rules regarding interference to other radio services and the applicant shall submit a statement of compliance with all FCC rules regarding human exposure to radio frequency energy. No antenna shall be permitted to interfere with the County's public safety communications equipment.
vii.
Visual Resources Analysis, pursuant to Section 5.3.2 regardless if the proposed wireless facility is located in the SRO or not, that includes simulated photographic evidence of the proposed facility and antenna appearance from any and all residential areas within 1,500 feet and from roadway corridors, including the facility types the applicant has considered and the impact on adjacent properties. This analysis is not required for modifications and upgrades that qualify as Minor Deviations pursuant to Section 8.2.13(B.2) or for collocations as permitted by Subsection d.ii.
viii.
Statement certifying that no unusual sound emissions such as alarms, bells, buzzers, or the like are permitted. Emergency Generators are permitted and are exempt from noise requirements during emergencies. Sound levels shall otherwise be in compliance with Section 6.4.3.
ix.
All other documentation, evidence, or materials necessary to demonstrate compliance with the applicable approval criteria set forth in this Section.
h.
Additional Requirements for New Towers.
i.
A report and supporting technical data shall be submitted, demonstrating the following:
a)
All potential antenna attachments, collocations, and alternative antenna configurations on existing elevated structures, including all usable utility distribution towers within the proposed service area have been examined, and found unacceptable.
b)
Reasoning as to why the adequacy of alternative existing facilities or the replacement of existing facilities are not acceptable or available in meeting the applicant's need, indicating that no existing communications facility could accommodate the applicant's proposed facility, shall consist of any of the following:
1)
No existing towers located within the geographic area meet the applicant's engineering requirements without increasing the height of the existing tower or structure or otherwise creating a greater visual impact, and why.
2)
Existing towers do not have sufficient structural integrity to support the applicant's proposed wireless communications facilities and related equipment, and the existing facility cannot be sufficiently improved.
3)
Other limiting factors that render existing wireless communications facilities unsuitable.
ii.
Technical data included in the report shall include certification by a qualified professional, which qualifications shall be included, regarding service gaps, service expansions, and/or system capacity that are addressed by the proposed tower, and accompanying maps and calculations demonstrating the need for the proposed tower.
iii.
A balloon test shall be required subsequent to the receipt of the photo simulations in order to demonstrate the proposed height of the tower. The applicant shall arrange to raise a colored balloon no less than three feet in diameter at the maximum height of the proposed tower, and within 50 horizontal feet of the center of the proposed tower. The Planning and Building Services Department shall receive notice from the applicant in writing a minimum of one week in advance of the test date.
iv.
A radio frequency propagation plot indicating the coverage of existing antenna sites, coverage prediction of the proposed site, and designated search ring, together with a statement from the applicant's radio frequency (RF) engineer that the proposed facility's coverage or capacity potential cannot be achieved by any higher ranked alternative such as a concealed facility, attached facility, replacement facility, or collocation.
v.
Prior to the submittal of a permit application, the applicant shall notify other wireless service providers, via certified mail, of the proposed freestanding tower to encourage collocation and coordination among providers. The County will provide the list of wireless service providers and the letter format at the preapplication conference.
vi.
Prior to issuance of a building permit, proof of FAA compliance with Subpart C of the Federal Aviation Regulations, Part 77, and "Objects Affecting Navigable Airspace," if applicable.
i.
Wireless Communications Facility Adjustment. This Section shall apply exclusively to wireless communications facilities to evaluate the necessity and compatibility of requests to exceed the height requirements under Subsections d.iv.e) and d.v.c) as part of a Conditional Use Permit. In order to authorize a wireless communications facility adjustment, the Board of County Commissioners must find that:
i.
Adjustment Is Necessary to Provide Reasonable Coverage or Capacity. A gap in coverage or capacity of the provider's network exists such that users are regularly unable to connect to the service network, or are regularly unable to maintain a connection; and
ii.
Minimum Adjustment. The proposed facility is designed to meet the minimum height requirement necessary for effective functioning of the provider's network.
j.
Supplemental Review. The County reserves the right to require a supplemental review for any Permit processed under this Section, subject to the following:
i.
Where due to the complexity of the methodology or analysis required to review an application for a Permit (Basic Use or Conditional Use), the County may require the applicant to pay for a technical review by a third party expert, the costs of which shall be borne by the applicant and be in addition to other applicable fees. Schedules of current fees are listed in the Teton County Fee Schedule.
ii.
Based on the results of the expert review, the approving authority may require changes to the applicant's application or submittals.
iii.
The supplemental review may address any or all of the following:
a)
The accuracy and completeness of the application and any accompanying documentation.
b)
The applicability of analysis techniques and methodologies.
c)
The validity of conclusions reached.
d)
Whether the proposed communications facility complies with the provisions set forth in this Section.
e)
Whether the proposed facility is designed to meet the minimum height requirement necessary for effective functioning of the provider's network.
k.
Abandonment (Discontinued Use).
i.
Towers, poles, small wireless facilities, antennas, and the equipment compound shall be removed, at the owner's expense, within 180 days of cessation of use.
ii.
An owner wishing to extend the time for removal or reactivation shall submit an application stating the reason for such extension. The Planning Director may extend the time for removal or reactivation up to 60 additional days upon a showing of good cause. If the tower or antenna is not removed within this time, the County may give notice that it will contract for removal within 30 days following written notice to the owner. Thereafter, the County may cause removal of the tower with costs being borne by the owner.
iii.
Upon removal of the tower, pole, small wireless facility, antenna, and equipment compound, the development area shall be returned to its natural state and topography and vegetated consistent with the natural surroundings or consistent with the current uses of the surrounding or adjacent land at the time of removal, excluding the foundation, which shall be reduced to below finished grade.
E.
Aviation.
1.
Definition. An aviation use is an area, facility, or establishment engaged in accommodating air transportation.
a.
Includes:
i.
Airports;
ii.
Heliports;
iii.
Landing Strips; and
iv.
Balloon operations providing hot air balloon flights.
2.
Standards.
a.
Permanent Aviation Uses.
i.
Commercial aviation shall be located at the Jackson Hole Airport, and commercial air tours shall be prohibited, with the following exceptions.
a)
High Mountain Helisking (located within the Teton Village 2 Resort and the Snake River Canyon Ranch) and Hawkins and Powers (located on Spring Gulch Road), which existed on private land on September 4, 2001, are permitted to maintain their historic volume of commercial air tours. The historic volume of commercial air tours shall be transferable to new heliport locations, provided said locations are properly approved and permitted.
b)
Balloon operations for hire are permitted at locations other than the Jackson Hole Airport when permitted as a conditional use.
ii.
Unlike other ancillary or incidental uses, private ancillary or incidental aviation uses associated with a principal use require a permit.
iii.
Permanent aviation uses shall be separated from residential uses to the extent practical.
iv.
Typical flight paths shall be identified, and must not cross residential areas or places of assembly such as schools or places of worship. Approaches shall be free of towers or other hazards.
v.
Providers of overhead utilities shall be given an opportunity to review the approach corridors and plans. Any marking of utility lines in the area requested by the providers shall be done at the applicant's expense.
vi.
Aviation shall be exempt from the noise standards in Section 6.4.3.
vii.
When evaluating an application for a conditional use permit for Aviation, the Board should consider conditions related to the operational characteristics of the use, in order to minimize impacts on neighboring properties.
EXAMPLE:The Board might impose a condition limiting the hours of operation for the aviation use, or might limit the times of year during which an aviation use is permitted, in order to avoid impacts to winter wildlife habitat.
viii.
Any complaints about unauthorized landings of an aviation use shall be investigated. During each calendar year, should more than four incidents of unauthorized landings occur for which documented complaints are reported, the use permit shall be reviewed by the Teton County Planning Director, and if deemed appropriate, the matter passed on to the Board of County Commissioners, which may impose additional conditions on the permit, or revoke the permit. Aviation companies shall keep their own records of unauthorized landings and shall file reports of those landings with the Teton County Planning Office within three business days of the event.
b.
Temporary Aviation Uses. Aviation may be temporarily permitted for the following purposes:
i.
Construction or staging of construction in remote location to avoid the need to create a permanent access road.
ii.
Tree removal operations necessary to accomplish fuels mitigation as approved by Jackson Hole Fire/EMS.
(5/3/21)
6.1.11. - Accessory Uses.
A.
All Accessory Uses.
1.
Definition. An accessory use is a use that constitutes a minority of the use or character of the property and is secondary and subordinate to another use of the same property, but which is not an incidental use.
2.
Standards.
a.
An accessory use may only be permitted in association with an active primary use designated for the accessory use.
b.
An accessory use must be abandoned upon abandonment of its primary use.
c.
An accessory use shall be subject to all dimensional limitations and other development standards applicable to its primary use unless otherwise provided in this Section.
d.
A property with an accessory use shall not be subdivided in any way that results in the accessory use being owned separately from its primary use.
B.
Accessory Residential Unit (ARU).
1.
Definition. An accessory residential unit (ARU) is a dwelling unit that is secondary to a principal use of the property. The intent is that accessory residential units provide workforce housing.
a.
Includes:
i.
Employee apartment
ii.
Caretaker's quarters
iii.
Mother-in-law suite
iv.
Guesthouse
b.
Does Not Include:
i.
Mobile home
2.
Primary Uses.
a.
All open space uses
b.
Detached Single-Family Unit
c.
All lodging uses
d.
All commercial uses
e.
All amusement and recreation uses
f.
All institutional uses
g.
All industrial uses
3.
Standards.
a.
Zone Specific Standards Also Apply. In addition to the standards of this subsection, applicable standards for an ARU may also be found in Subsection C and/or E of the Section for the Zone in which the ARU is located.
b.
Occupancy. The occupancy of an ARU shall be restricted to persons that meet one of the following standards:
i.
The occupants shall be employed within Teton County, in accordance with the Jackson/Teton County Housing Rules and Regulations. The mechanism, and its specific provisions, for achieving the restriction shall be acceptable to the Teton County Housing Authority and shall be enforceable by the Teton County Housing Authority; or
ii.
The occupants shall be members of the same family occupying the primary dwelling unit, such as parents or adult children; or
iii.
The occupants shall be intermittent, nonpaying guests of the family occupying the primary Detached Single-Family Unit.
c.
Use as Required Housing. An accessory residential unit may be utilized to satisfy the requirements set forth in Division 6.3 so long as it complies with the standards of Division 6.3.
d.
Primary Use Is Residential. The floor area of an ARU accessory to a residential unit shall be included in the maximum floor area/FAR and the maximum scale of development calculation for the primary dwelling unit.
e.
Rental Period. An ARU rental period shall be a minimum of 90 days.
f.
Outside Storage. Only vehicles used for daily travel may be stored outside. All other possessions belonging to occupants of an accessory residential unit, such as recreational, secondary or inoperative vehicles, boats, motorcycles, canoes, kayaks, lumber and other construction materials not associated with an on-going construction project on the site, or other similar items contributing to an untidy appearance, shall be stored within an enclosed structure, such as a garage.
g.
Use of a Historic Structure as an ARU. An ARU shall be exempt from the maximum scale of use for an ARU if it meets all the following standards. The exemption shall not extend to any other standard of the zone.
i.
The building in which the ARU is located is included on the Teton County Historic Preservation Board (TCHPB) list of historically significant properties or is otherwise deemed in writing by the TCHPB to be historically significant.
ii.
The building is located at its original site. A building is at its original site if it is within the development area that existed during the building's period of historical significance, as found by the TCHPB in its determination of historical significance. The building may be moved within the current parcel boundaries of the original site.
iii.
Modifications to the building shall be approved by the TCHPB in order to retain the exemption.
C.
Bed and Breakfast.
1.
Definition. A bed and breakfast is a residential unit in which bedrooms are rented as lodging units.
2.
Primary Uses.
a.
Detached single-family unit
3.
Standards.
a.
A bed and breakfast shall have no more than four lodging units (bedrooms).
b.
A bed and breakfast shall average no more than eight persons per night during any 30-day period.
c.
No more than two family style meals may be provided per 24-hour period. The meals shall be for the guests of the bed and breakfast only.
d.
The owner or manager shall reside in the dwelling unit.
D.
Home Occupation.
1.
Definition. A home occupation is an accessory nonresidential use conducted entirely within a residential unit or on-site structure accessory to the residential unit. The intent of a home occupation is to give small, local businesses a place to start. Home occupations are intended to be at a residential scale; once they grow beyond a certain size they can no longer be characterized as home occupations.
a.
Includes:
i.
Professional services (e.g., accountant, physician, real estate agent)
ii.
Studios (e.g., art, handcraft, music)
iii.
Tailor
iv.
Repair of furniture and small appliances
v.
Tutoring or classes
vi.
Counseling (primarily for individual persons)
2.
Primary Uses.
a.
All residential uses
b.
Accessory residential unit
3.
Standards.
a.
A home occupation shall be operated by a person residing within the dwelling.
b.
No one residing off-site may be employed on the site of a home occupation.
c.
The area devoted to the home occupation including the area in accessory structures shall not exceed 25% of the habitable floor area of the principal dwelling unit.
d.
Tutoring and classes shall be limited to two students at one time.
e.
All parking shall be provided on-site, and shall be located to the rear of the structure or in another location that is visually unobtrusive.
f.
There shall be no window display or other public display of material or merchandise connected with the home occupation.
g.
No more than one wall sign, not to exceed two square feet in area, shall be permitted.
E.
Home Business.
1.
Definition. A home business is an accessory nonresidential use conducted in conjunction with a residential use, on the site of the residential use, in which employees are employed on-site. The intent of a home business is to give small, local businesses a place to start. Home businesses are intended to be at a residential scale; once they grow beyond a certain size they can no longer be characterized as home businesses.
a.
Includes:
i.
Office (Section 6.1.6.1.6(B))
ii.
Service (Section 6.1.6.1.6(D))
iii.
Contracting businesses
iv.
Schools (music, art, other)
v.
Art studios and galleries
vi.
Winery, Cidery, or Micro-Brewery
2.
Primary Uses.
a.
All residential uses
b.
Accessory residential unit
3.
Standards.
a.
The home business shall not change the residential character of the site or adversely affect the uses permitted in the zone in which it is located.
b.
A home business shall be operated by a person residing within the dwelling.
c.
A home business shall not have more than three total employees on site at any one time, excluding the owner/operator.
d.
No more than 25% of the maximum habitable floor area of the primary dwelling unit shall be occupied by the home business; however, part or all of the nonhabitable floor area in permitted accessory structures may be used for the business.
e.
All vehicles and materials must be stored within buildings.
f.
All parking shall be provided on-site, and shall be located to the rear of the structure or in another location that is visually unobtrusive.
g.
There shall be no window display or other public display of material or merchandise connected with the home business.
h.
No more than one wall sign, not to exceed two square feet in area, shall be permitted.
i.
A Home Business Winery, Cidery or Micro-Brewery operates for the limited purposes of processing/manufacturing, packaging, and shipping of wine, cider or beer.
i.
The sale of wine, cider or beer produced on site shall be permitted for consumption off-premises only.
ii.
A Home Business Winery, Cidery, or Micro-Brewery shall not include public tours or the sale of any other products not manufactured by the Home Business either on-premises or off-premises.
iii.
Private tastings of wine, cider or beer produced on premises shall only be allowed on a parcel and/or lot of 15 acres or greater.
iv.
Maximum production for a home business winery, cidery or brewery is limited to 20,000 gallons per year for parcels less than 15 acres in size.
F.
Family Home Daycare.
1.
Definition. A family home daycare is the provision of care, for hire, for part of a day, in a family setting. The intent of a family home daycare is to give small, local businesses a place to start. Family home daycares are intended to be at a residential scale; once they grow beyond a certain size they can no longer be characterized as family home daycares.
2.
Primary Uses.
a.
All residential uses
b.
Accessory residential unit
3.
Standards.
a.
A family home daycare shall provide care for at least three but not more than six persons.
b.
A family home daycare shall comply with the relevant provisions of the Wyoming Statutes and with local health, safety, and fire codes.
G.
Home Daycare Center.
1.
Definition. A home daycare center is the provision of care, for hire, for part of a day, in a family setting. The intent of a home daycare center is to give small, local businesses a place to start. Home daycare centers are intended to be at a residential scale; once they grow beyond a certain size they can no longer be characterized as home daycare centers.
2.
Primary Uses.
a.
All residential uses
b.
Accessory residential unit
3.
Standards.
a.
A home daycare center shall provide care for at least seven but not more than 11 persons.
b.
A home daycare center shall comply with the relevant provisions of the Wyoming Statutes and with local health, safety and fire codes.
c.
Each home daycare center shall have 35 square feet of indoor area per client (hallways or area with furniture does not qualify), and a fenced outdoor play area in the rear yard providing a minimum of 75 square feet per client. The fenced outdoor play areas shall be screened by shrubs or other vegetation if they are located within 12 feet of the property line.
d.
A home daycare center is permitted one free-standing sign not to exceed 16 square feet in area and not to exceed ten feet in height.
H.
Drive-In Facility.
1.
Definition. A drive-in facility is a commercial use catering to customers in vehicles.
a.
Includes:
i.
Drive-in restaurants
ii.
Drive-in banking facilities
iii.
Drive-thru pharmacy
2.
Primary Uses.
a.
Office
b.
Retail
c.
Service
d.
Restaurant
3.
Standards.
a.
Off-site parking is prohibited.
b.
If adjoining land is in residential use the drive-in facility shall provide a fence, wall, or evergreen hedge at least six feet in height; structures shall be set back from the property line at least five feet; and one and one-half plant units per 100 linear feet of property boundary shall be provided. Said evergreen hedge and one and one-half plant units shall be in addition to landscaping required in Division 5.5.
c.
If adjoining land, including land separated by an alley, is in residential use, the operating time of the drive-in facility shall be limited to the hours of 6:00 a.m. to 10:00 p.m.
(1/23/23)
6.1.12. - Temporary Uses.
A.
All Temporary Uses.
1.
Definition. A temporary use is a use established for a fixed period of time.
2.
Standards.
a.
Entrance and Exit/Adequate Sight Distances. The entrance and exit locations shall have adequate sight distances to ensure safe entry and exit based on the speed of the road, as specified in Division 7.6.
b.
Electrical and Sanitary Inspections. The temporary use shall pass electrical and sanitary inspections before being opened to the public.
c.
Bond. A bond for the cleanup and restoration of the temporary use area may be required in an amount sufficient to restore the area to its prior condition or to the condition specified by reclamation standards in this Section.
B.
Christmas Tree Sale.
1.
Definition. A Christmas tree sale is the outdoor sale of evergreen trees during the Christmas holiday season.
C.
Real Estate Sales Office.
1.
Definition. Real estate sales office means a structure placed on a development site and used as a sales office or meeting place only during an initial period of marketing a project for sale or lease.
2.
Standards.
a.
A real estate sales office use shall only be on the site of a new development and shall sell only the lots or units on the site of the development.
b.
The real estate sales office shall be removed when 75% of all lots or units in the new development have been sold, leased, or rented.
D.
Temporary Shelter.
1.
Definition. Temporary shelter means a mobile home or camping unit temporarily occupied while a residential unit with a valid building permit is being constructed.
2.
Standards.
a.
A temporary shelter may also be permitted when fire or natural disaster has rendered an existing residential unit unfit for human habitation; provided that a building permit for rehabilitation or reconstruction is obtained within a reasonable period of time, as determined by the Board of County Commissioners.
b.
The temporary shelter may be permitted for a period not to exceed one year. An extension may be granted by the Planning Director for a period not to exceed two additional years for good cause.
c.
The temporary shelter must be connected to an adequate septic or sewage system that will serve the future residential unit.
E.
Farm Stand.
1.
Definition. A farm stand means a temporary or permanent structure or vehicle used in the sale of regional farm products such as fruits, vegetables, and juices during the time of year when such products are fresh.
2.
Standards. Farm stands shall be located in an approved parking lot, area of sidewalk where they will not disrupt pedestrian movements, or in an area set aside by the County as appropriate for temporary farm stands.
F.
Temporary Gravel Extraction and Processing.
1.
Definition. Temporary gravel extraction and processing is:
a.
Gravel extraction and processing permitted mainly for project specific purposes or needs, for projects that have been reviewed and approved per Section 6.1.9(F). Project specific needs include the excavation of ponds where permitted pursuant to these LDRs; or
b.
Gravel extraction and processing, to include only washing and screening, for a period of two years or less, unless a longer period is permitted by the Board of County Commissioners pursuant to this Subsection.
2.
Standards.
a.
Exemptions. Extraction and use within an agricultural operation for agricultural purposes and incidental extraction of 1,000 cubic yards or less for incidental residential or wildlife habitat enhancement purposes shall be exempt from this Subsection.
b.
Permitted Projects. Listed below are the types of projects for which a temporary gravel extraction and/or processing Basic Use Permit may be obtained. Notwithstanding, no project shall qualify if it requires a Small Mining Permit from the Wyoming DEQ, unless a cooperative regulatory agreement is reached with the DEQ, or some other mechanism is offered by the applicant, to ensure the standards of this Section are met and can be subject to the continued oversight and enforcement action by the County. If an operation should ever fall outside of said jurisdiction, its Basic Use Permit shall terminate automatically and it shall cease operation immediately and complete its reclamation according to its reclamation plan and time-line.
i.
Specific Private Projects. Gravel extraction and processing to provide gravel for a specific private project. The project for which the products of gravel extraction and processing will be used shall be a development or use that has been reviewed and approved. The gravel extraction and processing site must be located either:
a)
On the same property as the project,
b)
On a contiguous property, or
c)
On a noncontiguous property only if written approval is granted from all intervening property owners.
d)
Sale, barter, or gift of raw gravel for other uses is permitted so long as the extraction thereof occurs only during seasons in which improvements for the specific project are being performed and does not continue beyond the season in which improvements for the specific project are finished. Only gravel processing levels one and three, as defined in Section 6.1.9(F) and materials may be imported or recycled as part of the gravel processing, so long as all processed material is for the specified project only.
ii.
Specific Public Projects. Gravel extraction and processing to provide gravel for a specific public project. The project for which the products of gravel extraction and processing will be used shall be a public works project sponsored by a governmental agency and reviewed and approved through an official process by the appropriate governmental agency. Sale, barter, or gift of products for other uses is permitted so long as the extraction and processing thereof occurs only during seasons in which improvements for the specific project are being performed and do not continue beyond the season in which improvements for the specific project are finished. All levels of gravel processing, as defined in Section 6.1.9(F) are permitted and materials may be imported or recycled as part of the gravel processing, so long as their use is for the specific project.
iii.
Wildlife Habitat Enhancement Projects and Fire Ponds. For the purposes of this Section, gravel extraction to excavate or construct a pond or watercourse for wildlife habitat enhancement, or to construct a fire pond, shall be treated as an extraction and limiting processing project, as described below and shall be subject to the same permissions and restrictions stated therein.
iv.
Extraction and Limited Processing on Less than 15 acres. Gravel extraction, and the limited processing activities of washing and screening of gravel extracted on-site, on less than 15 acres does not require an associated specific private or public project for which the gravel products are to be used.
c.
Operational Standards.
i.
Traffic and Road Impacts.
a)
Infrastructure. Projected traffic impacts shall be addressed according to AASHTO guidelines and the cost of all improvements required, on and off-site, shall be borne entirely by the applicant. A payment to compensate for the additional wear and tear on County roads, as determined by the County Road & Levee Manager, also may be required of the applicant.
b)
Trip Generation. The Board of County Commissioners may establish a maximum number of truck trips allowed to enter and exit a temporary use location. The limit on the number of trips, and weekly rate, shall reflect the classification of the road traveled to reach a State Highway, the distance the processing location is from the State Highway, the projected impacts of the truck traffic on surrounding uses, and the demand for the material produced.
ii.
Hours of Operation. Hours of operation, which shall include maintenance and testing of equipment that creates visual or audible impacts at the property-line, shall occur between 8:00 a.m. and 6:00 p.m., Monday through Friday and between 8:00 a.m. and noon on Saturdays. Saturday operations shall be limited to sale, pick-up, or delivery of products—no gravel processing or extraction shall be conducted on Saturdays. Notwithstanding, an extension of hours may be granted by the Planning Director based upon the applicant's proposal to exceed the standards established in this Section to mitigate the negative impacts of gravel operations on surrounding neighbors. Hours of operation shall not apply when the gravel operator is responding to a bona fide public emergency, i.e., flood fight.
iii.
Setbacks. A minimum 300-foot setback from public road rights-of-way, public recreational easements, and all property lines coincident with other property owners shall be provided for any processing equipment. Written permission from adjacent property owners to reduce the required setback shall be obtained if necessary. Extraction operations shall be set back a minimum of 50 feet from all public road rights-of-way and easements, private road rights-of-way and easements, and property boundaries coincident with other property owners.
iv.
Duration. Duration of the gravel extraction and processing shall be no longer than two years, not including time for reclamation, which shall be required to be completed within an additional two growing seasons. Notwithstanding, the Board of County Commissioners may permit extraction and or processing to continue for an additional two years, provided written notice and solicitation for comments on the proposal is mailed to all property-owners, pursuant to Section 8.2.14(C) and the Board of County Commissioners finds the impacts on the neighborhood to be negligible based upon the comment received from the written notice and examination of other factors including, but not limited to, the size and quality of the access road, the distance to residential structures and recreational use areas. If a specific project is phased over more than two years, then the gravel extraction and processing activities shall be scheduled according to the phasing plan of the associated specific project. No extraction or processing shall be conducted during a season in which no improvements are planned or performed for the associated specific project.
v.
Health and Safety Protection. The proposed gravel extraction and processing area shall be bermed, fenced, or otherwise enclosed, where necessary, for health and safety protection.
vi.
Grading and Erosion Control. Requirements pursuant to Division 5.7 shall be met. Notwithstanding, no extraction shall be permitted on slopes of greater than 15%, if the area of 15% or greater slope is one acre in size or larger. Practices for sediment and erosion control shall be designed, constructed and maintained to prevent additional contribution of sediment to streams, lakes, ponds, or any land outside the permit area. Where applicable, sediment and erosion control measures to prevent degradation of the environment shall consist of the utilization of proper reclamation methods and sediment control practices including, but not limited to:
a)
Grading the back-fill material to reduce the rate and volume of runoff;
b)
Retaining sediment within the pit and disturbed area; and,
c)
Establishing temporary vegetation or mulch on areas that will remain subject to erosion for as long as six months.
vii.
Activities In or Near Waterbodies.
a)
Controlled Watercourses.
1)
Extraction proposed in the Snake or Gros Ventre Rivers shall be in a location and manner specified in the Restoration Study.
2)
If the Restoration Study is not yet completed and approved by the County, then the following standards shall apply.
3)
Extraction may be proposed in a location approved by the Planning Director and the Levee Supervisor. In no case shall a location and time of excavation be approved that may have negative impacts on endangered or threatened species, or species of special concern, as described in Teton County Wildlife-Habitat Assessment Final Report, by Biota Research and Consulting, Inc, dated July 1, 1991.
4)
A report and recommendations from a Hydrologist shall be submitted detailing how the extraction can be accomplished in a manner most beneficial to the river system; the applicant shall be required to abide by the report's recommendations.
b)
Uncontrolled/Natural Watercourses. When working in uncontrolled, or naturally flowing, watercourses, the proposed operation shall be conducted in a manner that improves fisheries and waterfowl habitat. A report and recommendations from a Fisheries Biologist shall be required detailing how the proposed operation will accomplish habitat improvements and the operator shall be required to abide by the report's recommendations.
c)
Minimum Buffer. A minimum 50-foot border of natural vegetation between the water's edge and any plant site on the permitted area shall be left undisturbed subject to the operator's right to normal access to the river or stream. When the materials extracted are not processed after removal and no plant is located on the property, the operator shall take all necessary precautions to preserve the integrity of the river or stream bank.
d)
Setbacks from Structures. The County Road & Levee Manager and the Wyoming Department of Transportation shall be contacted in reference to setback requirements from bridges, levees, and other structures for in-stream excavation activity.
e)
No Negative Impact. No extraction shall be permitted that is deemed by the County to have a negative impact on the river, or on landowners adjacent to the river with respect to bank erosion or potential flooding. If more than one river extraction site has been approved or executed within the same vicinity as the extraction site in question, the cumulative impacts of such river extraction shall also be considered when assessing potential negative impacts on the river or on landowners adjacent to the river.
viii.
Cultural and Historic Sites. If historic or prehistoric ruins or monuments are uncovered or become apparent, all work in the immediate area shall cease until the Wyoming State Archaeologist determines what precautions shall be taken to preserve the historic or prehistoric artifacts.
ix.
Access. Adequate and available access to/from the proposed site and to/from a County road or State highway shall be shown, to the satisfaction of the Planning Director and County Attorney, and maintained, to the standard specified by the County Engineer.
x.
Site Area. Gravel extraction and processing associated with a specific private or public project shall be limited to less than 15 acres in size, unless a cooperative regulatory agreement is reached with the DEQ in conjunction with issuance of a Small Mining Permit, or some other mechanism is offered by the applicant to ensure the standards of this Section are met for projects on larger sites. Extraction and processing projects, not associated with a specific private or public project as described above shall be limited to less than 15 acres in size.
xi.
Surrounding Vegetation. Vegetation within the setbacks from the property boundary shall be preserved and supplemented, as necessary, for mitigation of negative impacts. Existing native vegetation on the operation site shall be preserved to the maximum extent possible.
xii.
Noise Reduction. All operations shall comply with the standards set in Section 6.4.3 except for the back-up horns, which are exempt pursuant to that Section. Stockpiles shall be located to maximize their benefits as noise barriers and equipment shall be located to minimize its negative noise impacts on neighbors. The circulation scheme on the site shall be designed to minimize reverse movements by vehicles utilizing back-up horns.
xiii.
Dust. All operational areas and traffic corridors shall be sprayed with water, as often as weather conditions require, to minimize fugitive dust.
xiv.
Wildlife. All gravel extraction and/or processing shall limit the locations and times of year that ensure no significant negative impacts to endangered species as determined by the Wyoming Game and Fish Department and the U.S. Fish and Wildlife Department, as appropriate. Proposed locations and operation times also shall minimize impacts on species of special concern, as described in Teton County Wildlife-Habitat Assessment Final Report, by Biota Research and Consulting, Inc, dated July 1, 1991.
xv.
Water Supply. Extraction and filling of a reservoir shall not infringe on down-stream appropriator's rights as established by the State Engineer's Office.
xvi.
Hazardous Materials. Any fuel, explosives, or other hazardous materials stored on the site shall be contained within an impoundment with a concrete floor and berms high, and impermeable, enough to contain a spill or leak should one occur. A similar impoundment shall be provided for any equipment or vehicle maintenance to be conducted on the site. An emergency preparedness plan shall be designed, kept on the site, and followed, as approved by the County. The plan shall specify procedures for containment and cleanup of hazardous materials spills.
xvii.
Extraction, Processing, and Reclamation Plan. An extraction, processing and reclamation plan, meeting the standards of this Section, shall be provided. The plan shall restrict operations to areas of workable size so that no area is left inactive and unreclaimed for more than 60 days. Reclamation shall proceed in conjunction with extraction and shall proceed in phases over the life of the operation.
d.
Reclamation Standards. If the landowner intends future development or use of the property where the gravel extraction or processing is proposed to take place, then the land shall be reclaimed in accordance with an approved development plan. If there is no development plan, approved or being reviewed by the County in conjunction with the proposed gravel operation, then the following standards shall apply.
i.
Dry Land Area.
a)
Activities Involving Land Forms. Extraction proposed to take down landforms, such as benches, shall be designed, upon reclamation, to blend into the landforms at the edge of the operation site.
b)
Blending with Natural Contours. Disturbed areas shall be regraded to blend into, and conform with the general natural form and contours of the adjacent areas.
c)
Revegetation. Disturbed areas shall be revegetated with native species, predominant in the neighboring areas.
d)
Compliance with Grading Standards. Compliance with Division 5.7 is required.
ii.
Ponds/Water Features. All ponds or water features created by gravel extraction shall meet the standards of Section 5.1.6.
G.
Special Events.
1.
Definition. An event with over 50 guests on site at one time or with amplified music.
2.
Standards.
a.
Hosting four or more Special Events per year qualifies as an Outdoor Reception site. See applicable permitting requirements and standards for Outdoor receptions in Sections 6.1.1 and 6.1.3(C).
b.
Any public gathering of more than 50 guests on site at one time requires obtainment of a Special Event Compliance Certificate from the Teton County Commissioners' Administration Office (Teton County Resolution 17-033).
(1/23/23)
6.2.1. - Purpose.
This Division establishes parking and loading standards for various uses. The standards are intended to lessen congestion on streets and to ensure an adequate supply of parking and loading spaces within a reasonable distance of development.
(1/1/15)
6.2.2. - Required Parking and Loading.
A.
Required Parking. The table below establishes the minimum required parking spaces that shall be provided for each use in these LDRs, unless otherwise specified in Subsection C.2 of a specific zone. Where a minimum requirement is not listed in the table it shall be determined by the Planning Director upon finding the proposed use has need for parking. Calculations that reference floor area shall be based on the gross floor area. Calculations that reference employees shall be based on the maximum number of employees normally on duty at any one time.
1.
Administrative Adjustment. The Planning Director may establish a lesser parking requirement pursuant to the procedure of Section 8.8.1 based on information from reliable sources that demonstrates a lesser standard is workable due to anticipated parking demand or alternative transportation services available.
2.
Change of Use. An applicant for a change of use shall only be required to additionally provide the difference between the parking requirement of the existing use and proposed use, regardless of the actual parking that exists.
B.
Shared Parking. If two or more uses occupy a site or structure, the required parking, queuing and loading shall be the additive total for each individual use unless the Planning Director determines uses are compatible for sharing parking based on the following standards.
1.
Residential and Nonresidential Uses. A percentage of the parking spaces required for nonresidential uses may be considered shared with on-site residential uses in accordance with the table below, and the extent to which:
a.
The residential use provides on-site affordable workforce housing; and
b.
The location and design of the development enhances the shared parking function.
2.
Other Compatible Uses. Notwithstanding the standard percentages established in the table above, reductions in total parking requirements between and among any uses may be granted in one or more of the following circumstances:
a.
When it is intended that patrons frequent more than one use in a single trip (example: lodging and restaurant)
b.
When operating hours are substantially different (example: movie theater and office)
c.
When peak trip generation characteristics are substantially different (example: lodging and retail)
C.
Required Disability Parking. All nonresidential uses and residential uses served by a parking lot shall provide parking spaces in the parking lot for use by motor vehicles which transport disabled persons in accordance with the following standards.
1.
Requirement. The required number of disability parking spaces is set forth in the table below. In addition, one disability space shall also be provided for each dwelling unit that is designed for occupancy by the physically disabled.
2.
Counts Toward Required Parking. Those parking spaces required for the disabled by this Subsection shall count toward fulfilling the total parking requirement of this Division.
3.
Location. Parking spaces provided for use by disabled persons shall be located on-site, off-street, and as close as possible to an entrance which allows such persons to enter and leave the parking area and building without assistance.
4.
Dimensions. Parking spaces provided for use by disabled persons shall be a minimum of eight feet wide by 20 feet long with an adjacent parallel access aisle five feet wide. The adjacent parallel access aisle may be shared by two disability parking spaces. One in every eight disability spaces shall have an access aisle which is a minimum of eight feet wide (rather than five feet) and shall be signed "Van Accessible."
5.
Posted and Marked. Disability parking spaces shall be posted and marked with both a ground-mounted sign and pavement marking which includes the international symbol for barrier-free environments and a statement informing the public that the parking space is reserved for use by disabled persons.
D.
Required Bicycle Parking. All nonresidential uses shall provide on-site parking spaces for use by non-motorized vehicles.
1.
Standard. One bicycle parking space shall be provided for every ten vehicle spaces required.
2.
Required Facilities. Bicycle parking requirements shall be fulfilled through the installation of lockers, racks, or equivalent structures in or upon which a bicycle may be locked by the user. All racks shall be securely anchored to the ground or building surface. Racks shall be designed to accommodate U-shaped locks.
3.
Location. Bicycle parking shall be located in a clearly designated, safe and convenient location. A safe parking location is defined as a location whereby activity around bicycle parking is easily observable, conveniently located to the bicyclist's destination, and adequately separated from motor vehicles and pedestrians. Surfaces around bicycle parking facilities shall be maintained, mud, and dust free.
E.
Required Loading. A structure, or a complex of structures, which contains uses that require deliveries or shipments, shall provide off-street loading facilities that are designed so as not to interfere with any emergency or disability access. An application shall address how the specific loading needs of the proposed use are being addressed.
(1/23/23)
6.2.3. - Location of Required Parking.
A.
On-Site, Off-Street. Unless a shared parking agreement is approved, all parking spaces, aisles, and turning areas shall be located off-street and entirely within the boundaries of the land served.
1.
Residential Uses. For all residential uses all off-street parking shall be located within 150 feet of the structure the parking is to serve.
B.
Off-Site, Off-Street. Required parking may be provided off-site with the approval of a shared parking agreement. The off-site parking shall be within 1,000 feet of the use it serves as measured along an established pedestrian route. A deed restriction may be required to ensure the off-site parking is permanent.
C.
Parking Areas Shall Not Encroach. All parking spaces, aisles, and turning areas shall not encroach on any road or other public right-of-way. No parked vehicle shall encroach into any road or public right-of-way.
(1/1/15)
6.2.4. - Maintenance of Off-Street Parking and Loading.
A.
General. All off-street parking and loading areas shall be maintained adequately for all-weather use and be properly drained.
B.
Storage Prohibited. Off-street parking spaces shall be available for the parking of operable passenger automobiles of the residents, customers, patrons, and employees of the use for which they are required by this Division. The storage of inoperable vehicles or materials, or the parking of delivery trucks in such spaces shall be prohibited.
C.
Display of Vehicles for Sale. Vehicles shall not be displayed for sale in nonresidential parking areas except licensed bona-fide automobile dealerships, and excepting casual display by vehicle owners who are employees or patrons present on the premises at the times of such display.
D.
Repair Work Prohibited. No repair work that renders the vehicle inoperable for more than 24 hours shall be permitted on off-street parking or loading facilities.
E.
Snow Storage Prohibited. The storage of plowed snow for more than 48 hours is prohibited in required off-street parking and loading areas.
(1/1/15)
6.2.5. - Off-Street Parking and Loading Design Standards.
All off-street parking and loading facilities shall meet the following design standards:
A.
Surface and Drainage.
1.
Compaction and Drainage. Parking and loading areas, aisles, and access drives shall be compacted and paved or surfaced in conformity with applicable specifications to provide a durable surface, shall be graded and drained so as to dispose of surface water runoff without damage to private or public land, roads, or alleys, and shall conform with any additional standards for drainage prescribed by these LDRs, or other applicable regulations and standards.
2.
Paving Required. Outdoor, off-street parking and loading areas, aisles and access drives shall be paved, except for the uses listed below, in which case parking areas, aisles and access drives may be gravel.
a.
Detached single-family unit.
b.
Uses in the BP-TC, R-1, R-2, R-3, NR-1, NC-TC, S-TC, and R-TC where the Planning Director determines there is no need to delineate required parking, loading or access areas.
3.
Landscape Islands. Parking lots shall include landscaped islands to avoid large expanses of asphalt and shall be screened from off-site, or their view substantially filtered by vegetation.
B.
Access and Circulation Standards.
1.
Unobstructed Access. Each required parking space shall have unobstructed access from a road or alley, or from an aisle or drive connecting with a road or alley except for approved tandem parking.
2.
Tandem Parking. Tandem parking (one vehicle parking directly behind another) is not permitted, and shall not be credited toward meeting any parking requirement of this Division except for residential uses not exceeding four units on one lot, provided that the tandem parking spaces are assigned to the same residential unit.
3.
Backing onto Roads and Public Streets Prohibited. Except for parking facilities serving detached single-family residential lots and parking facilities accommodating four vehicles or less, all off-street parking spaces shall open directly onto a parking aisle and be designed so that it will not be necessary for vehicles to back out into any road or public street.
4.
Traffic Interference Prohibited. All off-street parking and loading facilities shall be designed with access to a street or alley in one or more locations which cause the least interference with traffic movements.
5.
Nonresidential Use Access Drive Width. Access drives to nonresidential uses shall have a minimum width of 15 feet for drives posted as one-way, or 24 feet for two-lane and 36 feet for three-lane drives.
6.
Access Drive Intersections. Intersections of parking lot aisles shall be at least 40 feet from a curb cut.
C.
Snow Storage Standards. All parking and loading areas shall comply with the following snow storage standards.
1.
General. Adequate on-site snow storage areas shall be developed to accommodate snow removed from off-street parking and loading areas or the removal of snow from elsewhere on the site.
2.
If Snow Is to Be Removed, Location of Snow Repository Site. If the snow is to be physically removed from the site, an adequate location of the proposed snow repository site shall be identified in writing, and permission from the landowner of the snow repository site shall be provided, in a form satisfactory to the Planning Director.
3.
On-Site Snow Storage Standards for Parking and Loading Area. If an off-site snow repository is not used, adequate on-site snow storage shall be provided using the following standards:
a.
A minimum site area representing 2.5% of the total required off-street parking and loading area, inclusive of aisles and access drives, shall be provided as the snow storage area.
b.
Adequate drainage of the snow storage area shall be provided to accommodate snowmelt, and no snowmelt shall drain onto contiguous lands.
c.
Required yards and open space may be used to accommodate the required snow storage area, including landscaped areas properly designated for snow storage. However, stored snow shall not restrict access and circulation, nor create a visual obstruction for motorists and pedestrians.
D.
Parking Facility Dimensions.
1.
Parking Space Dimensions.
a.
Width. A parking space shall be a minimum of nine feet in width.
b.
Length.
i.
Standard Parking Space. A standard parking space shall be 20 feet in length.
ii.
Over Hang with Wheel Stop. The length of parking spaces may be reduced to 18 feet, including wheel stop, if an additional space of two feet in length is provided for the front overhang of the car, provided that an overhang shall not reduce the width of an adjacent walkway to less than four feet in width.
c.
Vertical Clearance. Parking spaces shall have a vertical clearance of at least seven feet.
d.
Garage Space Dimensions. When a garage or accessory structure provides parking spaces to satisfy the requirements of this Division, a minimum area ten feet in width and 20 feet in length shall be provided per required parking space. Said space shall remain unencumbered and available for parking as long as it is credited against the parking requirement.
2.
Parking Module Dimensions. The table below specifies the minimum widths for parking rows, aisles, and modules. The figures below illustrate the standards.
One Row of Parking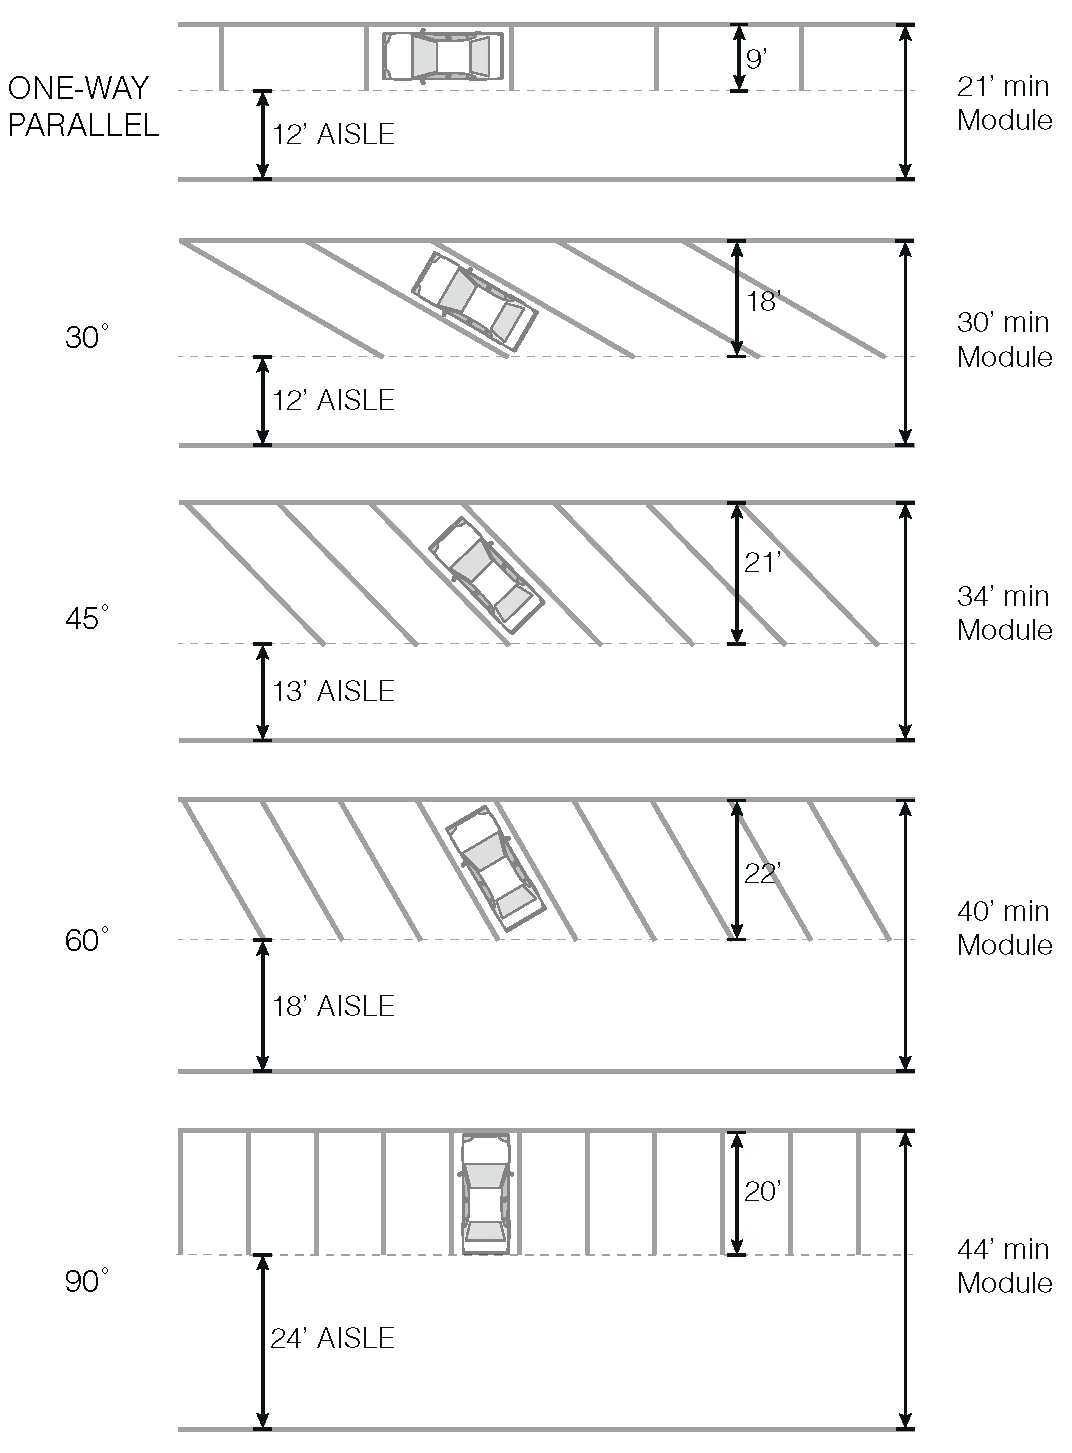
Two Rows of Parking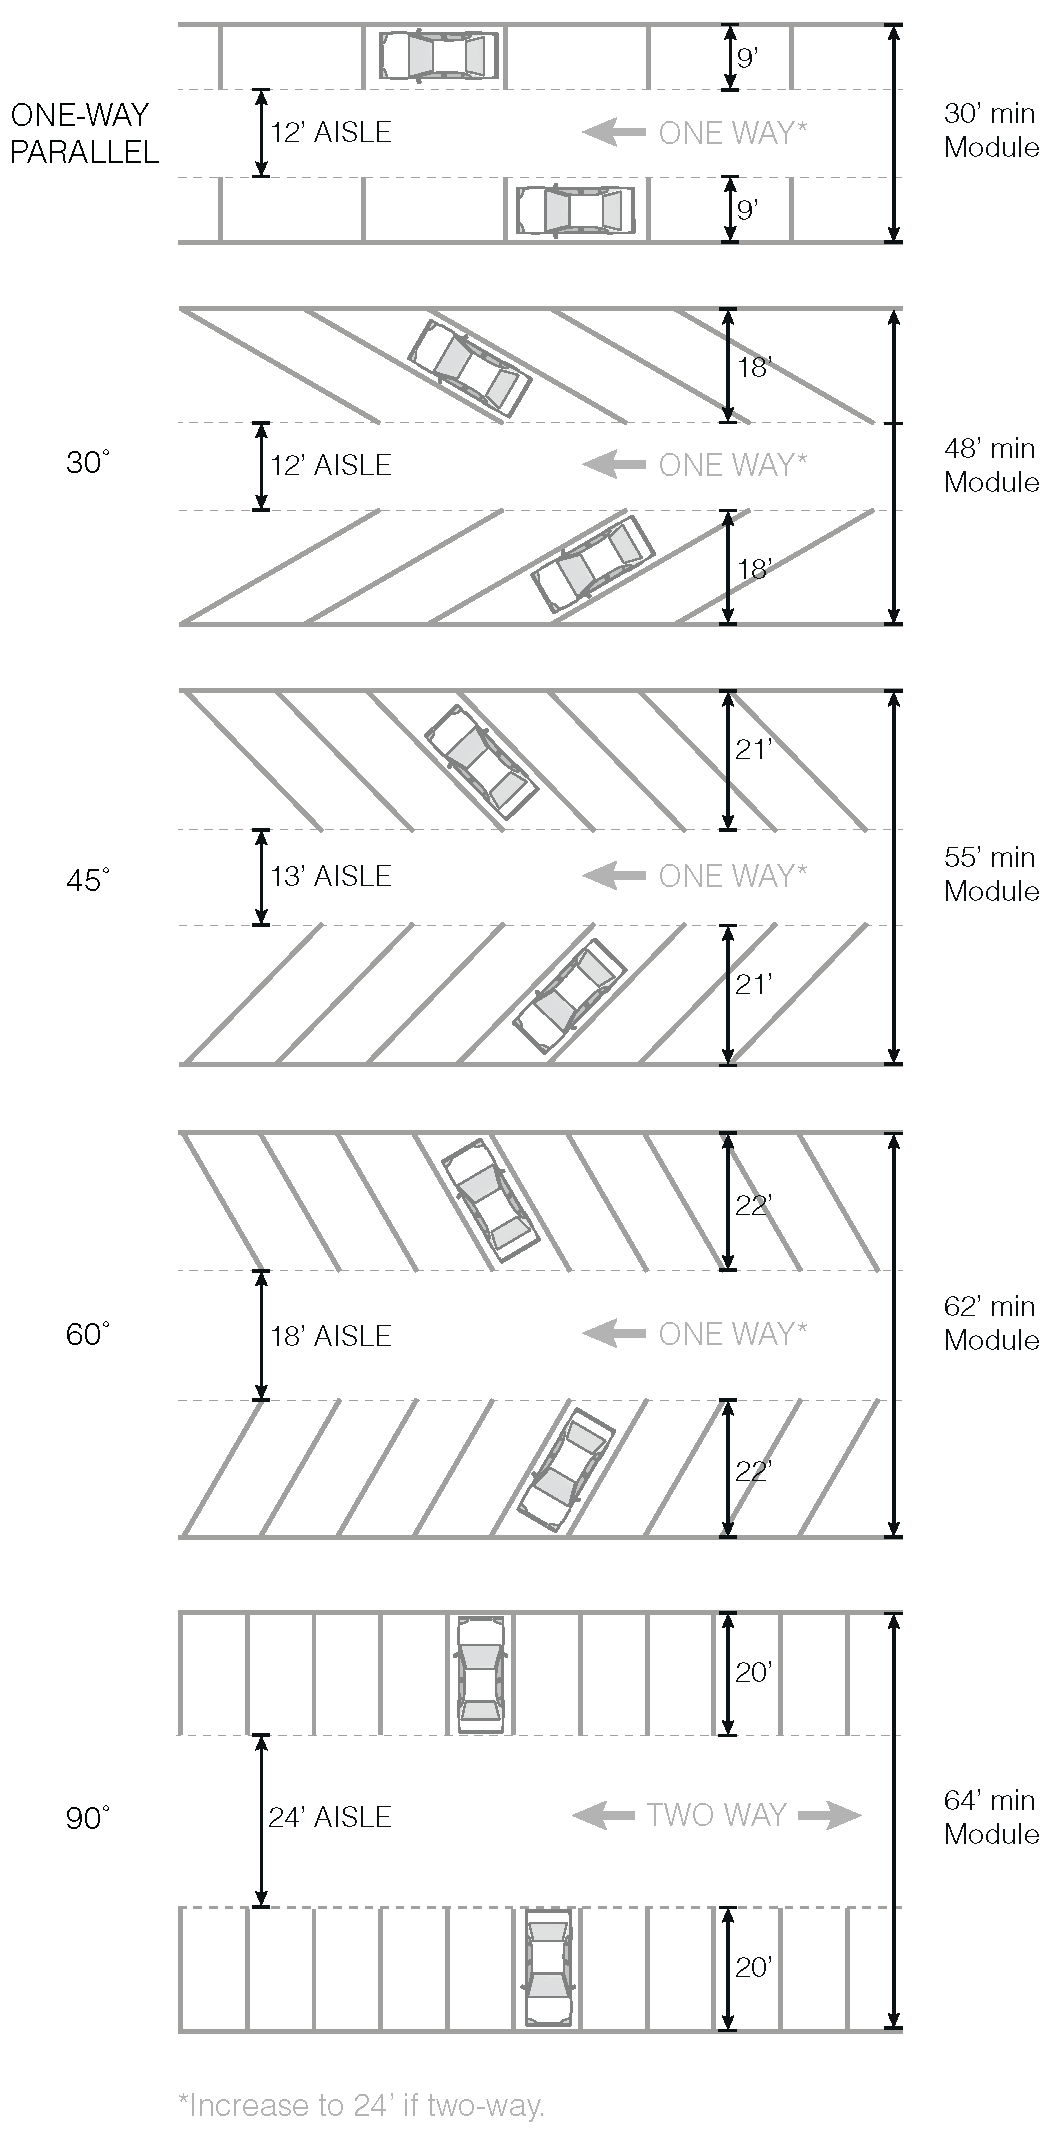
3.
Gravel Area Dimensions. The minimum size of a gravel parking area shall be 10% larger than required of a paved area.
4.
Queuing Space Design Standards. Queuing spaces shall be a minimum of 20 feet in length and ten feet in width. All required queuing shall be contained on-site, shall not encroach into any public right-of-way, and shall not be designed so as to block entry or exit from other on-site parking.
(5/3/21)
6.3.1. - Purpose and Findings.
A.
Purpose. The purpose of these affordable workforce housing standards is to ensure that affordable workforce housing is provided to the local workforce by employee generating development proportionate with the need for affordable workforce housing it creates.
B.
Legislative Findings. In adopting this Section, the Board of Teton County Commissioners finds:
1.
A local workforce is a defining feature of community character. An essential component of the community character and social, economic, and political fabric of Teton County and the Town of Jackson over the years is the presence of those persons and families that work in the community, live in the community, attend schools in the community, worship in the community, and vote in the community. Maintenance of a local workforce is key to a balanced and sustainable local economy and resilient level of critical service provision.
2.
Supply of local workforce housing is limited by affordability. One of the primary factors that historically allowed this special community character in Teton County and the Town of Jackson is that, until the mid-1990s, the cost of housing was affordable to those persons living and working in the community. Beginning in the mid-1980s, a significant second home market emerged in Jackson Hole. These home buyers came from different parts of the country and had substantially higher incomes than the local workforce. They have contributed to a dramatic increase in land and construction costs in the community, resulting in a substantial increase in the price of housing. This increase in housing prices, when coupled with slightly increasing or static local workforce wages (accounting for inflation), has made market-rate housing unaffordable to most of the local workforce, forcing many to move outside the community. Review of state and national census and other wage and labor data demonstrate this trend.
a.
In 1986, median sales prices of homes ($90,000) in Teton County and the Town of Jackson were on target with the affordable housing price for a median income household ($90,667). From that point in time forward, housing prices have increased so that they no longer align with what is affordable to median income households.
b.
By 2000, the median sales price ($565,000) was nearly three times the price that was affordable to a median income household ($196,333).
c.
In 2007, the median sales price ($1,075,000) was approximately four times the price affordable to a median income household ($270,000).
d.
While the Great Recession had an impact on housing prices, even during the downturn housing was never affordable to most of the workforce. In 2012, the median sales price of housing ($853,150) was more than 2.6 times the price that is affordable to a median income household ($320,667).
e.
By 2016, the affordability gap had returned to pre-Great Recession levels with the median sales price ($1,130,000) at 3.95 times the price that is affordable to a median income household ($286,000).
3.
Local housing supply has not been added at the same rate as local jobs. In conjunction with the decrease in affordability, there is a shortage of local workforce housing because job growth has outpaced housing growth. Since 2000, jobs have grown at an annual rate of 2.1% while the number of housing units has only grown at an annual rate of 1.6%.
4.
As a result, the percentage of the workforce living locally has declined. These phenomena have resulted in a number of persons employed in the community and their families being forced to move outside the community, to places like Teton County, Idaho and Lincoln County, Wyoming. Estimates indicate that in 1986 approximately 91% of the workforce lived locally. In 1995 this number had decreased to approximately 80%. By 2005 it was 68%. By 2015, it was estimated only 58% of the workforce resided locally.
5.
The decline in the local workforce has resulted in a deterioration of community character. This decline in the percentage of the workforce living locally has resulted in an impairment of the social, economic, and political fabric of the community, along with the community's character. Estimates indicate this problem will continue to worsen in the future, unless additional housing is provided within price and rental ranges that are affordable to the workforce. More specifically:
a.
A local workforce household is more likely to reinvest socially, civically, and economically in the community. As a greater percentage of the workforce commutes, their children no longer attend schools in the community, they no longer worship in the community, and they no longer express their ideas at the ballot box.
b.
A local workforce results in a more balanced and sustainable local economy and resilient provision of critical services. As the community becomes more reliant on commuters it also becomes more susceptible to weather events that adversely impact the local economy and the provision of critical community services.
c.
A local workforce also results in a healthier ecosystem. A commuter workforce generates more traffic than a local workforce, which results in greater impact to wildlife and the environment in general.
d.
The lack of local affordable workforce housing opportunities will result in the loss of generational continuity. If there are few housing opportunities available that are affordable to the workforce, there is little chance children who grow up in the community can raise their own families in the community, and continue to support and participate in the civic and social life of the community which they have been a part of their entire lives.
6.
As a result the community set a workforce housing goal. To address the impacts from this loss of the local workforce, in 2012 Teton County and the Town of Jackson set a goal In the Jackson/Teton County Comprehensive Plan to ensure a variety of workforce housing opportunities exist in the community so that at least 65% of those employed locally live locally.
7.
To implement this goal, development must provide mitigation for the need for affordable workforce housing it creates. To assist in the implementation of this goal, these standards require employee generating development to provide affordable workforce housing proportionate to the need it creates.
8.
For these reasons, these affordable workforce housing standards, are hereby adopted by the Board of County Commissioners.
C.
Technical support. The technical support and analysis upon which these affordable workforce housing standards are established is based upon The Teton County and Town of Jackson Employee Generation Land Use Study (August 22, 2013), as amended, which is incorporated herein by reference.
D.
Authority. The Board of County Commissioners has the authority to adopt these affordable workforce housing standards in accordance with Wyo. Stat. § 18-5-202, and such other authorities and provisions that are established in the statutory and common law of the State of Wyoming.
(7/18/18)
6.3.2. - Applicability.
These affordable workforce housing standards apply to any employee generating development, unless exempted below.
A.
Employee Generating Development. Employee generating development is a new building or use not currently in existence, as further defined below.
1.
Existence. For the purpose of this standard existence shall mean a building or use existing on February 21, 1995, or the building or use legally established since that date with the highest affordable workforce housing requirement. The burden of identifying the existing building or use shall be the responsibility of the landowner. The landowner shall provide the Planning Director photos, permits, licenses, records, or other documentation that establishes the existing building or use.
EXAMPLE:On December 18, 1995 the use of a property was a restaurant/bar. In 2000 the use of the property changed to a retail. In 2010 the use of the property changed to office. The exiting use for the purpose of this standard is restaurant/bar because restaurant/bar use has the highest affordable workforce housing requirement of the legal uses since December 18, 1995.
EXAMPLE:An office space built as permitted in 2004 is considered existing for the purpose of this standard, regardless of the employee mitigation provided in 2004.
a.
This definition of existence shall not apply to an attached single-family unit (Section 6.1.4(C)) or apartment (Section 6.1.4(D)) for which housing mitigation has not been provided. (It shall apply to other residential uses.)
EXAMPLE:An existing apartment building built prior to 1995 is being razed to build a new apartment building. Because the apartment building being razed did not provide any affordable housing mitigation when it was built, the new apartment building would be subject to this Division as though the apartment building being razed did not exist.
2.
Other Types of Development. This division only applies to new building and use. A non-building physical development, development option, or subdivision is not employee generating development and not subject to this Division, except that Section 4.3.1(F.6) requires a Planned Resort Master Plan to include an estimation of the affordable workforce housing that will be required for the entire resort and a housing mitigation plan for the entire resort.
EXAMPLE:This Division does not apply to an application for a single-family subdivision. This Division will be applied to each lot in the subdivision at the time a building permit is submitted.
B.
Approved Unbuilt Development.
1.
Approval Prior to February 21, 1995. Employee generating development approved prior to February 21, 1995, which has not yet been developed shall also be subject to this Division upon submittal of any required application to complete the development.
EXAMPLE:There is no "credit" for an existing vacant lot. A subdivision completed in 1992 approved construction of a detached single-family unit on each of the lots in the subdivision. Upon application for a building permit to build a unit on one of the lots in the subdivision, this Division shall apply.
EXAMPLE:A Planned Unit Development approved in 2004 allows commercial and residential development on a site, but does not include a specific housing mitigation plan outlining the required number of affordable and employee housing units. Upon application for a development plan, building permit, or use permit under that PUD this Division shall apply.
2.
Substantial Amendment to Prior Approval. In addition, this Division shall apply to all employee generating development not completed under an existing approval when that existing approval is substantially amended, regardless of whether the amendment applies to the entire uncompleted portion of the approval, and regardless of the approved Housing Mitigation Plan (or Housing Mitigation Agreement). A substantial amendment is any amendment that would increase the amount of affordable workforce housing required.
EXAMPLE:A Sketch Plan was approved for a three building development and included a Housing Mitigation Plan. Only one building has been built, and only the required housing associated with the built building has been provided. An amendment to the Sketch Plan is proposed to increase the size of one of the unbuilt buildings. The amount of affordable workforce housing required to approve the amendment would be equal to the current requirement for both unbuilt buildings.
C.
Exemptions. The following are exempt from the standards of this Division.
1.
Housing Department Unit. A residential unit subject to a deed restriction administered by the Housing Department.
2.
Other Workforce Housing. A residential unit subject to a deed restriction administered by the Jackson Hole Community Housing Trust or Habitat for Humanity of the Greater Teton Area.
3.
Historic Building. Use of a building included on the Teton County Historical Preservation Board (TCHPB) list of historically significant properties, or that is otherwise deemed in writing by the TCHPB to be historically significant. In addition, if a historic building is used in its historic location, floor area elsewhere on the site equal to the amount of historic floor area used on-site is also exempt.
EXAMPLE:A 2,000-square foot historic cabin being converted into a restaurant would be exempt from this Division. If the historic cabin has not been moved and is being used as a restaurant in its historic location, another 2,000 square feet of floor area elsewhere on the site are also exempt from this division. If the historic cabin has been relocated from another location, only the cabin itself is exempt.
4.
Affordable Workforce Housing Unit. A residential unit subject to a deed restriction administered by the Housing Department, Jackson Hole Community Housing Trust, or Habitat for Humanity of the Greater Teton Area. (This exemption shall not apply to an occupancy restriction as defined in the Housing Department Rules and Regulations.)
5.
Agriculture. An agriculture use (Section 6.1.3(B)).
6.
2,500 SF Detached Single-Family Unit. A detached single-family unit (Section 6.1.4(B)) of 2,500 square feet or less. Upon expansion of such a unit beyond 2,500 sf, this Division shall apply to the entire unit.
7.
Replacement After Damage by Natural Disaster. Replacement of an attached single-family unit (Section 6.1.4(C)) or apartment (Section 6.1.4(D)) that is demolished or destroyed by a natural disaster or through any manner not willfully accomplished by the owner, regardless of the extent of the demolition or destruction. The replacement shall be complete, or an application to complete shall be sufficient, within 18 months of the date of destruction.
8.
Mobile Home. A mobile home (Section 6.1.4(E)) or mobile home park (Section 7.1.4).
9.
Dormitory. A dormitory (Section 6.1.4(F)).
10.
Group Home. A group home (Section 6.1.4(G)).
11.
Daycare. A daycare or early childhood education use.
12.
Education. A private school meeting the definition of Wyo. Stat. § 21-4-101.
13.
Accessory Use. An accessory use (Section 6.1.11) except for Accessory Residential Units over 2,500 sf approved through a Floor Area Option (Section 7.1.5).
14.
Temporary Use. A temporary use (Section 6.1.12).
15.
Public/Semi-Public Zone. Employee generating development in the public/semi-public zone.
16.
Alta Reduction. Employee generating development west of the Tetons shall only be required to provide 25% of the amount of affordable workforce housing calculation pursuant to Section 6.3.3.
(1/23/23)
6.3.3. - Amount of Affordable Workforce Housing Required.
A.
Requirement. Any employee generating development to which this Division applies shall provide at least the amount of affordable workforce housing determined by the following calculations. The calculations vary by the use being proposed and are the function of the size of the proposal. The calculations are based on the analysis found in the Teton County and Town of Jackson Employee Generation Land Use Study (August 22, 2013), as amended, and assume an affordable workforce housing unit houses 1.8 local employees.
1.
Schedule and Calculator Available. A schedule of the requirement for employee generating development of various sizes and a calculator to use in determining the requirement are both available in the Administrative Manual. The residential requirement is a logarithmic equation because there is an exponential relationship between the size of a unit and the number of operations and maintenance employees generated. In the residential requirement equations, "Exp(x)" describes an exponential function, or e to the power of x. Inversely, "In(x)" describes the natural logarithm of x.
2.
Use Not Listed. For uses not listed, the Planning Director shall either find a use comparable to the proposed employee generating development and utilize the comparable calculation, or require the applicant to conduct an independent calculation pursuant to Section 6.3.3(B) to determine the requirement.
3.
Expansion. In the case of an expansion to an existing building or use (Section 6.3.2(A.1)), the amount of affordable workforce housing required shall be calculated based on the difference between the requirement for the proposed and existing employee generating development.
EXAMPLE:A 5,000 sf office building proposing to add 1,500 sf would be required to provide 0.323 affordable workforce housing units (0.000215 * 6,500 - 0.000215 * 5,000 = 0.323). A 3,000 sf detached single family home proposing to add 500 sf would be required to provide 0.017 affordable workforce housing units ((0.000017 * 3,500 + Exp(-15.49 + 1.59*Ln(3,500))/2.176) - (0.000017 * 3,000 + Exp(-15.49 + 1.59*Ln(3,000))/2.176) = 0.017).
4.
Change of Use. In the case of a change of use, the amount of affordable workforce housing required shall be the difference between the requirement for the proposed use and the requirement for the existing use (Section 6.3.2(A.1)).
EXAMPLE:A proposal to use a 2,000 sf retail space as an office would be required to include 0.054 affordable workforce housing units (0.000215 * 2,000 - 0.000188 * 2,000 = 0.054).
5.
Unknown Use. For the development of floor area with an unknown use, the allowed use in the zoning district with the greatest need for affordable workforce housing shall be used, except that Restaurant/Bar use shall only be required in association with a Restaurant/Bar use permit.
6.
SF. In the calculations "sf" is equal to the habitable floor area (in square feet), including basement, of each residential, lodging, or nonresidential unit, including incidental structures.
a.
The calculation for a multi-unit building shall be the sum of the calculation for each unit.
b.
Common hallways, entryways, stairways, and other circulation areas in buildings with multiple residential or nonresidential units, that are not within any individual unit, shall not be included in the calculation.
7.
Room. In the calculations "room" is equal to a single lodging room. In the case of a conventional lodging or short-term rental with multiple bedrooms per unit, the number of rooms used in the calculation shall be the number of bedrooms, not the number of units.
8.
Local Occupancy Restriction. The calculation for non-local occupancy shall be applied to all residential uses. In order to utilize the local occupancy calculation, a restriction shall be placed on the unit that requires compliance with the occupancy qualification requirement of the Housing Department Rules and Regulations. Placement of an affordable restriction or workforce restriction on a unit, as defined in the Housing Department Rules and Regulations, shall exempt the unit from any requirement pursuant to Section 6.3.2(C.1). However, Section 6.3.2(C.1) does not apply to an occupancy restriction placed to utilize the local occupancy calculation.
EXAMPLE:An applicant proposing to build three 1,000-square foot attached single-family units would be required to provide 0.108 affordable workforce housing units (3 * (0.000017 * 1,000 + Exp(-14.17 + 1.59*Ln(1,000))/2.176) = 0.108). If a workforce restriction is placed on the units, they are exempt from the requirements of this Section. If an occupancy restriction is placed on the units, 0.081 affordable workforce housing units would be required (3 * (0.000017 * 1,000 + Exp(-14.82 + 1.59*Ln(1,000))/2.176) = 0.081).
9.
Removal of a Voluntary Restriction. An affordable, workforce, or occupancy restriction voluntarily placed on a unit may be removed. In order to remove such a restriction, the affordable workforce housing required on the date of the removal shall be provided. In the case of removal of an occupancy restriction the affordable workforce housing requirement shall be calculated as a change of use from local to non-local occupancy.
10.
Update Requirement Regularly. The determination of need for affordable workforce housing shall be evaluated and updated at least every five years to account for changes in the economic and demographic trends in the community. Updates shall be based on update to The Teton County and Town of Jackson Employee Generation Land Use Study (August 22, 2013), as amended.
B.
Independent Calculation. Where applicable, an independent calculation shall establish the amount of affordable workforce housing required. The intent of the independent calculation is to identify a requirement for an industry that is proportional to the demand for affordable workforce housing that industry generates, where the general circumstances surveyed in the Teton County and Town of Jackson Employee Generation Land Use Study (August 22, 2013), as amended, do not represent unique circumstances of the industry. The independent calculation is not intended to be business specific.
1.
Applicability.
a.
Applicant Option. An applicant may elect to prepare an independent calculation of the required affordable workforce housing if the applicant believes the nature, timing, or location of the proposed employee generating development is likely to create less need for affordable workforce housing than otherwise required in this Section.
b.
Unspecified Use. The Planning Director may require an independent calculation of the need created for required affordable workforce housing if:
i.
A calculation for the proposed use is not established in Section 6.3.3(A); or
ii.
A proposed use does not rely on floor area; or
iii.
The proposal is a Planned Resort estimating housing need pursuant to Section 4.3.1(F.6); or
iv.
The Planning Director finds the employee generating development to be unique from the general circumstances surveyed in The Teton County and Town of Jackson Employee Generation Land Use Study (August 22, 2013), as amended.
2.
Calculation Methodology. An independent calculation shall use the methodology used in the Teton County and Town of Jackson Employee Generation Land Use Study (August 22, 2013) to generate the calculations in Section 6.3.3(A). That methodology is represented by the following equation:
Requirement (units per sf/room) = [A/30/X*Y] + [B/X*Y] + [C/X*Y] + [D/X*Y]
a.
A = the number of construction workers needed to construct one sf or room of the use.
b.
B = the post-construction workers needed to operate one sf/room of the use. In the case of residential development these are the operations and maintenance employees such as landscapers, trash collectors, and property managers. In the case of nonresidential development these are the employees who work at the use.
c.
C = the number of fire and emergency medical personnel needed to serve one sf/room of the use.
d.
D = the number of law enforcement personnel needed to serve one sf/room of the use.
e.
30 = the 30 year average career of a construction worker.
f.
X = the average number of workers in the household of an employee in a specific industry.
g.
Y = the percentage of workers in a specific industry that cannot afford market housing.
3.
Calculation Values. The values in the Teton County and Town of Jackson Employee Generation Land Use Study (August 22, 2013), as amended, shall be used in the independent calculation except pursuant to the following standards.
a.
Values that May Be Altered. In the equation for independent calculation an alternate value shall only be used for A, B, or the X and Y values associated with an altered A or B.
b.
Alternate Values. The alternate value proposed shall be calculated using:
i.
Generally recognized principles and methods of impact analysis; and
ii.
Verifiable local information and data; and
iii.
Data that is industry specific rather than business specific; and
iv.
In the case of B, the year-round (including dual seasonal), post-construction occupancy of the space.
EXAMPLE:A space that is leased to a raft guiding operation in the summer and snowmobile guiding operation in the winter. For a space that size, a raft guiding operation averages ten employees and a snowmobile guiding operation averages seven employees. "B" for that use of that space = seven.
(1/23/23)
6.3.4. - Type of Affordable Workforce Housing Required.
The affordable workforce housing required by this Division shall comply with the following requirements to ensure its affordability and livability.
A.
Unit Types Allowed. A required affordable or workforce housing unit shall be a detached single-family unit (Section 6.1.4(B)), attached single-family unit (Section 6.1.4(C)), apartment (Section 6.1.4(D)), or accessory residential unit (Section 6.1.11(B)). No other residential or lodging unit type shall be required affordable workforce housing.
B.
Affordability.
1.
Restriction. Each affordable or workforce housing unit shall be subject to one of the following restrictions.
a.
Less than 50% of Median Income. An affordable rental restriction, as defined in the Housing Department Rules and Regulations, ensuring affordability for households making 50% of family median income or less.
b.
50%—80% of Median Income. An affordable rental restriction, as defined in the Housing Department Rules and Regulations, ensuring affordability for households making above 50% up to 80% of family median income.
c.
80%—120% of Median Income. An affordable rental or affordable ownership restriction, as defined in the Housing Department Rules and Regulations, ensuring affordability for households making above 80% up to 120% of family median income.
d.
120%—200% of Median Income. A workforce rental or workforce ownership restriction, as defined in the Housing Department Rules and Regulations, for households making above 120% up to 200% of family median income.
2.
Allocation of Restrictions. The above restrictions shall be allocated to the required units in the following order. For requirements above seven units, the order of allocation shall repeat. A fractional requirement shall be the last allocated.
a.
The Housing Director may adjust the restriction allocation in accordance with the procedure of Section 8.8.1 and the following standards.
i.
The adjustment shall not reduce the required number of units.
ii.
The restriction allocation shall meet the following distribution.
3.
Allocation of Restrictions by Unit Size. To the maximum extent practicable, the allocation of restrictions shall be evenly distributed across all unit sizes.
C.
Unit Size—Allocation of Bedrooms Per Unit. The size of the required units, in number of bedrooms, shall be determined in the following order. For requirements above seven units, the order of allocation shall repeat. A fractional requirement shall be the last allocated.
1.
Administrative Adjustment. The Housing Director may adjust the bedroom allocation in accordance with the procedure of Section 8.8.1 and the following standards.
a.
The adjustment shall not reduce the required number of units.
b.
The maximum number of bedrooms in any unit shall be three.
c.
The bedroom mix shall serve the needs of the local workforce.
d.
The bedroom allocation shall provide housing for a total number of workers equal to the required number of units times 1.8 workers per unit. The number of workers housed through the proposed bedroom allocation shall be calculated using the employees per unit assumed in the above table.
D.
Required Components of Livability. Each required affordable or workforce housing unit shall include, at a minimum, the components of livability required by the Housing Department Rules and Regulations.
E.
Compliance with Rules and Regulations. Each required affordable or workforce housing unit shall comply with the Housing Department Rules and Regulations.
1.
The Jackson/Teton County Affordable Housing Department is responsible for administration of any affordable or workforce housing units established in accordance with this Division, as well as other housing units it is directed to administer by the Board of County Commissioners.
2.
To assist in the administration of this Division, the Town and County have adopted the Jackson/Teton County Housing Department Rules and Regulations, which authorize the Housing Department to:
a.
Manage and oversee all affordable and workforce housing units.
b.
Enforce livability standards.
c.
Administer the marketing of the units.
d.
Establish rules for qualifying renters and buyers, and administer selection of renters and buyers.
e.
Establish rules for and monitor the units to ensure applicants, renters, and sellers comply with the requirements of this Division and the Rules and Regulations. The Rules and Regulations also include rules addressing:
i.
Renter and buyer non-compliance, which include but are not limited to requirements for disqualification and prosecution for fraud.
ii.
Seller non-compliance (for initial or subsequent sales), which include but are not limited to issuance of an affidavit affecting title and prosecution for fraud.
iii.
Housing Department reimbursement by the renter, seller, or applicant, for any attorney's fees and other costs associated with the Department's compliance enforcement.
(7/18/18)
6.3.5. - Method for Providing Required Affordable Workforce Housing.
A.
Standards Applicable to All Methods. Regardless of the method used to provide the affordable workforce housing required, each required affordable or workforce housing unit provided shall comply with the following standards.
1.
Type. Each required affordable or workforce housing unit shall meet the standards of Section 6.3.4, as well as all other standards of these LDRs and the Housing Department Rules and Regulations.
2.
Location. Each required unit shall be located in the Town of Jackson or in Teton County east of the Tetons, and shall be in an area determined suitable for affordable workforce housing.
3.
Phasing. If the employee generating development is approved for phases, the required affordable workforce housing shall be provided in proportion to the phases of the employee generating development. The phasing plan shall be established in the Housing Mitigation Agreement. The phasing plan shall require a recalculation of the amount of affordable workforce housing required at each phase.
4.
Deed Restriction. To ensure compliance with the standards of this Division, the property of each affordable workforce housing unit and the property of the employee generating development shall both be subject to a deed restriction and a Housing Mitigation Agreement. More specifically:
a.
Deed Restriction. The property of the affordable workforce housing unit and the property of the employee generating development shall be subject to a deed restriction, in perpetuity, in a form established and approved by the Housing Department, and included in the Rules and Regulations.
b.
Housing Mitigation Agreement. The property of the affordable workforce housing unit and the property of the employee generating development shall also be subject to a Housing Mitigation Agreement which shall be recorded against the property of the employee generating development in a form acceptable to the County Attorney.
B.
Preferred Methods. Each employee generating development subject to the requirements of this Division shall provide the required affordable workforce housing by one or a combination of the methods identified below, in order of priority. Alternate methods shall not be proposed.
1.
Construction of required affordable workforce housing on the site of the employee generating development, or off-site. Below are LDRs intended to facilitate construction of required affordable workforce housing.
a.
FAR exemption for affordable or workforce housing units. Applies in the WC zone, see the applicable zone.
b.
FAR increases for more units. Applies in the AR zone, see the applicable zone.
c.
FAR exemption for ARUs accessory to a nonresidential use. Applies in the AC, WC, OP, BP, R-1, R-2, R-3, NR-1, BC, and R zones, see the applicable zone.
d.
Shared parking between nonresidential use and affordable workforce housing. Applies in all zones, see Section 6.2.2(B.1).
2.
Conveyance of land for affordable workforce housing.
3.
Utilization of a banked affordable or workforce housing unit.
4.
Restriction of an existing residential unit as an affordable workforce housing.
5.
Payment of an in-lieu fee.
C.
Priority Method Impracticable. A required affordable or workforce housing unit shall be provided through the highest priority method practicable. A lower priority method may be used upon making the following findings for each higher priority method.
1.
Less than One Unit. An in-lieu fee may be paid for an affordable workforce housing requirement of less than one unit.
a.
Exception for Change to Short-Term Rental. In buildings approved under the affordable workforce housing standards in place since July 18, 2018, change of use of a unit from attached-single family or apartment to short-term rental shall be mitigated by construction of the required housing regardless of the amount of the requirement.
2.
On-Site Provision Impractical. On-site provision of the required affordable workforce housing:
a.
Does not comply with other Town, County, State, or Federal laws; or
b.
Is unreasonable due to lack of infrastructure, inappropriate soils, or other site conditions.
3.
Off-Site Methods Not Reasonably Available. A good faith effort to provide the required affordable workforce housing off-site, is unsuccessful due to infrastructure, regulatory (either Town, County, State or Federal), or other site constraints of the land, or due to the price at which the land was available for sale. Conditions relevant to these constraints include but are not limited to factors like:
a.
No off-site options are for sale that would support affordable workforce housing at an economically feasible density to provide the amount of affordable workforce housing required.
b.
The inability to provide the needed infrastructure (e.g., roads, water supply, sewage disposal, telephone, electricity and gas) for the development of available off-site locations.
D.
Standards Applicable to Specific Methods. In addition to the standards applicable to all methods, the following shall also apply to the specific method used for the provision of affordable workforce housing.
1.
Construction. Construction of required affordable workforce housing shall comply with the following standards.
a.
Timing. Unless an alternate phasing plan is established in the Housing Mitigation Agreement, each required affordable housing unit shall be reviewed and constructed pursuant to the following standards. If an alternate phasing plan is established, the Housing Mitigation Agreement shall include financial assurances that the construction will occur.
i.
Each required affordable or workforce housing unit constructed shall receive a certificate of occupancy prior to the granting of the applicable certificate of occupancy or use permit for the employee generating development. If the Planning Director approves a performance bond pursuant to Section 8.2.11 to meet this requirement, the financial assurance shall be reviewed and updated annually.
ii.
The application to construct the affordable workforce housing shall be sufficient in order for an application for a building permit or use permit for employee generating development to be determined sufficient.
iii.
The approval process for the employee generating development shall occur concurrent with the approval process of the required affordable workforce housing development.
EXAMPLE:An employee generating development proposes off-site required affordable workforce housing of a scale that requires a development plan. The development plan for the employee generating development shall not be approved until the development plan for the required affordable workforce housing is approved.
2.
Conveyance of Land. Conveyance of land for affordable workforce housing shall comply with the following standards.
a.
Acceptance. Land conveyed shall only be approved and accepted at the discretion of the Board of County Commissioners, regardless of the decision maker on the application for the employee generating development.
b.
Conveyance. The conveyance shall utilize the County deed template.
c.
Timing. Land conveyance shall occur concurrently with approval of the development plan, use permit, or building permit, whichever occurs first, unless a different time of conveyance is established in the Housing Mitigation Agreement. If a different time is established, the Housing Mitigation Agreement shall include financial assurances that land conveyance will occur.
d.
Amount. Land conveyed shall be in an amount that allows for economically feasible construction of at least the amount of affordable workforce housing required under the zoning applicable to the land, at the time of conveyance. The value of the land conveyed shall also be at least equal to the in-lieu fee that would be required.
e.
Confirmation of Fair Market Value. The fair market value of the land conveyed shall be confirmed at the time of conveyance. Fair market value shall be net of any customary real estate commission for the sale of land.
f.
Clear Title. Land conveyed shall have clear title, physical and legal access, and be free of any liens.
g.
Onsite Infrastructure. Land conveyed shall be fully ready for development and ready for construction, with roads, water supply, sewage disposal, telephone, electricity and gas (if available), and other basic services in place to the property line of the land, as applicable. If this cannot be demonstrated, the applicant shall post a bond in accordance with Section 8.2.11, to complete the improvements. (In no event shall the bonded improvements be completed more than one year after the date of conveyance of the land to the County.)
h.
Suitability. Where there is concern about the suitability of soils or other site conditions to support affordable workforce housing, a soils report and/or other reports shall be prepared by an engineer or other consultant deemed qualified by the Board of County Commissioners, at the applicant's expense, stipulating the land is suitable for the type of construction contemplated, stating any special construction techniques necessary for its development.
i.
Use of Conveyed Land.
i.
Land conveyed shall be used for the development of affordable workforce housing units, and when accepted by the Board of Teton County Commissioners shall be conveyed to the Jackson/Teton County Housing Authority for that purpose.
ii.
Where it is determined by the Board of County Commissioners and Town Council that the goals of providing affordable workforce housing will be better met through sale of the conveyed land, the conveyed land may be sold by the Jackson/Teton County Housing Authority.
iii.
Proceeds from the sale of conveyed land shall be placed in the interest-bearing Affordable Housing Fund. Proceeds from the sale of conveyed land, and any interest accrued from the sale, shall be used for development of affordable workforce housing that meets the standards of this Division, within a reasonable period of time after deposit into the fund.
3.
Banked Units.
a.
Banking of a Unit. A voluntarily restricted affordable or workforce housing unit may be banked if it complies with the following standards.
i.
The voluntarily restricted unit shall not be tied to any requirement in these LDRs.
ii.
The deed restriction shall be approved by the Housing Department.
iii.
The deed restriction shall identify the unit as a banked unit and require re-recording of the restriction to associate the unit with the employee generating development that utilizes the banked unit.
iv.
The unit shall be banked for a maximum of 20 years.
b.
Utilization of a Banked Unit. Utilization of a banked unit to fulfill an affordable workforce housing requirement shall comply with the following.
i.
The banked unit shall have a deed restriction that complies with Section 6.3.4. (The deed restriction on a banked unit may be amended, if approved by the Housing Department, to meet this requirement.)
ii.
Prior to granting of the applicable certificate of occupancy, or use permit for the employee generating development, the deed restriction on the banked unit shall be re-recorded to reference the employee generating development it is mitigating. At the same time, the Housing Mitigation Agreement identifying use of the banked unit shall be recorded against the property of the employee generating development.
4.
Restriction of an Existing Unit. Restriction of an existing residential unit as an affordable workforce housing unit shall comply with the following standards.
a.
Condition. The unit shall have been maintained to the standards required by the Rules and Regulations.
b.
Timing. A restriction approved by the Housing Department shall be placed on the existing unit prior to the granting of the applicable certificate of occupancy or use permit for the employee generating development.
5.
Payment of an In-Lieu Fee. Payment of a fee in-lieu for affordable workforce housing shall comply with the following standards.
a.
Amount. The amount of the in-lieu fee shall be proportionate to the need created by the development as established in Section 6.3.3 based on the Teton County and Town of Jackson Employee Generation Land Use Study (August 22, 2013), as amended. The in-lieu fee amounts shall vary by affordability restriction and number of bedrooms. The current in-lieu fee amounts are included in the Administrative Manual.
b.
Fractional Amount. If a fraction of an affordable workforce housing unit is required, the same fraction of the in-lieu fee amount shall be required.
c.
Update. The Board of County Commissioners shall update the fee in-lieu amount annually, by Resolution, based on the cost of developing the required affordable workforce housing and the resale value of the required affordable workforce housing.
i.
The cost of development shall be provided by the Housing Director to reflect the full development cost of habitable floor area, including land and non-habitable floor area, based on recent past development.
ii.
Unit sizes shall be assumed to be:
a)
One Bedroom/Studio: 650 sf habitable
b)
Two Bedroom: 900 sf habitable
c)
Three Bedroom: 1,150 sf habitable
iii.
The maximum sales and rental prices shall be as established by the Housing Department annually pursuant to the Rules and Regulations.
iv.
The capitalization rate for rental units shall be assumed to be 8%.
d.
Timing. The in-lieu fee shall be paid prior to the granting of the applicable building permit or use permit for the employee generating development, whichever occurs first.
e.
Payment. In-lieu fees collected shall be immediately deposited into the interest-bearing Affordable Housing Fund.
f.
Use of Fees. In-lieu fees, and any interest accrued from in-lieu fees, shall be used for the development of affordable workforce housing that meets the standards of this Division.
g.
Refund of In-Lieu Fees.
i.
Clawback. In-lieu fees shall be refunded at the below levels if the required affordable workforce housing is provided by a higher priority method within two years.
a)
Provision Within One Year. If the required affordable workforce housing is provided by a higher prior method within one year of the payment of the in-lieu fee, 97% of the in-lieu fee shall be refunded.
b)
Provision Within Two Years. If the required affordable workforce housing is provided by a higher prior method within two years of the payment of the in-lieu fee, 95% of the in-lieu fee shall be refunded.
ii.
Seven Year Limit. In-lieu fees shall be refunded upon written request by the current owner of the employee generating development for which in-lieu fees are paid, if the fees are not expended within seven years from the date the fees are paid.
a)
Notwithstanding this provision, if the Board of County Commissioners earmarks the fees for expenditure on a specific affordable workforce housing project, then the Board of County Commissioners may extend the time period by up to three additional years.
b)
In-lieu fee payments shall be deemed expended on the basis that the first payment in shall be the first payment out.
c)
The written request shall be submitted to the Planning Director within one year from the end of the seventh year, or one year from the end of the extended refund time period.
iii.
Expired Approval or Permit. An in-lieu fee required for an employee generating development for which approval has expired shall be refunded upon a written request from the current owner of the property for which the fee was paid. Such request shall be submitted to the Planning Director within three months of the date of the expiration.
iv.
Written Request. In all instances where a refund of an in-lieu fee is available, the current owner must submit proof of ownership of the property and proof of payment of the in-lieu fee.
(1/23/23)
6.3.6. - Housing Mitigation Plan and Housing Mitigation Agreement.
A.
Housing Mitigation Plan. An application for employee generating development shall demonstrate compliance with, or exemption from, this Division through a Housing Mitigation Plan.
1.
Part of Application. The Housing Mitigation Plan shall be a required component of a sufficient application for the employee generating development.
2.
Review and Decision. The decision maker on the application, for which the Housing Mitigation Plan is a part, shall review and make a decision on the Housing Mitigation Plan as part of the review of the application, except that only the Board of County Commissioners can accept a proposal to convey land.
3.
Contents of Mitigation Plan. The Housing Mitigation Plan shall be in the form of the Housing Mitigation Plan template provided in the Administrative Manual and include the following.
a.
Applicability. A statement that the requirements of this Division apply, or the proposed employee generating development is exempt from this Division in accordance with Section 6.3.2, along with an explanation why.
b.
Calculation of Requirement. Calculation of the amount of required affordable workforce housing created by the employee generating development in accordance with Section 6.3.3.
c.
Tabulation of Unit Types. Demonstration how the unit types required by Section 6.3.4 will be provided.
d.
Proposed Method of Provision. The method (or combination of methods) by which affordable workforce housing is to be provided in accordance with Section 6.3.5. The method of provision proposed shall include the following, as applicable.
i.
Findings to justify that higher priority methods are impracticable (e.g., construction of affordable workforce housing, on-site or off-site) if they are not used.
ii.
Location of the proposed units, if applicable.
iii.
The time by which the units or another method of mitigation will be provided.
iv.
A completed Housing Department Deed Restriction Worksheet for each unit.
v.
Demonstration of compliance with the standards of Section 6.3.5(D) for the specific method(s) proposed.
vi.
In the case of construction of units, the application number(s) for the permit(s) to construct the units.
vii.
In the case of a conveyance of land:
a)
A topographic and boundary survey of the land to be conveyed.
b)
An analysis of the residential development allowed on the land by the current zoning.
c)
Evidence that on-site infrastructure needed for development is on the site, or when it will be provided by the person conveying the land.
d)
A title report on the land demonstrating clear title, physical and legal access, any liens, easements, and other information necessary to fully describe the legal status of the land to be conveyed.
e)
An appraisal of the fair market value of the land.
f)
Any additional information or studies determined by the Planning Director to be necessary to demonstrate compliance with Section 6.3.5(D.2).
viii.
In the case of restriction of an existing unit, the certificate of occupancy for the unit, and an inspection of the maintenance of the unit to the standards of the Rules and Regulations completed by a qualified professional inspector.
ix.
In the case of payment of an in-lieu fee, calculation of the in-lieu fee amount.
B.
Housing Mitigation Agreement. As a condition of approval of the employee generating development, the owner of the property on which the employee generating development is proposed shall enter into a Housing Mitigation Agreement with the County. The Housing Mitigation Agreement shall include: the approved Housing Mitigation Plan; all terms and conditions of the approval of the Housing Mitigation Plan; and all applicable deed restrictions.
1.
In signing the agreement, the applicant agrees to comply with the terms and conditions of the approved Housing Mitigation Plan and the Housing Mitigation Agreement.
2.
The requirement for a Housing Mitigation Agreement may be waived if the required affordable workforce housing is provided prior to approval of the employee generating development.
3.
The Housing Mitigation Agreement shall be recorded against the property of the employee generating development.
4.
The Housing Mitigation Agreement shall be in a form acceptable by the County Attorney.
5.
The Housing Mitigation Agreement shall be amended only in accordance with its original approval.
(7/18/18)
6.4.1. - Outside Storage.
All uses shall conform with the following standards; except that, agricultural operations meeting the standards for exemption in Section 6.1.3(B) shall be exempt from all standards of this Division.
A.
Use of Street Yards. The use of the street yard of a residential use for the storage of boats, snowmobiles, trailers, RVs, and similar motor vehicles and equipment is prohibited.
B.
Storage of Structures. The storing of structures of any kind is prohibited, including mobile or manufactured homes which are abandoned, unoccupied or not connected to a legal sewage disposal facility.
1.
Historic Structures. Structures that are being relocated from one site to another, within Teton County (including from within the Town of Jackson), that are on the list of Historically Significant Properties can temporarily be stored on the receiving site for a maximum of 180 days. Within the temporary storage timeframe, a building permit must be obtained so that the structure may be permanently located at the receiving site. Physical development setbacks apply to this new location.
C.
Storage on Vacant Property. For the purpose of this subsection, lots of record that are normally kept and maintained as part of a residential site that includes multiple lots of record shall not be considered vacant property, provided vehicles, equipment, or materials, stored thereon are owned, supervised, and controlled by an occupant of the residence.
1.
Vehicles.
a.
The storage of any abandoned vehicle for more than 30 consecutive days on vacant property, which presents a threat to the health or safety of the public, is prohibited.
b.
A vehicle (as defined in Wyo. Stat. § 31-13-101(a)(ix)) shall be presumed to be abandoned if it is in an inoperable condition and is not currently registered.
2.
Equipment and Materials.
a.
The storage of equipment or materials for more than 30 consecutive days on vacant property, which presents a threat to the health or safety of the public, is prohibited.
b.
Temporary storage of equipment or materials for the purpose of construction staging on the same site, is not prohibited if authorized by an active building permit.
D.
Outdoor Display. The organized outdoor display of goods for sale in association with a nonresidential use is allowed, provided it is contained on private property.
(1/23/23)
6.4.2. - Refuse and Recycling.
All uses shall conform with the following standards; except that, agricultural operations meeting the standards for exemption in Section 6.1.3(B) shall be exempt from all standards of this Division.
A.
Definition. Refuse includes but is not limited to, the accumulation of materials, debris, garbage, waste recyclables, decayed matter, carcasses, other scrap or junk materials, combustible materials, waste petroleum or other chemical product or solid waste, commercial or household appliances, and household or commercial building parts and fixtures.
B.
Refuse and Recycle Facilities.
1.
Storage Facilities. Residential and nonresidential uses shall provide containers or dumpsters to store all refuse and recyclable items accumulated between regularly scheduled transfers from the site.
2.
Containers and Dumpsters to Be Bear Resistant. Containers and dumpsters used to store refuse and recyclable items shall comply with Section 5.1.3.
3.
Containers and Dumpsters to Be Screened. For nonresidential uses and residential uses of four or more units, refuse and recycle containers and dumpsters shall be stored in a building or screened on all sides to prevent viewing from adjoining streets and properties.
a.
Screening Materials. Screening shall consist of landscaping, earth berms, fencing or walls built of materials and finishes that are compatible with surrounding structures. Chain-link fences with solid slats are prohibited for purposes of screening. The Planning Director may waive the required setbacks if earth berms, fencing, or walls are determined by the Director to be the most appropriate screening type and it is impossible for the earth berm, fence, or wall to meet the required setbacks without unnecessarily constraining the owner's property.
b.
Bear Resistant Enclosure. A bear resistant outdoor enclosure may be designed and constructed to also function as screening.
4.
Temporary Dumpsters at Construction Sites. Temporary dumpsters placed at active construction sites are exempt from the standards outlined in Section 5.1.3 provided only construction materials are placed in the dumpster.
5.
Locations of Dumpsters and Enclosures. Dumpsters and outdoor enclosures shall be located to:
a.
Not impair vehicular access, parking or loading areas;
b.
Not interfere with clear visibility at site entrances and exits;
c.
Not interfere with snow removal operations or snow storage areas;
d.
Provide adequate access for collection equipment;
e.
Not encroach into easements for utilities, vehicular or pedestrian access, or designated open space or conservation areas; and
f.
Allow shared use by multiple businesses, tenants or owners when placed in developments containing multiple occupants.
6.
Compactors. Outdoor trash compactors shall be fully compliant with the definition of bear resistant refuse container or enclosure as stipulated in Section 5.3.1. No trash is to be exposed, doors must be kept closed at all times when not in use, and the area around the compactor shall be clean and free of debris.
(4/19/22)
6.4.3. - Noise.
All uses shall conform with the following standards; except that, agricultural operations meeting the standards for exemption in Section 6.1.3(B) shall be exempt from all standards of this Division.
A.
Maximum Noise. Noises shall not exceed the maximum sound levels prescribed in the table below, beyond the site boundary lines, except that when a nonresidential activity is contiguous to a zone with a lower maximum, the lower maximum shall govern.
B.
Exceptions.
1.
General. Noises of vehicles, home appliances, and chain saws in private use, occasionally used safety signals, warning signals, emergency pressure relief valves, and temporary construction operations shall be exempt from the requirements of this Section.
2.
Limited Exception/Limited Interval of Time/One Day. The maximum permitted sound level may be exceeded by 10 DBA for a single period, not to exceed 15 minutes, in any one day.
3.
Impact Noises. For the purposes of this Section, impact noises are those noises whose peak values are more than 6 DBA higher than the values indicated on the sound level meter, and are of short duration, such as the noise of a forging hammer or punch press. For impact noises, the maximum permitted sound level may be exceeded by 10 DBA.
C.
Measurement. Noise shall be measured with a sound level meter meeting the standards of the American National Standards Institute (ANSI S1.4-1983) "American Standard Specification for General Purpose Sound Level Meters." The instrument shall be set to the A-weighted response scale and the meter to the slow response. Measurements shall be conducted in accord with ANSI S1.2-1983 "American Standard Method for the Physical Measurement of Sound" (or most current standards). Measurements may be made at any point along a site boundary line.
(5/3/21)
6.4.4. - Vibration.
Section number reserved, standards only apply in Town.
(7/19/16)
6.4.5. - Electrical Disturbances.
A.
No use or activity shall be permitted which creates electrical disturbances (electromagnetic radiation) that affect the operation of any equipment, such as radio, television, or wireless communication interference, beyond the boundaries of the site; except that, agricultural operations meeting the standards for exemption in Section 6.1.3(B) shall be exempt from all standards of this Division.
(7/19/16)
6.4.6. - Fire and Explosive Hazards.
A.
Compliance with Fire Codes. All manufacture, possession, storage, transportation and use of hazardous materials which include explosives and blasting agents, flammable and combustible liquids, liquified petroleum gas, and hazardous chemicals shall be required to comply with the fire codes adopted by the State of Wyoming and the County.
B.
Structural Storage Facilities. Structural storage facilities for chemicals, explosives, buoyant materials, flammable liquids and gases, or other toxic materials which could be hazardous to public health or safety, shall be located at elevations above maximum possible flood levels in 100-year flood areas and in the Flat Creek winter flood area.
(1/1/15)
6.4.7. - Heat and Humidity.
All uses shall conform with the following standards; except that, agricultural operations meeting the standards for exemption in Section 6.1.3(B) shall be exempt from all standards of this Division.
A.
Intense Heat Conducted Within Enclosed Building. Any activity producing intense heat shall be conducted within an enclosed building in such a manner as not to raise the temperature of the air, soil, groundwater, or surface water beyond any property boundary line.
B.
Humidity from Cooling Towers Controlled so Not Create Ice Hazard. Increases in humidity in the form of steam or moist air from cooling towers shall be controlled so that they do not create an ice hazard. Cooling towers shall be controlled by either reheating the plume or using a closed system.
(4/1/16)
6.4.8. - Radioactivity.
A.
Maximum Concentration of Radioactivity. Maximum permissible concentrations for radioactivity that can be released shall be subject to the regulations of the State of Wyoming, the U.S. Atomic Energy Commission, and any other federal agency having jurisdiction. In the case of conflict, the most restrictive requirements shall govern.
B.
Storage of Radioactive Material. Radioactive materials shall be stored in fireproof containers made of steel or concrete, and shall not be stored in containers made of lead or other low melting metals or alloys unless completely encased in steel.
C.
Medical Sources of Radiation Residues. Medical sources of radiation residues, such as X-ray machines, gamma and neutron sources, and pharmaceutical isotopes which are used for diagnostic and therapeutic purposes, shall be permitted when located within a hospital, clinic, medical or dental office, or medical research facility.
D.
Other Uses of Radiation. Other uses of radioactive materials shall be limited to measuring, gauging, analytical and calibration devices, such as tracer elements in X-ray and similar apparatus, medical applications, and in connection with the processing and preservation of food.
(1/1/15)
6.4.9. - Other Prohibitions.
The following are prohibited.
A.
Active or passive discharge of effluent from any cesspool, septic tank, drain field or sewage disposal system upon the surface of the ground as determined by the Teton County Sanitarian.
B.
Refrigeration units, iceboxes, household or commercial appliances, or similar containers without adequate provisions made to prevent entry into, or without having removed all latches, catches, locking devices, or the door thereof, so that escape from the interior may be had.
C.
Hazardous or unsecured openings of abandoned cisterns, well pits, sewage treatment systems, or shafts that present a danger to the public from entrapment or collapse.
D.
Failure to secure areas, buildings, mobile homes, abandoned construction projects, or places against unauthorized access where such access threatens the health or safety of individuals.
E.
Storage, stacking or arrangement of material or equipment in a manner that constitutes a fire hazard to inhabited buildings or adjacent property as determined by the Teton County Fire Marshal.
F.
Construction debris not properly contained on a construction project.
(7/19/16)

