
Teton County Unincorporated
City Zoning Code
City Zoning Code
ARTICLE 3
RURAL AREA ZONES
Division 3.1.- All Rural Area Zones
Rural area zones are intended to preserve wildlife habitat, habitat connections, scenic vistas, and undeveloped open spaces to the extent possible, given existing development patterns. There are two types of rural area zones.
3.1.1. - Character Zones.
Character zones, established in Division 3.2, are character-based and established to implement the Comprehensive Plan. As described in the Comprehensive Plan, rural areas provide: wildlife habitat, scenery, open space, an abundance of landscape, limited detached single-family development, and minimal nonresidential development. The rural area character zones represent a continuum of rural character as follows:
A.
Rural-1 (R-1) generally encompasses the largest holdings with the most potential for use as sites of greater than 70 acres that provide undeveloped habitat, scenery, and open space.
B.
Rural-2 (R-2) generally encompasses large parcels that are not in larger holdings, mostly in the 3—70 acre range, where site design is the focus of habitat, scenery and open space conservation efforts.
C.
Rural-3 (R-3) generally encompasses rural subdivisions and neighborhoods with lots sizes of six acres and less where rural character is defined by single-family neighborhoods and conservation is focused on wildlife permeability.
(4/1/16)
3.1.2. - Legacy Zones.
Legacy zones, established in Division 3.3, are carried forward from the previous LDRs, and it is the intent that they will be phased out over time as character zones are adopted and applied. The legacy zones include:
A.
Business Conservation - County (BC-TC)
B.
Mobile Home Park - County (MHP-TC)
C.
Neighborhood Conservation - County (NC-TC)
D.
Suburban - County (S-TC)
E.
Rural - County (R-TC)
(4/1/16)
3.2.1. - Rules Applicable to All Rural Area Character Zones.
A.
Rules of Measurement.
1.
Gross Site Area. All measurements in the rural character zones shall use Gross Site Area instead of Base Site Area or Adjusted Site Area.
B.
Sites with Multiple Lots of Record. Sites comprised of multiple lots of record in the rural character zones shall meet the following standards.
1.
Agriculture Exempt. These standards, of this Section 3.2.1(B), shall not apply to agriculture use, physical development associated with agriculture use, and utilization of agriculture exemptions.
2.
Design as a Single Site. A site comprised of multiple lots of record shall be reviewed as a whole for purposes of determining the most appropriate location for development or use.
3.
Restriction Required. Area required to entitle physical development or use that is on a lot of record other than the primary lot of record of the physical development or use shall meet the following standards.
a.
It shall be restricted through an instrument approved by the County Attorney and recorded against the lot of record.
b.
The restriction shall terminate if the physical development is removed or the use is abandoned.
(1/23/23)
3.2.2. - Rural-1 (R-1).
A.
Intent.
1.
Desired Future Character. Development, use, and conservation that occurs in the R-1 should be located and designed to allow for property rights in a way that substantially protects wildlife habitat, habitat connections, and scenery, and preserves the historic western character of the community by supporting the continuation of agriculture. Development and use that result in better conservation of wildlife habitat, scenery, and agriculture than can be achieved by single-family development of 35-acre parcels is encouraged.
2.
Existing Character. The R-1 zone generally consists of large holdings outside of complete neighborhoods where the opportunity exists for use of property in sites that are greater than 70 acres even if property rights allow use of the property as multiple smaller sites.
3.
Comprehensive Plan. The R-1 zone is based primarily on the vision for preservation subareas identified in the Illustration of Our Vision chapter of the Comprehensive Plan.
B.
Physical Development. Standards applicable to physical development are provided in this subsection. Where a cross-reference is listed see the referenced division or section for additional standards. All standards in Article 5 are applicable unless stated otherwise.
| 1. Site Development Standards | ||
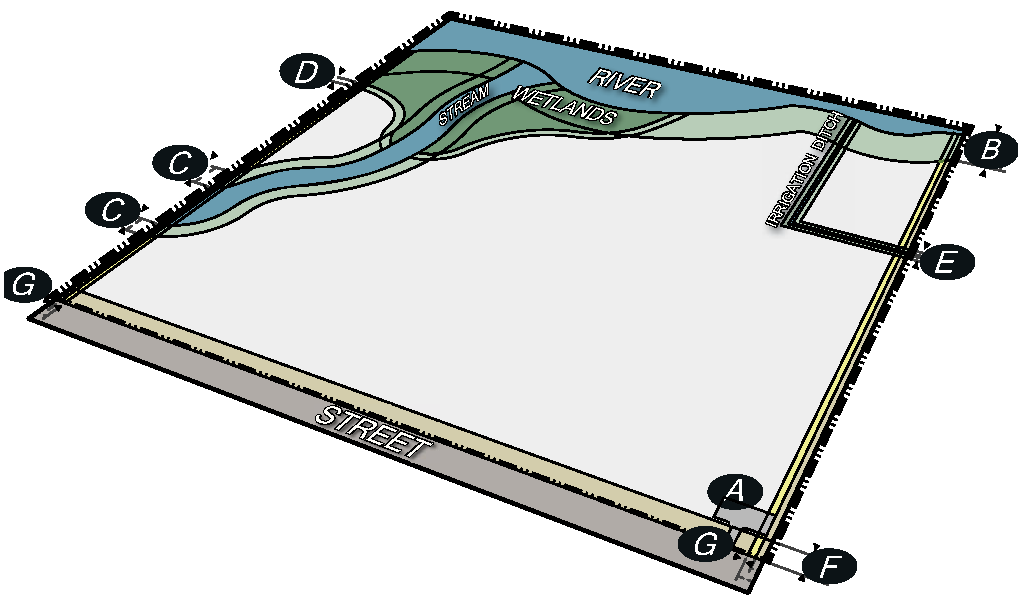 | ||
| Site Development Amount | ||
| Site Development (max) |  | |
| GSA < 35 ac | GSA(0.04) + 15,007 sf | |
| GSA ≥ 35 ac | GSA(0.05) | |
| Site Development Location | ||
| Wildlife Habitat | See NRO | (Sec. 5.2.1) |
| Scenic Viewsheds | See SRO | (Sec. 5.3.2) |
| Waterbodies/Wetlands | (Sec. 5.1.1) | |
| River Setback(min) | 150' |  |
| Stream/Lake/Pond Setback(min) | (Sec. 5.1.1) |  |
| Wetland Setback (min) | 50' |  |
| Irrigation Ditch | (Sec. 7.7.4(D)) | |
| Irrigation Ditch Setback (min) | 15' |  |
| Street Setback (min. except driveway across street yard) |  | |
| Public Road | 50' | |
| Private Road | 30' | |
| Rear/Side Setback (min) | 15' |  |
| Landscaping | (Div. 5.5) | |
| Plant units (min) | n/a | |
| 2. Structure Standards | ||
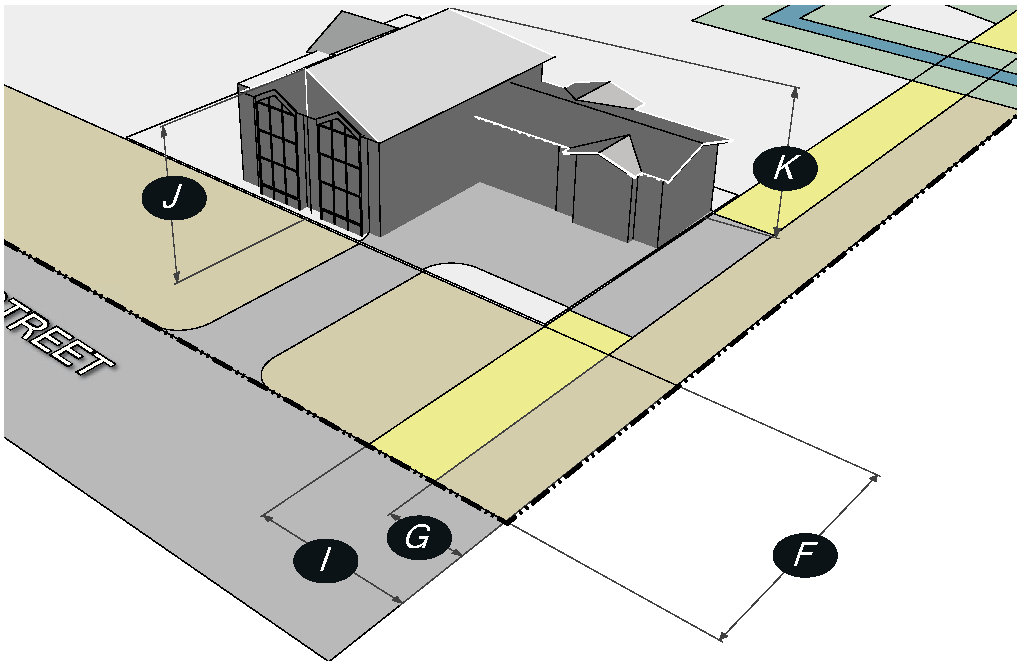 | ||
| Structure Location | ||
| Street Setback (min) | | |
| Public Road | 50' | |
| Private Road | 30' | |
| Rear/Side Setback (min) | 30' |  |
| Eaves, canopies, decks, and other architectural projection that clear 9' above finish grade may extend 5' into a setback | ||
| Scale of Development | ||
| Floor Area (max) | ||
| GSA < 35 ac | 10,000 sf | see E.7 |
| GSA ≥ 35 ac | GSA(0.007) | see E.7 |
| Single building (max) | 10,000 sf | see E.1 |
| Hospital, Religious Institution, Daycare or School | Maximum determined by CUP | |
| Structure Height | (Sec. 9.4.9) | |
| Height: Any point (max) | 30' |  |
| Height: Overall (max) | 37.5' |  |
| Scenic Standards | ||
| RE: Scenic viewsheds | See SRO | (Sec. 5.3.2) |
| Fencing | ||
| Wildlife Friendly Fencing | Required | (Sec. 5.1.2) |
| Exterior Materials | ||
| Colors | Earth tones | |
| 3. Environmental | ||
| Wildlife feeding | (Sec. 5.1.3) | |
| Bear resistant trash container | (Sec. 5.1.3) | |
| 4. Exterior Lighting | (Sec. 5.3.1) | |
| Light trespass is prohibited | ||
| All light sources shall be fully shielded | ||
| Lumens per sf of site development (max) | 0.5 | |
| Light Color | ≤3,000 Kelvin | |
| 5. Natural Hazards to Avoid | ||
| Steep Slopes | (Sec. 5.4.1) | |
| Development prohibited | Slopes > 30% | |
| Unstable Soils | (Sec. 5.4.2) | |
| Fault Areas | (Sec. 5.4.3) | |
| Floodplains | (Sec. 5.4.4) | |
| Wildland Urban Interface | (Sec. 5.4.5) | |
| 6. Signs | (Sec. 5.6.2) | |
| Allowed Signs (max) | Area (max) | Height (max) |
| 1 rustic freestanding or wall | 16 sf | 10' |
| 1 wall per home occupation | 2 sf | n/a |
| 7. Grading, Erosion, Stormwater | ||
| Grading | (Sec. 5.7.2) | |
| Erosion Control | (Sec. 5.7.3) | |
| Erosion shall be controlled at all times | ||
| Stormwater Management | (Sec. 5.7.4) | |
| No increase in peak flow rate or velocity across property lines | ||
C.
Use. Standards applicable to use are provided in this subsection. Where a cross-reference is listed see the referenced division or section for additional standards. All standards in Article 6 are applicable unless stated otherwise.
D.
Development Options and Subdivision. Standards applicable to development options and subdivision are provided in this subsection. Where a cross-reference is listed see the referenced division or section for additional standards. All standards in Article 7 are applicable unless stated otherwise.
E.
Additional Zone-Specific Standards. The following standards apply in addition to all other standards applicable in the R-1 zone.
1.
Maximum Scale of an Equestrian Center. A single building that is part of an equestrian center maintained for the purpose of accommodating, training or competing horses shall meet the following standards.
a.
The equestrian center shall be an outdoor recreation use as defined in Section 6.1.3(C).
b.
At least half of the hours the equestrian center is open shall be available for public reservation or open public use.
c.
A single building shall not exceed 50,000 square feet.
d.
The equestrian center shall still be subject to the floor area maximum.
2.
Conditional Principal Uses.
a.
Compatibility. The compatibility of one or more principal conditional uses on a site shall be defined through the CUP review. In evaluating whether a particular use is appropriate, the Board shall consider the following:
i.
The extent to which the proposed use promotes or sustains the site's open space; and
ii.
The cumulative impact of all permitted uses and development options on the site's open space, as compared to the use of the site at its base residential density.
b.
Prohibited in the High-Tier of the NRO. The following conditional uses permitted in the R-1 zone are prohibited within the High-Tier of the NRO:
i.
Campground
ii.
Assembly
iii.
Daycare/Education
iv.
Aviation
c.
Maximum Intensity of Use. The intensity of the use shall be limited to maintain the rural character of the area and the State or County road from which access is taken. If the proposed use is of a continuous nature, the intensity shall be limited by restricting the maximum occupancy. If the proposed use involves discrete occurrences, the intensity shall be limited by restricting the frequency of occurrence. Depending on the nature of the use, the Board shall impose conditions based on one or both of the standards below:
i.
Maximum Occupancy. The Board shall establish a maximum occupancy to protect community character.
a)
The maximum occupancy shall not result in a change in the classification of the road from which access is taken.
b)
The maximum occupancy may be exceeded for discrete occurrences, pursuant to the standards of Subsection E.2.c.ii below.
c)
The Board may impose a maximum occupancy restriction that is stricter than the limits established in the standards above to mitigate potential impacts other than traffic, such as impacts to wildlife. Stricter standards may be imposed on a seasonal or periodic basis.
EXAMPLE:An Education/Daycare use that takes access from a major collector road may be limited to a certain number of students based on projected traffic counts to ensure the additional traffic does not result in a change in classification of the road to an arterial, In another case the Board might establish a lower number of guests for an Outfitter/Tour Operator in the winter season, to avoid impacts to crucial wildlife winter range.
ii.
Frequency. If the proposed use involves discrete occurrences, the Board shall limit the frequency of occurrence to protect community character. The Board may limit the number of overall occurrences in a year, or the number and frequency of occurrences during a specific season or time period.
a)
Total Occurrences. The total number of discrete events or occurrences, defined as being no more than one calendar day in duration, shall not exceed 30 per year.
EXAMPLE:The Board might choose to limit the number of events held at an athletic field in order to reduce the frequency and duration of adverse impacts to neighbors.
b)
Traffic Demand Management. The applicant shall demonstrate traffic demand management to maintain the rural character of the area and the access to the use.
iii.
Seasonal Limitations. The Board may limit a use to a particular season or time period. If a Natural Resources Assessment was prepared in advance of the project, the Board shall consider the recommendations of the NRA in establishing seasonal limitations.
EXAMPLE:On a property with crucial wildlife winter range, the Board might limit the use to times when winter range is not crucial to wildlife.
iv.
Use areas. Proposed outdoor or temporary storage or use areas, such as tents, shall be evaluated as part of the CUP process, and conditions may be imposed to minimize impacts.
EXAMPLE:The Board might impose a condition that limits the number of hours or days during which a reception tent can be on site.
d.
Setbacks and Location.
i.
Uses shall be clustered adjacent to an existing ranch compound or physical development, unless the applicant can demonstrate to the satisfaction of the Board that either,
a)
The proposed use is dependent on or requires location adjacent to a natural feature; or
b)
An alternate location on the property better sustains or promotes the open space of the property or minimizes potential impacts to neighboring properties.
EXAMPLE:A boat ramp is a water dependent use that must be located adjacent to the river to be functional, thus it could be permitted in a location that is not clustered against existing physical development.
ii.
Setbacks for the use shall be established through the CUP process, and may vary for daily staff functions and public events, and between indoor and outdoor activities.
EXAMPLE:For an Outdoor Recreation use, the Board might establish a 300' setback from a property line shared with a residential use to minimize impacts, but allow a 0' setback from a property line shared with public lands.
e.
Hours of Operation.
i.
Outdoor Use Setback Less than 300 Feet. An outdoor public event that is located less than 300 feet from a property line, which is adjacent to an occupied or vacant residential site that is not part of the conditional use, shall be limited to hours of operation of 9:00 a.m. to 9:00 p.m. Hours of staff activities shall be established through the CUP process.
ii.
Other Uses. Uses other than those regulated by Subsection e.i above, shall be limited to the following hours of operation:
a)
Daycare and Education 7:00 a.m. to 10:00 p.m.
b)
Dude Ranches, Campgrounds, and Hospitals, 24-hour operations with curfew hours set during the CUP process.
c)
All other conditional principal uses allowed in the Use table shall be limited to the hours of 9:00 a.m. to 11:00 p.m.
d)
Hours of Staff activities for all conditional principal uses shall be established through the CUP process.
iii.
Music. All music shall end no later than 10:00 p.m.
iv.
The Board may establish separate hours of operation that are more strict for amplified music or sound associated with the use.
v.
The Board may impose hours of operations that are more strict than those established above should site-specific or neighborhood conditions warrant additional limitations.
EXAMPLE:For an outdoor recreation use that involves outdoor receptions, the Board may choose to limit the hours of operation to 9:00 a.m. to 9:00 p.m. for the use, but condition that amplified music or sound end earlier, at 8:00 p.m.
f.
Parking. All standards of Division 6.2 shall apply, except that Commercial uses subject to this Subsection shall be exempt from Section 6.2.5(A.2).
g.
Access. Uses subject to the standards of this Subsection shall be exempt from Section 7.6.2(C.1), provided all other standards of Division 7.6 are met and the access is approved by the Fire Marshal.
3.
Campgrounds. In addition to the standards applicable to all campgrounds established in Section 6.1.5(D), campgrounds in the R-1 district are subject to the following:
a.
Ratio of Site Types. In order to maintain a variety of camping options, the ratio of tent sites to RV sites shall be at least 1:3.
4.
Accessory Heavy Retail/Service and Light Industrial Uses. Heavy Retail/Service and Light Industrial uses are permitted in the R-1 zone subject to the following:
a.
The proposed use shall be accessory to a primary agriculture use pursuant to the definition in Section 6.1.11(A).
b.
The proposed use shall comply with the standards in Section 3.2.2(E.2) above.
5.
Existing Landing Strips. The existing Fall Creek Ranch and Melody Ranch landing strips shall be considered conforming without a CUP. A CUP shall only be required upon 20% expansion of the use that existed on January 1, 2015.
6.
Accessory Residential Unit (ARU).
a.
Primary Use Residential.
i.
Maximum Scale. An ARU accessory to a residential use shall not exceed 1,000 sf of gross floor area including basement floor area.
ii.
Density. A maximum of one ARU shall be permitted accessory to a detached single-family unit.
b.
Primary Use Not Residential.
i.
Unit Type. The following residential uses are permitted as unit types for an ARU associated with a primary nonresidential use:
a)
Detached single-family
b)
Apartment
c)
Mobile Home
d)
Dormitory
ii.
Density/Intensity.
a)
850 SF Units. The number of ARUs with habitable floor area of 850 sf or less is limited only by the requirement that the ARUs be accessory to the principal use.
b)
Larger Units. A maximum of one ARU larger than 850 sf of habitable floor area is allowed per 35 acres of gross site area of nonresidential use. This allowed ARU density is in addition to the base density of allowed principal residential use.
c)
Floor Area Exempt. Floor area in an ARU accessory to a non-residential use is exempt from maximum floor area calculations.
EXAMPLE:A 140-acre site in agriculture is entitled to four detached single-family units (140/35=4) as well as four ARUs accessory to the agriculture use (140/35=4) that are greater than 850 sf of habitable floor area. The site would also be allowed additional ARUs less than 850 sf of habitable floor area, determined to be secondary and subordinate to the principal use. The floor area in the ARUs would not count against the maximum floor area of 42,688 sf allowed on 140 acres.
iii.
Occupancy of Larger Units. An ARU larger than 850 sf shall meet the following occupancy standards.
a)
The occupant of the ARU shall be employed by the operator of the nonresidential use and work in the nonresidential use at least 20 hours per week for a minimum of three months a year. In addition, the immediate family of the occupant may also reside in the residential unit.
b)
When not occupied by an employee of the nonresidential use, the ARU may be rented to others. Such rental shall be for a period of at least 31 days.
7.
Nonhabitable Floor Area Exemption for Historic Structures. Nonhabitable floor area shall be exempt from maximum floor area if the floor area is in a building that meets all the following standards.
a.
The building is included on the Teton County Historic Preservation Board (TCHPB) list of historically significant properties or is otherwise deemed in writing by the TCHPB to be historically significant.
b.
The building is located at its original site. A building is at its original site if it is within the development area that existed during the building's period of historical significance, as found by the TCHPB in its determination of historical significance. The building may be moved within the current parcel boundaries of the original site.
c.
Modifications to the building shall be approved by the TCHPB in order to retain the exemption.
(7/1/26)
(Amendment No. 2025-0002, 4-7-26)
3.2.3. - Rural-2 (R-2).
A.
Intent.
1.
Desired Future Character. Development, use, and conservation that occurs in the R-2 should be located and designed to allow for property rights in a way that substantially protects wildlife habitat, habitat connectivity, and scenery, and preserves the historic western character of the community by supporting the continuation of agriculture. Existing property rights define the maximum density of the R-2 and clustering of development and combination of lots is encouraged. Residential and/or agricultural use is preferred, but institutional uses with a rural character that require a large site may be compatible.
2.
Existing Character. The R-2 zone generally encompasses large parcels, not in larger holdings, mostly in the 3—70 acre range, used for a single-family dwelling.
3.
Comprehensive Plan. The R-2 zone is based primarily on the vision for conservation subareas identified in the Illustration of Our Vision chapter of the Comprehensive Plan.
B.
Physical Development. Standards applicable to physical development are provided in this subsection. Where a cross-reference is listed see the referenced division or section for additional standards. All standards in Article 5 are applicable unless stated otherwise.
| 1. Site Development Standards | ||
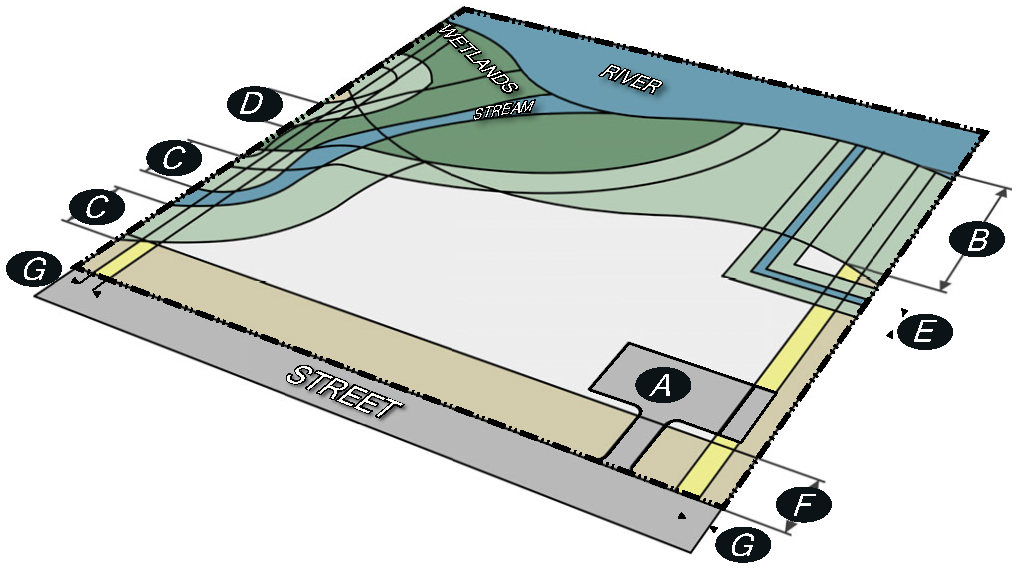 | ||
| Site Development Amount | ||
| Site Development (max) (E.1) | GSA(0.04) + 15,007 sf | |
| Site Development Location | ||
| Wildlife Habitat | See NRO | (Sec. 5.2.1) |
| Scenic Viewsheds | See SRO | (Sec. 5.3.2) |
| Waterbodies/Wetlands | (Sec. 5.1.1) | |
| River Setback (min) | 150' | |
| Stream/Lake/Pond Setback (min) | (Sec. 5.1.1) | |
| Wetland Setback (min) | 50' | |
| Irrigation Ditch | Sec. 7.7.4(D) | |
| Irrigation Ditch Setback (min) | 15' | |
| Street Setback (min. except driveway across street yard) | | |
| Public Road | 50' | |
| Private Road | 30' | |
| Rear/Side Setback (min) | 15' | |
| Landscaping | Div. 5.5 | |
| Plant units (min) | n/a | |
| 2. Structure Standards | ||
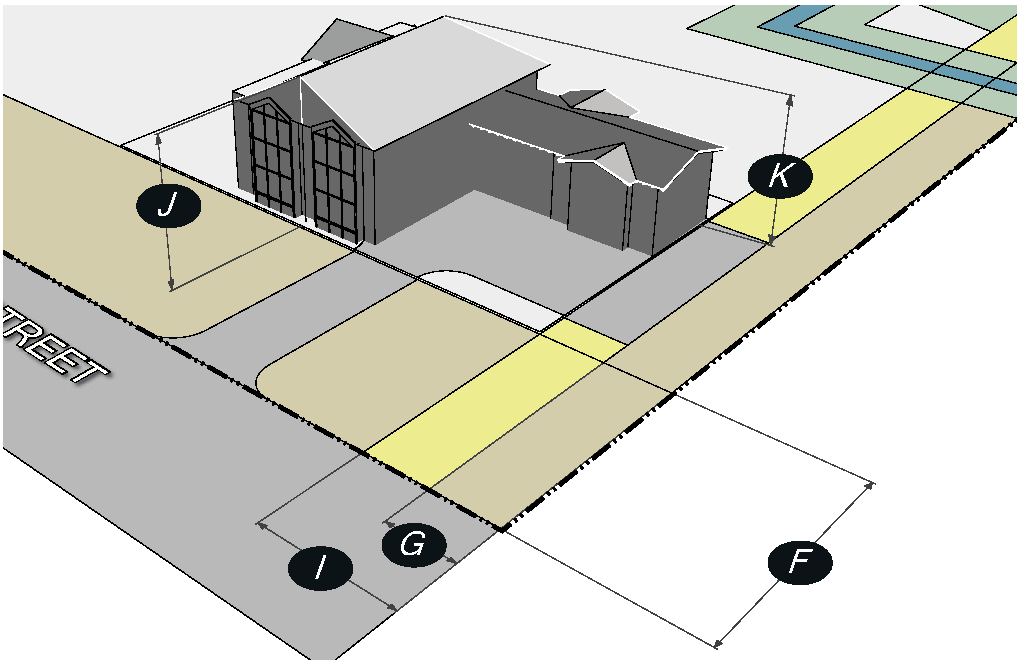 | ||
| Structure Location | ||
| Street Setback (min) | | |
| Public Road | 50' | |
| Private Road | 30' | |
| Rear/Side Setback (min) | 30' | |
| Eaves, canopies, decks, and other architectural projection that clear 9' above finish grade may extend 5' into a setback | ||
| Scale of Development | ||
| Floor area (max) | ||
| GSA < 10 ac | 10,000 sf | see E.4 |
| GSA ≥ 10 ac | (GSA ac - 10)100 sf +10,000 sf | see E.4 |
| Not to Exceed | 15,000 sf | see E.4 |
| Single building (max) | 10,000 sf | |
| Hospital, Religious Institution, Daycare or School | Maximum determined by CUP | |
| Structure Height | (Sec. 9.4.9) | |
| Height: Any point (max) | 30' | |
| Height: Overall (max) | 37.5' | |
| Scenic Standards | ||
| RE: Scenic viewsheds | See SRO | (Sec. 5.3.2) |
| Fencing | ||
| Wildlife Friendly Fencing | Required | (Sec. 5.1.2) |
| Exterior Materials | ||
| External surfaces | Non-reflective | |
| Colors | Earth tones | |
| 3. Environmental | ||
| Wildlife feeding | (Sec. 5.1.3) | |
| Bear resistant trash container | (Sec. 5.1.3) | |
| 4. Exterior Lighting | (Sec. 5.3.1) | |
| Light trespass is prohibited | ||
| All light sources shall be fully shielded | ||
| Lumens per sf of site development (max) | 0.5 | |
| Light Color | ≤3,000 Kelvin | |
| 5. Natural Hazards to Avoid | ||
| Steep Slopes | (Sec. 5.4.1) | |
| Development prohibited | Slopes > 30% | |
| Unstable Soils | (Sec. 5.4.2) | |
| Fault Areas | (Sec. 5.4.3) | |
| Floodplains | (Sec. 5.4.4) | |
| Wildland Urban Interface | (Sec. 5.4.5) | |
| 6. Signs | (Sec. 5.6.2) | |
| Allowed Signs (max) | Area (max) | Height (max) |
| 1 rustic freestanding or wall | 4 sf | 4' |
| 1 wall per home occupation | 2 sf | n/a |
| 7. Grading, Erosion, Stormwater | ||
| Grading | (Sec. 5.7.2) | |
| Erosion Control | (Sec. 5.7.3) | |
| Erosion shall be controlled at all times | ||
| Stormwater Management | (Sec. 5.7.4) | |
| No increase in peak flow rate or velocity across property lines | ||
C.
Use. Standards applicable to use are provided in this subsection. Where a cross-reference is listed see the referenced division or section for additional standards. All standards in Article 6 are applicable unless stated otherwise.
D.
Development Options and Subdivision. Standards applicable to development options and subdivision are provided in this subsection. Where a cross-reference is listed see the referenced division or section for additional standards. All standards in Article 7 are applicable unless stated otherwise.
E.
Additional Zone-Specific Standards. The following standards apply in addition to all other standards applicable in the R-2 zone.
1.
Arena Maximum Site Development Exemptions. Up to 32,000 sf of site development may be exempt from the calculation of maximum site development if the site development is an outdoor riding arena or other pervious surface used for ancillary recreational enjoyment of a residential site. An exempt outdoor riding arena shall have 12 foot wide gates at two ends that must remain open to allow for wildlife movement when the arena is not in use.
2.
Institutional and Infrastructure Uses.
a.
Compatibility. The compatibility of one or more principal conditional uses on a site shall be defined through the CUP review. In evaluating whether a particular use is appropriate, the Board shall consider the following:
i.
The extent to which the proposed use promotes or sustains the site's open space; and
ii.
The cumulative impact of all permitted uses and development options on the site's open space as compared to the use of the site at its base residential density.
b.
Prohibited in the High-Tier of the NRO. New institutional uses are prohibited within the High-Tier of the NRO. Existing Institutional uses established prior to May 1, 2025, shall not be considered nonconforming uses.
c.
Maximum Intensity of Use. The intensity of the use shall be limited to maintain the rural character of the area and the State or County road from which access is taken. If the proposed use is of a continuous nature, the intensity shall be limited by restricting the maximum occupancy. If the proposed use involves discrete occurrences, the intensity shall be limited by restricting the frequency of occurrence. Depending on the nature of the use, the Board shall impose conditions based on one or both of the standards below:
i.
Maximum Occupancy. The Board shall establish a maximum occupancy to protect community character.
a)
The maximum occupancy shall not result in a change in the classification of the road from which access is taken.
b)
The maximum occupancy may be exceeded for discrete occurrences, pursuant to the standards of Subsection E.2.c.ii below.
c)
The Board may impose a maximum occupancy restriction that is stricter than the limits established in the standards above to mitigate potential impacts other than traffic, such as impacts to wildlife. Stricter standards may be imposed on a seasonal or periodic basis.
EXAMPLE:An Education/Daycare use that takes access from a major collector road may be limited to a certain number of students based on projected traffic counts to ensure the additional traffic does not result in a change in classification of the road to an arterial.
ii.
Frequency. If the proposed use involves discrete occurrences, the Board shall limit the frequency of occurrence to protect community character. The Board may limit the number of overall occurrences in a year, or the number and frequency of occurrences during a specific season or time period.
a)
Total Occurrences. The total number of discrete events or occurrences, defined as being no more than one calendar day in duration, shall not exceed 30 per year.
EXAMPLE:The Board might choose to limit the number of events held at a community center in order to reduce the frequency and duration of adverse impacts to neighbors.
b)
Traffic Demand Management. The applicant shall demonstrate traffic demand management to maintain the rural character of the area and the access to the use.
iii.
Seasonal Limitations. The Board may limit a use to a particular season or time period. If an Natural Resources Assessment was prepared in advance of the project, the Board shall consider the recommendations of the NRA in establishing seasonal limitations.
EXAMPLE:On a property with crucial wildlife winter range, the Board might limit the use to times when winter range is not crucial to wildlife.
iv.
Use Areas. Proposed outdoor or temporary storage or use areas, such as tents, shall be evaluated as part of the CUP process, and conditions may be imposed to minimize impacts.
EXAMPLE:The Board might impose a condition that limits the number of hours or days during which a tent auxiliary to an assembly hall can be on site.
d.
Setbacks and Location.
i.
Uses shall be clustered adjacent to an existing ranch compound or physical development, unless the applicant can demonstrate to the satisfaction of the Board that either,
a)
The proposed use is dependent on or requires location adjacent to a natural feature; or
b)
An alternate location on the property better sustains or promotes the open space of the property or minimizes potential impacts to neighboring properties.
ii.
Setbacks for the use shall be established through the CUP process, and may vary for daily staff functions and public events, and between indoor and outdoor activities.
EXAMPLE:For a busy library, the Board might establish a 300' setback from a property line shared with a residential use to minimize impacts, but allow a 0' setback from a property line shared with public lands.
e.
Hours of Operation.
i.
Outdoor Use Setback Less than 300 Feet. An outdoor public event that is located less than 300 feet from a property line, which is adjacent to an occupied or vacant residential site that is not part of the conditional use, shall be limited to hours of operation of 9:00 a.m. to 9:00 p.m. Hours of staff activities shall be established through the CUP process.
ii.
Other Uses. Uses other than those regulated by Subsection e.i above, shall be limited to the following hours of operation:
a)
Daycare and Education 7:00 a.m. to 10:00 p.m.
b)
Hospitals, 24-hour operations with curfew hours set during the CUP process.
c)
All other institutional and infrastructure uses allowed in the Use table shall be limited to the hours of 9:00 a.m. to 11:00 p.m.
d)
Hours of Staff activities for all Institutional uses shall be established through the CUP process.
iii.
Music. All music shall end no later than 10:00 p.m.
iv.
The Board may establish separate hours of operation that are more strict for amplified music or sound associated with the use.
v.
The Board may impose hours of operations that are more strict than those established above should site-specific or neighborhood conditions warrant additional limitations.
EXAMPLE:For a reception hall, the Board may choose to limit the hours of operation to 9:00 a.m. to 10:00 p.m. for the use, but condition that amplified music or sound end earlier, at 9:00 p.m.
f.
Parking. All standards of Division 6.2 shall apply, except that Commercial uses subject to this Subsection shall be exempt from Section 6.2.5(A.1).
g.
Access. Uses subject to the standards of this Subsection shall be exempt from Section 7.6.2(C.1), provided all other standards of Division 7.6 are met and the access is approved by the Fire Marshal.
3.
Accessory Residential Unit (ARU).
a.
Primary Use Residential.
i.
Maximum Scale. An ARU accessory to a residential use shall not exceed 1,000 sf of gross floor area including basement floor area.
ii.
Density. A maximum of one ARU shall be permitted accessory to a detached single-family unit.
b.
Primary Use Non-Residential.
i.
Unit Type. The following residential uses are permitted as unit types for an ARU associated with a primary nonresidential use:
a)
Detached single-family
b)
Apartment
c)
Mobile Home
d)
Dormitory
ii.
Density/Intensity. An ARU accessory to a non-residential use shall not exceed 850 sf of gross floor area including basement floor area. The floor area of an ARU accessory to a non-residential use shall be exempt from maximum floor area calculations.
4.
Nonhabitable Floor Area Exemption for Historic Structures. Nonhabitable floor area shall be exempt from maximum floor area if the floor area is in a building that meets all the following standards:
a.
The building is included on the Teton County Historic Preservation Board (TCHPB) list of historically significant properties or is otherwise deemed in writing by the TCHPB to be historically significant.
b.
The building is located at its original site. A building is at its original site if it is within the development area that existed during the building's period of historical significance, as found by the TCHPB in its determination of historical significance. The building may be moved within the current parcel boundaries of the original site.
c.
Modifications to the building shall be approved by the TCHPB in order to retain the exemption.
(7/1/26)
(Amendment No. 2025-0002, 4-7-26)
3.2.4. - Rural-3 (R-3).
A.
Intent.
1.
Desired Future Character. Development, use, and conservation that occurs in the R-3 should be located and designed to allow for property rights in a way that allows for wildlife permeability and preserves scenic viewsheds. Existing property rights define the maximum density of the R-3 and residential use is preferred.
2.
Existing Character. The R-3 zone generally encompasses rural subdivisions and neighborhoods with lots of six acres and less that are used for a single-family dwelling.
3.
Comprehensive Plan. The R-3 zone is based primarily on the vision for conservation subareas identified in the Illustration of Our Vision chapter of the Comprehensive Plan.
B.
Physical Development. Standards applicable to physical development are provided in this subsection. Where a cross-reference is listed see the referenced division or section for additional standards. All standards in Article 5 are applicable unless stated otherwise.
| 1. Site Development Standards | ||
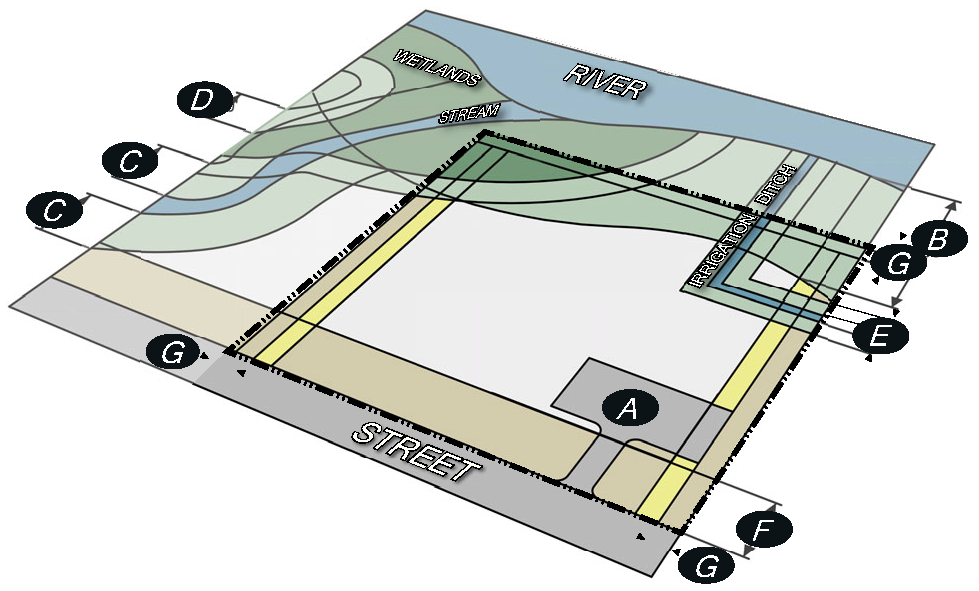 | ||
| Site Development Amount | ||
| Site Development (max) | | |
| GSA < 3 ac | GSA(0.11) + 5,619 sf | |
| GSA ≥ 3 ac | GSA(0.04) + 15,007 sf | |
| Site Development Location | ||
| Wildlife Habitat | See NRO | (Sec. 5.2.1) |
| Scenic Viewsheds | See SRO | (Sec. 5.3.2) |
| Waterbodies/Wetlands | (Sec. 5.1.1) | |
| River Setback (min) | 150' | |
| Stream/Lake/Pond Setback (min) | (Sec. 5.1.1) | |
| Wetland Setback (min) | 50' | |
| Irrigation Ditch | (Sec. 7.7.4(D)) | |
| Irrigation Ditch Setback (min) | 15' | |
| Street Setback (min. except driveway across street yard) | 25' | |
| Rear/Side Setback (min) | 5' | |
| Landscaping | (Div. 5.5) | |
| per 10,000 sf floor area | 1 pu | |
| 2. Structure Standards | ||
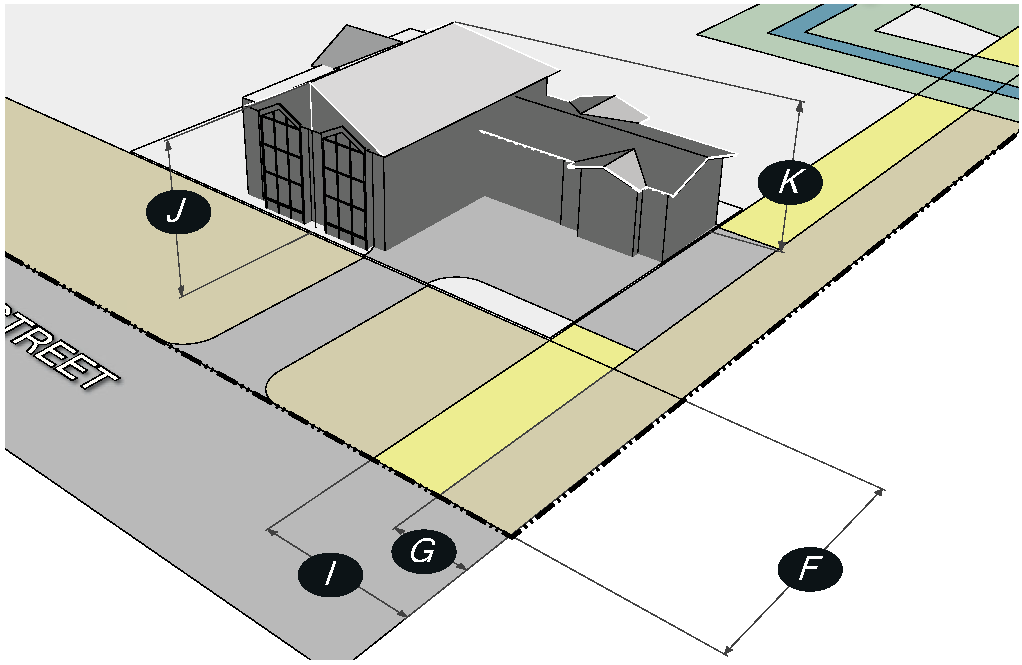 | ||
| Structure Location | ||
| Street Setback (min) | 25' | |
| Rear/Side Setback (min) | 10' | |
| Eaves, canopies, decks, and other architectural projection that clear 9' above finish grade may extend 4' into a setback | ||
| Scale of Development | ||
| Floor area | ||
| Maximum | GSA(0.032) + 3,900 sf | |
| Not to exceed | 10,000 sf | |
| Single building (max) | 10,000 sf | |
| Structure Height | (Sec. 9.4.9) | |
| Height: Any point (max) | 30' | |
| Height: Overall (max) | 37.5' | |
| Scenic Standards | ||
| RE: Scenic viewsheds | See SRO | (Sec. 5.3.2) |
| Fencing | ||
| Wildlife Friendly Fencing | Required | (Sec. 5.1.2) |
| Exterior Materials | ||
| External surfaces | Non-reflective | |
| Colors | Earth tones | |
| 3. Environmental | ||
| Wildlife feeding | (Sec. 5.1.3) | |
| Bear resistant trash container | (Sec. 5.1.3) | |
| 4. Exterior Lighting | (Sec. 5.3.1) | |
| Light trespass is prohibited | ||
| All light sources shall be fully shielded | ||
| Lumens per sf of site development (max) | 0.5 | |
| Light Color | ≤3,000 Kelvin | |
| 5. Natural Hazards to Avoid | ||
| Steep Slopes | (Sec. 5.4.1) | |
| Development prohibited | Slopes > 30% | |
| Unstable Soils | (Sec. 5.4.2) | |
| Fault Areas | (Sec. 5.4.3) | |
| Floodplains | (Sec. 5.4.4) | |
| Wildland Urban Interface | (Sec. 5.4.5) | |
| 6. Signs | (Sec. 5.6.2) | |
| Allowed Signs (max) | Area (max) | Height (max) |
| 1 rustic freestanding or wall | 4 sf | 4' |
| 1 wall per home occupation | 2 sf | n/a |
| 7. Grading, Erosion, Stormwater | ||
| Grading | (Sec. 5.7.2) | |
| Erosion Control | (Sec. 5.7.3) | |
| Erosion shall be controlled at all times | ||
| Stormwater Management | (Sec. 5.7.4) | |
| No increase in peak flow rate or velocity across property lines | ||
C.
Use. Standards applicable to use are provided in this subsection. Where a cross-reference is listed see the referenced division or section for additional standards. All standards in Article 6 are applicable unless stated otherwise.
D.
Development Options and Subdivision. Standards applicable to development options and subdivision are provided in this subsection. Where a cross-reference is listed see the referenced division or section for additional standards. All standards in Article 7 are applicable unless stated otherwise.
E.
Additional Zone-Specific Standards. The following standards apply in addition to all other standards applicable in the R-3 zone.
1.
Accessory Residential Unit (ARU).
a.
Primary Use Residential.
i.
Maximum Scale. An ARU accessory to a residential use shall not exceed 1,000 sf of gross floor area including basement floor area.
ii.
Density. A maximum of one ARU shall be permitted accessory to a detached single-family unit.
b.
Primary Use Non-Residential. An ARU accessory to a non-residential use shall not exceed 850 sf of gross floor area including basement floor area. The floor area of an ARU accessory to a non-residential use shall be exempt from FAR and maximum floor area calculations.
(7/1/26)
(Amendment No. 2025-0002, 4-7-26)
3.3.1. - Business Conservation - County (BC-TC) Zone.
A.
Intent. The purpose of the Business Conservation-County (BC-TC) zone is to provide for the continuation of existing commercial development where the expansion of nonresidential use into a commercial node is considered inappropriate. The BC-TC zone recognizes existing business uses as conforming, but requires a Conditional Use Permit for any change to another nonresidential use. The BC-TC zone shall not be expanded.
B.
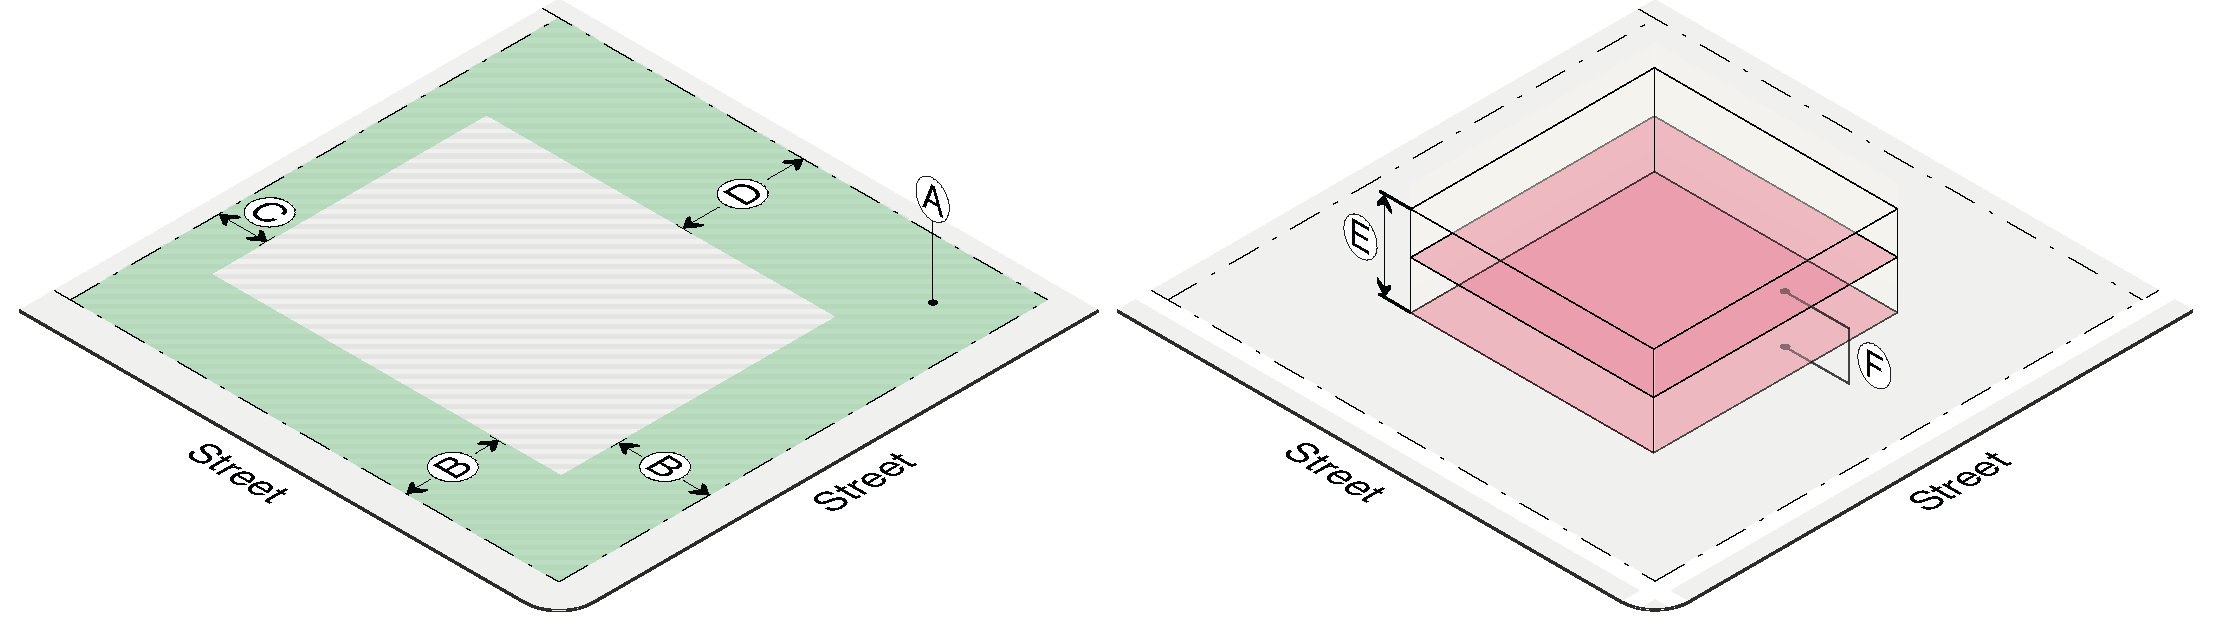
Physical Development. Standards applicable to physical development in the BC-TC zone are provided or referenced below. Where a cross reference is provided, please see the referenced division or section for additional standards applicable in the BC-TC zone. This Subsection is intended to indicate all of the physical development standards applicable in the BC-TC zone, however, all standards in Article 5 are applicable in the BC-TC zone, unless stated otherwise.
C.
Use Standards. Standards applicable to uses in the BC-TC zone are provided or referenced below. Allowed uses are listed in Subsection 1. Uses that are not listed are prohibited, unless a similar use determination is made pursuant to Section 6.1.2(D). Where a cross reference is provided, please see the referenced division or section for additional standards applicable in the BC-TC zone. This Subsection is intended to indicate all of the use standards applicable in the BC-TC zone, however, all standards in Article 6 are applicable in the BC-TC zone, unless stated otherwise.
D.
Development Options. Standards applicable to development options and subdivision in the BC-TC zone are provided or referenced below. Where a cross reference is provided, please see the referenced division or section for additional standards applicable in the BC-TC zone. This Subsection is intended to indicate all of the development option and subdivision standards applicable in the BC-TC zone, however, all standards in Article 7 are applicable in the BC-TC zone, unless stated otherwise.
E.
Additional Zone-Specific Standards. The following standards apply in addition to all other standards applicable in the BC-TC zone.
1.
Expansion Permitted. The land use existing on the site as of May 9, 1994, shall be allowed an out-right expansion of 20% of the size of the structure provided all the standards of this Section and these LDRs are met. In instances where expansion of 20% permits less expansion than the FAR maximum, expansion to the FAR maximum shall be permitted, pursuant to the conditions of this Section and these LDRs.
a.
Determining Size. The 20% expansion permitted shall be determined by the size of the structure in which the use is located on May 9, 1994.
EXAMPLE:The 20% expansion of habitable square footage shall be based upon the total square footage of all existing habitable building square footage.
b.
Expansion of Existing Uses. Any expansion of existing uses permitted in the BC-TC zone shall require a Conditional Use Permit, except expansions of less than 3,450 square feet of gross floor area.
c.
ADA Necessitated Expansions Exempt. Expansions to existing buildings for the primary purpose of meeting requirements of the Americans with Disabilities Act (ADA) shall be exempt from any limitations on expansions imposed in this Section. Expansions to meet ADA requirements may include, but shall not be limited to, covered wheelchair ramps, lifts, handicap accessible rest rooms, etc.
2.
Maximum Floor Area. The maximum floor area of a single-family unit, including associated accessory structures, shall be calculated using the appropriate formula below. Basements are excluded from maximum floor area calculations. Maximum Scale of Development standards still apply.
3.
Maximum Site Development. The maximum site development of a single-family unit, including associated accessory structures, shall be calculated using the appropriate formula below.
a.
Exemptions. The following shall be exempt from the calculation of maximum site development.
i.
Public and neighborhood pathways, flood control levees, ponds, and
ii.
Outdoor riding arenas on properties six acres or larger. In order to be exempt from maximum site development calculations the riding arena shall located outside the High-Tier of the NRO and shall be an uncovered area no larger than 160 feet by 200 feet that is constructed of natural materials. Outdoor riding arenas may not have bleachers, and must be constructed of wood fencing or livestock panels no higher than 52 inches. Outdoor riding arenas shall have 12 foot wide gates at two ends that must remain open to allow for wildlife movement when the arena is not in use.
b.
Formula.
4.
Lodging. A 20% expansion of existing lodging is permitted. Notwithstanding the FAR, new lodging or expansion exceeding 20% of existing lodging is prohibited.
5.
Residential Use. Change of use to a conditional residential use shall meet the following standards.
a.
Nonresidential Use Abandoned. Conditional residential use shall be the only use permitted on the BC site; all nonresidential use shall be abandoned.
b.
Density/Intensity. The conditional residential use shall have an intensity less than the intensity of the existing non-residential use. The determination of the level of intensity shall include consideration of traffic generated (amounts and type), impact on access, parking demand, proposed level of activity, operational characteristics, and other potentially adverse impacts on neighboring lands.
6.
ARU Density. A maximum of one ARU shall be permitted accessory to a detached single-family unit. The maximum number of ARUs accessory to a nonresidential use shall be determined based on the definition of Accessory Use (Section 6.1.2(B.3)).
(7/1/26)
(Amendment No. 2025-0002, 4-7-26)
3.3.2. - Mobile Home Park - County (MHP-TC) Zone.
A.
Intent. The purpose of the Mobile Home Park-County (MHP-TC) Zone is to provide locations for mobile homes in a park-like setting and to provide for the continuation and redevelopment of existing mobile homes.
B.
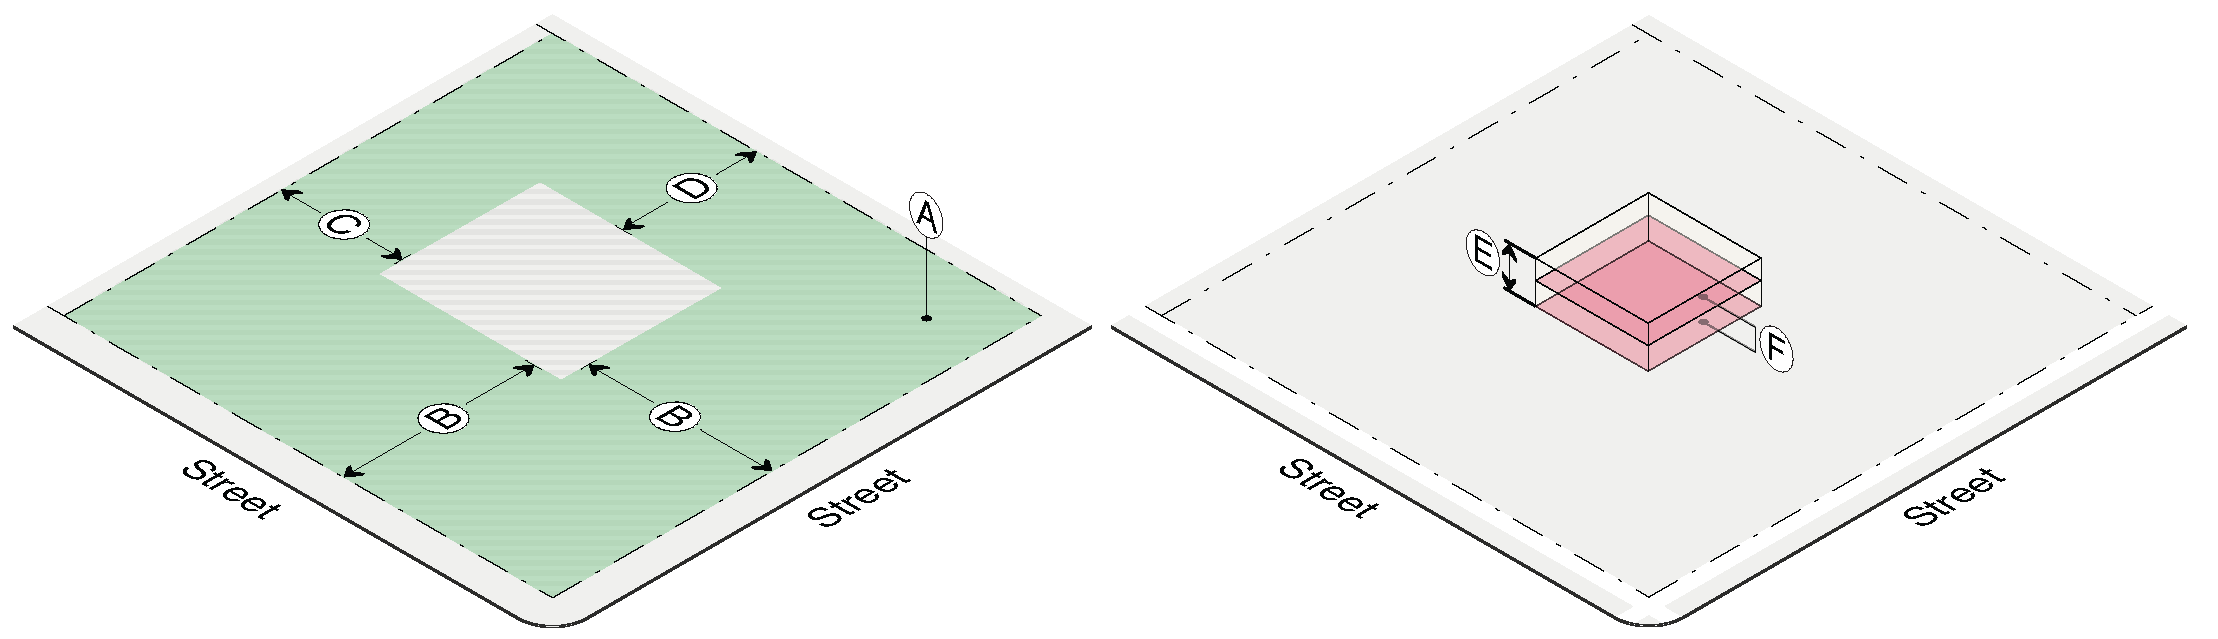
Physical Development. Standards applicable to physical development in the MHP-TC zone are provided or referenced below. Where a cross reference is provided, please see the referenced division or section for additional standards applicable in the MHP-TC zone. This Subsection is intended to indicate all of the physical development standards applicable in the MHP-TC zone, however, all standards in Article 5 are applicable in the MHP-TC zone, unless stated otherwise.
C.
Use Standards. Standards applicable to uses in the MHP-TC zone are provided or referenced below. Allowed uses are listed in Subsection 1. Uses that are not listed are prohibited, unless a similar use determination is made pursuant to Section 6.1.2(D). Where a cross reference is provided, please see the referenced division or section for additional standards applicable in the MHP-TC zone. This Subsection is intended to indicate all of the use standards applicable in the MHP-TC zone, however, all standards in Article 6 are applicable in the MHP-TC zone, unless stated otherwise.
D.
Development Options. Standards applicable to development options and subdivision in the MHP-TC zone are provided or referenced below. Where a cross reference is provided, please see the referenced division or section for additional standards applicable in the MHP-TC zone. This Subsection is intended to indicate all of the development option and subdivision standards applicable in the MHP-TC zone, however, all standards in Article 7 are applicable in the MHP-TC zone, unless stated otherwise.
E.
Additional Zone-Specific Standards. The following standards apply in addition to all other standards applicable in the MHP-TC zone.
1.
Mobile Homes. A mobile home shall be located within a mobile home park.
a.
A new mobile home park shall be developed pursuant to the standards of Section 7.1.4.
b.
Existing Mobile Home Parks. Existing mobile home parks within the MHP-TC zone shall be allowed to continue, expand, and redevelop, provided the standards in this Subsection are met.
i.
Density. The number of units in an existing mobile home park in the MHP-TC zone shall not be limited.
ii.
Area. Each mobile home within an expansion area or redeveloped park shall have a lot or pad area that equals or exceeds the average size of a mobile home lot or pad in the existing mobile home park, not including open space areas clearly heretofore undeveloped. Land that typically serves as yard area between mobile homes shall be included in the existing land area per individual mobile homes, unless the area between two particular mobile homes is clearly in excess of the average, to the extent that another mobile home could be located there.
iii.
Impervious Surface. The impervious coverage per mobile home lot or pad in the expansion area or redeveloped park shall be equal to or less than the average amount of impervious coverage per mobile home lot or pad in the existing park.
iv.
Yards. Each mobile home within the expansion area or redeveloped park shall have yards that equal or exceed the average yards for the mobile homes in the existing park. Street, side, and rear yards in the expansion area or redeveloped park shall equal or exceed the average street, side, and rear yards respectively.
(7/1/26)
(Amendment No. 2025-0002, 4-7-26)
3.3.3. - Neighborhood Conservation - County (NC-TC) Zone.
A.
Intent. The purpose of the Neighborhood Conservation-County (NC-TC) zone is to recognize existing residential neighborhoods and subdivisions, and allow development to continue in a way that is consistent with the existing neighborhood character. The NC-TC zone shall not be applied to vacant land, except to allow for in-fill development; and shall not be permitted to expand beyond its original boundaries.
B.
Physical Development. Standards applicable to physical development in the NC-TC zone are provided or referenced below. Where a cross reference is provided, please see the referenced division or section for additional standards applicable in the NC-TC zone. This Subsection is intended to indicate all of the physical development standards applicable in the NC-TC zone, however, all standards in Article 5 are applicable in the NC-TC zone, unless stated otherwise.
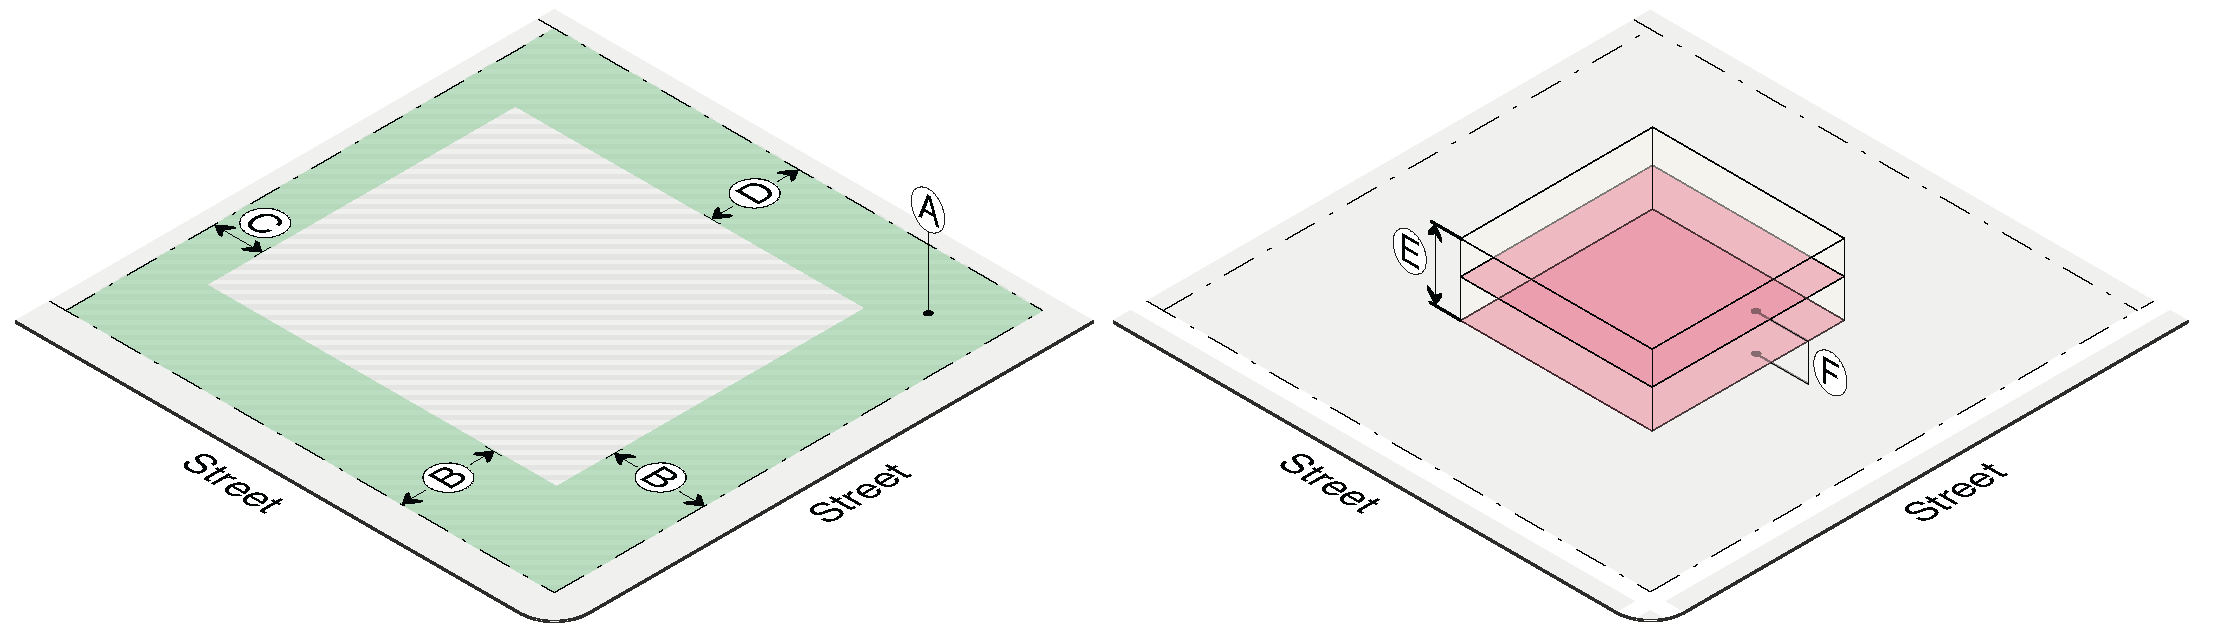
C.
Use Standards. Standards applicable to uses in the NC-TC zone are provided or referenced below. Allowed uses are listed in Subsection 1. Uses that are not listed are prohibited, unless a similar use determination is made pursuant to Section 6.1.2(D). Where a cross reference is provided, please see the referenced division or section for additional standards applicable in the NC-TC zone. This Subsection is intended to indicate all of the use standards applicable in the NC-TC zone, however, all standards in Article 6 are applicable in the NC-TC zone, unless stated otherwise.
D.
Development Options. Standards applicable to development options and subdivision in the NC-TC zone are provided or referenced below. Where a cross reference is provided, please see the referenced division or section for additional standards applicable in the NC-TC zone. This Subsection is intended to indicate all of the development option and subdivision standards applicable in the NC-TC zone, however, all standards in Article 7 are applicable in the NC-TC zone, unless stated otherwise.
E.
Additional Zone-Specific Standards. The following standards apply in addition to all other standards applicable in the NC-TC zone.
1.
Maximum Floor Area. The maximum floor area of a single-family unit, including associated accessory structures, shall be calculated using the appropriate formula below. Basements are excluded from maximum floor area calculations. Maximum Scale of Development Standards still apply.
a.
Specially Named Subdivisions. In the following named subdivisions, the result of the above calculation shall be further multiplied by the factor identified below to determine the maximum floor area.
2.
Maximum Site Development. The maximum site development of a single-family unit, including associated accessory structures, shall be calculated using the appropriate formula below.
a.
Exemptions. The following shall be exempt from the calculation of maximum site development.
i.
Public and neighborhood pathways, flood control levees, ponds, and
ii.
Outdoor riding arenas on properties six acres or larger. In order to be exempt from maximum site development calculations the riding arena shall be an uncovered area no larger than 160 feet by 200 feet that is constructed of natural materials. Outdoor riding arenas may not have bleachers, and must be constructed of wood fencing or livestock panels no higher than 52 inches. Outdoor riding arenas shall have 12 foot wide gates at two ends that must remain open to allow for wildlife movement when the arena is not in use.
b.
Formula.
c.
Specially Named Subdivisions. In the following named subdivisions, the result of the above calculation shall be further multiplied by the factor identified below to determine the maximum site development.
3.
Accessory Residential Units. Accessory residential units are only allowed in association with a primary residential use.
4.
Subdivision.
a.
Combination to Increase Density. Lots of record may not be combined with other lots of record for the purpose of subdividing to increase density. However, subdivision for other purposes where overall existing densities are retained or reduced shall be permitted.
b.
Double or Reverse Frontage. Double or reverse frontage lots or buildings shall be prohibited, except where necessary to limit vehicular access to arterial roads or highways; or to provide separation of development from through traffic; or to overcome specific disadvantages of topography or other natural features of the site.
5.
Subdivision of Hillsides. Lands having slopes of 10% or greater shall use the following procedure to calculate the maximum density allowable.
a.
Prepare a contour map at a vertical interval of not more than five feet, or not more than ten feet where the natural slope exceeds 15%. The map shall be certified as complying with the following standard of the United States National Map Accuracy standard, revised June 17, 1947, by the registered land surveyor or registered engineer presenting or preparing the map: "Vertical accuracy, as applied to contour maps on all publication scales, shall be such that not more than 10% of the elevations tested shall be in error more than one-half the contour interval. In checking elevations taken from the map, the apparent vertical error may be decreased by assuming a horizontal displacement within the permissible horizontal error for a map of that scale."
b.
From the contour map, prepare a slope map using the following slope classifications:
c.
From the slope map, measure the acreage in each slope range and divide by the minimum lot size of the corresponding land use classification (RA-3, RA-5, RA-7.5, RA-10, RA-20) to establish the density allowed for each slope range. The base density allowed for a lot of record shall be the sum of the number of dwelling units allowed for the slope ranges.
EXAMPLE:Assuming there are 100 acres to be subdivided, the formula for ascertaining maximum density in each classification would be as follows:
15 acres RA-3 = 15 divided by 3 = 5 dwelling units
10 acres RA-5 = 10 divided by 5 = 2 dwelling units
15 acres RA-7.5 = 15 divided by 7.5 = 2 dwelling units
20 acres RA-10 = 20 divided by 10 = 2 dwelling units
40 acres RA-20 = 40 divided by 20 = 2 dwelling units
d.
The total number of proposed lots shall not exceed the base density allowable based on the slope map information.
e.
A lot in a proposed subdivision shall contain at least 0.8 of a dwelling unit according to the slope analysis; the overall number of subdivision lots, however, shall not exceed the total number of dwelling units for the entire lot of record upon which the subdivision is proposed.
6.
RA 6/3 Minimum Lot Size. All groundwater testing to determine the minimum lot size shall be performed during high groundwater season. Notwithstanding the results of groundwater testing, an amendment of the Official Zoning Map pursuant to Section 8.7.2 shall be required prior to the approval of a lot size of less than six acres.
7.
Access to Lots. Safe and adequate access shall be provided to all areas of the proposed development, either directly or indirectly, by a public right-of-way, private vehicular or pedestrian way, or commonly owned easement.
(7/1/26)
(Amendment No. 2025-0002, 4-7-26)
3.3.4. - Suburban - County (S-TC) Zone.
A.
Intent. The purpose of the Suburban-County (S-TC) zone is to provide for places with enough open space and sufficient lot size to provide a moderate predominance of landscape over buildings, where there is less human interaction than in the Urban Zones, where a stronger sense of privacy is maintained through building orientation and landscaping, and where shared open space is provided. The intent is to provide for low to moderate density residential development with a range of residential uses, and uses associated with residential uses.
B.
Physical Development. Standards applicable to physical development in the S-TC zone are provided or referenced below. Where a cross reference is provided, please see the referenced division or section for additional standards applicable in the S-TC zone. This Subsection is intended to indicate all of the physical development standards applicable in the S-TC zone, however, all standards in Article 5 are applicable in the S-TC zone, unless stated otherwise.
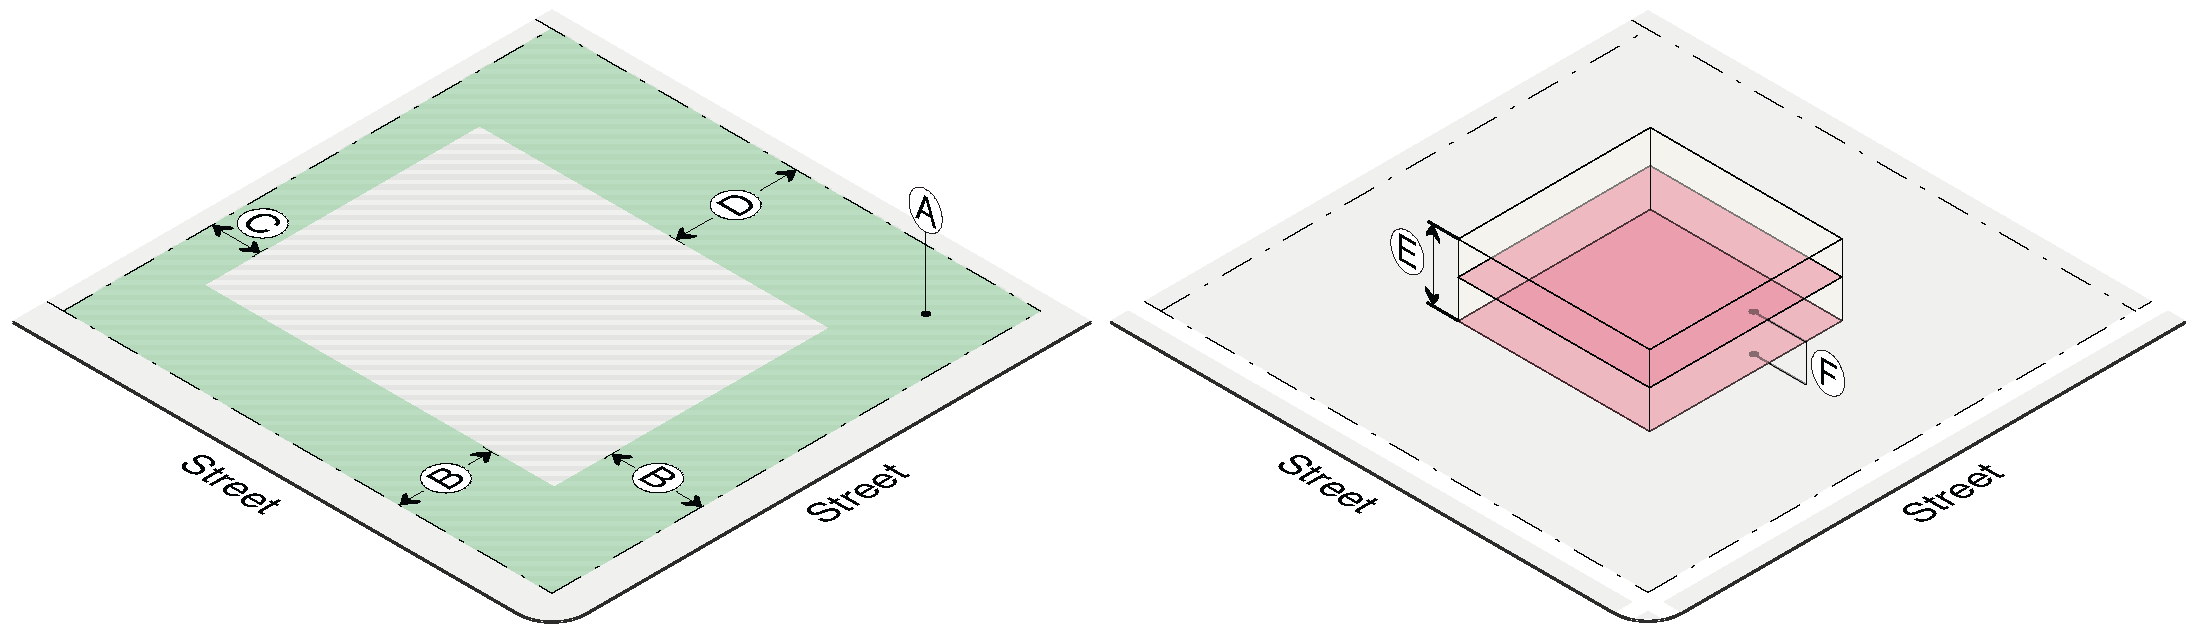
C.
Use Standards. Standards applicable to uses in the S-TC zone are provided or referenced below. Allowed uses are listed in Subsection 1. Uses that are not listed are prohibited, unless a similar use determination is made pursuant to Section 6.1.2(D). Where a cross reference is provided, please see the referenced division or section for additional standards applicable in the S-TC zone. This Subsection is intended to indicate all of the use standards applicable in the S-TC zone, however, all standards in Article 6 are applicable in the S-TC zone, unless stated otherwise.
D.
Development Options. Standards applicable to development options and subdivision in the S-TC zone are provided or referenced below. Where a cross reference is provided, please see the referenced division or section for additional standards applicable in the S-TC zone. This Subsection is intended to indicate all of the development option and subdivision standards applicable in the S-TC zone, however, all standards in Article 7 are applicable in the S-TC zone, unless stated otherwise.
E.
Additional Zone-Specific Standards. The following standards apply in addition to all other standards applicable in the S-TC zone.
1.
Dormitory, Group Home, and Assembly Use. Structures containing dormitory, group home, and assembly uses shall be set back 300 feet from all property lines, except property lines that are internal to a development that contains other uses in addition to the dormitory, group home, or assembly use.
2.
Deed Restricted Housing Exemption.
a.
Intent. Deed restricted affordable workforce housing is required by Division 6.3, and other standards of these LDRs. A landowner may also voluntarily deed restrict housing. In order to encourage incorporation of deed restricted affordable workforce housing into development, deed restricted housing is exempt from certain LDRs.
b.
Applicability. The exemptions of this Section shall not apply to units required by Division 6.3 of these LDRs. The exemptions of this Section apply to residential physical development or subdivision where 100% of the proposed units and/or lots voluntarily include either a workforce or affordable housing deed restriction. Deed restrictions include those acceptable to the Jackson/Teton County Housing Department, or an affordable or workforce deed restriction administered by the Jackson Hole Community Housing Trust or Habitat for Humanity of the Greater Teton Area, which is recorded with the County Clerk.
c.
Exemptions. Deed restricted housing that meets the applicability section in Section 3.3.4(E.2) is exempt from the following standards, but is still subject to all other applicable standards of these LDRs.
i.
Sketch Plan review for physical development permits (Section 3.3.4(B.12)).
ii.
Sketch Plan review for subdivision permits (Section 3.3.4(D.4)).
iii.
Affordable workforce housing required by Division 6.3.
(7/1/26)
(Amendment No. 2025-0002, 4-7-26)
3.3.5. - Rural - County (R-TC) Zone.
A.
Intent. The purpose of the Rural-County (R-TC) Zone is to provide lands for the continuation of agriculture, as well as compatible related uses, and to preserve rural character by encouraging forms of development that protect large tracts of agricultural land and natural and scenic areas.
B.
Physical Development. Standards applicable to physical development in the R-TC zone are provided or referenced below. Where a cross reference is provided, please see the referenced division or section for additional standards applicable in the R-TC zone. This Subsection is intended to indicate all of the physical development standards applicable in the R-TC zone, however, all standards in Article 5 are applicable in the R-TC zone, unless stated otherwise.
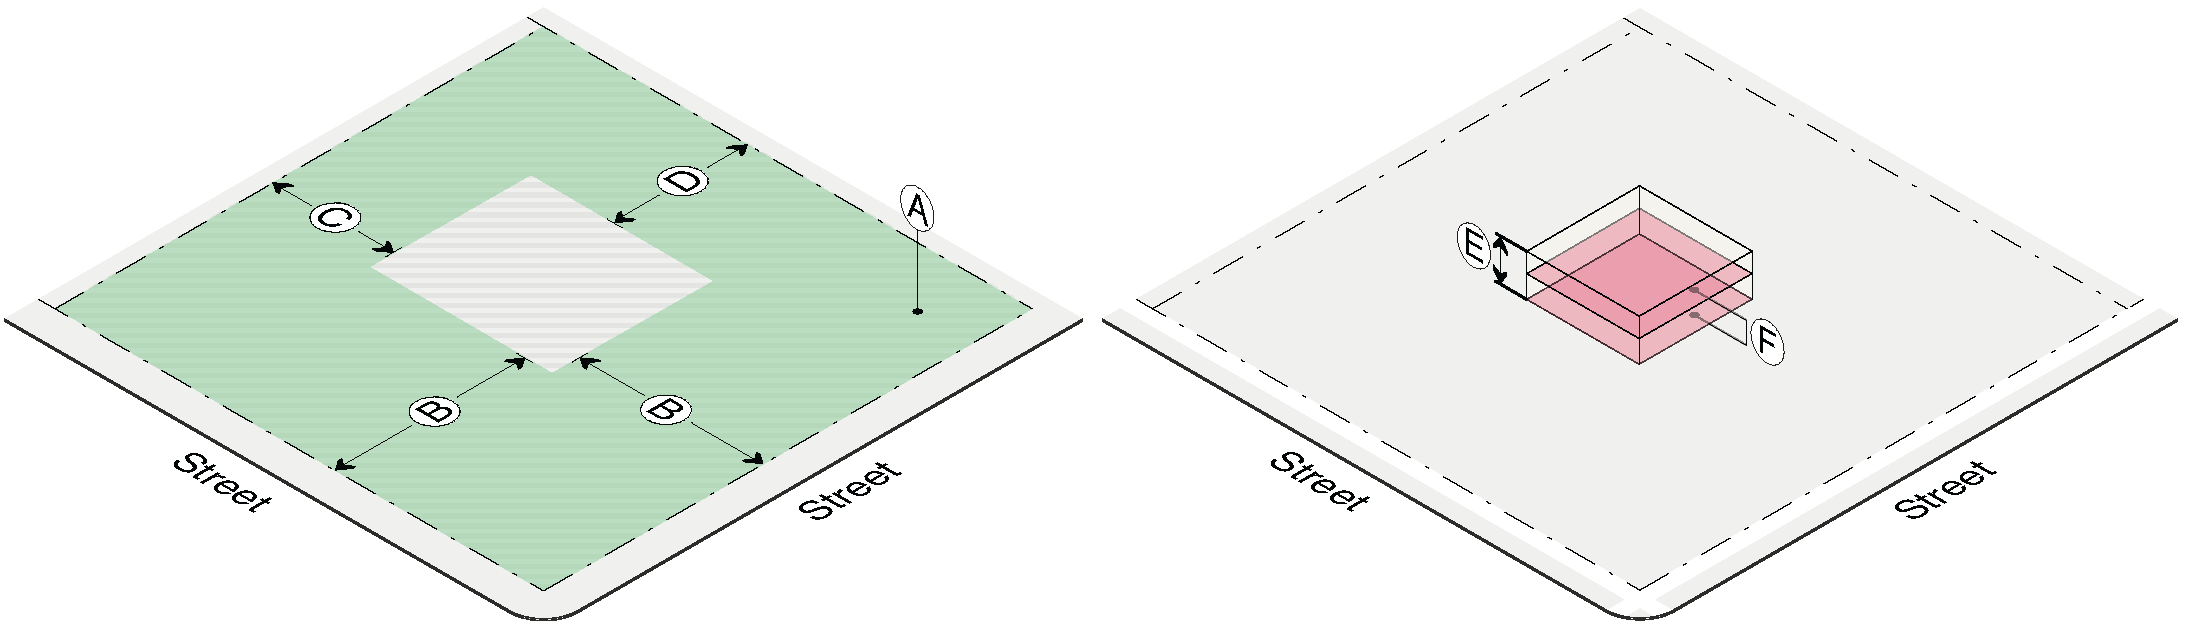
C.
Use Standards. Standards applicable to uses in the R-TC zone are provided or referenced below. Allowed uses are listed in Subsection 1. Uses that are not listed are prohibited, unless a similar use determination is made pursuant to Section 6.1.2(D). Where a cross reference is provided, please see the referenced division or section for additional standards applicable in the R-TC zone. This Subsection is intended to indicate all of the use standards applicable in the R-TC zone, however, all standards in Article 6 are applicable in the R-TC zone, unless stated otherwise.
D.
Development Options. Standards applicable to development options and subdivision in the R-TC zone are provided or referenced below. Where a cross reference is provided, please see the referenced division or section for additional standards applicable in the R-TC zone. This Subsection is intended to indicate all of the development option and subdivision standards applicable in the R-TC zone, however, all standards in Article 7 are applicable in the R-TC zone, unless stated otherwise.
E.
Additional Zone-Specific Standards. The following standards apply in addition to all other standards applicable in the R-TC zone.
1.
Maximum Floor Area. The maximum floor area of a single-family unit, including associated accessory structures, shall be calculated using the appropriate formula below. Basements are excluded from maximum floor area calculations. Maximum Scale of Development standards still apply.
a.
Specially Named Subdivisions. In the following named subdivisions, the result of the above calculation shall be further multiplied by the factor identified below to determine the maximum floor area.
2.
Maximum Site Development. The maximum site development of a single-family unit, including associated accessory structures, shall be calculated using the appropriate formula below.
a.
Exemptions. The following shall be exempt from the calculation of maximum site development.
i.
Public and neighborhood pathways, flood control levees, ponds, and
ii.
Outdoor riding arenas on properties six acres or larger. In order to be exempt from maximum site development calculations the riding arena shall located outside the High-Tier of the NRO and shall be an uncovered area no larger than 160 feet by 200 feet that is constructed of natural materials. Outdoor riding arenas may not have bleachers, and must be constructed of wood fencing or livestock panels no higher than 52 inches. Outdoor riding arenas shall have 12 foot wide gates at two ends that must remain open to allow for wildlife movement when the arena is not in use.
b.
Formula.
c.
Specially Named Subdivisions. In the following named subdivisions, the result of the above calculation shall be further multiplied by the factor identified below to determine the maximum site development.
3.
Dormitory, Group Home, and Assembly Use. Structures containing dormitory, group home, and assembly uses shall be set back 300 feet from all property lines, except property lines that are internal to a development that contains other uses in addition to the dormitory, group home, or assembly use.
4.
ARU Density. A maximum of one ARU shall be permitted accessory to a detached single-family unit. The maximum number of ARUs accessory to a nonresidential use shall be determined based on the definition of Accessory Use (Section 6.1.2(B.3)).
(7/1/26)
(Amendment No. 2025-0002, 4-7-26)

