


Watford City City Zoning Code
ARTICLE IXB
RR 1 RURAL RESIDENTIAL DISTRICT
SECTION 1. - INTENT:
The "RR" Rural Residential District is established for the purpose of providing and preserving large lot areas of low density single-family residential living where keeping of livestock is prohibited.
(Ord. No. 402, 5-4-2015)
SECTION 2. - PERMITTED USES:
- Accessory buildings not to be used for residential purposes, provided that the floor area of any single accessory building, or combined floor area of multiple accessory buildings, shall not exceed ten thousand (10,000) feet.
- Places of Worship.
- Home occupations and home-based businesses.
- One (1) single family-residence per lot.
- Public, quasi-public and institutional uses.
- In-Home Daycare: Self-Declared or Family License
(Ord. No. 402, 5-4-2015; Ord. No. 455, 11-21-2017; Ord. No. 508, 1-7-2019)
SECTION 3. - CONDITIONAL USES:
- Daycare facilities: Group or Center License
- Bed and breakfast inns.
- Cemeteries.
- Intermediate care facilities.
- Public or private schools.
(Ord. No. 402, 5-4-2015; Ord. No. 455, 11-21-2017; Ord. No. 508, 1-7-2019)
SECTION 4. - INTENSITY OF USE REGULATIONS:
Every lot of land shall have an area of not less than one (1) gross acre and an average width of not less than one hundred (100) feet.
(Ord. No. 402, 5-4-2015)
SECTION 5. - HEIGHT REGULATIONS:
No building shall exceed thirty-five (35) feet in height, except as otherwise provided in the additional height, area and use regulation.
(Ord. No. 402, 5-4-2015)
SECTION 6. - YARD REGULATIONS:
Front Yard: For principal buildings, principle buildings for nonresidential uses, and accessory buildings, there shall be a front yard having a depth of not less than thirty (30) feet.
Side Yard: For principle buildings, there shall be a side yard having a width of not less than ten (10) feet on each side of the principle building. For principle buildings for nonresidential uses there shall be a side yard having a width of not less than twenty-five (25) feet on each side of the building, and for an accessory building, there shall be a side yard having a width of not less than five (5) feet on each side of the accessory building.
Rear Yard: For both principal buildings and principal buildings for nonresidential uses, there shall be a rear yard having a depth of forty (40) [feet]. For accessory buildings there shall be a depth of not less than five (5) feet.
(Ord. No. 402, 5-4-2015)
SECTION 7. - PARKING REGULATIONS:
As required in ARTICLE XX, PARKING AND LOADING REGULATIONS.
(Ord. No. 402, 5-4-2015)
SECTION 8. - SIGN REGULATIONS:
As permitted in ARTICLE XXI, SIGN REGULATIONS.
(Ord. No. 402, 5-4-2015)
SECTION 9. - RURAL RESIDENTIAL STREET SPECS:
See required street specs specifically for the Rural Residential District.
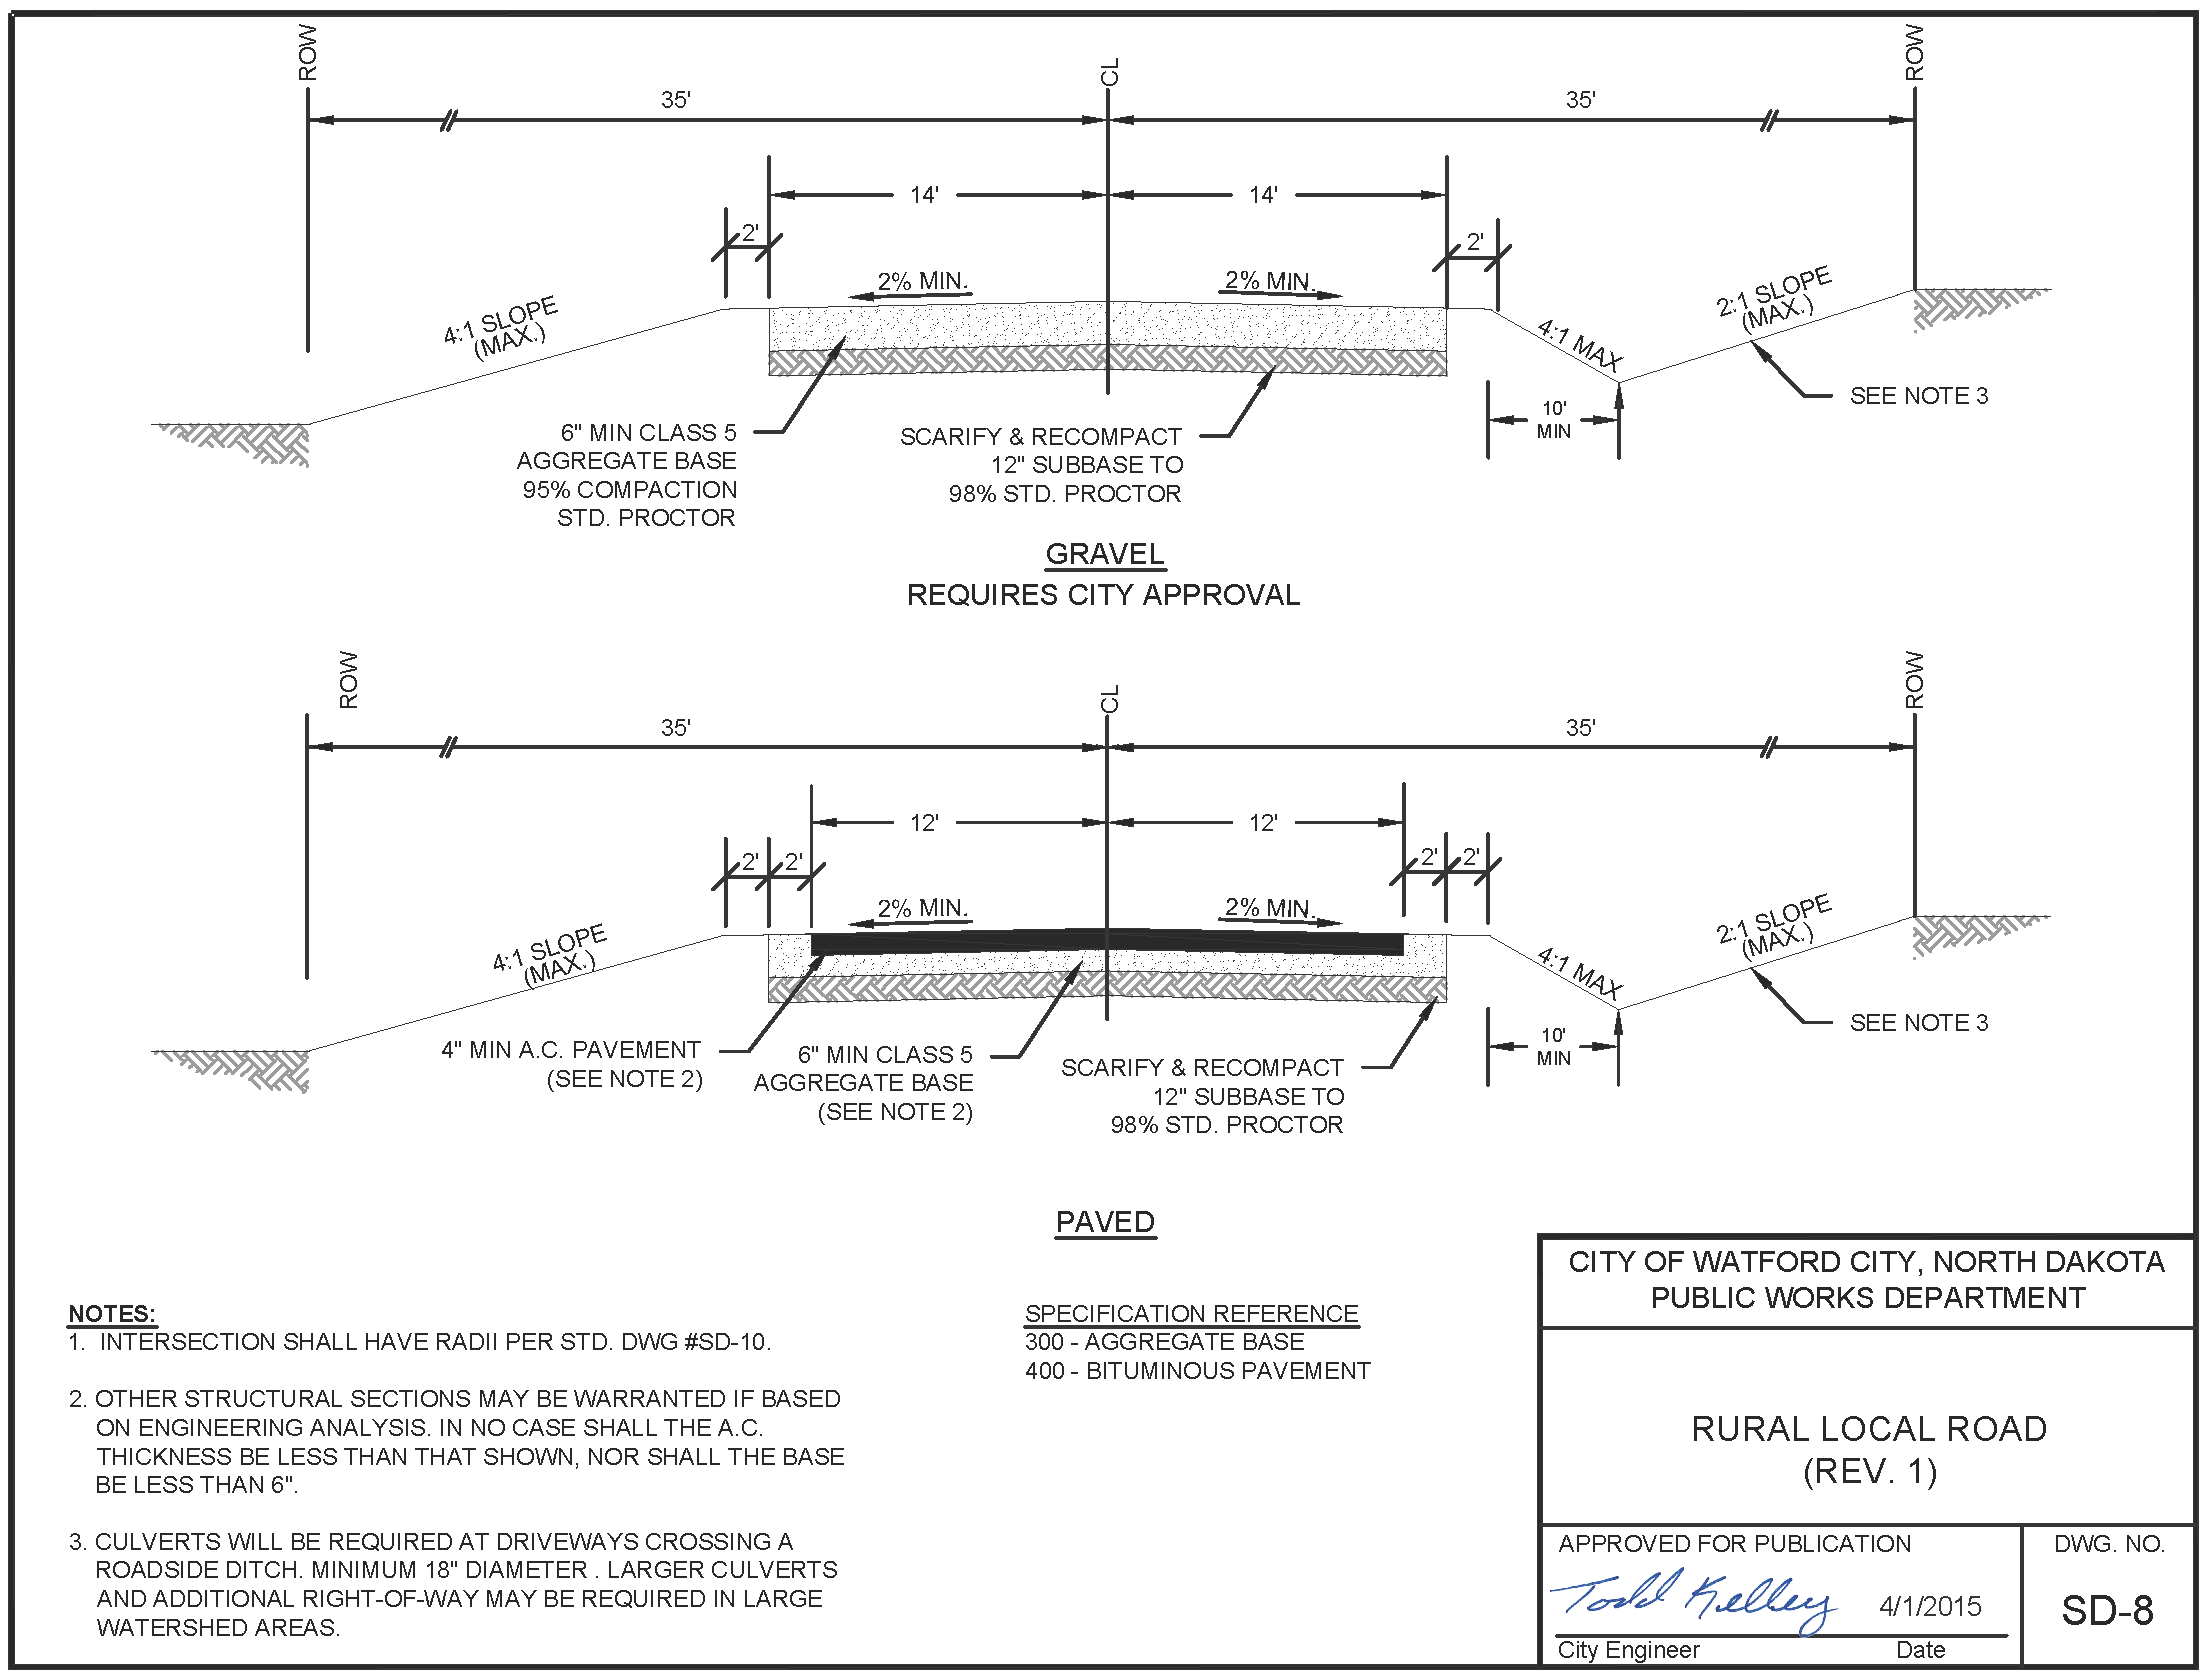
(Ord. No. 402, 5-4-2015)