


Watford City City Zoning Code
ARTICLE XX
PARKING AND LOADING REGULATIONS
SECTION 1. - PARKING AND LOADING REGULATIONS
GENERAL DEVELOPMENT STANDARDS
A.
Purpose. The standards set forth in this Section are intended to encourage development that will ensure harmony with adjacent properties and existing/future uses, sufficient open space and complementary uses under conditions which assure mitigation of impacts such as drainage, traffic, noise, odor and light in the area in which certain land uses are located.
PARKING
A.
Required: Permanent off-street parking and loading facilities shall be provided for all buildings and uses, designed and maintained in accordance with the provisions of this Chapter. Said provision, design and maintenance shall be the responsibility of the owner of the property on which is located the use for which off-street parking is required.
B.
Scope: Any development permits for new construction, building additions, renovations or changes or expansions in land use shall not be approved if the changes result in a parking deficit.
C.
Location: Unless otherwise specified, all required off-street parking shall be located on the premises. With the exception of single-family detached residential development and single-family attached development up to four (4) residential units, off-street parking spaces shall be designed to prevent backing out from a parking space onto, or pulling into a parking space directly from a public or platted private roadway.
D.
Construction and Design Requirements:
1.
Site Access: Unobstructed access to a public street right-of-way or platted private roadway shall be provided, utilizing a driveway or driveways intersecting the street or roadway at an angle of ninety (90) degrees.
2.
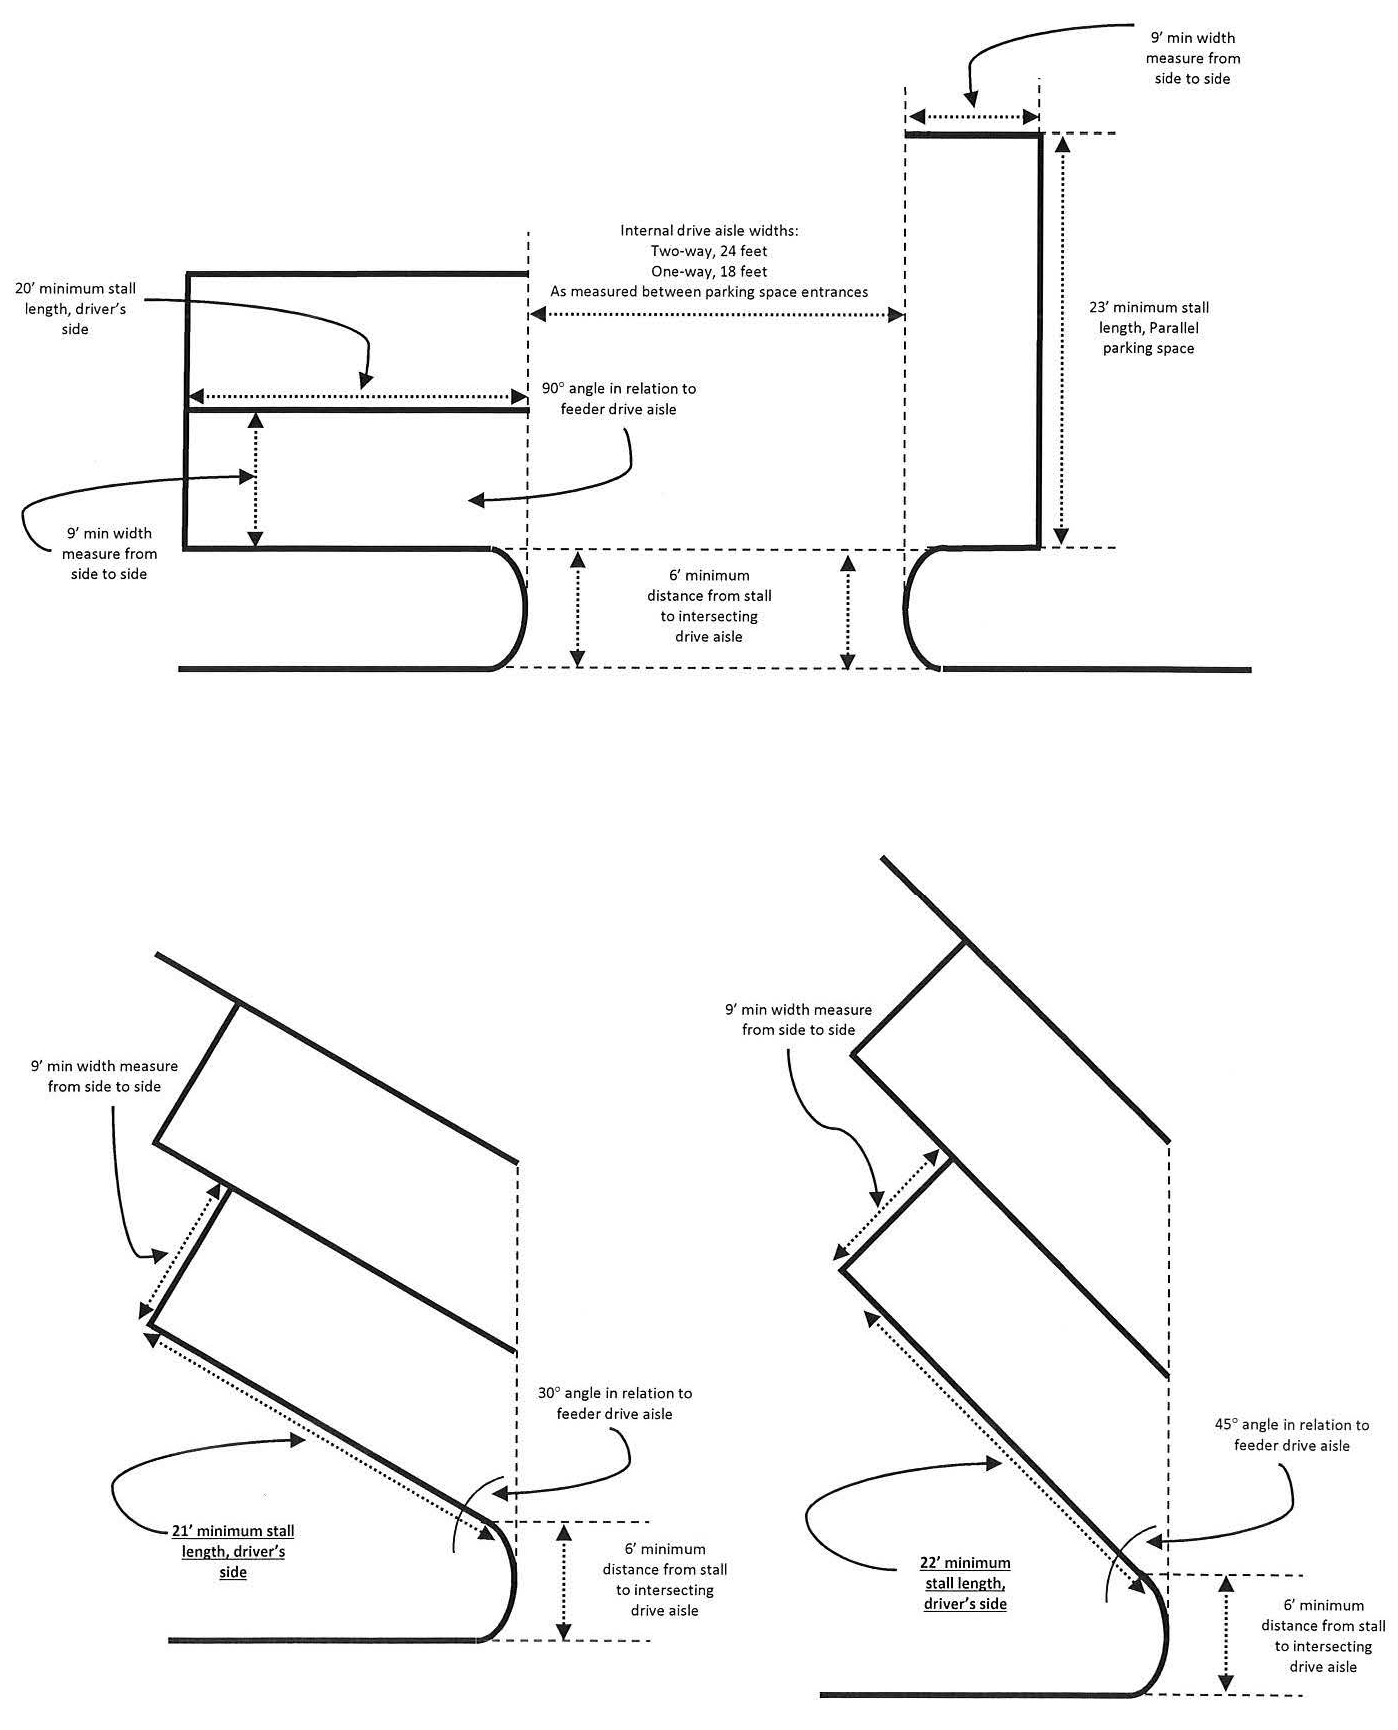
Internal Drive Aisles: Internal drive aisles shall be designed in accordance with the following specifications:
a.
Two-way drive aisle—Twenty-four (24) feet;
b.
One-way drive aisle—Eighteen (18) feet;
c.
One-way drive aisle feeding thirty (30) degree parking spaces—Fifteen (15) feet;
d.
One-way drive aisle feeding forty-five (45) degree parking spaces—Twelve (12) feet;
e.
Dead-end internal drive aisles up to one hundred fifty (150) feet in length shall terminate with a stub-out containing a depth of at least four (4) feet. One-way dead-end internal drive aisles exceeding one hundred fifty (150) feet in length shall be prohibited.
3.
Parking Space Geometry and Layout: Off-street parking spaces shall be allowed in either one of the following orientations: Parallel (0°), Acute-angled, head-in (30° and 45°) and Perpendicular, head-in (90°) parking. Angles shall be determined in relation to the feeder drive aisle and shall be designed in accordance with the following specifications:
a.
Parking spaces shall have a minimum width of nine (9) feet, as measured perpendicular to the driver's side of the parking space.
b.
With the exception of parallel parking spaces, minimum parking stall lengths shall be measured along the driver's side of the parking space as emanating from the feeder drive aisle according to the prescribed stall lengths:
i.
Ninety (90) degree spaces—Twenty (20) feet;
ii.
Thirty (30) degree spaces—Twenty-one (21) feet;
iii.
Forty-five (45) degree spaces—Twenty-two (22) feet; and
iv.
Zero (0) degree (Parallel) spaces—Twenty-three (23) feet.
c.
Parking spaces shall be located no less than six (6) feet from an intersecting drive aisle.
Table 17.04.730-1
(Note: Figure not to scale)
d.
Angled and parallel parking spaces shall not be allowed on dead-end internal drive aisles.
e.
On-premises tandem parking requiring the moving of any vehicle in order to enter or leave an adjacent space shall be prohibited in non-residential and multi-family residential development.
f.
Parking and circulation areas shall be visually and functionally segmented into smaller subareas separated by landscaping and/or pedestrian walkways. Single subareas shall be limited to no more than one hundred fifty (150) parking spaces.
g.
Parking subareas shall be linked to the main pedestrian connection(s) leading to the main entrance(s) of the building(s) by means of additional pedestrian connections which are designed in accordance with subsection (D)(10) of these provisions.
4.
Surface: All required off-street parking spaces shall consist of improved all-weather surfacing with a minimum of two (2) inches compacted asphaltic concrete over a ninety-five (95) percent compacted base or double-layer chip sealed using an approved dust palliative.
5.
Markings: Off-street parking and circulation areas shall be striped or otherwise marked so that individual spaces and driving lanes are clearly indicated. Directional markers shall be painted on the driveway surface or placed on standard signage in accordance with the Manual on Uniform Traffic Control Devices.
6.
Wheel Stops: Wheel stops shall be provided on parking spaces that abut a public or platted private roadway, a common lot line separating a development from an unassociated contiguous property, or pedestrian connections or walkways that are either six (6) feet or less in width or have no distinguishable grade separations or barriers.
7.
Screening of Parking and Circulation Areas: Parking and circulation areas having greater than one hundred (100) feet of frontage along a public roadway or platted private roadway and contain fifty (50) parking spaces or more shall have continuous screening in the form of masonry walls, earth berms, drought-tolerant landscaping, wrought-iron fencing with or without masonry pilasters, or any combination thereof. Screening shall be between a minimum height of thirty (30) inches and a maximum height of thirty-six (36) inches and shall not encroach into the clear-sight triangle as measured from the abutting edge of street right-of-way into the property. Walls and fencing shall be architecturally compatible with building materials and colors prevailing on site.
8.
Lighting: Lighting facilities shall be so installed and shielded as to reflect downward, minimize upward light pollution, and prevent light trespass onto adjacent properties.
9.
Landscaping: On-site landscaping within parking and circulation areas shall be installed. All vegetation and trees in the landscaping and screening areas shall be maintained in a healthy growing condition. Dead or dying trees and vegetation shall be replaced immediately and the planting areas within both public and private property shall be kept free of trash.
10.
Pedestrian Connections and Walkways: Pedestrian walkways and connections shall be provided within parking and circulation areas to maintain a distinct separation between vehicular and pedestrian traffic; all on-site walkways and connections shall be designed in accordance with the following specifications:
a.
On-site pedestrian walkways and connections shall be a minimum of six (6) feet in clear, unobstructed width, and shall be clearly and permanently demarcated either with special or textured pavements, grade separations, or pavement markings as approved by the City of Watford City Public Works Department.
b.
Pedestrian walkways shall be provided along each building façade abutting a parking and circulation area. Loading zones or loading areas shall not be considered as parking or circulation areas. Smooth grade transitions or ramping between the walkway and the parking area shall be accommodated where necessary and practical.
c.
Pedestrian connections within the parking and circulation areas of an overall development or shopping center shall be provided between all buildings, facilities, elements and public spaces. Direct pedestrian connections shall also be provided from all existing or proposed street sidewalks to the primary customer entrance(s) of the nearest principal building(s) on a site and to all pad sites within a shopping center.
d.
Pedestrian walkways with primary building entrances shall contain natural vegetative shading or such architectural elements as, but not limited to, awnings, porte-cocheres, overhangs, canopies or similar treatments and projections.
e.
Natural vegetative shading that will ultimately provide adequate shade casting and pedestrian clearance shall be installed along all pedestrian connections.
f.
Landscaping or necessary site amenities shall not encroach into a pedestrian connection or walkway.
E.
Conventional Parking Accommodations:
1.
The total number of required permanent off-street parking spaces shall be the composite on-site total of individual requirements as set out by resolution.
Table 17.04.730-2
2.
Demands and requirements not clearly indicated in this section shall be determined by the Zoning Administrator or appointed designee based on the particular use and its particular off-street parking demands.
3.
No on-street parking shall be counted toward the minimum required number of parking spaces.
4.
Reciprocal Parking: Shared or reciprocal parking can be utilized when a mixture of various uses creating staggered peak parking demands are encompassed within a single distinctive development. Shared parking should be used to discourage vast amounts of pavement or in situations where atypical site constraints have an effect on minimum parking requirements. Shared parking shall be allowed only under the following conditions:
a.
Shared parking shall be limited to non-residential uses and allowed up to twenty (20) percent of the required number of parking spaces for the new use, provided that it does not impact or constrain more than twenty (20) percent of the contributive parking.
b.
Shared parking shall be located on two (2) contiguous lots or parcels and within two hundred fifty (250) feet from the building or use that it will serve;
c.
Shared parking shall be located in a safe, convenient and non-circuitous manner for the benefit of pedestrians.
d.
Shared parking shall be provided either through a recorded final map, recorded parcel map, record of survey or through a recorded agreement between affected interested parties. Copies of the required documentation shall accompany any development application.
e.
The allowance of shared parking shall be discretionary, based upon the merits of each request and specific to the subject site.
F.
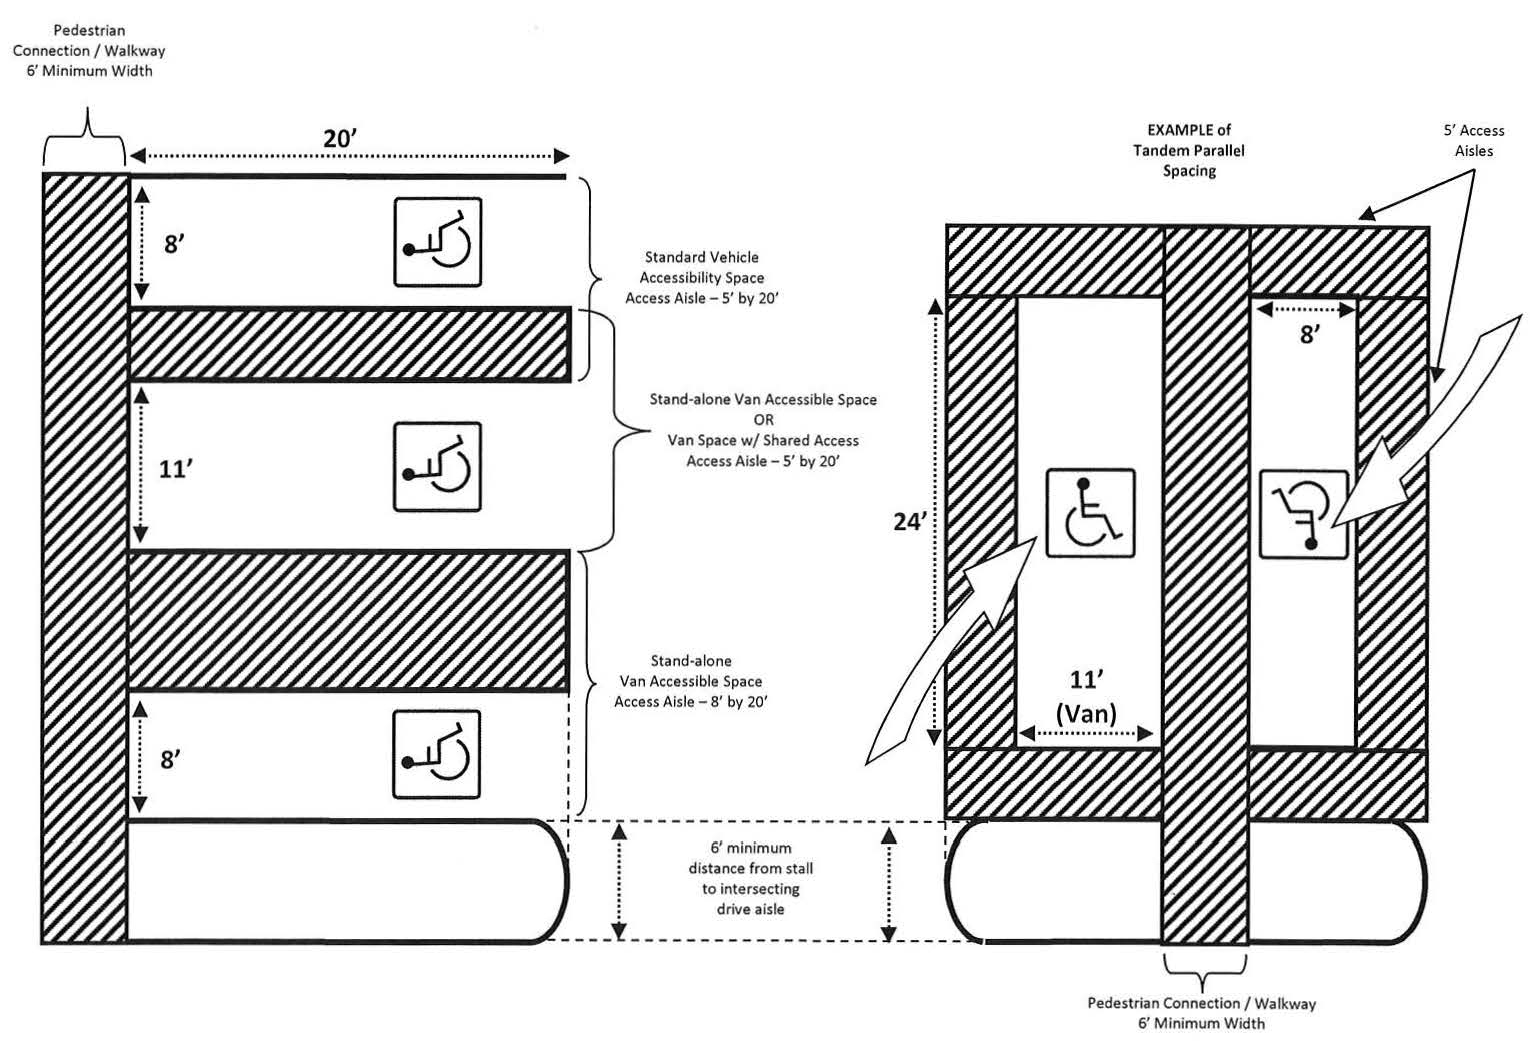
Accessibility Parking Accommodations: Accessibility parking spaces shall be allowed in either parallel or perpendicular orientations only and in accordance with the following specifications:
1.
Minimum length for perpendicular accessibility spaces shall be twenty (20) feet. Minimum length for parallel accessibility spaces shall be twenty-four (24) feet.
2.
Minimum width for a standard accessibility space shall be eight (8) feet, with accompanying access aisle containing a minimum width of five (5) feet. Access aisles may be either single-loading or shared.
3.
Minimum widths for van-accessible spaces shall conform to either of the following:
a.
Eleven (11) feet, with accompanying access aisle containing a minimum width of five (5) feet; or
b.
Eight (8) feet, with accompanying access aisle containing a minimum width of eight (8) feet.
c.
Access aisles may be either single-loaded or shared.
4.
A minimum five-foot separation shall be maintained between a parallel accessible parking space and an internal drive aisle.
5.
A minimum five-foot separation shall be maintained between two parallel accessible parking spaces along the same internal drive aisle.
Table 17.04.730-3
(Note: Figure not to scale; Accessibility Logo for Demonstration Purposes only)
6.
A minimum of one (1) van-accessible space shall be provided. One (1) van-accessible space shall be required for every six (6) standard accessibility spaces.
7.
Accessibility spaces shall be installed within two hundred fifty (250) feet from a primary building entrance or the pedestrian connection(s) nearest the primary building entrance.
8.
Accessibility parking spaces shall be clearly delineated and identified with appropriate striping and signage; construction of spaces and accommodations shall comply with minimum guidelines set forth under both the American National Standard (ANSI) and International Building Code (IBC).
9.
Waivers to reduce or eliminate accessible parking spaces are prohibited.
10.
Minimum parking requirements for accessibility spaces are as follows:
Table 17.04.730-4
G.
Freight Loading Areas:
1.
Scope: Freight loading and off-loading shall be performed in designated loading areas or zones only and not in parking spaces or internal drive aisles.
2.
Location: All site-related freight loading and off-loading traffic shall not spill over onto a public or private platted roadway, nor shall it encroach onto parking and circulation areas and cause on-site traffic congestion.
3.
Design of Loading Areas: Freight loading areas that are visible from either a public or platted private roadway or a residentially zoned property shall be screened from view by a six-foot-high solid masonry wall, as measured from the top of slope of an inclined loading dock. Required site buffer landscaping along the site perimeter shall not constitute required screening.
H.
Queue (Stacking) Lanes:
1.
Location: Queue lanes shall be located in accordance with the following guidelines:
a.
Queue lanes shall be designed and located to avoid potential vehicular spill over onto a public or private roadway or alley.
b.
Queue lanes shall be located in a manner that will have minimal or no impact on site parking, internal circulation and site ingress and egress.
c.
Building exits and pedestrian crosswalks shall be situated away from a queue lane entry or exit and away from reader boards, drive-thru windows, speaker boxes, or mechanical and automated devices associated with a queue lane.
d.
Queue lanes and associated devices shall not be situated within fifty (50) feet of an abutting residential zone.
2.
Design: Queue lanes shall be designed in accordance with the following guidelines:
a.
Queue lanes shall facilitate a minimum stacking depth of one hundred ten (110) feet, as measured from an initial reader board, drive-thru window or mechanical/automated device, whichever is first.
b.
Queue lanes shall be a minimum width of twelve (12) feet.
c.
Queue lane exits shall have a minimum forward peripheral sight distance of twenty (20) feet.
d.
A bypass lane adjacent to the outermost queue lane, or suitable alternative, shall be provided.
e.
Queue lanes shall be clearly identified with striping, signage and landscaping as approved by the Watford City Public Works and Planning Departments.
I.
Miscellaneous Parking Restrictions:
1.
Residence: Other than in the CG zone, vehicles such as, but not limited to, passenger coaches, buses, motor homes and travel trailers, are prohibited from use as a residence in any zoning district without a Conditional Use Permit.
2.
On-street Parking: On-street parking of recreational vehicles including, but not limited to, motor homes, travel trailers, boats and all-terrain vehicles, is prohibited.
(Ord. No. 338, § 1, 2-3-2014; Res. No. 2014-02, 2-3-2014; Ord. No. 416, 9-14-2015; Ord. No. 472, 1-2-2018; Ord. No. 637, 12-4-2023)
SECTION 2. - PLANS AND APPROVAL REQUIRED:
In Districts "C-1" and "C-B" plans showing the layout and design of all required off-street parking areas shall be submitted to and approved by the Building Official prior to issuing a building permit. Before approving the parking layout, the Building Official shall satisfy himself that spaces provided are usable and meet standard design criteria. All required off-street parking areas, including access drives, shall be improved with asphalt, concrete or similar dust-free surface and all parking spaces shall be clearly marked.
SECTION 3. - PERFORMANCE:
In lieu of construction of any required parking lot in any zoning district, the City Council of the City may accept a corporate surety bond, cashier's check, escrow account or other like security in an amount to be fixed by the City Council and conditioned upon actual construction of such work or improvements within a specified time, and the City Council may enforce such bond by all equitable means.
SECTION 4. - TRAFFIC REGULATIONS:
Plans for the erection or structural alteration of any business use dependent on vehicles entering onto the business site or parking lot shall be approved by the City Council. The City Council may require such changes therein in relation to yards, location of curb cuts, width of drives, location of signs and accessory uses and buildings and construction of buildings as it may deem best suited to ensure safety, to minimize traffic difficulties and to safeguard adjacent properties.
SECTION 5. - CURB CUTS:
Curb cuts for access to any parking and loading and unloading areas in any zoning district shall be first approved by the City. In making application for such curb cuts, the applicant shall present his proposal in writing and shall provide the City with sufficient plans showing location, width and the type of surface proposed across the public right-of-way.
SECTION 6. - LOADING AND UNLOADING REGULATIONS:
Loading and unloading space shall be provided off-street and on the same premises with every building, structure or part thereof, hereafter erected, established or enlarged and occupied for goods display, retail operation, department store, market, hotel, mortuary, laundry, dry cleaning, or other uses, involving the receipt or distribution of materials or merchandise by motor vehicle. The loading and unloading space or spaces shall be so located as to avoid undue interference with public use of streets, alleys, and walkways. Such space shall be scaled to delivery vehicles expected to be used and shall be accessible to such vehicles when required off-street parking spaces are filled. Number of spaces shall be provided as follows:
One (1) additional space shall be provided for each fifty thousand (50,000) square feet above one hundred fifty thousand (150,000) square feet.