


Watford City City Zoning Code
ARTICLE XXXII
LANDSCAPING REQUIREMENTS
SECTION 1. - INTENT AND PURPOSE:
The purpose of this section is to establish requirements for the design, installation, and maintenance of landscapes that contribute ecologically and aesthetically to the growth and economic prosperity of the City; that achieve healthy, attractive, and safe environments according to recognized design and urban forestry principles; that encourage water conservation and storm water integration; and that conserve, protect, and promote the natural identity and environment of the City.
1.
The requirements of this section intend to guide landscaping within commercial, industrial and residential zoning districts.
2.
All landscaping designs must add visual beauty to the property and provide a high level of aesthetic value. The quantity and quality of the design should be compatible with each zoning district and the intended use of the property.
3.
All new development or full redevelopment of a site shall comply with the landscape requirements of this chapter and incorporate sustainable landscape elements in the planting design including, but not be limited to, use of native species, rain gardens/bio-retention systems, green rooftops, and xeriscaping. In addition, the design should include aesthetic elements such as public art, fountains, plazas, and front yard/entrance landscaping.
(Ord. No. 430, 8-1-2016; Ord. No. 475, 6-6-2018)
SECTION 2. - SINGLE-FAMILY AND TWO-FAMILY RESIDENTIAL LANDSCAPING:
The landscaping requirements of this section shall apply within the City of Watford City and within the extra-territorial jurisdiction of the City of Watford City to any of the following:
1.
The construction of any new single-family residence, including townhouses, twin homes, and detached condominiums, or any two-family residence.
2.
Preliminary Plat. A conceptual landscape plan shall be made a part of any development agreement associated with a preliminary plat.
3.
Lots with existing landscaping shall be subject to the General Requirements identified subsection (a) "Minimum Landscape Area" and (e) "Maintenance."
General Requirements:
a.
Minimum Landscaped Area. The area of all yards bounded by the front property line, side property lines, and the boundary of the required rear yard closest to the residence excluding areas required for off-street parking, access, public improvements, or any area within any public right-of-way shall be landscaped with grass, vegetative ground cover, or xeriscape landscaping (a style of landscape design requiring little or no irrigation or other maintenance) in conjunction with site development.
b.
Planting Requirements. Turf, Vegetative Ground cover or Xeriscape.
c.
Installation. All trees and landscaping must be installed in a manner designed to encourage vigorous growth.
d.
Existing Plants. Plants that exist on a site that will remain after site development may be used to satisfy the landscaping standards of this section if they meet all size, variety and locational requirements.
e.
Maintenance. Landscaping must be maintained as described in Article III, Garbage, Refuse and Rubbish, Article XX Noxious Weeds, and Article XVI Lot Maintenance of City of Watford City Ordinances.
f.
Single-Family and Two-Family Residential homes are subject to compliance of Sections 6, 7, 8, 10 and 11 of this ordinance.
(Ord. No. 430, 8-1-2016; Ord. No. 475, 6-6-2018)
SECTION 3. - COMMERCIAL, INDUSTRIAL, OFFICE, SUBSTANDARD LOT AND MULTI-FAMILY DEVELOPMENTS:
Landscaping shall be required for all new commercial, industrial, office, substandard lot, and multi-family developments; alterations and additions to buildings or parking lots; or changes in use. A landscaping plan may be required by the Planning Department or City Council as part of an application for a zone change, conditional use, variance, tenant improvement, development agreement, or planned unit development approval.
1.
Landscaping Requirements - A building permit for new development shall not be issued unless the application for such permit includes a landscaping plan meeting the following landscaping requirements based upon the zoning/district in which the property is located:
a.
Where front or side yard setbacks are required, such yards shall be fully landscaped according to their pertinent districts front/side yard setback depth requirements, except those areas necessarily covered by buildings, walkways, driveways, or by off-street parking and loading spaces.
b.
In all zones/districts, there shall be at least seventy (70) percent landscape coverage of the unimproved/undeveloped area.
c.
Landscape beds may contain grass, ground cover, shrubs or trees, or a combination spaced properly for their respective sizes at maturity. These elements should be well distributed though not necessarily evenly spaced.
2.
Building/Parking Lot Perimeter Landscaping: At least fifty (50) percent of the total building perimeter, facing a public street, shall be sodded/seeded and landscaped with approved ground cover, shrubbery and trees in an area of no less than six (6) feet in width.
3.
Interior Parking Lot Landscaping:
a.
All parking lots shall have at least ten (10) percent landscape coverage.
b.
Live plant material shall be evenly dispersed throughout the parking area.
c.
At least one (1) shade tree and three (3) shrubs shall be provided for every twenty (20) parking spaces, or fraction thereof within the off-street parking area. One (1) shade tree may be substituted for three (3) shrubs, but shrubs may not be substituted for shade trees.
d.
All parking lots containing fifty (50) or more off-street parking spaces shall provide interior landscape areas within the parking lot. Such landscape areas shall be provided at the rate of ten (10) square feet per parking space, shall be no less than ten (10) feet by ten (10) feet (one hundred (100) square feet), and shall be constructed with poured-in-place concrete curbing to minimize damage to plant material. The City Planner may waive the poured-in-place concrete curbing requirement for landscape beds intended to function as rain gardens, storm water infiltration areas, or storm water detention facilities. For parking lots with one hundred (100) to four hundred (400) parking spaces, at least fifty (50) percent of the landscape areas shall be no less than six hundred (600) square feet in area with a minimum width dimension of ten (10) feet.
4.
Landscaping Site Plan - A landscape plan shall be required for all development subject to the provisions of this subsection. All landscape plans submitted for approval shall contain, at a minimum, the following information and represented on plan set in coverage table format:
a.
North point and scale (not less than 1" = 100');
b.
The boundary lines of the property with dimensions and area;
c.
The location of all driveways, parking areas, sidewalks, structures, utilities, or other landscaping of site;
d.
The location, common name, scientific name to the species level, size and quantity of all existing trees, shrubs, or other vegetation intended for use in meeting the requirements of this subsection - coverage table;
e.
The location, common name, scientific name to the species level, size and quantity of all proposed landscape materials - coverage table;
f.
The location and height of any proposed earthen berms, masonry fences, or other features used to meet the landscaping or buffer yard requirements;
g.
The location of any existing and/or proposed easements; and
h.
The square footage of each interior parking lot landscaping area and the overall square footage of all interior parking lot landscaping area shown - coverage table.
i.
A cost estimate prepared by the landscape architect, landscape designer, landscape contractor, or civil engineer submitting the landscape plan in the amount sufficient to guarantee the installation of all the required landscaping, including materials and labor costs.
5.
Landscape Design Considerations - Landscape design should serve to provide visually interesting open space, reduce the potential negative impact of development on adjacent land uses, and complement the scale of the development and its surroundings. Designers shall consider the following items in developing a landscape plan for submittal to the City:
a.
Landscape materials and structural items placed within the sight triangle of a corner lot shall not have a height of more than three (3) feet above the curb level during all stages of plant growth. Deciduous trees may be planted within the sight triangle provided they are not an obstruction to vision between three (3) feet and ten (10) feet above the curb level;
b.
Landscape materials and structural items at driveway entrances cannot obstruct visibility for vehicles entering or exiting a parking lot;
c.
Trees or shrubs shall not be plated under utility lines when their ultimate height may interfere with the lowest lines;
d.
Landscaped areas shall be of adequate size to promote proper plant growth and to protect plantings from pedestrian traffic, vehicle traffic, and other types of concentrated activity;
e.
Landscaped areas and plantings shall be located in a manner to allow adequate room for proper maintenance;
f.
Utilize a variety of tree and shrub species to provide year round visual interest;
g.
Final slopes greater than a 3:1 ratio, including slopes on earthen berms, will not be permitted without special approval or treatment, such as special seed mixtures or reforestation, terracing or retaining walls.
6.
Tree/Shrub Requirements -
1.
Street Trees:
a.
At least one (1) street tree is required for every thirty-five (35) linear feet of street frontage unless the Planning Department determines that additional space between trees is necessary to address specific siting or other conditions. Grass is required in all areas of right-of-way for streets and utilities not covered by concrete, asphalt, or other material for vehicular, bicycle, or pedestrian travel unless otherwise approved by the Planning Department.
b.
Placement shall avoid utilities and be placed a minimum of seven (7) feet from back of curb, or on the back slope of any ditch area.
c.
Placement shall be outside of sight distance triangles at intersections.
d.
This requirement is exclusive of other requirements within this Chapter.
2.
Open Space Planting Requirements:
a.
One (1) deciduous or evergreen tree shall be required for each fifty (50) square feet of required landscape area. No more than twenty (20) percent of the trees can be of the same type and no less than twenty (20) percent of the trees shall be evergreen.
b.
Distribute trees throughout the property, including required islands, with at least seventy (70) percent installed to the front or most public view of the building.
c.
Trees shall not create vehicle and pedestrian sight line issues.
d.
Designs may substitute shrubs and perennial plants for trees up to thirty (30) percent of the landscape area. A tree is equivalent to ten (10) shrubs/perennial plants.
3.
Minimum-Planting Requirements:
a.
Nursery Stock Sizing: The following nursery stock standards shall be required at the time of planting. All measurements shall conform to the standards set forth in the current edition of the "American Standard for Nursery Stock". Larger plants may be used or specified at any time. Trunk diameter shall be measured six (6) inches above ground level for four (4) inch caliper trees or less and measured twelve (12) inches above ground level for four (4) inch caliper trees or more.
b.
Plant Hardiness: All plants specified and installed must be nursery grown and identified as hardy plants that are appropriate for all seasonal conditions. Plants must be sound, healthy, vigorous, and free of disease, insect eggs and larvae. Native species shall be planted.
c.
Plant Diversity: To promote diversity for areas of a site where vegetative screening is required or proposed, no single variety of plants constitute more than twenty-five (25) percent of the screening materials, and the complement of plants used shall provide year round visual interest.
d.
Coverage: All landscaped areas shall have grass, or defined as a landscape planting bed with approved native vegetation, ground covers, shrubbery and trees with a mulch cover.
7.
Buffer/Screening Requirements -
1.
Buffer area/screening is required between adjacent zoning districts when a more intensive zoning district is abutting, directly visible from, or faces toward the boundary of the less intensive zoning district.
2.
Buffer area/screening is required by a permitted or conditional use to ensure all outdoor storage activity, or other activities, is not visible from surrounding properties or roads.
3.
The landscape buffer area must be at least twenty (20) feet in width when it abuts the property line shared in common with residential property. For all other zoning districts when abutting less intensive zoning, the landscape buffer area must be at least ten (10) feet in width. The City Planner may consider exceptions to the minimum width requirement for a fully landscaped buffer screen.
4.
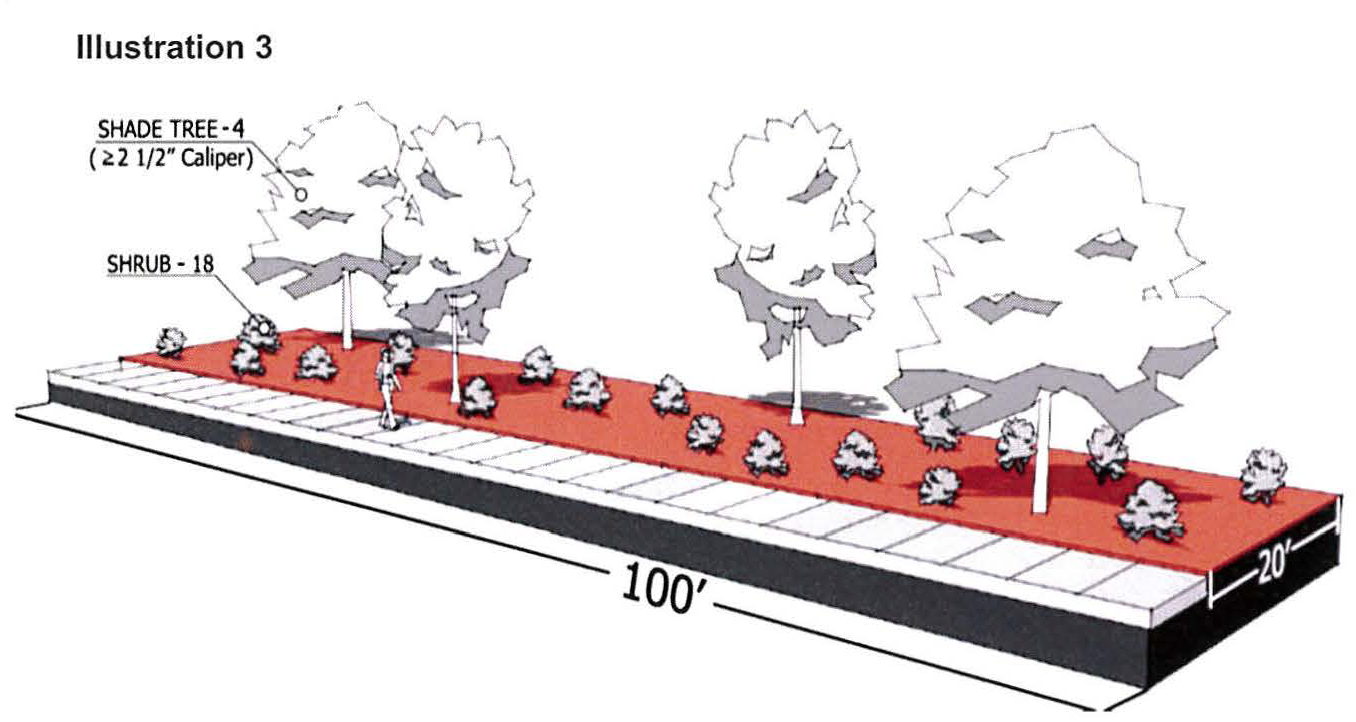
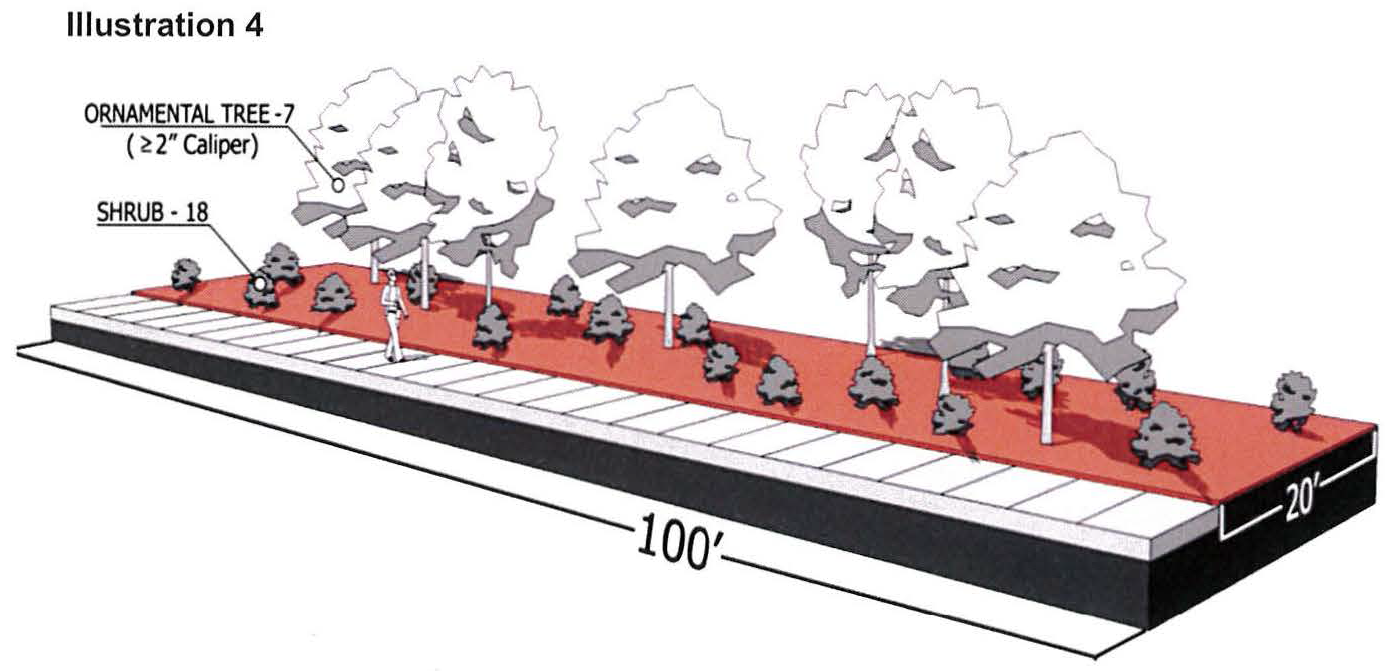
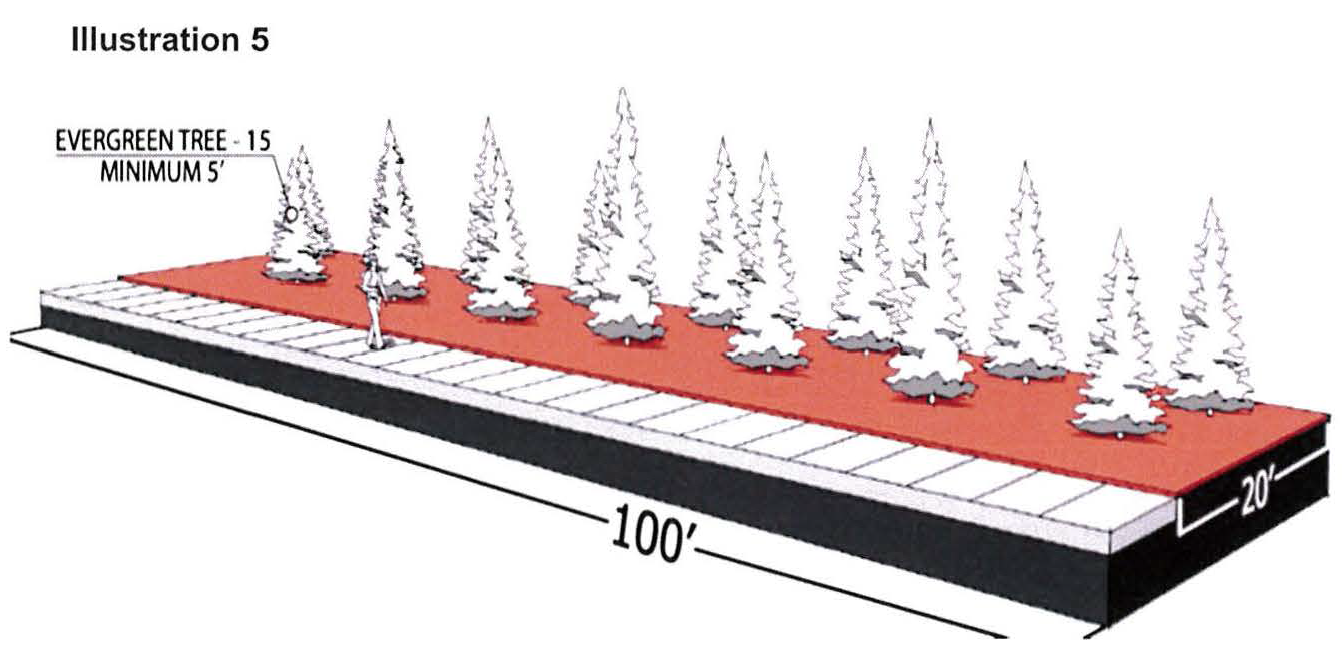
The landscape buffer area must include in respect to every one hundred (100) lineal feet the following:
a.
Four (4) shade trees of at least a two and one-half (2½) inch caliper and eighteen (18) shrubs (see Illustration 3).
OR
b.
Seven (7) ornamental trees of at least two (2) inch caliper and eighteen (18) shrubs (see Illustration 4).
OR
c.
Fifteen (15) evergreen trees at least five (5) feet in height (see Illustration 5).
OR
d.
At least fifty (50) percent of the buffer area must be living landscape to provide a suitable screen.
5.
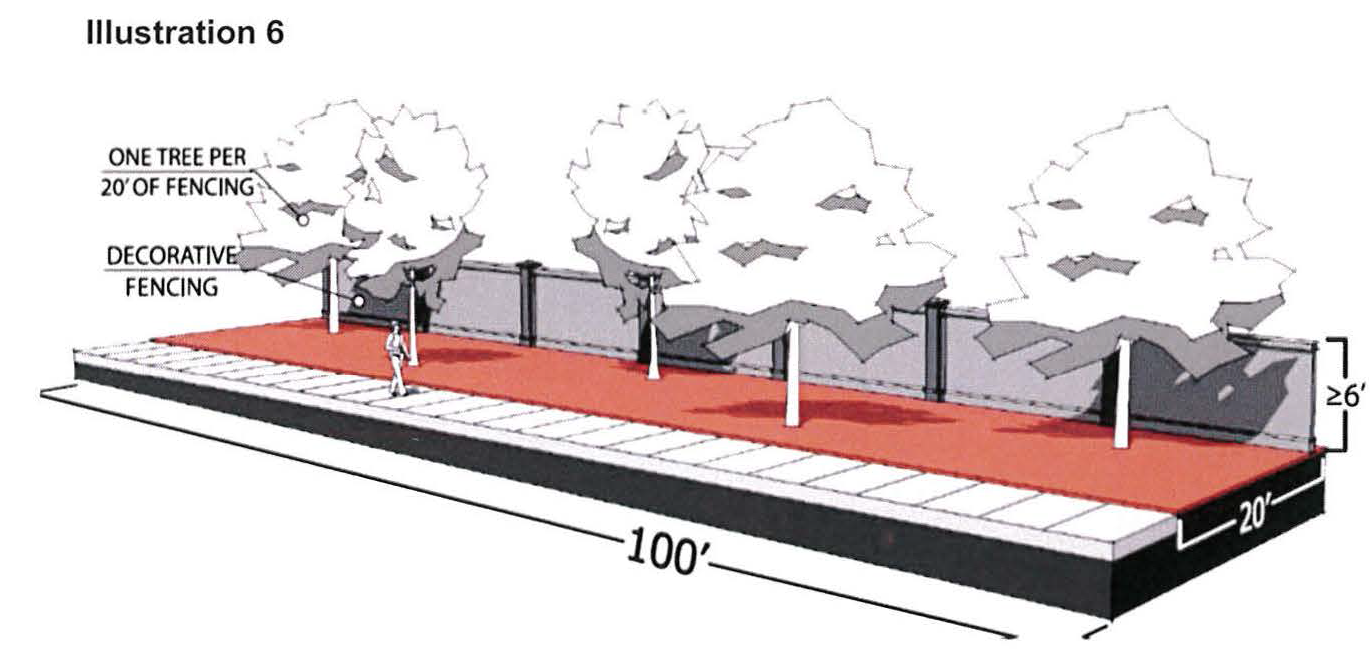
If a decorative, masonry fence, or solid wooden fence, not less than six (6) feet in height is installed to provide a suitable screen, no additional living landscaping will be required within the buffer area. If chain-link fence will be installed, at least fifty (50) percent of the required buffer area must still include living landscaping as described [in subsection] 4a—d. Any fence that also includes a row of trees planted in front of the fence at a minimum of one (1) tree per twenty (20) feet of fence length may reduce the twenty (20) feet buffer width to ten (10) feet. (See Illustration 6.)
6.
The plant material required in paragraph (4) must be spaced to achieve the purpose of creating a barrier between a residential district, or less intensive zoning district, and a more use-intensive district. The ratios established by paragraph (4) shall be prorated as necessary when the length of a buffer strip is not evenly divisible by one hundred (100), with fractional numbers rounded to the nearest whole number.
(Ord. No. 430, 8-1-2016; Ord. No. 475, 6-6-2018)
SECTION 4. - BUILDING ADDITION/SITE EXPANSION REQUIREMENTS:
Sites not meeting the minimum landscaping area requirements, general requirements, tree and shrub requirements, or buffer area requirements increases to landscaping shall be required if that building or site is expanded based on the following criteria and priorities:
1.
A one-time building addition, or site expansion, of twenty-five (25) percent or less of the existing floor area, or site area, does not have to comply with the standards of this article after adoption of the landscaping ordinance.
2.
Any building addition, or site expansion, of more than twenty-five (25) percent of the existing floor area (or site area) shall require increases to green space and landscaping on site.
3.
Priority landscaping areas include:
a.
Increasing the landscape area percentage as required in Section 3, and the number of trees and shrubs planted based on requirements in Section 3(6). Additional landscaping, trees and shrubs shall be located in highest and most publicly visible areas of the site.
b.
Installation of any buffer required in Section 3(7).
c.
Increases to parking lot landscaping.
4.
Planning Staff will work with the applicant to determine the appropriate increases in landscaping area, plantings and buffering and priorities based on existing site conditions, existing landscaping and expansion plans during the required site review for new construction.
(Ord. No. 430, 8-1-2016; Ord. No. 475, 6-6-2018)
SECTION 5. - NON-PLANT MATERIAL:
No more than twenty (20) percent of the minimum required landscaping may consist of decorative rock, gravel, stones, bark chips, mulch, other inorganic or dead organic material, or artificial/synthetic landscaping materials.
(Ord. No. 430, 8-1-2016; Ord. No. 475, 6-6-2018)
SECTION 6. - MAINTENANCE/WATER SCHEDULE:
Landscaping required under this Article shall include a watering plan with submittal of the landscape design. The landowner is responsible for regular weeding, mowing of grass, and watering, fertilizing, pruning, and other maintenance of all plantings as needed. Reference City of Watford City Ordinance Article 3, 10, and 16 Lot Maintenance, Noxious Weeds and Rubbish-Refuse-Garbage.
(Ord. No. 430, 8-1-2016; Ord. No. 475, 6-6-2018)
SECTION 7. - REPLACEMENT:
All plant materials shall be maintained in a healthy and growing condition as appropriate for the season of the year. Landscaping and screening materials that die, become diseased, are significantly damaged must be replaced as required to remain in compliance with this ordinance.
(Ord. No. 430, 8-1-2016; Ord. No. 475, 6-6-2018)
SECTION 8. - VISIBILITY TRIANGLES:
The landscaping requirements of this Article shall be modified in their application as necessary to leave visibility triangles unobstructed.
(Ord. No. 430, 8-1-2016; Ord. No. 475, 6-6-2018)
SECTION 9. - SURETY:
No building permit for construction of a (multi-family, commercial, industrial, office and substandard lot) structure for which landscaping is required shall be issued unless the application for such permit is accompanied by:
1.
A plan for the installation of such landscaping in compliance with the requirements of this section.
2.
A cost estimate prepared by the landscape architect, landscape designer, landscape contractor, or civil engineer submitting the landscape plan in the amount sufficient to guarantee the installation of all the required landscaping, including materials and labor costs.
3.
A performance bond in an amount sufficient to guarantee the installation of the landscaping according to the landscaping plan. The amount shall be equal to the cost estimate required in Section 9(2) of this article plus ten (10) percent.
The City Planner upon such terms may extend the deadline for installation of required landscaping and associated improvements and conditions as it may reasonably impose, otherwise the timeline is within the following construction season (twelve (12) months—calendar year).
(Ord. No. 430, 8-1-2016; Ord. No. 475, 6-6-2018)
SECTION 10. - ENFORCEMENT:
Landscaping that is not installed, maintained or replaced within one (1) construction season as needed to comply with this section shall be considered a violation of this section and shall be subject to the penalties of withholding and/or removing the Certificate of Occupancy, and/or the penalties prescribed in Section 1-607 of the City of Watford City Municipal Code.
(Ord. No. 430, 8-1-2016; Ord. No. 475, 6-6-2018)
SECTION 11. - APPEALS:
An appeal to the City Council may be taken by any person aggrieved or by any officer, department, Council or bureau of the city regarding the requirements of this landscape ordinance.
(Ord. No. 430, 8-1-2016; Ord. No. 475, 6-6-2018)
SECTION 12. - DEFINITIONS:
As used in this section, the following terms shall have the following meanings:
Caliper means the diameter of a tree trunk measured two (2) inches above root flare.
Construction means the first placement of permanent construction of a structure on a site, such as the framing of forms for a slab or footings, the installation of piles, the construction of columns, or any work beyond the stage of excavation.
Deciduous means plant material that loses its leaves part of the year.
Development area means all area within a perimeter large enough to encompass the structure, and all other improvements being made or anticipated. Examples include but are not limited to:
1.
Garages, storage sheds, and other auxiliary buildings, sidewalks and other improved walkways and driveways.
In addition, the development area shall include any yard area or setback area required by the zoning ordinance in connection with such construction to the extent not already included within the perimeter just described.
Evergreen tree, six (6) foot minimum, means that green foliage is persistent year round.
Ground Cover means the living landscape materials or low-growing plants, other than turf grasses, installed in such a manner to provide a continuous cover of the ground surface, and which upon maturity normally reach an average height of twenty-four (24) inches or less.
Landowner means the owner of the real property to which this section applies, or the person in control of such real property.
Landscaping means the planting, placement, or installation of:
1.
Shade trees, evergreen trees, ornamental trees, shrubs, grass, flowers, and other live organic ground coverings;
2.
Associated inorganic or dead organic materials such as decorative rock, gravel, stone, flatwork, bark chips and the like;
3.
Pools, fountains, picnic areas, and similar amenities.
Ornamental tree, two (2) inch caliper, means less than thirty-five (35) feet at mature height.
Screening means the creation of a visual barrier such that no more than twenty (20) percent of whatever is on one (1) side of the barrier is visible to an observer on the other side.
Shade Tree means a tree with at least a two and one-half (2½) inch caliper more noted for its large and dense crown rather than its flowers or its light-colored bark and graceful leaves with an average height greater than thirty-five (35) feet at mature height.
Shrub means a deciduous or evergreen woody plant smaller than an ornamental tree and larger than ground cover, consisting of multiple stems from the ground or small branches near the ground, not less than twelve (12) inches in height.
Structure means any structure, which is designed, intended, or suitable for human occupancy (whether of a residential or non-residential character and whether on a permanent basis or periodic basis), or for storage of physical objects on a commercial basis.
Turf means a layer of matted earth formed by grass and plant roots into a thick mat.
Xeriscaping is a landscaping method developed especially for arid and semiarid climates that utilizes water-conserving techniques (as the use of drought-tolerant plants, mulch and efficient irrigation).
(Ord. No. 430, 8-1-2016; Ord. No. 475, 6-6-2018)