
Watford City City Zoning Code
ARTICLE 7
- Development Standards
Section 7-1.- General Development Permitting Requirements
1.
All necessary permits for Development, including Building Permits, Sign Permits, environmental permits, and other permits required to effectuate Development, must be secured before Development occurs. Development Permits will not be considered by City Officials until a complete application is submitted, along with the application fee, as determined by the fee schedule approved by resolution of the City Council. Any Development that occurs prior to the issuance of all required permits, that violates the terms of an approved permit, or that is inconsistent with an approved Site Plan or Site Development Plan shall be unlawful and shall be punishable according to the provisions of Section 9-12 (Penalties and Enforcement). Application forms for all municipal permits are available from the City.
2.
Where a Site Plan or Site Development Plan is required, no permit or certificate required by other codes or ordinances of the City shall be issued, nor shall any Use or occupancy be initiated, until the Site Plan or the Site Development Plan is approved.
3.
Any application for permit may be withdrawn by the applicant at any time prior to decision without limitation on resubmittal. Any required application fee is non-refundable.
(Ord. No. 692, 1-5-2026)
Section 7-2. - Building Demolition and Relocation
A.
Building Demolition. A demolition permit shall be required to raze any Building with a buried foundation and a Floor Area greater than 120 square feet. A demolition permit will not be considered by City Officials until a complete application is submitted, along with the application fee, as determined by the fee schedule approved by resolution of the City Council. Each demolition permit shall be granted only upon the following conditions:
1.
All vertical foundation components shall be removed. All horizontal foundation components within four feet of the surface shall be removed.
2.
All above-ground debris shall be removed from the site.
3.
Water and sewer shall be capped to the satisfaction of the Superintendent of Public Works and City Engineer. All third-party utilities shall be capped to the satisfaction of said utility.
4.
Any hole resulting from demolition shall be filled with granular fill material which contains no debris greater than one foot in diameter and is acceptable to City Officials. The top two inches shall be topsoil.
5.
The site shall be seeded with a grass mixture, as approved by City Officials.
6.
All nonfunctional Structures or safety hazards on the Lot shall be removed at the discretion of the designated City Official.
7.
A Certificate of Final Inspection will be filed at City Hall upon satisfactory completion in compliance with all requirements of this section.
8.
Both the Demolition Permit and the Certificate of Final Inspection will be submitted in forms that are acceptable for recording by the McKenzie County Recorder. The Demolition Permit shall be required to be recorded prior to the beginning of demolition.
B.
Building Relocation. A relocation permit shall be required to move any Building with a Floor Area greater than 120 square feet. A relocation permit will not be considered by City Officials until a complete application is submitted, along with the application fee, as determined by the fee schedule approved by resolution of the City Council. Any Building may be moved to a site within the City or its ETA provided that:
1.
All taxes associated with the building to be moved are current;
2.
A Site Plan showing site appropriateness;
3.
A Moving Permit is obtained;
4.
All other required permitting including but not limited to a Building Permits, Demolition Permits, Water and Sewer Access Permits, and Construct and Repair Permits are obtained;
5.
Proper traffic control and transportation plans are approved by City Officials;
6.
The Building meets all Building, fire, safety, and health regulations; and
7.
The Building and proposed Use conform with all regulations of the Zoning District into which it is moved.
8.
For Factory-Built Buildings and Factory-Built Homes, City Officials may require additional third-party inspection documentation or new documentation supporting the integrity of the Building.
9.
In cases of a Building being moved from a location within the City or its ETA where the vacated foundation will not be reutilized within 60 days, a Demolition Permit shall be required prior to the issuance of the Moving Permit.
(Ord. No. 692, 1-5-2026)
Section 7-3. - Site Development Plans
A.
Purpose. Site Development Plan requirements are hereby established to ensure that proposed Development conforms to the requirements of this Ordinance, to facilitate review and approval of Development Permits by City Officials, and to avoid unnecessary expenditures to the Developer or the City that may arise due to improper siting or construction activity that does not conform with the requirements of this Ordinance. In addition, these requirements are intended to ensure each Development proposal is considered in a broader context to protect neighboring properties and the health, safety, and general welfare of the Watford City citizens.
B.
Applicability.
1.
A Site Development Plan must be approved prior to the issuance of Development Permits for:
a.
Any Multifamily Dwellings of four or more Dwelling Units or permitted Commercial or civic/institutional Uses within a PUD, R-3, or R-4 District, or the RC Legacy District;
b.
Any property that is located within a CF, C-1, CB, I-1, or I-2 District, or the C-2 Legacy District; and
c.
Any Conditional Use for property within the Districts listed in parts a and b, above.
2.
A Site Development Plan may be requested to facilitate the review and approval of proposed Major Subdivisions.
C.
Site Development Plan Specifications. Site Development Plans shall be dimensioned, drawn to scale, and submitted in .PDF format. Each Site Development Plan shall include the following:
1.
North arrow;
2.
Boundaries of the Development site and adjacent Streets;
3.
Existing Structures;
4.
Locations and sizes of all existing and proposed utilities, whether public or private, within the Lot(s) and/or serving the Lot(s);
5.
Existing watercourses and Flood Hazard Zones;
6.
All proposed Structures with annotated dimensions;
7.
Access locations;
8.
Off-street parking and loading areas, including the total number of parking spaces;
9.
Complete landscaping plans as required under Section 7-7 (Landscaping Regulations);
10.
Plans and specifications for fences, walls, or landscaped buffers as required under Subsection 7-7(F);
11.
Location of proposed sidewalks and walkways to service parking areas and recreational areas;
12.
Light Fixture locations;
13.
Refuse collection areas;
14.
Existing and proposed topographic data/linework;
15.
Access to utilities and points of utility hookups;
16.
A description of the total number of Dwelling Units and basic floorplans within Multifamily Developments;
17.
A stormwater management report, if the Development creates more than 20,000 square feet of impervious area, which shall be signed and sealed by a Registered Professional Engineer licensed in the State of North Dakota;
18.
An erosion control plan, if the Development disturbs an area of one acre or more;
19.
A stormwater management plan addressing erosion and drainage management during construction activities;
20.
An elevation plan, if the Site Development Plan involves multiple Lots or multiple Buildings. At a minimum, the elevation plan shall include the following:
a.
Top of foundation for all existing and proposed Buildings;
b.
Drainage courses depicted with flow arrows;
c.
Proposed grades between Buildings and Lot Lines;
d.
Slope percentages of all Hard Surfaced flat work; and
21.
Any additional information as requested by City Officials.
D.
Procedure.
1.
Pre-application Meeting. The applicant is encouraged to meet with City Officials prior to submitting a Site Development Plan for review. The purpose of this meeting is to facilitate an efficient process for the applicant and the City.
2.
Application Submittal. The Site Development Plan shall be submitted with the application for Development Permit, along with the application fee, as determined by the fee schedule approved by resolution of the City Council. No application shall be deemed to have been filed until the application has been completed, all application submittal requirements have been fulfilled, and all fees have been paid.
3.
Review. The Site Development Plan shall be reviewed by the Planning, Engineering, and Public Works Departments. Each Site Development Plan shall be considered for approval based on completeness and conformance with the requirements of this section.
4.
Action. City Officials may approve the Site Development Plan as submitted or require the applicant to revise and resubmit the Site Development Plan prior to approving the Development Permit(s). If the applicant cannot satisfy all requirements of this section, the request for Development Permit(s) shall be denied. Where applications for Site Development Plans are disapproved, applicants shall be so informed by the Planning Department in writing with a summary of the reasons for the disapproval.
5.
Appeal. Any applicant receiving a Site Development Plan disapproval may appeal the decision as provided by Section 9-11 (Appeals).
E.
Modification to Approved Site Development Plan. All Development shall be consistent with the approved Site Development Plan. Any proposed Development that is not consistent with the approved Site Development Plan shall require review and approval of a modified Site Development Plan following the procedures of Subsection 7-3(D), above, or shall be reformed to be consistent with the approved Site Development Plan.
F.
Site Development Plan Expiration.
1.
The approval of a Site Development Plan shall expire 12 months from the date of approval unless a Building Permit has been issued and construction diligently pursued.
2.
An extension of approval of a Site Development Plan may be granted once for a total period of not more than an additional 12 months. A request for extension must be made in writing not more than 30 days after the expiration of the original approval. An extension of approval may only be granted if the Site Development Plan requires no modification and remains consistent with the purpose and intent of the originally approved Site Development Plan.
3.
If the approval of a Site Development Plan expires and an extension to the approval is not, or cannot be granted, a new application for the Site Development Plan must be filed and approved prior to the issuance of a building permit.
(Ord. No. 692, 1-5-2026)
Section 7-4. - Traffic Impact Studies
A.
Traffic Impact Study Thresholds. A Traffic Impact Study is required for the following proposed Uses:
1.
Any proposed Residential Development containing:
a.
25 or more Single-Family Detached Dwellings;
b.
40 or more Single-Family Attached Dwellings or Duplexes;
c.
50 or more Multifamily Dwellings or Condominium units;
d.
50 or more Dwelling Units within a Manufactured Home Park;
e.
Congregate Living Facilities including assisted living facilities containing 100 or more beds; or
f.
Any equivalent combination of the above (e.g., 13 Single-Family Detached Dwellings and 20 Single-Family Attached Dwellings)
2.
Offices containing 15,000 square feet or more of Floor Area;
3.
Medical Clinics containing 7,000 square feet or more of Floor Area;
4.
General Commercial Retail including shopping centers containing 5,000 square feet or more of Floor Area;
5.
All Hotels and Motels, banks, restaurants, and Gas Stations;
6.
Self-service storage facilities containing 150 storage units or more;
7.
Warehousing facilities containing 150,000 square feet or more of Floor Area; and
8.
Limited-production and high-impact production Uses including light industrial/manufacturing containing 50,000 square feet or more of Floor Area.
B.
Relationship to Development Process. A Traffic Impact Study shall be required if the thresholds stated in Subsection 7-4(A), above, are met or exceeded at any of the following stages of Development:
1.
Application for Zoning Map Amendment or Conditional Use Permit;
2.
Application for Major Subdivision; or
3.
Annexation.
C.
Traffic Impact Study Specifications. Traffic Impact Studies shall follow the procedures established in Watford City's Long-Range Transportation Plan. The Traffic Impact Study shall include:
1.
An executive summary describing the main findings and recommendations of the study;
2.
A description of the project and the study area;
3.
A summary of data collection;
4.
Identification of the peak hour(s), existing peak hour counts, and trip generation from the project;
5.
A description of Access drives and the configuration of Access serving the site;
6.
Recommendations for auxiliary lanes, if needed;
7.
Summary of the Traffic Impact Study process, including:
a.
Trip generation;
b.
Trip distribution and assignment;
c.
Capacity analysis;
d.
Crash analysis; and
e.
Proposed mitigations.
D.
Mitigation. If the Traffic Impact Study recommends the construction of new Public Streets or additional turn lanes, acceleration lanes, or deceleration lanes, such improvements shall be installed at the Developer's expense. Any proposed change to a State or Federal highway must be approved by the North Dakota Department of Transportation.
(Ord. No. 692, 1-5-2026)
Section 7-5. - Parking and Loading Regulations
A.
Purpose. The purpose of this Section 7-5 is to promote public safety and efficient traffic flow by ensuring adequate parking and designated loading areas based on Use density; to minimize congestion by requiring new Development and redevelopment to provide sufficient parking for their intended Use; and to establish adequate parking and loading standards that are appropriate for different Zoning Districts and Development types. On-street parking requirements cannot supplant off-street requirements or vice versa.
B.
On-Street Parking Standards. On-street parking shall account for adjacent Uses and densities. Less dense Residential Uses, such as R-1 Lots, are typically wide enough to accommodate on-street parking along adjacent frontages while denser Residential Uses, such as R-3 with narrower Front Yard widths, require additional considerations.
1.
An on-street parking space shall be at least 20 linear feet of non-curb cut Street Frontage.
2.
A minimum of one on-street parking space will be provided per Dwelling Unit located in R-1, R-2, R-2M, and R-3 Districts except when the City has designated the adjacent Street with "no parking".
3.
Methods to address this on-street parking standard may include:
a.
Consolidate adjacent Lot driveways to allow additional linear feet of non-curb cut Street Frontage;
b.
Configure Subdivision Lots and Streets through frontage roads and Alleys to increase on-street parking spaces;
c.
Provide alternative parking within 200 feet of the Dwelling Unit(s) that does not reduce adjacent Lots future ability to develop (e.g., perpendicular parking or guest parking lot); and
d.
Specify adjacent, underutilized on-street parking spaces such as Side Yard or Rear Yard Frontage.
C.
Off-Street Parking Standards.
1.
General Standards.
a.
Parking and Loading Areas Required. Permanent off-Street parking and loading facilities shall be provided for all Buildings and Uses and shall be designed and maintained in accordance with the provisions of this Section 7-5. Said provision, design, and maintenance shall be the responsibility of the property owner. Development Permits for New Construction, Substantial Improvements to a Building, or change/intensification of Use shall only be approved if parking is provided in conformance with this section.
b.
Parking Location. Unless otherwise specified, all required off-street parking shall be on the premises of the Use it serves. Off-street parking spaces shall be designed to prevent backing onto a roadway and entering a parking space directly from a roadway, with exceptions for Alleys and Single-Family Dwellings. Design elements may include frontage roads, internal parking lots, or similar.
2.
Construction and Design Requirements.
a.
Site Access. Unobstructed access to a Public Street Right-of-Way or platted Private Street shall be provided, utilizing driveways intersecting the Street or roadway at an angle of 90 degrees.
b.
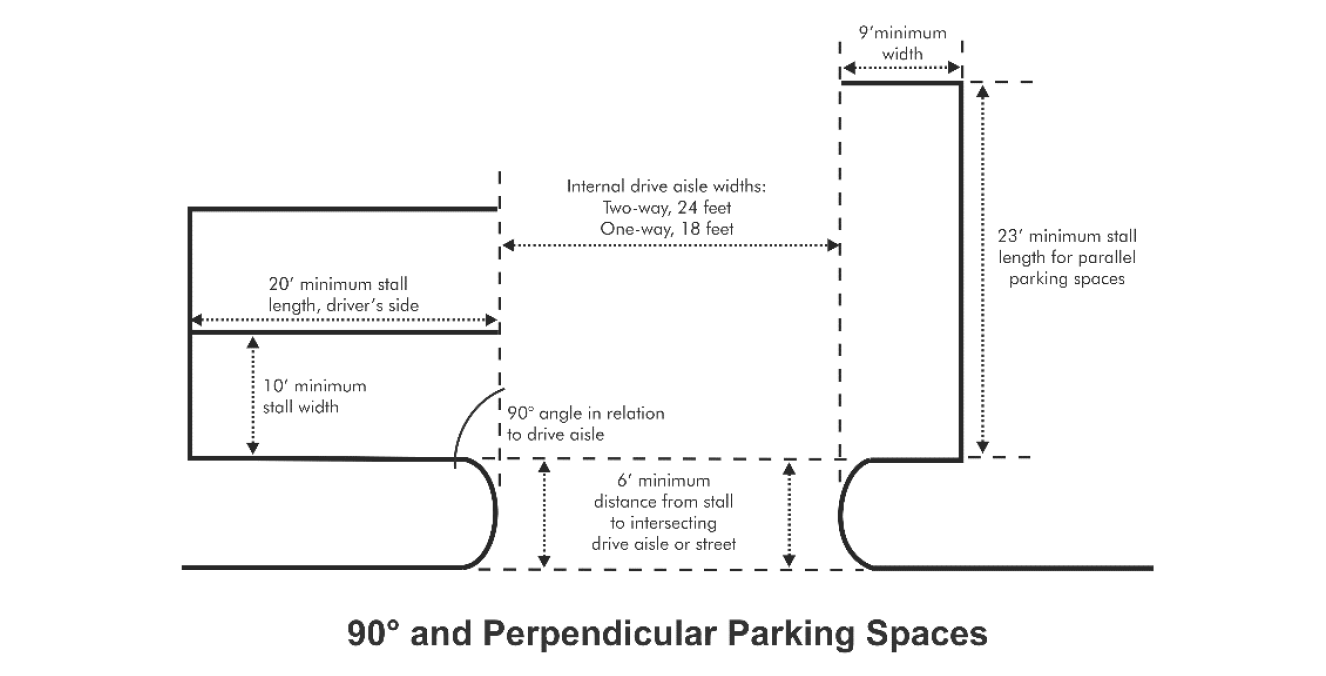
Internal Drive Aisles. Internal drive aisles shall be designed in accordance with the following minimum specifications:
i.
Two-way drive aisle - 24 feet wide;
ii.
One-way drive aisle feeding zero- or 90-degree parking spaces - 18 feet wide;
iii.
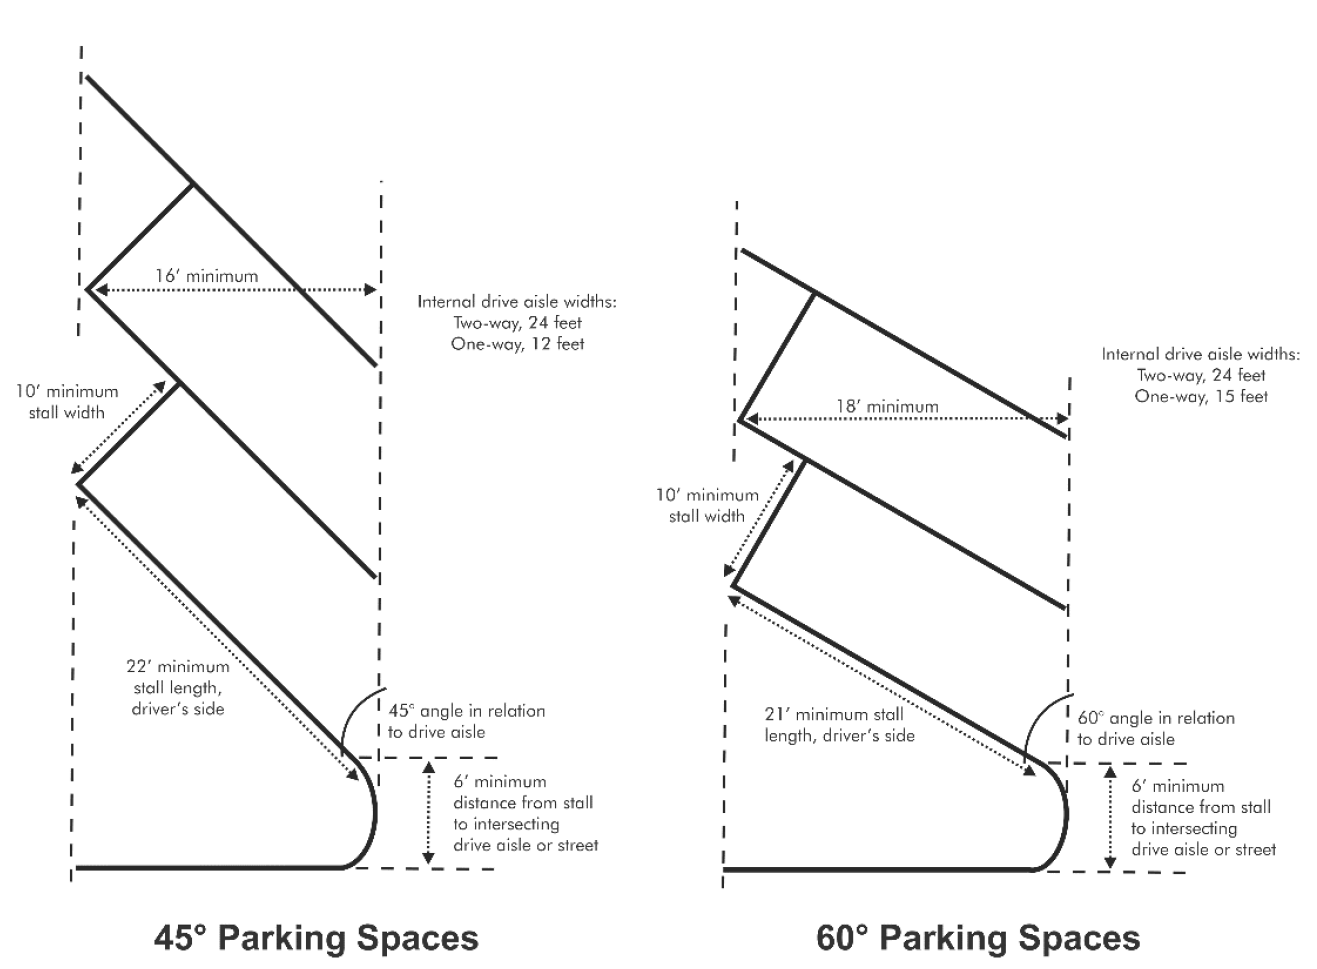
One-way drive aisle feeding 60-degree parking spaces - 15 feet wide;
iv.
One-way drive aisle feeding 45-degree parking spaces - 12 feet wide;
v.
Dead-end internal drive aisles up to 150 feet in length shall terminate with a stub-out containing a depth of at least 4 feet. One-way dead-end internal drive aisles exceeding 150 feet in length shall be prohibited.
c.
Parking Space Geometry and Layout. Off-street parking spaces shall be allowed in either one of the following orientations: parallel (0-degree), acute-angled head-in (60-degree and 45-degree), and perpendicular head-in (90-degree) parking. Angles shall be determined in relation to the feeder drive aisle and shall be designed in accordance with the following specifications:
i.
Parking spaces shall have a minimum width of 10 feet as measured perpendicular to the driver's side of the parking space.
ii.
Except for parallel parking spaces, minimum parking stall lengths shall be measured along the driver's side of the parking space as emanating from the feeder drive aisle according to the prescribed stall lengths:
1.
90-degree spaces - 20 feet;
2.
60-degree spaces - 21 feet;
3.
45-degree spaces - 22 feet;
4.
0-degree spaces - 23 feet.
iii.
Parking spaces shall be at least 6 feet from an intersecting drive aisle.
(Note: Figures not to scale)
iv.
Angled and parallel parking spaces shall not be allowed on dead-end internal drive aisles.
v.
On-premises tandem parking requiring the moving of any vehicle to enter or leave an adjacent space shall be prohibited, except for Single-Family Dwellings.
d.
Surface. All required off-street parking spaces shall be Hard Surfaced.
e.
Markings. Off-street parking and circulation areas shall be striped or otherwise marked so that individual spaces and driving lanes are clearly indicated. Directional markers shall be painted on the driveway surface or placed on standard signage in accordance with the Manual on Uniform Traffic Control Devices. It is the Property Owner's responsibility to ensure that the stripes and other markings remain in a condition sufficient to operate as intended.
f.
Wheel Stops. Wheel stops shall be provided on parking spaces that abut a Public or platted Private Street, a common Lot Line separating a Development from an unassociated contiguous property, or pedestrian connections, sidewalks, or walkways that are either six feet or less in width or have no distinguishable grade separations or barriers.
g.
Lighting. Lighting facilities shall be installed and shielded to reflect light downward, minimize upward light pollution, and prevent glare onto adjacent properties in accordance with the requirements in Section 7-11 (Outdoor Lighting).
h.
Landscaping. On-site landscaping within parking and circulation areas shall be consistent with the overall site landscaping plan as referenced in Section 7-7 (Landscaping Regulations).
i.
Walkways. Pedestrian walkways shall be provided along each Building façade abutting a parking and circulation area. Pedestrian walkways shall be a minimum of 6 feet in width. Loading zones or loading areas shall not be considered as parking or circulation areas. Smooth grade transitions or ramping between the walkway and the parking area shall be accommodated where necessary and practical.
3.
Number and Type of Off-Street Parking Requirements.
a.
Requirements. Off-street parking spaces shall be provided for each Use in accordance Table 7-1 (Minimum Off-Street Parking Requirements) and Schedules A and B of this Subsection 7-5(C)(3). Notwithstanding the foregoing, CB District off-street parking minimum requirements are provided in part e, below.
b.
Driveways shall be entirely Hard Surfaced from the Street to the required off-street parking spaces, facility, Garage(s), or Carport(s). However, if the Street providing Access to the driveway is not Hard Surfaced and the driveway is longer than 50 feet, only the initial 50 feet from the Street into the private property must be Hard Surfaced.
Table 7-1. Minimum Off-Street Parking Requirements
c.
Off-Street Parking Schedule A. Off-street parking spaces for Schedule "A" Uses must be provided for all components of the Use provided by Schedule A (Table 7-2), below.
Table 7-2. Off-Street Parking Schedule A
d.
Off-Street Parking Schedule B. Schedule "B" Uses have widely varying parking demand characteristics, making it difficult to specify a single off-street parking standard.
i.
Parking Study. A Developer proposing to develop or expand a Schedule "B" Use must submit a parking study that provides justification for the number of off-street parking spaces proposed. A parking study must include estimates of parking demand based on recommendations of the Institute of Traffic Engineers (ITE), or other acceptable estimates as approved by the City Engineer and should include other reliable data collected from Uses or combinations of Uses that are the same as or comparable with the proposed Use. Comparability will be determined by density, scale, bulk, area, type of activity, and location. The study must document the source of data to develop the recommendations.
ii.
Review by City Engineer. The City Engineer shall review the parking study and any other traffic engineering and planning data relevant to the establishment of an appropriate off-street parking standard for the proposed use. After reviewing the parking study, the City Engineer shall establish a minimum off-street parking standard for the proposed Use.
e.
Exceptions.
i.
For Commercial Uses in the CB District, the required number of off-street parking spaces shall be one space per 9.5 linear feet of Lot Frontage of the adjacent Street. Linear Footage of Double Frontage Lots or Corner Lots will use the greater of the two amounts. Fractions shall be rounded up to the nearest full off-street parking space.
ii.
For Residential Uses in the CB District, two off-street parking spaces shall be provided per Dwelling Unit.
iii.
For PUD District Development, off-street parking requirements will be established in the Development Agreement.
iv.
For Mixed-Use Development in the CB District, the total off-street parking requirements for both parts a and b above shall be met.
f.
Rules for Calculating Requirements. The following rules apply when calculating off-street parking and loading requirements.
i.
Multiple Uses. Lots containing more than one Use must provide parking and loading in an amount equal to the total of the requirements for all Uses, unless a shared or reciprocal parking arrangement is approved.
ii.
Shared/Reciprocal Parking. Shared or reciprocal parking can be utilized when a mixture of Uses creates staggered peak-hour parking demands encompassed within a single, distinctive area as determined by City Officials. Shared parking should be used to discourage vast amounts of pavement or in situations where atypical site constraints affect minimum parking requirements. Shared parking shall be allowed only under the following conditions:
1.
Shared parking shall be limited to non-Residential Uses and allowed up to 25 percent of the required number of parking spaces for the new use if it does not impact or constrain more than 25 percent of the contributive parking.
2.
Shared parking shall be provided either through a recorded final map, recorded parcel map, record of survey, or through a recorded agreement between affected interested parties. Copies of the required documentation shall accompany any development application.
iii.
Fractions. When measurements of the number of required spaces result in a fractional number, the fraction will be rounded up to the next higher whole number.
iv.
Area Measurements. Unless otherwise stated, all square-footage-based parking and loading standards must be calculated based on Floor Area.
v.
Unlisted Uses. For Uses not expressly listed in Table 7-1 (Minimum Required Off-Street Parking Spaces), City Officials shall have the authority to make the following determinations:
1.
Apply the minimum off-street parking space requirements specified in Table 7-1 (Minimum Required Off-Street Parking Spaces) for the listed Use that is deemed most similar to the proposed Use, based on operating characteristics, the most related occupancy classification, or other factors;
2.
Establish the minimum off-street parking space requirement by reference to standards in parking resources published by the National Parking Association, the American Planning Association, or the Institute of Transportation Engineers (ITE) Parking Generation Manual; or
3.
Require a parking study in accordance with Schedule B in Section 7-5(D).
g.
Expansion of Use. When any Building, intended for a Use other than Residential, is hereinafter erected or structurally altered to the extent of increasing the Floor Area by 25 percent or more, whether cumulatively or individually, additional off-street parking spaces shall be provided as required per this section. Such improvements required will be documented by City Officials and an implementation schedule will be required. All additional off-street parking spaces will be installed within two construction seasons from the issuance of the Building Permit.
4.
Parking for Mobility Impaired Individuals. Accessibility parking spaces for mobility impaired individuals shall be allowed only in accordance with the following specifications:
a.
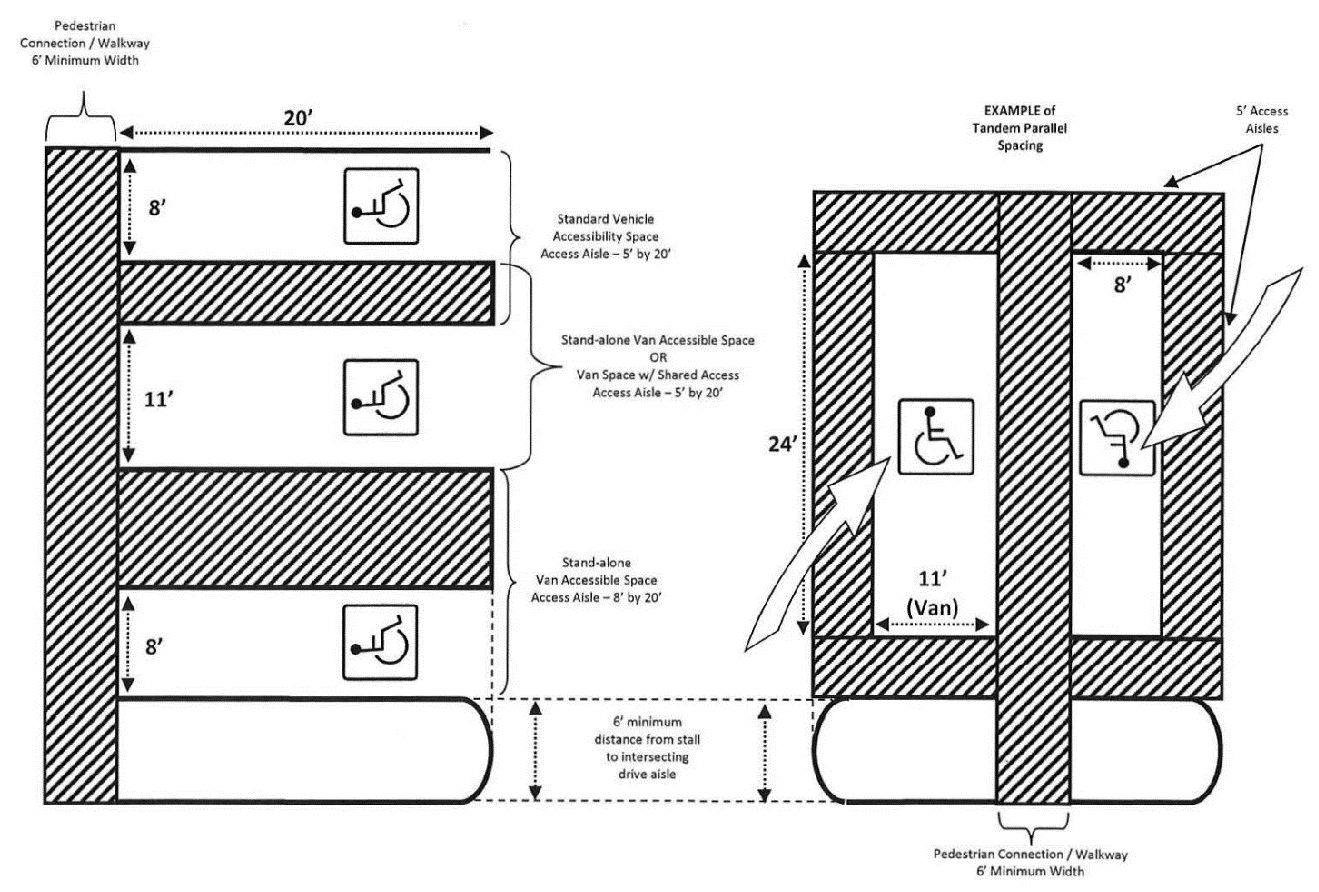
The minimum length for perpendicular accessibility spaces shall be 20 feet. The minimum length for parallel accessibility spaces shall be 24 feet.
b.
The minimum width for a standard accessibility space shall be 10 feet, with an accompanying access aisle containing a minimum width of five feet. Access aisles may be either single-loading or shared.
c.
The minimum widths for van-accessible spaces shall conform to either of the following:
i.
11 feet, with accompanying access aisle containing a minimum width of five feet; or
ii.
10 feet, with accompanying access aisle containing a minimum width of eight feet. Access aisles may be either single-loaded or shared.
d.
At least five feet of separation shall be maintained between a parallel accessible parking space and an internal drive aisle.
e.
At least five feet of separation shall be maintained between two parallel accessible parking spaces along the same internal drive aisle.
f.
A minimum of one van-accessible space shall be provided. One van-accessible space shall be required for every six standard accessibility spaces.
g.
Accessibility spaces shall be installed within 250 feet from a primary Building entrance or the pedestrian connection(s) nearest the primary Building entrance.
h.
Accessibility parking spaces shall be clearly delineated and identified with appropriate striping and signage.
i.
Construction of spaces and accommodations shall comply with minimum guidelines set forth under both the American National Standard (ANSI) and International Building Code (IBC).
j.
Minimum requirements for accessibility spaces are listed in Table 7-3 (Minimum Requirements for Accessible Parking Spaces), below. In no case shall the minimum number of accessibility spaces be reduced from these amounts.
Table 7-3. Minimum Requirements for Accessible Parking Spaces
(Note: Figure not to scale; Accessibility Logo for Demonstration Purposes only)
5.
Freight Loading Areas.
a.
Scope. Freight loading and off-loading shall be performed in designated loading areas or zones only and not in parking spaces or internal drive aisles.
b.
Location. Except for Lots zoned CB, all site-related freight loading and off-loading traffic shall not spill over onto a public or private platted Street, nor shall it encroach onto parking and circulation areas and cause on-site traffic congestion.
6.
Queue Lanes (Stacking).
a.
Location. Queue lanes shall be located in accordance with the following guidelines:
i.
Queue lanes shall be designed and located to avoid potential vehicular spillover onto a public or private Street or Alley.
ii.
Queue lanes shall be located in a manner that will have minimal or no impact on site parking, internal circulation, and site ingress and egress.
iii.
Building exits and pedestrian crosswalks shall be located away from a queue lane entry or exit and away from reader boards, drive-thru windows, speaker boxes, or mechanical and automated devices associated with a queue lane.
iv.
Queue lanes and associated devices shall not be within 50 feet of an abutting Residential District.
b.
Design. Queue lanes shall be designed in accordance with the following guidelines:
i.
Queue lanes shall facilitate a minimum stacking depth of 110 feet, as measured from an initial reader board, drive-thru window, or mechanical/automated device, whichever is first.
ii.
Queue lanes shall be a minimum width of 10 feet with appropriate turning radii.
iii.
Queue lane exits shall have a minimum forward peripheral sight distance of 20 feet.
iv.
A bypass lane adjacent to the outermost queue lane, or suitable alternative, shall be provided.
v.
Queue lanes shall be clearly identified with striping, signage, and landscaping as approved by the Watford City Public Works and Planning Departments.
D.
Appeals. Any Person aggrieved by a decision of City Officials regarding the requirements of this Section 7-5 may appeal the decision following the procedures of Section 9-11 (Appeals).
(Ord. No. 692, 1-5-2026)
Section 7-6. - Sign Regulations
A.
Purpose. The purpose of this Section 7-6 is to regulate the design, placement, erection, and maintenance of On- and Off-Premises Signs in Watford City and its Extraterritorial Area. Sign regulations are necessary to promote an aesthetically pleasing environment, protect property values, and protect public health, safety, and general welfare. These Sign regulations are not intended to restrict or prohibit decorations.
B.
Definitions. In addition to definitions provided in Article 2 (Rules and Definitions), the following definitions represent the meanings of terms as they are used in this Section:
A-frame Sign. A moveable Sign that does not have more than two Sign Faces. A-frame Signs are not considered Portable Signs.
Attached Sign. Includes Wall Signs, Projecting Signs, and flag mounts attached to a Structure.
Banner. A Temporary Sign composed of lightweight material with a Sign Face not to exceed 128 square feet.
Billboard. A Pylon Sign with a Sign Face greater than 128 square feet, but not greater than 400 square feet, which advertises a business, commodity, good, service, entertainment, or attraction that is not sold, produced, manufactured, or furnished on the Lot where the Billboard is located. Billboards may consist of static displays or three-message displays, the latter of which consists of triangular prisms placed inside a frame. A Billboard shall not be considered an Off-Premises Sign.
Bulletin Board. An On-Premises Sign that is generally associated with public or institutional Uses and characterized by changeable content.
Digital Sign. Electronic image displays that present one Sign or a series of Signs on a rotating basis through LED or similar electronic technologies.
Directional Sign. Any On-Premises Sign giving directions, instructions, or facility information, e.g., parking or exit and entrance signs.
Flashing Sign. A directly or indirectly illuminated Sign that exhibits changing light or color effect by any means to provide intermittent illumination, including the illusion of intermittent flashing light by means of animation. Includes any mode of lighting that resembles zooming, twinkling, or sparkling.
Freestanding Sign. A Sign that is greater than eight feet in height, as measured from the base of the Sign to the top of the Sign, which is supported by a single or by multiple poles, secured to a Permanent Foundation upon the ground, and not attached directly to any Structure.
Home Occupation Sign. Any unlighted Sign that is attached flat against the Dwelling in which the Home Occupation is located.
Median Sign. A moveable Sign that does not have more than two Sign Faces and is allowed only at specific locations, approved by City Officials, within the median of Main St N. Median Signs utilize an anchoring system and Sign Cabinet which is provided by the City. A Median Sign shall not be considered an Off-Premises Sign.
Monument Sign. A Permanent and Freestanding Sign supported by a solid base, extending to the ground, of at least 50 percent of the width of the Sign Face.
Obscene or Indecent Sign. A Sign that, in whole or in part, shows specified anatomical areas or specified sexual activities, as defined by the North Dakota Century Code.
Off-Premises Sign. A Freestanding Sign that advertises a business, commodity, good, service, entertainment, or attraction that is not sold, produced, manufactured, or furnished on the Lot on which the Off-Premises Sign is located. The term does not include Billboards or Median Signs.
On-Premises Sign. A Sign advertising the business, commodity, good, service, or major product of the Structure or land upon which the Sign is located.
Permanent Sign. Any Sign intended to be and constructed to remain unchanged in character and position and affixed to features such as the ground or a Structure for one year or more. A Temporary Sign left in place for one year or more does not become a Permanent Sign.
Portable Sign. A Sign that is designed to be easily transportable, including but not limited to a Sign designed to be displayed while mounted or affixed to the trailer by which it is transported, or with wheels remaining attached during display; Signs mounted on transportable frames with wheels removed; Signs attached or affixed to a chassis or other moveable supports constructed without wheels; and Signs mounted on or attached to a vehicle and visible from the public Right-of-Way. For the purposes of this Section, A-Frame Signs and Yard Signs are not Portable Signs.
Projecting Sign. An Attached Sign that is essentially perpendicular to and projecting from a Building, and which is supported by a wall of a Building where the leading edge extends more than 12 inches beyond the surface of the wall. Any such Sign that would project into Right-of-Way must obtain a construct and repair permit through application submittal to the Public Works Department.
Property Address Sign. A detached or attached Sign identifying a Residential Dwelling.
Public Art. Any visual work of art, accessible to public view, which may include but need not be limited to sculptures, paintings, murals, monuments, and fountains. Public Art is not considered a Sign but may require Development Permits.
Pylon Sign. Any Permanent and Freestanding Sign that does not meet the definition of Monument Sign shall be considered a Pylon Sign.
Residential Identification Sign. A detached or attached Sign identifying residential subdivisions, apartment buildings, or residential condominiums.
Sign. Any emblem, name, identification, description, or illustration that is used to communicate located on the ground or attached to or painted on a Structure, excluding official state and country flags, and Public Art.
Sign Cabinet. The apparatus that encompasses, contains, or holds in place the Sign Face.
Sign Face. The entire surface of the Sign that is used to identify, advertise, or communicate information for visual representation and that is visible from any one direction, exclusive of the Sign Cabinet and any supports/anchors. Multiple components of a Wall Sign are considered a single Sign Face if the parts are intended to be viewed as a coherent whole.
Sign Permit. A permit to erect, construct, or display a Sign.
Snipe Sign. An Off-Premises Sign, made of any material, that is tacked, nailed, posted, pasted, glued, or otherwise attached to trees, poles, stakes, fences, or other existing objects.
Temporary Sign. A movable Sign that includes poles, posts, or other structural elements or apparatus intended to be erected for a short period of time and not permanently fastened to a foundation or other permanent Structure.
Unsafe Sign. A Sign that constitutes a hazard to safety or health including, without limitation, a Sign that is structurally inadequate by reason of inadequate design, construction, repair, or maintenance, is capable of causing electrical shock to persons likely to come into contact with it, or that has less than three feet horizontal or eight feet vertical clearance from overhead electric conductors that are energized in excess of 750 volts.
Wall Sign. A Sign attached essentially parallel to and extending not more than 24 inches from the wall of a Structure with no copy on the sides or edges. This definition includes painted Signs, individual lettering or logos, and Signs on a mansard roof. Any such Sign that would project into Right-of-Way must obtain a construct and repair permit through application submittal to the Public Works Department.
Window Sign. A Sign that is painted on or affixed directly to a window, including the window or glass area of a door, and which requires no modification to an existing Structure.
Yard Sign. A small Temporary Sign inserted into the ground by wire or post that is constructed of a light, temporary material such as corrugated plastic, aluminum, or composite, with or without a frame. Yard Signs are not considered Portable Signs.
C.
Existing Signs and Nonconforming Signs.
1.
Effective Date. Except for Unsafe Signs or illegally established Signs, all legally established Signs existing upon the Effective Date of this Ordinance may continue subject to the provisions of this section.
2.
Nonconforming Signs. The following provisions shall apply to Nonconforming Signs:
a.
General maintenance and repairs are allowed.
b.
No Nonconforming Sign shall be structurally altered or enlarged, except in conformity with the provisions of this section. Sign Faces may only be replaced within existing Sign Cabinets.
c.
No Nonconforming Sign shall be reestablished after its removal or discontinuance, except in conformity with the provisions of this section.
D.
Prohibited Signs. For the safety of residents, the following are prohibited in Watford City and its Extraterritorial Area:
1.
Temporary Signs, other than Yard Signs and A-frame Signs, that are not On-Premises Signs;
2.
Snipe Signs;
3.
Obscene or Indecent Signs;
4.
Unsafe Signs;
5.
Any Sign that resembles or conflicts with any authorized traffic Sign or signal so as to mislead or confuse persons traveling in the public Right-of-Way;
6.
Signs advertising any activity that is illegal under Federal, State, or local law;
7.
Off-Premises Signs;
8.
Billboards, excluding those preexisting; and
9.
Signs located within the public Right-of-Way, except as otherwise allowed in the CB District or Banners owned by the City and attached to publicly controlled infrastructure.
E.
Signs Exempt from Regulation. The following Signs are exempt from the regulations of this Section:
1.
Any Sign authorized, required, or installed by any government agency, including but not limited to Signs regulating or directing vehicle or pedestrian movements; memorial plaques and Signs of historical interest; warning Signs and trespassing Signs; Signs identifying public property; and gateway entry Signs;
2.
Any Sign that is not visible from any public Right-of-Way, including but not limited to any Sign located completely within a Structure, menu boards, and Signs that are physically oriented toward an athletic field so as not to attract the attention of motorists;
3.
A Sign placed by a utility company as part of the operation and maintenance of facilities such as telephone lines or underground facilities;
4.
Property Address Signs;
5.
Window Signs;
6.
Signs required by any provision of law or Signs deemed necessary to the public welfare by the governing body (e.g., Building Permit number and associated information posted on-site for construction projects; Signs required as part of a Conditional Use Permit);
7.
Residential Identification Signs, if approved as part of a Development Plan; and
8.
The replacement of any Sign Face that does not increase the Sign's area, including the replacement of a commercial message with a non-commercial message, or vice versa. Proposed illuminated signage replacing non-illuminated signage will be evaluated by City Officials and a determination of permitting requirement made prior to installation.
F.
General Sign Provisions.
1.
Applicability and Jurisdiction. This Section 7-6 shall apply to all Signs and all Zoning Districts within the Extraterritorial Area and corporate limits of Watford City.
2.
Conformity With Sign Code Required. No Person shall display, construct, erect, alter, use, or maintain any Sign except in conformance with the provisions of this Section, nor shall any person display, alter, use, maintain, or enlarge any legal, Nonconforming Sign except in conformity with the provisions of this section. No Person shall perform or order the performance of any act contrary to the provisions of this section or fail to perform any act required by the provisions of this section.
3.
Construction and Maintenance Requirements. Signs shall conform to all applicable provisions of the Building Code of Watford City and the North Dakota State Building Code. Additionally:
a.
No Sign shall, by reason of its location or design, interfere with the safe, efficient movement of vehicular or pedestrian traffic, or with the visibility of any Traffic Sign or signal.
b.
Signs shall be securely affixed to a sound Structure or the ground and shall be maintained in safe, orderly condition, including the replacement of defective parts, cleaning, and other items required for maintenance of the Sign. Signs that present a potential safety hazard shall be repaired or removed within 30 days upon receipt of notice from City Officials.
c.
Vegetation shall be neatly trimmed and free of weeds for 10 feet extending from the base of Freestanding Signs, and no rubbish or debris that would constitute a fire or health hazard shall be permitted under or near the Sign.
d.
Vandalized Signs should be removed or restored to near-original condition within 60 days from notice by City Officials.
4.
General Placement, Height, and Design Requirements. In all Districts, Signs shall conform with the following requirements:
a.
No Sign Face shall be larger than 400 square feet.
b.
No Sign shall interfere with the Sight Triangle as provided in this Ordinance.
c.
No Sign shall interfere with on-site circulation.
d.
Signs shall not be in, project into, or overhang a public Right-of-Way or dedicated public Easement in any District, except as specifically permitted in the CB and CF Districts as allowed in this section.
e.
Wall Signs may project a maximum of 24 inches horizontally beyond the Building Line.
f.
Banners may be placed on or between Buildings or a pole secured to the ground.
g.
One A-frame Sign may be placed in front of the business advertised so long as it leaves at least a continuous 42-inch-wide unobstructed clear passage area for pedestrians and persons in wheelchairs between the A-frame Sign and additional obstructions. One Sign is permitted for each Building or land frontage, and it must be removed from the sidewalk at the end of each business day. No A-frame Sign may be lighted. In the CF or CB Districts, this A-frame sign may be in the public Right-of-Way as long as it meets the requirements above.
5.
Enforcement. In all Districts, Signs prohibited in Subsection 7-6(D) shall be removed. Such signs located within public Rights-of-Ways or on public property may be removed and disposed of in any manner deemed appropriate by City Officials with no notice to the Sign owner.
G.
Sign Permit Applications.
1.
Sign Permit Required. Sign Permits shall be required for all Permanent Signs except for Signs subject to the exemptions provided by Subsection 7-6(E).
2.
Application Submittal. A Sign Permit application shall be filed by the property owner or agent with the designated City Official. A complete application shall convey sufficient information so that City Officials can determine whether proposed Signs conform to the provisions of this Section and the applicable provisions of other adopted regulations. A complete application shall also include payment of the application fee, as set by resolution of the City Council, a Site Plan, an elevation rendering, and any other project-specific documentation deemed necessary by City Officials.
H.
Signs Permitted in Residential Districts. The following listed Signs are permitted in the RR-1, R-l, R-2, R-2M, R-3, MH, and residential areas within PUD Districts and the RR-2.5, RR-5, R-T, R-C, and R3/RT Legacy Districts, except as otherwise provided in this Ordinance.
[1.]
Unilluminated single or double-faced Signs subject to the following regulations:
a.
One Sign shall be permitted per Lot, excluding exempt Signs listed in Subsection 7-6(E).
b.
No part of a non-Residential Identification Sign shall extend more than 10 feet above ground level.
[2.]
Bulletin Boards are subject to the following regulations:
a.
One Bulletin Board shall be permitted per 50 Dwelling Units within a Subdivision.
b.
If a Bulletin Board is illuminated, the lights shall be shielded and directed away from adjoining Residential Uses.
c.
A Bulletin Board shall not extend higher than 10 feet above ground level.
I.
On-Premises Signs. On-Premises Signs shall be allowed in all Districts, subject to the following conditions:
1.
Allowed Sign Types.Table 7-4 (Permitted On-Premises Signs) lists the allowed types of On-Premises Signs in each District.
2.
Size, Placement, and Quantity Standards.Table 7-5 (Size, Placement, and Quantity Standards for Permanent On-Premises Signs) provides regulations for quantities, size, height, and Setbacks for On-Premises Signs in each District.
Table 7-4. Permitted On-Premises Signs
Notes:
Blank - Not Permitted.
P - Permitted.
P
(a)
- Wall Sign allowed for permitted Home Occupation only.
P
(b)
- Signs that would project into Right-of-Way must obtain a construct and repair permit
through application submittal to the Public Works Department.
P
(c)
- Only allowed when Lots are 10 acres or larger.
* And RR-2.5, R-5, R-T, and R-C Legacy Districts.
Table 7-5. Size, Placement, and Quantity Standards for Permanent On-Premises Signs
3.
Sign Illumination. The following regulations apply to lighted Signs and Flashing Signs.
a.
Sign illumination shall be permitted, provided that Signs are illuminated only during business hours or from 7 a.m. until 11 p.m., whichever duration is less, when located adjacent to a Residential District, regardless of Streets, and that direct rays of light shall not beam into any Residential District.
b.
Lighted Signs in direct vision of a traffic signal shall not be in red, green, or amber illumination.
c.
Flashing Signs shall be permitted only if City Officials determine that the location and colors will in no way create a traffic hazard or confusion with traffic lights and with lights on emergency vehicles, and that the direct rays of the Sign will not be directed into any Residential District.
4.
Digital On-Premises Signs. The following regulations apply to Digital On-Premises Signs:
a.
Digital On-premises Signs shall come equipped with automatic dimming technology that adjusts the display's brightness based on ambient light conditions.
b.
Maximum brightness levels for Digital On-Premises Signs shall not exceed 0.3 foot-candles over ambient light levels measured at a preset distance, as near as practical to the following:
i.
150 feet from Signs with a Sign Face area of up to 350 square feet; and
ii.
200 feet from Signs with a Sign Face area of 351 to 400 square feet.
5.
Residential Development Identification Signs. In connection with Residential Subdivisions, Apartment Buildings, and Residential Condominiums, Residential Development Identification Signs are permitted subject to the following limitations:
a.
Residential Development Identification Signs must be placed on a Residential Lot.
b.
No more than one Residential Development Identification Sign shall be placed per roadway entrance, not exceeding 64 square feet per Sign Face.
J.
Billboards.
1.
New Billboards Prohibited. Billboards shall not be allowed within the corporate limits of Watford City or the Extraterritorial Area except for preexisting Billboard locations as of June 1, 2013.
2.
Replacement Standards. Preexisting Billboards shall only be replaced in accordance with the following standards:
a.
The Sign Face area shall not be increase;
b.
The height of the Billboard shall not exceed 45 feet;
c.
The Sign Face shall have at least five feet of ground clearance;
d.
There shall only be one Billboard per 1,000 feet of linear frontage.
e.
Each Billboard shall have an engineered, permanent support system and foundations as approved by City Officials;
f.
Each Billboard must have a static Structure and message. Digital Signs and Flashing Signs are prohibited;
g.
Up-light illumination is allowed but must be adequately shielded from roadways and adjacent properties; and
h.
Billboards shall lose their preexisting status if replacement has not occurred within two years of removal of the Sign Face.
3.
Change in Land Status.
a.
In the event that the Lot on which a preexisting Billboard is located changes Use so as to make the Billboard meet the definition of an On-Premises Sign, the Billboard shall lose its preexisting status and it will count towards the On-Premises Sign quantity limits unless removed;
b.
If the Lot on which a preexisting Billboard is located is subdivided or rezoned for any reason, the preexisting Billboard must be removed unless it meets the definition of an On-Premises Sign; and
c.
The preexisting status shall run with the land, is nontransferable, and is not dependent on ownership.
K.
Sign Maintenance Standards.
1.
Damaged, distressed, or graffitied Structures or Signs in preexisting locations must be remediated to like-new conditions within 60 days from written notification by City Officials to retain their preexisting status;
2.
Sign Faces in preexisting locations that are lacking information for visual representation must be remediated to include information for visual representation within 180 days from written notification by a City Official to retain their preexisting status;
3.
Preexisting locations may not be substantially moved other than for orientation; and
4.
In repairing or replacing Billboards, the requirements of Subsection 7-6(J) shall be met.
5.
Billboards that lose their preexisting status due to violating part 1 or part 2, above, shall be removed within 30 days from written notification by City Officials or are subject to penalties as described in Section 9-12 (Penalties and Enforcement).
L.
Temporary Signs.
1.
Allowed Sign Types.Table 7-6 (Permitted Temporary Signs) lists the allowed types of Temporary Signs in each District.
2.
Size, Placement, and Quantity Standards.Table 7-7 (Size, Placement, and Quantity Standards for Temporary Signs) provides regulations for quantities, sizes, height, and Setbacks for Temporary Signs in each District.
Table 7-6. Permitted Temporary Signs
Notes:
Blank - Not Permitted
P - Permitted
Table 7-7. Size, Placement, and Quantity Standards for Temporary Signs
3.
Additional Requirements.
a.
Temporary Signs other than A-frame Signs, Median Signs, and Yard Signs, must be On-Premises Signs.
b.
Temporary Signs other than A-frame Signs may be placed at a property for up to 180 days. A-frame Signs may be placed for an indefinite number of days, provided they are only displayed during the hours of business operations, but not 24 hours.
i.
Median Signs are only allowed in City-installed Sign Cabinets. Any other Signs not exempt from regulation that are located within the medians will be considered Snipe Signs and will be removed and discarded. The City Council shall adopt a policy further regulating the use of Median Signs.
M.
Appeals. An appeal may be made by any Person aggrieved by any decision regarding the requirements of this Section following the procedures of Section 9-11 (Appeals).
(Ord. No. 692, 1-5-2026)
Section 7-7. - Landscaping Regulations
A.
Purpose. The purpose of this Section 7-7 is to establish requirements for the design, installation, and maintenance of landscapes that contribute ecologically and aesthetically to the growth and economic prosperity of the City; that achieve healthy, attractive, and safe environments according to recognized design and urban forestry principles; and that conserve, protect, and promote the natural identity and environment of the City.
B.
Applicability.
1.
This section shall apply to all new Development and redevelopment of a site within the corporate limits of Watford City and within its Extraterritorial Area, with the following exceptions:
a.
Lots within the A-1 District and the A-2 Legacy District shall be exempt from all requirements of this Section, unless otherwise required as part of a Development Permit, Conditional Use Permit, or Development Agreement.
b.
Lots within the RR-1 District, CB District, and the RR-2.5 and RR-5 Legacy Districts shall be exempt from the requirements of Subsection 7-7(D) and Subsection 7-7(E), unless otherwise required as part of a Development Permit, Conditional Use Permit, Development Agreement, or as a Buffer Yard requirement.
c.
Development expansion of less than 25 percent of the Floor Area of existing Structures on a Lot or Parcel is exempt from the provisions of this section.
2.
Development, including a new Building on a vacant Lot, expansion by 25 percent or more of the Floor Area of existing Building on a Lot, or anything else not qualifying for exemption under part 1, above, shall meet the requirements of this Section 7-7.
C.
General Standards.
1.
Plant Materials. Living organic landscape areas may contain grass, ground cover, shrubs, or trees, or a combination of these materials spaced properly for their respective sizes at maturity. These elements shall be well distributed though not necessarily evenly spaced. Acceptable varieties of vegetation must be obtained from City Officials.
2.
Non-Plant Materials.
a.
Inorganic or dead organic materials may be used for a portion landscaped areas required under Subsection 7-7(D) and Subsection 7-7(E). Permissible non-plant materials include but are not limited to decorative rock, gravel, stones, bark chips, and mulch. Scoria or other easily erodible products are prohibited as a landscaping material.
b.
Artificial/synthetic grass or turf shall not be used in any Front Yard or Side Yard.
c.
No decorative rock, gravel, stones, bark chips, or mulch shall be allowed abutting the curb (outside edge) within four feet or between the public sidewalk and the Street curb (Street Right-of-Way).
3.
Minimum Planting Size. All plant materials must meet the minimum size requirements as shown in Table 7-8 (Minimum Planting Size), below.
Table 7-8. Minimum Planting Size
* Caliper means the diameter of the trunk, measured at six inches above the soil line.
4.
Plant Hardiness. All plants specified and installed must be nursery grown and identified as hardy plants that are appropriate for all seasonal conditions. Plants must be sound, healthy, vigorous, and free of disease, insect eggs, and larvae.
5.
Plant Diversity. To promote diversity for areas of a site where vegetative screening is required or proposed, no single variety of plants should constitute more than 20 percent of the screening materials, and the complement of plants used shall provide year-round visual interest.
6.
Tree Staking. All new trees shall be staked or guyed with two or three points of connection, properly fastened and safely marked, for two years to help ensure the roots are firmly established.
7.
Landscaping Design Considerations. Designers shall consider the following in developing a Landscaping Plan for submittal to the City:
a.
Landscape materials and structural items placed within a Sight Triangle shall conform with the requirements of Section 7-8 (Sight Triangles).
b.
Trees or shrubs shall not be placed under utility lines when their ultimate height may interfere with the lowest lines.
c.
Landscaped areas and plantings shall be of adequate size to promote proper plant growth and to protect plantings from pedestrian traffic, vehicle traffic, and other types of concentrated activity.
d.
Landscaped areas and plantings shall be located to allow adequate room for proper maintenance.
e.
Landscaping shall utilize a variety of tree and shrub species to provide diversity and year-round visual interest.
f.
Final slopes greater than a 3:1 ratio, including slopes on earthen berms, will not be permitted without special approval or treatment, such as special seed mixtures or reforestation, terracing, or retaining walls.
g.
No trees or shrubs shall be placed in a manner that would violate any requirement of a Special District in Article 4 (Special Districts).
h.
Existing plants may be used to satisfy landscaping requirements, provided they are healthy and they satisfy part a through part g, above.
8.
Installation and Violation. All trees and landscaping must be installed in a manner designed to encourage growth according to industry best practices. Installation must be completed no later than the end of the subsequent construction season (by October 31). Landscaping that is not installed within this timeframe shall be considered a violation of this Section and shall be subject to the withholding and/or removing the Certificate of Occupancy, and/or the penalties prescribed in Section 9-12 (Penalties and Enforcement).
9.
Maintenance. Approved landscaping elements shall be maintained in a manner consistent with their original intent. Dead or dying vegetative materials must be removed and replaced.
D.
Single-Family Dwellings and Two-Family Dwellings.
1.
Applicability. The landscaping requirements of this Subsection 7-7(D) shall apply to the construction of any new Single-Family Dwelling (Detached or Attached) and any Two-Family Dwelling in the R-1, R-2, R-2M, R-3, or PUD District.
2.
Minimum Landscaped Area. All Yards and boulevards, excluding areas required for off-street parking, Access, or public improvements, shall be landscaped with grass, vegetative ground cover, or Xeriscaping in conjunction with site Development. Notwithstanding the foregoing, a Front Yard must be at least 25% Landscaped Area.
3.
Non-Plant Substitutions. Up to 50 percent of the Minimum Landscaped Area may consist of approved non-plant materials, as allowed by Subsection 7-7(C)(2). No greater than 10 percent of non-plant materials shall be artificial/synthetic landscaping materials.
4.
Front Yard Tree Planting Requirements. At least one Street tree is required in the Front Yard for every 35 linear feet or fraction thereof of Front Yard Street Frontage. Driveways are excluded in measuring linear Street Frontage. Properties with less than 35 feet of linear Street Frontage require at least one tree. Trees shall be placed to avoid utilities and the back slope of any ditch area.
E.
Manufactured Home Parks, Commercial, Industrial, and Multifamily Development.
1.
Applicability. Landscaping shall be required for all new Development in the MH District C-1 District, C-2 Legacy District, and the I-1 and I-2 Districts; for all new Multifamily Developments in the R-3, R-4, and PUD Districts; for Building Floor Area expansion of 25 percent or more in these Districts; and for a change in Use when the property does not conform to the requirements of this Section. Such Development shall also meet all buffer yard requirements per Subsection 7-7(F).
2.
Landscaping Requirements. A Building Permit for new Commercial, Industrial, and/or Multifamily Developments shall not be issued unless the application for such permit includes a Landscaping Plan meeting the requirements of this Subsection 7-7(E).
3.
Minimum Landscaped Area. Where Front Yard or Side Yard Setbacks are required, such Yards shall be fully landscaped, except those areas necessarily covered by Buildings, walkways, driveways, or by off-street parking and loading spaces. Notwithstanding the foregoing, a Front Yard must be at least 25% Landscaped Area.
4.
Non-Plant Substitutions. Up to 50 percent of the Minimum Landscaped Area may consist of non-plant materials, as described in Subsection 7-7(C). No greater than 10 percent of non-plant materials shall be artificial/synthetic landscaping materials.
5.
Building/Parking Lot Perimeter Landscaping. At least 50 percent of the width of the Front Yard shall be landscaped with approved ground cover, shrubbery, and trees in an area of no less than three feet in depth.
6.
Dumpster and Outdoor Storage Screening. All outdoor dumpsters or storage shall be screened from view of the street Right-of-Way by an opaque, durable fence, or wall with a minimum height of 6 feet.
7.
Landscaping Plan. All Landscaping Plans submitted for approval shall contain, at a minimum, the following:
a.
North point and scale (not less than 1" = 100');
b.
The boundary lines of the property with dimensions and area;
c.
The location of all driveways, parking areas, sidewalks, Structures, utilities, or existing landscaping on the site;
d.
The locations, names, and quantities of all proposed landscape materials and any existing materials intended for use in meeting the requirements of this section;
e.
The location and height of any proposed earthen berms, masonry walls, fences, or other features used to meet the landscaping or buffer yard requirements of Subsection 7-7(F);
f.
The location of any existing and/or proposed Easements; and
g.
An irrigation plan.
8.
Planting Requirements.
a.
At least one Street tree is required per 35 linear feet, or fraction thereof, of Street Frontage. Driveways are not included in measuring linear Street Frontage. Frontages with less than 35 feet of linear Street Frontage require at least one tree.
b.
Trees shall be placed to avoid utilities and the back slope of any ditch area.
c.
Grass is required in all areas of Right-of-Way for Streets and utilities not covered by concrete, asphalt, or other material for vehicular, bicycle, or pedestrian travel unless otherwise approved by the Planning Department.
9.
Open Space Planting Requirements.
a.
Grass shall be planted in all required landscaped areas.
b.
A minimum of one tree shall be required per 1,000 square feet of required landscaped areas. No more than 20 percent of the trees can be of the same type and no less than 20 percent of the trees shall be evergreen.
c.
Trees shall be distributed throughout the Open Space when appropriate.
d.
Designs may substitute shrubs and perennial plants for trees up to 30 percent of the landscaped areas. A tree is equivalent to 10 shrubs/perennial plants.
F.
Buffer Yard Requirements.
1.
Applicability. Buffer yards are required between abutting Districts of differing intensities, as provided by Table 7-9 (Buffer Yard Requirements). The presence of an intervening Street, Alley, or Easement shall not eliminate or reduce the required buffer yard between adjacent Districts. There are two buffer yard types: Light and Heavy. Each type has different landscaping requirements. Required buffer yards shall be indicated on the Site Development Plan prior to Building Permit approval, unless otherwise noted in this Section.
Table 7-9. Buffer Yard Requirements
2.
Other Situations Required. Buffer areas may be required for Conditional Uses and for projects in Special Districts. The type of buffer yard shall be determined based on the need to mitigate the potential impact of the proposed Use.
3.
Materials. Buffer yards shall be used solely for landscaping/screening. No Building or impervious surfaces shall be allowed in buffer yards, except fences and walls or as otherwise allowed by this Section 7-7.
4.
Placement. Buffer yards, as required by Table 7-9 (Buffer Yard Requirements), shall be located:
a.
Along the entire length of any Side Yard or Rear Yard Lot Line between adjacent Districts of differing intensities, and
b.
Along the entire length of any Front Yard Lot Line between Industrial Districts adjacent to R-1, R-2, R-2M, R-3, R-T, R-C, RR-1, RR-2.5, RR-5, and MH Zones except for driveways and in Sight Triangles.
5.
Buffer Yard Landscaping Options.Table 7-10 (Planting Yard Requirements for Light and Heavy Buffer Yards) describes the minimum landscaping options for each buffer yard type. A fence or masonry wall constructed to a minimum height of six feet may be substituted to fulfill a portion of the planting requirements as indicated in Table 7-10. If City Officials determine that a buffer yard is not conducive to planting, an opaque fence or masonry wall, berm or series of berms, or combination thereof may be required to adequately screen the site. To accommodate berms, the buffer yard may need to be wider than required in Table 7-10.
6.
Existing Buffer Yards. When any Building is hereinafter erected or structurally altered to the extent of increasing the Floor Area by 25 percent or more, whether cumulatively or individually, buffer yards shall be provided as required per this section. All trees and landscaping must be installed in a manner designed to encourage growth according to industry best practices. Installation must be completed no later than the end of the subsequent construction season (by October 31). Landscaping that is not installed within this timeframe shall be considered a violation of this Section and shall be subject to the withholding and/or removing the Certificate of Occupancy, and/or the penalties prescribed in Section 9-12 (Penalties and Enforcement).
Table 7-10. Planting Requirements for Light and Heavy Buffer Yards
| Light Buffer Yard | ||
| Option | Materials per 100 Linear Feet | Example |
| A | Buffer Width: 10 feet
Trees: 4 Shrubs: 24 Barrier: None |  |
| B | Buffer Width: 10 feet
Trees: 2 Shrubs: 16 Barrier: Non-opaque fence |  |
| C | Buffer Width: 10 feet
Trees: 3 Shrubs: 0 Barrier: Opaque fence |  |
| Heavy Buffer Yard | ||
| Option | Materials per 100 Linear Feet | Example |
| A | Buffer Width: 10 feet
Trees: 4 Shrubs: 10 Barrier: Opaque fence or wall |  |
| B | Buffer Width: 10 feet
Trees: 4 Shrubs: None Barrier: Wall or woven wire fence with slats |  |
7.
Fences Within Buffer Yards.
a.
Opaque Fences. Opaque fences shall provide adequate screening and be constructed of woven wire with slats, wood, or composite/vinyl. Opaque fences utilized within a required buffer yard shall have a minimum height of six feet.
b.
Non-Opaque Fences. Non-opaque fences include all semi-transparent fences constructed of woven wire (e.g., chain link fence), lattice framework, wood rails, or in-line boards or metal tubing, excluding decorative fences. All non-opaque fences shall have a minimum height of six feet.
8.
Sight Triangles. The landscaping requirements of this Article shall be modified in their application as necessary to leave Sight Triangles unobstructed, as required by Section 7-8 (Sight Triangles). The intent of leaving Sight Triangles unobstructed is to provide safety for motorists and pedestrians at potential conflict points.
G.
Appeals. An appeal may be made by any Person aggrieved by any decision regarding the requirements of this Section, following the procedures of Section 9-11 (Appeals).
(Ord. No. 692, 1-5-2026)
Section 7-8. - Sight Triangles
A.
Dimensions.
1.
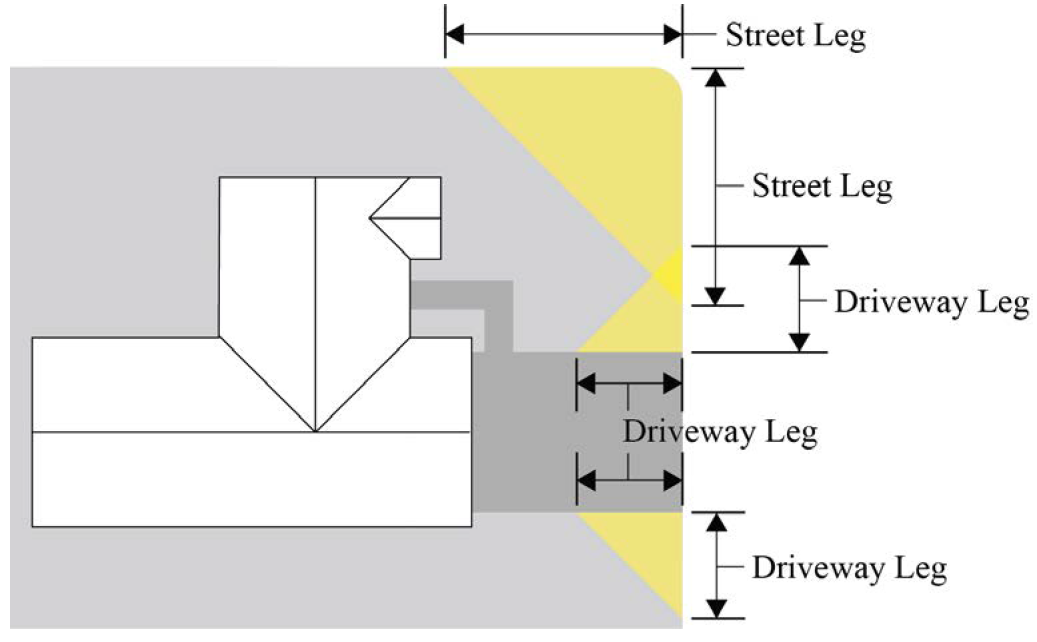
For the intersection of Streets, excluding State/Federal highways, the Sight Triangle shall be the area of the triangle formed by measuring from the point of intersection of the two Lot Lines a distance of 25 feet in both directions along the Street Right-of-Way lines and connecting the points to form a triangle on the Lot adjacent to the intersection.
2.
For the intersection of driveway/Alley and a Street, excluding State/Federal highways, the Sight Triangle shall be the area of the triangle formed by measuring from the point of the intersection of the two Lot Lines a distance of 15 feet in both directions along the Street Right-of-Way line and the Alley Right-of-Way line or the driveway edge and connection the points to form a triangle on the Lot adjacent to the intersection.
3.
On State/Federal highways, Sight Triangles shall be determined by NDDOT guidelines.
Sight Triangles
B.
Obstructions. Sight Triangles shall be maintained free of visual obstructions, including Structures and vegetation, from a height of 36 inches above the top of curb of the abutting intersecting Streets. The City Engineer may waive this requirement if the City Engineer finds that:
1.
The requirement would result in the destruction of a healthy, mature, non-invasive tree and that any safety concerns are marginal and may be addressed through other means, such as signage; or
2.
The encroachment into the Sight Triangle by a healthy, mature, non-invasive tree is slight and has minimal impact on public safety.
C.
Exceptions. Sight Triangles may be modified in cases where the following is applicable:
1.
Engineering standards indicate that a greater clear area is necessary, as determined by the City Engineer; or
2.
The clear area does not contribute to the safe operation of the Street, intersection, or driveway.
(Ord. No. 692, 1-5-2026)
Section 7-9. - Fence Regulations
Requirements
A.
Except as otherwise specifically provided in other codes, ordinances or resolutions, the following regulations shall apply to the construction of fences in all Districts except A-1, A-2 Legacy District, or RR-1:
1.
No fence shall be constructed without first obtaining a Fence Permit. No Fence Permit shall be issued unless the proposed fence is to be constructed in accordance with the provisions of parts b through e, below, as determined by City Officials.
2.
It is the responsibility of the property owner to determine Lot Line and Easement locations. While not required for the issuance of a Fence Permit, a Lot Line survey may be necessary to determine the exact placement of the fence. Without consent of the neighboring Lot owner(s), all associated fencing materials must be located entirely on the permittee's Lot.
3.
No fence shall be constructed that will constitute a traffic hazard or violate Sight Triangle requirements.
4.
No fence shall be constructed in such a manner or be of such design as to be hazardous or dangerous to persons or animals. Security elements such as barbed wire or razor wire are only permittable at a height of at least six feet and for the following Use categories as referenced in Table 5-1 (Use Table): Storage and Distribution; Limited Production; High-Impact Production; Public Services, Utilities, and Infrastructure; and Civic and Institutional Uses.
5.
Fences on Lots with Residential Uses shall:
a.
Be constructed to a height no greater than six feet when parallel with Side Yards Lot Lines, within Rear Yards, or within Front Yards if located at or behind the shallowest part of the Dwelling; and
b.
Be no greater than four feet in height for any Fence element if located in front of the shallowest part of the Dwelling, as indicated by the yellow highlighted area in the diagram below.
Maximum Fence Height (Residential)
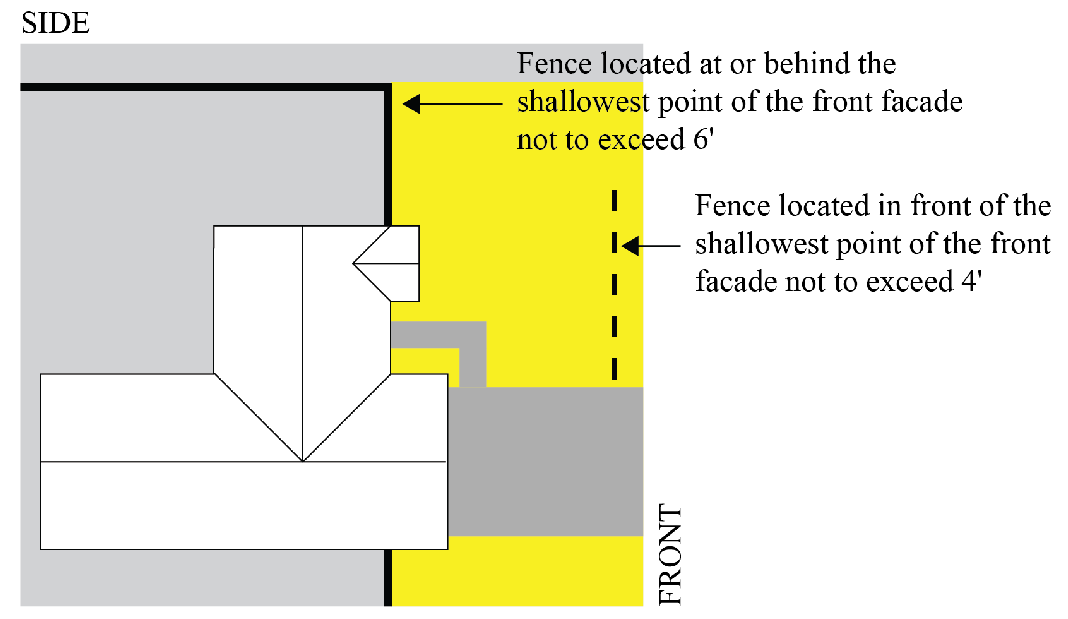
6.
Fences may not be constructed with scrape material or light-gauge woven wire (e.g., chicken wire). Fences in each Yard must be constructed with uniform materials. All fences shall conform to the construction standards of the Building Code and other applicable ordinances.
B.
In A-1, A-2 Legacy District, or RR-1 Districts:
1.
No Fence Permits shall be required for traditional agriculture-related fences, corrals, paddocks, or similar.
2.
Other types of Fences shall not be constructed without first obtaining a Fence Permit. No Fence Permit shall be issued unless the proposed fence is to be constructed in accordance with the provisions of part 1, subparts c, e, and f, above, as determined by City Officials.
3.
It is the responsibility of the property owner to determine Lot Line and Easement locations. While not required for the issuance of a Fence Permit, a Lot Line survey may be necessary to determine the exact placement of the fence. Without consent of the neighboring Lot owner(s), all associated fencing materials must be located entirely on the permittee's Lot.
(Ord. No. 692, 1-5-2026)
Section 7-10. - Mailbox Regulations
A.
Purpose. The purpose of this Section 7-10 is to establish requirements for the design, installation, and maintenance to protect public safety by:
1.
Reducing fixed-object hazards within the public Right-of-Way.
2.
Maintaining sight distance, pedestrian access, snow removal operations, drainage, and utility access.
3.
Providing clear standards for location, type, installation, and maintenance of mailboxes while remaining consistent with United States Postal Service (USPS) delivery requirements.
B.
Applicability.
1.
This Section applies to any mailbox, mailbox support, cluster mailbox unit, parcel locker, or Accessory Structure placed within or adjacent to the public right-of-way, including within boulevard/planting strip areas within the City Limits.
2.
Nonconforming mailboxes installed prior to the effective date of this Ordinance may remain until damaged, removed, or replaced, at which time they must be installed in a manner that complies with this Section; however, if a mailbox is a documented hazard, the City can require correction.
3.
This section does not apply to mail slots in a door or wall that are entirely on private property and do not encroach into the right-of-way.
4.
This Section does not apply to mailboxes outside of the City Limits.
C.
Requirements.
1.
No mailbox shall be installed without first obtaining a Mailbox Permit. No Mailbox Permit shall be issued unless the proposed mailbox is to be installed in accordance with the provisions of parts 3 and 4 below, as determined by City Officials.
2.
It is the responsibility of the property owner to determine Lot Line and Easement locations. While not required for the issuance of a Mailbox Permit, a Lot Line survey may be necessary to determine the exact placement of the mailbox.
3.
Location of mailboxes.
a.
All placements shall be in a location in compliance with USPS standards for delivery service.
b.
Where curbside delivery is provided, mailboxes shall be placed in the boulevard/ROW corridor as directed by City Officials, unless otherwise required by USPS.
c.
Mailboxes shall not be placed where they create a fixed-object hazard, interfere with snow removal, or obstruct drainage or utilities.
d.
No mailbox shall impede visibility within a Sight Triangle as stated in Section 7-8 (Sight Triangles).
e.
No portion of a mailbox shall extend past the back-of-curb of a Street. For mailboxes on Streets without a curb, no portion of the mailbox shall extend into the Right-of-Way edge.
f.
Mailboxes shall not encroach into sidewalks, multi-use paths, or required pedestrian clear widths.
g.
No mailbox or support shall be located within 6 feet of a fire hydrant.
h.
Mailboxes shall not obstruct access to utility cabinets, valves, manholes, streetlights, traffic control devices, or drainage Structures.
i.
Mailboxes shall be located to minimize damage from plowing and snow storage; the City may designate a preferred alignment for a block or street.
j.
Individual curbside mailboxes must be:
i.
Grouped in units of six or fewer;
ii.
Located within no more than two feet of each other; and
iii.
Spaced with no higher frequency than one group every 100 linear feet.
k.
If more than six mailboxes at a single location are proposed, the Lot owners must coordinate with the USPS and the City for a second location or install a cluster box unit.
4.
Type or design of mailboxes.
a.
All individual curbside mailboxes, wall-mounted mailboxes, and cluster box units must be installed to meet USPS standards.
b.
All mailboxes placed within the City Rights-of-Way shall have a post burial depth of no more than 24 inches.
5.
Maintenance of mailboxes.
a.
The property owner(s) served by a mailbox is responsible for maintaining the mailbox and support in a safe, upright, and sanitary condition; for cluster box units on common property, the responsible association/owner shall maintain the mailbox and support in a safe, upright, and sanitary condition.
b.
Mailboxes shall be kept free of damage that could create hazards (sharp edges, loose components, exposed fasteners).
c.
Snow and ice removal around mailboxes on private property is the owner's responsibility; for cluster box units on common property, the responsible association/owner shall maintain access.
d.
If a mailbox is damaged by normal City operations conducted with due care (e.g., plowing), the property owner shall be responsible for replacing the mailbox in conformance with this Section.
6.
Enforcement and penalties.
a.
If City Officials determine a mailbox/support is unsafe or obstructs public use of the ROW, the City may require repair or removal.
b.
The City shall provide written notice to the owner (and HOA if applicable) specifying corrective action and a compliance deadline.
c.
If not corrected by the deadline, the City may remove or relocate the mailbox at the owner's expense and/or assess costs as allowed by law.
d.
Violations are subject to administrative citation, cost recovery, and any other remedies authorized by Section 9-12 (Penalties and Enforcement).
e.
Each day a violation continues after notice may be treated as a separate offense.
f.
Appeals shall be dealt with in the manner provided in Section 9-11 (Appeals).
(Ord. No. 692, 1-5-2026)
Section 7-11. - Outdoor Lighting
A.
Purpose. The purpose of this Section 7-11 is to enhance public safety and security, improve nighttime visibility, minimize light trespass onto adjacent properties, reduce glare that can impair vision, and create lighting designs complement the scale, character, and needs of various Use types.
B.
Definitions. For the purposes of this section, the following definitions apply:
Correlated Color Temperature (CCT). CCT describes the warmth or coolness of white light, measured in Kelvin. Lower Kelvin temperatures appear warmer (yellow), while higher temperatures appear cooler (blue-white).
Light Fixture/Luminaire. A complete lighting unit that contains one or more lighting sources, such as lamps or LEDs, along with housing, wiring and electrical connections, a mounting mechanism, and components to control the light, such as reflectors, lenses, or diffusers. Internally illuminated Signs are not Light Fixtures.
Light Fixture, Full Cut-off. A Light Fixture that emits zero candela at or above an angle of 90 degrees above nadir (straight down), and in which the light source (bulb or LED) is not visible below an angle of 75 degrees above nadir.
C.
Exemptions. The following are exempt from the requirements of this Section:
1.
Lighting within the A-1 District and the A-2 Legacy District for Rural and Agricultural Uses and Residential Uses identified in the Table 5-1 (Use Table).
2.
Lighting for Temporary Uses such as fairs, construction projects, and seasonal decorative lighting.
3.
Lighting required for safety and egress as mandated by the applicable Building codes.
4.
Decorative lighting in the CB District.
D.
General Guidelines. Lighting levels shall be selected to complement the design and scale of Development and shall be tailored to the character and needs of different Uses. Developments shall follow a cohesive lighting plan, as described in Subsection 7-11(H), with consistent Light Fixture design and illumination. Lighting regulations for existing Developments are subject to the requirements in Subsection 1-9(E). All lighting shall be operated and maintained in accordance with this section.
E.
Shielding.
1.
Full-Cutoff Light Fixtures are required for all Light Fixtures that exceed 1,000 lumens and all Light Fixtures within Residential Subdivisions.
2.
All Light Fixtures shall be shielded such that the light source is not directly visible from neighboring Lot Lines or the public Right-of-Way at a height of four feet above the ground.
3.
Notwithstanding the forgoing, upward-directed lighting for the temporary illumination of the United States flag or for specific architectural features, with narrow beams directed solely at the feature shall be allowed.
F.
Parking Lots.
1.
All parking lots shall be adequately illuminated for safety. Lighting shall be uniformly distributed throughout the parking lot to provide full coverage.
2.
Pole heights shall be limited as follows:
a.
For parking lots with 1-25 spaces or parking lots within or adjacent to a Residential Use, the pole height shall be limited to 20 feet.
b.
For parking lots with 26 to 100 spaces, the pole height shall be limited to 25 feet.
c.
For parking lots with more than 100 spaces, the pole height shall be limited to 35 feet.
d.
All light poles should conform with Section 4-2 (AOD, Airport Overlay District).
G.
Lighting at Intersections and Conflict Points. All conflict points shall be illuminated to provide adequate visibility for vehicular and pedestrian traffic during nighttime hours. Lighting is required at all Street intersections and may be required at driveway accesses, pedestrian crosswalks, and other conflict points when determined necessary by a traffic study.
H.
Lighting Plans. A lighting plan shall be submitted with all Site Development Plans. The Site Development Plan shall identify locations of all proposed lighting. In addition, the lighting plan shall describe the Light Fixture design(s), shielding features, CCT, and other lighting features as may be requested by City Officials.
I.
Appeals. An appeal may be made by any Person aggrieved by any decision regarding the requirements of this section, following the procedures of Section 9-11 (Appeals).
(Ord. No. 692, 1-5-2026)

