
Dewitt City Zoning Code
ARTICLE X
- SPECIAL LAND USES
Sec. 78-231.- Intent and purpose.
a.
This article is intended to respond to the functions and characteristics of an increasing number of new kinds of land uses, combined with conclusive experience regarding some of the older, familiar kinds of uses, which call for a more flexible and equitable procedure for properly accommodating these land uses in the community, Rather than assigning all uses to special, individual, and limited zoning districts, it is important to provide control and reasonable flexibility in requirements for certain kinds of uses that will allow practical latitude for the applicant, but will maintain adequate provision for the security of the health, safety, convenience, and general welfare of the community's inhabitants and health and general welfare of the environment.
b.
To accomplish this dual objective, provisions are made in this article for a more detailed consideration of each special land use as it may relate to proposed conditions of location and design, size, operation, intensity of use, generation of traffic and traffic movements, concentration of population, processes and equipment employed, amount and kind of public facilities and services required, together with many other possible factors.
c.
Special land uses may be authorized by the issuance of a special land use permit, which contains conditions and safeguards necessary for the protection of the public welfare, community and general welfare of the environment.
d.
The following sections, together with previous references in other articles of this chapter, designate those uses requiring a special land use permit. Within any noted exceptions, the procedures for obtaining such a special land use permit shall apply to all special land uses.
Sec. 78-232. - Application procedures.
a.
Complete application.
1.
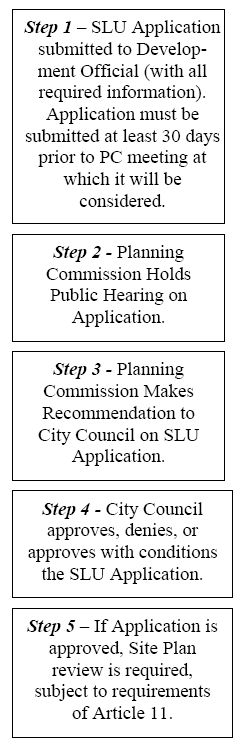
An application for a special land use shall be submitted to the development official.
2.
The application for a special land use shall be submitted at least thirty (30) days prior to the planning commission meeting at which the application will be considered.
3.
An application for a special land use shall not be considered complete until all of the materials required to be submitted with a special land use application have been submitted and determined to be administratively complete by the development official.
4.
If the application is determined to be administratively complete at least ten (10) business days prior to the next regularly scheduled planning commission meeting, it shall be placed on that meeting's agenda.
b.
Incomplete application.
1.
The city development official shall have up to ten (10) business days to determine whether the application is administratively complete. An incomplete application will not be placed on the planning commission agenda.
2.
Incomplete applications shall be returned to the applicant by the development official with a written explanation of the items necessary to make up a complete application.
Sec. 78-233. - Requirements for complete special land use application.
1.
A completed application form, as provided by the city. The application shall be submitted by the owner of an interest in the land for which site plan approval is sought, or the designated agent of the owner.
2.
Twenty (20) copies of the preliminary or final site plan, meeting the requirements of Section 78-263, Procedure for Site Plan Review, shall be submitted to the development official.
3.
Payment of a fee, in accordance with a fee schedule, as determined by city council resolution.
4.
A legal description, including the permanent parcel number, of the subject property.
5.
A statement with supporting evidence regarding the required findings as specified in Section 78-239, Special Land Use General Requirements.
6.
Other materials as may be required by this article, the development official, planning commission or city council.
Sec. 78-234. - Review and findings.
a.
Public hearing.
1.
The planning commission shall schedule a public hearing within sixty (60) days after the development official's receipt of a complete application. This date may be extended upon written request by the applicant.
2.
The city clerk shall publish a notice of public hearing in accordance with the requirements for public hearings set out in article XXIV.
3.
Any person may speak or present documents or evidence in support of a position regarding the application at the public hearing.
Sec. 78-235. - Planning commission deliberations.
a. Upon conclusion of the hearing and after time for deliberation, the planning commission shall make a recommendation to the city council for approval, approval with conditions, or denial to the city council. The commission shall state its reasons for such recommendation in its minutes for submission to the council. The planning commission's recommendation shall include any recommended conditions.
Sec. 78-236. - Council review procedures.
a.
Upon receipt of a report and summary of hearing comments from the planning commission, the city council may hold an additional public hearing, if it considers a further hearing necessary, using the same hearing requirements as the hearing held before the planning commission. The city council upon approval of an application for special land use permit, shall authorize the development official to issue the permit subject to any conditions specified by the city council.
Sec. 78-237. - Conditions and safeguards.
a.
Before granting a special land use permit as required by this article, the city council may impose reasonable conditions or limitations upon the establishment, location, construction, maintenance, or operation of the use authorized by the special land use permit as may be necessary for the protection of the public interest.
b.
Such conditions may include those necessary to ensure that public services and facilities affected will be capable of accommodating increased demand and facility loads; to protect the natural environment and conserve natural resources and energy; to ensure compatibility with adjacent uses of land; to promote the use of land in a socially and economically desirable manner and be consistent with the general standards as established in this article and are necessary to meet the intent and purpose of the regulations contained in this article.
c.
The conditions imposed shall be recorded in the minutes of the city council and shall remain unchanged except upon mutual consent of the city council and the owner of the property affected. The city council shall record in its minutes any changes in conditions of approval of special land use permits.
d.
Conditions and requirements stated as part of special land use permit authorization, including all plans, specifications and statements submitted with the application for a special land use permit, shall be a continuing obligation of its holder. The development official shall make periodic investigations of uses authorized by special land use permits to determine compliance with all requirements.
e.
Certification of compliance. At final inspection or at other appropriate times the development official shall certify whether all conditions and other requirements of the city council in its approval of the special land use have been fulfilled.
f.
An application for a special land use permit which had been denied wholly or in part by the city council shall not be resubmitted until the expiration of one (1) year or more from the date of denial, except in the case of newly discovered evidence or changed conditions found to be sufficient to justify reconsideration by the city council.
Sec. 78-238. - Special land use amendments or expansions.
Any person or agency shall notify the development official of any change in an existing special land use. The development official shall determine whether the proposed amendment constitutes a minor or major amendment, based on the requirements below:
a.
Major amendments. A major amendment to an approved special land use includes:
1.
Increase in building. Changes increase the building's usable floor area by more than twenty-five (25) percent since the original special land use approval.
2.
Increase in parking. Parking lots are expanded by more than twenty-five (25) percent since the original special land use approval.
3.
Other changes. Other significant changes to an approved special land use, as determined by the development official.
4.
Existing special land uses. Any expansion of a special land use that predates the special land use requirements of this ordinance and has not previously received a special land use permit.
Any major amendment to an approved special land use shall require submittal of a new application for special land use and follow the review procedures contained in this article. Amendments to the site plan shall bring the site into compliance with all zoning ordinance requirements determined to be reasonable by the planning commission in proportion with the extent of the change at the site and in consideration with the physical constraints of the site.
b.
Minor amendment. A minor amendment to an approved special land use includes:
1.
Increase in building. Changes increase the buildings usable floor area by twenty-five (25) percent or less since the originally approved building.
2.
Increase in parking. Parking lots are expanded by twenty-five (25) percent or less since the originally approved lot.
3.
Other changes. Other minor changes to an approved special land use, as determined by the development official.
Any minor amendment to an approved special land use does not require submittal of a new application for a special land use.
c.
Change in use. Change to another special land use shall require submittal of a new application for special land use and follow the review procedures contained in this article.
d.
Required site plan. Any changes, whether minor and major, shall require submittal of a site plan in accordance with article XI, site plan review.
e.
Multiple uses. For a use or building which involves more than one (1) activity classified as a special land use, a separate special land use permit shall be required for each use requiring special land use review on a lot.
Sec. 78-239. - Special land use general requirements.
a.
The planning commission and city council shall review the particular facts, circumstances and evidence presented. The planning commission and city council decisions shall be based on the general standards of this section and the applicable specific requirements contained in Section 78-240, Special Land Use Specific Requirements.
b.
It shall be incumbent upon the representatives of the applicant for a special land use permit to provide documentation and evidence in support of the proposal. It shall also be the obligation of the applicant to furnish evidence, or proof of compliance with the specific and general criteria contained in this article.
c.
The following general standards are basic to all special land uses; and the specific requirements of Section 78-240, Special Land Use Specific Requirements are in addition to and shall be required in all applicable situations.
1.
Compatible with the city comprehensive development plan. The proposed use shall comply with the general objectives and land use policies contained in the city comprehensive development plan.
2.
Compatible with the surrounding area. The proposed use shall be designed, constructed, operated, and maintained so as to be harmonious and appropriate in appearance with the existing character of the general vicinity.
3.
Served by adequate public services. The proposed use is served by necessary public facilities which are adequate or can be made adequate to serve the proposed use. Specifically, existing streets, stormwater drainage, water supply, fire protection, police, emergency medical care, sanitary sewer disposal, solid waste disposal, and public recreation shall be adequate to serve the proposed project.
4.
Impact on public health safety, and welfare. The proposed use shall not involve activities, processes, materials and equipment and conditions of operation that will be detrimental to any person, property, or the general welfare by reason of excessive production of traffic, noise, smoke, fumes, glare or odors. Safe vehicular and pedestrian access must be provided to the proposed use.
5.
Compliance with local, state and federal requirements. All applicable local, state and federal statutes and requirements must be met.
Sec. 78-240. - Special land use specific requirements.
The general requirements of Section 78-239, Special Land Use General Requirements are basic to all uses authorized by a special land use approval. However, certain special land uses, because of their unique character and potential impacts on the welfare of adjacent properties and the city, require additional specific requirements. Such uses are subject to specific regulations that must be met in addition to the general standards of Section 78-239, Special Land Use General Requirements and other sections of this ordinance.
a.
Adult entertainment uses.
1.
Intent. It is the intent of this section to provide regulations controlling those uses which are recognized as having serious, objectionable, operational characteristics inducing a deleterious impact on adjacent uses and areas. Special regulations of these uses are necessary to ensure that the anticipated adverse impacts will not contribute to the blighting or downgrading of the surrounding neighborhood. Uses subject to these controls include adult bookstores, adult motion picture theaters, adult motels, and massage parlors.
2.
Definitions. For purposes of this section, the adult entertainment uses listed in 1. above shall have the meanings as noted in article XXV, definitions.
3.
General requirements and restrictions. Establishments where uses subject to the control of this section are located shall not be expanded in any manner without first applying for and receiving the approval of the city council as provided in this section. The city council shall only issue a special land use permit for adult entertainment uses which comply with the following requirements.
(a)
Adult entertainment uses shall not be located in any zoning district except the central business district.
(b)
Adult entertainment uses shall not be allowed within five hundred (500) feet of another existing adult entertainment use, any residential zoning district, any existing church, school, park daycare or playground.
(c)
All persons massaging any client or customer must be certified as massage therapists by the American Massage Therapy Association or be a graduate of a school of massage therapy that is certified by the state, or have such other similar qualifications which must be submitted to and approved by the planning commission.
(1)
All massage clinics are subject to inspection from time to time by the building inspector and shall be required to file reports as may be required by the city, at least annually, as to the names and qualifications of each person who administers massages under the authority or supervision of the massage establishment.
(2)
This definition shall not be construed to include a hospital, nursing home, medical clinic, or the office of a physician, chiropractor, or physical therapist duly licensed by the state, nor barbershops or beauty salons in which massages are administered only to the scalp, the face, the neck or the shoulders.
(3)
This definition shall not be construed to include a nonprofit organization operating a community center, swimming pool, tennis court, or other educational, cultural, recreational, and athletic facilities for the welfare of the residents of the area.
(d)
Any sign or signs proposed for the adult use business must comply with the requirements of this chapter, and shall not include photographs, silhouettes, drawings, or pictorial representations of any type, nor include any animated illumination or flashing illumination.
(e)
Signs must be posted on both the exterior and interior walls of the entrances, in a location which is clearly visible to those entering or exiting the business, and using lettering which is at least two (2) inches in height, and read:
(1)
"Persons under the age of eighteen (18) years are not permitted to enter the premises."
(2)
"No alcoholic beverages of any type are permitted within the premises" unless specifically allowed pursuant to a license duly issued by the Michigan Liquor Control Commission.
(f)
No product for sale or gift, nor any picture or other representation of any product for sale or gift, shall be displayed so that it is visible by a person of normal visual ability from the nearest adjoining roadway or adjoining property.
b.
Agricultural businesses.
1.
Animal holding areas shall be set back one hundred (100) feet from all property lines and the road rights-of-way.
2.
No manure or dust-producing material shall be stored within one hundred (100) feet of any property line or road right-of-way.
c.
Automobile repair establishments.
1.
Parking or storage of inoperative vehicles shall be completely surrounded by an opaque fence of not less than six (6) feet in height.
2.
A minimum lot frontage of one hundred (100) feet is required.
3.
All buildings and accessory structures shall be set back at least fifty (50) feet from any lot line or street right-of-way.
4.
All equipment including hydraulic hoist, pits, and oil lubrication, greasing and automobile washing, repairing equipment and body repair shall be entirely enclosed within a building. There shall be no outdoor storage of merchandise such as tires, lubricants and other accessory equipment.
5.
Aboveground tanks for the storage of gasoline, liquefied petroleum gas, oil or other flammable liquids or gases are prohibited. In ground storage of flammable liquids shall be in nonmetallic containers, pressure tested under the supervision of the development official and annually approved thereafter by the applicable state agency.
d.
Automobile washes.
1.
Only one (1) ingress/egress driveway shall be permitted on any single street.
2.
Where adjoining residentially zoned property or an existing residential use, a decorative masonry wall six (6) feet in height shall be erected along any common lot line. Such wall shall be continuously maintained in good condition. The planning commission may approve a fence, landscaped berm, or landscaping as an alternative.
3.
All washing facilities shall be within a completely enclosed building. Self-service facilities may be within a partially enclosed building.
4.
Vacuuming and drying may be located outside the building, but shall not be in the required front yard and shall be set back at least fifty (50) feet from any residential district. Such areas shall be screened with obscuring landscaping as determined by the planning commission.
5.
Adequate stacking space shall be provided in accordance with the requirements of article XIV, off-street parking and loading. Stacking spaces shall not be permitted in the public right-of-way.
e.
Bed and breakfasts.
1.
The property and residence exterior shall be maintained in a manner compatible with the surrounding neighborhood.
2.
The facility shall be in compliance with all applicable state licensing requirements.
3.
Such uses shall only be established in a detached single-family dwelling.
4.
Parking shall be located to minimize negative effects on adjacent properties.
5.
The total number of guest rooms in the establishment shall not exceed five (5).
6.
Exterior refuse storage facilities beyond what might normally be expected for a detached single-family dwelling shall be screened from view on all sides by a six (6) foot solid, decorative fence or wall.
7.
The establishment shall contain the principal residence of the operator.
8.
Meals may only be served to overnight guests.
f.
Building material suppliers.
1.
Minimum lot area shall be one (1) acre.
2.
Minimum lot width shall be two hundred (200) feet.
3.
The planning commission may require a six (6) foot fence or wall to be constructed along the rear and/or sides of the lot to keep trash, paper, and other debris from blowing off the premises.
4.
The lot area used for parking shall be hard-surfaced and the display or storage areas shall be provided with a permanent, durable, and dustless surface, and shall be graded and drained in a manner that conforms to the city's stormwater management regulations.
g.
Cemeteries. Cemeteries shall be established in compliance with the Public Health Code (Public Act 368 of 1978 et seq.) and other applicable state laws.
h.
Churches, temples, & other places of worship or public assembly.
1.
The minimum lot area shall be at least thirty thousand (30,000) square feet.
2.
No building shall be closer than forty (40) feet to any property line or street right-of-way.
i.
Combined office and residential uses.
1.
The residential use within each building shall be limited to the approved area for such use unless modified by further site plan approval.
2.
No residential use shall be permitted below the second floor of any building within this district. Residential uses shall be incidental uses in office buildings and shall not be freestanding structures except as may be permitted through the approval of a planned unit development.
3.
The business office use of any building within this district shall be the primary use. Residential uses within a building may occupy greater floor area than the primary use insofar that all residential space is above the first floor.
4.
The minimum square footage for multiple residential units in the multiple family (MF) district in Table IV-02 Residential Schedule of Area and Bulk Requirements shall apply to all residential units within the central business district and shall apply to all residential units in the office district.
5.
Each residential unit shall be a separate unit for water, sewer and electrical purposes and metering.
6.
Parking:
(a)
All parking shall either be in the rear yard or along the side of the main building but must remain behind the front building line of the structure.
(b)
Parking for any residential uses shall be provided in the rear of the building and marked to distinguish them from parking spaces associated with the office uses.
(c)
The parking plan layout, points of access and screening shall require the approval of the city council. Screening shall be provided in accordance with the requirements of article XVI, landscaping requirements, article XVII, lighting requirements and article XVIII, site design requirements.
(d)
The number of parking spaces for each use on the site shall be in accordance with article XIV, off-street parking and loading.
(e)
If the office use is located adjacent to community parking facilities, such parking area may be for office use with approval of the city council and noted on the site plan.
j.
Commercial day care.
1.
Off-street parking shall be provided for employees of the facility. Client pickup and drop off areas shall be located so that vehicles do not stop in the travel lane of the adjacent roadway.
2.
The property and residence exterior shall be maintained in a manner compatible with the surrounding neighborhood.
3.
The facility shall be in compliance with all applicable state licensing requirements.
k.
Drive-through facilities.
1.
Sufficient stacking capacity for the drive-through portion of the operation shall be provided to ensure that traffic does not extend into the public right-of-way in accordance with Section 78-375, Schedule of Parking Requirements. Stacking spaces shall be located so as not to interfere with vehicular circulation and egress from the property by vehicles not using the drive-through portion of the facility.
2.
The maneuvering areas of the site shall be fenced and screened from the view of any abutting residential district or use by a decorative fence or wall, or a landscaped equivalent.
3.
Vehicular access to the site shall be located at least one hundred (100) feet from any intersection as measured from the nearest right-of-way line to the nearest edge of such access.
4.
Outdoor speakers for the drive-through facility shall be located in a way that minimizes sound transmission toward neighboring property and uses.
5.
Only one (1) drive-through service lane shall be permitted. All services, including vehicle queuing, ordering, payment and delivery, shall be from this single lane.
6.
The drive-through facility shall be clearly accessory and ancillary to the principal retail or service use.
7.
In the CB District, the drive through facility shall not be located on a wall of the building that faces Bridge Street or Main Street.
l.
Duplex dwellings, including conversion of existing single-family detached dwellings.
1.
If applicable approval of two-family conversion from the Mid-Michigan District Health Department shall be provided stating the maximum number of inhabitants capable of being served by the approved on-site sewage disposal system and water supply, or approval from the city engineer stating that the existing public sanitary sewer and/or municipal water supply lines are adequate for two (2) families.
2.
The building and lot shall conform to the site development requirements for the zoning district in which it is located.
3.
No dwelling unit shall have its access more than one hundred (100) feet from either an access drive, public street, or required off-street parking area.
m.
Private educational institutions.
1.
No building shall be closer than forty (40) feet to any property line or street right-of-way line.
2.
No more than twenty-five (25) percent of the gross site area shall be covered by buildings.
n.
Funeral homes and mortuaries.
1.
Minimum lot area shall be one (1) acre with a minimum width of one hundred fifty (150) feet.
2.
A well designed and landscaped off-street vehicle assembly area shall be provided to be used in support of funeral procession activity. This area shall not obstruct internal circulation within the required off-street parking area or its related maneuvering space.
3.
A caretaker's residence may be provided within the principal building.
o.
Golf courses, country clubs, and related uses. The following regulations apply to golf courses and country clubs, including related uses, such as snack bars, small retail shops selling goods directly related to the primary use, and other similar uses integral to the main use:
1.
The site area shall be at a minimum of twenty (20) acres and shall be located on a collector street.
2.
All buildings, parking areas, swimming pools, and tennis courts shall be set back a minimum of fifty (50) feet from any property line or street right-of-way lines.
3.
A landscaped buffer strip shall be provided between the parking area its principal building area and any adjacent residential district.
The following regulations apply to single-family detached dwellings and duplex dwellings accessory to, adjoining, or in proximity to a golf course.
1.
The residential uses shall be harmonious with the character of the surrounding area and the natural features associated with the golf course in terms of number, density, arrangement, design, architecture and other impacts.
2.
The arrangement of the residential uses should not unduly interfere with the operations of the golf course. The city may require a review by an independent golf course design professional.
3.
The city encourages clustering of residential uses, where appropriate, to assist in the integration of the residential uses into the golf course development. Where clustering is not feasible, the residential uses should be provided with sufficient landscaping and other design considerations to allow them to be complementary to the golf course.
4.
The residential uses shall be subject to the R-2 district's site development requirements.
p.
Government and community service facilities.
1.
In residential districts:
(a)
No building shall be closer than forty (40) feet to any property line or street right-of-way line.
(b)
No more than twenty-five (25) percent of the gross site area shall be covered by buildings.
2.
In non-residential districts:
(a)
Minimum lot size shall be one (1) acre.
(b)
The lot shall provide direct vehicular access to a public street.
(c)
Ingress and egress shall be at least fifty (50) feet from an intersection.
(d)
Parking areas shall have a minimum front yard setback of twenty (20) feet and side and rear yard setbacks of at least ten (10) feet.
(e)
No commercial, for-profit enterprise shall be permitted to operate on the lot, except that vending machines shall be permitted.
(f)
All principal buildings or outdoor activity areas shall be set back at least fifty (50) feet from any property line.
q.
Hospitals.
1.
The minimum lot area shall be at least two (2) acres and have direct access to a major street as defined in Act 51, as amended.
2.
The emergency entrance, delivery area, and the refuse disposal container area shall be obscured from the general view.
3.
No building shall be any closer than seventy-five (75) feet to any property line or street right-of-way.
r.
Hotels and motels.
1.
Minimum floor area of each guest unit shall contain not less than two hundred fifty (250) square feet.
2.
The minimum lot area shall be twenty-five thousand (25,000) square feet with a minimum width of one hundred (100) feet, provided that there shall be at least five hundred (500) square feet of lot for each lodging unit.
3.
All parking areas shall have direct access to a collector street.
s.
Multiple-family dwellings.
1.
All structures shall be a minimum of twenty-five (25) feet from the closest property lines.
2.
The minimum horizontal distance between the nearest points of buildings shall be thirty (30) feet.
3.
No dwelling unit shall have its principal access more than one hundred (100) feet from either an access drive, public street, or required off-street parking area.
t.
Parks and recreation facilities, commercial.
1.
Main buildings shall be set back a minimum of one hundred (100) feet from any residential district or use.
2.
For uses exceeding a seating capacity of two hundred fifty (250) persons, a traffic impact study shall be required to be submitted by the applicant which describes internal circulation and projected impacts on traffic operations capacity, and access on adjacent and nearby streets which are likely to provide access to the site.
3.
Access driveways shall be located no less than one hundred (100) feet from the nearest part of the intersection of any street or any other driveway.
u.
Parks and recreation facilities, noncommercial.
1.
Parking areas shall have a minimum front yard setback of twenty (20) feet and side and rear yard setbacks of at least ten (10) feet.
2.
Public restrooms shall be provided.
3.
No commercial, for-profit enterprise shall be permitted to operate on the lot, except that vending machines shall be permitted.
4.
All principal buildings or outdoor activity areas shall be set back at least seventy-five (75) feet from any property line.
v.
Nurseries and greenhouses.
1.
The storage or materials display areas shall meet all the yard setback requirements applicable to any building in the district.
2.
All loading activities and parking areas shall be provided on the same premises (off-street).
3.
The storage of any soil, fertilizer, or similar loosely packaged materials shall be sufficiently screened and contained to prevent any adverse effect upon adjacent properties.
w.
Offices and showrooms of contractors, decorators or similar trades. Building material suppliers and offices and showrooms of contractors, decorators or similar trades in connection with whom not more than twenty-five (25) percent of the usable floor area of the building or part of the building occupied by such establishment is used for making, assembling, repairing, remodeling, altering, finishing or refinishing the products or merchandise of the trade shall adhere to the following regulations.
1.
All storage of materials shall be within the confines of the building or part of the building occupied by such establishment.
2.
The planning commission may require a six-foot fence or wall to be constructed along the rear and/or sides of the lot to keep trash, paper, and other debris from blowing off the premises.
3.
The lot area used for parking shall be hard-surfaced and the display or storage areas shall be provided with a permanent, durable, and dustless surface, and shall be graded and drained so as to dispose of all surface water.
x.
Off-street parking lots.
1.
Off-street parking lots in residential districts can only be used for required parking for residential uses or for uses located in the central business district.
2.
Parking areas shall be used for parking or storage of private passenger vehicles only.
3.
No business involving the repair or services to vehicles permitted thereon, or sale, or other storage, or display thereof, shall be conducted from or upon such premises.
4.
All such facilities shall be in the same zoning district as the principal use to which it is accessory unless a special land use permit is permitted and granted for parking in an adjoining zoning district.
5.
Except where required by law, no sign shall be erected or placed on the parking area except that not more than one (1) directional sign at each point of ingress and egress may be erected or placed. Such signs may also contain information on charges and duration and shall not exceed twelve (12) square feet per side nor fifteen (15) feet in height.
6.
All facilities shall be constructed in conformance with the requirements of this chapter pertaining to such parking areas.
7.
All facilities shall be effectively screened from adjacent residential properties.
y.
Personal service establishments.
1.
In general. Parking areas shall have a minimum front yard setback of twenty (20) feet and side and rear yard setbacks of at least ten (10) feet.
2.
Located wholly within an office building.
(a)
Personal services establishments are only allowed as special land uses in the office district when located wholly within an office building.
(b)
Such establishments shall comply with all applicable parking regulations, in addition to those required for the office uses to which they are accessory.
(c)
No additional signs shall be permitted for the site and/or building for the establishment, except as may be permitted in article XV, signs.
(d)
All entrances to such establishments shall be from the interior of the office buildings to which they are accessory, unless a separate outside entrance is specifically permitted by the city council with the approval of the special land use.
z.
Printing or publishing plants.
1.
The main and accessory buildings shall be set back at least seventy-five (75) feet from all property lines.
2.
Truck parking and staging areas shall be fenced and screened from the view of any abutting residential district or use by a decorative fence or wall, or a landscaped equivalent.
3.
Parking areas shall have a minimum front yard setback of twenty (20) feet and side and rear yard setbacks of at least ten (10) feet.
aa.
Private clubs, lodges and meeting halls.
1.
No building shall be closer than forty (40) feet to any property line or street right-of-way.
2.
No commercial, for-profit enterprise shall be permitted to operate on the premises, except that vending machines shall be permitted.
bb.
Radio and television broadcasting facilities without towers.
1.
Parking areas shall have a minimum front yard setback of twenty (20) feet and side and rear yard setbacks of at least ten (10) feet.
cc.
Residential uses within the commercial business (CB) district.
1.
The residential use within each building shall be limited to the approved area for such use, unless modified by further site plan approval.
2.
If located in a building that is also used for permitted non-residential use, the residential dwelling units shall be located above or behind the non-residential use.
3.
The minimum square footage for multiple residential units in the multiple family (MF) district in Table IV-02 Residential Schedule of Area and Bulk Requirements shall apply to all residential units within the central business district.
4.
Each residential unit shall be a separate unit for water and sewer purposes.
5.
Two (2) parking spaces shall be required per residential unit, unless the requirement is waived or modified by the city council.
dd.
Shopping centers and malls thirty thousand (30,000) square feet and over.
1.
The minimum lot area shall be three (3) acres.
2.
The site shall have a minimum of three hundred (300) feet of frontage on a major street, as defined in Public Act 51.
3.
No building shall be located closer than one hundred (100) feet to a street right-of-way line.
4.
Shopping centers or malls shall be served by public sanitary sewer and water supply.
5.
Motor vehicle entrance and exit shall only be from a collector street.
6.
Areas for pedestrian movement between buildings shall be designed without the need to cross drives or parking areas. In cases where there is a need to cross drives or parking areas, a clearly defined pedestrian link shall be provided.
7.
No building within a shopping center or mall shall have a separate access to a street.
8.
Where possible, existing trees and other significant vegetation on the site shall be preserved. Greenbelts, buffer strips, and berms may be required.
ee.
Shopping centers and malls less than thirty thousand (30,000) square feet.
1.
The minimum lot area shall be two (2) acres.
2.
The site shall have a minimum of two hundred (200) feet of frontage on a major street, as defined in Public Act 51.
3.
The shopping centers or mall shall be served by public sanitary sewer and water supply.
4.
Motor vehicle entrance and exit shall only be from a major street, as defined in Public Act 51.
5.
Areas for pedestrian movement between buildings shall be designed without the need to cross drives or parking areas. In cases where there is a need to cross drives or parking areas, a clearly defined pedestrian link shall be provided.
6.
No building within a shopping center or mall shall have a separate access to a street.
7.
Where possible, existing trees and other significant vegetation on the site shall be preserved. Greenbelts, buffer strips, and berms may be required.
ff.
State licensed residential care group facilities.
1.
The minimum lot area shall be at least one (1) acre.
2.
The proposed site shall have direct access to a major street, as defined in Public Act 51.
3.
No building shall be closer than forty (40) feet to any property line or street right-of-way.
4.
Off-street parking shall be provided for family members and employees of the facility. Client pickup and drop-off areas shall be located in a manner that vehicles do not stop in the travel lane of the adjacent roadway and vehicles are not required to back into the roadway.
5.
The property and residence exterior shall be maintained in a manner compatible with the surrounding neighborhood.
6.
The applicant shall provide evidence of the ability to comply with all applicable state licensing requirements.
gg.
State licensed group day care centers.
1.
There shall be provided equipped and maintained on the premises a minimum of one hundred fifty (150) square feet of usable outdoor recreation area for each client making up the licensed capacity of the facility.
2.
The outdoor recreation area shall be fenced and screened from any abutting residential district or use by a decorative fence or wall, or a landscaped equivalent.
3.
Required off-street parking, as well as off-street pickup and drop-off areas, shall be provided.
4.
The applicant shall provide evidence of the ability to comply with all applicable state licensing requirements.
hh.
Vehicle, boat or farm implement sales, new and used, including incidental servicing and minor repair.
1.
Minimum lot area shall be one (1) acre.
2.
Minimum lot width shall be two hundred (200) feet.
ii.
Veterinary clinics, hospitals and indoor kennels.
1.
Buildings where animals are kept, dog runs, and/or exercise areas shall not be located nearer than fifty (50) feet to any adjacent occupied dwelling or any adjacent building used by the public.
2.
All principal use activities, shall be conducted within a totally enclosed main building, and shall be escape proof by any animals to the maximum extent possible.
(Amend. of 4-15-2012)

