
Dewitt City Zoning Code
ARTICLE II
GENERAL PROVISIONS
Sec. 78-21.- Intent and purpose.
a.
The purpose of this article to establish regulations and conditions which are generally applicable to all districts of this chapter, unless otherwise indicated, and to provide uniform regulations applicable within the city which supplement the specific requirements for each district and each permitted use.
b.
The regulations of this article shall apply to all districts unless specifically excepted elsewhere in this chapter.
Sec. 78-22. - Access to streets.
All lots created after the effective date of the ordinance from which this chapter is derived shall have road frontage that is at least equal to the required minimum lot width except as regulated in Section 78-27, Cul-de-sac Lots, and direct access from the lot to a public street or a private drive created in accordance with the requirements of this chapter.
Sec. 78-23. - Accessory buildings and structures general requirements.
a.
Accessory buildings and structures that are customarily incidental and subordinate to an existing principal building, structure or use permitted by right within the applicable district, located on the same lot and not otherwise regulated by this article, shall be permitted subject to the regulations of this article.
b.
Attached accessory buildings and structures shall be made structurally a part of the principal building and shall conform to the site development standards of the district in which the building or structure is located.
c.
Accessory buildings and structures are not to be constructed of canvas, plastic film, or similar material that does not provide long-term durability.
d.
Accessory buildings and structures are not to be built of tubular frame construction.
e.
Accessory buildings and structures two hundred (200) square feet in floor area or greater shall be securely attached to a foundation, footings or a concrete slab so that they are a permanent fixture on the property.
Sec. 78-24. - Accessory buildings and structures; residential districts or uses, excluding MF-N.
a.
Accessory buildings and structures shall only be located in the rear yard of an interior lot and within a side yard of a corner lot. On a through lot, an accessory structure may be located in the yard behind the dwelling, but shall meet the front yard setback requirement for the zoning district. Detached buildings and structures up to one thousand five hundred (1,500) square feet in size shall be no closer than six (6) feet from any lot line. Detached buildings and structures greater than one thousand five hundred (1,500) square feet in size shall be no closer than twelve (12) feet from any lot line. In both instances, the setback is measured from the closest point of the building.
b.
Accessory buildings shall be permitted in conjunction with Table II-01, Residential Accessory Buildings and Structures:
Table II-01
Residential Accessory Buildings and Structures
c.
One (1) additional storage shed shall be permitted for a residential district or use not to exceed one hundred twenty (120) square feet in area. A swimming pool or cover structure shall also be permitted on a lot, subject to the requirements of Section 78-43, Swimming Pools, Spas or Hot Tubs and any other applicable ordinance.
(Ord. of 2-14-2012; Ord. of 8-27-2018(1), § 4)
Editor's note— Ord. of 8-27-2018 changed the title of § 78-24 to read as set out herein. Formally § 78-24 was entitled "Accessory buildings and structures; residential districts or uses."
Sec. 78-25. - Accessory buildings; nonresidential districts or uses.
a.
No more than two (2) accessory buildings shall be permitted on any lot.
b.
The total area of all accessory buildings shall not exceed twenty-five (25) percent of the floor area of the main building.
c.
Accessory buildings shall meet all setback requirements for the principal building, except that in no case shall they be closer than ten (10) feet from any lot line.
d.
No accessory building shall be located nearer than ten (10) feet to any principal building.
e.
No accessory building shall exceed the permitted height for principal buildings in the district in which it is located.
Sec. 78-26. - Change of use or alteration.
Except as may otherwise be permitted in this chapter, any change in the use of a lot or structure, or any alteration of an existing lot or structure shall require the issuance of a development permit and the compliance with all provisions of this chapter.
Sec. 78-27. - Cul-de-sac lots.
a.
The cul-de-sac, when permitted, shall be determined to commence at the intersection of the radius of the cul-de-sac with the street right-of-way line.
b.
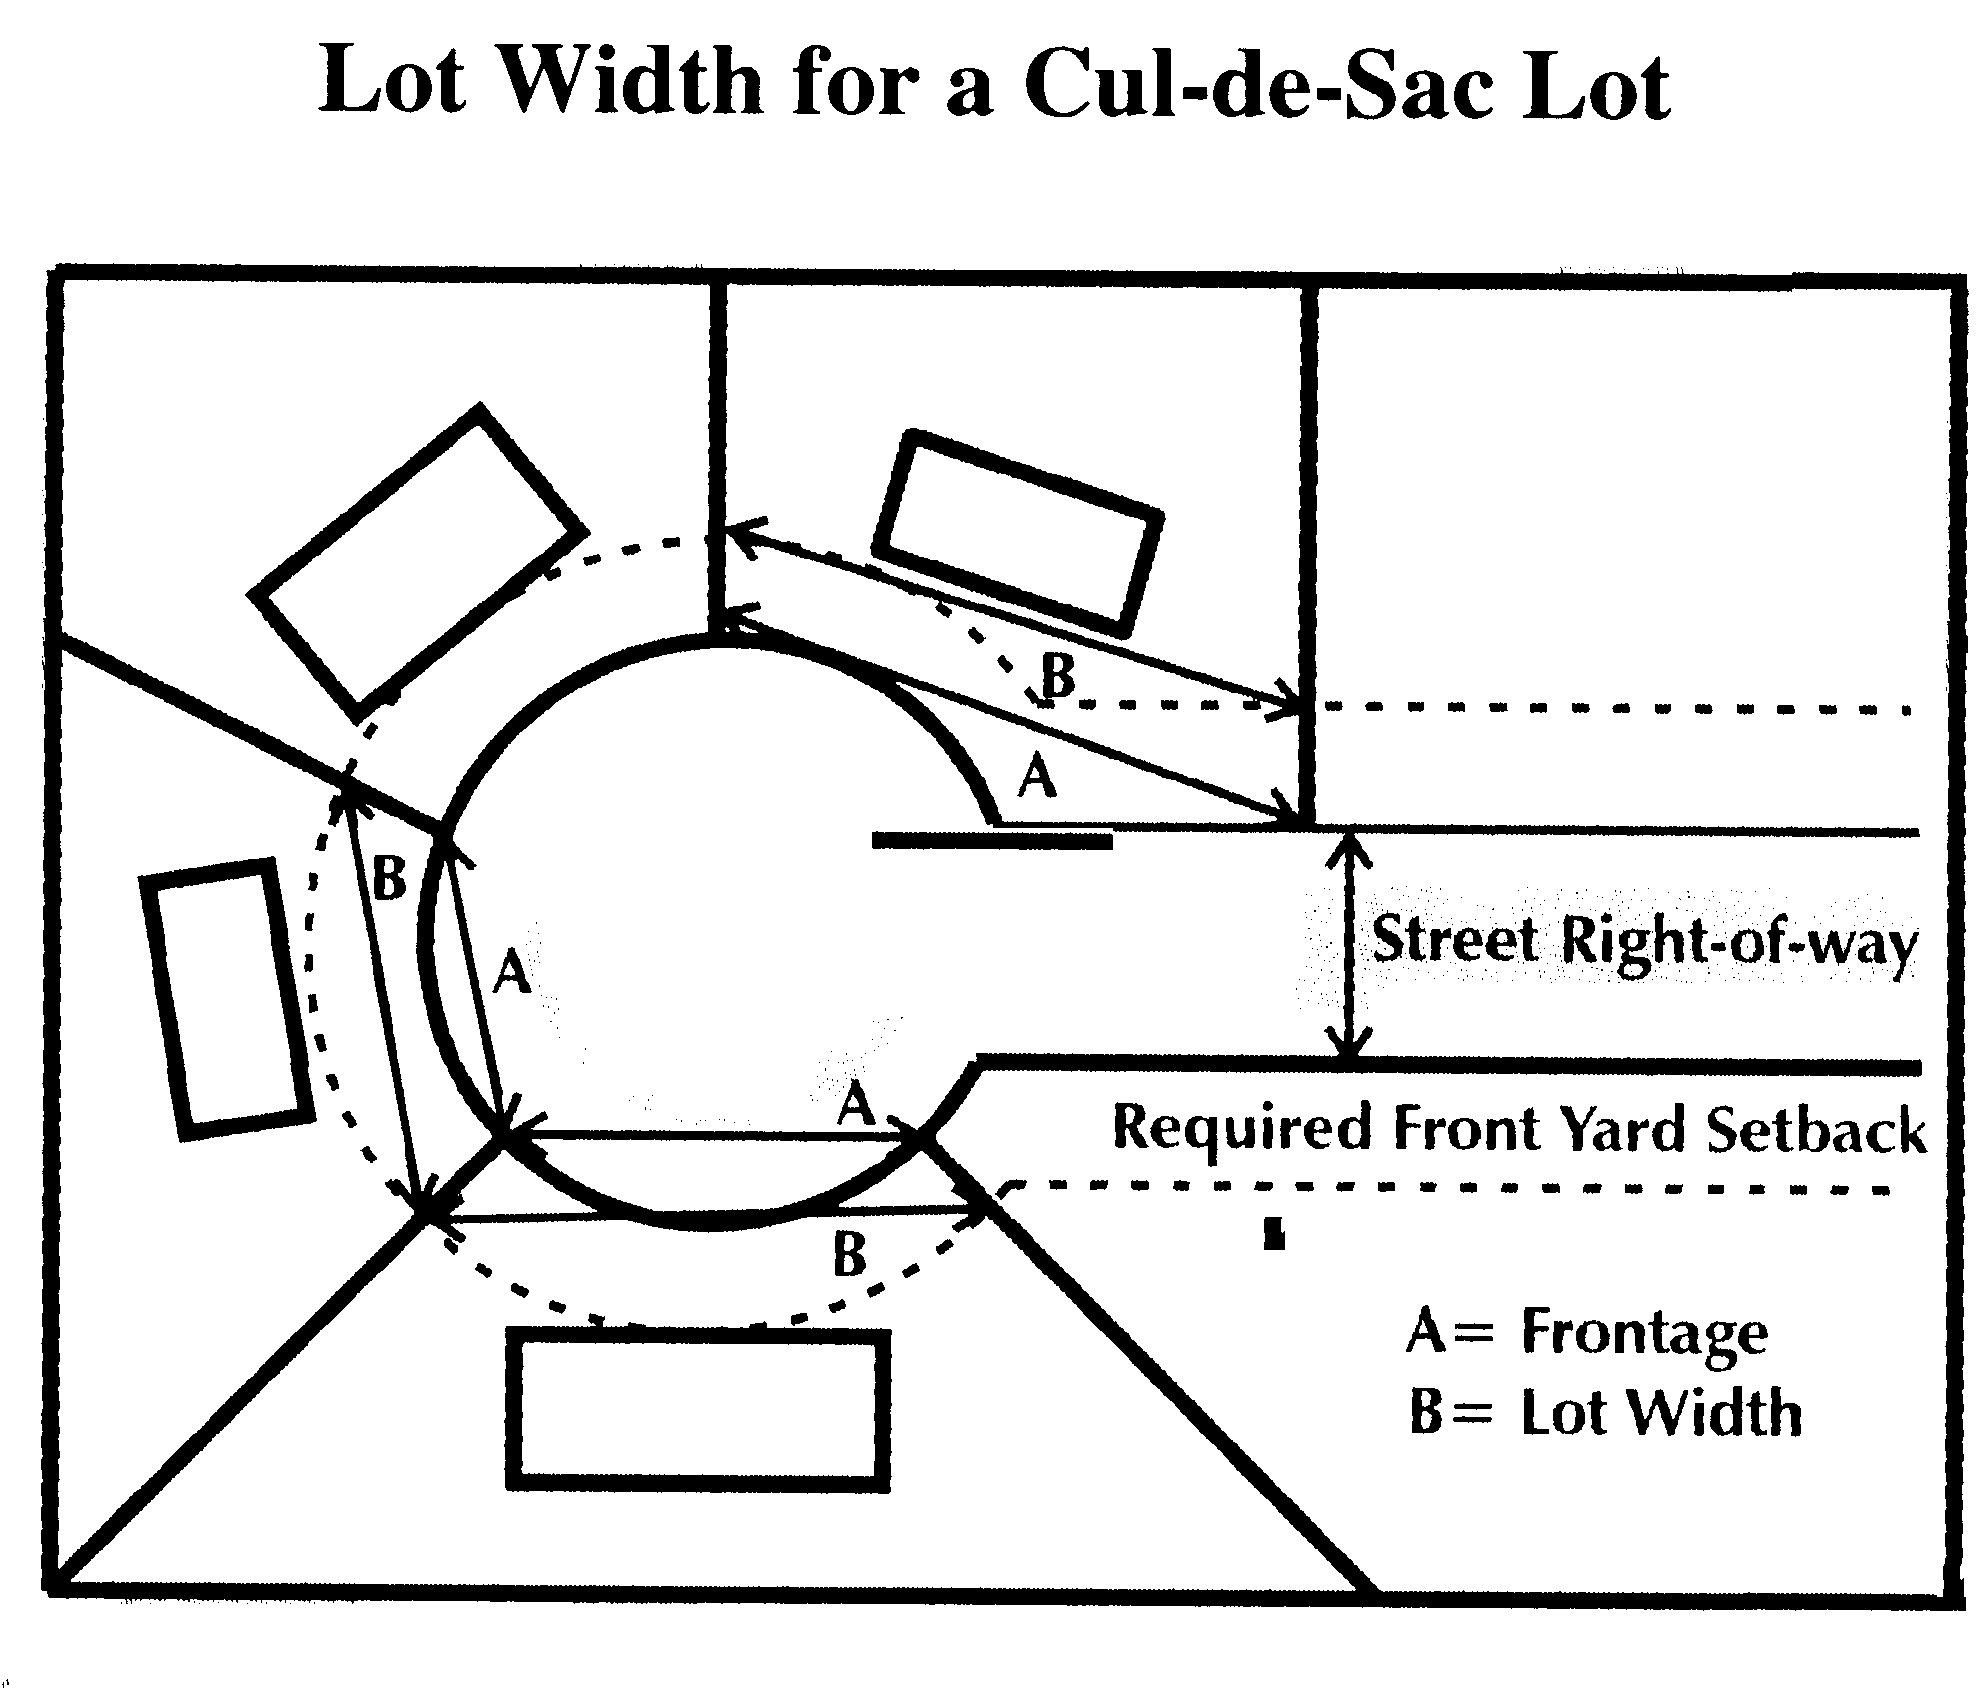
The minimum lot width for a lot on a cul-de-sac shall be measured at a line drawn between the two (2) points located at the intersection of a line extending along the side lot lines equal to the distance of the required front setback (shown as line "B" in the figure).
c.
A lot on a cul-de-sac shall have not less than forty (40) feet of lot frontage (shown as line "A" in the figure).
Lot Width for a Cul-de-Sac Lot
Sec. 78-28. - Lot width/depth ratio.
Lots created after the effective date of the ordinance from which this chapter is
derived having a lot area of less than ten (10) acres shall have a lot width which
is equal to, or greater than, one-third (⅓) the depth of the lot.
Lot Measurements
Sec. 78-29. - Determination of lot measurements.
a.
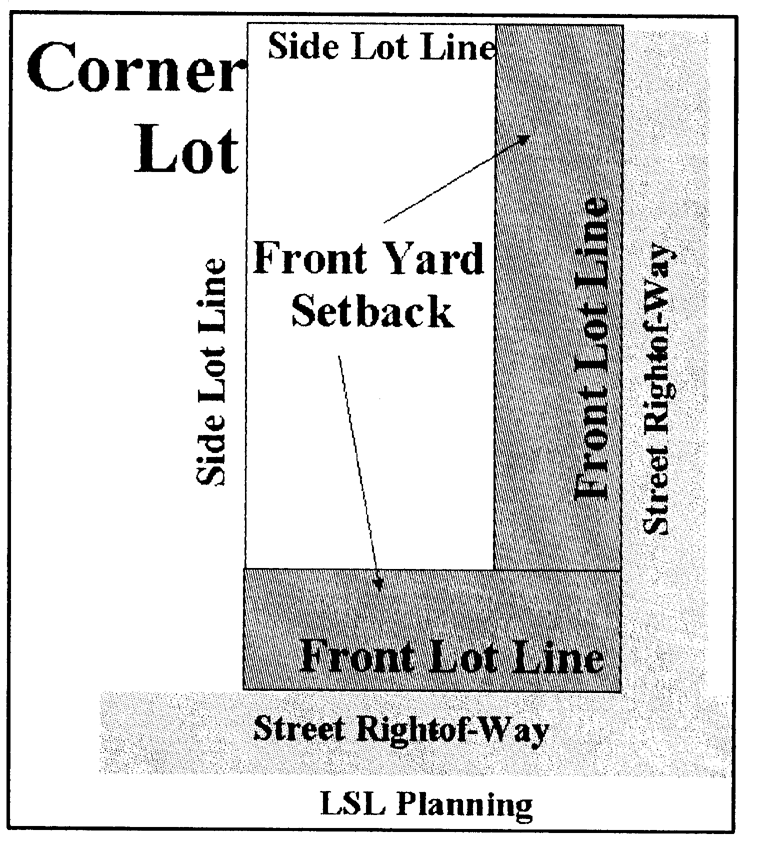
A corner lot and a through lot shall have two front lot lines, two side lot lines, and no rear lot line.
b.
Required front yard setbacks shall be measured from both front lot lines.
c.
The minimum lot width of a corner lot shall be defined as the shorter of the two (2) front lot lines.
d.
On curvilinear streets, the minimum front yard setback is measured along a curve parallel to the front lot line.
e.
Average setbacks:
1.
Where the front setbacks for existing main buildings entirely or partially within two hundred (200) feet of the side lot lines on the same side of the street and in the same zoning district of the subject lot are less than the required front setbacks for the zoning district of the subject lot, the required front setback for the subject lot shall be the average of the front setbacks of existing main buildings within the two hundred (200) foot distance.
2.
A front setback reduction shall only be permitted if there are two (2) or more lots occupied by main buildings within the two hundred (200) foot distance.
3.
In no case shall the required front setback resulting from the application of this subsection be less than twelve (12) feet, six (6) inches except in the central business district which does not require a front setback.
(Ord. of 2-14-2012)
Sec. 78-30. - Principal building or principal use.
Each parcel shall contain only one (1) principal building or principal use, except for groups of related commercial, industrial, and office buildings, and multiple-family dwellings, contained within a single; integrated complex. An integrated complex shall share parking, signs, access, and other similar features which together form a unified function and appearance.
Sec. 78-31. - Earth removal, grading and filling.
In order to protect adjacent properties; public roads and public watercourses, and to provide for adequate drainage of surface water the following requirements shall apply to all construction activities requiring a development permit pursuant to this chapter.
a.
Filling of property to an elevation above the established grade of adjacent developed property shall not be permitted without the expressed written approval of the city engineer.
b.
The final grade surface of ground areas surrounding a building or structure shall be designed and landscaped so surface water flows away from the building or structure and is managed to avoid increased flow onto adjacent properties or public roads, erosion or earthen filling of a roadside ditch, the blockage of public watercourse, or creation of standing water over a private sewage disposal drainage field.
c.
Any land development which disturbs the existing grade of more than one (1) acre of land or lies within five hundred (500) feet of a river, stream, lake or open drain, shall require a soil erosion and sedimentation control permit pursuant to law prior to the issuance of a development permit.
d.
Any land development, dredging, filling, or other activity requiring a permit pursuant to part 301 of the Natural Resources and Environmental Protection Act (MCL 324.30101 et seq.) shall be required to obtain the permit prior to the issuance of a development permit.
Sec. 78-32. - Essential public services.
The erection, construction, alteration or maintenance of essential public services shall be permitted in any zoning district.
Sec. 78-33. - Fences and walls.
a.
A fence or wall is permitted in a front yard provided it:
1.
Shall not exceed forty-eight (48) inches in height.
2.
Shall have a one (1) foot setback from the front property line.
3.
Shall be non-solid in construction of decorative material (including but not limited to picket, split rail, or wrought-iron fencing) with openings of at least fifty (50) percent in each square foot of fencing.
b.
Walls and fences, not exceeding six (6) feet in height, are permitted in side and rear yards of all districts except that the requirements of Section 78-36, Intersection Visibility shall be met, unless otherwise permitted in this chapter.
c.
The finished side of the fence, regardless of yard placement, shall face away or outward from the property.
d.
Electric fences, barbed wire, or similar style fences shall be prohibited.
e.
Refer to Section 78-435e., Landscaping for Additional Fence and Wall Regulations.
(Ord. No. 2023-01, § 1(Exh. A), 1-23-2023)
Sec. 78-34. - Height exceptions.
Chimneys, church spires, cupolas, domes, towers, water tanks, and monuments may be erected to a height up to sixty (60) feet; flag poles may be erected to a height up to thirty (30) feet. The city shall be provided sufficient evidence to assure that adjacent uses and structures are not threatened due to a collapse of the structure for any reason.
Sec. 78-35. - Home occupations.
a.
Home occupations shall be approved by the development official, who may issue a home occupation permit approval upon receipt of an application from the applicant stating his/her intent to comply with the requirements of this section and the specific measures by which compliance will be maintained. The dwelling shall conform to all Zoning District requirements.
b.
A home occupation shall be conducted only within the premises of a single-family detached dwelling unit. Home occupations are not permitted within two-family or multiple-family dwellings.
c.
There shall be no outdoor, on-site storage of materials, equipment, or accessory items and/or display of materials, goods or supplies used in the conduct of the home occupation. The on-site storage of commercial vehicles used incidentally for or used in the home occupation business shall not be permitted.
d.
An operator of the home occupation shall make the dwelling unit within which the home occupation is conducted his/her legal and primary place of residence, where all activities such as sleeping, eating, entertaining and other functions and activities normally associated with home life are conducted. If an operator is not an owner of the residence he or she shall have written permission of the owner prior to the commencement of operations.
e.
Home occupations are permitted only in the principal structure or building. All activities related to the home occupation shall be carried on entirely within the dwelling unit. In no case shall more than 20 percent or 480 square feet, whichever is smaller, of the gross floor area of the principal building be utilized for a home occupation.
f.
A home occupation shall not generate a traffic burden through excessive traffic or create an adverse effect for the general area in which it is located. The following factors shall be considered by the development official to determine whether the traffic effects on a neighborhood may be excessive:
1.
Whether the subject parcel is located at the entrance or the interior of a subdivision where increased traffic volumes may be otherwise anticipated.
2.
Whether the nature of the proposed home occupation requires scheduled appointments or whether traffic volumes may be higher at certain times of the day.
3.
Whether traffic volumes may vary on a seasonal basis.
4.
Whether the home occupation could be conducted in such a manner as to reduce traffic generated in the area.
g.
Any parking for vehicles associated with the home occupation shall be provided off the street.
h.
No retail or other sales of merchandise or products shall be conducted upon the premises except for incidental products directly related to and necessary for the home occupation.
i.
The establishment of a home occupation shall not necessitate exterior modifications to any building on the property, except as may be required by the development official to comply with adopted building codes and requirements. No new external entrance to the space devoted to the occupation shall be created. Any permanent structural alterations to the interior of the dwelling unit for purposes of conducting the home occupation, which would render it unsuitable for residential use, shall be prohibited.
j.
The applicant shall certify that the home occupation will not be detectable to the normal sense off the lot or produce fumes, odors, dust, vibration, noise, smoke, electrical or cell phone interference, fire hazard, excessive light or glare, or other conditions which might pose a nuisance to adjacent properties. In the case of electrical interference, no equipment or process shall be used which creates visual or audible interference in any radio or television receivers off the premises or causes fluctuations in line voltage off the premises.
k.
The development official may identify allowable hours of operations to avoid possible disquieting effects from the home occupation to adjacent properties.
l.
Signs shall be allowed as permitted in article XV, signs, of this chapter, except for signs regarding medical marihuana, which are prohibited. In no case shall a sign exceed two square feet in area. The permitted sign shall be non-illuminated and mounted flat against the wall of the dwelling.
m.
Other codes. All building, housing, fire and other local or state codes and ordinances shall be adhered to for home occupations.
n.
Prohibited occupations. Prohibited home occupations include, but are not limited to, the following:
1.
Animal processing.
2.
Any repair of motorized vehicles, including the painting or repair of automobiles, trucks, trailers, boats, and lawn equipment.
3.
Animal hospitals or kennels.
4.
Barber shops or beauty parlors having more than one chair.
5.
Restaurants.
6.
Medical or dental offices.
7.
Construction businesses or landscaping businesses that provide the storage of goods, equipment and materials to be utilized in the operation of the business or use.
8.
Furniture finishing and refinishing.
9.
Warehousing.
10.
Welding or machine shops.
o.
Fine art/craft/music instruction. Instruction in a fine art, craft or music is a permitted home occupation.
p.
Medical marihuana. A registered primary caregiver, in compliance with the General Rules of the Michigan Department of Community Health, the Michigan Medical Marihuana Act, P.A. 2008, Initiated Law, MCL 333.26421 et seq., and the requirements of this chapter, shall be allowed as a home occupation. Nothing in this chapter, or in any companion regulatory provision adopted in any other provision of this Code, is intended to grant, nor shall they be construed as granting, immunity from criminal prosecution for growing, sale, consumption, use, distribution, or possession of marihuana not in strict compliance with the Act and the General Rules. Also, since Federal law is not affected by the Act or the General Rules, nothing in this chapter, or in any companion regulatory provision adopted in any other provision of this Code, is intended to grant, nor shall they be construed as granting, immunity from criminal prosecution under Federal law. The Michigan Medical Marihuana Act does not protect users, caregivers or the owners of properties on which the medical use of marihuana is occurring from Federal prosecution, or from having their property seized by Federal authorities under the Federal Controlled Substances Act. The following requirements for a registered primary caregiver shall apply:
1.
The medical use of marihuana shall comply at all times and in all circumstances with the Michigan Medical Marihuana Act and the General Rules of the Michigan Department of Community Health, as they may be amended from time to time.
2.
A registered primary caregiver must be located outside of a 1,000 foot radius from any school, including child care or day care facility, to insure community compliance with Federal "Drug-Free School Zone" requirements, and from any church or drug rehabilitation facility.
3.
Not more than one primary caregiver shall be permitted to service qualifying patients on a parcel. No more than two registered qualifying patients shall be allowed on the premises at any one time.
4.
Not more than five qualifying patients shall be assisted with the medical use of marihuana within any given calendar week.
5.
All medical marihuana shall be contained within the main building in an enclosed, locked facility inaccessible on all sides and equipped with locks or other security devices that permit access only by the registered primary caregiver or qualifying patient.
6.
All necessary building, electrical, plumbing and mechanical permits shall be obtained for any portion of the residential structure in which electrical wiring, lighting and/or watering devices that support the cultivation, growing or harvesting of marihuana are located.
7.
If a room with windows is utilized as a growing location, any lighting methods used during the hours of 11 p.m. and 7 a.m. shall employ shielding, without alteration to the exterior of the residence, to prevent ambient light spillage that may create a distraction for adjacent residential properties.
8.
Upon request of the city administrator or his or her designee, the fire chief, or his or her designee may perform a fire inspection.
q.
The medical use of marihuana as a home occupation shall be kept confidential, as provided in Section 6(h) of the Michigan Medical Marihuana Act, MCL 333.26426(h).
r.
Marihuana dispensary, collective, compassion club or cooperative. It is unlawful to establish or operate a profit or nonprofit medical marihuana dispensary, collective, compassion club, or cooperative within the city.
(Ord. of 1-10-12)
Sec. 78-36. - Intersection visibility.
a.
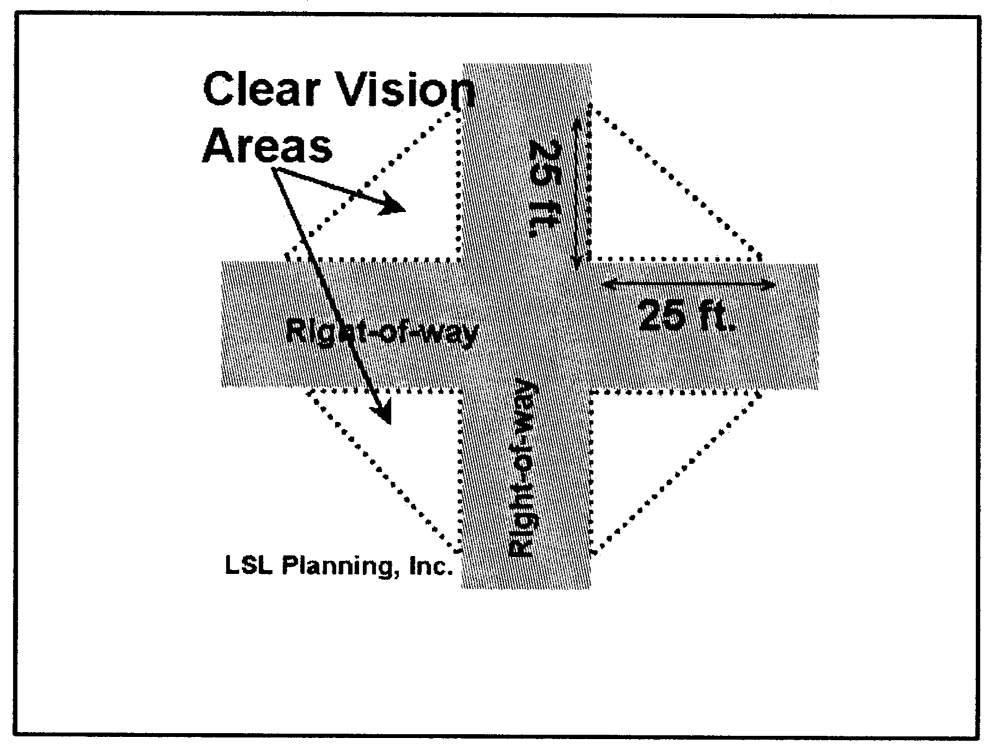
No fence, wall, hedge, screen or any planting shall be erected or maintained to obstruct vision between a height of three (3) feet and eight (8) feet within the triangular area formed by the intersection of the street right-of-way lines and a line connecting two (2) points which are located on those intersecting right-of-way lines twenty-five (25) feet from the point of intersection of the right-of-way lines.
b.
The three (3) foot and eight (8) foot height limit shall be measured from the lowest elevation of the segment of the intersecting roads centerline which lies between the point of the intersection of the other centerline and the extension of the line drawn through the points twenty-five (25) feet from the intersection of the right-of-way lines.
Intersection visibility
Sec. 78-37. - Keeping of animals.
The keeping, housing, raising, use or care of animals is permitted within the provisions of the city animal ordinance, and subject to the following limitations and conditions:
a.
Domestic animals (pets) may be kept on a noncommercial basis provided that the number of such animals does not exceed six (6).
b.
Livestock animals may be kept subject to the following requirements:
1.
Minimum lot size of three (3) acres for the first two (2) livestock animals.
2.
An additional one-half (½) acre for each additional livestock animal provided that no more than a total of twenty (20) acres shall be allowed to accommodate livestock animals under this limitation.
3.
In no case shall more than twelve (12) animals be kept on a property.
4.
When livestock animals are kept or permitted to roam outdoors, an adequate fence shall be provided and maintained to confine such livestock animals from adjoining property and roads.
c.
The keeping of exotic animals is prohibited in all zoning districts.
Sec. 78-38. - Projections into yards.
a.
Architectural elements attached to and necessary to the integrity of the building, or the health or safety of the occupants, such as ramps for the disabled, cornices, eaves, gutters, chimneys, pilasters, unenclosed steps, fire escapes, and similar features shall be permitted to encroach upon the minimum setback requirements of the chapter, provided such projection into a required front or rear yard area is no closer than ten (10) feet from a street right-of-way line or rear lot line.
b.
Projections into yards within residential districts shall be regulated in Table II-02, Projections into Yards: Residential Districts.
Table II-02
Projections into Yards: Residential Districts
Sec. 78-39. - Regulations applicable to single-family dwellings outside manufactured home parks.
Any single-family dwelling, whether constructed and erected on a lot, or a manufactured home, shall be permitted outside a manufactured home park only if it complies with all of the following requirements:
a.
The dwelling shall meet the minimum square footage requirements for the district in which it is located.
b.
Design features.
1.
The minimum width across any front, side, or rear architectural elevation shall be at least twenty-four (24) continuous feet of exterior wall.
2.
All dwellings shall have either a roof with a minimum 4:12 pitch and an overhang of not less than six (6) inches on all sides or alternatively with window sills and roof drainage systems concentrating roof drainage at collection points along the sides of the dwelling.
3.
The dwelling shall contain permanently attached steps connected to exterior door areas or to porches connected to such door areas where a difference in elevation requires them.
4.
The dwelling shall not contain additions or rooms or other areas which are not constructed with similar quality work as the original structure, including permanent attachment to the principal structure and construction of a foundation as required in this section.
5.
The dwelling shall contain an interior storage area in a habitable basement or cellar located under the dwelling, or in a defined storage room space separate from closet areas, garage, and utility or furnace rooms. The minimum storage area shall be equal to ten (10) percent of the square footage of the dwelling or one hundred (100) square feet, whichever shall be less.
6.
Laundry facilities are required.
c.
The dwelling shall conform to the city building code and all other pertinent construction and fire codes. Where a dwelling is required by law to comply with any federal or state standards or regulations for construction and where such standards or regulations allow standards of construction which are less stringent than those imposed by the building code in effect in the city, the more stringent local standard or regulation shall apply. Additionally, all dwellings shall meet or exceed all applicable roof snow load and strength requirements.
d.
In the case of a manufactured home, all construction and all plumbing, electrical apparatus and insulation within and connected to such manufactured home shall be of a type and quality conforming to the mobile home construction and safety standards as promulgated by the United States Department of Housing and Urban Development, being 24 CFR 3280, and as from time to time such standards may be amended.
e.
The dwelling shall be placed upon and secured to a permanent foundation in accordance with the city building code.
f.
All wheels, towing mechanisms or undercarriages, shall be removed.
g.
The dwelling shall be connected to a public sanitary sewer and water, if available.
h.
The dwelling shall be aesthetically compatible in design and appearance with other residences in the vicinity, as follows.
1.
The compatibility of design and appearance shall be determined in the first instance by the development official upon review of the plans, which may include elevational sketches or photographs, submitted for a particular dwelling, subject to appeal by an aggrieved party to the zoning board of appeals within a period of fifteen (15) days from the receipt of notice of the development official's decision.
2.
Any determination of compatibility shall be based upon the standards set forth in this subsection regarding dwellings as well as the character, design and appearance of one (1) or more residential dwellings located outside of mobile home parks within nine hundred (900) feet of the subject dwelling.
i.
The requirements of this section shall not be construed to prohibit innovative design concepts involving such matters as solar energy, view, unique land contour, or relief from the common or standard designed home.
j.
The foregoing standards shall not apply to manufactured homes located in a state licensed manufactured home park except as required by state or federal law or otherwise specifically required in any city ordinance pertaining to such parks.
Sec. 78-40. - Required area or space.
No lot, yard, court, parking area or other space shall be so reduced in area or dimension as to make the area or dimension less than the minimum required under this chapter. If already less than the minimum required under this chapter, such area or dimension shall not be further reduced.
Sec. 78-41. - Required water supply and sanitary sewage facilities.
No structure for human occupancy shall be erected, altered, or moved upon any premises and used in whole or in part for residential, assembly, business, industrial, institutional, mercantile or storage purposes unless the water supply and wastewater disposal system conforms with the requirements of the state department of public health, Mid-Michigan District Health Department, and any city ordinance applicable to public sanitary sewer and public water supply.
Sec. 78-42. - Satellite dish antennas.
a.
In residential districts, a satellite dish antenna shall be permitted only in a rear yard, or mounted or attached to a building.
b.
A satellite dish antenna shall comply with the side and rear yard setback requirements applicable to main buildings in the district in which it is located.
c.
In nonresidential districts, a satellite dish antenna shall be located only in the side or rear yard or mounted on top of a building. No more than two (2) satellite dish antennas shall be located on the same lot as a main building. Satellite dish antennas are permitted only in connection with, incidental to and on the same lot as a principal use or main building.
d.
Satellite dishes less than one (1) meter in diameter shall be exempt from the regulations of this section.
Sec. 78-43. - Swimming pools, spas or hot tubs.
a.
Swimming pools, spas or hot tubs shall conform to the setback requirements for accessory uses pursuant to Section 78-23, Accessory Buildings and Structures General Requirements; Section 78-24, Accessory Buildings and Structures; Residential Districts or Uses, excluding MF-N and Section 78-25, Accessory Buildings; Nonresidential Districts or Uses.
b.
All in-ground swimming pools shall be enclosed by a fence. Fences or enclosures, including the gates, shall not be less than four (4) feet in height or greater than six (6) feet in height. All gates shall be self-latching with latches placed no less than four (4) feet above grade. The composition of the fence shall meet the barrier requirements contained in the city building code.
c.
All above-ground or on-ground swimming pools with side walls at least four (4) feet in height and with the means of access being a ladder or steps shall have a ladder or steps capable of being secured, locked or removed to prevent access or the ladder or steps shall be surrounded by a fence constructed per c. above.
d.
All above-ground or on-ground swimming pools without side walls at least four (4) feet in height must be fenced per the fencing requirements contained in c. above or can be secured by mounting a fence or other barrier on top of the pool structure so that the pool is enclosed by a barrier at least four (4) feet in height. If the means of access to the pool is a ladder or steps, the ladder or steps shall be capable of being secured, locked or removed to prevent access.
e.
Spas or hot tubs with a safety cover which complies with ASTM F1346 (2003 Michigan Residential Building Code) and swimming pools with a water depth of twenty-four (24) inches or less shall be exempt from c.—e. above.
Sec. 78-44. - Temporary buildings.
Mobile offices, tool sheds, and storage trailers shall be permitted during the time of actual construction provided they are located pursuant to Section 78-23, Accessory Buildings and Structures General Requirements; Section 78-24, Accessory Buildings and Structures; Residential Districts or Uses, excluding MF-N and Section 78-25, Accessory Buildings; Nonresidential Districts or Uses and are in compliance with the Mid-Michigan District Health Department Sanitary Code. These structures shall be removed within twelve (12) working days after the completion or abandonment of construction work on the property.
Sec. 78-45. - Temporary occupancy in vehicular dwelling.
a.
No building or structure erected or moved upon a lot which does not meet the requirements of this article shall be used or occupied as a dwelling.
b.
The owner or renter of any premises upon which a dwelling is situated may permit the parking of an occupied recreational vehicle (RV), motor home, mobile home, or travel trailer, of a guest or visitor on the premises for a period not exceeding a total of fifteen (15) days in any period of three hundred sixty-five (365) consecutive days, provided that a permit is applied for by the owner of the property and issued by the development official. Application for such permit shall include the serial number and license number of the unit, the name and permanent address of the owner thereof, and a statement warranting that the occupants of the unit shall have unrestricted use of the sewer and water supply facilities of the dwelling.
Sec. 78-46 - Wind energy conversion systems.
This subsection establishes standards and procedures by which the installation and operation of an on-site service WECS shall be governed within the City of DeWitt.
A.
Definitions:
1.
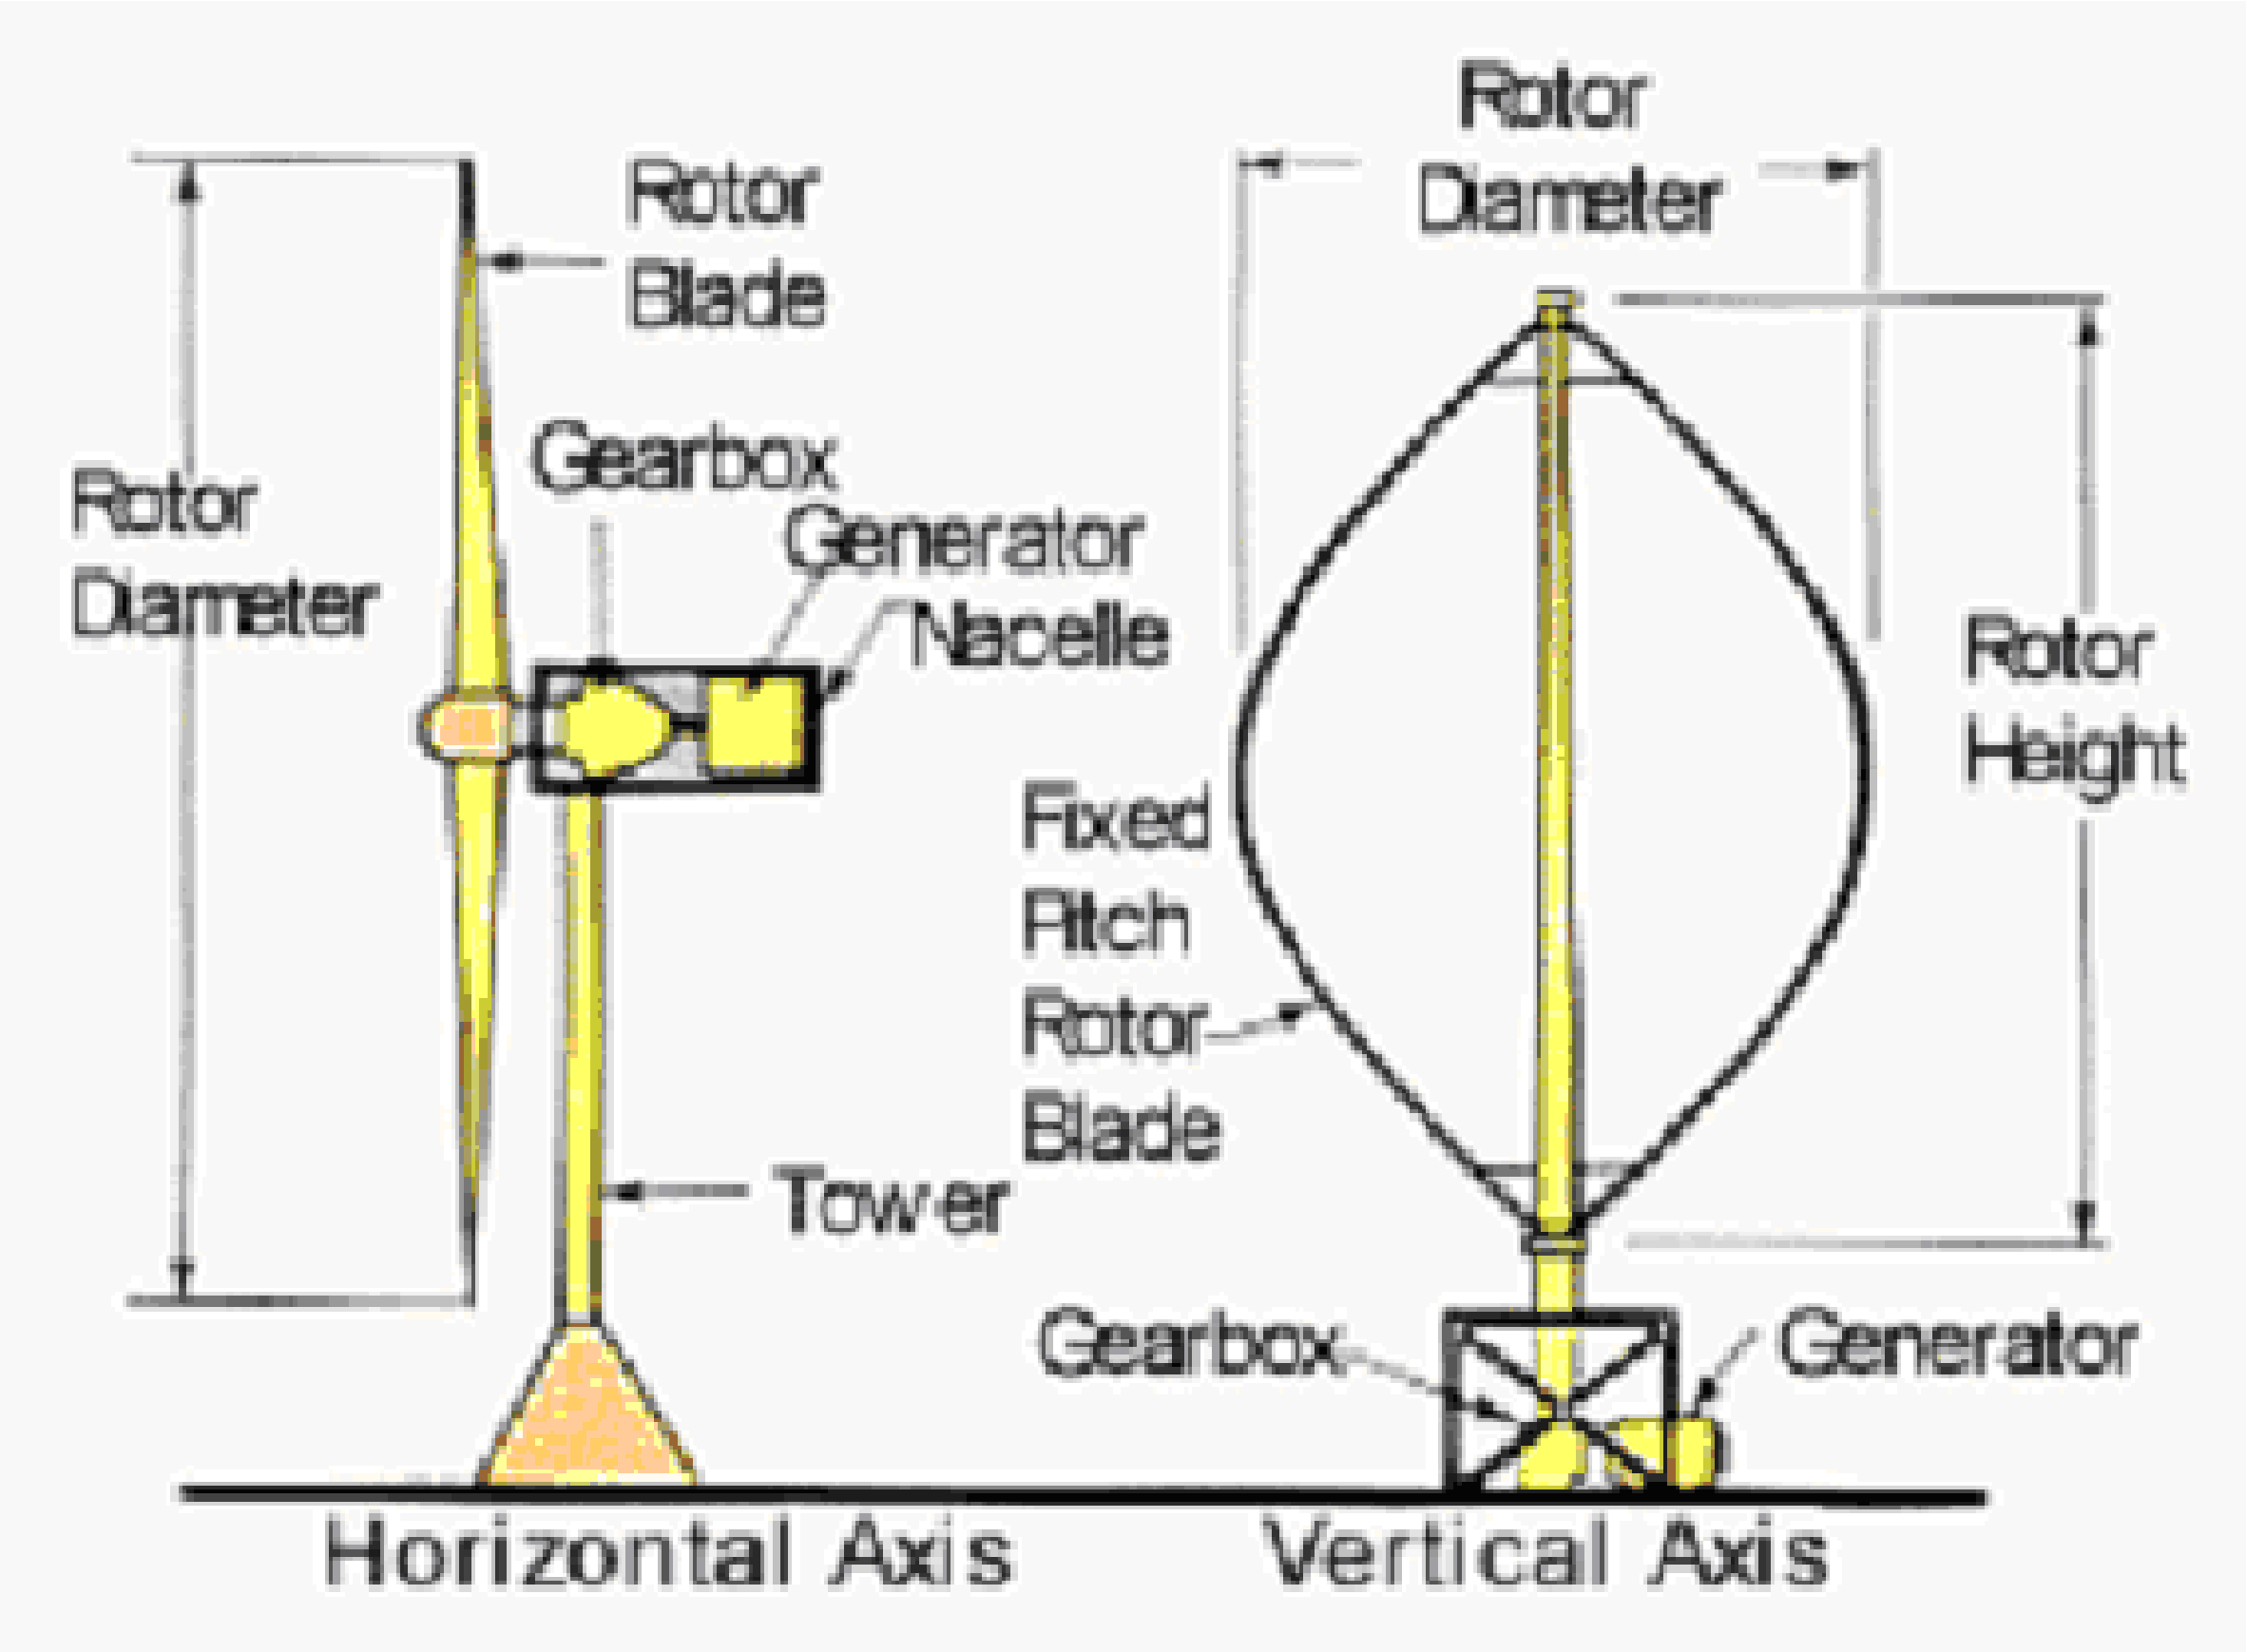
Wind energy conversion system (WECS): Shall mean a combination of:
a.
A surface area (typically a blade, rotor, or similar device), either variable or fixed, for utilizing the wind for electrical power; and
b.
A shaft, gearing, belt, or coupling utilized to convert the rotation of the surface area into a form suitable for driving a generator, alternator, or other electricity-producing device; and
c.
The generator, alternator, or other device to convert the mechanical energy of the surface area into electrical energy; and
d.
The tower, pylon, building mount or other structure upon which any, all, or some combination of the above are mounted.
e.
Other components not listed above but associated with the normal construction, operation, and maintenance of a WECS.
A WECS may have a horizontal axis, with a rotor that spins perpendicular to the ground, or a vertical axis, with a rotor that spins parallel to the ground.
2.
WECS height: The distance measured between the ground (at normal grade) and the highest point of a WECS (for a horizontal axis WECS, the measurement shall be to the tip of the rotor blade when the blade is in the full vertical position).
3.
On-site service WECS: A single WECS placed upon a lot or parcel with the primary intent to service the energy needs of only the structures and uses on the same lot or parcel.
B.
On-site service WECS general requirements:
1.
Except as may otherwise be required by this ordinance, an on-site service WECS shall be allowed as an accessory use in any district, subject to the requirements of this section.
2.
The minimum lot area for installation of a WECS shall be 12,000 square feet.
3.
Review requirements: For any WECS exceeding 50 feet in height, a special land use must be approved by the city council, according to section 78-236.
4.
Power rating of the WECS turbine shall not be greater than 25 kW.
5.
The WECS shall provide energy only to the structures and uses on the same property upon which the tower is located and must be owned or leased by the owner of the same property; however, this does not prevent the distribution to the local utility company of any power that is generated beyond the needs of the structures or uses on the property. Except for the local utility company, power generated by the WECS may not be provided to any other property or entity.
6.
No sound attributed to the WECS in excess of 55 dB(A) shall be discernible at the property line.
7.
There shall be no signs on the WECS other than the name of the manufacturer, which may only be affixed to the base of the tower or to the nacelle. No sign shall exceed three square feet in area.
8.
There shall be no lighting on or directed to the WECS.
9.
The WECS shall be painted in a neutral matte color, such as gray or light blue, to blend into the background. A building mounted WECS may be painted in similar colors to those on the building.
10.
A WECS shall have an automatic braking, governing, or feathering system to prevent uncontrolled rotation or over speeding. Emergency shut-off information shall be posted on the tower in an easily viewable location.
11.
A WECS shall employ an anti-climbing device or be designed to prevent climbing and other unauthorized access.
12.
The applicant's engineer must certify that the WECS will not be installed in any location where its proximity to existing fixed broadcast, re-transmission or reception antenna for radio, television or wireless phone or personal communication systems would produce electromagnetic interference with signal transmission or reception. Such interference shall constitute a nuisance per se in violation of section 30-36.
13.
The applicant shall ensure that the WECS complies with all applicable federal, state and county requirements, in addition to City ordinances and required permits.
14.
The applicant's engineer must demonstrate that the WECS will comply with applicable ANSI (American National Standards Institute) and the National Electric Code requirements.
15.
A WECS shall be removed when the device or equipment is no longer operating or when it has been abandoned. A WECS shall be deemed abandoned or no longer operating when it has not produced electrical energy for 12 consecutive months.
16.
An existing and approved WECS may be repaired and maintained; however, a WECS may only be replaced with a new WECS upon approval of the Development Official, provided that the new WECS is of the same height, rotor diameter, setback, etc. as the WECS it replaces. For the purposes of this paragraph, a "new or replacement WECS" shall mean all of the WECS, excluding the tower or support structure.
C.
Ground-mounted on-site service WECS.
1.
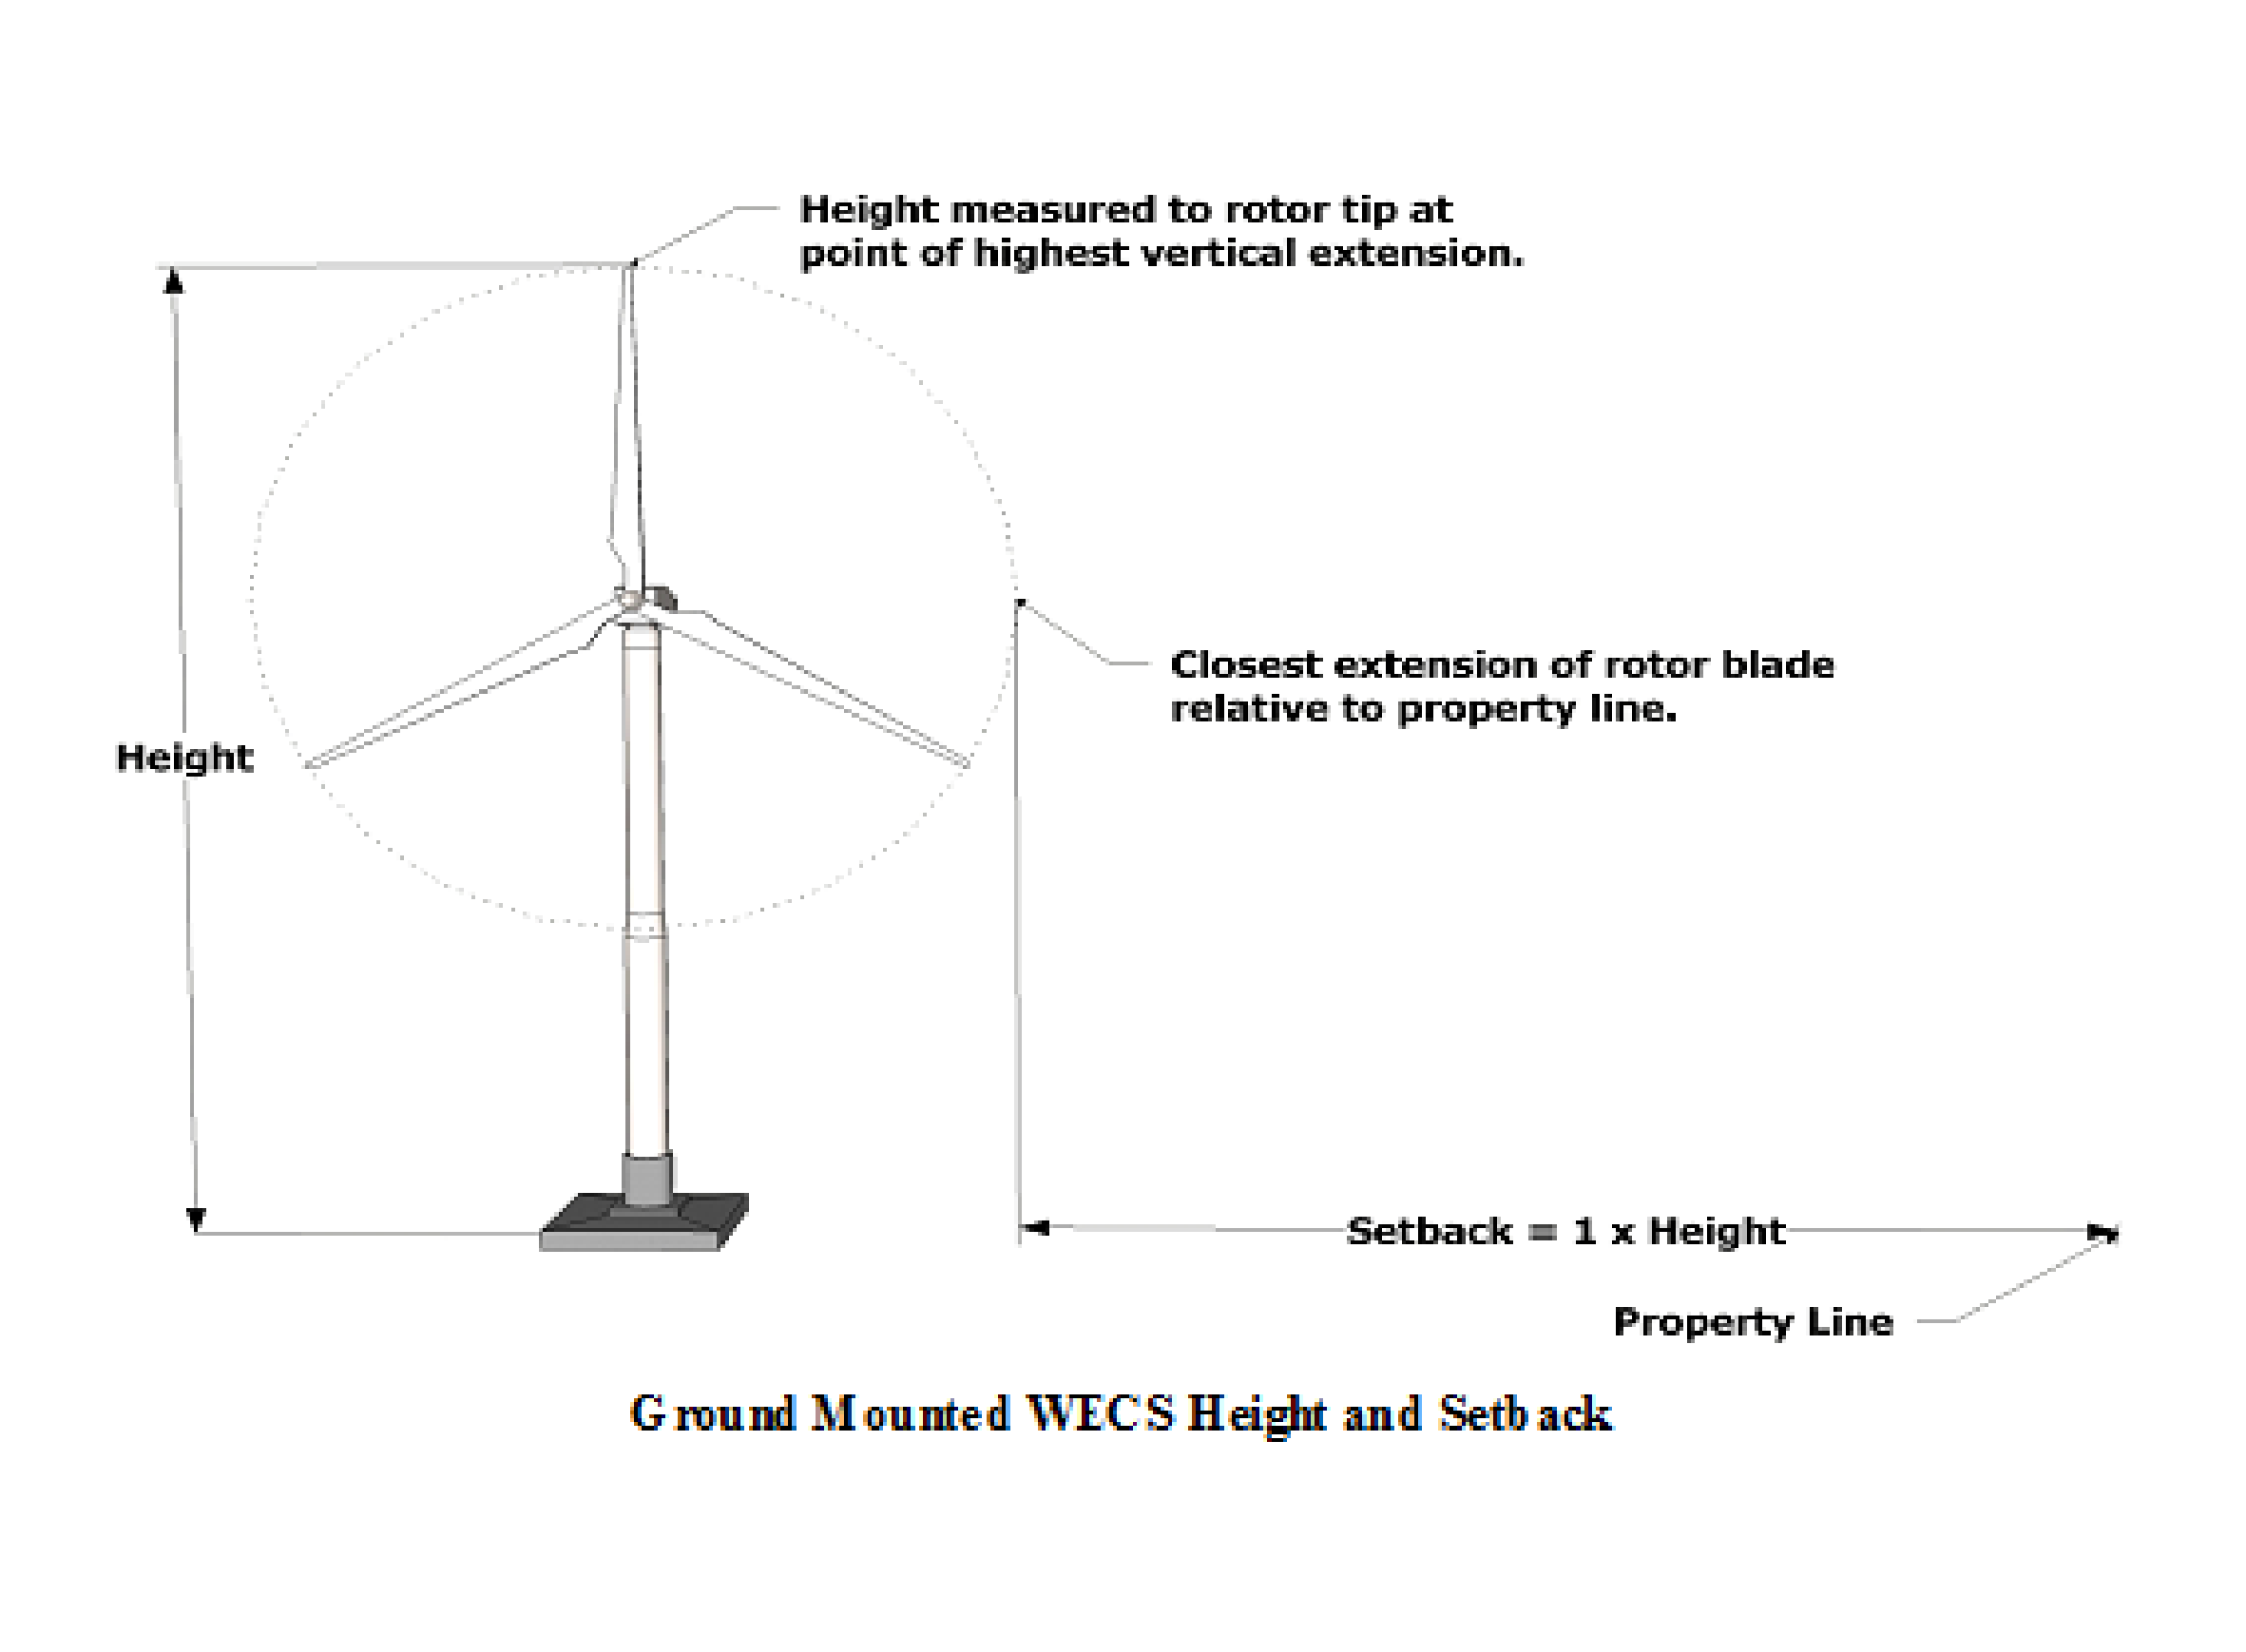
The WECS shall be located on the property so that it is set back from all property lines a distance equal to the WECS height. The setback shall be measured from the property line (considered as a plane extending from the ground to the highest point of the WECS) to the closest extension of the rotor relative to the property line (see graphic). No part of a single WECS (including guy wire anchors) shall be located within or above any required setback.
2.
The WECS height shall be limited by available setbacks as required in paragraph 1) above; however, no WECS height shall exceed 50 feet on a property at least 12,000 square feet but less than one acre in area; or 75 feet on a property one acre in area or greater. Any WECS over 50 feet high is subject to Special Land Use review according to Article X, regardless of lot size.
3.
The minimum rotor blade tip clearance from grade shall be 20 feet.
4.
The minimum rotor blade tip clearance from any structure shall be 20 feet.
5.
The diameter of the rotor shall be dependent upon maximum WECS height and rotor blade tip clearance, but in no case shall it exceed 50 feet.
6.
The tower used to support a WECS shall be adequately anchored meeting applicable Building Code standards, as certified by an engineer.
7.
The WECS shall be located on the property so that it is set back from all off-site overhead power lines by a distance equal to the WECS height.
D.
Building Mounted On-Site Service WECS
1.
The diameter of the rotor shall not exceed 20 feet.
2.
The WECS height shall not exceed the maximum permitted height for principal buildings in the district, plus 15 feet.
3.
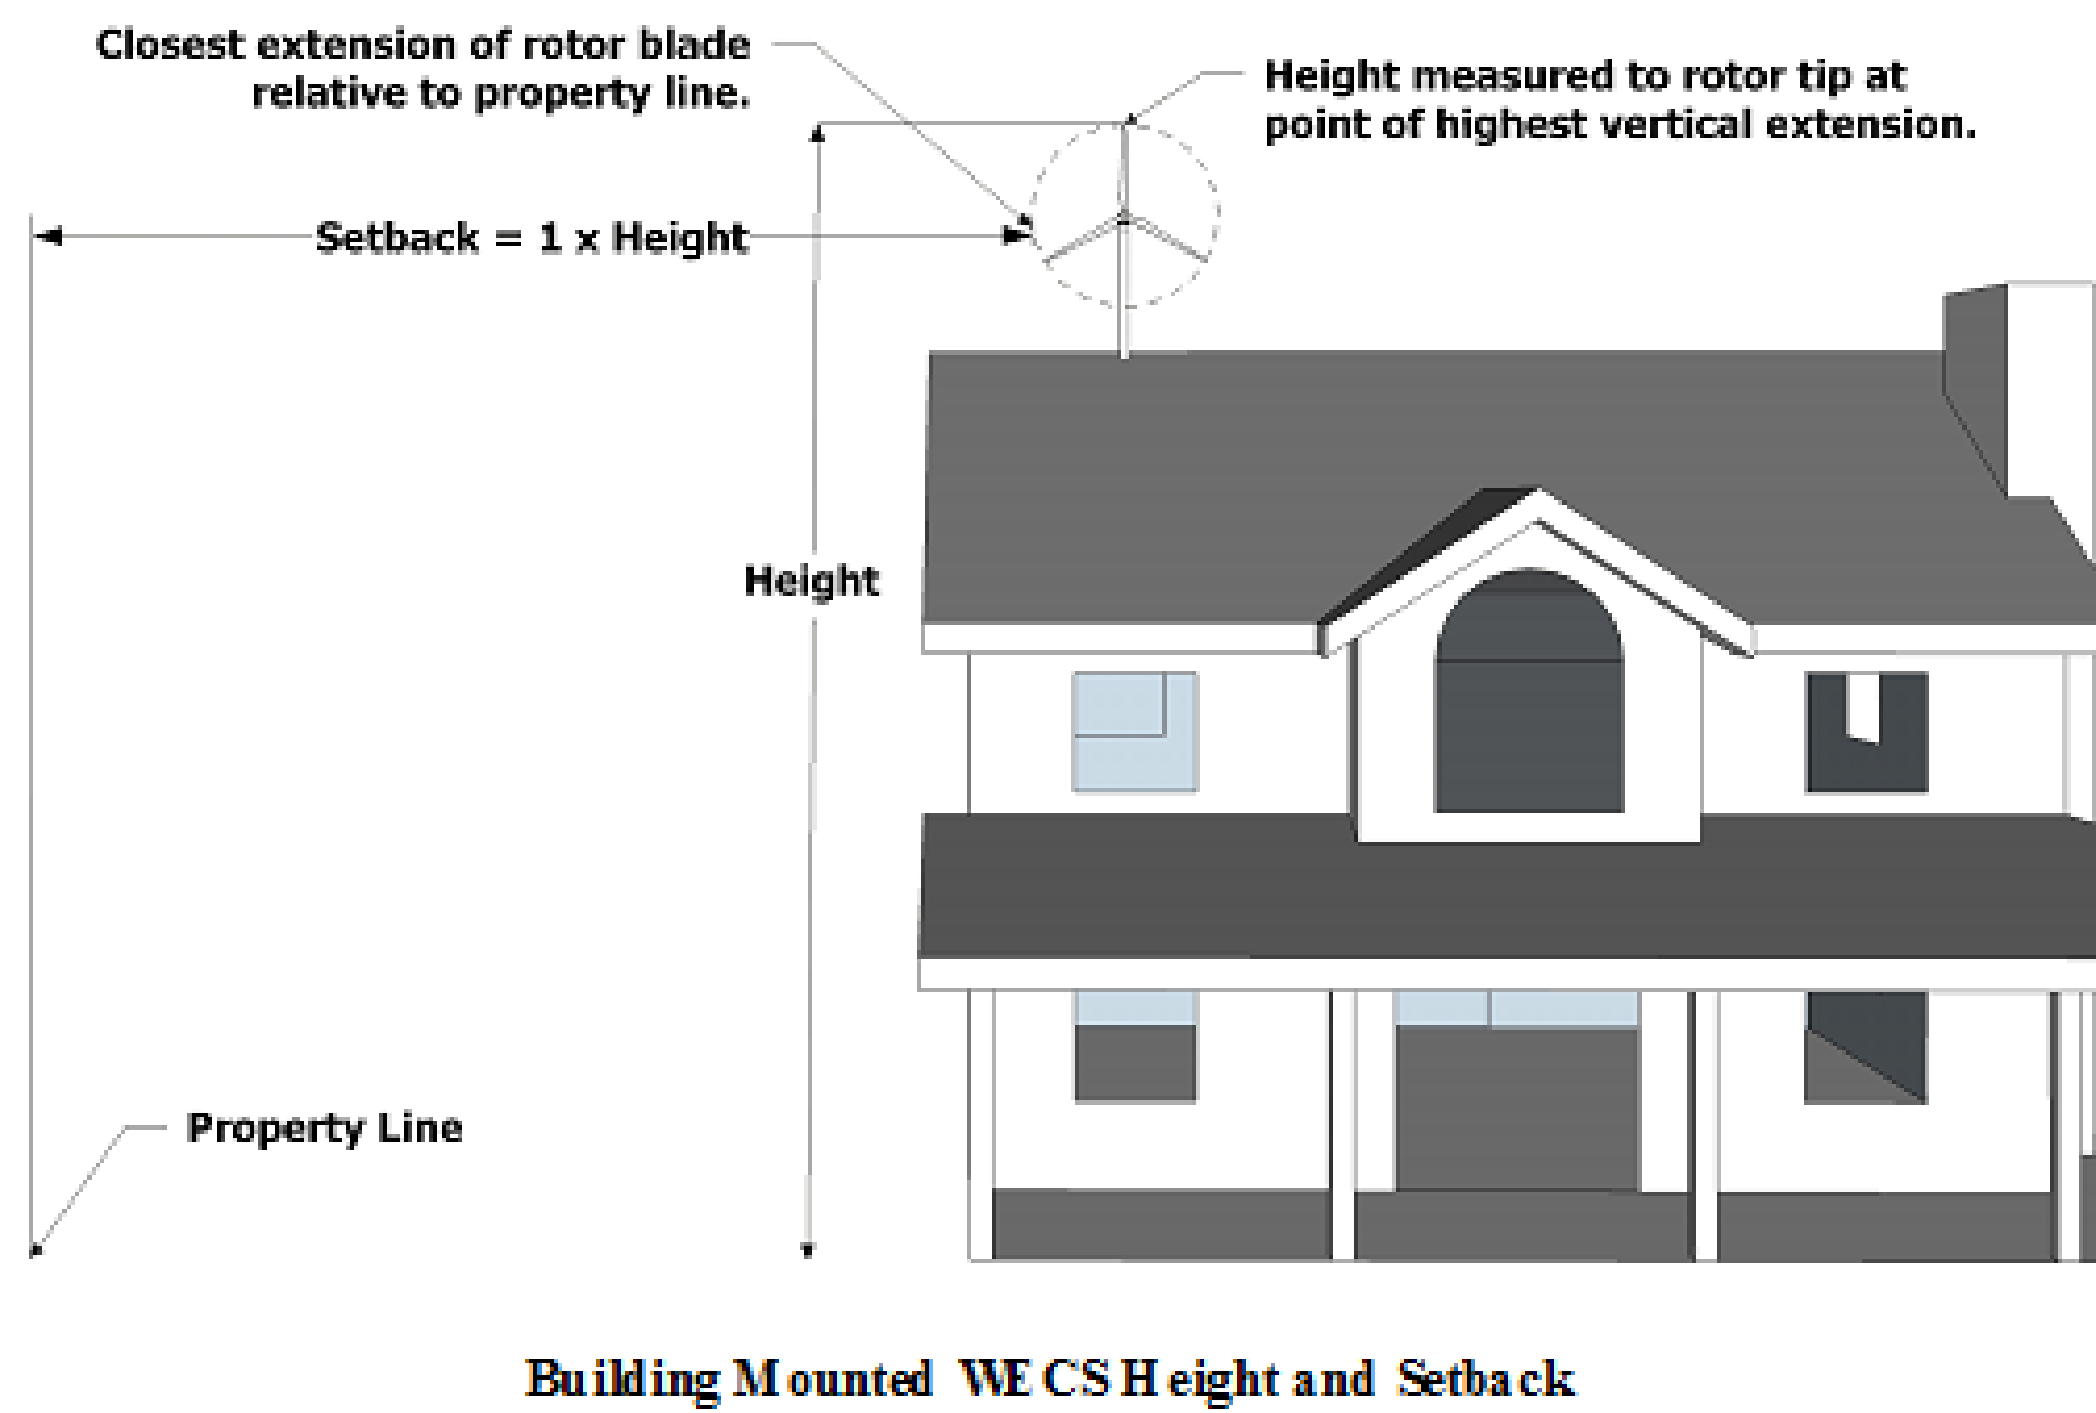
The WECS shall be mounted so that it is set back from adjoining property lines a distance equal to the combined height of the WECS and the height of the portion of the building on which it is mounted. The setback shall be measured from the property line (considered as a plane extending from the ground to the highest point of the WECS) to the closest extension of the rotor relative to the property line (see graphic).
4.
A building mounted WECS shall not be mounted to the vertical face of a gable end or dormer that is visible from the street. To the greatest degree possible, the WECS shall be mounted to the building in the least visible location.
5.
The mount and the structure used to support a building mounted WECS shall meet applicable standards, as certified by an engineer.
E.
Discretionary conditions: The planning commission, or in the case of a special land use, the city council, may impose other terms and conditions regulating the construction, installation, use, maintenance, repair and removal of any WECS. Such other terms and conditions may include, but are not limited to, the following:
1.
The preservation of existing trees and other existing vegetation not required to be removed for installation of a WECS.
2.
The reasonable replacement of trees or other vegetation removed or destroyed during the construction or installation of a WECS.
3.
Altering the location of the WECS to prevent impacts on neighboring properties, provided that all other requirements of this Section are met.
(Ord. of 6-15-2010)

