
Dewitt City Zoning Code
ARTICLE XVI
LANDSCAPING REQUIREMENTS
Sec. 78-431.- Purpose and intent.
a.
The intent of this section is to promote the public health, safety and welfare by establishing minimum standards for the design, installation and maintenance of landscape improvements. Landscaping is viewed as a critical element that contributes to the aesthetics, development quality, stability of property values, and the character of the city. The standards of this section are intended to help achieve the following functional and environmental objectives.
1.
Improve the appearance of off-street parking area, vehicular use areas, and property.
2.
Screen headlights to reduce headlight glare.
3.
Define and articulate outdoor spaces and architectural elements.
4.
Assist in directing safe and efficient movement of vehicular and pedestrian circulation.
5.
Reduce the physical impact between adjacent land uses.
6.
Provide landscape treatment that are consistent with adjacent sites and parcels within the surrounding area.
7.
Provide incentives to preserve quality existing plant material.
8.
Provide reasonable standards to bring developed sites, which existed prior to the adoption of these standards, into compliance with the requirements contained herein.
9.
Provide natural green space to allow infiltration of stormwater, minimize soil erosion and filter sediments from runoff and prevent flooding.
10.
Remove air pollutants, and control glare and reflection.
11.
Create a more desirable microclimate.
b.
The standards contained in this section are considered the minimum necessary to achieve the objectives identified above. In several instances these standards are intentionally flexible to encourage flexibility and creative design. Additional landscaping beyond the minimum specified is encouraged to further improve the function, appearance and value of the property.
Sec. 78-432. - Applicability.
a.
The requirements of this section shall apply to all projects subject to administrative review, sketch plan review, site plan review, or condominium review. No site plan, condominium, or land use permit shall be approved unless landscaping consistent with the requirements of this section is provided.
b.
The landscaping requirements shall be met prior to the issuance of a certificate of occupancy and shall be continuously maintained in a sound, healthy, and vigorous growing condition.
c.
The requirements herein shall be independent of each other and shall not be double counted to fulfill the requirements of different required landscape elements.
d.
In any case where an existing building and/or parking area is being increased by twenty-five (25) percent or more over the original site plan, the site shall be brought into full compliance with the landscape standards herein.
e.
Where an increase in an existing building and/or parking area is less than twenty-five (25) percent, the extent of new landscaping shall meet the landscaping requirements to the greatest extent practical.
Sec. 78-433. - General landscape development requirements.
a.
Landscape plan. The following minimum information shall be provided on a landscape plan containing the information required in Table XI-02 Site Plan and Sketch Plan Submittal Requirements.
b.
Plant material.
1.
All plant materials shall be hardy to the county, free of disease and insects and conform to the standards of the American Association of Nurserymen.
2.
All landscaping shall be maintained in a healthy, neat and orderly state, free from refuse and debris. Any dead or diseased plants shall be replaced.
3.
The overall landscape plan shall not contain more than thirty-three (33) percent of any one (1) plant species.
4.
A minimum of fifty (50) percent of the required plantings shall be native species. A greater percentage may be required by planning commission where deemed necessary.
c.
Minimum plant sizes and spacing. The minimum plant sizes and spacing shall be provided at time of installation in accordance with Table XVI-01 Minimum Plant Sizes and Spacing.
Table XVI-01
Minimum Plant Sizes and Spacing
1.
Diameters are measured at six (6) inches above the rootball, for diameters of four (4) inches or less, and measured at twelve 12 inches above the rootball for diameters of greater than four (4) inches.
2.
Tree and shrub heights are measured from the rootball to the highest point where branches of the bush or tree begin.
3.
Wherever screening is required, screening shall consist of closely spaced evergreen plantings which can be reasonably expected to form a complete visual barrier. Deciduous plant material may be used for variety to supplement evergreen plantings.
d.
Ornamental trees. Ornamental trees may be used to fulfill the tree requirement, provided two (2) ornamental trees shall be the equivalent of one (1) required tree.
e.
Prohibited trees. Trees identified in Chapter 70 of the City Code shall not be allowed.
f.
Planting beds. Bark used as mulch shall be maintained at a minimum of two (2) inches deep. Planting beds shall be edged with appropriate materials in all zoning districts.
g.
Right-of-way landscaping.
1.
Public rights-of-way located adjacent to required landscaped areas shall be considered part of the required landscaped areas. Such areas shall be planted with grass or other suitable living plant material and maintained by the owner or occupant of the property.
2.
No landscaping, other than lawn, shall be provided or extend into a public right-of-way without specific written approval from the development official, or as may be approved by the planning commission or city council as part of other approvals.
h.
Community amenities. Community amenities such as patio/seating areas, water features, art work or sculpture, clock towers, pedestrian plazas with park benches or other features located adjacent to the primary entrance to the building(s) are highly encouraged.
i.
Proximity to utilities. Plant material shall not be located in a manner that will interfere with or cause damage to underground or overhead utility lines, public roads or other public facilities.
j.
Phasing. If a project is constructed in phases, the landscape screen may also be constructed in phases. The development official shall determine the extent of landscaping required for each phase based on:
1.
Adjacent land uses.
2.
Distance between land uses.
3.
Operational characteristics, both on- and off-site.
4.
Building heights.
5.
Physical characteristics of the site such as topography, existing vegetation, etc.
k.
Delay. If weather conditions or other factors determined by the development official are sufficient to warrant a delay in installing landscaping, a refundable performance bond or satisfactory guarantee of a sufficient amount to ensure the installation of all required landscaping shall be required in compliance with the requirements of this section to ensure that landscaping is installed within a reasonable period of time.
Sec. 78-434. - Minimum requirements for berms.
Where required or provided, berms shall conform to the following requirements:
a.
Berms shall maintain side slopes that do not exceed a 3:1 slope.
b.
Berm areas not containing planting beds shall be covered with grass or living ground cover maintained in a healthy growing condition.
c.
If a berm is constructed with a retaining wall or terracing, the earthen slope shall face the exterior of the site.
Sec. 78-435. - Minimum requirements for obscuring screen walls and fences.
a.
All obscuring screen walls and fences shall be constructed with new, durable, weather resistant and easily maintained materials.
b.
Chain link and barbed wire fences are not permitted for screening purposes.
c.
The obscuring screen wall or fence may be constructed with openings that do not exceed twenty (20) percent of the wall or fence surface. The openings shall not reduce the intended obscuring effect of the wall or fence.
d.
Walls and fences shall be continuous except for approved pedestrian or vehicular connections.
e.
As a substitute for a required wall, the planning commission may, in its review of the site plan, approve the use of other existing or proposed natural or man-made landscape features (such as evergreens spaced ten (10) feet on center) that would produce substantially the same results in terms of screening, durability, and permanence.
Sec. 78-436. - Buffer zones.
a.
A buffer shall be required on any parcel proposed for development which borders a different zone district, as indicated in Table XVI-02 Zoning District Buffer Zone Requirements. Where the adjacent zoning district is more intensive, e.g., LC bordering R-2, the required buffer shall be installed only on the property in the more intensive district.
b.
The specified buffer shall be required on the subject parcel even if the adjacent parcels is unimproved land.
c.
When any developed parcel existing as of the date of the ordinance from which this chapter is derived, or amendment thereto, is changed to a less restrictive zone district, for example, O to LC, any required buffer shall be installed in compliance with this section within six (6) months of the effective date of the rezoning. This provision shall not apply to a rezoning initiated by the city.
d.
If two (2) zoning districts requiring a buffer zone are separated by a street, the design of the required buffer zone shall be reduced by one (1) level; for example, a required major buffer shall be reduced to a moderate buffer. Notwithstanding the foregoing, the minimum buffer installed shall be a minor buffer, unless a buffer would otherwise not be required by Table XVI-02 Zoning District Buffer Zone Requirements.
e.
Table XVI-02 Zoning District Buffer Zone Requirements defines the required buffers between adjacent zone districts:
Table XVI-02
Zoning District Buffer Zone Requirements
f.
Buffer zone development standards.
1.
Table XVI-03 buffer requirements. Required buffer zones shall comply with and be maintained to the following standards:
Table XVI-03
Buffer Requirements
2.
The required six-foot high continuous obscuring screen may be comprised of plant material, berming, screen walls or fences, or any combination of these elements in addition to the required plant materials.
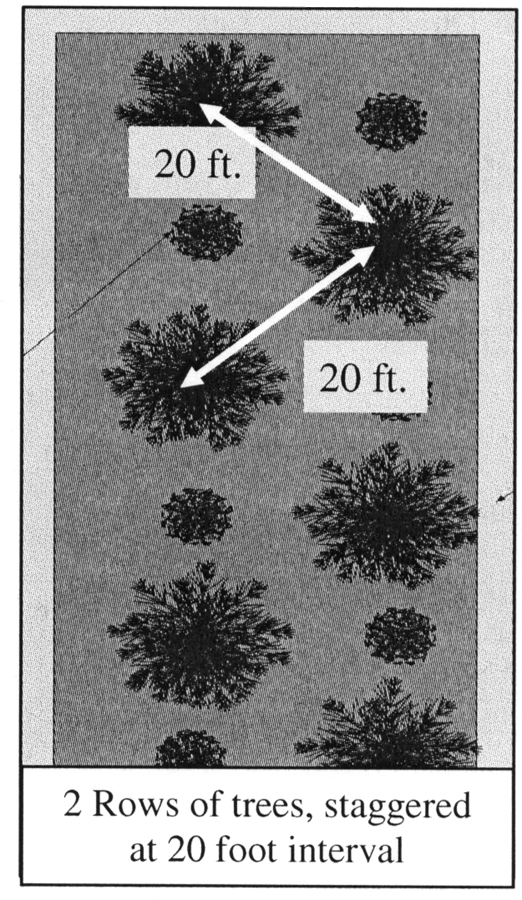
2 Rows of trees, staggered at 20 foot interval
3.
If berming is used for all or part of the obscuring screen, all required plant materials shall be placed on the top and both sides of the slope. Where a berm is necessary, the minimum buffer width shall be increased to accommodate side slopes with a maximum slope of 3:1.
4.
If a screen wall or fence is used for all or part of the obscuring screen, the equivalent of four (4) shrubs is required per twenty (20) linear feet on each side of the wall or fence, unless the wall or fence is constructed on the property line, in which case all required plantings may be placed on the interior of the lot.
5.
The balance of the required buffer shall be covered with grass or approved ground cover in accordance with this section.
6.
Any plant material, berm, obscuring screen or other landscape feature shall be installed in such a manner so as not to alter drainage patterns on the site or on adjacent properties; obstruct vision for reasons of safety, ingress or egress; or cause damage to utility lines (above and below ground) and public roadways.
7.
Should the planning commission, or development official when planning commission action is not required, determine, upon inspection, that adequate landscaping screening on a site already exists or that a landscaping screen is not required, the planning commission or development official may waive or reduce the requirements of this section. Criteria which shall be used when considering a waiver or reduction shall include, but shall not be limited to:
(a)
Topography variations.
(b)
Existing natural vegetation.
(c)
Existing and proposed building placement and height.
(d)
Sight distances.
(e)
Adjacent land uses.
(f)
Existing floodplain, wetland, and areas of poor soils.
(Ord. of 8-27-2018(1), § 6)
Sec. 78-437. - Greenbelts.
Except in the CB district, a greenbelt shall be required along collector streets in accordance with the following:
a.
The width of the greenbelt shall be thirty-five (35) feet in residential districts, including the road right-of-way, and equivalent to the minimum required parking lot setback in non-residential districts.
b.
Greenbelts shall include only living materials and planting beds, except for approved sidewalks, bike paths, signs, driveways, other amenities, and essential services.
c.
Where a sidewalk or pathway is located within the greenbelt, plant material shall be provided on each side of the sidewalk or pathway to provide visual and physical separation between the vehicular and pedestrian circulation.
d.
The greenbelt shall contain a minimum of one (1) canopy tree and six (6) shrubs per thirty (30) linear feet, or fraction thereof, of street frontage including any openings for driveways, pathways or easements. The planning commission may approve the substitution of evergreen trees for up to fifty (50) percent of the required canopy trees when appropriate in consideration of the land use and existing character of adjacent uses.
e.
Greenbelt plantings shall be arranged to simulate a natural setting such as massing or staggered rows, except where the planning commission finds a more formal arrangement would be consistent with the established character of the area.
f.
Greenbelts shall be designed to ensure adequate sight visibility for motorists, adequate clearance for pedestrians and vehicles, clearance from overhead utility lines, adequate separation from underground utilities and accessibility to fire hydrants. Where such conditions prohibit full compliance, the planning commission may adjust the location of the required materials so as long as the design intent is met.
(Ord. of 8-27-2018(1), § 7)
Sec. 78-438. - Parking lot landscaping.
Parking lot landscaping shall be provided in accordance with the following standards:
a.
Interior landscaping shall be provided for any parking area containing twelve (12) or more parking spaces at a rate of one (1) canopy tree per twelve (12) parking spaces.
b.
All of the required parking lot trees shall be placed within the parking lot envelope as described by the area including the parking lot surface and extending outward ten (10) feet from the edge of the parking lot. A minimum of one-third (⅓) of the trees shall be placed within the parking lot surface.
c.
Where any parking area directly abuts or faces a public street, a screen shall be required between the parking area and the road right-of-way. Such screen shall consist of, at a minimum, one (1) of the following:
1.
A strip of land at least five (5) feet in width and a solid screen comprised of a hedge or decorative wall, or any combination thereof, which measures at least four (4) feet in height; or
2.
A strip of land at least ten (10) feet in width containing landscaping equivalent to a minor buffer, as described in Table XVI-03 Buffer Requirements except that the obscuring screen need not be provided.
d.
All landscaped areas, including parking lot islands and perimeter areas; shall be protected by a concrete edge.
e.
Parking lot islands shall be at least one hundred (100) square feet in area. Islands within parking lots having less than one hundred (100) spaces may be a minimum of nine (9) feet in width, parking areas with more than one hundred (100) spaces shall have islands at least eighteen (18) feet in width. The depth of the island shall be two (2) feet shorter than an adjacent parking space.
f.
Landscaping shall be dispersed evenly throughout the parking lot and may be used to break up large expanses of pavement and assist with vehicular and pedestrian flow.
g.
Landscaping shall be planned and installed such that, when mature, it does not obscure traffic signs, fire hydrants, or lighting, and does not negatively alter drainage patterns on the site or on adjacent properties; does not obstruct vision for reasons of safety, ingress or egress; or cause damage to utility lines (above and below ground) and public roadways.
Sec. 78-439. - Stormwater detention/retention pond landscaping.
Detention and retention pond landscaping shall be provided in accordance with the following standards:
a.
Detention/retention areas shall be permitted within buffer zones provided they do not hamper the screening intent of the buffer or jeopardize the survival of the plant materials.
b.
One (1) canopy or evergreen tree and ten (10) shrubs are required per fifty (50) feet of pond perimeter, as measured along the top of the bank elevation. The required landscaping shall be planted in a random pattern, and not limited to the top of the pond bank.
c.
The edge of the pond shall consist of sculptured landforms to filter and soften views of the pond.
d.
Plantings shall replicate a natural environment. Trees and shrubs shall be clustered around the basin and contain a variety of plant material.
e.
The banks of the pond shall be of a gradual slope such that the perimeter of the pond shall not need to be fenced.
f.
Trees must be planted above the freeboard line of the pond. Shrubs planted below the freeboard line of the pond must be tolerant of wet or moist soil conditions. The location of plant material shall consider the need to provide access for and minimize disruption of plant material during routine pond maintenance.
Sec. 78-440. - Residential landscaping.
Landscaping for single-family and multiple-family residential developments shall be provided in accordance with the following requirements:
a.
Any site on which a use permitted by this chapter is established shall install a lawn or other appropriate plant material for all land areas not covered by impervious surfaces within six (6) months following the issuance of a certificate of occupancy.
A written performance guarantee or bond may be required by the city in the form of financial security to ensure that landscaping is installed within the six-month period.
b.
Street trees shall be provided at a rate of one (1) tree per forty (40) linear feet of frontage, along all interior roads. The planning commission may determine that existing trees preserved within ten (10) feet of the road edge may fulfill the street tree requirement for that portion of the road. Trees should generally be planted between the sidewalk and road curb, with consideration of intersection sight distance.
Sec. 78-441. - Cul-de-sac landscaping.
Where cul-de-sacs are allowed by the planning commission, landscaping must be provided in accordance with the following requirements:
a.
A minimum of one (1) canopy tree for every one thousand (1,000) square feet of ground area, shall be planted within each cul-de-sac or island.
b.
The lowest branch of any canopy tree within the island shall be a minimum eight (8) feet above the grade of the island and fifteen (15) feet above the grade of the roadway.
c.
The planning commission may allow part or the entire island to be at or below the grade of the road in cases where the island's grade and/or vegetation is beneficial to stormwater management. In such cases, the perimeter of the island is to be curbed with openings that allow stormwater to enter the island. The design, elevation and grade of the island and the species in the island are to be part of a development's comprehensive stormwater management plan and landscape plan.
d.
Cul-de-sac islands shall be landscaped with plant species tolerant of roadside conditions. The landscape plan shall take into consideration sight distance, size of planting area, location of pathways, maintenance of adequate overhead clearance, accessibility to fire hydrants, visibility of approved signs, and compatibility with the visual character of the surrounding area.
Sec. 78-442. - Modification of landscape requirements.
The planning commission may modify the landscape requirements contained in this section based upon a determination that the landscaping required will not be necessary or effective in meeting the intent of this section. In making such a determination, the following shall be considered:
a.
Topographic features or other unique features of the site create conditions such that strict application of the landscape regulations would result in a less effective screen than an alternative landscape design.
b.
Parking, vehicular circulation, or existing or planned land use are such that required landscaping would not enhance the site or result in the desired screening effect.
c.
The public benefit intended by the landscape requirements could be better achieved with a plan that varies from the strict requirements of the ordinance.
d.
The intent to comply with the requirements has been demonstrated by the applicant with alternatives considered by the applicant prior to the planning commission consideration of modification to requirements.
Sec. 78-443. - Tree preservation.
a.
Replacement of removed trees. A tree survey shall be submitted with any site plan for new development. The survey shall identify the location and species of existing trees greater than six (6) inches in diameter on the proposed site. Existing trees, other than those identified in the city's prohibited list, that are greater than six (6) diameter inches that are planned to be removed shall be replaced on the site in accordance with the following standards:
1.
Removed trees between six (6) and eighteen (18) diameter inches shall be replaced such that the replacement trees are the equivalent of fifty (50) percent of the total diameter breast height (dbh).
2.
Removed trees greater than eighteen (18) diameter inches shall be replaced such that the replacement trees are the equivalent of seventy-five (75) percent of the total dbh.
3.
Removed trees greater than thirty (30) diameter inches shall be replaced such that the replacement trees are the equivalent of one hundred (100) percent of the total dbh.
4.
Trees that are dead or diseased, with no visible growth, as determined by the development official, are exempt from replacement requirements.
5.
A summary table of existing trees shall be provided, indicating those trees that will be removed.
b.
Incentives to preserve existing trees. The standards listed below are intended to encourage the preservation of quality and mature trees by providing credits toward required landscape components.
1.
Trees intended to be preserved shall be indicated on the site plan.
2.
Credit shall not be awarded for the protection of prohibited trees.
3.
Each tree preserved that is between 2.5" to 5.9" diameter in size shall be calculated as a credit for one (1) required tree, each tree greater than six (6) inches shall be calculated as two (2) credits for required trees.
4.
The landscape plan shall include a matrix that lists required trees and credits for preserved trees.
5.
During construction, tree protection fencing shall be placed ten (10) feet beyond the drip-line of the tree. The ground area within the fence line shall be maintained with vegetative landscape material or pervious surface cover. The planning commission may allow pedestrian pathways, driveways or parking within the dripline upon determination that the setback from the trunk of the tree is suitable to reasonably ensure protection of the tree and the public. Storage of soils or other materials within the dripline is prohibited.
6.
If trees are lost within three (3) years after completion of the construction, the property owner shall replace with new trees equal to the number of tree credits granted.
7.
Tree credits may account for up to fifty (50) percent of the required trees and be applied anywhere on the site except for required street trees.

