
Dewitt City Zoning Code
ARTICLE XI
SITE PLAN REVIEW
Sec. 78-261.- Intent and purpose.
The purpose of this article is to require site plan review approval for certain buildings, structures, and uses that can be expected to have a significant impact on natural resources, environmental quality, traffic patterns and the character of future development in the vicinity. The requirements contained in this article are intended to reduce hazards to life and property due to fire, flooding, soil erosion, inadequate surface water drainage, inadequate sewage disposal systems, pollution, dust, fumes, noise, vibration, noxious odors, and other hazards, and to facilitate the provision of a system of roads, streets, parking, municipal sewage disposal, storm sewers, municipal water supply, public education, and other public needs. These requirements are further intended to promote orderly development and harmonious design in order to conserve the value of existing development and property.
Sec. 78-262. - Uses subject to site plan review.
A building permit shall not be issued until a full site plan or sketch plan has been reviewed and approved in accordance with the procedures and standards of this chapter and all necessary review, inspection, and permit fees have been fully paid. The types of site plan review for various types of projects are classified into four (4) types in Table XI-01 Table of Eligible Uses and Required Review Process.
(a)
Full site plan review. The most involved process for larger and more intense projects, including most new developments and major expansions. All such projects require site plan review and approval by planning commission. Review and approval of a site plan for a special land use is required from city council, following a recommendation by planning commission.
(b)
Sketch plan review. Smaller scale projects and expansions or changes in use to existing sites are permitted to provide less detailed information than a full scale site plan review. The level of information is intended to be proportionate to the extent of the change and insure adequate review for compliance with applicable standards. Sketch plans shall undergo a formal review by the planning commission.
(c)
Administrative review. Select smaller scale projects and expansions or changes in use to existing sites, are also required to provide a sketch plan, do not require review by the planning commission; but shall undergo a formal review for approval by the development official.
(d)
Exempt. Select projects, such as single-family homes in an individual lot, are exempt from site plan review.
Table XI-01
Table of Eligible Uses and Required Review Type
Sec. 78-263. - Procedure for site and sketch plan review.
Site plans and sketch plans must be submitted in accordance with the following procedures and requirements:
a.
Application.
1.
Complete application.
(a)
An application for site plan or sketch plan approval shall be submitted to the development official.
(b)
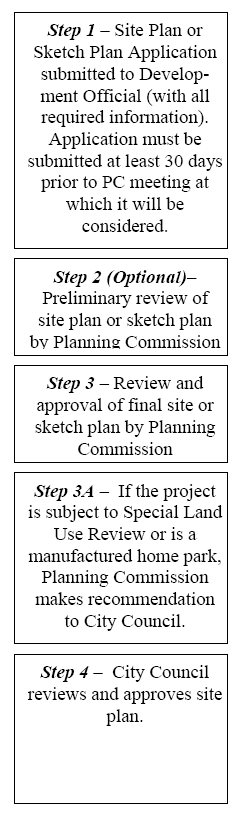
If the development official determines that the plan requires planning commission review, the application shall be submitted at least thirty (30) days prior to the planning commission meeting at which the application will be considered.
2.
An application for site plan or sketch plan approval shall not be considered complete until all of the required materials required to be submitted with a special land use application have been submitted and determined to be administratively complete by the development official.
(a)
Incomplete applications shall be returned to the applicant with a written explanation of the items necessary to make up a complete application.
3.
Requirements for site plan review. The applicant shall submit twenty (20) copies of the following to the city development official.
(a)
A completed application form, as provided by the city.
(b)
Written description of the proposed project or use.
(c)
A complete site plan or sketch plan that includes the information required in Section 78-264, Submittal Requirements.
(d)
Payment of a fee, in accordance with a fee schedule, as determined by city council resolution.
(e)
A legal description, including the permanent parcel number, of the subject property.
(f)
Any additional information the planning commission or development official finds necessary to make the required determinations.
(g)
The application shall be submitted to the city by the owner of an interest in the land for which site plan approval is sought, or the designated agent of the owner. The representative must be the property owner or a person designated in writing by the property owner as the authorized representative.
Sec. 78-264. - Submittal requirements.
The following data shall be included with and as part of the site plan(s) or sketch plan(s) submitted to the city for review:
Table XI-02
Site Plan and Sketch Plan Submittal Requirements
a.
Preliminary and final site plan review.
1.
Preliminary site plan review.
(a)
If desired by the applicant, a preliminary site plan may be submitted to the city development official for circulation to planning commission for review prior to final site plan review. The purpose of the preliminary site plan review is to allow discussion between the applicant and the commission to inform the applicant of the general acceptability of the proposed plans prior to incurring extensive engineering and other costs which may be necessary for the review of the final site plan.
(b)
The planning commission shall review the preliminary site plan and make such recommendations to the applicant that will cause the plan to be in conformance with the review standards required by this chapter.
2.
Final site plan review. A final site plan shall be reviewed by the planning commission. Final site plans for special land use requests and manufactured home parks shall be reviewed by the city council, after receipt of a recommendation from the planning commission.
3.
Additional information. The planning commission or council may request from the applicant any additional graphics or written materials, prepared by a qualified person or persons, to assist in determining the appropriateness of the site plan. Such material may include, but need not be limited to, aerial photography, photographs; traffic impacts; impaction significant natural features and drainage; soil tests; and other pertinent information.
b.
Agency review. Upon receipt of a completed application for final site plan review, the city development official shall transmit one (1) copy of the site plan to the planning commission and each of the following officials or agencies for their comments:
1.
City fire chief.
2.
City police chief.
3.
Clinton County Drain Commissioner.
4.
Superintendent of DeWitt Public Schools.
5.
City public services superintendent.
6.
City engineer.
7.
City planner.
8.
Mid-Michigan District Health Department, Environmental Health Division.
9.
Southern Clinton County Municipal Utilities Authority.
10.
Other agencies, as determined by planning commission.
The city development official may also decide, at his/her discretion, to circulate preliminary site plans to the above agencies for comments.
c.
Planning commission consideration. Following staff review and comment, and compliance with administrative procedures, the site plan shall be placed on the agenda of the planning commission. The planning commission shall review the application for site plan review, together with the reports and recommendations from its planning consultant, engineering consultant, fire chief, police chief and other reviewing agencies, as appropriate. The planning commission shall then make a determination based on the requirements and standards of this ordinance. The planning commission is authorized to table, grant approval, grant approval subject to conditions, or denial as follows:
1.
Table. Review of the application may be tabled if it is determined to be incomplete, the applicant has not fully responded to deficiencies identified in the technical review, a variance is needed from the zoning board of appeals (ZBA), or revisions are necessary to bring the site plan into compliance with applicable standards and requirements. The planning commission may direct the applicant to prepare additional information, revise the site plan, or direct the city staff to conduct additional analysis. The applicant may be required to prepare revised plans accompanied by a complete list of all changes, signed by the applicant's design professional and submitted to the Development Official for circulation to the planning commission.
2.
Approval. Upon determination that a site plan is in compliance with the standards and requirements of this ordinance and other applicable ordinances and laws, approval shall be granted by planning commission subject to the applicant providing copies of all required outside agency approvals. City council approval is required in the case of a site plan related to a special land use.
3.
Approval subject to conditions. Upon determination that a site plan is in compliance except for minor revisions, said revisions shall be identified and the applicant shall correct the site plan prior to applying for a building permit. The applicant shall resubmit the site plan, accompanied by a complete list of all changes, signed by the applicant's design professional, to the city for final approval after the revisions have been completed. The city development official shall review and approve the resubmitted plan if all required revisions have been addressed and copies of any permits required by outside agencies have been provided.
4.
Denial. Upon determination that a site plan does not comply with standards and requirements set forth in this ordinance site plan approval shall be denied. Any resubmittal shall be considered a new site plan and be required to reinitiate the full site plan review process, including payment of required application fees.
5.
Appeal. Any person aggrieved by the decision of the planning commission or city council with respect to an action regarding the final site plan may have that decision reviewed by the ZBA; provided the petition for appeal is filed with the city clerk within fifteen (15) days of the planning commission or city council decision.
d.
Completion of site design.
1.
Following final approval of the site plan and final approval of the engineering plans by the city's engineering consultant, a building permit may be obtained. It shall be the responsibility of the applicant to obtain all other applicable city, county, or state permits prior to issuance of a building permit.
Sec. 78-265. - Procedure for administrative plan review.
For uses and projects eligible for administrative review, the following procedures and requirements shall apply:
a.
Submittal requirements. Five (5) copies of the sketch plan that contains the information listed in Section 78-264, Submittal Requirements shall be submitted to the city development official. The city development official may waive some of the submittal requirements if the information is not relevant or required based on the proposed project.
b.
Review by city. The city development official shall confine its review to the proposed alterations only, rather than review of the entire building or layout. The city development official shall either approve the sketch plan, approve the sketch plan with a condition that certain revisions be made, or deny the sketch plan.
c.
Planning commission review. Both the city planning consultant and the applicant shall have the option to request sketch plan review by the planning commission.
d.
Issuance of building permit. A building permit shall be issued following review and approval of any construction plans by the city engineering consultant, as appropriate.
Sec. 78-266. - Standards for site plan approval.
a.
The planning commission in making its determination shall review the final site plan and find compliance with the following prior to approval:
1.
The requirements of this chapter and other applicable city ordinances.
2.
Any applicable comments received from the agencies noted in Section 78-263, Procedure for Site Plan Review.
3.
Other applicable state and federal statues and standards.
b.
Site plan approval shall be granted only if the site plan meets all applicable standards set forth in this section as outlined below:
1.
Adequacy of information. The site plan shall include all required information in sufficiently complete and understandable form to provide an accurate description of the proposed use(s) and structure(s).
2.
Site design characteristics. All elements of the site design shall be harmoniously and efficiently organized in relation to topography, the size and type of lot, the character of adjoining property, and the type and size of buildings. The site shall be developed so as not to impede the normal and orderly development or improvement of surrounding property for uses permitted in this chapter. The site shall be designed to conform to all provisions of this chapter.
3.
Preservation of natural areas. Removal or alteration of significant natural features shall be restricted to those areas which are reasonably necessary to develop the site in accordance with the requirements of this chapter. The planning commission may require that landscaping, buffers, and/or greenbelts be preserved and/or provided to ensure that proposed uses will be adequately buffered from one another and from surrounding public and private property.
4.
Emergency vehicle access. All buildings or groups of buildings shall be arranged so as to permit emergency vehicle access by some practicable means to all sites.
5.
Vehicular and pedestrian circulation layout. Safe, convenient, uncongested, and well-defined vehicular and pedestrian circulation shall be provided for ingress/egress points and within the site. Drives, streets and other circulation routes shall be designed to promote safe and efficient traffic operations, within the site and at ingress/egress points. Every structure or dwelling unit shall have access to a private street, public street, walkway or other areas dedicated to common use. The arrangement of public or private vehicular and pedestrian connections to existing or planned streets in the area shall be planned to provide a safe and efficient circulation system for traffic within the city.
6.
Stormwater drainage. The proposed site plan must be designed in compliance with the city stormwater management regulations in article XX.
7.
General purpose floor drains. General purpose floor drains shall only be allowed if they are approved by the city's department of public services for a connection to a public sewer system, an on site closed holding tank (not a septic system), or regulated through a state groundwater discharge permit.
8.
Hazardous materials. State and federal agency requirements for storage, spill prevention, recordkeeping, emergency response, transport and disposal of hazardous substances shall be met. No discharges to groundwater, including direct and indirect discharges, shall be allowed without permits and approvals. Secondary containment for aboveground areas where hazardous substances are stored or used shall be provided. Secondary containment shall be sufficient to store the substance for the maximum anticipated period of time necessary for the recovery of any released substances.
Sec. 78-267. - Traffic impact study.
a.
Required. A traffic impact study is required to be submitted to planning commission in the following situations:
1.
A traffic impact study which evaluates current and future traffic operations at site access points shall be required for projects which could generate fifty (50) to ninety-nine (99) directional trips during a peak hour.
2.
A traffic impact study which evaluates current and future traffic operations at site access points and major signalized or non-signalized intersections in proximity to the site shall be required for any proposed development which would be expected to generate over one hundred (100) directional trips during the peak hour of the traffic generator or the peak hour on the adjacent roads, or over seven hundred fifty (750) trips in an average day. The exact study area of a Traffic Impact Study shall be established by the planning commission.
3.
A traffic impact study shall also be required for new phases or changes to a development where a traffic study is more than two (2) years old and roadway conditions have changed significantly (volumes increasing more than two (2) percent annually; or for a change or expansion at an existing site where the increased land use intensity is expected to increase traffic by at least fifty (50) directional trips in a peak hour or result in at least seven hundred fifty (750) vehicle trips per day for the entire project).
b.
Contents. The contents of the traffic impact study shall include:
1.
An executive summary of the study's findings.
2.
Illustrations and a narrative that describes the characteristics of the site and adjacent roadway system (right-of-way, functional classification, lane configuration, speed limits, any sight distances limitations, current traffic conflicts; etc.) This description should include surrounding land uses, expected development in the vicinity which could influence future traffic conditions, special site features, and a description of any committed roadway improvements. The study should define and justify the study area selected for analysis.
3.
For a site plan review, manufactured home park, condominium project, a subdivision tentative preliminary plat, or specified special land uses; a description of factors such as the number and types of dwelling units, the gross and usable floor area, the number of employees and shift change factors.
4.
Existing traffic conditions including existing peak-hour traffic volumes (and daily volumes if applicable) on road(s) adjacent to the site. Existing counts and levels of service for intersections in the vicinity which are expected to be impacted, as identified by the planning commission or its staff/consultants shall be provided for projects requiring a traffic impact study. Traffic count data shall be collected using accepted practices and shall not be over two (2) years old.
5.
The existing right-of-way shall be identified along with any planned or desired expansion of the right-of-way requested by the applicable road agency.
6.
Traffic generated by other projects in the vicinity which have been approved or are under construction.
7.
For any project with a completion date beyond one (1) year at the time of the traffic impact study, the analysis shall also include a scenario analyzing forecast traffic at date of completion along the adjacent road network using a forecast based on a network traffic assignment model (if available), historic annual percentage increases and/or future development in the area which has been approved.
8.
Forecasted trip generation of the proposed use for the a.m. (if applicable) and p.m. peak hour and average day. The forecasts shall be based on the data and procedures outlined in the most recent edition of Trip Generation published by the Institute of Transportation Engineers (ITE). The applicant may use other commonly accepted sources of data or supplement the standard data with data from at least three (3) similar projects in Michigan.
9.
A rezoning traffic impact study should contrast the traffic impacts of typical uses permitted in the requested zoning district with uses permitted in the current zoning district. The determination of typical uses shall be made by the planning commission with input from city staff and consultants. The maximum density or intensity of uses in both districts shall also be considered.
10.
Any trip reduction for pass by trips, transit, ridesharing, other modes, internal capture rates, etc. shall be based both on ITE findings and documented survey results acceptable to the city and applicable road agency. The city may elect to reduce the trip reduction rates used.
11.
For projects intended to be developed in phases, the trip generation by phase shall be described.
12.
The projected traffic generated shall be distributed (inbound v. outbound, left turn v. right turn) onto the existing road network to project turning movements at site access points, and nearby intersections where required. Projected turning movements shall be illustrated in the report. A description of the application of standards engineering procedures for determining the distribution should be provided (trip distribution model, market studies counts at existing driveways, etc.).
13.
Level of service or "capacity" analysis at the proposed access points using the procedures outlined in the most recent edition of the Highway Capacity Manual published by the Transportation Research Board. For projects requiring a traffic impact study before and after capacity analyses shall also be performed for all road intersections where the expected traffic generated at the site will comprise at least five (5) percent of the existing intersection capacity, unless other intersections are identified by the city. Gap studies for unsignalized intersections shall be provided where applicable.
14.
The report shall include a map and description of the location and design of proposed access (driveways or new road intersections) including: Any sight distance limitations, dimensions from adjacent driveways and intersections within two hundred fifty (250) feet on either side of the main roadway, potential for shared access facilities, data to demonstrate that the number of driveways proposed is the fewest necessary, support that the access points will provide safe and efficient traffic operation and be in accordance with the standards of the applicable road agency. Comments shall also be provided on internal circulation design such as the adequacy of queuing (stacking) at site access points and other features that may affect traffic operations and safety.
15.
The study shall outline mitigation measures and demonstrate any changes to the level of service achieved by these measures. Any alternatives or suggested phasing of improvements should be described. The mitigation measures may include items such as roadway widening, need for bypass lanes or deceleration tapers/lanes, changes to signalization, use of access management techniques or a reduction in the proposed intensity of use. Proposed mitigation measures should be discussed with the Clinton County Road Commission and Michigan Department of Transportation, as applicable. The responsibility and timing of roadway improvements shall be described.
c.
Preparer credentials. The person responsible for the preparation of the study shall have a degree or specific professional training in the preparation of traffic impact studies. The preparer shall have at least three (3) years of recent experience in the preparation of traffic impact studies, provide evidence of ongoing experience and familiarity with the Highway Capacity Manual and other traffic operation evaluation techniques, be an associate (or higher) member of one (1) or more professional transportation-related organizations, and be either a registered engineer (PE) or a planner with AICP or PCP certification. Any study involving roadway or traffic signal design work shall be prepared by or under the supervision of a registered engineer (PE) with specific training in traffic engineering.
d.
Waiver. The requirement for a traffic impact study or the specific study elements required may be waived or modified by the planning commission based on input from city staff and consultants or a representative of the applicable road agency. Reasons for the waiver or modification shall be documented. Factors to be considered include:
1.
Roadway improvements are scheduled which are expected to mitigate any impacts associated with the proposed project.
2.
The existing level of service along the roadway is not expected to drop below MDOT Level "C" due to the proposed project.
3.
The existing level of service is not expected to be significantly impacted by the proposed project due to specific conditions at this location.
4.
A similar traffic impact study was previously prepared for the site and is still considered applicable.
Sec. 78-268. - Approved plans and amendments.
a.
Upon approval of the final site plan, the planning commission chair, or the chair's designee, shall sign three (3) copies thereof. One (1) signed copy shall be made a part of the city's files; one (1) copy of the final site plan shall be forwarded to the building official for issuance of a building permit; and one (1) copy shall be returned to the applicant.
b.
Each development shall be under meaningful construction, as determined by the city development official, within one (1) year after the date of approval of the final site plan, except as noted in this section.
1.
An applicant may request from the planning commission one (1) six-month extension of the final site plan approval. Any request for extension must be applied for in writing prior to the date of the expiration of the final site plan. Such request may only be granted provided that:
(a)
The applicant presents reasonable evidence that the development has encountered unforeseen difficulties beyond the control of the applicant; and
(b)
The site plan requirements and standards, including those of this chapter and the comprehensive development plan, that are reasonably related to the development have not changed.
2.
Should neither of the provisions of 1. above of this section be fulfilled, or a six-month extension has expired without construction having been started and proceeding meaningfully, the final site plan approval shall be null and void.
c.
Amendments. Amendments to an approved final site plan may occur only under the following circumstances:
1.
The holder of a valid final site plan approval shall notify the development official of any proposed amendment to such approved site plan.
2.
Minor changes may be approved by the development official upon certification in writing to the planning commission that the proposed revision does not alter the basic design nor any specified conditions of the plan as agreed upon by the planning commission minor changes include, but are not limited to, the following:
(a)
Reduction of the size of any building and/or sign.
(b)
Movement of buildings and/or signs by no more than ten (10) feet, provided that such movement does not cause a violation of this chapter.
(c)
Landscaping approved in the site plan that is replaced by similar landscaping to an equal or greater extent.
(d)
Changes in floor plans which do not alter the character of the use or increase the amount of required parking.
(e)
Changes in building materials to a comparable or higher quality.
(f)
Internal rearrangement of a parking lot which does not affect the number of parking spaces or alter access locations or design.
(g)
Changes required or requested by the city for safety reasons or by outside agencies such as the county, state, or federal departments.
3.
Should the development official determine that the requested modification to the approved final site plan is not minor, a new site plan and applicable fee shall be submitted and reviewed as required by this article.
d.
Certification of compliance. At final inspection or at other appropriate times the development official shall certify whether all conditions and other requirements of the planning commission or city council in its approval of the final site plan have been fulfilled.

