
Dewitt City Zoning Code
ARTICLE XIV
OFF-STREET PARKING AND LOADING
Sec. 78-371.- Intent and purpose.
The intent of this article is that off-street parking and loading spaces shall be provided and adequately maintained by each property owner in every district for the parking of motor vehicles for the use of occupants, employees, vendors, and patrons of each building and premise constructed, altered, or enlarged under the provisions of this chapter.
Sec. 78-372. - Applicability.
a.
General applicability. For all buildings and uses established after the effective date of this article, off-street parking shall be provided as required in this section prior to issuance of a development permit.
b.
Change in use or intensity. Whenever the use of a building, structure, or lot is changed or expanded, parking facilities shall be provided as required by this article for the new use. If the intensity of use of any building, structure, or lot is increased through the addition of dwelling units, increase in floor area, increase in seating capacity, or through other means, additional off-street parking shall be provided for such increase in intensity of use.
c.
Central business district. Uses in the CB District shall be exempt from providing minimum parking requirements if said use is within three hundred and fifty (350) feet of municipal parking facilities. The distance shall be measured in a straight line from the center of a municipal parking lot to the nearest building line of said use.
d.
Existing parking facilities. Off-street parking facilities in existence on the effective date of this ordinance, in connection with the operation of any existing building or use, shall not be reduced below, or if already less than, shall not be further reduced below the requirements for the use being served as set forth in this article. Any area designated as required off-street parking shall not be changed to any other use unless and until equal facilities are provided elsewhere in accordance with the provisions of this article.
(Ord. No. 2025-01, § 2, 3-24-2025)
Sec. 78-373. - Parking and loading plan review.
a.
Whenever five (5) or more vehicle parking spaces are required for a given use of land, plans and specifications for the construction or alteration of an off-street parking area shall be submitted for approval of the city council, after receipt of a recommendation from the planning commission, before a development permit is issued.
b.
Such plans and specifications shall indicate the location, precise use of buildings, size, site, design, surfacing, marking, lighting, drainage, curb cuts, entrances, exits, landscaping, and any other detailed features essential to the complete design and construction of the parking area.
c.
Whenever fifteen (15) or more vehicle parking spaces are required for a given use of land, plans and specifications for the construction or alteration of off-street parking areas shall be submitted by a registered professional engineer.
Sec. 78-374. - Location.
a.
Proximity to building or use being served. All off-street parking and loading areas shall be located on the same lot, or other lot in the same zoning district located not more than three hundred (300) linear feet from the building intended to be served. On-street public parking and off-street municipal parking lots may be considered available to meet all or any portion of the needs of a nonresidential use, provided the planning commission find parking spaces are reasonably available within the same zoning district at the time of day needed and provided that off-street parking is shown to be not feasible.
b.
Setbacks. Off-street parking and loading areas shall be setback as follows.
1.
From street rights-of-way. Off-street parking and loading areas, including drives and maneuvering aisles but excluding driveways, must be set back a minimum of twenty (20) feet from any adjacent street right-of-way line in all zoning districts except the CB district.
2.
From non-residential districts. Off-street parking and loading areas, including drives and maneuvering aisles but excluding driveways, shall have a minimum setback of ten (10) feet from any nonresidential property line that is not a street right-of-way line in all zoning districts except the CB district.
3.
From residential districts. Off-street parking and loading areas, including drives and maneuvering aisles but excluding driveways, shall have a minimum rear and side yard setback of twenty (20) feet from any residential zoning district.
c.
Use of right-of-way. The right-of-way of any city street shall not be used for off-street parking spaces that are required by this article without the written permission of the county road commission for county roads, or the city council for city streets.
(Ord. No. 2025-01, § 3, 3-24-2025)
Sec. 78-375. - Schedule of parking requirements.
a.
Table XIV-01 Parking Space Numerical Requirements contains the parking requirements for individual uses and activities within the city. Uses permitted in the CB district may be exempt from parking requirements if within 350 feet of a municipal parking lot:
Table XIV-01
Parking Space Numerical Requirements
*Footnotes: UFA is usable floor area, and GFA is gross floor area (see 'Definitions' for further details)
b.
Standards for parking space requirements. The following standards shall be used in determining the required number of parking spaces:
1.
Uses not cited. In the case of a use not specifically mentioned, the requirements of off-street parking for a use which is mentioned and which is most similar to the use not listed, shall apply.
2.
Barrier-free parking requirements. Off-street parking areas shall include spaces for persons with disabilities in accordance with the State of Michigan Barrier-Free Rules, Michigan Public Act No. 1 of 1966, as amended and shall be included in the count of required spaces. For uses where there may be a higher number of persons with disabilities, such as medical uses or senior housing, the planning commission may require a larger proportion of the parking spaces be barrier free.
3.
Employee parking. Requirements for parking stated in terms of employees shall be based upon the maximum number of employees likely to be on the premises during the largest shift.
4.
Floor area. Floor area, unless otherwise noted, shall include the entire enclosed floor area of all floors of a building as measured from the exterior surface of exterior walls.
Gross floor area (GFA). The area within the perimeter of the outside walls of the building under consideration, without deduction for hallways, stairs, closets/storage rooms, thickness of walls, columns, or other features.
Usable floor area (UFA). That area used for or intended to be used for the sale of merchandise or services, or for use to serve patrons, clients or customers.
(a)
Such floor area which is used or intended to be used for hallways, stairways, elevator shafts, utility or sanitary facilities or the storage or processing of merchandise shall be excluded from this computation of usable floor area.
(b)
Measurement of usable floor area shall be the sum of the horizontal areas of each story of a structure measured from the internal faces of the exterior walls.
5.
Fractional spaces. Where units or measurement determining the number of required parking spaces result in a fraction equal to or greater than one-half (½) an additional space shall be required.
6.
Limits on excessive parking. In order to minimize excessive areas of pavement which reduces aesthetic standards and contribute to high rates of stormwater runoff, exceeding the minimum parking space requirements by more than twenty (20) percent shall only be allowed with approval by the planning commission. In granting such additional space, the planning commission shall determine that such parking will be required, based on documented evidence, to accommodate the use on a typical day.
7.
Joint use of parking areas. Off-street parking space for separate buildings or uses may be provided jointly subject to the following:
(a)
The use of a single parking area by two (2) or more uses shall be encouraged whenever such use is practical and when all requirements for location, design, and construction are met.
(b)
In computing capacities of any joint use of parking areas, the total parking space requirement may be up to a fifty (50) percent reduction of the sum of the individual requirements of each use, if the applicant can show that additional parking is not needed due to hours of operations, staffing, and/or anticipated foot traffic.
(c)
A copy of an agreement between the joint users of a parking area shall be recorded with the county register of deeds. Such agreement shall guarantee the long term use and maintenance of the parking facility by each party.
8.
Deferred parking. A portion of the required number of parking spaces for nonresidential uses may be deferred if the following conditions are met:
(a)
Deferred parking areas shall be shown on a site plan and shall be of sufficient area to permit the construction of the total number of parking spaces required by this article. Such areas shall not be used for any other purpose required by this chapter, such as landscaped buffers, etc., and shall be kept open.
(b)
Alterations to the deferred parking area to add parking spaces may be initiated by the owner or required by the development official based on parking needs and shall require the submission and approval of an amended site plan, as required by article XI, site plan review.
(c)
The owner agrees, in writing, to construct additional parking, including up to one hundred (100) percent of all deferred spaces, if the development official determines there is a need for the additional spaces within the one (1) year deferment period. The development official is responsible for determining the number of the deferred spaces to be constructed.
(Ord. of 8-27-2018(1), § 5; Ord. No. 2025-01, § 4, 3-24-2025)
Sec. 78-376. - Site development requirements.
All off-street parking areas shall be designed, constructed and maintained in accordance with this section.
a.
Surfacing. Unless otherwise provided for in this section, all off-street parking areas, access lanes, driveways and other vehicle maneuvering areas shall be hard-surfaced with bituminous asphalt or concrete surface. Alternatively, porous or other innovative surfaces may be considered where such surfaces will provide benefits, including improved stormwater drainage and aesthetic appearance.
b.
Dimensions. Each parking space shall be clearly identifiable. Parking spaces and maneuvering lanes shall be sufficient in width to allow ease in turning movements in and out of parking spaces. The minimum required dimensions of parking spaces and maneuvering lanes shall be as indicated in Table XIV-02 Off-Street Parking Standards.
Table XIV-02
Off-Street Parking Standards
c.
Ingress and egress. Ingress and egress to parking areas shall be provided by means of clearly limited and defined drives as provided for below:
1.
All spaces shall be provided with adequate access by means of clearly defined maneuvering lanes or driveways.
2.
Spaces located to cause backing directly onto a road shall be prohibited.
d.
Drainage. Off-street parking areas shall be drained so as to dispose of all surface water accumulated in the parking area in such a way as to preclude drainage of water onto adjacent property or toward buildings. Drainage catch basins shall not be located within parking spaces, with the exception of curb boxes.
Drainage of parking areas must conform to the city's stormwater management regulations.
e.
Grading. All driveways, parking lots, and loading-unloading areas shall not be less than one (1) percent and not exceed a grade differentiation of five (5) percent.
f.
Curbing. Off-street parking shall be provided with concrete curbs, where necessary to protect landscaped areas, sidewalks, buildings, or adjacent property from vehicles that might otherwise extend beyond the edge of the parking lot. Sidewalks abutting parking spaces shall be seven (7) feet wide. Plantings shall be set back sufficient distance from curbs to allow for bumper overhang.
Curb cuts may be approved in order for parking lot stormwater to be directed to landscape areas.
g.
Lighting. All parking areas, driveways, and walkways shall be illuminated to ensure the security of property and the safety of persons using such areas, in accordance with the requirements set forth in article XVII, lighting.
h.
Screening. All off-street parking areas, except those serving single-family residences, shall be screened from adjoining residential property. Such screening shall consist of a continuous obscuring wall or landscaped screen in accordance with the requirements set forth in article XVI, landscaping, subject to approval by the planning commission.
i.
Large vehicles. Off-street parking facilities for trucks, buses, and recreational vehicles at restaurants, motels, hotels, service stations, commercial garages, and similar establishments shall be sufficient in size to adequately serve large vehicles and trucks without interfering with other vehicles shall not be less than twelve (12) feet in width and forty (40) feet in length. Access drives for such vehicles shall be designed with adequate turning radius and with special provisions for slow entry onto public streets and highways.
j.
Temporary parking lots in the central business district.
1.
For established business uses in the central business district, the planning commission may authorize the use of crushed limestone or other material as an alternative surface material, provided all other dimensional standards must be met. Consideration for temporary parking lots shall only be given in locations where the police chief has determined that a parking shortage exists. In approving the use of crushed limestone as a surface material, the commission shall find that the crushed limestone will not result in unsafe or hazardous conditions, will be consistent with the character of the site and neighboring area and will not result in the need for excessive maintenance.
2.
The crushed limestone surface shall be placed and maintained at a minimum thickness of four (4) inches.
3.
All areas designated for barrier free parking, driveways and/or sidewalks shall be surfaced with concrete, asphalt or brick pavers. Alternatively, porous or other innovative surfaces may be considered where such surfaces will provide benefits, including improved stormwater drainage and aesthetic appearance.
4.
The approval shall be valid for a period of one (1) year. The applicant may request a one-time extension for up to twelve (12) months. After one (1) year, or at the end of the twelve (12) month extension, the parking area shall be discontinued and reestablished with grass or converted to concrete, asphalt or brick pavers.
5.
The city shall require a bond from the property owner to ensure the parking lot will be removed or converted to a grassy, lawn area at the end of the approval period or discontinuance of the principal structure/use, whichever occurs first. The required amount of the bond shall be confirmed by the city engineer.
6.
The parking area must be maintained, re-graded and top-dressed in frequencies determined necessary by the city.
k.
Maintenance. All parking areas shall be maintained free of dust, trash, and debris by the property owner. Surfacing, curbing, lighting fixtures, signs, and related facilities shall be maintained in good condition.
l.
Snow plowing. All parking areas shall be maintained in a safe condition by the property owner free of snow and ice. The parking lot design shall provide a location for snow storage that does not encroach into required parking spaces.
Sec. 78-377. - Loading and unloading space requirements.
a.
Uses requiring loading spaces. In order to prevent undue interference with the public use of streets, uses customarily receiving or distributing goods by motor vehicle shall provide loading and unloading space on the premises for the number of vehicles that will be on the premises at a particular time on an average day of full use.
b.
Location. Required loading space shall be located in the rear yard of the same zoning lot as the use being served so that it is screened from view from adjoining roads. Where shared access is provided for more than one (1) site, the loading and unloading area may be permitted in the non-required side yard. Loading space or access thereto shall not be located where loading/unloading operations will interfere with traffic on public roads or off-street parking. All maneuvering of trucks and other vehicles shall take place on the site and not within a public right-of-way.
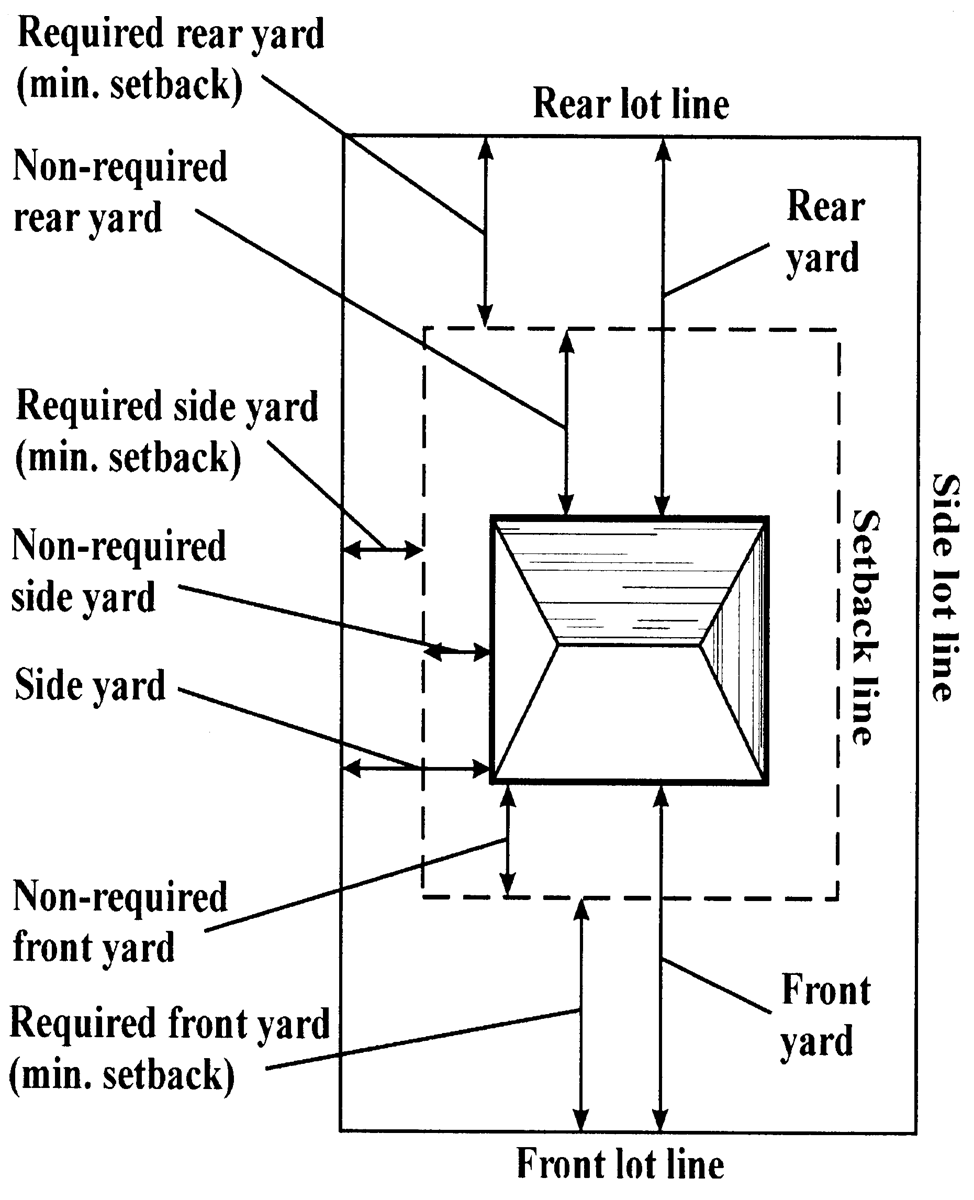
Loading Space Requirements
c.
Size. Unless otherwise specified, each required loading space shall be a minimum of ten (10) feet in width and fifty (50) feet in length, with a vertical clearance of fourteen (14) feet. The planning commission may modify size requirements for certain uses if smaller delivery vehicles or larger semi-trucks are expected.
d.
Required loading spaces. The amount of required loading space shall be determined in accordance with Table XIV-03 Loading Space Requirements. The planning commission may modify these requirements upon making the determination that another requirement would be more appropriate because of the number or type of deliveries experienced by a particular business or use or due to site constraints.
Table XIV-03
Loading Space Requirements
e.
Surfacing and drainage. Loading spaces shall be hard-surfaced with concrete, asphalt, or a plant-mixed bituminous material. Alternatively, porous or other innovative surfaces may be considered where such surfaces will provide benefits, including improved stormwater drainage and aesthetic appearance. Surface requirements may be modified by the planning commission upon making the determination that the surfacing would not be feasible or practical because of inadequate drainage in the area.
Loading areas shall be graded and drained so as to dispose of surface waters. Surface water shall not be permitted to drain onto adjoining property, unless in accordance with an approved drainage plan. Grading, surfacing, and drainage plans shall be subject to review and approval by the city engineer. Drainage of parking areas must conform to the city's stormwater management regulations.
f.
Screening. Where any off-street loading space adjoins or abuts a lot or premises used for residential or educational purposes, or abuts the residential zoning district, a masonry wall or solid fence shall be provided in accordance with the requirements set out in article XVI, landscaping, between the off-street loading and unloading space and such use or district.
g.
Storage and repair prohibited. The storage of merchandise, sale of motor vehicles, storage of inoperable vehicles or vehicle parts, or repair of vehicles is prohibited in required loading space.
h.
Use of loading space. Required loading space shall not be counted or used for required parking.
(Ord. No. 2025-01, § 5, 3-24-2025)
Sec. 78-378. - Uses of parking areas.
a.
Prohibited uses. Parking spaces shall be used exclusively by employees and patrons associated with a building, structure or land use. The use of required parking for refuse storage stations/dumpsters, storage or display of merchandise, sale of motor vehicles, storage of inoperable vehicles or vehicle parts, or for vehicle or machinery repair or maintenance is expressly prohibited without permission being granted by the city council. No portable structures, buildings, or equipment shall be permitted within required parking areas, except as may otherwise be permitted by this article. The use of semi-trailers for storage purposes on the premises for five (5) or more consecutive days is prohibited.
b.
Duration. Except when land is used as permitted storage space in direct connection with a legitimate business, there shall be a twenty-four (24) hour time limit for parking in non-residential off-street parking areas. It shall be unlawful to permit the storage of wrecked, inoperable or junked vehicles in any parking area in any district for any period of time.
c.
Recreational vehicle parking and storage. Operable motor homes, recreational vehicles, utility vehicles equipped for snow plowing, tractors and snowmobiles, which are owned by the property owner, or other residents of the household, may be stored in the rear yard or driveway of a residence, or in the yard of a commercial property, when there is insufficient space in the garage or other storage building for them. Whenever practicable such vehicles shall have an attractive, protective cover. In addition:
1.
Recreational vehicles greater than one hundred four (104) inches in width or thirty-seven (37) feet in length shall not be parked or stored on any lot or parcel or on the road in any residential district.
2.
Recreational vehicles one hundred four (104) inches in width or thirty-seven (37) feet in length or less shall be parked and stored in the side or rear yards.
3.
For the purposes of loading and unloading, recreational vehicles may be parked anywhere in a driveway or parking area on a residential premises for a period not to exceed three (3) days.
4.
Recreational vehicles shall not be parked or stored on any public right-of-way or public easement.
5.
Recreational vehicles may not be stored or parked in residential districts for the purpose of making major repairs, refurbishing, or reconstructing the recreational vehicle or equipment.
6.
Recreational vehicles must have a current or prior year license plate and registered to an occupant of the dwelling unit on the parcel on which it is stored.
(Ord. No. 2025-01, § 6, 3-24-2025)
Sec. 78-379. - Repair of vehicles.
The parking and carrying out of repair, restoration and maintenance procedures or projects on vehicles in any residential district, when such work is not conducted entirely within the interior of the vehicle, shall be subject to the following limitations:
a.
All vehicles parked or being worked on outside shall be licensed, operable and on an improved driveway surface.
b.
Procedures exceeding forty-eight (48) hours in duration or which require the vehicle to be inoperable in excess of forty-eight (48) hours shall be conducted within an enclosed building.
c.
Inoperable vehicles and vehicle parts shall be stored inside an enclosed building.
Sec. 78-380. - Parking of commercial vehicles.
a.
The owner, tenant, or lessee of any lot, parcel, or tract of land in a residential district or on a lot used for residential purposes shall not permit or allow the storage or parking, at any time thereon of trucks, semi-trucks and tractor trailers, manufactured homes, tractors, bulldozers, earth carriers, cranes, and/or any other heavy equipment or machinery.
b.
It is provided, however, that the owner, tenant, or lessee of a farm may openly store the machinery and equipment used on the farm and for farming purposes only; and it is further provided that equipment necessary to be parked on a lot or parcel during the construction work thereon shall be excepted from this restriction. This restriction shall not apply to pickup or panel trucks.
c.
Parking of commercial vehicles over two (2) tons shall be prohibited in all residential districts; except this restriction shall not apply to essential public service vehicles.

