
Dewitt City Zoning Code
ARTICLE XXV
DEFINITIONS
Sec. 78-651.- Rules of construction.
The purpose of this chapter is to establish rules for the interpretation of the text of this chapter, to define certain words and terms, and to provide for the interpretation of this chapter by adoption of a technical dictionary. Certain words and terms which may not appear in this chapter, but which have special application may be defined in other articles to which they apply.
Sec. 78-652. - Use of words and terms.
a.
If the meaning of this chapter is unclear in a particular circumstance, the zoning board of appeals (ZBA) shall construe the provision to carry out the intent of this chapter if such can be discerned from other provisions of this chapter or law.
b.
All words and phrases used in this chapter shall be construed and understood according to the common preferred usage of the language; but technical words and phrases and such as may have acquired a peculiar and appropriate meaning in the law shall be construed and understood according to such peculiar and appropriate meaning.
c.
Words used in the present tense shall include the future tense, words used in the singular shall include the plural, and words in the plural number shall include the singular, unless the context clearly indicates and stipulates the contrary.
d.
The words "person," "proprietor," "property owner," and "operator" shall include any recognized form of legal entity.
e.
The words "property," "lot," "parcel," "real estate," "premises," "plot" and "land" shall be interpreted to mean real property as delineated and described by legal documents and instruments.
f.
The word "road" shall also mean "highway," "street," "alley," "drive," "cul-de-sac," "land" or other public thoroughfare.
g.
The word "building" shall include the word "structure."
h.
The words "used" or "occupied," when applied to any land or building, shall be construed to include the words "intended," "arranged," or "designed to be used or occupied."
i.
The words "shall" and "required" are always interpreted as mandatory and never as permissive or discretionary.
j.
The word "may" shall be interpreted as permissive or discretionary.
k.
Unless the context clearly indicates the contrary, the conjunctions noted below shall be interpreted as follows:
1.
"And" indicates that all connected items, conditions, provisions, or events shall apply.
2.
"Or" indicates that the connected items, conditions, provisions or events may apply singularly or in any combination.
3.
"Either . . . or" indicates that the connected items, conditions, provisions or events shall apply singularly but not in combination.
l.
In computing the number of days, the first day is excluded and the last day is included. If the last day of any period during which an application, filing, or request is required to be made to the city or other governmental agency is a Saturday, Sunday, or legal holiday, the period is extended to include the next day which is not a Saturday, Sunday, or legal holiday.
Sec. 78-653. - Definitions: A—B.
The following words, terms and phrases, when used in this chapter, shall have the meanings ascribed to them in this section, except where the context clearly indicates a different meaning:
a.
Accessory structure. A building or structure located on the same lot as the principal building or structure, the use of which is incidental or secondary to the principal building or use.
b.
Accessory use. A use of land or of a building or portion of a building which is customarily and naturally incidental to, subordinate to, and devoted exclusively to the principal use of the land or building and located on the same lot with the principal use.
c.
Addition. A structure added to the existing structure after the completion of the existing structure which extends or increases the floor area, or height of a building or structure.
d.
Administratively complete. An application that includes all information required by this chapter, any other required information relevant to the application, all required fees and financial guarantees, and any other information that is determined by the city to be needed.
e.
Adult entertainment uses. Includes adult bookstores, adult motion picture theaters, adult motels, adult nightclubs, and massage parlors. These terms and related terms shall have the following additional meanings:
1.
Adult bookstore. An establishment having as a significant portion of its stock in trade books, films, magazines and other periodicals which are distinguished or characterized by an emphasis on depicting or describing sexual conduct or specified anatomical areas.
2.
Adult motion picture theater. An enclosed building used for presenting material distinguished or characterized by an emphasis on depicting or describing sexual conduct or specified anatomical areas.
3.
Adult motel. A motel where material is presented which is distinguished or characterized by an emphasis on depicting or describing sexual conduct or specified anatomical areas.
4.
Adult nightclub. A theater or other establishment which features live performances by topless and/or bottomless dancers, go-go dancers, exotic dancers, strippers or similar entertainers, where such performances are distinguished or characterized by an emphasis on sexual conduct or specified anatomical areas.
5.
Massage parlor. Any place where for any form of consideration or gratuity, massage, alcohol rub, administration of fomentations, electric or magnetic treatments, or any other treatment or manipulation of the human body occurs as part of or in connection with sexual conduct or where any person providing such treatment, manipulation or related services exposes specified anatomical areas.
6.
Sexual conduct:
(a)
Human genitals in a state of sexual stimulation or arousal.
(b)
Acts of human masturbation, sexual intercourse or sodomy.
(c)
Fondling or other erotic touching of human genitals, pubic region, buttock, or female breast.
7.
Specified anatomical areas:
(a)
Less than completely and opaquely covered human genitals, pubic region, buttock, and female breast below a point immediately above the top of the areola.
(b)
Human male genitals in a discernibly turgid state, even if completely and opaquely covered.
e.
Agriculture. The use of land for tilling the soil, raising tree or field crops, or animal husbandry as a source of income.
f.
Agricultural building or structure. An accessory building or structure which is incidental to the use of the same parcel of land for agricultural purposes excluding the business of retail trade.
g.
Agricultural business. A business of sales, service, repair, storage, and processing activities which are directly dependent upon the agricultural community and are necessary to support agricultural enterprise, such as commercial riding stables, greenhouses and nurseries with on-premise retail sales, farm implement dealers, seasonal farm markets, and veterinary clinic and offices.
h.
Alteration. Any modification, remodeling, change or rearrangement in the structural or supporting members such as bearing walls, columns, or girders, as well as any change in the doors or windows which affect the means of egress which is undertaken without adding to the floor area height or physical size of the building or structure.
i.
Animal.
1.
Domestic (pet). An animal that is commonly considered capable of being trained or is capable of adapting to living in a human environment and which is not likely to bite without provocation nor cause death, maiming or illness to human beings, including bird (caged), fish, rodent (bred, such as a gerbil, rabbit, hamster or guinea pig), cat (domesticated), lizard (non-poisonous), and dog. Exotic animals and animals bred, raised or boarded for commercial purposes shall not be considered domestic animals.
2.
Exotic. Any animal from a species which is not commonly domesticated or kept as livestock, or which is not native to the State of Michigan, or a species which is of wild or predatory character or which because of size, aggressive or vicious characteristics would constitute an unreasonable danger to human life or property if not kept, maintained or confined in a safe and secure manner, including any hybrid animal that is part exotic animal including elephants, rhinoceroses, lions, tigers, leopards, panthers, cheetahs, cougars, jaguars, lynx, mountain lions, puma, badgers, bears, bobcats, coyotes, snakes, crocodiles, alligators, seals, sharks, wolves and primates such as baboons, orangutans, chimpanzees, monkeys and gorillas.
3.
Livestock. Any of various bird or animal breeds, domesticated so as to live and breed in a tame, docile, tractable condition useful to man, including horses, ponies, mules, donkeys, cattle, sheep, goats, buffaloes, llama, ostriches, chickens, ducks, geese, turkeys and swine.
j.
Area of shallow flooding. A designated AO zone on the city's flood insurance rate map (FIRM) with base flood depths from one (1) to three (3) feet where a clearly defined channel does not exist, where the path of flooding is unpredictable and indeterminate, and where velocity flow may be evident.
k.
Area of special flood hazard. Land in the floodplain within the city subject to a one (1) percent or greater chance of flooding in any given year.
l.
Base flood level. The highest elevation of a flood having a one (1) percent chance of being equaled or exceeded in any given year.
m.
Basement or cellar. That portion of a building which is partly below and partly above grade, and having at least half its height below grade.
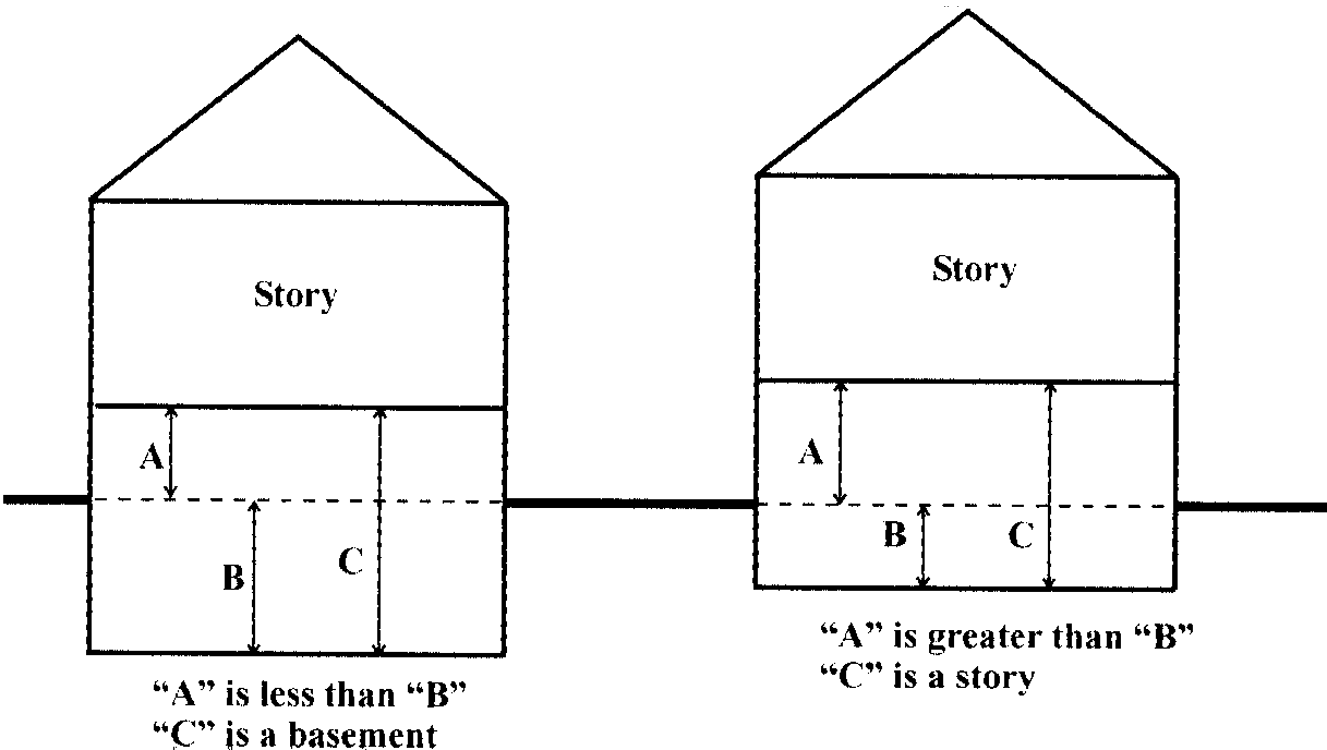
Basement or Cellar
n.
Bed and breakfast. A use within a detached single-family dwelling in which transient guests are provided a sleeping room, breakfast and access to bathing and lavatory facilities in return for payment.
o.
Building. A combination of material, whether portable or fixed, forming a structure having a roof supported by columns or by walls affording a facility or shelter for use or occupancy by persons, animals, or property.
p.
Building envelope. The three-dimensional buildable area within which a structure is permitted to be built on a lot and which is defined by regulations governing building setbacks, maximum height, and bulk.
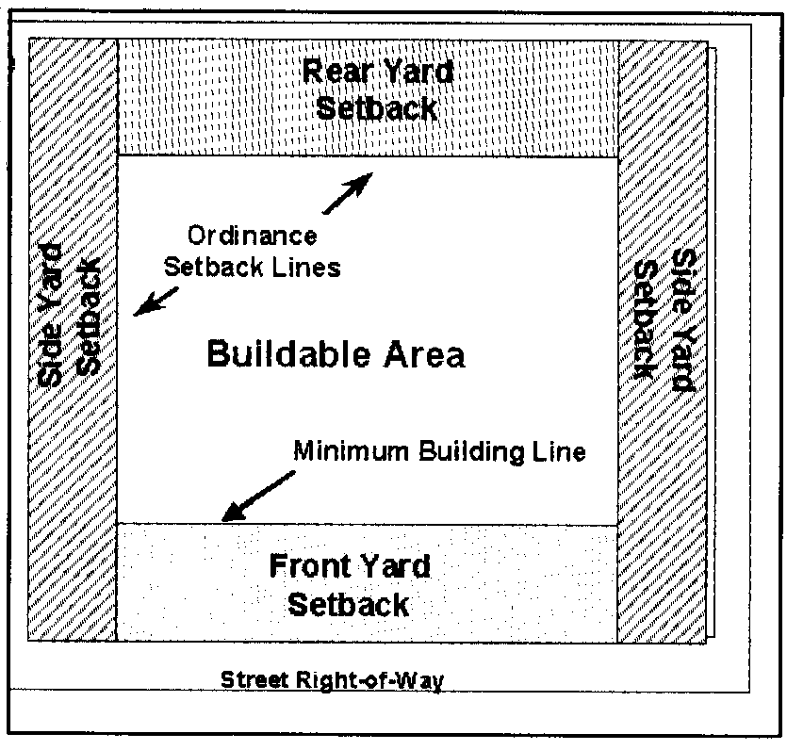
Buildable Area
q.
Building inspector. The officer or other designated authority charged with the administration and enforcement of the city building code, or his/her duly authorized representative.
r.
Building permit. An authorization issued by the building inspector to move, erect or alter a structure within the city.
s.
Building, principal. A building in which is conducted the primary use of the lot upon which it is situated.
t.
Buildable area. The space remaining within a lot after the minimum setback and open space requirements of this chapter have been met.
Sec. 78-654. - Definitions: C—D.
a.
Campground. shall be as defined in section 12501 of Public Act No. 368 of 1978 (MCL 333.12501 et seq.).
b.
Cemeteries. A privately or publicly owned property which provides perpetual care of grounds used solely for the interment of human beings or customary household pets.
c.
Central business district. The CB district, central business commercial district.
d.
Change of use. A use of a building, structure or parcel of land, or portion of a building, structure or parcel of land, which is different from the previous use in the way it is classified in this chapter.
e.
City Building Code. The duly adopted building code of the city.
f.
City council. The legislative body of the city.
g.
Cluster development. A development where structures are arranged in closely related groups. Units are typically of the same type or design character, and built at higher densities in certain areas of a site while preserving the natural features in others on the same site.
h.
City engineer. The person designated by the city to carry out day-to-day engineering responsibilities.
i.
Commercial use. An activity carried out as a use of property for financial gain including, but not limited to retail sales, repair service or salvage operators, business offices, food service, entertainment, and brokerages related to the purchase, sale, barter, display, or exchange of goods, wares, merchandise or personal services or the maintenance of service offices or recreation or amusement enterprise or garage/basement sales operating more than twelve (12) days during any one (1) twelve-month period.
j.
Commercial wireless telecommunication services. Licensed telecommunication services including cellular, personal communication services (PCS), specialized mobilized radio (SMR), enhanced specialized mobilized radio (ESMR), paging, and similar services that are marketed to the general public.
k.
Commercial vehicles. A vehicle having a gross vehicle weight greater than one (1) ton designed for transportation of commodities, merchandise, produce, freight, animals, or passengers, including buses.
l.
Comprehensive development plan. The statement of policy adopted by the planning commission. It is the officially adopted guidelines for future community development consisting of a series of maps, charts and written material.
m.
Condominium. The ownership of a dwelling unit and the space enclosed by the description thereof as contained in the master deed for the complex or project, established in conformance with the provisions of the Condominium Act (MCL 559.101 et seq.).
1.
Common elements.
(a)
General common area.
(1)
Land. All land described in the site plan not identified as limited common area.
(2)
Roads. All internal roads and drives designated in the site plan.
(3)
Easements. All beneficial ingress, egress and utility easements.
(4)
Mechanical and electrical equipment and utilities. The electrical transmission mains, telephone system, gas distribution, and telecommunications system throughout the site plan, up to the point of lateral connections for building envelope service.
(5)
Retention basis system and storm drainage system. The retention basis system and storm drainage system throughout the site plan.
(6)
Other. Such other general common area of the site plan, not designated as a common element or limited common area, which are not enclosed within the boundaries of a building envelope, and which are intended for common use or are necessary to the existence, upkeep, appearance, utility or safety of the site plan.
(b)
Limited common area. Subject to the exclusive use and enjoyment of the owner of the condominium unit to which the limited common areas are appurtenant and consist of but are not limited to, the following:
(1)
Yard area. Each limited common area immediately surrounding a building envelope, as designated on the site plan, is a yard area limited in use to the building envelope which it immediately surrounds.
(2)
Electrical transformer. Each electrical transformer shall be a limited common area appurtenant to the building envelope(s) which it services.
(3)
Water and sewer. Each water well and sanitary disposal system within the individual building envelope is limited in use to the building envelope served thereby.
2.
Condominium, detached. A residential condominium project designed to be similar in appearance to a conventional single-family subdivision, except that the limited common areas are arranged in a manner such that clearly defined condominium lots are not created.
3.
Condominium documents. The master deed, recorded pursuant to the Condominium Act, the association articles of incorporation, bylaws and any other instrument referenced in the master deed or bylaws which affect the rights and obligations of ownership of a co-owner in the condominium.
4.
Condominium lot or unit lot. That portion of the land area of a site condominium project designed and intended to function similar to a platted subdivision lot for purposes of determining minimum yard setback requirements and other requirements set forth in this ordinance.
5.
Condominium master deed. The condominium document recording the condominium project, as approved by the city attorney, to which is attached by-laws for the project and approved condominium subdivision plan for the project.
6.
Condominium, site. A condominium project containing or designed to contain structures or other improvements for residential, commercial, office, business, or other uses permitted in the zoning district in which it is located and in which each co-owner owns exclusive rights to a volume of space within which a structure or structures may be constructed as a condominium unit as described in a master deed. A site condominium, when constructed as an alternative to a platted subdivision, may be also be referred to as a "condominium subdivision" and shall be considered as equivalent to a platted subdivision for the purpose of regulation by this ordinance and other ordinances of the city.
7.
Condominium unit. That portion of the condominium project designed and intended for separate ownership and use, as described in the master deed for the condominium project.
n.
Construction. The erection, alteration, repair, renovation, demolition or removal of any building or structure; and the excavation, filling, and grading of a lot.
o.
Construction contractors establishment. A parcel of land, building or structure, or a portion of a parcel of land, building or structure, used to store trucks, excavation equipment, supplies, tools or materials utilized by construction contractors, subcontractors, and builders.
p.
Customary agricultural operation. A condition or activity which occurs on a parcel of land in connection with the commercial production of farm products and includes, but is not limited to, noise, odors, dust, fumes, operation of machinery and irrigation pumps, ground and aerial seeding and spraying, the application of chemical fertilizers, insecticides and herbicides and the employment of labor when such conditions or activities are conducted in a usually or generally accepted manner.
q.
Cut. An earth change, which lowers topography or removes soil.
r.
Day care.
1.
Commercial. A facility, other than a private residence, receiving minor children for care for periods of less than twenty-four (24) hours in a day, for more than two (2) weeks in any calendar year. Child care and supervision provided as an accessory use while parents are engaged or involved in the principal use of the property, such as a nursery operated during church services or public meetings, or by a fitness center or similar operation, shall not be considered commercial day care.
2.
Family. A single-family residence, occupied as such, in which care is provided for more than one (1) but less than seven (7) minor children or adults for periods of less than twenty-four (24) hours per day, unattended by a parent or legal guardian. Care for persons related to a member of the family by blood, marriage or adoption occupying the dwelling is excluded from this definition.
3.
Group. A single-family residence, occupied as such, in which care is provided for at least seven (7) but not more than twelve (12) minor children or adults for periods of less than twenty-four (24) hours per day, unattended by a parent or legal guardian. Care for persons related to a member of the family by blood, marriage, or adoption occupying the dwelling is excluded from this definition.
s.
Demolition. The purposeful razing, destruction, or disassembly of a building or structure.
t.
Density. The number of dwelling units per unit of lot area. See "lot area."
1.
Gross. A figure which equals the total number of dwelling units on a lot divided by the total number of acres included in the lot.
2.
Net. A figure which equals the total number of dwelling units on a lot divided by the total number of acres included in the lot; excluding all open bodies of water, land within the 100-year floodplain, public rights-of-way and areas within overhead utility line easements. For purposes of calculating maximum density, only twenty-five (25) percent of the acreage determined to be wetlands protected by the Goemaere-Anderson Wetland Protection Act, PA 203 of 1979 shall be calculated toward the total site acreage.
u.
Detention. A system, which is designed to capture stormwater and release it over a given period of time through an outlet structure at a controlled rate.
v.
Detention basin. A designed (although may be a natural area) facility which stores and detains runoff and releases water at a controlled rate. Size will depend on the design storm event (10-, 25-, 100-year storm). These basins may be dry between runoff events or may be "wet bottom", where a base water level occurs below the elevation of the outlet structure.
w.
Detention time. The length of time water is held in a detention basin. This time is dictated by the amount of water stored and the release rate of same.
x.
Developed or development. The installation or construction of impervious surfaces on a development site that require, pursuant to state law or local ordinance, the city approval of a site plan, plat, site condominium, special land use, planned unit development, land division approval, private road approval or other approvals required for the development of land or the erection of buildings or structures; provided, however, that for purposes of this article only, developed or development shall not include the actual construction of, or an addition, extension or modification to, an individual single-family or a two-family detached dwelling.
y.
Development official. The individual delegated to administer and enforce this chapter.
z.
Development permit. A permit issued to a person proposing a development which is regulated by this chapter, which indicates compliance with this chapter and thereby grants permission to proceed.
aa.
Diameter at breast height (dbh). The diameter measured at a height of four and one-half (4.5) feet above the natural grade.
bb.
Discharge. The rate of flow or volume of water passing a given point. Expressed as cubic feet per second.
cc.
Disturbed area. The surface of land from which vegetation has been removed and/or subjected to earth moving activities.
dd.
Disturbed land. A parcel of land which is graded, filled, excavated or mined or stripped of its natural vegetative cover or grass for a purpose other than agriculture land use.
ee.
Driveway. A private path of travel over which a vehicle may be driven which provides access from parcels of land to a public or private road.
ff.
District, zoning. An area of land for which there are uniform regulations governing the use of buildings and premises, density of development, yard requirements and height regulations, and other appropriate regulations.
gg.
Drain. Any drain as defined in the Drain Code of 1956, as amended, being MCL 280.1 et seq., other than an established county or intercounty drain.
hh.
Drainage. The collection, conveyance, or discharge of ground water and/or surface water.
ii.
Drainage area. The contributing watershed, which is expressed in acres or square miles.
jj.
Drive-through facilities. A business establishment whose method of operation involves the delivery of a service or product directly to a patron inside a vehicle, typically through a service window or other appurtenance to a building, where vehicles are queued within a stacking area or approach to the service window or facility.
kk.
Dwelling. A detached building or portion of a detached building designed or used exclusively as the home, residence or sleeping place of one (1) or more persons, not including accessory buildings or structures, either attached or detached. In the case of a mixed occupancy where a building is occupied in part as a dwelling, the part so occupied shall be deemed a dwelling for purposes of this chapter and shall comply with the chapter provisions relative to dwellings.
1.
Duplex. A detached building, designed for independent occupancy and/or ownership or occupied by two (2) families living independently of each other, where each dwelling unit is separated by one vertical wall extending from the basement floor to the roof, without openings. Duplexes are designed similarly to a single-family dwelling, with private entrances, dedicated vehicular access and parking, and completely separate utility services.
2.
Dwelling unit. A building, or portion of a building, designed exclusively for human occupancy providing complete independent living facilities for one (1) or more persons including permanent provisions for living, sleeping, eating, cooking and sanitation.
3.
Multiple-family. A single building with abutting walls containing three (3) or more residential dwelling units.
(a)
Townhouse. An attached dwelling unit with common walls, its own front door which opens to the outdoors, and typically, with its own utility connections and front and rear yards. Townhouses are also commonly known as terrace dwellings or row houses.
(b)
Apartment. An apartment is an attached dwelling unit with common walls, contained in a building with other apartment units which are commonly reached off of a common stair landing or walkway.
4.
Single-family. A detached building, designed for or occupied exclusively by one (1) family.
(Ord. No. 2017-01, § 4, 2-28-2017)
Sec. 78-655. - Definitions: E—F.
a.
Earth change. Any human activity which removes ground cover, changes the slope or contours of the land, or exposes the soil surface to the actions of wind and rain. Earth change includes, but is not limited to, any excavating, surface grading, filling, landscaping, or removal of vegetative roots.
b.
Educational institution. A public or private accredited kindergarten through 12th grade school, college, trade, or business school, nursery school, preschool, or day care center, and/or related administrative offices, excluding a maintenance garage.
c.
Erosion. The process by which the ground surface is worn away by action of wind, water, gravity or a combination thereof.
d.
Essential public services. The erection, construction, alteration, or maintenance by public or quasi-public franchised utilities or municipal departments or commissions of underground, surface, or overhead gas, electrical, steam, or water transmission or distribution systems, collection, communication, supply or disposal systems. These may include, but are not necessarily limited to: mains, drains, sewers, pipes, conduits, wires, cables, fire alarm boxes, traffic signals, hydrants, towers, poles, and other similar equipment, and accessories in connection therewith reasonably necessary for the furnishing of adequate service by such public utilities or municipal departments or commissions or for the public health or general welfare. Essential services shall not include buildings other than such buildings that are primarily enclosures or shelters of the above essential service equipment. Cellular telephone or communications towers as defined by this article shall not be considered essential services.
e.
Excavation. Removal or recovery by any means whatsoever of soil, rock, sand, gravel, peat, muck, barrow, shale, limestone, clay or other mineral or organic substances, other than vegetation, from water or land, whether exposed or submerged.
f.
Existing use. The use of a parcel of land or a structure at the time of the enactment of this chapter.
g.
Family:
1.
An individual or group of two (2) or more persons related by blood, marriage, or adoption, together with foster children and servants of the principal occupants who are domiciled together as a single housekeeping unit in a dwelling unit; or
2.
A collective number of individuals domiciled together in one (1) dwelling unit whose relationship is of a continuing, non-transient domestic character and who are cooking and living as a single nonprofit housekeeping unit. This definition shall not include any society, club, fraternity, sorority, association, half-way house, lodge, coterie, organization, group of students, or other individual whose domestic relationship is of a transitory or seasonal nature, is for an anticipated limited duration of school term or during a period of rehabilitation or treatment, or is otherwise not intended to be of a permanent nature.
h.
Farm. Real property which is used for commercial agriculture or horticulture, comprising at least five (5) contiguous acres and including all necessary buildings and structures.
i.
Fence. An unroofed barrier of definite height and location constructed of wood, masonry, stone, wire, metal, or any other material or combination of materials serving as a physical barrier, marker, or enclosure.
j.
Fill. Earth or other materials added to existing topography.
k.
First flush. The term given to the initial runoff quantity typically highest in pollutant concentration, which is generally believed to be the first one-half (½) inch of precipitation which washes pollutants off impermeable surfaces.
l.
Flood or flooding. A general and temporary condition of partial or complete inundation of normally dry land areas from the overflow of waters; or the unusual and rapid accumulation of runoff of surface waters from any source.
m.
Flood hazard area. Land which on the basis of available floodplain information is subject to a one (1) percent or greater chance of flooding in any given year.
n.
Flood Insurance Rate Map (FIRM). An official map of a community, on which the Federal Insurance Administration has delineated both the areas of special hazards and the risk premium zones applicable to the community.
o.
Flood insurance study. The official report provided by the Federal Insurance Administration, containing flood profiles, as well as the flood hazard boundary/floodway map and the water surface elevation of the base flood.
p.
Floodway. The channel of a river or other watercourse and the adjacent land areas designated in the flood insurance study which must be reserved in order to discharge the base flood.
q.
Floor area. The sum of all horizontal areas of the several floors of a building or dwelling unit, measured from the exterior faces of exterior walls, or from the centerline of walls separating dwelling units. Unenclosed porches, courtyards, patios and cellars shall not be considered as part of floor area, except when utilized for commercial or industrial purposes.
1.
Gross floor area (GFA). The area within the perimeter of the outside walls of the building under consideration, without deduction for hallways, stairs, closets/storage rooms, thickness of walls, columns, or other features.
2.
Usable floor area (UFA). That area used for or intended to be used for the sale of merchandise or services, or for use to serve patrons, clients or customers.
(a)
Such floor area which is used or intended to be used for hallways, stairways, elevator shafts, utility or sanitary facilities or the storage or processing of merchandise shall be excluded from this computation of usable floor area.
(b)
Measurement of usable floor area shall be the sum of the horizontal areas of each story of a structure measured from the internal faces of the exterior walls.
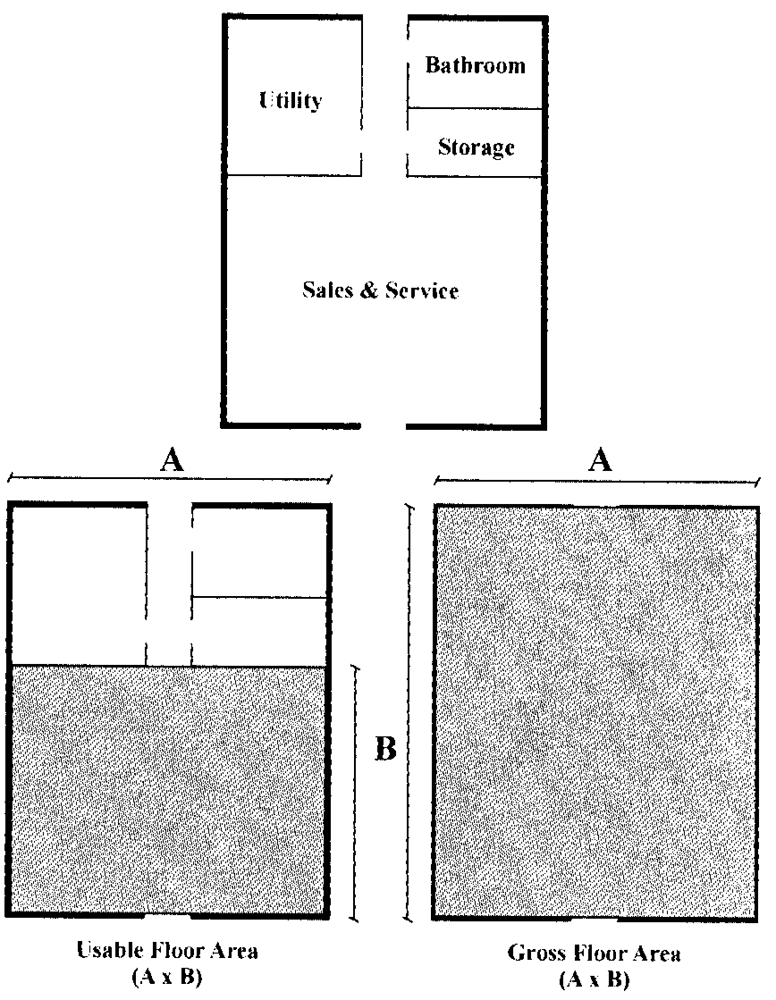
Usable Floor Area
(Ord. No. 2023-01, § 1(Exh. A), 1-23-2023)
Sec. 78-656. - Definitions: G—H.
a.
Government and community service facility. A facility under the operational control of a governmental unit, specifically a township, city, village, county, state, the United States Government, or some combination of governmental units, including, but not limited to, offices, libraries, museums, town halls, post offices, courts, and civic centers; excluding vehicle and equipment maintenance, garages and correctional institutions.
b.
Grade. The average elevation of the finished surface of ground after the development, filling, or excavation of a parcel of land.
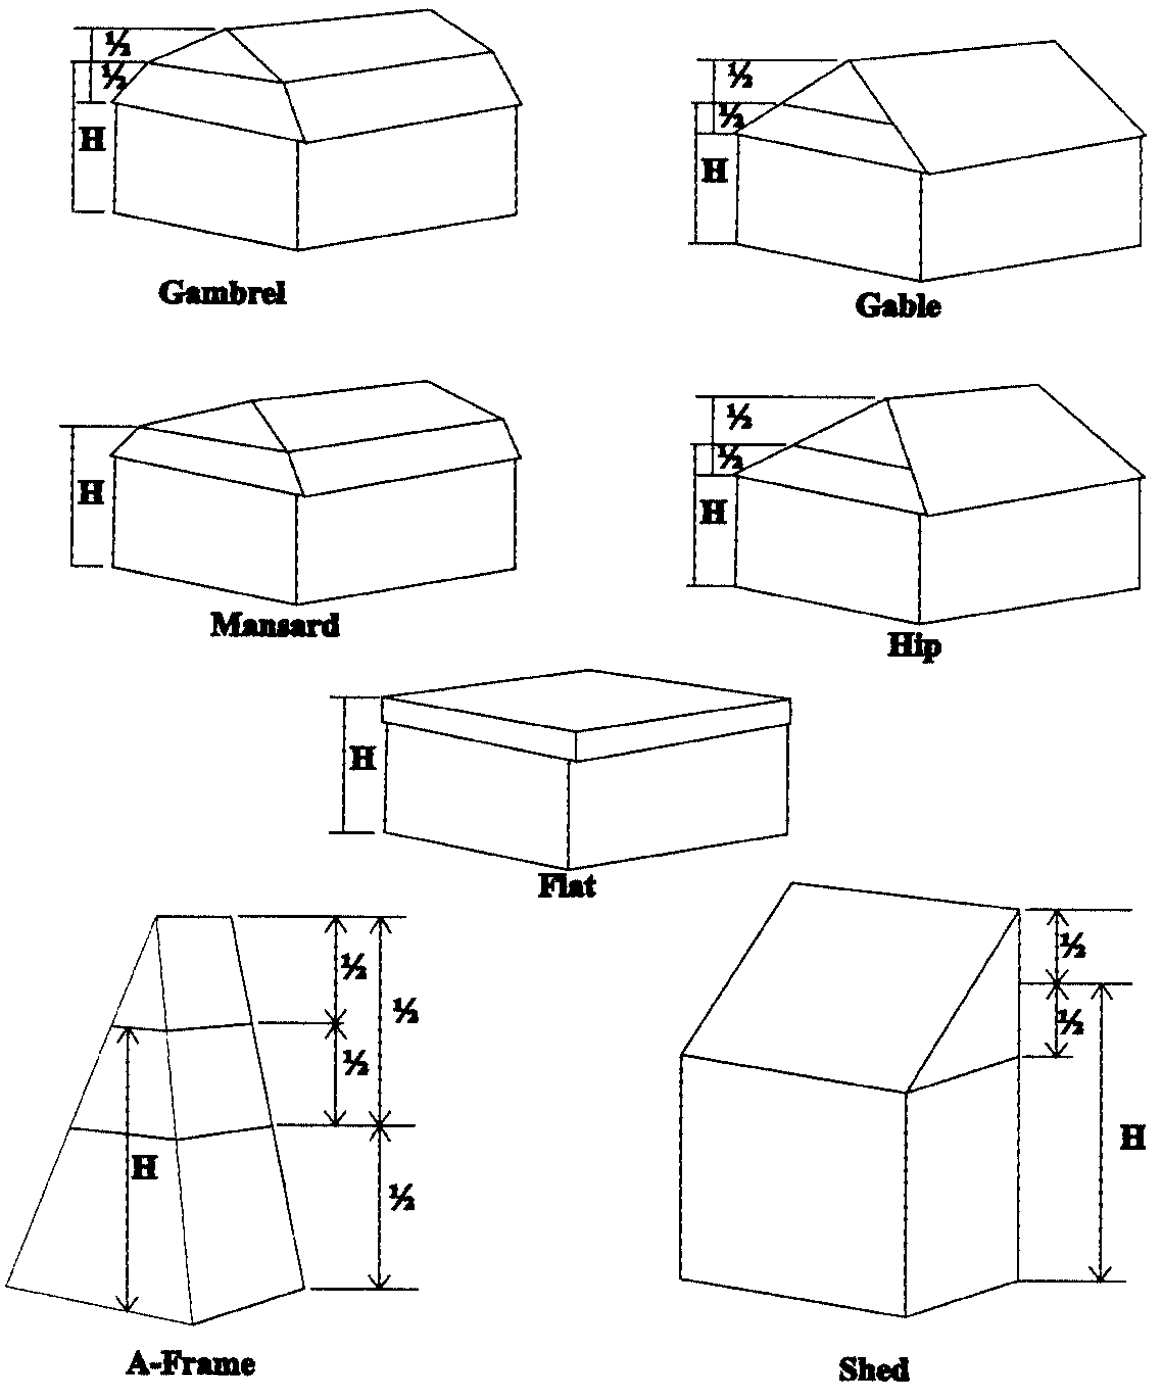
Gambrel, Gable, Mansard, etc.
c.
Grading. Any stripping, excavating, filling, and stockpiling of soil or any combination thereof and the land in its excavated or filled condition.
d.
Greenbelt. A landscaped area between the property line and the front yard building or parking setback line.
e.
Greenhouse. A building whose roof and sides are made largely of glass or other transparent or translucent material and in which the temperature and humidity can be regulated for the cultivation of delicate or out-of-season plants for subsequent sale or for personal enjoyment. See "nursery."
f.
Ground cover. Grasses or other plants grown to keep soil from being blown or washed away.
g.
Groundwater. The naturally existing water beneath the land surface. The uppermost elevation, or "water table", will fluctuate seasonally or in response to precipitation. May be in multiple layers separated by aquatards (relatively impermeable layers). Deeper aquifers are used to withdraw water for domestic wells or irrigation.
h.
Group day care center. See "day care, group."
i.
Heavy equipment. Commercial vehicles with a gross vehicle weight in excess of ten thousand (10,000) pounds, and excavating, grading, road building, earth moving, demolition, loading and similar equipment.
j.
Height. The vertical distance of a structure measured from the average elevation of the finished grade within twenty (20) feet of the structure to the highest point of the structure, or as otherwise provided in this chapter.
k.
Height, building. The vertical distance measured from the established grade to the highest point of the roof surface if a flat roof; to the deck of mansard roofs; and to the mean height level between eaves and ridge of gable, hip and gambrel roofs. When the terrain is sloping, the ground level is measured at the wall line.
l.
Home occupation. An occupation customarily conducted in a dwelling unit that is clearly an incidental and secondary use of the dwelling. Without limiting the foregoing, a single-family residence used by an occupant of that residence to give instruction in a craft or fine art within the residence shall be considered a home occupation. A home occupation may also be commonly known as cottage industry, home based business, home marketing network, or home interactive distribution or marketing, but shall not be construed to include day care or state licensed residential care facilities.
m.
Human occupancy. A building or portion of a building primarily used or intended to be used for individuals to congregate for any purpose and which is equipped with means of egress, light, and ventilation facilities in accordance with the state construction code, excluding a building or portion of a building incidental to the use for agricultural purposes of the land on which the building is located, or a building used exclusively for the purpose of storage in which there are no employees or occupants.
Sec. 78-657. - Definitions: I—J.
a.
Impervious. The ground condition (e.g. roads, parking lots, sidewalks, and rooftops) which does not allow percolation or infiltration of precipitation. The condition causes water to accumulate on the surface resulting in increased runoff.
b.
Indoor kennel. Any lot or premises on which three (3) or more animals, four (4) months of age or older are kept temporarily or permanently for the purpose of breeding, boarding or sale.
c.
Industrial use. A structure, building, or parcel of land, or portion thereof utilized or inherently designed to be utilized for the purpose of production, manufacturing, processing, cleaning, testing, rebuilding, assembly, distribution, finishing, constructing, or printing of goods or products, and related research and development facilities.
d.
Infiltration. The percolation and movement of water downward into and through the soil column. The rate of this movement is expressed in inches per hour.
Sec. 78-658. - Definitions: K—L.
a.
Land use. A description of how land is occupied or utilized.
b.
Lighting. The following words, terms and phrases related to lighting, when used in this ordinance, shall have the meanings ascribed to them:
1.
Canopy structure. Any overhead protective structure which is constructed in such a manner as to allow pedestrians/vehicles to pass under.
2.
Flood or spot light. Any light fixture or lamp that incorporates a reflector or refractor to concentrate the light output into a directed beam in a particular direction.
3.
Glare. A direct light emitted by a lamp, luminous tube lighting or other light source.
4.
Lamp. The component of the luminaire that produces the actual light including luminous tube lighting.
5.
Light fixture. The assembly that holds a lamp and may include an assembly housing, a mounting bracket or pole socket, a lamp holder, a ballast, a reflector or mirror and a refractor or lens. A light fixture also includes the assembly for luminous tube and fluorescent lighting.
6.
Light pollution. An artificial light which causes a detrimental effect on the environment, enjoyment of the night sky or causes undesirable glare or unnecessary illumination of adjacent properties.
7.
Light trespass. The shining of light produced by a luminaire beyond the boundaries of the property on which it is located.
8.
Luminaire. The complete lighting system including the lamp and light fixture.
9.
Luminous tube lighting. Gas filled tubing which, when subjected to high voltage, becomes luminescent in a color characteristic of the particular gas used, e.g., neon, argon, etc.
10.
Outdoor light fixtures. Outdoor artificial illuminating devices, outdoor fixtures, lamps and other similar devices, permanently installed or portable, used for flood lighting, general illumination or advertisement.
11.
Shielded fixture. Outdoor light fixtures shielded or constructed so that light rays emitted by the fixture are projected below the horizontal plane passing through the lowest point on the fixture from which light is emitted, e.g. "shoebox-type" fixtures. A luminaire mounted in a recessed fashion under a canopy or other structure such that the surrounding structure effectively shields the light in the same manner is also considered fully shielded.
c.
Loading space. An off-street space on the same lot with a building, or group of buildings, for the temporary parking of a commercial vehicle while loading or unloading merchandise or materials.
d.
Lot. A parcel of land, or contiguous parcels of land under one (1) ownership described within fixed boundaries, of sufficient size and configuration to meet the site development requirements of this chapter and having access to a public road. The word "lot" shall include plot or parcel. A lot need not be a lot of record. A lot may also mean a portion of a condominium project, as regulated by Public Act No. 59 of 1978 (MCL 559.101 et seq.), designed and intended for separate or limited ownership and/or use.
e.
Lot area. The total area within the described lot lines of a parcel of land, excluding road right-of-way or the submerged area of any river or lake at the shoreline or ordinary high water mark. Regulated wetlands may be included within the area of a lot, provided at least seventy-five (75) percent of the minimum required lot area shall be buildable upland area.
f.
Lot frontage. The dimension of a lot measured along the public road right-of-way line or easement.
g.
Lot, corner. A parcel of land abutting upon two (2) or more streets at their intersection, or upon parts of the same street forming an interior angle of less than one hundred thirty-five (135) degrees.
h.
Lot coverage. That portion of the area of lot that contains buildings and structures measured as a percent of the entire lot area.
i.
Lot depth. The average distance from the front lot line to the rear lot line measured in the general direction of the side lines of the lot.
j.
Lot, interior. A lot other than a corner lot.
k.
Lot line. The boundaries of a lot which divide one (1) lot from another lot or from a public or existing private road or any other publicly owned parcel of land.
1.
Lot line, front. A lot line of a length equal to or greater than the minimum lot width as required in this chapter, which is also the road right-of-way line on interior lots which front a public or private road, in the case of a corner lot each of the lot lines abutting a road right-of-way shall be considered a front lot line.
2.
Lot line, rear. The lot line opposite and most distant from the front lot line; or in the case of triangular or otherwise irregularly shaped lots, a line twenty (20) feet entirely within the lot parallel to and at a maximum distance from the front lot line. In the case of a corner lot, the lot line opposite the shortest front lot line shall be considered the rear lot line.
3.
Lot line, side. Any lot line other than a front or rear lot line.
l.
Lot, through. A parcel of land abutting on two more or less parallel streets, at the front and at the back of the lot.
m.
Lot width. The horizontal distance between the side lot lines, as measured at the front yard setback line.
(Ord. of 2-14-2012)
Sec. 78-659. - Definitions: M—N.
a.
Manufactured home. A structure transportable in one (1) or more sections, eight (8) body feet or more in width and thirty-two (32) body feet or more in length, and which is built on a permanent chassis and designed to be used as a dwelling, with or without permanent foundation, when connected to required utilities and including plumbing, heating and electrical systems contained therein.
b.
Manufactured home development or manufactured home park. A parcel of land upon which are located two (2) or more manufactured homes whether attached or detached from each other or adjacent buildings which are occupied for residential purposes or are connected to a water supply or wastewater disposal system either on a temporary or permanent basis, regardless of whether or not the development offers rental lots or manufactured homes to the public.
c.
"Marihuana, also known as Marijuana, also known as Cannabis". That term shall have the meaning given to it in Section 7106 of the Michigan Public Health Code, 1978 PA 368, MCL 333.7106, as is referred to in Section 3(d) of the Michigan Medical Marihuana Act, P.A. 2008, Initiated Law, MCL 333.26423(d). Any other term pertaining to marihuana used in this Chapter and not otherwise defined shall have the meaning given to it in the Michigan Medical Marihuana Act and/or in the General Rules of the Michigan Department of Community Health issued in connection with that Act.
d.
"Marihuana dispensary or dispensary; collective, compassion club or cooperative". Any facility, structure, dwelling or other location where medical marihuana is grown, cultivated, processed, stored, transmitted, dispensed, consumed, used, given, delivered, provided, made available to and/or distributed by two or more of the following: a registered primary care giver, a registered qualifying patient, or a person with an identification card or in possession of an application for an identification card. The terms "dispensary" "collective," "compassion club," or "cooperative" shall not apply to a registered primary caregiver that provides necessary care and marihuana for medical use exclusively to his/her five or fewer designated qualifying patients in strict accordance with the Michigan Medical Marihuana Act, Initiated Law 1 of 2008; Administrative Rules of Michigan Department of Community Health; and the Home Occupation rules of this Ordinance. A "marihuana dispensary," "collective," "compassion club," or "cooperative" shall not include the following uses that are in compliance with this Ordinance and all laws and rules of the State of Michigan, and intended for on-site patient use only: a state-licensed health care facility, a state-licensed residential care facility for the elderly or infirm, or a residential hospice care facility.
e.
"Medical use of marihuana". The acquisition, possession, cultivation, manufacture, use, internal possession, delivery, transfer, or transportation of marihuana or paraphernalia relating to administration of marihuana to treat or alleviate a registered qualifying patient's debilitating medical condition or symptoms associated with the debilitating medical condition, as defined under Section 3 of The Michigan Medical Marihuana Act, P.A. 2008, Initiated Law, MCL 333.26423(a).
f.
Moving. The purposeful removal of a building or structure from a particular location in order to re-establish the building or structure in another location.
g.
Municipal water supply. A water supply system owned by a village, township, charter township, city, county, the state, or an authority or commission comprised of these governmental units.
h.
Non-conforming building. A building or portion of a building lawfully existing at the effective date of the ordinance from which this chapter is derived or amendments, and which does not conform to the provisions of the zoning district in which it is located.
i.
Non-conforming lots of record. A platted lot that conformed with all city zoning requirements at the time of recording of such plat, which no longer conforms to the zoning regulations and requirements for lot area, lot width, or both; or a lot outside a recorded plat that conformed with all city zoning requirements at one time, and which has not been subdivided or reduced in size subsequent to the time it did conform to this chapter, which no longer conforms with the zoning requirements for lot area, lot width, or both.
j.
Non-conforming use. A use which lawfully occupied a building or land at the effective date of the ordinance from which this chapter is derived or the effective date of an amendment to this chapter that does not conform to the use regulations of the zoning district in which it is located.
k.
Non-point source. "... sources of pollution which enter surface or groundwater through widely diffused small increments," (from Federal Clean Water Act, 33 U.S. CFR Part 1344). This type of pollution is caused by rainfall or snowmelt moving over and through the ground. As the runoff moves, it picks up and carries away natural and human-made pollutants, finally depositing them into lakes, rivers, wetlands and underground sources of drinking water.
l.
Nursery. A parcel of land utilized for the purpose of growing ornamental trees, shrubbery, house plants, flowers, or perennial ground covers from seed or seedlings for the purpose of retail or wholesale trade.
(Ord. of 1-10-2012)
Sec. 78-660. - Definitions: O—P.
a.
Occupancy certificate. A written document received from the building inspector stating that the city building code, as amended, and this chapter have been complied with as they apply to the construction of a building or structure and the use of a lot and that the building may now be occupied for its previously declared purpose.
b.
Occupy. The residing of an individual or individuals overnight in a dwelling unit or the installation, storage, or use of equipment merchandise or machinery in any institutional, commercial, agricultural, or industrial building.
c.
Open space, common. Parcel or parcels of land or an area of water or combination of land and water designed and intended for the use or enjoyment of the residents of the PUD, the subdivision or of the general public.
d.
Owner, property. The owner of the freehold of the premises or lesser estate in the premises, a mortgagee or vendee in possession, an assignee of rents, receiver, executor, trustee, lessee, or any other person, or his/her duly authorized agent, sole proprietorship, partnership, association, limited liability company or corporation directly or indirectly in control of a building, structure, or real property.
e.
Parks and recreation facility, commercial. An indoor or outdoor recreational facility, operated for profit, located near a major travel corridor or a natural feature including but not limited to campgrounds, swimming beaches, boat rentals, athletic fields or courts, bowling alleys, skating rinks, and fitness clubs.
f.
Parks and recreation facility, noncommercial. A parcel of land, building or structure used for public or private recreational purposes including, but not limited to, playgrounds, sport fields, game courts, beaches, trails, picnic areas, and leisure time activities.
g.
Permit. An official document or certificate issued by an authorized official, empowering the holder thereof to perform a specified activity which is not prohibited by law, but not allowed without such authorization.
h.
Personal service establishment. Establishments that perform services on the premises, such as, but not be limited to, tailors, beauty and barbershops, interior decorators, photographers, dry cleaners, physical therapy, massage therapists, or professional medical/mental counseling services.
i.
Planned unit development (PUD). The use of a parcel of land which is planned and developed as a single entity containing the various uses, structures, open spaces, and other elements and which is designated and developed under one (1) owner or organized group.
j.
Point source. A discharge that is released to the surface waters of the State by a discernible, confined and discrete conveyance, including, but not limited to, a pipe, ditch, channel, tunnel, conduit, well, boat, and concentrated animal feeding facility.
k.
Practicable. Available and capable of being done after taking into consideration cost, existing technology and logistics.
l.
Principal use. The primary or predominant purpose to which a parcel of land is devoted as distinguished from an accessory use.
m.
Private sanitary sewage disposal system. An individual on-site sewage disposal system as defined in the Mid-Michigan District Health Department Sanitary Code.
n.
Private water supply. A well or other water supply system approved by the Mid-Michigan District Health Department pursuant to Part 127 of Public Act No. 368 of 1978, as amended, (MCL 333.12701 et seq.).
o.
Public assembly. A building or structure for groups of people to gather for an event or regularly scheduled program. Places of public assembly include but are not limited to arenas, religious institutions, lecture halls, banquet facilities, and similar facilities.
p.
Public sanitary sewer. A system of pipe owned and maintained by a governmental unit used to carry human, organic and industrial waste from the point of origin to a point of treatment or discharge.
q.
Public storm sewer. A system of pipe owned and maintained by a governmental unit, used to carry stormwater collected from multiple sources including streets, downspouts, and parking lots to a discharge point. Discharge points include, but are not limited to, a lake, river or tributary, and retention or detention ponds.
r.
Public water supply. A waterworks system which provides water for drinking or household purposes to persons other than the supplier of water, except those waterworks systems which supply water to only one (1) living unit, or as further defined in Public Act No. 399 of 1976, as amended, (MCL 325.1001 et seq.)
s.
Public watercourse. A stream or creek which may or may not be serving as a drain as defined by Public Act No. 40 of 1956, as amended, being (MCL 280.1 et seq.) or any body of water which has definite banks, a bed and visible evidence of a continued flow or occurrence of water.
Sec. 78-661. - Definitions: Q—R.
a.
Recreational vehicle. A vehicle or equipment intended for temporary or periodic use for recreational or leisure pursuits. Such vehicles shall include boats, all-terrain and off-road vehicles, golf carts, special purpose automobiles, floats, rafts, trailers, snowmobiles, camping or travel trailers, motorized homes, detachable travel equipment of the type adaptable to vehicles, and other equipment or vehicles of a similar nature.
b.
Rehabilitation. The upgrading of an existing building or part of an existing building which is in a dilapidated or substandard condition.
c.
Repair. The reconstruction or renewal of any part of an existing building for the purpose of maintenance.
d.
Research and development establishment. A structure or group of structures used primarily for research, development, or controlled production of high-technology electronic, industrial, or scientific products or commodities or laboratories conducting educational or medical research or testing applied and developmental research, where product testing is an integral part of the operation and goods or products may be manufactured as necessary for testing, evaluation and test marketing.
e.
Residential family care center. See "state licensed residential facility."
f.
Restaurant. Any use that includes the sale of food and/or beverages to a customer in a ready-to-consume state.
1.
Carry-out restaurant. A use that involves the sale of food, beverages, and/or desserts in disposable or edible containers or wrappers in a ready-to-consume state for consumption off the premises.
2.
Drive-up/in restaurant. A use that involves delivery of prepared food so as to allow its consumption within a motor vehicle or elsewhere on the premises, but outside of an enclosed building.
3.
Standard restaurant. A standard restaurant is a use that involves either of the following:
(a)
The delivery of prepared food by waiters and waitresses to customers seated at tables within a completely enclosed building.
(b)
The prepared food is acquired by customers at a cafeteria line and is subsequently consumed by the customers within a completely enclosed building.
4.
Lounge/tavern. A lounge or tavern is a type of restaurant that is operated primarily for the dispensing of alcoholic beverages. The preparation and sale of food or snacks to customers may be permitted.
g.
Restoration. The reconstruction or replication of an existing building's original architectural features.
h.
Retail store. A commercial enterprise that provides goods and/or services directly to the consumer, where such goods are available for immediate purchase and removal from the premises by the purchaser.
i.
Retention. A system, which is designed to capture stormwater and contain it until it infiltrates the soil or evaporates.
j.
Retention basin. A stormwater management facility, either natural or manmade, which does not have an outlet, which captures and holds runoff directed into it.
k.
Right-of-way. A public or private strip of land acquired or utilized by reservation, dedication, easement, prescription, purchase or condemnation and permanently established for the passage of persons, vehicles, railroads, water, utility lines, and similar uses.
l.
Runoff. The portion of precipitation which does not infiltrate or percolate into the ground, but rather moves over the land eventually reaching a waterbody, wetland, or low area.
m.
Runoff coefficient. The ratio of the amount of precipitation which is runoff over rainfall.
(Ord. No. 2025-01, 3-24-2025)
Sec. 78-662. - Definitions: S—T.
a.
Satellite dish antenna or dish antenna. An apparatus capable of receiving communications from a transmitter or a transmitter relay located in planetary orbit.
b.
Secondhand store. A building or portion of a building in which the public sale of previously owned goods, having no generally recognized cultural or historic value as antiques, is carried out for a period of time greater than seven (7) consecutive days during a six-month period of time.
c.
Sediment. Any solid particulate matter which has been moved from the site of origin by erosion, is being transported by water, is in suspension in water, or has been deposited in a water body, wetland or floodplain.
d.
Setback. The minimum required horizontal distance measured from the front, side, or rear lot line, as the case may be, which setback describes an area termed the setback on a lot or parcel required by this chapter for the district in which it is located.
1.
Front. The minimum required horizontal distance measured from the front lot line which describes an area termed the front setback on a lot or parcel required by this chapter for the district in which it is located.
2.
Rear. The minimum required horizontal distance measured from the rear lot line which describes an area termed the rear setback on a lot or parcel required by this chapter for the district in which it is located.
3.
Side. The minimum required horizontal distance measured from the side lot lines which describes an area termed the side setback on a lot or parcel required by this chapter for the district in which it is located.
e.
Shopping center. A group of retail and other commercial establishments that is planned, owned, and managed as a single property. On-site parking is typically provided.
f.
Sign. Every individual announcement, declaration, demonstration, display, illustration, insignia, surface or space when erected or maintained out of doors in view of the general public for identification, advertisement or promotion of the interests of any person.
1.
Sign, business. Any sign erected for the purpose of advertising a business, product, or subject related to the premises on which the sign is located.
2.
Sign, display area. The entire area enclosing the extreme limits or writing, lighting, representation, emblem or any figure of similar character, together with any frame or other material forming an integral part of the display or used to differentiate the sign from the background against which it is placed; excluding the necessary supports or uprights on which such sign is placed.
3.
Sign, pole or pylon. An advertising structure which is supported by one (1) or more uprights with all parts of the display surface of the sign eight (8) feet or more above the grade at the base of the sign.
4.
Sign, monument or ground. A sign which is supported by one (1) or more uprights in or upon the ground where parts of the display surface are less than eight (8) feet above the grade to the bottom of the display area.
5.
Sign, home occupation. A sign containing only the name and occupation used for the purpose of advertising services in conjunction with a lawful home occupation.
6.
Sign, identification. A sign giving the nature, logo, trademark or other identifying symbol; address; or any combination of the name, symbol and address of a building, business, development or establishment on the premises where it is located.
7.
Sign, incidental. A sign that identifies street addresses, entrances and exits, safety precautions, identifying logos without text, and other such incidental information, and which sets forth no other advertisement intended to be read from the street.
8.
Sign, marquee. A sign which is attached to or hung from the underside of a marquee, awning, canopy, or other covered structure projecting from and supported by a building and does not project horizontally beyond or vertically above such marquee, awning, canopy, or covered structure.
9.
Sign, nameplate. A sign located on premises, giving the name or address, or both, of the owner or occupant of a building or premises.
10.
Sign, off-premises. A sign located on a different parcel of land, lot or premise than where the business, product, service; event, or person or subject is being advertised.
11.
Sign, on-premises. A sign located on the parcel of land or lot advertising a business, product, service, event, person or subject being offered on such parcel of land or lot.
12.
Sign, placard. A sign not exceeding two (2) square feet which provides notices of a public nature, such as "No Trespassing" or "No Hunting" signs.
13.
Sign, portable. A sign that is not permanent, affixed to a building, structure or the ground, excluding signs supported on mobile or motor vehicle chassis.
14.
Sign, projecting. A sign which is attached directly to the building wall, and which extends more than fifteen (15) inches but not more than five (5) feet from the face of the wall.
15.
Sign, roof. A sign which is erected, constructed and maintained upon or above the roof of a building, or parapet wall and which is wholly or partially supported by the building.
16.
Sign setback. The minimum linear distance as measured from the street right-of-way line to the nearest part of the sign or advertising structure.
17.
Sign, wall. A sign that is attached directly to a wall, mansard roof, roof overhang, parapet wall, or above a marquee of a building with the exposed face of the sign in a plane parallel to the building wall or to the surface on which it is mounted, and which does not have any part of such sign or sign supports extending above the uppermost building line not including chimneys, flagpoles, electrical or mechanical equipment, TV antennas or any other similar equipment and extensions.
g.
Site. Any tract, lot, or parcel of land or combination of tracts, lots, or parcels, which compose an area proposed for development and/or earth change.
h.
Soil erosion. The stripping of soil and weathered rock from land creating sediment for transportation by water, wind or ice, and enabling formation of new sedimentary deposits.
i.
Soil erosion control. Structures, facilities, barriers, berms, vegetative cover, basins, and/or any other installation, temporary or permanent, which are designed to minimize and prevent erosion.
j.
State licensed residential facility. A residential care family or group facility licensed by the state under Public Act No. 287 of 1972, as amended, or Public Act No. 116 of 1973, as amended, which provides resident care services under 24-hour supervision or care for persons in need of that supervision or care. This term does not include such facilities licensed by the state for care and treatment of persons released from or assigned to adult correctional institutions:
1.
Family facility. A state licensed residential facility providing resident services to six (6) or fewer persons.
2.
Group facility. A state licensed residential facility providing resident services to more than six (6) persons.
k.
Stop work order. An administrative order which is either posted on the property, or personally served on the owner or the owner's representative, or mailed to the property owner which directs a person not to continue, or not to allow the continuation of an activity which is in violation of this chapter.
l.
Storm drain. A system of open or enclosed conduits and appurtenant structures intended to convey or manage stormwater runoff, ground water and drainage.
m.
Stormwater management.
1.
Best management practices (BMPs). A practice, or combination of practices and design criteria that comply with the Michigan Department of Environmental Quality's Guidebook of BMPs for Michigan Watersheds, or equivalent practices and design criteria that accomplish the purposes of this article (including, but not limited to minimizing stormwater runoff and preventing the discharge of pollutants into stormwater) as determined by the city engineer, and, when applicable, the standards of the Clinton County Drain Commissioner.
2.
Construction site stormwater runoff. Stormwater runoff from a development site following an earth change.
3.
Design storm. A precipitation event of a designated amount and/or frequency. Typically used in a regulatory setting to designate required design criteria for stormwater facilities.
4.
Offsite facility. Any portion of a stormwater management system which is located off the development site which it serves.
5.
100-year flood. That water occupation adjacent to a waterbody which results from a storm event having a one (1) percent probability of occurrence in any given year. Thus, a 50-year storm has a two (2) percent probability, a ten-year storm a ten (10) percent probability, etc.
6.
Overland flow-way. Surface area that conveys a concentrated flow of stormwater runoff.
7.
Peak discharge rate. The maximum rate of stormwater flow from within a drainage area expressed as cubic feet per second.
8.
Sheetflow. Overland runoff which moves relatively uniformly over the ground surface rather than being concentrated in a conveyance channel.
9.
Stormwater facility. Methods, structures, BMP's, areas, or related items, which are used to control, store, receive, infiltrate, or convey runoff.
10.
Stormwater runoff. The runoff and drainage of precipitation resulting from rainfall, snowmelt or other natural event or process.
11.
Time of concentration. The time it takes runoff to travel from the furthest portion of the watershed or drainage area to the point of flow measurement.
n.
Story. That portion of a building, other than a basement or mezzanine as defined herein, included between the surface of any floor and the floor next above it, or, if there is not a floor above, then the ceiling above. A mezzanine shall be deemed a full story when it covers more than fifty (50) percent of the area of the story underneath said mezzanine, or, if the vertical distance from the floor next below the mezzanine to the floor next above it is twenty-four (24) feet or more.
o.
Street, collector. A road whose principal function is to carry traffic between minor and local roads and arterial roads but may also provide direct access to abutting properties. Collector streets in Dewitt include Bridge Street, DeWitt Road, Herbison Road, Main Street, Turner Street, Schavey Road, Wilson Street, Norris Road, and Webb Drive.
p.
Street, private. A privately owned and maintained thoroughfare including any rights-of-way and traveled surfaces which afford traffic circulation and principal means of access to abutting property, including avenue, place, way, drive, lane, boulevard, highway, road, and other thoroughfare. A private street shall include any drive or roadway which is not a dedicated public right-of-way, and which provides or has the potential for providing access to two (2) or more existing parcels and/or main buildings.
q.
Street, public. A public thoroughfare including any rights-of-way and traveled surfaces which afford traffic circulation and principal means of access to abutting property, including avenue, place, way, drive, lane, boulevard, highway, road, and other thoroughfare; except an alley.
r.
Structural alterations. Any change in the supporting members of a building such as bearing walls, columns, beams or girders, or in the dimensions or configurations, or of the roof and exterior walls or means of egress.
s.
Structure. A combination of materials whether fixed or portable, anything constructed, erected, or artificially built-up which requires a location on or below the surface of land or water, including a part or parts thereof and all equipment within the structure.
t.
Subdivision. The partitioning or splitting of a parcel or tract of land by the proprietor thereof or by his heirs, executors, administrators, legal representatives, successors, or assigns for the purpose of sale, or lease of more than one (1) year, or of building development that results in one (1) or more parcels of less than forty (40) acres or the equivalent, and that is not exempted from the platting requirements of the Land Division Act, Public Act No. 288 of 1967, as amended. The term "subdivide" or "subdivision" does not include a property transfer between two (2) or more adjacent parcels, if the property taken from one (1) parcel is added to an adjacent parcel; and any resulting parcel shall not be considered a building site unless the parcel conforms to the requirements of the Act or the requirements of the city land division ordinance.
u.
Subdivision plat. A map or chart depicting the subdivision of land as regulated by the Land Division Act of 1967, Public Act No. 288 of 1967, as amended.
v.
Substantial improvement. Any repair, reconstruction or improvement of a structure, the cost of which equals or exceeds fifty (50) percent of the market value of the structure either before the improvement or repair is started, or if the structure has been damaged and is being restored, before the damage occurred.
For the purposes of this definition, substantial improvement is considered to occur when the first alteration of any wall, ceiling, floor, or other structural part of the building commences, whether or not that alteration affects the external dimensions of the structure.
The term does not, however, include either any project for improvement of a structure to comply with existing state or local health, sanitary or safety code specifications which are solely necessary to assure safe living conditions or any compatible alteration of a structure listed on the National Register of Historic Places or a state inventory of historic places.
w.
Swimming pool. A nonporous container containing water having a depth of greater than twenty-four (24) inches or having a surface area of greater than two hundred fifty (250) square feet, or a pool permanently equipped with a water re-circulating system or constructed of structural materials, excepting retention or detention ponds.
x.
Temporary use. A use established for a fixed period of time, with the intent to discontinue such use upon the expiration of such time that does not involve the construction or alteration of any permanent structure.
y.
Tower, communication. Towers erected for the purpose of providing commercial wireless telecommunication services or other radio wave communications.
z.
Travel trailer. A vehicular portable structure built on a chassis which is less than thirty-two (32) feet in length and is of such a width and weight as not to require special highway movement permits when drawn by a vehicle.
Sec. 78-663. - Definitions: U—V.
a.
Use. The purpose or activity for which land or structures are designed, arranged, or intended or for which land or structures are occupied or maintained.
b.
Use group. The classification of a building or structure based upon its purpose as contained in the state construction code.
c.
Variance. Permission given by the zoning board of appeals to a property owner to depart from the literal requirements of this chapter which may occur when compliance with this chapter would create a practical difficulty or unnecessary hardship on the property owner.
d.
Vehicle. Every device in, upon, or by which any person or property is or may be transported or drawn upon a highway, or road, excepting devices moved by human power or used exclusively upon stationary rails or tracks.
e.
Vehicle repair. Any major activity involving the general repair, rebuilding or reconditioning of motor vehicles, engines, or trailers; collision services, such as body, frame, or fender straightening and repair; overall painting and vehicle rust-proofing, refinishing or steam cleaning.
f.
Vehicle service station. A building and lot or parcel designed or used for the retail sale of fuel, lubricants, air, water or other operating commodities for motor vehicles, including trucks, aircraft and boats, and including the customary space and facilities for the installation of such commodities on or in such vehicles and including space for storage, hand washing, minor repair, and servicing, but not including vehicle repair as defined in this article.
g.
Vehicle wash establishment. A building or portion of a building, the primary purpose of which is that of washing motor vehicles.
h.
Veterinary hospital. A facility maintained for the practice by a licensed veterinarian in the diagnosis, treatment, or prevention of animal diseases; where animals or pets are given medical or surgical treatment and are cared for during the time of such treatment, and wherein the animals are limited to dogs, cats, or other comparable household pets/domestic animals. Short-term overnight care or boarding only when necessary in the medical treatment of the animal is permitted.
(Amend. of 7-22-2014)
Sec. 78-664. - Definitions: W—X.
a.
Wall. The vertical exterior surface of a building and the vertical interior surfaces which divide a building's space into rooms.
b.
Watercourse. An open trench either naturally or artificially created which periodically or continuously contains moving water draining an area of at least two (2) acres which has definite banks, a bed and visible evidence of a continued flow or occurrence of water.
c.
Watershed. The total land area which contributes runoff, or is within such an area, to a common outlet, such as a lake or stream. Also known as the drainage area.
d.
Wetland. Land characterized by the presence of water at a frequency and duration sufficient to support, and that under normal circumstances does support, wetland vegetation and/or aquatic life. Also known as a bog, swamp, marsh, etc. (Public Act 451 of 1994, as amended). The Michigan Department of Environmental Quality is the authority on the presence and regulatory status of wetlands.
e.
Wireless communication facilities. All structures and accessory facilities relating to the use of the radio frequency spectrum for the purpose of transmitting or receiving radio signals. This may include, but shall not be limited to, radio towers, television towers, telephone devices, personal communication transmission equipment and exchanges, microwave relay towers, telephone transmission equipment building and commercial mobile radio service facilities.
1.
Alternative tower structure. Manmade trees, clock towers, bell steeples, light poles and similar alternative-design mounting structures that camouflage or conceal the presence of antennas or towers.
2.
Antenna. Any exterior transmitting or receiving device mounted on a tower, building or structure and used in communications that radiate or capture electromagnetic waves, digital signals, analog signals, radio frequencies (excluding radar signals), commercial wireless telecommunications signals or other communication signals.
3.
Backhaul network. The lines that connect a provider's towers/cell sites to one (1) or more cellular telephone switching offices, and/or long distance providers, or the public switched telephone network.
4.
Co-location. Location by two (2) or more wireless communication providers of wireless communication facilities on a common structure, tower or building, to reduce the overall number of structures required to support wireless communication antennas within the city.
5.
FAA. The Federal Aviation Administration.
6.
FCC. The Federal Communications Commission.
7.
Height. When referring to a tower or other structure, the distance measured from the finished grade of the parcel to the highest point on the tower or other structure, including the base pad and any antenna.
8.
Preexisting towers and preexisting antennas. Any tower or antenna for which a building permit or special land use permit has been properly issued prior to the effective date of this chapter, including permitted towers or antennas that have not yet been constructed so long as such approval is current and not expired.
9.
Tower. A self-supporting monopole structure that is designed and constructed primarily for the purpose of supporting one (1) or more antennas for telephone, radio and similar communication purposes. The term includes radio and television transmission towers, microwave towers, common-carrier towers, cellular telephone towers, alternative tower structures, and the like. The term includes the structure and any support thereto. Tower does not include lattice structures or structures supported by guy wires or cables.
Sec. 78-665. - Definitions: Y—Z.
a.
Yard. An open space on the same land with a building or group of buildings, which open space lies between the building or group of buildings and the nearest lot line and is unoccupied and unobstructed from the ground upward, except as otherwise provided in this chapter.
1.
Front yard. An open space extending the full width of the lot, the uniform depth of which is measured at right angles to the front lot line.
2.
Rear yard. An open area extending across the full width of the lot, the uniform depth of which is measured at right angles to the rear lot line.
3.
Side yard. An open unoccupied area between a main building and the side lot lines, extending from the front yard area to the rear yard area. The width of the side yard shall be measured horizontally from and at right angles to the nearest point of the side lot line.
b.
Zoning. The dividing of the city into districts of a number and shape considered best suited to carry out the purposes, of the zoning act and the creation of uniform regulations throughout each individual district. Such districts are referred to as zoning districts in this chapter.
c.
Zoning Act. The Michigan Zoning Enabling Act Public Act 110 of 2006, as amended.
d.
Zoning board of appeals (ZBA). The Dewitt City Council is the zoning board of appeals.
e.
Zoning ordinance. The City of Dewitt Zoning Ordinance.

