
Dewitt City Zoning Code
ARTICLE IX
PLANNED UNIT DEVELOPMENTS PUD
Sec. 78-211.- Intent and purpose.
The planned unit development (PUD) process is provided as a design option, intended to permit flexibility in the regulation of land development; to encourage innovation in and use and variety in design, layout, and type of structures constructed; to achieve economy and efficiency in the use of land; to preserve significant natural, historical, architectural features and open space; to promote efficient provision of public services and utilities; to minimize adverse traffic impacts; to provide better housing, employment, and shopping opportunities particularly suited to residents of the city; and to encourage development of convenient recreational facilities. PUD is intended to:
a.
Result in a more efficient development pattern with shorter streets and utility networks.
b.
Preserve existing natural assets, such as stands of trees, floodplains, open spaces and wetlands.
c.
Accomplish a more desirable residential environment than would be possible through the strict application of minimum requirements of this chapter.
d.
Encourage the utilization of open space and the development of recreational facilities generally located within a reasonable distance of all living units.
e.
Encourage development that consists of individual lots or common building sites. Common land and open space are essential elements of the plan related to affecting the long-term aesthetic and economic values of the entire development.
f.
Provide for planned commercial and professional offices in conjunction with the planned living environments which enhance the residential stability and economic base of the city.
g.
Provide for supportive amenities such as recreational uses and similar uses, which, in the opinion of the planning commission, are in conformance with the comprehensive development plan and the objectives of the proposed development.
h.
Permit flexibility in the regulation of land development allowing for higher quality of design through innovation in land use, variety in design, layout, and type of structures constructed.
i.
Promote low impact development, high quality residential development, energy efficient buildings, and innovative landscaping and stormwater management.
j.
Ensure compatibility of design and function between neighboring properties.
k.
Protect and preserve natural resources, natural features, open space, and historical or significant architectural features.
l.
Promote efficient provision of public services, utilities and transportation facilities.
m.
Provide convenient vehicular access throughout the development and minimize adverse traffic impacts.
n.
Provide complete non-motorized circulation to, from, and within developments.
o.
Encourage development of convenient recreational facilities as an integral part of residential developments.
p.
Ensure various land uses and building bulk will relate to each other and to adjoining existing and planned uses in such a way that they will be compatible, with no material adverse impact of one use on another.
q.
Encourage development that is consistent with the goals stated within the city's comprehensive development plan.
r.
Eliminate or reduce the degree of non-conforming uses or structures.
These PUD regulations are not intended to be used for circumventing the more specific standards in the zoning ordinance, or the planning upon which the standards are based. Rather, these provisions are intended to result in development which is substantially consistent with the zoning standards as generally applied to the proposed uses, but with specific modifications to the general standards that, in the judgment of the city, assure a superior quality of development. If this improved quality is not clearly apparent upon city review, a site shall not qualify for the modifications allowable under this article.
Sec. 78-212. - Eligibility criteria.
In order to qualify for PUD approval, the minimum project area included within the boundaries of the PUD shall be not less than forty (40) acres of contiguous lands. The planning commission may permit a PUD on lesser area if the proposed PUD substantially furthers the intent and purposes described in this section for PUDs.
To be eligible for PUD approval, the applicant must demonstrate that all seven (7) of the following criteria will be met:
1.
Demonstrated benefit. The PUD shall provide one (1) or more of the following benefits not possible under the requirements of another zoning district, as determined by the planning commission:
(a)
Preservation of significant natural or historic features.
(b)
A complementary mixture of uses or a variety of housing types.
(c)
Common open space for passive or active recreational use.
(d)
Any adverse impacts on the community and/or surrounding properties are minimized.
(e)
Redevelopment of a non-conforming site where creative design can address unique site constraints.
2.
Availability and capacity of public services. The proposed type and density of use shall not result in an unreasonable increase in the use of public services, public facilities, and utility capacities.
3.
Compatibility with the city comprehensive development plan. The proposed development shall not have an adverse impact on future development as proposed in the city comprehensive development plan.
4.
Compatibility with the planned unit development intent. The proposed development shall be consistent with the intent and spirit of this ordinance.
5.
Access. The principal means of access to the PUD project area must be from a public street.
6.
Development impact. The proposed development shall not impede the continued use or development of surrounding properties for uses that are permitted in this ordinance.
7.
Unified control of property. The proposed development shall be under single ownership or control so that there is a single entity having responsibility for completing the project in conformity with the PUD regulations. This provision shall not prohibit a transfer of ownership or control, provided that notice of such transfer is provided to the city clerk. The new owner shall sign an acknowledgement that he/she will abide by the requirements of the PUD.
Sec. 78-213. - Approval process.
a.
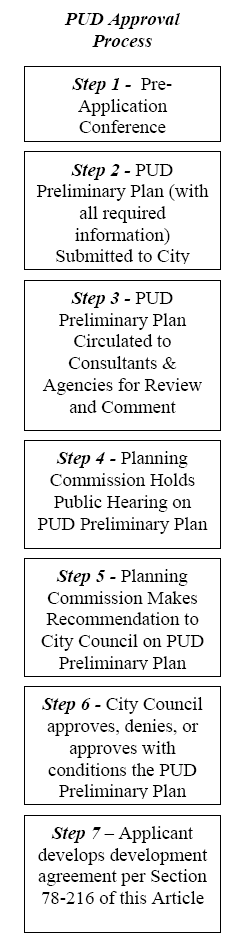
Pre-application conference.
1.
Prior to submission of an application for a PUD, the applicant shall meet with the city administrator, development official, and other appropriate staff to outline the basic elements of the proposed development; location, acreage, residential density, nonresidential uses, building types, accessory uses, wetlands, open space and natural features, and proposed vehicular and pedestrian circulation.
2.
The applicant shall receive at the pre-application conference an explanation of ordinance requirement procedures, and estimated schedule for review meetings.
3.
The pre-application conference may be used to identify studies which may be required by the city, at the applicant's expense, addressing issues such as, but not limited to, traffic circulation and safety, stormwater management, utility systems, and environmental impact.
b.
PUD preliminary plan review.
1.
The planning commission shall conduct a public hearing on the proposed PUD preliminary plan using the provisions for public hearings set out in article XXIV. A complete application and all supportive materials shall be submitted at least thirty (30) days prior to the scheduled public hearing.
2.
The following information shall be submitted to the planning commission prior to its review of the PUD preliminary plan. No application shall be deemed complete until all required information is submitted:
(a)
Evidence of ownership or authorized representative in the proposed site of the PUD.
(b)
Legal description and general location, including a site location map.
(c)
Written, detailed description of the proposed uses.
(d)
Development summary data: Acres, units, parking spaces, gross/net density, gross building square footage.
(e)
Description of development ownership, proposed ownership form for residential and nonresidential components, and proposed maintenance concept.
(f)
Twenty (20) copies of a preliminary plan for the proposed development at a scale not to exceed one (1) inch equals one hundred (100) feet, containing the following minimum information:
(1)
Date of preparation/revision.
(2)
Name and address of the preparer.
(3)
Existing zoning of the site and adjacent properties.
(4)
Existing land use of the site and adjacent properties.
(5)
Location of proposed structures, parking areas, and common open space.
(6)
General locations of water, sanitary and storm drainage systems including retention and detention basins.
(7)
Identification of existing natural features of the site and location of specific wetland area.
(8)
Description of proposed landscape features, buffers, and pedestrian circulation system.
(9)
Stormwater management plan that conforms to article XX of this ordinance.
(10)
Identification of existing and proposed easements.
(11)
Identification of existing and proposed public and private rights-of-way and adjacent curb cuts within one hundred (100) feet of the boundaries of the PUD site.
(12)
Identification of any proposed nonresidential land uses.
(g)
The planning commission may require the completion of studies, completed at the applicant's expense, which address issues such as but not limited to, traffic circulation and safety, utility systems, and environmental impact.
3.
Following the public hearing and ample time for deliberation, the planning commission shall consider the development standards of this subsection and Section 78-214 and Section 78-215. After deliberation the planning commission shall submit a recommendation to the city council regarding the special land use review of the PUD preliminary plan, in accordance with the requirements of this article.
4.
Upon receipt of a report and summary of the hearing comments from the planning commission, the city council shall approve, deny, or approve with conditions the PUD preliminary plan in accordance with the requirements of this section.
5.
Upon approval of the preliminary plan for the PUD, the applicant shall develop with the city a development agreement to ensure that all the customary municipal improvements required by existing ordinances and regulations will be properly made and that funds will be made available by the applicant to ensure the installation of certain site improvements prior to any permits being issued.
c.
Final development plan.
1.
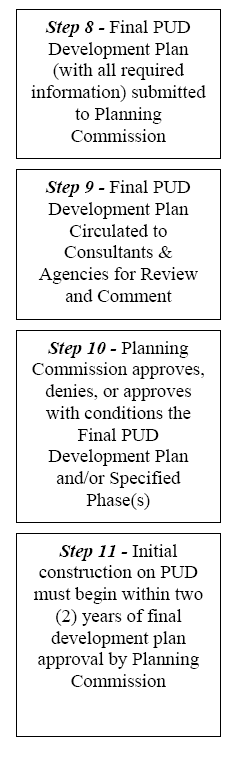
Following approval of the PUD preliminary plan by the city council, the applicant shall submit a final development plan to the planning commission. The final development plan shall be submitted within one (1) year following approval of the preliminary plan by the city council.
2.
The planning commission may permit one (1) six-month extension of the preliminary plan's approval, if conditions beyond the control of the applicant are encountered and if the extension is applied for, in writing, prior to the expiration of the special land use approval.
3.
The complete application for the final development plan and all supportive materials shall be submitted at least thirty (30) days prior to the next regularly scheduled planning commission meeting.
4.
The final development plan for the PUD, or phase thereof shall meet the requirements for a final site plan as noted in Section 78-263, Procedure for Site Plan Review.
5.
The planning commission shall review the final development plan for the entire PUD, or any phase thereof, to ensure that it substantially complies with the approved preliminary plan. The planning commission may approve, deny, or approve with conditions the final development plan.
6.
If the planning commission determines that the PUD final development plan, or phase thereof, does not substantially comply with the approved preliminary plan, it may require resubmission of the preliminary plan in accordance with the requirements of this article.
7.
If developed in phases, application for review of the final development plan for the first phase must be submitted within one (1) year of approval of the preliminary plan.
8.
Meaningful construction on the first phase of the PUD must begin within two (2) years of final development plan approval by the planning commission. The Plan becomes null and void if meaningful construction has not occurred within two (2) years of final development plan approval by the planning commission.
d.
Amendments. Amendments to the preliminary plan for the PUD which, in the opinion of the development official, will increase the intensity of use or increase the impact on adjacent properties must be resubmitted to planning commission in accordance with the requirements of this article and with applicable fees.
Sec. 78-214. - Review standards.
a.
Prior to approval of a PUD application, the city council, after recommendation from the planning commission, shall ensure that the standards specified in this section, as well as applicable standards established elsewhere in this chapter, shall be satisfied by the completion of the PUD under consideration.
b.
The city council, after recommendation of the planning commission, shall review the particular circumstances of the PUD application and shall approve a PUD only upon a finding of compliance with each of the following standards:
1.
Access. Every structure or dwelling unit shall have access to a public or private street, or other areas dedicated to common use.
2.
Land use. The approximate location of structures, shown on the preliminary plan, shall be so arranged as not to be detrimental to existing or proposed structures within the development or surrounding neighborhood.
3.
Privacy. Each development shall provide reasonable visual and acoustical privacy for dwelling units. Fences, walks, barriers, and landscaping shall be used, as appropriate, for the protection and aesthetic enhancement of property and the privacy of its occupants, screening of objectionable views or uses, and reduction of noise.
4.
Off-street parking. Parking shall be located in locations convenient to all dwelling units and other uses. Common driveways, parking areas, walks and steps may be required together with appropriate lighting, in order to ensure the safety of the occupants and the general public. Screening of parking and service areas may be required through use of trees, shrubs, hedges or screening walls.
5.
Development concept. All of the elements of the site plan shall be harmoniously and efficiently organized in relation to topography, the size and type of plot, the character of adjoining property, and the type and size of buildings. Arrangement of buildings shall be done in such a way to utilize natural topography, existing vegetation and views within and beyond the site.
6.
Pedestrian circulation. The pedestrian circulation system and its related walkways shall be insulated as completely and as reasonably as possible from vehicular movement.
7.
Recreation areas. Recreation facilities for the residents of the project, not impairing the view and privacy of the living units, shall be provided in easily accessible locations.
8.
Natural features and landscaping. The appeal and character of the site shall be preserved and enhanced by retaining and protecting existing trees and other site features. Additional new landscaping shall be added for privacy, shade, beauty of buildings and grounds and to screen out objectionable features.
9.
Circulation facilities. The arrangements of public and common ways for pedestrian and vehicular circulations shall be coordinated with other existing or planned streets in the area.
Sec. 78-215. - Development standards.
a.
Uses permitted in the PUD. The following uses shall be permitted within the PUD subject to the requirements of this section:
1.
Single-family dwellings.
2.
Two-family dwellings, provided that such units make up no more than twenty (20) percent of the total number of residential dwelling units in the entire PUD.
3.
Multiple-family dwellings, provided that such units make up no more than fifteen (15) percent of the total number of residential dwelling units in the entire PUD.
4.
Private recreational facilities such as golf courses, swimming pools, or other recreational facilities.
5.
Commercial uses, as permitted in the limited commercial district, either as a use permitted by right or a special land use, which are compatible with the residential development and which form an integral part of such development, subject to the following requirements:
(a)
All nonresidential uses allowed in the PUD, shall occupy no more than twenty (20) percent of the PUD project's gross developable area; however, the common open space and active outdoor use areas associated with recreational activities such as golf courses, ski trails, and like uses shall not be counted as part of the twenty (20) percent.
(b)
All such uses shall be integrated into the design of the project with similar architectural and site development elements, such as signs, landscaping, etc.
(c)
Such uses shall be designed to be compatible with the residential character of the neighborhood and/or the PUD.
(d)
All merchandise for display, sale or lease shall be entirely within an enclosed building.
(e)
Lots and buildings on which such uses are established shall meet the development requirements of the limited commercial district.
(f)
Nonresidential uses shall be established according to the following requirements:
(1)
If the entire PUD contains fewer than twenty (20) dwelling units, seventy-five (75) percent of these units must be constructed prior to the establishment of any nonresidential use.
(2)
If the PUD contains more than twenty (20) dwelling units, fifty (50) percent of these units shall be constructed prior to the establishment of any nonresidential use.
(g)
Accessory buildings and uses, in accordance with the requirements of Section 78-23, Accessory Buildings and Structures General Requirements, Section 78-24, Accessory Buildings and Structures; Residential Districts or Uses, excluding MF-N, and Section 78-25, Accessory Buildings; Nonresidential Districts or Uses.
b.
Residential density and development requirements.
1.
Density. Residential density shall be computed using the lot area requirements of the underlying district. The planning commission will require submission of a parallel plan showing a lot layout complying with the lot area, lot width, and setback requirements of the underlying district. The parallel plan will be used to establish the base density to be permitted on the site to which bonus densities may be applied, as approved by the city council, after receipt of a recommendation by the planning commission, in accordance with the requirements of this subsection.
2.
Site development requirements. Any dwelling units within the PUD shall meet the requirements of the R-2 district for single- and two-family dwellings and the MF district for multiple-family dwellings.
3.
Density bonus. The city council may permit an increase in the number of dwelling units permitted within the PUD according to the following, provided that the increase of the number of dwelling units permitted shall not exceed ten (10) percent of the units permitted by Section 78-215, Development Standards b.1. above:
(a)
For each five (5) percent increment of additional open space above that required by Section 78-215, Development Standards d.2. an additional five (5) percent of dwelling units may be allowed. Areas preserved under paragraph (c) below, may not be included in the additional open space.
(b)
Up to an additional five (5) percent of dwelling units may be permitted when walking trails, active recreational areas (such as soccer fields, ball fields, etc.), or other active or passive recreational facilities are provided. The council shall determine the number of units to be awarded according to the extent of such recreational areas.
(c)
Up to an additional five (5) percent of dwelling units may be permitted when significant natural features (wetlands, woodlands, etc.) are preserved on the site that might otherwise be developed if the parallel plan required by Section 78-215, Development Standards b.1. above was constructed. The intent of this provision is to preserve larger contiguous areas of natural features, as opposed to individual trees or small, isolated natural or open space areas.
(d)
The bonus densities may be accommodated through alterations to the site development requirements applicable to the appropriate residential use within the PUD, including lot area and lot width.
(e)
The density bonus and alterations to the site development requirements shall only be granted if the intent and purposes of this section are substantially furthered by such alteration.
c.
General development requirements.
1.
The PUD shall meet the off-street parking and loading requirements of article XIV, off-street parking and loading.
2.
The PUD shall meet the flood hazard area regulations of article XXI, flood hazard area regulations, as applicable.
3.
The PUD shall be subject to the sign regulations of article XV, signs.
4.
The PUD shall meet the requirements of article XVI, landscaping requirements, article XVII, lighting requirements and article XVIII, site design requirements.
5.
Public water and public sanitary sewer facilities shall be available or shall be provided as part of the development.
6.
PUDs shall provide for underground installation of utilities, including electricity and telephone, in both public ways and private extensions thereof.
7.
Provisions shall be made for construction of storm sewer facilities. Stormwater management shall be carried out in conformity with article XX, stormwater management.
8.
All streets, whether public or private, shall meet the design and construction standards of the subdivision control ordinance and the municipal standards ordinance.
9.
The development shall be designed to preserve natural resources. The limits of tree clearing and grading shall be clearly shown on the preliminary site plan or plat.
10.
Site design and landscaping shall diminish the prominence of parking lots as viewed from public roads.
11.
Financial guarantees may be required by the city council in accordance with the requirements of Section 78-627, Performance Guarantees to ensure compliance with such requirements as infrastructure, drives, walks, parking, landscaping or other applicable features of the development.
d.
Common open space requirements.
1.
General requirements.
(a)
A variety of open space and recreational area is encouraged such as: children's informal play areas in close proximity to individual dwellings; formal parks, picnic areas; playgrounds; and scenic open areas and recreational facilities.
(b)
Common open space within the PUD may be established to separate use areas, preserve significant natural features, and/or be used for passive or active recreation.
(c)
Evidence shall be given of satisfactory arrangements for the maintenance of such designated land to relieve the city of the future maintenance thereof.
(d)
All common open space shall be in the joint ownership of the property owners within the PUD A property owner's association shall be formed which shall be responsible for the maintenance of the common open space.
(e)
The maintenance requirements of dedicated common open space are not intended to require regular clearing and mowing or other active maintenance where such level of maintenance is inappropriate, such as for natural areas. In these cases, maintenance is intended to include, but not be limited to, the removal of any trash or waste material within the dedicated common open space area, clean up of storm damage, or removal of diseased plant materials.
(f)
To the extent possible, dedicated common open space areas shall be continuous and contiguous throughout the PUD with adequate access, through easements or other similar arrangements, such that all properties within the entire PUD may utilize the available common open space. Common open space areas shall be large enough and of proper dimensions so as to contribute significantly to the purpose and objectives of the PUD.
2.
Amount. The area of common open space within a PUD project shall encompass not less than twenty-five (25) percent of the total land area of the project. Notwithstanding the other provisions of this section, the area of a golf course may be included toward the twenty-five (25) percent open space.
3.
Areas not considered open space. The following land areas are not included as dedicated open space for the purposes of meeting minimum open space requirements:
(a)
Area proposed as single-family residential or condominium lots.
(b)
Area proposed to be occupied by multiple-family dwellings, including the minimum required setbacks around buildings.
(c)
The area of any road right-of-way or private road easement.
(d)
Any submerged land area of a pond, lake or stream. Protected wetlands and stormwater ponds designed to appear and function similar to a natural wetland may be counted for up to fifty (50) percent of the minimum required open space.
(e)
Parking and loading areas, including landscaped islands, except those exclusively associated with a common open space area.
(f)
Any other undeveloped areas not specifically addressed in this article, but determined by the planning commission to inadequately meet the intent and standards for open space.
4.
Open space location. Common open space shall be planned in locations visible and accessible to all in the development. The common open space may either be centrally located, located to preserve natural features, located to buffer adjacent farmland, or located to connect open spaces throughout the development, provided the following areas shall be included within the open space area:
(a)
Open space shall be situated to maximize the preservation of any existing site woodlands or natural features.
(b)
A minimum one hundred (100) foot wide undisturbed open space setback shall be maintained from the edge of any stream or natural lake and fifty (50) feet from the edge of any wetland; provided that the planning commission may permit trails, boardwalks, observation platforms, or other similar structures that enhance passive enjoyment of the site's natural amenities within the setback.
(c)
Where adjacent land includes open space, public land or existing or planned bike paths, open space connections shall be provided between the site and adjacent open space. Trails between adjoining open space development shall be constructed to allow future interconnection between neighborhoods.
5.
Open space protection. The dedicated open space shall be set aside in perpetuity by the developer through a conservation easement that is found acceptable to the city. The conservation easement shall assure that the open space will be protected from all forms of development, except as shown on an approved site plan, and shall never be changed to another use. The conservation easement shall provide the following:
(a)
Allowable use(s) of the dedicated open space shall be indicated. The city may require restrictions on open space to prohibit the following:
(1)
Dumping or storing of any material or refuse.
(2)
Activity that may cause risk of soil erosion or threaten any living plant material.
(3)
Cutting or removal of live plant material except for removal of dying or diseased vegetation.
(4)
Use of motorized off road vehicles.
(5)
Cutting, filling, or removal of vegetation from wetland areas.
(6)
Use of pesticides, herbicides, or fertilizers within or adjacent to wetlands.
(b)
Require that the dedicated open space shall be maintained by parties who have an ownership interest in the open space. Requirements for scheduled maintenance of the open space shall be provided. The conservation easement shall provide for maintenance to be undertaken by the city in the event that the open space is not adequately maintained, or is determined by the city to be a public nuisance with the assessment of costs upon the owners of the open space.
(c)
The dedicated open space shall forever remain open space, subject only to uses approved by the planning commission on the approved site plan. Further subdivision of open space land or its use for other than recreation, conservation or agricultural purposes, except for easements for utilities and septic systems, shall be prohibited. Any change in use of the open space form what is shown on the approved site plan shall require city council approval, based upon a recommendation by the planning commission, and shall not diminish compliance with the requirements of this article.
(d)
Nothing herein shall prevent the conveyance of open space to a public agency or other non-profit entity for recreational or conservation use.
Sec. 78-216. - Development agreement.
The development agreement, after review by the planning commission and approval by the city council, shall be entered into between the city and the applicant and be recorded with the county register of deeds. Approval shall be effective upon recording. At a minimum, the agreement shall provide:
a.
A survey of the acreage comprising the proposed development.
b.
The manner of ownership of the developed land.
c.
The manner of the ownership and of dedication or mechanism to protect any areas designated as common areas or open space.
d.
Provision assuring that those open space areas shown on the plan for use by the public or residents of the development will be or have been irrevocably committed for that purpose. The city may require conveyances or other documents to accomplish this.
e.
Satisfactory provisions have been made to provide for the future financing of any improvements shown on the plan for site improvements, open space areas and common areas which are to be included within the development and that maintenance of such improvements is assured by a means satisfactory to the city council. The city may require a performance guarantee to accomplish this.
f.
Provisions to ensure adequate protection of natural features.
g.
The preliminary site plan shall be incorporated by reference and attached as an exhibit.

