
Flushing City Zoning Code
ARTICLE 13
- CONDOMINIUMS8
State Law reference— Condominium Act, MCL 559.101 et seq.
Sec. 153.1301.- Intent.
The intent of this article is to regulate the division and development of land under the condominium act, Public Act No. 59 of 1978 (MCL 559.101 et seq.) so that the development is comparable in quality of design to property divided and developed by other methods. All condominiums must conform to the State of Michigan Act 59 of 1978, as amended.
(Ord. No. 2025-01, 1-13-2025)
Sec. 153.1302. - Review requirements.
In order to ensure compliance with this chapter, all condominium developments shall go through the site plan review process, including developments consisting solely of single-family or duplex residences, that may otherwise not be required to prepare a site plan. In addition to the information required in article 6 of this chapter, all applicants for condominium site plan review shall submit the following information for planning commission review:
(1)
A draft of the proposed condominium master deed.
(2)
A copy of the proposed condominium subdivision plan. (This may replace the site plan required for site plan review.)
(3)
A draft of the proposed condominium by-laws.
(Ord. No. 2025-01, 1-13-2025)
Sec. 153.1303. - Zoning ordinance standards.
Zoning Ordinance lot size and setback requirements are applied differently when considering a conventional condominium versus a site condominium.
(1)
Lot size. In conventional condominium development, the condominium unit is enclosed air space, such as condominium apartments. In a conventional condominium, the entire site must meet the minimum lot size requirements for the zoning district in which the parcel is located. For site condominium developments, the condominium unit is a piece of land that is sold as a building site just as lots in a subdivision are sold. Each condominium unit in a site condominium and its associated limited common area are considered equivalent to a "lot" and must meet the minimum lot size requirements for the zoning district in which the parcel is located.
(2)
Setbacks. In conventional condominium development, the buildings must be setback from the site boundaries as required in the zoning district where the parcel is located. For site condominium developments, the setbacks shall be from the outer edge of the "lot" consisting of a condominium unit and their associated limited common area, and shall be consistent with the setbacks for principal structures in the zoning district in which it is located.
Figure 153.15.1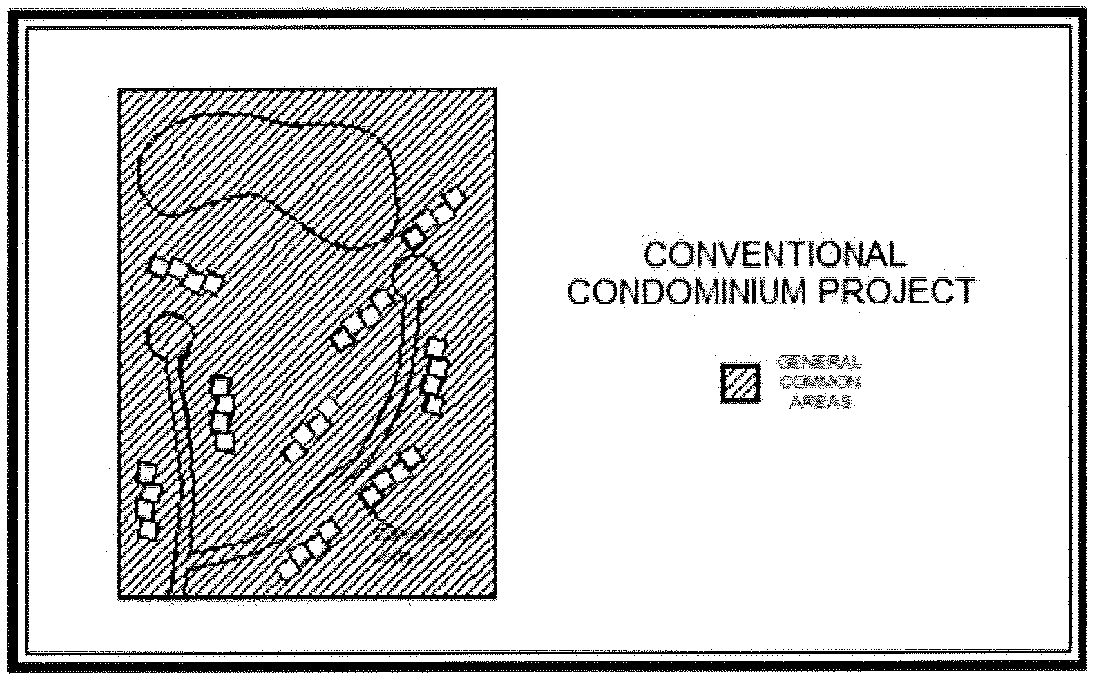
Figure 153.15.2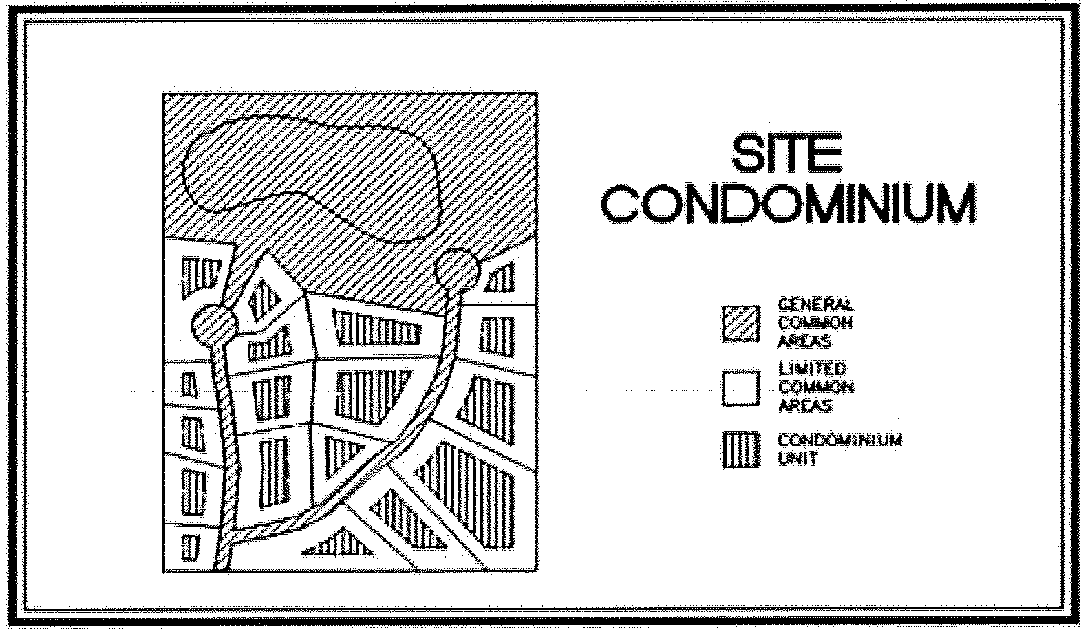
(Ord. No. 2025-01, 1-13-2025)
Sec. 153.1304. - Survey requirements.
Conventional and site condominium developments shall comply with the site plan review design requirements of article 15. In addition, the site condominiums shall comply with the design standards contained in other city ordinances, and by the county drain commissioner, the county health department and the appropriate departments of the State of Michigan. The planning commission may apply the procedures and standards set forth in article 14 in the review and approval of condominium projects.
Conventional condominiums shall comply with the monumenting requirements contained in the Condominium Act, Public Act No. 59 of 1978 (MCL 559.101 et seq.). Site condominium shall comply with the following requirements which are intended to ensure that monumentation is equivalent to the monumentation requirements of a subdivision plat:
(1)
Monuments shall be located in the ground and made according to the following requirements, but it is not intended or required that monuments be placed within the traveled portion of a street to mark angles in the boundary of the subdivision if the angles points can be readily reestablished by reference to monuments along the sidelines of the streets.
(2)
All monuments used shall be made of solid iron or steel at least ½ inch in diameter and 36 inches long and completely encased in concrete at least four inches in diameter.
(3)
Monuments shall be located in the ground at all angles in the boundaries of the site condominium; at the intersection lines of streets and at the intersection of the lines of streets with the boundaries of the site condominium and at the intersection of alleys with the boundaries of the site condominium; at the points of curvature, points of reverse curvature and angle points in the side lines of streets and alleys; and at all angles of an intermediate traverse line.
(4)
If the required location of a monument is in an inaccessible place, or where the locating of a monument would be clearly impractical, it is sufficient to place a reference monument nearby and the precise location thereof be clearly indicated on the plat and referenced to the true point.
(5)
If a point required to be monumented is on a bedrock outcropping, a steel rod, at least ½-inch in diameter shall be drilled and grouted into solid rock to a depth of at least eight inches.
(6)
All required monuments shall be placed flush with the ground where practicable.
(7)
The corner of each area consisting of a unit and the associated limited common area reserved for that unit, and treated as a "lot" under this chapter shall be monumented in the field by iron or steel bars or iron pipes at least 18 inches long and ½-inch diameter, or other markers approved by the city.
(8)
The planning commission may waive the placing of any of the required monuments and markers for a reasonable time, not to exceed one year, on condition the proprietor deposits with the city cash, certified check, or irrevocable bank letter of credit payable to the city, whichever the proprietor selects, in an amount not less than $250.00 per monument and not less than $1,000.00 in total, except that lot corner markers shall be at the rate of not less than $50.00 per marker. Such cash, certified check or irrevocable bank letter of credit shall be returned to the proprietor upon receipt of a certificate by a surveyor that the monuments and markers have been placed within the time specified as required. If the proprietor defaults, the city shall promptly require a surveyor to locate the monuments and markers as certified on the plat, as required by this chapter. The city shall be reimbursed for the cost of such work by the proprietor's deposits. Additionally, in the event the city incurs costs in excess of the amount deposited, such costs will be charged against the proprietor.
(Ord. No. 2025-01, 1-13-2025)
Sec. 153.1305. - Recorded master deed and final engineering approval.
(a)
Following site plan approval, an application for final engineering approval shall be submitted to the planning commission which shall include plans and information in sufficient detail for the city to determine compliance with all applicable laws, codes, ordinances, rules and regulations for the construction of the project.
(b)
Prior to the issuance of building permits for units, the developer shall demonstrate final approval by county and state entities having jurisdiction with regard to any aspect of the development, including, without limitation, roads, water supply and sewage disposal.
(c)
A building permit for construction of a unit on a building site shall be issuable at such time as final engineering plans have been approved by the planning commission, all applicable permits and approvals have been secured from other governmental entities, and all improvements for the project have been constructed. The city council may determine that certain improvements need not be constructed prior to issuance of building permits for units on building sites on the condition that all improvements will be completed prior to issuance of a certificate of occupancy and the developer posts a performance bond to cover the cost of such improvements, as determined appropriate by the planning commission, following advice of the city engineer, for the timely completion of such improvements.
(d)
Prior to issuance of a building permit, the applicant shall provide the city with a copy of the recorded master deed, including the site plan at a size not to exceed 11 inches by 17 inches. The zoning administrator shall review these documents to ensure that they comply with the approval granted by the planning commission.
(Ord. No. 2025-01, 1-13-2025)
Sec. 153.1306. - Amendment to master deed.
Any proposed amendment of a master deed which would involve any subject matter reviewed or reviewable under this article shall be reviewed and approved by the planning commission prior to recordation.
(Ord. No. 2025-01, 1-13-2025)

