Zoneomics Logo
search icon

Flushing City Zoning Code

ARTICLE 3

- DISTRICT REGULATIONS

Sec. 153.301.- Districts established.

For the purpose of this chapter, the city is hereby divided into the following zoning districts:

(1)

Residential districts:

a.

Single-family residential district (R-1).

b.

Two-family residential district (R-2).

c.

Medium density residential (R-3A).

d.

High density residential (R-3B).

e.

Mobile home district (R-4).

(2)

Business districts:

a.

Local business district (B-1).

b.

Central business district (CBD).

c.

General business district (B-2).

d.

Heavy business district (B-3).

e.

Office-service district (OS-1).

f.

Downtown overlay district (DO).

(3)

Industrial districts: (I-1).

(4)

Overlay districts: medium density residential overlay (R-3A-O).

(Ord. No. 2025-01, 1-13-2025)

Sec. 153.302. - District boundaries.

The boundaries of zoning districts are defined and established as shown on a map entitled "City of Flushing Zoning Map" which is available for viewing at the city office. This map, with all explanatory matter thereon, is hereby made a part of this chapter.

(Ord. No. 2025-01, 1-13-2025)

Sec. 153.303. - Official zoning map.

(a)

The boundaries of each district are shown on the official zoning map which, together with all explanatory matter thereon, is hereby adopted by reference and declared to be a part of this chapter.

(b)

The official zoning map shall be identified by the signature of the mayor attested by the city clerk, and bearing the seal of the city under the following words: "This is to certify that this is the official zoning map referred to in article three of this chapter, as amended." The date of the adoption of the map, the date of the planning commission public hearing and the effective date of the map shall also be shown on the map.

(c)

No changes of any nature shall be made in the official zoning map or matter shown thereon except in conformity with the procedures set forth in this chapter, the city charter and state law. Any unauthorized change of whatever kind by any person shall be considered a violation of this chapter and punishable under the city civil infractions ordinance.

(d)

The only true copy of the official zoning map shall be located in the office of the city clerk and shall be prima facie evidence as to the current zoning status of lands, buildings, and other structures in the city. The map shall be as much a part of this chapter as if the information set forth therein were fully described herein.

(e)

A copy (to be replaced yearly, at a maximum) made directly on by a direct copy process duplicating machine and initialed and dated by the city clerk shall be kept at a separate location which shall, at a minimum, be separated from the true copy by a fire wall.

(Ord. No. 2025-01, 1-13-2025)

Sec. 153.304. - Interpretation of district boundaries.

Where uncertainty exists with respect to the boundaries of any of the districts indicated on the official zoning map, the following rules shall apply:

(1)

Boundaries indicated as approximately following the center lines of streets, highways, or alleys shall be construed to follow such center lines;

(2)

Boundaries indicated as approximately following platted lot lines shall be construed as following lot lines;

(3)

Boundaries indicated as approximately following city limits shall be construed as following city limits;

(4)

Boundaries indicated as following railroad lines shall be construed to be following the railroad right-of-way line;

(5)

Boundaries indicated approximately parallel to the center lines of streets or highways shall be interpreted as being parallel thereto and at such distance therefrom as indicated by given distance or scaled dimension.

(Ord. No. 2025-01, 1-13-2025)

Sec. 153.305. - Annexation.

Wherever any area is annexed to the city, one of the following conditions will apply:

(1)

Land that is zoned previous to annexation shall be classified as being in whichever district of this chapter most closely conforms with the zoning that existed prior to annexation, as determined by the planning commission.

(2)

Land not zoned prior to annexation shall be classified into whichever district of this chapter most closely conforms with the existing use, as determined by the planning commission.

(Ord. No. 2025-01, 1-13-2025)

Sec. 153.306. - Zoning of vacated areas.

Whenever any street, alley, or other public way within the city shall have been vacated by action of the city council, and when the lands within the boundaries thereof attach to and become a part of lands adjoining such street, alley, or public way, such lands formerly within such vacated street, alley, or public way shall automatically, and without further action of the city council, thenceforth acquire and be subject to the same zoning regulations as are applicable to lands to which such shall attach, and the same shall be used for the same use as is permitted under this chapter for such adjoining lands.

(Ord. No. 2025-01, 1-13-2025)

Sec. 153.307. - Residential districts.

(a)

Single-family residential district (R-1). The R-1 single-family residential district is designed to accommodate and be the most restrictive of the residential districts. The intent is to provide for an environment of predominantly low density single unit detached dwellings along with other residentially related facilities which serve the residents in the district.

(b)

Two-family residential district (R-2). The R-2 two-family residential district is designed to afford a transition of use in existing housing areas by permitting new construction or conversion of existing structures between adjacent residential and commercial, office, thoroughfares, or other uses which would affect the residential character. This district also recognizes the existence of older residential areas of the city where larger houses have been, or can be, converted from single-family to two-family residences in order to extend the economic life of these structures and allow the owners to justify the expenditures for repairs and modernization. This district allows the construction of new two-family residences where slightly greater densities are permitted.

(c)

Medium density residential district (R-3A). The R-3A medium density residential district is designed to provide sites for multiple-family dwelling structures, and related uses, which will generally serve as zones of transition between the nonresidential districts and the lower density one-family residential districts.

(d)

High density residential district (R-3B). The R-3B high density residential district is designed to serve the needs of those who desire multiple-family dwelling types.

(e)

Mobile home district (R-4). The R-4 mobile home district is designed to provide an area appropriate for mobile home park development.

(Ord. No. 2025-01, 1-13-2025)

Sec. 153.308. - Business districts.

(a)

Office-service district (OS-1). The OS-1 office-service district is designed to accommodate office buildings and uses and basic personal services and is, as a use district, intended to serve the function of land use transition between the commercial district and the adjacent residential district.

(b)

Local business district (B-1). The B-1 business district is designed solely for the convenience shopping of persons residing in adjacent residential areas that permit only such uses as are necessary to satisfy those limited basic shopping or service needs which, by their very nature and size, are not related to the shopping pattern of the community or regional type of shopping center.

(c)

Central business district (CBD). The CBD central business district is designed to provide for office buildings and the great variety of large retail stores and related activities which occupy the prime retail frontage by serving the convenience and service needs of the entire municipal area as well as a substantial area of the adjacent and surrounding residential developments beyond the municipal limits. The district regulations are intended to encourage retail development of a continuous retail frontage and by prohibiting automotive related services and non-retail uses which tend to break up such continuity.

(d)

General business district (B-2). The B-2 general business district is designed to furnish areas not served typically by the central business district with a variety of automotive services and goods incompatible with the uses and with the pedestrian movement in such central business district. The general business districts are characterized by more diversified business types and are often located so as to serve the passerby traffic. General business districts, by special use permits, may include registered medical marijuana care providers.

(e)

Heavy business district (B-3). The B-3 heavy business district is designed to furnish areas not for commercial uses of a quasi-industrial nature, but which need the visibility to the general public and access that commercial businesses require. The uses often generate noise or smoke to a greater extent and may involve outdoor display or storage.

(f)

Downtown overlay district (DO). The DO downtown overlay district is designed to implement design standards on improvements within the historic downtown. The underlying zoning cotntrols all normal district regulations including uses allowed and dimensional requirements. In addition, property within the downtown overlay district must comply with the design standards as outlined in section 153.1203(a) and (d), and section 153.1503.

(Ord. No. 2025-01, 1-13-2025)

Sec. 153.309. - Industrial districts.

The I-1 industrial district is designed so as to primarily accommodate wholesale and warehouse activities, and industrial operations whose external, physical effects are restricted to the area of the districts. The I-1 district is so structured as to permit, along with any specified uses, the manufacturing, compounding, processing, packaging, assembly, or treatment of finished or semi-finished products from previously prepared material. The intent of this article is to prohibit the processing of raw material for shipment in bulk form, to be used in an industrial operation at another location.

(Ord. No. 2025-01, 1-13-2025)

Sec. 153.310. - Overlay districts.

The R-3A-O medium density residential overlay district is designed so as to primarily accommodate medium density residential uses including single-family and multiple-family uses. The intent of this article is to permit existing industrial uses within the overlay area and to permit reinvestment and expansion of those uses at the property owner's discretion, but to encourage the long-term conversion of the property to residential uses.

(Ord. No. 2025-01, 1-13-2025)

Sec. 153.311. - Planned unit development (PUD).

The planned unit development zoning district is designed to provide a framework within which a developer, upon their initiation, can relate the type, design and layout of residential and/or commercial uses to a particular site and particular demand for housing and/or other local commercial facilities in a manner consistent with the preservation of property values within established residential areas. The section also provides an added degree of flexibility in the building design and land use arrangement so that a mixture of housing units and provision of common open space can be provided. The zoning district is intended to accommodate developments with mixed or varied uses, on sites with unusual topography or unique settings within the community, or on land which exhibits difficulty or costly development problems or sites that contain natural features such as wetlands or floodplains that are important for the city to retain in order to protect its character and shall not be allowed where this zoning classification is sought primarily to avoid the imposition of standards and requirements of other zoning classifications rather than to achieve the stated purposes herein set forth. The city council does hereby determine that the following regulations are the minimum requirements for the promotion and protection of the public health, safety and welfare. Some uses permitted in this district are required to comply with specific design standards.

(1)

Permitted principal uses. All permitted principal uses by right or by special use permit as identified in section 153.311 planned unit development (PUD)., shall be permitted in the PUD district.

(2)

Standards for approval. Based upon the following standards, the planning commission may recommend denial, approval, or approval with conditions, and the city council may deny, approve, or approve with conditions the proposed planned unit development.

a.

Off-street parking shall be sufficient to meet the minimum required by the ordinances of the city (article 5 off-street parking and loading). However, if it is deemed necessary in order to achieve the purposes of this section, the planning commission may relax, modify and/or increase parking requirements during site plan review.

b.

All streets within the planned unit development shall meet the minimum requirements of chapter 152, subdivision regulations, unless modified by the planning commission.

c.

Landscaping shall be provided so as to ensure that proposed uses will be adequately buffered from one another and from surrounding public and private property (article 8 landscape standards). However, if it is deemed necessary in order to achieve the purposes of this chapter, the planning commission may relax, modify and/or increase landscaping requirements as part of site plan review.

d.

Judicious effort shall be used to ensure the preservation of the integrity of the land and the preservation of natural, historical, and architectural features.

e.

Surface water shall be retained on the site unless the applicant can demonstrate that to do so would be harmful to the environment or is not practical. In any case, storm water shall not flow off the site at a rate greater than the rate of flow prior to development. (Chapter 54 storm water management)

f.

The site shall have adequate lateral support so as to ensure that there will be no erosion of soil or other material. The final determination as to adequacy of, or need for, lateral support shall be made by the city building inspector and/or city engineer.

g.

The proposed density of the planned unit development shall be no greater than that which would be required for each of the component uses of the development in the zoning district in which it is permitted. However, if it is deemed necessary in order to achieve the purposes of the section, the city council may permit increased density in return for increased open space. Non-contiguous property may not be used in calculating open space and under no circumstance shall the open space be located on non-contiguous property.

h.

A site zoned for PUD must be a minimum of five acres.

(3)

Traffic and accessory conditions. The following regulations concerning traffic and accessory conditions shall be followed:

a.

Safe, convenient, uncongested, and well defined vehicular and pedestrian circulation within and to the zoning district shall be provided.

b.

Drives and streets shall not be laid out to encourage outside traffic to traverse the development nor to create unnecessary fragmentation of the development into small blocks.

c.

No material impediment to the visibility of automotive traffic, cyclists or pedestrians shall be created or maintained.

(4)

Approval procedure.

a.

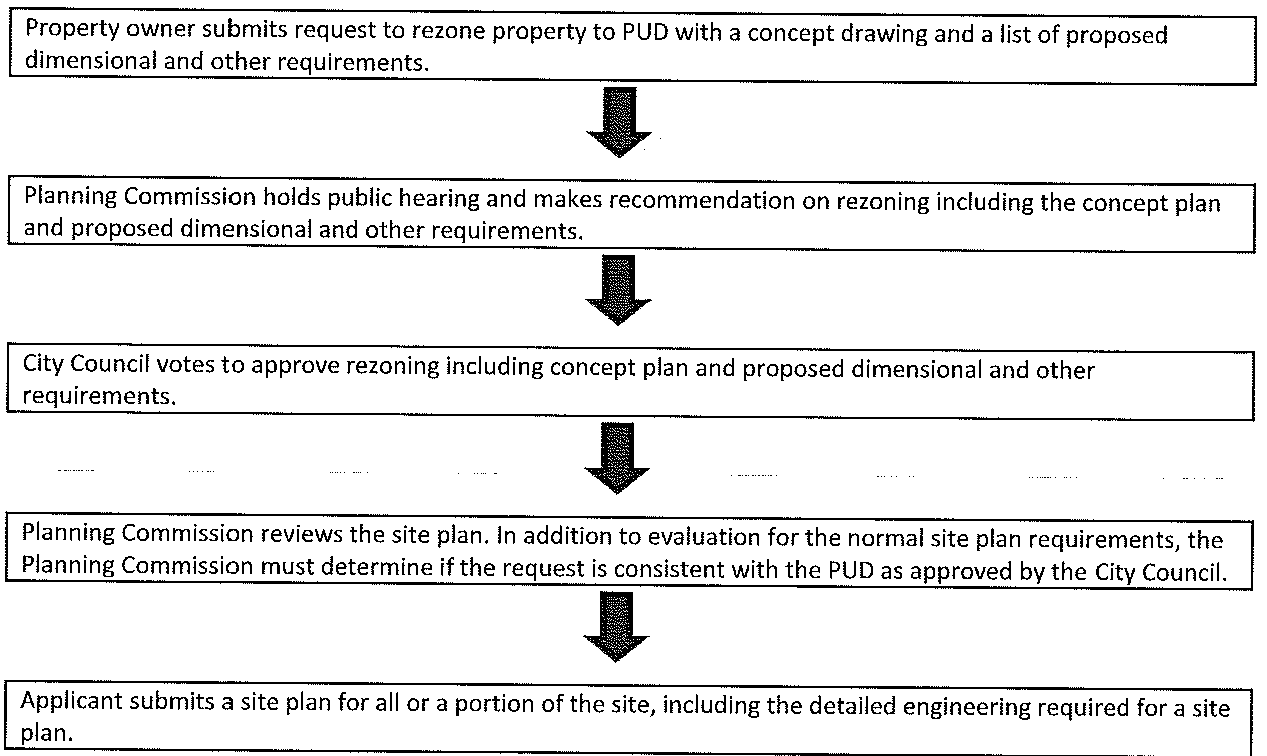
The PUD zoning approval shall follow procedural requirements of article 11 of this chapter for amending the zoning ordinance. The planning commission shall hold a public hearing. The planning commission shall review the conceptual PUD development plan as described in section 153.311(5) to determine its suitability for inclusion in the land use and zoning plans of the city and adoption by city commission as part of the ordinance.

b.

The planning commission shall then submit the proposed amendatory ordinance to the city council together with their recommendation and a summary of comments received at the public hearing.

c.

The city council shall review the proposed PUD rezoning and approve or disapprove the request. Prior to their decision, the council may accept proposed revisions to the concept plan or may resubmit the proposed changes to the planning commission for another public hearing.

d.

PUD site plan approval procedure may commence only after the acceptance by the city council of the conceptual PUD development plan and the rezoning of the property as required.

e.

PUD site plan approval process shall follow the procedures for site plan approval outline in article 6.

(5)

Conceptual PUD development plan requirements.

a.

The applicant for PUD rezoning shall include as part of its application a conceptual PUD development plan that includes the following technical or graphic materials together with such fees as may be required.

b.

The PUD conceptual plan shall indicate the entire contiguous holding of the petitioner or owner who wishes to develop the entire parcel or any part thereof and shall include the area and use of land adjacent to the parcel to be developed. The plan shall exhibit any unusual problems of topography, utility service, land usage or land ownership. The plan shall also exhibit all existing and proposed structures, existing and proposed streets, open spaces and other features as required by ordinance or regulation.

c.

The conceptual plan shall show all proposed uses and allotted spaces, gross site area, street and vehicular access areas, number of each variety of habitable space, total number of dwelling units and total open space. The plan shall:

1.

Define the location of the areas to be devoted to particular uses.

2.

State the acreage to be devoted to the particular uses.

3.

Set forth the proposed density of the dwelling units by use type and of the entire project.

4.

Show the location of parks, open recreation areas, other open space and all public and community uses.

5.

The applicant shall present material as to the development's objectives and purposes to be served; conformity to plans and policies of the city; market needs; impact on public schools, utilities, and circulation facilities; impact on natural resources; and a staging plan showing the general time schedule of the expected completion dates of the various elements of the plan.

6.

Any additional graphics or written materials reasonably requested by planning commission or city council to assist the city in visualizing and understanding the proposal shall be submitted.

(6)

Site plan approval. Following approval of the conceptual plan by the city council, if the applicant wishes receive approval for all or a portion of the concept plan, the applicant shall submit site plans for phases of the approved conceptual PUD development plan. The site plans shall conform to the approved conceptual plan. The site plans shall be reviewed and approved by the planning commission following the procedures outlined in article 6.

(7)

Deviations from approved PUD site plan. Deviations from the approved plan may occur only under the following circumstances:

Minor changes to a previously approved PUD site plan may be approved without the necessity of planning commission or city council action if the zoning administrator certifies in writing that the proposed revision does not alter the basic design, nor any specified conditions of the plan as agreed upon by the planning commission and the city council. Any other change will require approval following the procedures outlined above for the original approval. Appeal of the zoning administrator's decision regarding the need for formal review by the planning commission and city council is appealable to the zoning board of appeals.

(8)

Design standards. Some uses permitted in this district have required design standards as listed in section 153.314 table of use requirements and article 15 design standards. Such uses shall comply with those requirements unless modified by the city as part of the concept plan approval or through approval of a variance by the zoning board of appeals.

PUD Process Flow Chart

(Ord. No. 2025-01, 1-13-2025)

Sec. 153.312. - Specific zoning regulations.

The following sections include the table of uses for permitted and special land uses in each zoning district, followed by the table of use requirements which provide specific requirements for each use.

(Ord. No. 2025-01, 1-13-2025)

Sec. 153.313. - Table of uses.

City of Flushing - Table of Uses Zoning Districts
Uses by Category (Key- P= Permitted Use S = Special Land Use) R-1 R-2 R-3A R-3B R-4 B-1 CBD B-2 B-3 OS-1 I-1 R-3A-O MU
Residential Uses
Accessory Buildings, Structures and Use P P P P P P P P P P P P P
Accessory Dwelling Unit S S S
Adult day care S S S S S S S
Adult foster care family homes P P P P P P
Adult foster care small group home (1-6 persons) P P P P P
Adult foster care small group home (7-12 persons) S S S S
Adult foster care large group home (13-20 persons) S
Apartments on the ground floor level S
Apartments on the second-floor level or above P P P
Bed and breakfasts S S S S
Convalescent homes / nursing homes S S S S S S
Conventional and site condominiums S S S S S S S
Childcare home, family P P P P P P
Childcare home, group S S S S S S
Foster family group homes P P P P P
Foster family homes P P P P P
Home occupations S S S S S S S S
Mobile home parks P
Multifamily dwellings (including apartments and fraternity/sorority houses) P S S
Planned unit development (PUD) S S S S S
Ponds P P P P P P P P P P
Retirement Communities S S S S S
Satellite dish antenna P P P P P P P P P P P
Single-family dwelling units P P P P S S P S
Townhouses P P P P
Two-family dwellings P P P P P P
Commercial Uses
Antique shops P P P P
Automobile rental establishments S S
Automobile repair facilities P P
Automobile sales, new or used S S
Automobile wash establishments S S
Banks P P P P
Bus passenger stations P
Business schools, trade schools, or private schools operated for profit P P P P
Childcare centers, commercial S S S S S
Cidery, distillery, microbrewery and winery S S S S S S
Commercial solar energy collector S
Communication antenna S S S S S S S S S S P P S
Communication towers S S S
Crematoriums S
Drive-in establishments or open-front stores S S
Drive-through establishments S S S
Farmers markets, permanent P P
Funeral homes (mortuaries), excluding crematoriums P P P
Gas Stations S S S S
General retail establishments, under 30,000 sq ft P P P P P P P
General retail establishments, over 30,000 sq ft S P P P S
Golf courses, miniature P P P
Greenhouses, nurseries, and garden centers P P P
Indoor Entertainment S S P P S
Medical and dental offices & clinics P P P P P P P
Mixed Use Buildings P S S
Motel and hotels S S S S
Other uses and services determined by the ZBA to be similar to other uses permitted within that zoning district P P P P P P P
Outdoor Entertainment S S S
Outdoor Storage S S S
Personal service establishments P P P P P P S P
Radio and television stations P P P
Registered medical marijuana caregivers S
Restaurants and taverns P P P P S
Roadside Stands P P P
Self-service laundry establishments P P
Sexually-oriented establishments (subject to the provisions of the city Adult Entertainment Ordinance) S
Small engine repair and similar services P P P
Storage facilities, including but not limited to cold storage, dry storage (without outdoor storage) P S P
Studios for dancing, art, music, and other similar uses P P P P P
Theaters, Indoor P P P S
Veterinary clinics S S S S S S
Industrial Uses
Contractor's Yard (Private Business storage yard) S S
Hazardous materials storage S S S
Kennels, commercial S S S
Kennels, private S S S S S
Laboratories P P
Pet grooming P S P P P P P
Warehousing, wholesaling, processing, and manufacturing facilities and establishments P P
Institutional Uses
Ambulance stations S P P P P
Cemeteries P P P P P
Clubs, lodges, and fraternal organizations S S S P S
Fire stations S P P P P
Municipal buildings and public utility offices S S P P S P P P P P P
Museums S P S S
Outdoor Theater P P P
Parking garage or lot S
Public, parochial, charter and other private elementary, intermediate, or high schools S S S S S S S
Public owned land P P P P P P P P P P
Religious Institutions S S S S S S S S P S
Stadiums and arenas including baseball, football, or other large facility with public seating S S S
Other Uses
Electric Vehicle Charging Stations P P P P P P P P P P P P P
Essential services, including but not limited to utility buildings and stations P P P P P P P P P P P P P
Solar energy collectors P P P P P P P P P P P P P
Temporary uses, buildings, and structures P P P P P P P P P P P P P


(Ord. No. 2025-01, 1-13-2025)

Sec. 153.314. - Table of use requirements.

City of Flushing - Table of Use Requirements

USE DEFINITION PARKING DESIGN STANDARD
Residential Uses
Accessory Buildings, Structures and Use A building or structure situated on the same lot as the principal use, the use of which is purely incidental to that of the principal use. None See Additional Requirements Sec. 153.314(a).
Accessory Dwelling Unit A smaller, secondary dwelling on the same lot as a primary dwelling. Accessory Dwelling Units (ADUs) are independently habitable and provide the basic requirements of shelter, heating, cooking, and sanitation. 1 space per accessory dwelling unit 1. One ADU is permitted per lot.
2. The owner of the property must reside on the lot with the ADU.
3. An ADU shall be no larger than 800 square feet or the size of the primary dwelling, whichever is less.
4. ADUs shall meet all other standards for accessory structures and other relevant standards of this chapter and the City of Flushing code of ordinances.
Adult day care These facilities provide temporary care for less than a 24-hour period for persons over the age of 18 years in a supervised environment. 1 space per employee on the largest working shift
1 space per four persons under care
The facility shall be licensed by the State of Michigan and/or other applicable agencies.
Adult foster care family homes Private homes with the approved capacity to receive six or fewer adults to be provided with foster care for five or more days a week and for two or more consecutive weeks. 2 spaces 1. The adult foster care family home licensees must provide the care and be a member of the household and an occupant of the home.
2. The facility shall be licensed by the State of Michigan and/or other applicable agencies.
Adult foster care small group home (1-6 persons) Group homes that have the capacity to receive six or fewer adults to be provided with foster care. 2 spaces The facility shall be licensed by the State of Michigan and/or other applicable agencies.
Adult foster care small group home (7-12 persons) Group homes that have the capacity to receive not less than seven or more than 12 adults to be provided with foster care. 2 parking spaces 1. The facility will meet the residential density requirements for the district it is located in based on one dwelling unit per six household members. See section 153.402.
2. The facility shall maintain a valid state license to operate as an adult foster care small or large group home.
Adult foster care large group home (13-20 persons) A group home that has the approved capacity to receive at least 13 but not more than 20 adults to be provided with foster care. 4 parking spaces 1. The facility will meet the residential density requirements for the district it is located in based on one dwelling unit per six household members. See section 153.402.
2. The facility shall maintain a valid state license to operate as an adult foster care small or large group home.
Apartments on the ground floor level Dwelling units in a mixed use building located on the first floor.
a. One-bedroom unit means a dwelling unit consisting of not more than one bedroom in addition to kitchen and living area and necessary sanitary facilities.
b. Two-bedroom unit means a dwelling unit consisting of not more than two bedrooms in addition to kitchen and living area and necessary sanitary facilities.
c. Three- or more bedroom unit. For the purpose of computing density, the three-bedroom unit shall be considered a three-room unit and each increase in a bedroom over three shall be an increase in the room count by one over the three.
For the purpose of computing density, see article 4.
1.5 spaces per apartment 1. The apartments shall not exceed 25 percent of the total gross floor area on the first floor.
2. The apartment shall be located in the rear portion of the building where the apartment's entrance or unit windows shall not be visible from the front lot line.
Apartments on the second floor level or above Dwelling units in a mixed use building located on second floor or above.
a. One-bedroom unit means a dwelling unit consisting of not more than one bedroom in addition to kitchen and living area and necessary sanitary facilities.
b. Two-bedroom unit means a dwelling unit consisting of not more than two bedrooms in addition to kitchen and living area and necessary sanitary facilities.
c. Three- or more bedroom unit. For the purpose of computing density, the three-bedroom unit shall be considered a three-room unit and each increase in a bedroom over three shall be an increase in the room count by one over the three.
1.5 spaces per apartment For the purpose of computing density, see article 4.
Bed and breakfasts A single-family residential structure in which transient guests are provided a sleeping room and board in return for payment. The owner or operator of the facility must reside within the structure. 2 spaces for the residence
1 space per bedroom for rent
1. Bed and breakfast facilities shall be subject to the provisions of the city Bed and Breakfast Ordinance, adopted October 24, 1994, as amended.
2. No more than ten sleeping rooms, including sleeping rooms occupied by the operator/owner.
3. Food service is provided for guests staying in rooms only, and not for the general public.
4. There shall be no separate cooking facilities provided to bed and breakfast customers.
5. Occupancy by a guest shall be no more than seven consecutive days.
6. Parking shall not be permitted within a required front yard.
Convalescent homes / nursing homes Establishments primarily engaged in providing in-patient nursing and health related personal care, other than a private home, in which one or more adults who are aged or physically impaired by accident, disease, or otherwise disabled are received for care and supervision for extended periods. Establishments of this type include nursing homes, subacute care facilities, homes for the aged, intermediate care facilities, hospice, rest homes and other long-term care facilities. 1 space per three beds 1. No building shall be closer than 40 feet from any property line.
2. The building shall not exceed a height of two stories.
3. The density of development shall not exceed 12 beds per acre.
4. Licensing as required by the state.
Conventional and site condominiums Conventional condominium project means a development in which ownership interest is divided under the authority of the Condominium Act, Public Act No. 59 of 1978 (MCL 559.101 et seq.) and in which the condominium unit consists primarily of the dwelling or other principal structure and most of the land in the development is part of the general common area.
Site condominium project means a development in which ownership interest is divided under the authority of the Condominium Act, Public Act No. 59 of 1978 (MCL 559.101 et seq.) and in which the condominium unit consists of a building site, with or without structures, which along with associated limited common area, constitutes the equivalent of a lot.
See article 13. See article 13.
Childcare home, family A private home in which seven or fewer minor children are received for care and supervision for compensation for periods of less than 24 hours a day, unattended by a parent or legal guardian, except children related to an adult member of the family by blood, marriage, or adoption. The term "family child care home" includes a home in which care is given to an unrelated minor child for more than four weeks during a calendar year. 2 spaces 1. The facility shall be licensed by the state, and shall comply with all state requirements for a family child care home.
2. There shall be fencing around any outdoor play areas.
3. The building shall retain the appearance of a single-family residence.
4. The facility shall not exceed 16 hours of operation in a 24-hour period.
Childcare home, group A private home in which eight to 14 children are given care and supervision for periods of less than 24 hours a day unattended by a parent or legal guardian, except children related to an adult member of the family by blood, marriage, or adoption. The term "group child care home" includes a home in which care is given to an unrelated minor child for more than four weeks during a calendar year. 2 spaces 1. The facility is licensed by the state as a group child care home.
2. Fencing is provided around any outdoor play areas.
3. The building retains the appearance of a single-family residence.
4. The use does not exceed 16 hours of operation in a 24-hour period.
5. The use is no closer than 1,500 feet to another licensed group child care home.
Foster family group homes A private home in which more than four but fewer than seven minor children, who are not related to an adult member of the household by blood or marriage are provided care for 24 hours a day, for four or more days a week, for two or more consecutive weeks, unattended by a parent, legal guardian, or legal custodian. 2 spaces 1. The facility is licensed by the state as a foster family group home and complies with state requirements for a foster family group home.
2. The building retains the appearance of a single-family residence.
Foster family homes A private home in which one, but not more than four, minor children, who are not related to an adult member of the household by blood, marriage, or adoption, are given care and supervision for 24 hours a day, for four or more days a week, for two or more consecutive weeks, unattended by a parent or legal guardian. 2 spaces 1. The facility is licensed by the state as a foster family home.
2. The building retains the appearance of a single-family residence.
Home occupations Home occupation means an occupation for gain or support, commonly involving the performing of a process or service or the creating of a product, conducted within a dwelling unit. None 1. All home occupations shall be so conducted as not to be visible on the exterior of a dwelling.
2. Traffic and delivery of goods created by the home occupation shall not exceed that normally created by residential uses.
3. Not over 25 percent of the floor area of any one story may be used for the home occupation.
4. The home occupation shall be conducted only by members of the family residing on the premises.
5. No product stored or process undertaken in conjunction with the home occupation shall be injurious or obnoxious to the surrounding neighborhood because of noise or odor.
6. Home occupations shall be consistent in character with the surrounding residential area.
7. In the OS-1 district, the use of a structure for residential purposes or for joint residential and office use, shall be subject to the following conditions: The structure must have been used for residential purposes at the time of the effective date of the ordinance from which this article is derived or the effective date of the parcels being rezoned to the office-service district.
Mobile home parks A parcel or tract of land under the control of a person upon which three or more mobile homes are located on a continual, nonrecreational basis and which is offered to the public for that purpose regardless of whether a charge is made therefor, together with any building, structure, enclosure, street, equipment, or facility used or intended for use incident to the occupancy of a mobile home. See Design Standards. Mobile home parks shall be developed to the standards established by the Michigan Manufactured Housing Commission.
Multi-family dwellings (including apartments and fraternity/sorority houses) A building designed as a residence for three or more families living independently of each other, unless meeting the definition of Townhouse. 1.5 spaces for each dwelling unit
Additional spaces required for accessory uses like offices and recreational uses per standards in this chapter.
Unless a building is part of an adaptive re-use or on a site that must accommodate unique constraints like steep slopes, Multiple-family dwellings shall meet the following standards:
1. Building fronts shall have entrances and windows and face a public street.
2. Parking areas shall not be located in the front yard of new multi-family buildings, and must be effectively screened via landscaping, fencing, and/or walls from adjacent uses.
3. Each elevation that faces a street shall consist of a minimum of 60 percent masonry, excluding windows. Masonry includes standard size brick, cultured stone, and architectural pre-cast concrete. The balance of the elevations may be constructed of wood siding, fiber cement siding, stucco, wood shingle or other natural materials.
Planned Unit Development (PUD) An integrated and coordinated development of various residential land uses and developed in accordance with the conditions as prescribed under the provisions of Section Sec. 153.311. See section 153.311. See section 153.311.
Ponds Any manmade body of water or natural body of water altered by filling or enlarging that is not more than two acres in size. A manmade or natural body of water larger than two acres in size is a lake. None See Additional Requirements Sec. 153.314(d).
Retirement Communities Retirement communities, mixed use, means facilities that include a range of housing options and medical and household services to residents in order to allow them to age in place. 1 space per employee on the largest shift
1 space per three beds or dwelling units
1. Uses permitted include long-term care facilities, assisted living facilities, independent living facilities, senior housing, extended care facilities, adult day care facilities, as well as recreational and service facilities primarily for the use of the residents.
2. All residents of the community must be at least 55 years of age.
3. Permitted overall density is 12 dwelling units or beds per acre.
4. At least 20 percent of the site must be retained as open space/recreation area.
Satellite dish antenna A satellite dish that is greater than one meter in diameter. None 1. Shall not be erected in any front yard.
2. Stations shall not be linked to receivers which are located beyond lots adjacent to the lot on which the satellite dish is located.
3. Satellite dish antennas may not be located nearer than six feet from a side or rear lot line and may not be located or placed on an easement.
4. The size of the satellite dish antenna shall not be greater than six feet in diameter and shall not rise from the ground level in excess of 15 feet in height, at its maximum point.
5. No advertising message or other graphic representation shall be allowed.
6. Satellite dish antennae shall be located and screened so as to minimize the impact on surrounding property.
7. Satellite dish antenna signal receiving stations in existence at the date of the adoption of the ordinance from which this article is derived which do not comply with all the provisions of this chapter are hereby determined to be an existing nonconforming use within the meaning of this chapter and, as such, shall have the protections afforded, and be subject to the restrictions imposed on nonconforming uses by this chapter.
Single-family dwelling units A building occupied by but one family and so designed and arranged as to provide living, cooking, and sleeping accommodations for one family only. 2 spaces See Additional Use Regulations Sec. 153.314(g).
Townhouses A series of single-family dwelling units connected by common sidewalls, each with its own outside entrance and exit, and constructed as part of a series of dwellings, all of which are either attached to the adjacent dwelling or dwellings by party walls or are located immediately adjacent thereto with no visible separation between walls or roofs. 2 spaces per dwelling unit 1. The minimum distances between buildings contained in article four of this chapter shall apply. For purposes of this section, all required distances shall apply regardless of actual fee title ownership.
2. Each dwelling unit, including the appurtenant land areas, shall have direct frontage upon a properly dedicated public or private street. The minimum street frontage shall be 24 feet.
3. No building shall be divided into more than eight dwelling units.
4. Each building site shall have a side yard of ten feet on each end of the building structure.
Two-family dwellings A building occupied by but two families and so designed and arranged as to provide living, cooking, and sleeping accommodations for two families only. 2 spaces per dwelling unit 1. Two parking spaces are provided for each unit. Parking spaces shall be located off-street and in the side or rear yard.
2. The architectural appearance of the structure from the right-of-way shall be consistent with that of other dwelling units within the same neighborhood.
3. At least one dwelling entrance must face the public right-of-way. For corner lots, it is preferable to have one entrance face each right-of-way.
Commercial Uses
Antique shops A shop specializing in the resale of older goods and merchandise. 1 space per 300 square feet of gross floor area None.
Automobile rental establishments A business offering the rental of automobiles, light trucks, vans, boats, and the like, including incidental parking and servicing of vehicles for rent or lease. 1 space for each vehicle within the rental fleet, one space per employee on the largest working shift, plus one space per 300 square feet of sales area / office space All parking areas for the storage of rental vehicles must be screened from any abutting residentially used parcel or zoning district by a 6-foot-tall wall, fence, or landscaped buffer.
Automobile repair facilities Any building, or structure, used for the repair and maintenance of automobiles, boats, motorcycles, trucks, trailers, or similar vehicles, including body, fender, engine, muffler, upholstery work, or oil changes. One per 200 square feet of usable floor area of sales room, and one for each auto service stall in the service room 1. Adequate provisions must be made for the safe storage, use and disposal of all hazardous substances.
2. Use must be screened from any residentially used parcel or zoning district with a 6-foot-tall wall, fence, or landscaped buffer.
Automobile sales, new or used Any business establishment that sells or leases new or used automobiles, trucks, vans, trailers, recreational vehicles, boats, motorcycles, or similar motorized transportation vehicles. 1 space per 300 square feet of usable floor area
1 space per employee on the largest working shift
Parking spaces for employees and customers shall be clearly demarcated from parking spaces for display of vehicles.
1. All on-site vehicle storage must be screened from any abutting residentially used parcel or district with a 6-foot-tall wall, fence, or landscaped buffer.
2. For uses involving outdoor display, landscaping shall be provided adjacent to the right-of-way that does not obscure the view of the display area. The vehicles may not be parked in the landscaped area.
Automobile wash establishments The use of a site for washing and cleaning of passenger vehicles, recreational vehicles, or other equipment. 1 space per employee on the largest working shift, plus one space per 300 square feet of retail sales area 1. The facility must be connected to the city sanitary sewer system.
2. Any structures, vacuums or other machinery must be located at least 100 feet from a residence.
3. Adequate provisions must be made for the safe storage, use and disposal of all hazardous substances.
4. Automobile wash establishments with a drive-through must comply with all design standards for the use "Drive-through establishments".
Banks A financial institution including banks, credit unions, and related uses that is open to the public, engaged in deposit banking, and that performs closely related functions such as making loans, investments, and fiduciary activities. 1 per 300 square feet of usable floor area 1. Drive-through banking facilities shall be designed to minimize the impact on the neighborhood and surrounding properties.
2. Banks with drive-throughs must comply with all design standards for the use "Drive-through establishments".
Bus passenger stations Any premises for the transient housing or parking of buses, or the like, and the loading and unloading of passengers. Parking to be determined by the planning commission based on the number of employees, and the planned use of the station. Use must be screened from any residentially used parcel or zoning district with a 6-foot-tall wall, fence, or landscaped buffer.
Business schools, trade schools, or private schools operated for profit Place of education providing more specific, technical, job training skills and knowledge to trades such as, but not limited to, electricians, plumbers, carpenters, mechanics, dental hygienists, veterinary technicians, HVAC technicians, and other similar trades. 1 per three persons allowed within the maximum occupancy load as established by local, county or state fire, building or health codes None.
Childcare centers, commercial A facility, other than a private residence, receiving one or more preschool or school-age children for care for periods of less than 24 hours a day, where the parents or guardians are not immediately available to the child. The term "child care center" or "day care center" includes a facility that provides care for not less than two consecutive weeks, regardless of the number of hours of care per day. The facility is generally described as a child care center, day care center, day nursery, nursery school, parent cooperative preschool, play group, before- or after-school program, or drop-in center. 1 per employee at largest shift plus one per each three children of approved capacity 1. For each child so cared for, there shall be provided and maintained a minimum of 100 square feet of outdoor play area.
2. There shall be a play space with a total minimum area of at least 1,000 square feet, which and shall be fenced or screened from any adjoining land with planting.
3. State licensing as required.
4. Must provide for adequate drop off and waiting spaces so that cars are not stacked in a public right-of-way.
5. A copy of the State Fire Marshal's inspection/report shall be submitted as part of the application package and reviewed by the City Fire Department for a report to the planning commission.
Cidery, distillery, microbrewery and winery The processing of cider, beer, wine, spirits and other alcoholic beverages regulated by the Michigan Liquor Control Code. This process is performed on site through the combination or mixing of ingredients within an enclosed structure. Such facilities are permitted with or without tasting rooms or tap rooms. Retail sales of the alcoholic beverages produced on the site are permitted along with retail sales of related products. 1 space per four seats available in a dining area or tap room
1 space per employee on the largest working shift
1. The cidery, distillery, microbrewery and winery must, if required, be properly licensed by any state or federal regulatory agency, including the Michigan Liquor Control Commission.
2. All cidery, distillery, microbrewery and winery are permitted a tasting room or tap room that shall be completely separate from the area designated for the manufacturing of the primary alcoholic beverages/products.
3. For retail sales and food services (if permitted by law) at a cidery, distillery, microbrewery or winery in a commercial district, the sales and service must be clearly accessory to the production of the beverage being processed.
4. Any outdoor eating areas shall be in compliance with section 110.09 - outdoor cafes of city ordinance.
Commercial solar energy collector Solar energy collector means a panel or panels and/or other devices or equipment, or any combination thereof, that collect, store, distribute and/or transform solar, radiant energy into electrical, thermal or chemical energy for the purpose of generating electric power or other form of generated energy for use in or associated with a principal land use on the parcel of land on which the solar energy collector is located and if permitted for the sale and distribution of excess available electricity to an authorized public utility for distribution to other lands. 1 per employee on the largest shift, if there are consistently employees on site See Additional Use Regulations Sec. 153.314(c).
Communication antenna Communication antenna means any exterior transmitting or receiving device mounted on a tower, building or alternative tower structure and used in communications that radiate or capture electromagnetic waves, digital signals, analog signals, radio frequencies, radar signals, wireless communications signals, or other communication signals. None 1. Materials used to shield the antenna and associated electrical equipment shall be aesthetically compatible with the surrounding structures and area in terms of color and texture.
2. The appearance and character of the structure will not be significantly altered with the addition of the antenna and related equipment.
3. The height of the existing structure will not be significantly increased with the addition of the antenna.
4. The antenna and any associated structures and guy wires shall be inaccessible to the general public.
Communication towers Communication tower means a radio, telephone, cellular telephone or television relay structure of skeleton framework, or monopole attached directly to the ground or to another structure, used for the transmission or reception of radio, telephone, cellular telephone, television, microwave or any other form of telecommunication signals. 1 space per employee at largest shift, if there are consistently employees on site See General Provisions Sec. 153.120.
Crematoriums A facility containing a certified apparatus intended for use in the act of cremation of human or pet remains. 1 space per 300 square feet of usable floor area plus one space per employee at largest shift 1. All cremation facilities must be within an enclosed building.
2. All remains, prior to incineration, must be stored in an enclosed building.
3. Stack heights must be elevated to a height necessary to ensure that emissions from the stack do not result in excessive concentrations of any smoke in the immediate vicinity of the source as a result of atmospheric downwash, eddies, and wakes which may be created by the source itself or nearby structures. If the height exceeds the maximum height allowed for the zoning district, the planning commission may allow a taller stack after a public hearing.
4. The setbacks for such stack from all abutting streets or adjacent parcels shall be a distance equal to the height of such stack.
5. Must demonstrate compliance with all applicable state, federal, and county regulations.
Drive-in establishments or open-front stores A business establishment so developed that its retail or service character is dependent on providing a driveway parking spaces for motor vehicles so as to serve patrons while in the motor vehicle, regardless of whether self-service is involved or not, rather than within a building or structure. 1 space per 50 square feet of waiting area 1. A setback of at least 60 feet from the right-of-way line of any existing or proposed street shall be maintained.
2. Use must be screened from any residentially used parcel or zoning district with a 6-foot-tall wall, fence, or landscaped buffer.
Drive-through establishments A business establishment that provides customers with the opportunity to pay for and receive goods or services without leaving their car. A drive-through establishment is distinguished from a drive-in establishment by the fact that drive-through operations involve a driveway approach that the customer uses to enter the service area, receive service and depart, while a drive-in involves parking spaces the customer parks in to receive service. Drive-through establishments may be accessory to other primary uses, such as banks or fast food restaurants. Based on the primary use of the site. See Additional Use Regulations Sec. 153.314(b).
Farmers markets, permanent A commercial establishment selling produce and other farm products, whether or not produced on the property, at retail to customers, not unlike a grocery store. 1 space per 200 square feet of gross floor area of activity area 1. A farm market may be a physical structure such as a building or tent, or simply an area where a transaction between a customer and a farmer is made. The farm market does not have to be a physical structure.
2. The farmer's market shall have the appropriate permit to operate as required by the city.
3. Shall meet the Generally Accepted Agricultural Management Practices (GAAMPs) established by the Michigan Department of Agriculture pursuant to the Michigan Right to Farm Act.
Funeral homes (mortuaries), excluding crematoriums A building or part thereof used for human funeral services. Such building may contain space and facilities for (a) embalming and the performance of other services used in the preparation of the dead for burial; (b) the performance of autopsies and other surgical procedures; (c) the storage of caskets, funeral urns, and other related funeral supplies; (d) the storage of funeral vehicles. 1 space per three persons allowed within the maximum occupancy load None.
Gas Stations A space, building or structure designed or used for the retail sales or supply of fuels, lubricants, air, water and other operating commodities for motor vehicles along with associated retail services. 1 space per gas pump, plus one space per employee on the largest working shift 1. Accessory uses such as the sale of convenience goods, and car wash facilities may be permitted, provided adequate parking is provided and the accessory uses do not change the general characteristics of the use.
2. Adequate provisions must be made for the safe storage, use and disposal of all hazardous substances.
3. A maximum of two ingress/egress points are allowed.
4. Repair work shall be permitted as an accessory use only or as a separate use on the same parcel.
5. Any underground storage tank must be permitted by the appropriate State of Michigan agency and regularly inspected according to state requirements.
General retail establishments, under 30,000 sq ft A commercial enterprise that provides goods and/or services directly to the consumer, where such goods are available for immediate purchase and removal from the premises by the purchaser. 1 space per each 300 square feet of usable floor area None.
General retail establishments, over 30,000 sq ft A commercial enterprise that provides goods and/or services directly to the consumer, where such goods are available for immediate purchase and removal from the premises by the purchaser. 1 per each 400 square feet of usable floor area None.
Golf courses, miniature A theme-oriented recreational facility, typically comprised of nine or 18 putting greens, each with a "cup" or "hole". 2 spaces per hole, plus one space per employee at largest working shift All mini-golf courses shall be fenced on all sides with a 4-foot wall or fence.
Greenhouses, nurseries, and garden centers An establishment for the growth, display, and/or sale of plants, shrubs, trees and materials used in indoor or outdoor planting. 1 space per employee on the largest working shift
1 space per each 500 square feet of usable floor area
1. Any stockpiles of soils, fertilizer or similar loosely packaged materials shall be sufficiently covered or contained to prevent dust or blowing of materials.
2. All loading and truck maneuvering shall be accommodated on site.
3. All loading zones and stockpiles of material must be screened from public view.
4. A landscaping buffer zone shall be provided along all property lines adjacent to a residential district.
5. Products incidental to gardening and landscaping such as, fertilizers, garden tools may also be offered for retail sale.
Indoor Entertainment Uses for recreation completely contained within a building. Such uses include bowling alleys, indoor archery ranges, ice skating rinks, roller rinks, arcades, golf simulators, and other similar uses as determined by the planning commission. 1 space per three persons allowed within the maximum occupancy load None.
Medical and dental offices & clinics An establishment where human patients who are not lodged overnight are admitted for examination and treatment by one or more physicians, dentists, other health care professionals, or similar professions. 1 space per 200 square feet of usable floor area in the waiting room and one for each examining room, dental chair, or similar use area Where the use abuts a residentially zoned district or used parcel, a screening element at least six feet in height is required across the length of the abutting property line.
Mixed Use Buildings. The development of a tract of land or building or structure with two or more different uses such as but not limited to residential, office, retail, public, or entertainment, in a compact urban form. Varied based on use(s). Varied based on use(s).
Motel and hotels A building or buildings in which lodging is provided and offered to the public for compensation. 1 space per rental unit, plus one space per employee on the largest working shift 1. It must be demonstrated that ingress and egress do not conflict with adjacent business uses.
2. No kitchen or cooking facilities are to be provided in the units, with the exception of units for the use of the manager or caretaker.
3. Each unit shall contain not less than 250 square feet of floor area.
4. Guests shall not establish residence for more than 30 days within any calendar year.
Other uses and services determined by the ZBA to be similar to other uses permitted within that zoning district N/A Based on use. Based on use. Use must be permitted by right and cannot be subject to special land use review requirements.
Outdoor Entertainment A recreational facility where the primary activity occurs outdoors. Examples Include driving ranges, and amusement parks. 1 per three persons of maximum capacity 1. Such uses shall be fenced on all sides with a 6-foot wall or fence.
2. All outdoor lighting shall be shielded from projecting onto or into an adjoining residential zoning district or a residentially used lot and shall not interfere with driver visibility on a public right-of-way.
3. There shall be no broadcast of continuous music or announcements over any loudspeaker or public address system.
4. Site must comply with all applicable performance standards and City Ordinances, such as sound.
5. All parking must be contained on the same parcel as the use.
Outdoor Storage The storage of any material for a period greater than 48 hours, including items for sale, lease, processing, and repair not in an enclosed building. This does not include automobile sales. None 1. The storage area shall be screened from public right-of-way and any residentially used parcel or zoning district by a 6-foot-tall fence, wall, or landscaping buffer.
2. Adequate provisions must be made for the safe storage, use and disposal of all hazardous substances.
3. If hazardous materials are stored on site, use must comply with the design standards for hazardous material storage.
Personal service establishments A service business catering to the needs of individuals. Establishments providing services, including but not limited to beauty and barber shops; clothing rental; dry cleaning pick-up stores; laundromats; shoe repair shops; tanning salons, and the like. These uses may also include accessory retail sales of products related to the services provided. 1 per each 200 square feet of useable floor area, with a minimum of four spaces 1. Adequate provisions must be made for the safe storage, use and disposal of all hazardous substances.
2. Body art facilities must annually provide a valid body art facility license to the City of Flushing.
3. Body art facilities shall meet the licensee duties per MCL 333.13107, as amended.
Radio and television stations A building or structure that houses professionals and equipment related to radio or television. 1 space per employee on the largest working shift Must comply with maximum height requirements in each zoning district.
Registered medical marijuana caregivers "Primary caregiver" or "caregiver" means a person who is at least 21 years old and who has agreed to assist with a patient's medical use of marihuana. None See Additional Use Regulations Sec. 153.314(e).
See additional use regulations of Sec. 135.11
Restaurants and taverns An establishment serving food and beverages for consumption. 1 space per four seats plus one space per employee on the largest working shift 1. Restaurant may have a drive-through as an accessory use. However, restaurant must comply with all applicable drive-through ordinance standards in that case.
2. Adequate provisions must be made for the safe storage, use and disposal of all hazardous substances (cooking oils).
Roadside Stands An accessory use to an on-site agricultural operation of a year-round or seasonal location where transactions and marketing activities between the property owner of the subject property and customers take place. 2 spaces 1. The farmer's market shall be located on city-owned property.
2. The farmer's market shall have the appropriate permit to operate as required by the city.
Self-service laundry establishments A facility where patrons wash, dry, or dry clean clothing or other fabrics in machines operated by the patron. 1 space per four persons Adequate provisions must be made for the safe storage, use and disposal of all hazardous substances.
Sexually-oriented establishments (subject to the provisions of the city Adult Entertainment Ordinance) Any adult bookstore, adult hotel or motel, adult motion picture arcade, adult motion picture theater, cabaret, sexual encounter center, or any other business or establishment that offers its patrons services or entertainment characterized by an emphasis on matter depicting, describing, or relating to specified sexual activities or specified anatomical areas, but not including those uses or activities the regulation of which is preempted by state law. 1 space per 300 square feet of gross floor area Use must comply with the City's Adult Entertainment Ordinance.
Small engine repair and similar services Repair and service of small motors, engines, and other similar mechanical repair. Excluding automobile repair and service. Examples include lawn mowers, snow blowers, power washers, and grass trimmers. 1 space per employee on the largest working shift plus three spaces 1. Adequate provisions must be made for the safe storage, use and disposal of all hazardous substances.
2. If outdoor storage is present on site, outdoor storage design standards must be followed.
Storage facilities, including but not limited to cold storage, dry storage (without outdoor storage) Self-storage units designed and used for the purpose of renting or leasing individual storage space to tenants for the purpose of storing and removing personal property. 1 space per every three storage units on site 1. There shall be no storage of hazardous, toxic, or volatile substances.
2. Parking spaces may be located on drives between storage buildings, but adequate space must be provided between buildings for two vehicles to pass between them.
Studios for dancing, art, music, and other similar uses Workspace for artists or artisans, including individuals practicing one of the fine arts or skilled in an applied art or craft. 1 space per six persons permitted within the maximum occupancy load None.
Theaters, Indoor An outdoor or indoor area, building, part of a building, structure, or defined area utilized primarily showing motion pictures, or for dramatic, dance, musical, or other live performances. Such establishments may include related services such as food and beverage sales and other concessions, including theaters, concert halls, auditoriums, and similar uses. 1 space per three seats, plus one space per employee on the largest working shift None.
Veterinary clinics An establishment where animal patients are admitted for examinations and treatment by a group of veterinarians, or similar professionals. 1 per 50 square feet of usable floor area in waiting rooms and one for each examination room or similar area 1. The facility shall be licensed by the county Department of Animal Control.
2. Veterinary clinics with outdoor runs shall be a minimum of 300 feet from a residential district. All dog runs must be enclosed and have a concrete surface.
3. The applicant must identify an acceptable method of disposing of the animal waste, and animal remains.
4. If the use includes a kennel, kennel standards must also be met.
Industrial Uses
Contractor's Yard (Private Business storage yard) A site providing open or enclosed storage of materials used in the construction trade building materials, sand, gravel, stone, lumber, or open storage of contractor's equipment and supplies, in some cases, including office space. 5 plus one for every employee on the largest working shift 1. Must comply with the design standards for "Outdoor Storage."
2. The subject parcel shall be screened from public right-of-way and any residentially used parcel or zoning district by a 6-foot-tall fence, wall, or landscaping buffer.
Hazardous materials storage The storage of any solid, liquid, or gaseous matter including but not limited to gases, vapors, dusts, fumes, and mists containing properties that by chemical means are inherently harmful and likely to destroy life or impair health or capable of causing injury to the well-being of persons or damage to property. 1 per employee on the largest working shift 1. Sites shall be designed to prevent spills and discharges into the air, surface of the ground, groundwater, lakes, streams, rivers or wetlands.
2. General purpose floor drains shall only be allowed if they are approved by the responsible agency for connection to the public sewer system, an on-site closed holding tank (not a septic system), or regulated through a state groundwater discharge permit.
3. Documentation of inspection and license from applicable state and federal agencies shall be provided prior to approval.
4. Process and methods for secondary containment of any hazardous materials shall be provided to the city prior to approval.
5. Emergency plans shall be filed and approved by the fire and police departments.
6. No underground storage tank shall be within 30 feet of any property line or 50 feet of any residentially zoned property.
7. No above-ground storage of hazardous substances and related secondary containment facilities shall be located within 50 feet of any property line or 100 feet of any residentially zoned property.
8. Site plans shall consider the location and extent of any contaminated soils and/or groundwater on site and the need to protect public health, and the environment.
9. Must comply with all applicable local, state, and federal regulations for the storage, transfer, and disposal of all hazardous materials.
Kennels, commercial Kennel, commercial, means the housing or keeping of eight or more dogs and cats over four months of age, for any purposes or the keeping of any number of dogs for training or boarding.
Veterinary clinics may keep animals in operating a kennel as an additional use, but the kennel operation must meet all standards listed here.
1 space per employee
1 space per five animals to be cared for simultaneously
Commercial kennels shall be subject to the following conditions:
1. The facility shall be licensed by the county Department of Animal Control.
2. Kennels housing dogs and dog runs shall be a minimum of 300 feet from a residential district.
3. All dog runs must be enclosed with fencing.
4. The applicant must identify an acceptable method of disposing of animal waste.
5. Dogs shall only be permitted outside between the hours of 8:00 a.m. and 9:00 p.m.
6. The subject parcel shall be screened from public right-of-way and any residentially used parcel or zoning district by a 6-foot-tall fence, wall, or landscaping buffer.
Kennels, private Kennel, private, means the housing or keeping of more than three but fewer than eight dogs and cats over four months of age for noncommercial purposes on a lot or in a structure. 1 space per employee Private kennels shall be subject to the following conditions:
1. All dogs within the facility shall be licensed by the county Department of Animal Control and the facility shall comply with operational standards of the county.
2. Kennels (including dog runs) housing dogs shall be a minimum of 50 feet from side or rear lot lines.
3. All dog runs must be enclosed with fencing.
4. The applicant must identify an acceptable method of disposing of the animal waste.
5. Dogs shall only be permitted outside between the hours of 8:00 a.m. and 9:00 p.m.
Laboratories Laboratory means a facility for scientific laboratory research and development in technological-intensive fields. Examples include but are not limited to, biotechnology, pharmaceuticals, genetics, plastics, polymers, resins, coatings, fibers, films, heat transfer, and radiation research facilities. 5 plus one per employee in the largest working shift, or one for every 550 square feet of usable floor space, or whichever is determined to be the greater 1. Adequate provisions must be made for the safe storage, use and disposal of all hazardous substances.
2. Must demonstrate compliance with all applicable state, federal, and county regulations.
Pet grooming An establishment that includes day care, grooming, or other services of dogs, cats and similar small animals, that does not include overnight boarding. 5 spaces plus one space per employee on the largest working shift Adequate provisions must be made for the safe storage, use and disposal of all hazardous substances and animal waste.
Warehousing, wholesaling, processing, and manufacturing facilities and establishments A use engaged in storage, wholesale, and distribution of manufactured products supplies, and equipment. 5 spaces plus one per employee on the largest working shift 1. The use is conducted wholly within a completely enclosed building, or within a designated area enclosed on all sides with a 6-foot fence or solid wall.
2. Adequate provisions must be made for the safe storage, use and disposal of all hazardous substances.
Institutional Uses
Ambulance stations A facility for the dispatch, storage, and maintenance of emergency medical vehicles. 3 plus one per employee on the working shift The parking of ambulances or other emergency vehicles on site shall be screened from public right-of-way and any residentially used parcel or zoning district by a 6-foot-tall fence, wall, or landscaping buffer.
Cemeteries Land used or intended to be used for the burial of the dead and dedicated for cemetery purposes including, religious operations or structures, when operated in conjunction with and within the parcel boundaries of such cemetery. 1 per employee the largest working shift. Cemetery visitors maybe accommodated along the interior cemetery drive. The subject parcel shall be screened from public right-of-way and any residentially used parcel or zoning district by a 6-foot-tall fence, wall, or landscaping buffer.
Clubs, lodges, and fraternal organizations A private membership organization that holds regular meetings and that may, subject to other regulations controlling such uses, maintain dining facilities, serve alcohol, or engage professional entertainment for the enjoyment of dues paying members and their guests. There are no sleeping facilities. This definition shall not include fraternities or sororities. 1 per three persons allowed within the maximum occupancy load None.
Fire stations A building used for storage of fire equipment and by firefighters. May contain office space, and temporary lodging for fire department employees. 3 spaces plus one per employee on the largest working shift Where this use abuts a residentially used parcel or zoned district, screening shall be present in the form of a 6-foot-tall fence, wall, or landscaping buffer.
Municipal buildings and public utility offices Buildings or other related facilities owned and operated by a public entity such as city, state, county, or federal government. 1 per 300 gross square feet of floor area, plus one space for each service window/counter The site shall be so located as to have at least one property abutting a major thoroughfare or collector street as designated on the major thoroughfare plan. All ingress to and egress from the site shall be directly onto the major thoroughfare, collector street, or a marginal access drive thereof.
Museums A room or building for exhibiting, or an institution in charge of, a collection of books, or artistic, historical, or scientific objects. 1 space per five persons allowed within maximum occupancy load None.
Outdoor Theater Outdoor area or structure specifically designed and used as a place of assembly. 1 space per three seats, plus one per employee on the largest working shift 1. Vehicular access shall be directly to a major or secondary thoroughfare.
2. All vehicles waiting to enter the facility shall be provided off-street parking and waiting space and vehicles shall not be permitted to wait within a public dedicated right-of-way.
3. All lighting used to illuminate the area shall be installed so as to be directed to and be confined to the premises.
4. Restrooms shall be provided on site.
5. All event parking must be contained on the subject parcel or through an alternative plan, approved by the planning commission.
Parking garage or lot Parking garage or lot means any building or premises used for temporary parking of motor vehicles for remuneration. None The parking area shall be screened from public right-of-way and any residentially used parcel or zoning district by a 6-foot-tall fence, wall, or landscaping buffer.
Public, parochial, charter and other private elementary, intermediate, or high schools Elementary, middle, and high schools that do not fall under the jurisdiction of the Michigan Superintendent of Public Instruction. 1 per employee on the largest working shift plus one per ten students The site shall be so located as to have at least one lot line abutting a major thoroughfare or collector street. All ingress to and egress from the site shall be directly onto the major thoroughfare, collector street, or a marginal access drive thereof.
Public owned land Outdoor space owned by the city, county, state, or federal government, intended for public use. May include and operated libraries, parks, parkways, and recreational facilities and private golf, and other similarly related public owned uses. Applicant to provide an estimate to the planning commission during Site Plan Review based on expected usage. The City publicly owned land and buildings shall be exempt from use regulations of this chapter.
Religious Institutions A place of worship or religious assembly with related facilities such as the following in any combination: rectory or convent, private school, meeting hall, offices for administration of the institution, licensed child or adult daycare, playground, cemetery, or other associated accessory uses. 1 space per four permitted occupants for assembly areas
For offices and other uses, see appropriate uses in this section.
1. The site shall be so located as to have at least one property abutting a major thoroughfare or collector street as designated on the major thoroughfare plan. All ingress to and egress from the site shall be directly onto the major thoroughfare, collector street, or a marginal access drive thereof.
2. All parking must be contained on the subject parcel or through an alternative parking plan, approved by the planning commission.
3. Where this use abuts a residentially used parcel or zoned district, screening shall be present in the form of a 6-foot-tall fence, wall, or landscaping buffer.
Stadiums and arenas including baseball, football, or other large facility with public seating A structure with tiers of seats rising around a field or court, intended to be used primarily for the viewing of athletic events. Sports arena may also be used for entertainment and other public gathering purposes, such as conventions, circuses, concerts, or the like. 1 per each three seats or six feet of benches 1. All parking must be contained on the subject parcel, or an off-site parking area approved by the planning commission.
2. Vehicular access shall be directly to a major or secondary thoroughfare.
3. Permanent bathrooms must be present on site.
4. Use must be screened on all sides with a 6-foot-tall fence, wall, or landscaping buffer.
Other Uses
Electric Vehicle Charging Stations Equipment for the transfer of electric energy by conductive or inductive means to a battery or other storage device located onboard an electric vehicle. Charging stations shall be either for public use (accessible to all vehicle users during posted hours), or for restricted use (for certain specified users such as residents, fleet vehicles, or employees). None See section 153.505.
Essential services, including but not limited to utility buildings and stations Services provided by public and private utilities, necessary for the exercise of the principal use or service of structures and uses permitted in this chapter. These services include but are not limited to underground, surface, or overhead gas, electrical, water, sanitary sewerage, stormwater drainage, and communication systems and accessories thereto, such as but not limited to poles, towers, wires, mains, drains, vaults, culverts, laterals, sewers, pipes, catch basins, water storage tanks, conduits, cables, fire alarm boxes, police call boxes, traffic signals, pumps, lift stations, and hydrants. Not including structures used or intended to be used for human habitation. If structure on site has employees using the structure regularly, one space per 500 gross square feet of floor area Use shall be screened from adjacent residential uses through a combination of fencing and landscaping.
Solar energy collectors A panel or panels and/or other devices or equipment, or any combination thereof, that collect, store, distribute and/or transform solar, radiant energy into electrical, thermal or chemical energy for the purpose of generating electric power or other form of generated energy that is attached to the roof or wall of a building, or which serves as the roof or wall in whole or in part of the building. None The energy generated by building-mounted solar energy collectors must primarily serve the parcel on which they are located and not be primarily intended for sale or use off-site.
See design requirements section 153.314(f).
Temporary uses, buildings, and structures A structure or use permitted by the zoning administrator and Building Official to exist during periods of construction of the main use or for seasonal or special events. Equivalent parking requirement of relevant use Temporary Building See section 153.113
Temporary Use See section 153.118


(a)

Accessory buildings and structures. Accessory buildings or structures shall be subject to the following regulations:

(1)

Where the accessory building or structure is structurally attached to a main building, it shall be subject to, and shall conform to, all regulations of this chapter applicable to main buildings.

(2)

Accessory buildings or structures shall not be erected in any front yard.

(3)

In residential zoning districts, accessory buildings and structures may not occupy more than ten percent of the rear yard or 600 square feet, whichever is greater.

(4)

In commercial and industrial zoning districts, accessory buildings may be located in a rear or side yard.

(5)

No detached accessory building or structure shall be located closer than ten feet to any main building without an approved fire wall. Nor shall it be located closer than six feet to any side lot line and three feet to any rear lot line. In those instances where the rear lot line is coterminous with any alley right-of-way, the accessory building or structure shall be no closer than one foot to the rear lot line. In no instance shall an accessory structure be located within a dedicated easement or right-of-way.

(6)

No detached accessory building or structure in an R-1, R-2, R-3A, R-3B, R-4, B-1, or OS-1 district shall exceed one story or 15 feet in height. Accessory buildings or structures in all other districts may be constructed to equal the permitted maximum height of structures in these districts.

(7)

Decks with a height of less than 30 inches from the surface of the ground, and swimming pools, shall be exempt from the area limitations, as imposed through this section and through the schedule of regulations.

(b)

Drive-throughs.

(1)

Any drive-through facility shall include an off-street waiting space with a minimum width of ten feet and a minimum length of 20 feet and shall not include the use of any public space, street, alley, sidewalk, required parking space, access aisle, or other required site element.

(2)

On the same premises with every building structure or part thereof, erected and occupied for the purpose of serving customers in their automobile by means of a service window or similar arrangements where the automobile engine is not turned off, there shall be provided off-street stacking spaces as follows:

USE MINIMUM STACKING REQUIREMENTS (PER LANE)
Restaurant The distance between the order board and the pick-up window shall store four vehicles, and storage shall be provided for four vehicles in advance of the menu board (not including the vehicles at the pick-up window and menu board)
Financial Institution Six vehicles per lane inclusive of the vehicle at the window
Car Wash For automatic car washes: four times the maximum capacity of the car wash in advance of the tunnel and three vehicles beyond the tunnel for drying areas.
For manual car washes: two times the maximum capacity of each wash bay.
Child Care Centers One vehicle per 15 children inclusive of the vehicle at the drop-off point. No parking area or maneuvering lanes shall be permitted between the drop-off point and the principal entrance to the building.
Personal Service Business Four vehicles per lane inclusive of the vehicle at the window
Vehicle Service Business Four vehicles per lane inclusive of vehicle being serviced
Pharmacy Three vehicles per lane inclusive of the vehicle at the window
Convenience Store Three vehicles per lane inclusive of the vehicle at the window
Other Uses For uses not listed above, the planning commission shall make a determination of minimum required vehicle stacking at the time of site plan review, based upon analysis presented by the applicant, and reviewed by the zoning administrator.


(3)

Drive-through lanes shall not utilize any space which is necessary for adequate access to parking spaces from internal maneuvering lanes.

(4)

Drive-through lanes shall be striped, marked, or otherwise distinctively delineated, and shall require a by-pass lane with minimum width of 14 feet.

(5)

Landscaping and screening fence or wall shall separate all drive-through lanes and loading areas from adjacent residential districts or uses. Article 8 landscape standards.

(6)

Drive-through lanes shall have a minimum centerline radius of 25 feet.

(7)

No stacking spaces shall be closer than 45 feet to any adjacent residential zoning lot, except when such lot is occupied by use other than a residential use.

(8)

Lights used to illuminate drive-through areas shall be arranged so as to reflect away from adjacent properties.

(9)

No drive-throughs are permitted in the central business district area of the City of Flushing, which is defined as properties fronting E. Main Street.

(c)

Commercial solar energy collectors.

(1)

All solar energy collectors shall be in compliance with the International Fire Code and be inspected by the fire department.

(2)

The installation of all solar energy collectors shall be in compliance with chapter 54, stormwater management.

(3)

Solar energy collectors shall be in compliance with, permitted under the Michigan Building and Electrical Code and be inspected by the building official.

(4)

All solar energy collectors shall have tempered non-reflective surfaces.

(5)

All solar energy collectors shall be fitted with an automatic shut off or breaker switch to isolate the panels in case of fire as approved by the fire department and permitted under the electrical code.

(6)

Commercial solar energy collectors shall be in compliance with article 8 landscape standards. A fence shall be required meeting section 153.804. Such fence shall not have barb wire.

(7)

Building mounted solar energy collectors shall be permanently attached to the principal structure in the rear yard.

(8)

Principal structures with solar energy collectors shall be in compliance with article 4 schedule of regulations.

a.

Building mounted solar energy collectors shall not project higher than the building roof height.

b.

Building solar energy collectors shall not be located within three feet of any peak, eave or valley to maintain adequate accessibility.

c.

Commercial solar energy collectors shall not exceed nine feet in height measured from the ground at the base of such equipment.

(9)

Commercial solar energy collectors shall be required to plant and maintain native ground covers on site during the operation until the site is decommissioned, excluding ten-foot-wide drives to access such collectors.

(10)

Commercial solar energy collectors shall submit a financial guarantee in the form of a letter of credit or bond in favor of the municipality equal to 125 percent of the costs to return the site to green space. The financial guarantee shall remain in effect until the operation is decommissioned, solar energy collectors are removed, and vegetation is sufficiently established.

a.

A site restoration plan shall be required and include provisions for removal of all structures, foundations, electrical equipment and internal or perimeter access roads and restoration of soil and vegetation.

b.

Decommissioning of such systems shall occur in the event it is not in use for 12 consecutive months.

(11)

Shall provide verification from the electrical utility that infrastructure exists to transport the electricity generated into the larger grid system.

(12)

Power and communication lines to electric substations or interconnections shall be buried underground. The planning commission reserves the right to grant an exception to this requirement due to shallow bedrock, watercourses or other elements of the natural landscape and/or required by the utility company.

(13)

Shall provide manufacturer's specifications and recommended installation and removal methods for all major equipment making up the solar energy collector system.

(d)

Ponds.

(1)

Permit procedures. An application for a pond construction or a pond or lake alteration permit shall be subject to site plan approval. For the purposes of pond construction or pond or lake alteration, the following information shall be required on the site plan:

a.

Name, address and phone number of applicant.

b.

Location of the lot on which the pond proposed to be constructed or the pond or lake proposed to be altered is situated.

c.

Legal description and tax parcel number of the lot on which the pond proposed to be constructed or the pond or lake proposed to be altered is situated.

d.

Description of the applicant's ownership interest in the lot on which the pond proposed to be constructed or the pond or lake proposed to be altered is situated.

e.

The existing and proposed size of the body of water in acres, including the approximate length, width and depth.

f.

The current use, if any, and the intended use of the pond or lake.

g.

The application shall be accompanied by a general plan of the property on which the proposed pond will be constructed or on which the pond or lake to be altered is located, including its specific location, the location of safety stations required by this section, its intended use, its general size and depth, the method to be used to assure its cleanliness and compliance with all applicable federal, state and local regulations, whether the pond or lake is or will be spring fed, stream fed, surface runoff fed or well fed, and any other information the planning commission may reasonably require.

h.

The general plan will be drawn to a scale of not less than one inch equals 50 feet. Cross sections indicating the depth, slopes, lengths and widths of the pond or lake will be illustrated at a scale of not less than one inch equals 50 feet.

i.

The application shall be accompanied by a neighborhood plan which shall be drawn to a scale of not less than one inch equals 200 feet and which will indicate all parcels of property within 300 feet of the property lines of the property on which the pond or lake is located or proposed to be located. The neighborhood plan shall indicate all structures on the adjacent properties, all natural and manmade drainage systems and the general land or elevation contours at not less than 5-foot intervals for the entire land area within 300 feet of the property lines of the property on which the pond or lake is located or proposed to be located.

(2)

Additional requirements.

a.

In addition to the general plan and neighborhood plan, the applicant will supply the city with a written approval for the proposed construction or alteration from the county drain commission, the county road commission, and any public utility company if any of said entities have any installations, easements, rights-of-way, or other interest in the property on which the proposed pond is to be constructed or on which an existing pond or lake is proposed to be altered. If the pond or lake is stream fed, a written approval for the proposed construction or alteration will be required from the State of Michigan.

b.

If there is a watershed on the site on which the pond or lake is located or on which the proposed pond is to be located, the city may require the application to be accompanied by a report by a qualified soils engineer or geologist regarding the effect the proposed pond construction or the proposed pond or lake alteration will have upon the watershed of the area, with particular attention being devoted to the water table, and, if water bodies are to be created, the anticipated permanence of such. The report shall include a groundwater and surface water quality analysis. The analysis shall be completed in accordance with professionally accepted engineering standards. The report shall provide base line water quality data to be used in determining compliance with the requirements of this chapter.

c.

If natural resource deposits are to be extracted, a detailed plan for the extraction of same is required. The plan shall provide for the protection of water courses, water bodies and wetlands from hazardous materials, contamination and erosion directly or indirectly caused by the extraction and restoration activities. The plan shall include a long range timetable for various stages of the operations and a phased restoration plan indicating how the area will be reused in a manner compatible with this chapter and master plan.

d.

The application shall also be accompanied by a detailed explanation as to routing of commercial vehicles to be utilized in the construction, alteration or extraction activities, their size, weight and frequency of trips. If different routes will be used at different stages of the operation, a timetable for such routings shall be included.

(3)

Size and location requirements. No permit will be issued for construction of a pond on less than two acres of land. No pond shall be constructed and no pond or lake shall be altered on any parcel of land where the resultant land to water ratio is less than 4:1. By way of example, a one-acre pond would require a four-acre parcel and a 1½-acre pond would require a six-acre parcel. All edges of the excavation for any pond constructed or for any pond or lake altered as permitted and provided for in this section must be located a minimum of 50 feet from all property lines, easements, streets, roads, right-of-ways, septic fields, sewer lines, water wells and lines and habitable structures.

(4)

Surety requirements.

a.

So as to assure timely completion of the proposed construction, alteration, extraction and/or restoration activities in compliance with the terms and conditions of this section, the applicant shall deposit with the city clerk cash, a certified check, an irrevocable bank letter of credit or a surety bond acceptable to the city before a permit can be issued hereunder. This deposit will be held in escrow by the city and will be returned to the applicant upon the timely and successful completion of the proposed construction, alteration, extraction and/or restoration activities as certified by the city.

b.

Such deposit or surety bond shall be conditioned on the project being completed in compliance with the requirements of this subsection and within 120 days. The amounts required for such deposit or surety bond shall be 50 percent of the anticipated cost of excavation and completion of the pond.

c.

If there is a deviation from an approved site plan, the city shall notify the permit holder of such deviation. Failure to correct said deviation within 30 days shall automatically void any permits issued and prevent the issuance of new permits until such time as the deviation has been corrected in keeping with the requirements set forth in this subsection. An applicant may appeal a decision of the city administration to the city council.

d.

Where the applicant has failed, neglected or refused to timely and successfully complete the proposed construction or alteration, extraction and/or restoration activities in compliance with the terms and conditions of this section, the cash, certified check, irrevocable letter of credit or surety bond shall be forfeited to the city which shall use such funds to complete such construction, alteration, extraction and/or restoration, or take such other steps as may be necessary to abate any nuisance created and to protect public health, safety and welfare of the residents of the city.

(5)

Erosion and restoration. The drainage area above the pond or lake must be protected against erosion and shall be maintained in such a manner as to not cause unique surface runoff or flooding of adjacent land parcels. Excavation and soil disturbances exceeding one acre in area and/or within 500 feet of a stream, lake or other natural body of water shall comply with the requirements of part 91 of Public Act No. 451 of 1994 (MCL 324.9101 et seq.). During construction of a pond or alteration of a pond or lake, perimeters and adjacent excavated areas shall be reclaimed as the work progresses. Banks shall be restored with a minimum of four inches of topsoil and seeded or sodded to prevent erosion.

(6)

Embankment slopes. The slope of embankments from the existing grade to the water line shall not exceed a slope of one foot vertical for three feet horizontal (1:3 slope). The slope of the bottom of the pond or lake shall not exceed one foot vertical for three feet horizontal (1:3 slope) for the first 15 feet inward from the water's edge. Thereafter, the slope shall not exceed 45 degrees (or one in one slope).

(7)

Safety station. One safety station will be provided for every pond that has a depth of water exceeding three feet. For an existing lake, one safety station shall be provided for every two acres of lake area. A safety station consists of equipment that is available at all times for the rescue of a drowning victim. The minimum requirements for a safety station are:

a.

A post two inches by four inches or larger, six feet long and set two feet in the ground.

b.

A new inner tube, ring buoy or other approved personal flotation device (PFD).

c.

A 50-foot length of rope securely tied to the inner tube, ring buoy or PFD.

d.

A pole that is at least 12 feet long.

(8)

Issuance of permit.

a.

When it is determined that all the requirements of this section are met, the planning commission shall approve the site plan and issue a permit for the proposed construction of a pond or alteration of a pond or lake (and any extraction and restoration activities in connection therewith). A permit is valid for 120 days. If, due to conditions beyond the control of the applicant, additional time is required to complete the construction or alteration, the applicant may apply for an extension with the planning commission which may, in its sole discretion, grant such extension.

b.

Should the planning commission refuse to issue a permit or an extension of time for the completion of construction or alteration, it shall provide its reasons for such denial in writing to the applicant. The applicant may appeal such denial to the zoning board of appeals.

(9)

Liability. As a condition precedent to the issuance of a permit, the applicant shall agree to indemnify and hold harmless the city, its officials, agents and employees from all liability and damages, including court costs and attorney's fees that it or they may incur as a result of such pond construction or such pond or lake alteration.

(10)

Utilities. The applicant shall have the duty and obligation to stop work and promptly notify the city if at any time during such pond construction or such pond or lake alteration any underground electrical line or conduit, telephone line, water line, drain tile or drain line, or any unidentified line, tile or conduit is uncovered or damaged in any manner. The work stoppage shall continue until the city inspects the site and determines whether construction can continue.

(11)

The planning commission may require the installation of a fence no less than four feet in height to protect the health, safety and welfare of the property owners and/or tenants, neighboring uses and city residents.

(e)

Registered medical marijuana caregivers. Registered medical marijuana caregivers shall be subject to the following conditions:

(1)

They shall operate only in a B-2 zoning district by special use permit. Each shall submit to a criminal background check, free of felony convictions and criminal charges involving drugs or narcotics.

(2)

No more than one registered primary caregiver may provide medical marijuana care at any premises or parcel of property. (A premises or parcel means: one commercial business premises having a separate postal address and taxed as a separate parcel for real estate tax purposes.)

(3)

Provide medical marijuana care to no more than five qualified patients and only in compliance with MMMA.

(4)

Possess no more than 2.5 ounces of useable marijuana for each qualified patient for whom he provides care, nor have in excess of 12 medical marijuana plants for each qualified patient and only kept in an enclosed locked facility.

(5)

No registered primary caregiver shall grow marijuana for more than one qualifying patient on any premises within the city until such time as said premises have been fully inspected by the chief of the fire department or their designee and the building inspector. Prior to issuance of a special use permit the fire chief and the building inspector shall both certify that they have inspected the premises and find that the premises is equipped with a sufficient number of enclosed and locked facilities for compliance with the MMMA for the number of qualified patients asserted by the registered primary caregiver and that the premises is reasonably equipped with electrical, plumbing and safety equipment so as to allow the safe and legal production of medical marijuana in compliance with all applicable building codes. In the event that a registered primary caregiver wishes to increase the number of qualified patients, not to exceed five qualified patients, then he shall apply for an amendment of the special use permit. The fire chief and the building inspector shall reinspect the premises to assure that there is compliance with building and safety requirements. The chief of police shall inspect for crime prevention through environmental design.

(6)

Said premises used by the medical care provider may be no closer than 500 feet from schools, daycare centers, places of worship, parks, or other medical marijuana caregivers.

(7)

All medical marijuana caregivers and all assistance given to a patient shall occur within the confines of a building authorized by a special use permit under this section and in locations not visible to the public and adjoining users.

(8)

There shall be no signage identifying a medical marijuana caregiver's presence or a place at which medical marijuana is distributed.

(9)

A medical marijuana caregiver who may be operating an existing facility before the date of the ordinance from which this article is derived must make application for and receive approval to continue such operations.

(10)

A property owner or medical marijuana caregiver shall have no vested rights or non-confirming use rights that would serve as a basis for failing to comply with this chapter or any amendment thereto.

(f)

Solar energy collectors.

(1)

Solar energy collectors shall be in compliance with the International Fire Code and be inspected by the fire department.

(2)

The installation of solar energy collectors shall be in compliance with chapter 54, stormwater management.

(3)

Solar energy collectors shall be in compliance with, permitted under the Michigan Building and Electrical Code and be inspected by the building official.

(4)

Solar energy collectors shall have tempered non-reflective surfaces.

(5)

Solar energy collectors shall be fitted with an automatic shut off or breaker switch to isolate the panels in case of fire as approved by the fire department and permitted under the electrical code.

(6)

Building mounted solar energy collectors shall be permanently attached to the principle structure.

(7)

Principle structures with solar energy collectors shall be in compliance with article 4 schedule of regulations.

a.

Building mounted solar energy collectors shall not project higher than the building roof height.

b.

Building solar energy collectors shall not be located within three feet of any peak, eave or valley to maintain adequate accessibility.

(8)

All solar energy collectors shall be removed, repaired, or replaced if nonfunctional.

(9)

Solar energy collectors shall not be mounted on a building wall that is parallel to an adjacent public right-of-way.

(10)

Ground-mounted solar energy collectors shall meet all standards for accessory buildings and structures, except that the height of ground-mounted solar energy collectors shall not exceed eight feet in residential districts and shall not exceed 12 feet in commercial or industrial districts.

(g)

Single-family dwellings.

(1)

The plan outline of the dwelling, including only heated living area, shall be large enough to contain within it a square of 20 feet on a side. This size requirement shall not make any houses existing at the date of amendment nonconforming so that they cannot be enlarged or improved.

(2)

In the event that a dwelling is a mobile home as defined herein, each mobile home shall be installed with the wheels removed. Additionally, no dwelling shall have any exposed towing mechanism, undercarriage, or chassis.

(3)

Single-family dwellings shall be connected to a public sewer and water supply, if available, or if not available, to private facilities approved by the county health department. See section 52.035.

(4)

A single-family dwelling shall be aesthetically compatible in design and appearance to homes in the neighborhood in which it is located. It shall be the responsibility of the zoning administrator to determine whether this standard is met. The zoning administrator may at their discretion, refer the matter to the zoning board of appeals for the determination. The determination of compatibility shall be based upon the character, design and appearance of residential dwellings (excepting mobile home parks) within 300 feet of the subject dwelling where such area has existing dwellings on not less than 20 percent of the lots situated within said area. Where said area is not so developed, the determination of compatibility shall be based on the character, design, and appearance of the residential dwellings generally found throughout the city. The determination of compatibility shall also be based upon compliance with the following standards:

a.

The dwelling shall have a combination of roof overhang and pitch comparable to the overhang and pitch of homes typically found in the neighborhood in which it is to be located.

b.

The dwelling shall have a chimney that is constructed of a material and style similar to those of other dwellings typically found in the neighborhood in which it is to be located.

c.

The dwelling shall be accessed by exterior above grade steps and/or porches which are permanently attached to the ground and to the structure, and which are comparable to steps and/or porches of homes typically found in the neighborhood in which it is to be located.

d.

The dwelling (including roof) shall be covered with materials which are in composition, color, texture, malleability, direction of joints, and method of fastening to the structure comparable to those typically found in the neighborhood in which it is to be located.

e.

The dwelling shall have windows located on the front and side walls, and exterior doors either on the front and rear walls or front and side walls as generally found in homes in the neighborhood in which it is to be located.

(5)

A dwelling may be approved as aesthetically compatible in design and appearance to homes in the neighborhood in which it is to be located, even if all the above conditions do not exist, provided it is determined that the dwelling and/or its site has other design features which make it aesthetically compatible to homes in the district. The foregoing shall not be construed to prohibit innovative design concepts involving such matters as energy conscious devices such as solar energy, view, unique land contour or relief from the typical or standard designed home.

(Ord. No. 2025-01, 1-13-2025)

