
Flushing City Zoning Code
ARTICLE 1
- GENERAL PROVISIONS
Sec. 153.101.- Intent.
This article provides more stringent requirements for specific uses and circumstances, consistent with the City of Flushing's desired vision for future development and community character. These regulations may apply to one or more zoning districts or uses.
(Ord. No. 2025-01, 1-13-2025)
Sec. 153.102. - Exceptions.
(a)
Essential services. Essential service utility providers shall be permitted as authorized and regulated by statute and other ordinances of the municipality, it being the intention hereof to exempt such essential services from the application of this chapter.
(b)
Voting place. The provisions of this chapter shall not be so construed as to interfere with the temporary use of any property as a voting place in connection with a municipal or other public election.
(c)
Height limits. The height limitations of this chapter shall not apply to farm buildings, chimneys, church spires, flag poles, water tower, public monuments, or communication antenna or otherwise permitted under this chapter provided, however, that the planning commission may specify a height limit for any such structure when such structure requires authorization as a special use and may require increased setbacks to address collapse of structure (such as a water tower).
(d)
Lot area. Any lot legally existing and of record on the effective date of the ordinance from which this chapter is derived may be used for any principal use permitted in the district which such lot is located, other than special uses for which special lot area requirements are specified in this chapter, whether such lot complies with the lot area and width requirements of this chapter. Such use may be made provided that all requirements other than lot area and width prescribed in this chapter are complied with and provided that not more than one dwelling unit shall occupy any lot except in conformance with the provisions of this chapter for required lot area for each dwelling unit. (See also section 153.902, nonconforming lots.)
(e)
Projections into yards. Architectural features of principal structures, excepting vertical projections, may extend or project into a required side yard setback not more than four inches for each one foot of such side yard two feet, and may extend or project into a required front yard or rear yard not more than three feet. Architectural features of any structure may not project beyond the property line.
(f)
Terraces, decks and gazebos. An open, unenclosed paved terrace, patio or uncovered porch may project into a required front yard for a distance not exceeding ten feet, but this shall not be interpreted to include or permit fixed canopies. Freestanding decks or gazebos must comply with accessory structure setbacks. Decks that are enclosed or with a frost-free foundation and capable of being enclosed shall be considered part of the principal dwelling and meet all required setbacks.
(g)
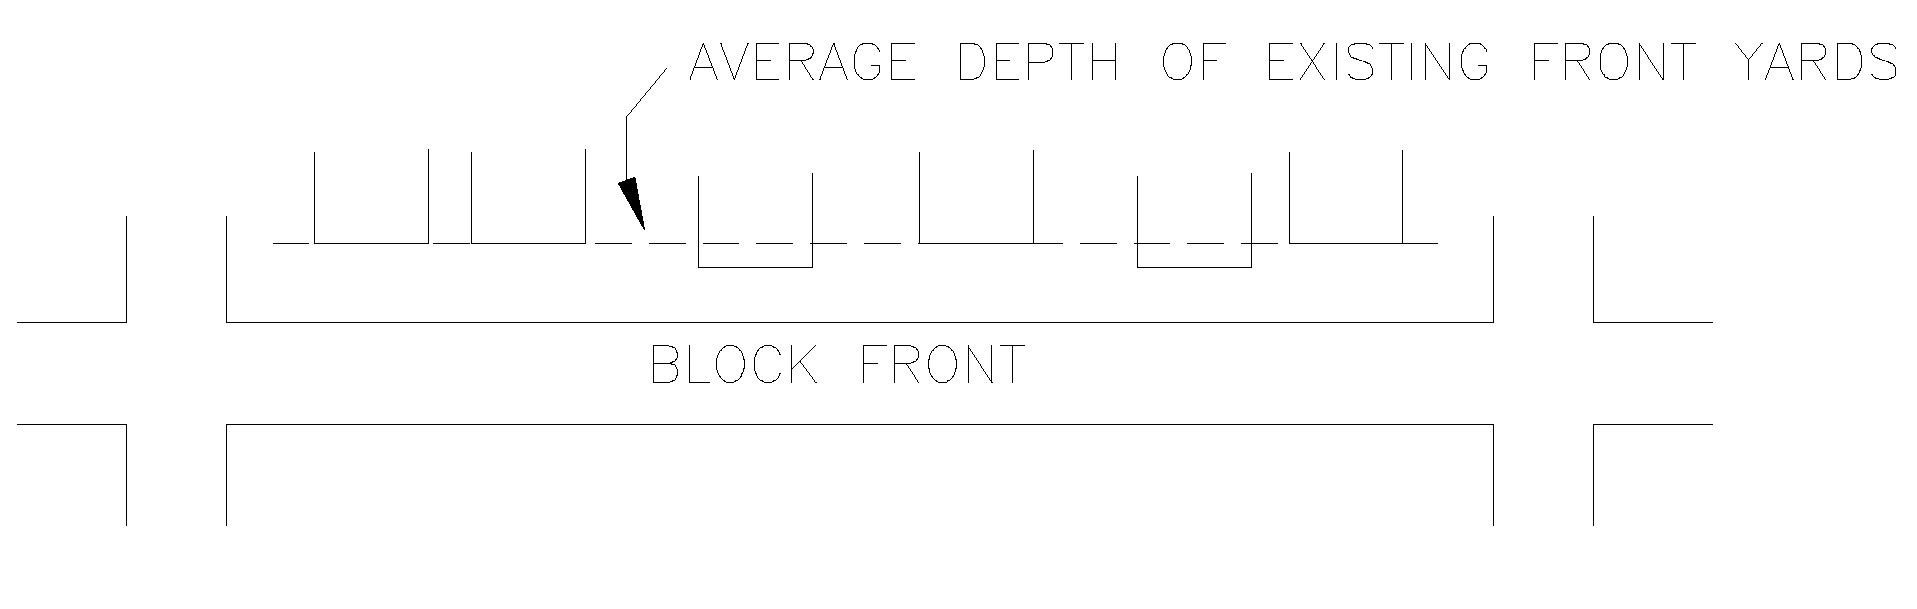
Exceptions to front yard requirements. On legal nonconforming residential lots with a width of less than 75 feet and recorded as such prior to the date of the adoption of the ordinance from which this chapter is derived, the minimum width of each side yard shall be five feet.
(h)
Exceptions to side yard requirements. On legal nonconforming lots with a width of less than 75 feet and recorded as such prior to the date of the adoption of the ordinance from which this chapter is derived, the minimum width of each side yard shall be five feet.
(Ord. No. 2025-01, 1-13-2025)
Sec. 153.103. - Performance standards.
No use otherwise allowed shall be permitted within any zoning district which does not conform to the following standards of use, occupancy, and operation, which standards are hereby established as the minimum requirements to be maintained within the area:
(1)
Smoke.
a.
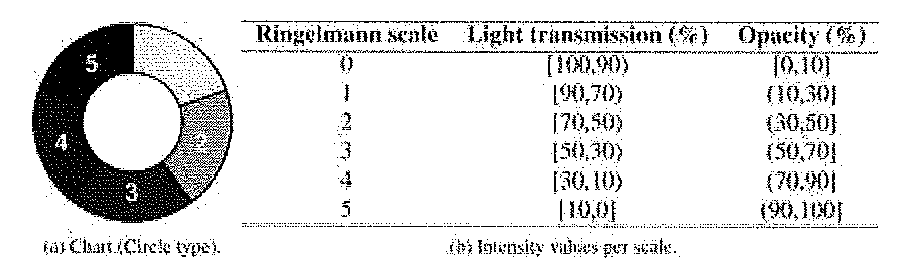
It shall be unlawful for any person, firm, or corporation to permit the emission of any smoke from any source whatever to a density greater than that density described as No. 1 of the Ringlemann Chart; provided that the following exceptions shall be permitted: smoke, the shade or appearance of which is equal to, but not darker than No. 2 of the Ringlemann Chart for a period aggregating no more than four minutes in any 30-minute period.
b.
Method of measurement. For the purpose of grading the density of smoke, the Ringlemann Chart, as now published and used by the United States Bureau of Mines and which is hereby made a part of this chapter, shall be the standard. However, the Umbrascope readings of smoke density may be used when correlated with Ringlemann's Chart.
c.
See the United States Department of Interior Ringlemann's Smoke chart (short example below):
(2)
Dust, dirt, and fly ash.
a.
No person, firm, or corporation shall operate or cause to be operated or maintain or cause to be maintained, any process for any purpose, or furnace or combustion device for the burning of coal or other natural or synthetic fuels, without maintaining and operating, while using that process or furnace or combustion device a contrivance to reduce the quantity of gas-borne or air-borne solids of fuels emitted into the open air, which is operated in conjunction with that process, furnace, or combustion device so that the quantity of gas-borne or air-borne solids shall not exceed 0.20 grains per cubic foot of the carrying medium at a temperature of 500 degrees Fahrenheit.
b.
Method of measurement. For the purpose of determining the adequacy of these devices, these conditions are to be conformed to when the percentage of excess air in the stack does not exceed 50 percent at a full load. The foregoing requirement shall be measured by the A.S.M.E. test code for dust-separating apparatus. All other forms of dust, dirt, and fly ash shall be eliminated insofar as escape or emission into the open air is concerned. The zoning administrator may require such additional data as is deemed necessary to show that adequate and approved provisions for the prevention and elimination of dust, dirt, and fly ash have been made.
(3)
Glare and heat. Any operation or activity producing glare shall be so positioned that direct and indirect illumination from the source of light shall not cause illumination in excess of one-half of one foot-candle when measured at any property line or right-of-way line. Flickering or intense source of light shall be controlled so as to not cause a nuisance across any property lines. If heat results from any industrial operation or other source, it shall be so insulated as to not raise the temperature at any property line or right-of-way line at any time.
(4)
Radioactive materials. No activity shall emit dangerous radioactivity at any point, or unreasonable electrical disturbance adversely affecting the operation at any point of any equipment other than that of the creator of such disturbance.
(5)
Storage of flammable materials. Any activity involving the use or storage of flammable or explosive devices or materials shall be protected by adequate firefighting and fire suppression equipment and such safety devices as are normally used in handling of any such material. Such hazards shall be kept removed from adjacent activities to a distance which is compatible with the potential danger involved. The city fire department may inspect flammable material at any time.
(6)
Noise. No operation or activity shall be carried out which causes or creates measurable noise levels exceeding the levels established in city noise ordinance.
(7)
Vibration. Vibrations from industrial operations or other sources shall be controlled to the extent that they cannot be felt beyond any property line.
(8)
Noxious gas and odor. No noxious, odorous, or malodorous gases shall be allowed to escape into the atmosphere in concentrations which are offensive, which produces a public nuisance or hazard on any adjoining lot or property, or which could be detrimental to human, plant, or animal life.
(Ord. No. 2025-01, 1-13-2025)
Sec. 153.104. - Lighting.
All lighting must comply with the following standards:
(1)
Freestanding pole lighting.
a.
See section 153.503 for parking lot lighting standards.
(2)
Building-mounted lighting.
a.
Commercial and industrial buildings are required to have adequate lighting at sides of the building with entries and exits.
b.
Building-mounted lighting shall be fully shielded and directed downward to prevent off-site glare. Fixed (not adjustable), downward directed, shall be used to maintain a unified lighting standard throughout the city and prevent "sky glow."
c.
The intensity of light within a site shall not exceed ten foot-candles within any site nor one foot-candle at any property line, except where it abuts a service drive or other public right-of-way. Foot-candles abutting a residential district or use can be a maximum of one-half foot-candles at the property line.
d.
The planning commission may approve decorative light fixtures as an alternative to shielded fixtures when it can be proven that there will be no off-site glare, and the proposed fixtures will improve the appearance of the site.
e.
Luminous tube and exposed bulb fluorescent lighting is prohibited as an architectural detail on all buildings, such as along roof eaves and around windows, etc. The planning commission may approve internally illuminated architectural bands when it can be shown that the treatment will enhance the appearance of the building or is necessary for security purposes.
(3)
Window lighting.
a.
Any light fixtures visible through a window must be shielded to prevent glare at the property line.
b.
Exposed lighting (visible from the property line) is prohibited unless it is part of a sign that meets the requirements of chapter 156 signs.
(4)
Other lighting.
a.
The internal illumination of building-mounted canopies is prohibited.
b.
Indirect illumination of signs, canopies, and buildings is permitted provided a maximum 125-watt bulb is utilized and there is no glare.
c.
Ground lighting (up-lighting) used for the purpose of illuminating signs, landscaping, and architectural details shall be shielded away from public view, directed solely at the object to be lit, and screened with landscaping as necessary.
d.
The use of a laser light source, search lights, or any similar high-intensity light for outdoor advertisement or entertainment is prohibited.
e.
Lighting shall not be of a flashing, moving, or intermittent type.
f.
Exposed lighting is permitted as part of a sign meeting the requirements of chapter 156 signs.
(Ord. No. 2025-01, 1-13-2025)
Sec. 153.105. - Corner clearance.
(a)
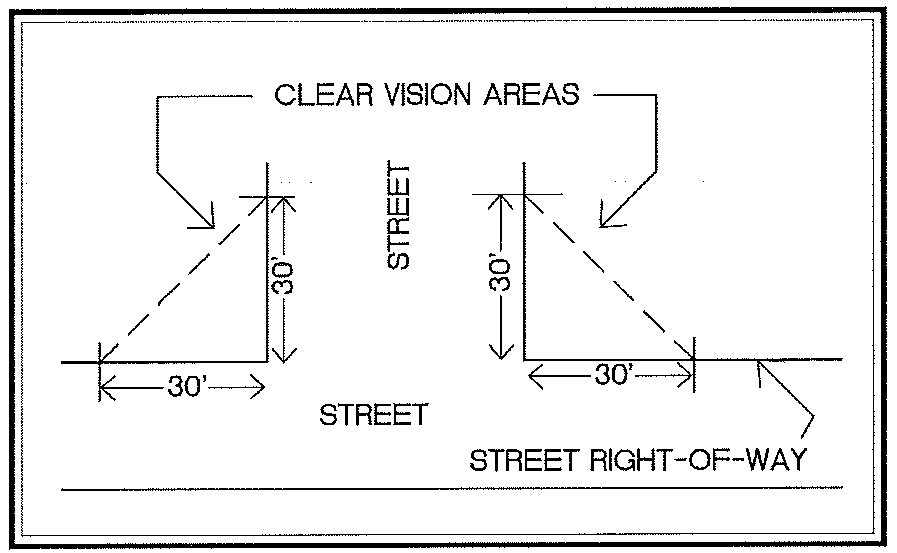
Corner clearance for streets. No fence, wall, shrubbery, sign, or other obstruction to vision above a height of three feet from the established street grades shall be permitted within the triangular area formed by intersecting the street right-of-way lines with a straight line drawn between the right-of-way lines at a distance along each line of 30 feet from their point of intersection. This distance may be increased by the zoning administrator, with assistance from the police department, based on existing conditions, should such increase be necessary to ensure public health, safety and welfare.
(b)
Corner clearance for drives. No fence, wall, shrubbery, sign, or other obstruction to vision above a height of three feet from the established street grades shall be permitted within the triangular area formed at the corner intersection of a public right-of-way and a driveway, two sides of the triangle area being 30 feet in length measured along the right-of-way line and driveway line and the third side being a line connecting these two sides (see previous illustration). This distance may be increased by the zoning administrator, with assistance from the police department, based on existing conditions, should such increase be necessary to ensure public health, safety and welfare.
(Ord. No. 2025-01, 1-13-2025)
Sec. 153.106. - Section entranceways.
(a)
Entranceway structures including but not limited to walls, columns, and gates marking entrances to single-family subdivisions, multiple-family housing developments, industrial parks, or commercial developments may be permitted and may be located in a required yard provided they shall comply to all codes of the city and shall be approved by the zoning administrator and a zoning permit issued.
(Ord. No. 2025-01, 1-13-2025)
Sec. 153.107. - Access to a major thoroughfare or collector street.
The need for vehicular access shall be provided only to an existing or planned major thoroughfare, or collector street. Provided, however, that access driveways may be permitted to other than a major thoroughfare, or collector street where such access is provided to a street where the property directly across the street between the driveway and the major thoroughfare, or collector street is zoned for multiple-family use or any nonresidential uses, is developed with permanent uses other than single-family residences or is an area which, in the opinion of the planning commission, will be used for other than single-family purposes in the future, or if the planning commission finds that there are special circumstances which indicate that there will be a substantial improvement in traffic safety by reducing the number of driveways to a thoroughfare.
(1)
All private roads or access drives proposed as part of a new development shall be reviewed by the city engineer during site plan review for compliance with best practices and Genesse County Road Commission standards.
(Ord. No. 2025-01, 1-13-2025)
Sec. 153.108. - Multiple-dwelling side yards.
For the purpose of side yard regulations, a two-family structure, a terrace house, a row house structure, or a multiple-dwelling structure shall be considered as one building occupying one lot.
(Ord. No. 2025-01, 1-13-2025)
Sec. 153.109. - Soil erosion.
All development within the city must meet the requirements of Part 91 of Public Act No. 451 of 1994 (MCL 324.9101 et seq.).
(Ord. No. 2025-01, 1-13-2025)
Sec. 153.110. - Fees.
The city council shall establish a fee schedule by resolution from time to time for the purpose of assisting in the administration of this chapter, including, but not limited to, zoning permits, site plan reviews, special use permit reviews, variances and appeals.
(Ord. No. 2025-01, 1-13-2025)
Sec. 153.111. - Automobiles for sale.
Lots for which new or used automobile and all other vehicles, including boats, trailers, etc. for sale(s) is not the principal use, shall be permitted a maximum of one automobile parked on the lot for the purpose of sale of the automobile. In instances where the owner of the automobile does not own the lot, the written permission of the owner of the lot shall be required by the zoning administrator before an automobile may be displayed for sale.
(Ord. No. 2025-01, 1-13-2025)
Sec. 153.112. - Waste receptacle.
(a)
Waste receptacles, including dumpsters and compactors, shall be required in all multiple-family and nonresidential developments unless the planning commission determines one is not necessary for the use. All waste receptacles must be located within an enclosure meeting the following standards. These requirements do not apply to single-family residences.
(b)
Waste receptacles shall be enclosed on three sides with a gate on the fourth side. The enclosure shall be constructed of fencing, brick, or decorative masonry block material consistent with the principal building with a maximum height of six feet or at least one foot higher than the waste receptacle and spaced at least three feet from the waste receptacle. Chain-link fencing with vinyl or wood strips is not acceptable screening material.
(c)
Waste receptacle enclosures shall be located in the rear yard or side yard, at least ten feet from any nonresidential property line, combustible walls, or combustible roof eaves and in no case be less than 20 feet from any residential district.
(d)
Waste receptacle enclosures shall be easily accessed by refuse vehicles without potential to damage automobiles parked in designated parking spaces.
(e)
The waste receptacle enclosure base shall be at least nine feet by six feet, constructed of six inches of reinforced concrete pavement. The base shall extend six feet beyond the waste receptacle pad or gate to support the front axle of a refuse vehicle.
(f)
No refuse or trash shall be permitted to be stored higher than the waste receptacle enclosure.
(g)
Gates and lids shall remain closed at all times.
(h)
Trash shall not be stored outside of trash receptacle.
(i)
Trash receptacle shall have a lid and remain closed at all times.
(j)
The trash receptacle shall not be taller and protrude above or outside the trash enclosure.
(Ord. No. 2025-01, 1-13-2025)
Sec. 153.113. - Building regulations.
(a)
Scope. No building or structure, or part thereof, shall hereafter be erected, constructed, used, reconstructed, altered, or maintained, and no lot or land, or part thereof, shall hereafter be used or maintained and no new use made of any building, structure, or land, or part thereof, except in conformity with the provisions of this chapter.
(b)
Unlawful building. If any building, or part thereof, is used, erected, occupied, or altered contrary to law or the provisions of this chapter, such building shall be deemed an unlawful structure and a nuisance and may be required to be vacated, torn down, or abated by any legal means, and shall not be used or occupied until it has been made to conform to the provisions of this chapter. Public expenditures toward abating such nuisance shall become a lien upon the land.
(c)
Temporary building/ commercial-industrial. No temporary building, such as an office or construction trailer, shall be erected unless a valid building permit exists for a permanent building or a new use of land on the same site. Any temporary building shall be removed from the site within 30 days of issuance of a certificate of occupancy, whether the certificate is provided by the City of Flushing or the County of Genessee. The approval of a temporary building may not exceed one year; however, the planning commission may grant multiple extensions up to three months each for good cause shown when the approval is due to expire. No temporary building shall be used for residential purposes. A temporary building must receive approval as a temporary use per section 153.118 temporary uses.
(d)
Frontage on a public street. No building shall be erected on a lot unless said lot fronts upon a street or road that has been dedicated to the public or private street, except where a site plan that provides for adequate vehicular access and circulation, and future traffic needs of the city has been approved by the planning commission. Multi-family developments, or commercial, office, or industrial centers need not front each such structure within the development upon publicly dedicated streets or roads, provided that adequate interior vehicular circulation and access can be assured in a site plan submitted for approval to the planning commission.
(1)
Any parcel of land which is to be occupied by a use or building, other than an accessory use or accessory building, shall have frontage on and direct address to a public street, or approved private street.
(e)
One lot, one building. In all districts, only one principal building shall be placed on a single lot of record, except as provided by (d) (above).
(f)
Foundation required. All dwellings, not located in a licensed manufactured housing park/facility licensed by the State of Michigan shall be firmly attached to a permanent perimeter foundation constructed on the site in accord with the building codes.
(g)
Grading and runoff. Building sites shall be graded and drained in a manner that is consistent with the following standards. Final grades shall be determined by the building inspector.
(1)
Prevents the increased rate of flow of stormwater onto adjacent properties causing ponding or flooding.
(2)
Does not negatively impact public drains or storm sewers.
(3)
Directs the flow of surface water away from buildings or structures.
(h)
Excavations, holes, pits, or wells. Any excavation, hole, pit, or well that is reasonably likely, as determined by the zoning administrator, to constitute a danger to public health, safety, and welfare must be effectively barricaded and secured, or filled in.
(Ord. No. 2025-01, 1-13-2025)
Sec. 153.114. - Building appearance.
(a)
See design standards in article 15 of this chapter.
(Ord. No. 2025-01, 1-13-2025)
Sec. 153.115. - Personal construction authority.
(a)
Personal construction authority. Nothing in this chapter shall be construed as prohibiting an owner, tenant, occupant, or land contract vendee from doing their own building, altering, plumbing, electrical installations, etc., provided it includes compliance with the minimum requirements and inspection per the Electrical and Plumbing Codes of the State of Michigan, City of Flushing Ordinances, and the applicable county health department regulations.
(Ord. No. 2025-01, 1-13-2025)
Sec. 153.116. - Access through yards.
(a)
For the purpose of this chapter, access drives may be placed in the required front or side yards so as to provide access to rear yards or accessory or attached structures. These drives shall not be considered as structural violations in front and side yards. However, in single-family residential districts access drives shall be limited to one curb cut and may occupy no more than 12 feet of the front yard, unless otherwise approved by the planning commission. Further, any walk, terrace, or other pavement integral to an access drive, and not in excess of nine inches above the grade upon which placed, shall for the purpose of this chapter not be considered to be a structure.
(Ord. No. 2025-01, 1-13-2025)
Sec. 153.117. - Canopies and awnings in the public R.O.W.
Canopies and awnings offering partial protection from the weather, but not fully enclosed, and which extend into a public right-of-way or required yard, may be considered for approval subject to the following conditions:
(1)
Public right-of-way. Canopies and awnings extending into a public right-of-way are subject to the following requirements:
a.
Such approval shall only be granted by the city council.
b.
Any such structure shall not extend closer than 24 inches to any vehicular parking space or moving vehicle lane.
c.
Any such structure shall not conflict with necessary sight distances for proper vehicular and pedestrian movements.
d.
Any such structure shall not conflict with any existing or proposed: landscape features, traffic control device, lighting, adjacent properties and signs, and pedestrian movements.
e.
The height, location, materials, construction, and signage involved in any such structure shall specifically be subject to review and approval by the city council, further, any such structure shall provide no less than seven feet six inches of clearance between the sidewalk and the structures.
f.
The structure shall be maintained in such a manner as to continue its original appearance and provide proper safety to the persons and property it may affect.
(2)
Required yard. Canopies and awnings extending into a required yard are subject to the following requirements:
a.
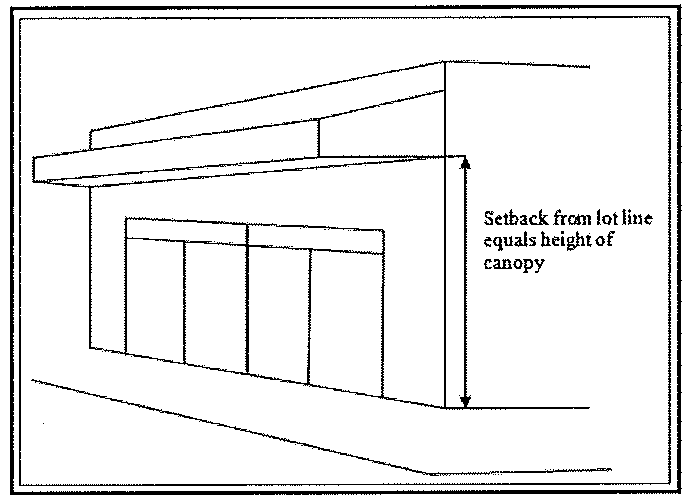
Any such structure shall not extend closer than the height of the canopy to any property line adjacent to a residential district. Height is measured from the ground to the bottom of the canopy.
b.
Any such structure shall not conflict with necessary sight distances for proper vehicular and pedestrian movements.
c.
The height, location, materials, construction, and signage involved in any such structure shall specifically be subject to review and approval.
d.
The structure shall be maintained in such a manner as to continue its original appearance.
(Ord. No. 2025-01, 1-13-2025)
Sec. 153.118. - Temporary uses.
The planning commission shall have the power to grant permits for, or direct the zoning administrator to authorize temporary land uses for:
(1)
Seasonal sales of produce, firewood, or Christmas trees, and similar uses subject to the following conditions:
a.
Zoning districts where permitted.
b.
Temporary uses shall be restricted to non-residential zoning districts.
c.
Application and submittal requirement.
d.
The application for a temporary use permit shall be accompanied by plans and specifications including a lot drawn to scale, showing the following:
1.
The shape, location, and dimensions of the lot, including the shape, size, and location of all buildings or other structures already on the lot.
2.
The materials to be utilized/ sold and the parking lot layout.
3.
The anticipated automobile traffic flow to and from the lot and any adjacent thoroughfares, or loss of off-street parking spaces.
e.
Time limitations.
1.
A temporary use permit for sale of Christmas trees or similar seasonal items shall by its terms be effective for no longer than 30 days. No more than one temporary use permit for the sale of Christmas trees, or similar seasonal items, shall be issued for any given location within a single calendar year.
2.
A temporary use permit for a vegetable, fruit, or produce stand or for the sale of firewood or similar use shall, by its terms, be effective for no longer than 30 days. No more than one temporary use permit for such uses shall be issued for any given location within a single calendar year.
(2)
Permitted uses which do not require the erection of any capital improvement of a structural nature, not otherwise permitted in any district (such as art fairs, carnivals, and civic festival events), not to exceed seven days.
(3)
In classifying uses as not requiring capital improvement, the planning commission or zoning administrator shall determine that they are either demountable structures related to the permitted use of the land; recreation developments such as, but not limited to golf driving ranges and outdoor archery courts, or structures which do not require foundations, heating systems, or sanitary connections.
(4)
The granting of the temporary use shall be in writing, stipulating all conditions as to time, nature of development permitted, and arrangements for removing the use at the termination of said temporary permit.
(5)
Standards for approval for temporary uses. A temporary use permit will be granted if the proposed use, including the erection of any temporary building or structure will:
a.
Assure adequate light and ventilation between the buildings and structures.
b.
Facilitate adequate automobile and pedestrian traffic flow and provide adequate off-street parking. Additionally, temporary use established area and associated parking must not impact parking compliance for the primary use on site.
c.
Provide adequate lot access for fire protection purposes.
d.
Not adversely affect the stability and integrity of the zoning plan prescribed by this chapter nor otherwise interfere with the protection of the public health, safety, and general welfare.
e.
Not be incompatible with or otherwise adversely affect the physical character of the community and, in particular, the surrounding area within a distance of 200 feet from the parcel in question.
f.
When the proposed temporary use is to be conducted on an otherwise vacant or unused lot, the use shall comply with all applicable zoning regulations for the district in which the temporary special use is to be located, including all requirements pertaining to lot size, height, setbacks, open space ratio, maximum percentage of lot coverage, and off-street parking.
(6)
Temporary use shall exclude fireworks sales.
(Ord. No. 2025-01, 1-13-2025)
Sec. 153.119. - Private swimming pools.
(a)
A building permit must be obtained for the alteration, erection, and construction of permanent above or below ground swimming pools, and for portable pools with a diameter exceeding 12 feet, a depth greater than 24 inches, or an area exceeding 160 square feet. Swimming pools as defined in this chapter are subject to and governed by the Michigan Residential Code. The zoning administrator shall review and approve all setbacks as required in section 153.119(b) below.
(b)
Rear and side lot line setbacks shall not be less than ten feet between the pool outside wall and the side or rear property line, and not less than ten feet between pool wall and any building on the lot.
(c)
A private swimming pool shall be located only in the rear yard.
(Ord. No. 2025-01, 1-13-2025)
Sec. 153.120. - Communication towers.
(a)
Shall be located centrally on a parcel at a distance not less than 1.5 times the height of the tower from any property line.
(b)
A barrier at least eight feet in height shall be installed along the perimeter of the tower, and any accessory structures if deemed appropriate. Said barrier shall consist of either ornamental masonry or materials which are determined to be durable and weather resistant and designed to hinder entrance by non-authorized personnel. If a barrier is not feasible, anti-climb panels shall be installed at a height of 12 feet above the finished grade and five feet above the highest point of the closet structure within ten feet of the tower.
(c)
A ten-foot-wide landscaped greenbelt shall be provided between the property line and required barrier along all street frontages. A five-foot-wide landscaped greenbelt shall be provided between the property line and barrier where the site abuts any residential district. All materials shall be planted in conformance with section 153.809 plant material specifications.
(d)
Communication towers shall be removed by their owners within six months of the date on which such facilities are no longer used, or which become obsolete for the purpose or purposes for which they were granted special use.
(e)
Prior to receiving site plan approval, the applicant must demonstrate that there are no existing towers or structures that would be suitable for telecommunications antenna as an alternative to constructing a tower.
(Ord. No. 2025-01, 1-13-2025)
Sec. 153.121. - Supplementary environmental regulations.
(a)
Intent. Several state laws impact the development of environmentally sensitive land and require permits for development in areas under their jurisdiction. Permit processes associated with these laws supersede local land use regulations. Therefore, zoning administration must be coordinated with these laws. This section is intended to facilitate compliance with the Natural Resources and Environmental Protection Act (PA 451 of 1994) including Part 303 Wetlands Protection, Part 337 Flood Drainage and Beach Erosion Control, Part 301 Inland Lakes and Streams, and Part 91 Soil Conservation, Erosion and Sedimentation Control.
(b)
Process. One step in the review process for any zoning application (see section 153.1105(b)) is to determine whether any sensitive environmental areas will be impacted by the proposed project. The zoning administrator reviews the maps identified by the table of environmental regulations in subsection (c) below, to determine whether a proposed land use involves any of the sensitive areas listed by the table. If it does, an application must be filed with each agency identified by the table. Issuance of a zoning permit will be conditioned upon receipt of the applicable permit(s) unless the table indicates otherwise.
(c)
Table of environmental regulations. This table identifies which actions, in which areas, are subject to special regulation under various state laws. It indicates which permit processes are to be followed, what maps are to be used to identify the areas of concern, and other pertinent information.
(d)
Maps and permit forms. The zoning administrator shall maintain a set of maps indicating the geographic extent of areas covered by the various laws identified in the table of environmental regulations. These shall be available for public inspection. Permits must be obtained from the state department of natural resources or the soil erosion and sedimentation control enforcement officer before a zoning permit may be issued for activities in such areas. The zoning administrator shall maintain a supply of application forms for such permits and provide copies of them to interested persons.
(e)
Provisions for flood hazard areas. Flood hazard areas are divided into areas known as the floodway and floodplain or special flood hazard areas by the flood insurance study for the village. Elevations of the 100- and 500-year floods for various village locations are identified by this study, issued by the Federal Emergency Management Agency.
(1)
Current uses continue. Land uses in existence before the effective date of this chapter may continue in floodway or floodway fringe areas.
(2)
New use limitations in floodway. Structures proposed for location in floodways must first obtain a state permit. They shall not be designed for human occupancy and shall have no, or a very low, flood damage potential. Storage of material or equipment in floodway areas is allowed only if same is readily removable upon flood warning.
(3)
Use limitations in floodway fringe. Structures proposed for location in the special flood hazard area must first obtain a state permit. Any work must also comply with the floodplain requirements of the state building code.
(Ord. No. 2025-01, 1-13-2025)
Sec. 153.122. - Screening of mechanical equipment.
(a)
Support equipment including air conditioning and heating devices, water, and gas meters, but not including plumbing or exhaust vents or chimneys, when located outside of a building, are to be screened to the height of the particular piece of equipment, as follows:
(1)
Roof-mounted equipment. To be screened by architectural features from the view of abutting streets and parcels.
(2)
Equipment at grade. When located on the ground adjacent to a building, mechanical equipment is to be screened by landscaping, a solid wall, or fencing from the view of the street or surrounding properties.
(Ord. No. 2025-01, 1-13-2025)
Sec. 153.123. - Public utility connections.
(a)
Where public sewer, sanitary, and water lines exist, a new development will connect to those utilities rather than creating private systems.
(Ord. No. 2025-01, 1-13-2025)

