
Flushing City Zoning Code
ARTICLE 8
- LANDSCAPE STANDARDS4
State Law reference— Municipal forests, MCL 324.52701 et seq.
Sec. 153.801.- Intent and purpose.
The purpose of this article is to promote public health, safety and welfare by providing regulations and requirements for the design, installation and maintenance of landscaping and screening as buffer zones between zoning districts, along roadways, between adjacent buildings and in parking lots. The standards of this article are intended to protect the character of the surrounding area, prevent trespassing into unsafe areas, discourage theft, stabilize soils, control windblown dust and debris, increase ground water infiltration, and reduce noise in a well-balanced aesthetically pleasing and functional manner, through requirements for site design and the use of landscape materials. Applicants are encouraged to provide landscaping in addition to the minimum requirements of this chapter to improve the function, appearance and value of their property and surrounding properties.
(Ord. No. 2025-01, 1-13-2025)
Sec. 153.802. - Application.
Single-family and duplex residential lots are excluded from the provisions of this article. The requirements set forth in this article shall apply to all lots, sites, and parcels which are subject to local site plan review and are either developed or expanded following the effective date of the ordinance from which this chapter is derived. No site plan shall be approved unless said site plan shall show landscaping consistent with the provisions of this article. All information to determine compliance with this section shall be included on the site plan or on a separate landscape plan.
(Ord. No. 2025-01, 1-13-2025)
Sec. 153.803. - Minimum buffer zones.
A buffer zone shall be provided within the setback between the subject site and all adjacent properties according to table 8-1. Walls or fences shall typically be prohibited along a public street right-of-way or in a front yard unless specifically approved by the planning commission. The height of the wall or berm shall be measured from the surface of the parking area or land on the nonresidential side of the wall. All walls shall meet the standards described in section 153.804.
Table 8-1: Zoning of Adjacent Site
(1)
Where the adjacent property, including property across a public street or private road, is zoned or used as single-family or duplex residential, or the planning commission finds there are likely adverse impacts from the proposed use on adjacent properties, the planning commission may require additional landscaping (trees, fences, shrubs, wall or berm) along the property line or within the site to sufficiently screen the parking lot, vehicle headlights, loading zones, outdoor display areas, storage yards or accessory structures.
(2)
The planning commission may modify the requirements of this section upon demonstration by an applicant that they are excessive or there are physical constraints on the site that prohibit installation of the required buffer materials.
(Ord. No. 2025-01, 1-13-2025)
Sec. 153.804. - Obscuring walls or fences.
Required walls or fences shall comply with the following standards listed:
(1)
Scope. The installation, erection, and/or maintenance of a fence are hereby prohibited except in strict compliance with this chapter. A permit to be issued by the zoning administrator shall be obtained prior to installation or erection of any fence within the corporate limits of the City of Flushing. Application shall be made upon a form provided and shall require such information as may be required by the zoning administrator. All applications for a permit shall be accompanied by a filing fee as may be established by city council resolution. Required landscaping shall be located outside of the fence or wall to screen use from adjacent property.
(2)
Calculation offence height. The minimum height of the fence shall be computed as the distance from the base of the fence at normal grade to the top of the highest component of the fence.
Figure 8-1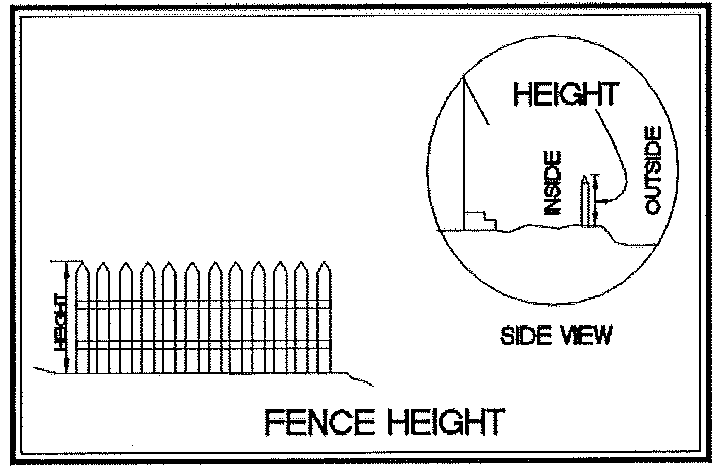
(3)
Design requirements and height.
a.
All fences in areas zoned or used for residential purposes shall be of an ornamental type and shall not be more than six feet in height, above the grade level. Any metal, including chain link or masonry fence further shall not be more six feet in height above grade level. Such fences shall not extend beyond the front building line of the principal structure, except that non-obscuring fences no higher than 36 inches may be permitted within the front yard.
b.
Business, office, or commercial fences. All fences in areas zoned or used for business, office, or commercial purposes shall be of an ornamental type, and shall not be more than six feet in height above grade level. And a maximum of eight feet in height with planning commission approval.
c.
Industrial fences. All fences in areas zoned or used for industrial purposes shall not be less than eight feet in height nor exceed 12 feet in height above surrounding grade level without planning commission approval.
d.
Fences separating single or two-family residential property from a multiple-family residential property. Areas zoned or used for multiple-family residential purposes, which abut single- or two-family property, shall have erected upon said adjoining property line, a fence of an ornamental type, to be six feet in height above grade level.
(4)
Material specifications. Fences shall be constructed of wood, metal, or masonry, and other acceptable materials, excluding plastic weave designs. Only new material shall be used, which has been manufactured and/or treated in a manner to prevent rust and corrosion, and/or rot and decay.
a.
All fences shall be constructed of the following:
1.
Two inch iron pipe.
2.
Two inch angle iron.
3.
Three and one-half inch wooden posts.
4.
Four inch reinforced concrete posts; or any other member having equal stability. All posts shall be sunk in the soil to a depth of at least three feet.
5.
Fences which are deemed necessary for noise suppression shall be concrete, decorative concrete blocks, or masonry.
b.
No person shall erect or cause to be erected a fence which is:
1.
Made with or upon which is fixed barbed wire.
2.
Has any protective spike, nail, or sharp pointed object.
3.
Charged with electric current.
c.
Location.
1.
All fences must be located entirely on the private property of the person constructing the fence, provided that if the adjoining property owner(s) consent in writing to the construction of a fence on this property line, it may be so constructed. Such written consent shall be filed with the application for a permit.
2.
No fence shall be erected between the front building line and the front property of the premises, except as otherwise provided by this chapter; section 153.804(3)a, b, and c.
3.
Decorative side facing outward.
4.
No fence shall be located nearer than one foot to the inside sidewalk line.
5.
Gates in fences shall not open over public property.
(5)
Maintenance offence. Fences must be maintained in a neat and safe condition, so as not to endanger life or property. Any fence which, through lack of repair, type of construction, or otherwise, endangers life or property is hereby deemed a nuisance. The zoning administrator shall notify the owner, agent, or person in control of the property on which such fence is located of the existence of such nuisance and specify the required repairs or modifications to be made to render the fence safe or require that the unsafe fence or any portion thereof to be removed.
(6)
Lot lines.
a.
The building inspector may require the owner of property upon which a fence is located or is to be located to establish lot lines upon the property through placing of permanent markers located by a licensed surveyor.
(7)
Existing fences.
a.
Fences presently in existence shall not be altered, enlarged, rebuilt, or reconstructed without first having obtained a permit therefore from the zoning administration. Such fences, when repaired or replaced, shall conform to all provisions of this chapter.
(8)
Exemptions.
a.
The fence requirements and limitations of this article shall not apply to school property or city-owned playgrounds or recreational areas.
(9)
Bumper blocks shall be required where parking is adjacent to walls or fences.
(Ord. No. 2025-01, 1-13-2025)
Sec. 153.805. - Berm standards.
Required berms shall be constructed as landscaped earth mounds with a crest area at least four feet in width. The exterior face of the berm shall be constructed as an earthen slope. The interior face of the berm may be constructed as an earthen slope or retained by means of a wall, terrace or other means acceptable to the planning commission. All areas of the berm must be seeded. Whenever an earthen slope is provided, it shall be constructed with a slope not to exceed one foot of vertical rise to three feet of horizontal distance (1:3). Slightly undulating surfaces in an aesthetically pleasing design, as determined by the planning commission, are acceptable.
(Ord. No. 2025-01, 1-13-2025)
Sec. 153.806. - Required parking lot trees and parking lot islands.
(1)
Interior zone landscaping.
a.
One parking lot island will be required for every 15 parking spaces. Fractions will be rounded down. For example, if a parking lot has 27 parking spaces, only one landscaped interior island will be required.
b.
Design of parking lot islands. All parking lot islands shall be curbed. Islands shall be at least 150 feet in area. Each island shall be at least ten feet wide, with a depth two feet shorter than the depth of the adjacent parking space. Islands shall have a minimum of ten feet at the ends facing main aisles. Corners of parking lot islands shall have a minimum radius of one foot where the island is not adjacent to main traffic aisle.
c.
Curb bump outs. Curb bump-outs along the exterior of a parking area may be substituted for landscaped islands, so long as the curb bump-out area complies with all the requirements for parking lot islands.
d.
Parking lot trees. Parking lots shall include canopy trees according table 8-2.
Table 8-2
(2)
Tree location. All the required parking lot trees shall be placed within the parking lot envelope, described as the area including the parking lot surface and extending 15 feet from the edge of the parking lot. A minimum of one-third of the required trees shall be placed within the interior of the parking area. Landscaping and canopy tree placement shall be dispersed throughout the parking lot in order to balance and soften large areas of pavement and help direct traffic flow within the lot.
(3)
Tree base. Each tree shall be surrounded by an area of grass or living ground cover at least 150 square feet in size to provide for adequate resources of air and water. Tree plantings shall also be protected from automobiles with curbing or other suitable devices.
(4)
Greenbelt trees. Required parking lot trees shall not be credited towards required greenbelt or buffer trees.
(5)
Parking lot screening.
a.
All parking lots must be screened on all sides which abut a residentially used parcel, with a type A buffer zone. See section 153.803 for type A buffer zone requirements. If an obscuring wall or fence is selected as the buffer method, see section 153.804 for requirements.
(Ord. No. 2025-01, 1-13-2025)
Sec. 153.807. - Greenbelts required along and within right-of-way.
A greenbelt shall be planted along the right-of-way of any public street. The planning commission may allow such planting to be placed anywhere within the front yard if there is no front yard parking. The greenbelt shall meet the following standards:
(1)
The greenbelt shall include only living materials and planting beds, except for approved sidewalks, signs, driveways and essential services.
(2)
The greenbelt shall include one deciduous canopy tree per 30 linear feet of the frontage including any openings for driveways, sidewalks, or easements.
(3)
The planning commission may approve substitution of evergreen trees for up to 50 percent of the required greenbelt trees upon determining evergreens would be consistent with the existing character of the area.
(4)
Greenbelt trees should be arranged to simulate a natural setting such as massing or staggered rows, except where a more formal arrangement is determined to be more consistent with the existing character of the city.
(5)
Landscaping materials arrangement shall ensure adequate site visibility for motorists, adequate clearance for pedestrians and vehicles and accessibility to fire hydrants. Plant materials within the 30-foot site distance triangle shall not be more than 30 inches in height (per section 153.105(a)).
(Ord. No. 2025-01, 1-13-2025)
Sec. 153.808. - Ten percent site landscape requirements.
In addition to any buffer zone, parking lot trees, or greenbelts required by this article, ten percent of the total site area excluding existing thoroughfare right-of-way shall be landscaped with plant materials. Required landscaping shall be provided adjacent to or within close proximity to the perimeter of the principal structure. Landscape design is encouraged to face or be visible from public thoroughfares and principal structures on public access ways. A minimum of two-thirds of the required landscaping must be located within the front or side yard setback in order to be counted.
(1)
Plant material and planting design is encouraged to be ornamental in character and based on minimum standards for plant material and spacing.
(2)
Deciduous canopy trees and large evergreens will not be credited for the ten percent landscape requirements.
(3)
Shredded hardwood, bark mulch, stone mulch, or vegetative ground covers shall be utilized within required landscape areas. Grass, lawn or sod will not be credited for principal structure landscape requirements.
(4)
The ten percent landscape requirement will not apply in the CBD zoning district.
(Ord. No. 2025-01, 1-13-2025)
Sec. 153.809. - Plant material specifications.
All plant material shall be free of disease and insects at time of planting, and conform to the American Standard for Nursery Stock of the American Association of Nurserymen ANZI Z60.1.
(1)
Minimum plant material planting size.
a.
Evergreen trees shall be a minimum of five feet in height.
b.
Narrow evergreens shall be a minimum of three feet in height.
c.
Ornamental trees shall be a minimum of ten feet in height or 1¾-inch caliper.
d.
Large deciduous shrubs shall be a minimum of four feet in height.
e.
Deciduous canopy trees shall be a minimum of 15 feet in height or 2-inch caliper.
f.
Small evergreen or deciduous ornamental shrubs shall be a minimum of 18-inch to 24-inch spread.
(2)
Plant material spacing.
a.
Plant materials shall not be placed closer than four feet from the fence line or property line. Where plant materials are placed in two or more rows, plantings shall be staggered in rows and/or grouped informally to create a naturalistic appearance.
b.
Evergreen trees shall be planted not more than 15 feet on center.
c.
Narrow evergreens shall be planted not more than six feet on center.
d.
Deciduous canopy trees shall be planted not more than 25 feet on center.
e.
Ornamental trees shall be planted not more than ten feet on center.
f.
Large deciduous shrubs shall be planted not more than four feet on center.
(3)
Plant material and design variety. The overall landscape plan shall demonstrate a variety of plant material with not more than 50 percent of any one species utilized throughout the design.
(4)
Suggested (not required) plant materials.
a.
Evergreen trees.
1.
Juniper
2.
Hemlock
3.
Fir
4.
Pine (dwarf, globe, pendulous, species/cultivars are not permitted)
5.
Spruce
6.
Douglas-Fir
b.
Narrow evergreens (dwarf, globe, pendulous, species/cultivars are not permitted)
1.
Column Hinoki cypress
2.
Blue columnar Chinese juniper
3.
Pyramidal red-cedar
4.
Swiss stone pine
5.
Pyramidal white pine
6.
Irish yew
7.
Douglas arbor-vitae
8.
Columnar giant arbor-vitae
c.
Ornamental trees.
1.
Flowering crabs
2.
Service berry
3.
Dogwood
4.
Redbud
5.
Hornbeam
6.
Hawthorn
7.
Magnolia
d.
Large deciduous shrubs.
1.
Honeysuckle
2.
Viburnum
3.
Mock-orange
4.
Forsythia
5.
Lilac
6.
Ninebark
7.
Cotoneaster
8.
Hazelnuts
9.
Euonymus
10.
Privet
11.
Buckthorn
12.
Sumac
e.
Deciduous canopy trees.
1.
Oaks
2.
Hard maples
3.
Hackberry
4.
Birch
5.
Beech
6.
Ginkgo (male species only)
7.
Honey locust (thornless and seedless cultivars only)
8.
Hop hornbeam
9.
Linden
(5)
Trees not permitted as part of an approved landscape plan.
a.
Blue Spruce
b.
Box elder
c.
Soft maples (silver)
d.
Elms
e.
Pear Trees
f.
Poplars (including cottonwoods)
g.
Willows
h.
Horse chestnut (nut bearing)
i.
Tree of heaven
j.
Catalpa
(Ord. No. 2025-01, 1-13-2025)
Sec. 153.810. - Existing tree preservation incentives.
The standards outlined below are intended to encourage the preservation of quality and mature trees by providing credits, at planning commission approval, toward the required trees for greenbelts, buffer zones and within parking lots.
(1)
All trees eight-inch caliper and over shall be identified on the site plan with notations of trees to be preserved and trees to be removed.
(2)
Trees intended to be preserved shall be noted with a unique symbol on the site plan and be protected during construction through the use of construction fencing at or beyond the dripline of the tree or trees to be preserved.
(3)
Trees to be preserved shall be considered for credit only if they are located on the developed portion of the site as determined by the planning commission. The planning commission, pursuant to site plan approval, may allow credit for such plant material preservation if it will maintain and encourage the intent of this chapter. To obtain credit consideration, the preserved trees shall be of a high quality and at least two-inch caliper.
(4)
Credit consideration for preserved trees shall be:
Table 8-3
(5)
To protect and encourage the continued health and vitality of the preserved trees, the ground within the dripline of the trees shall be maintained in the existing natural state. Storage of soils or other materials during or after construction within the tree dripline is prohibited.
(6)
If preserved trees die within three years after construction the property owner shall replace with trees required before credit was allowed. Said trees shall be replaced within 60 days of written notice from the city or within an extended time period as specified in said notice.
(7)
The minimum number of required trees shall not be reduced by more than 50 percent through the use of approved tree credits. However, the planning commission during site plan review, may determine existing landscaping or screening intended to be preserved would provide comparable required landscaping, buffering or screening and reduce or waive landscaping or buffering requirements.
(Ord. No. 2025-01, 1-13-2025)
Sec. 153.811. - Minimum standard for installation and maintenance.
(a)
Installation. Landscaping shall be installed in a sound workman like manner and conform to the American Standard for Nursery Stock ANSI Z60.1. If building or paving construction is completed during a planting season, then no certificate of occupancy will be issued unless the landscaping meets the requirements herein provided. If building or paving construction is completed in an off planting season, the certificate of occupancy will be issued only after the owner provides a performance bond to ensure installation of required landscaping in the next planting season.
(b)
Material removal. Tree stakes, guy wires and tree wraps are to be removed after one year.
(c)
Maintenance. Greenbelt areas and plant materials required by this article shall be kept free from refuse and debris. To keep the buffer zone in effect, plant materials shall be maintained in a healthy growing condition, neat and orderly in appearance. If any plant material required by this chapter dies or becomes diseased, they shall be replaced within 30 days of written notice from the city or within an extended time period as specified in said notice.
(Ord. No. 2025-01, 1-13-2025)
Sec. 153.812. - Ground cover.
(a)
All areas of ground on site not covered by impervious surface must be grassed, mulched, stoned, or the like.
(Ord. No. 2025-01, 1-13-2025)
Sec. 153.813. - Compliance for pre-existing sites.
(a)
In any case where site plan review is required and the existing building and/or parking area is being increased by at least 50 percent over the originally approved site plan or the use is being changed to a more intense use, as determined by the planning commission, the site shall be brought into 100 percent compliance with the landscape standards herein.
(b)
In any case where site plan review is required and the existing building and/or parking area is being increased by at least 25 percent over the originally approved site plan or the use is being changed to a more intense use, as determined by the planning commission, the site shall be brought into 50 percent compliance with the landscape standards herein. In situations where the increase in the existing building and/or parking area is less than 25 percent over the original site plan, the requirement of new landscaping shall be equal to two percent of compliance for every one percent of increase in building or parking footprint (example: a building or parking area increase of ten percent requires a 20 percent compliance with the landscape standards). If any development or principal use requiring a certificate of occupancy is destroyed by any means beyond 50 percent of the value of the structure (as determined by calculating twice the structure's state equalized value), the site shall be brought into full compliance with the landscape standards herein.
(Ord. No. 2025-01, 1-13-2025)
Sec. 153.814. - Residential development entry landscaping.
Landscaping shall be required at vehicular entry points for residential developments including subdivisions, condominium developments, multiple-family developments, retirement communities and other developments.
(1)
For residential developments which do not otherwise require landscaping as defined in section 153.802, vehicular entry points shall require landscaping. This shall consist of a minimum of 300 square feet of landscaping which meets the standards in section 153.808(1), (2) and (3). Landscaping shall be generally provided in the area delineated in the illustration set forth in section 153.814(2).
(2)
For residential developments which require landscaping, landscaping for residential development entries shall be counted toward the ten percent landscaping requirement in section 153.808. Residential development entry landscaping shall meet the requirements contained in this article. Landscaping shall be generally provided in the area delineated in Figure 8-2.
Figure 8-2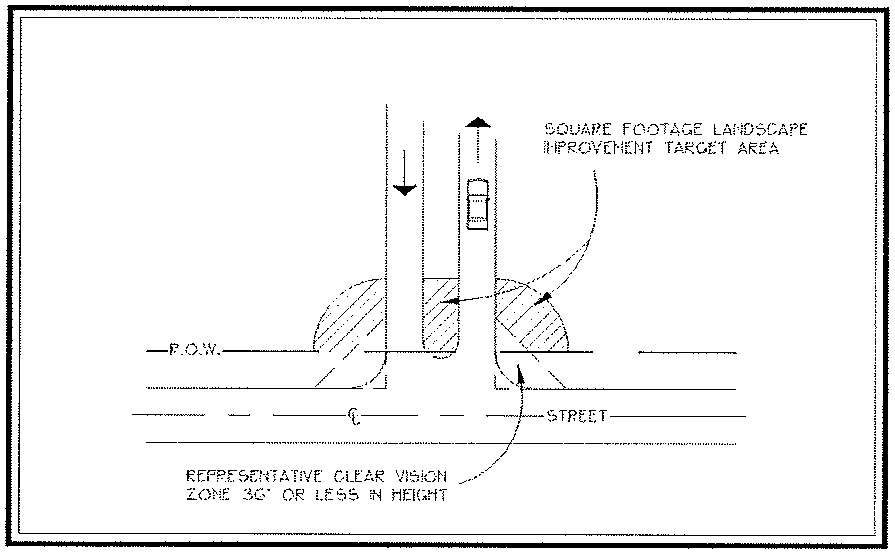
(3)
The developer shall submit a maintenance plan which designates the legal entity to be principally responsible for the continuous maintenance of the entry landscaping and the means for financing the maintenance.
(Ord. No. 2025-01, 1-13-2025)
Sec. 153.815. - Detention and retention pond landscaping.
(a)
All detention and retention pond areas shall be seeded and maintained with natural vegetation along with necessary drainage structures and materials.
(b)
Detention and retention ponds shall provide a type B buffer zone surrounding the perimeter of the pond, see table 8-1. If the pond is adjacent to a residential district, a fence or additional screening may be required. See section 153.803 for type B buffer zone requirements.
(Ord. No. 2025-01, 1-13-2025)
Sec. 153.816. - Planning commission landscaping waivers.
When an applicant demonstrates that full compliance with landscaping standards is excessive or impossible due to unique features of a parcel that are not present on other parcels in the same zoning district, the planning commission may grant a waiver from required landscaping in this article.
(Ord. No. 2025-01, 1-13-2025)

