
Flushing City Zoning Code
ARTICLE 15
- DESIGN STANDARDS
Sec. 153.1501.- Design guidelines.
(a)
The purpose of these design guidelines is to provide direction to property owners, developers, city staff and the city planning commission in the development and redevelopment of property in the city. It is intended to be applied to projects that require site plan review under this chapter.
(b)
Front yard setbacks should match neighboring buildings. New construction should not be set back significantly from the surrounding buildings. This can create a gap in the "building wall" formed by the row of buildings fronting a street. If a building is set closer than neighboring buildings, care should be taken that it does not obscure these nearby structures.
(c)
Building scale to be similar to neighboring buildings. Scale refers to the relative size of a building as it relates to neighboring buildings. The size and proportions of new development should be related to the scale of nearby buildings. Even if much larger than its neighbors in terms of square footage, the building should maintain the same scale and rhythm as the existing buildings.
(d)
An appropriate building scale can be created with a variety of design elements. The proportion of windows and doors, building massing and other architectural details can all help maintain the human quality and scale of buildings.
(Ord. No. 2025-01, 1-13-2025)
Sec. 153.1502. - Parking location and size.
(a)
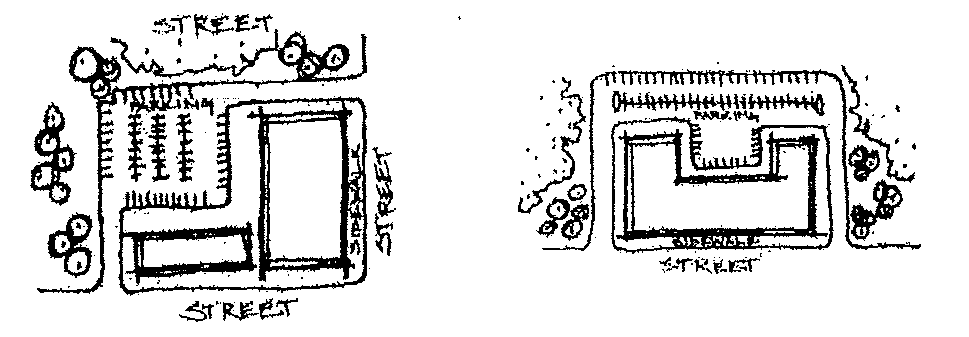
A large expanse of parking lot area in front of buildings should be avoided. Break the parking lot into two or more smaller lots where possible. This can be done by the use of landscaping or other methods.
(b)
Parking lots should be located in the rear or side of the lot when appropriate.
(c)
Use of "typical" (rectangular, low pitched roofed, metal sided) pre-engineered building systems should be discouraged.
(d)
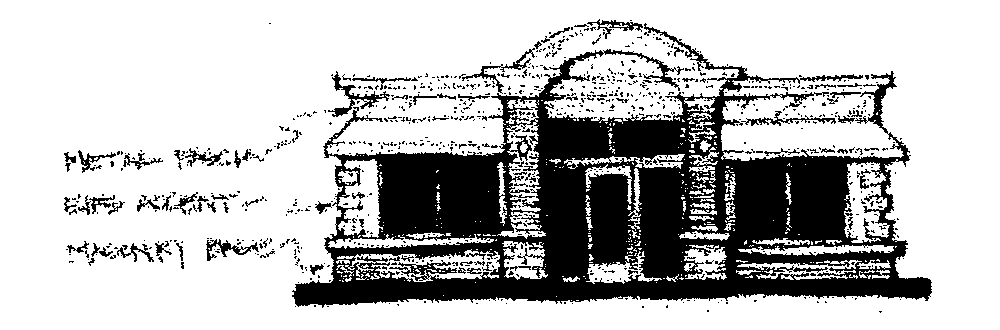
Efforts should be made to enhance building design of the "typical" building type. This can include the use of a greater amount of brick or similar material versus steel and incorporation of variations in roof pitch.
(e)
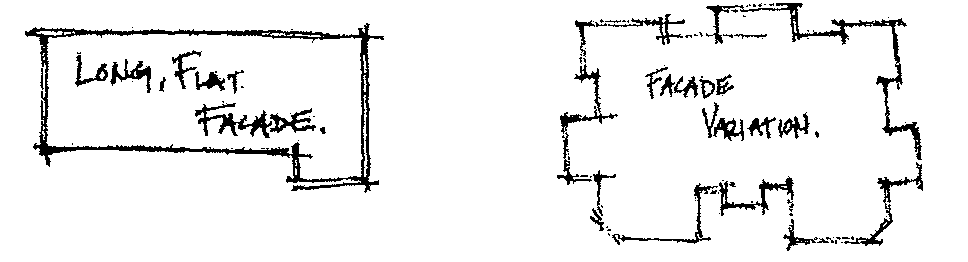
Façades should be articulated and include architectural detail to provide visual interest and variety on the façade, including variation in depth of the building plane, materials and/or height of a structure that breaks up a plain, monotonous area and creates patterns of light. Articulation should be to a fine grain in relation to the size of the building (i.e., a single bump out of a long facade is not consistent with this standard).
(f)
Existing buildings to be adapted for re-use should modified as required to be compatible with new use.
(g)
When buildings are reused, structures or other features related to the previous use, but inconsistent with the current use should be removed or modified to fit the current use. Examples could include gas station canopies and pumps and drive-through lanes and windows.
(h)
Less durable and/or high maintenance materials should be limited to trims and details.
(i)
Use of wood, synthetic stucco (commonly referred to as EIFS or "exterior insulating finish system") or similar material should not be used as the primary siding material but may be used as an accent material to provide interest and contrast.
(j)
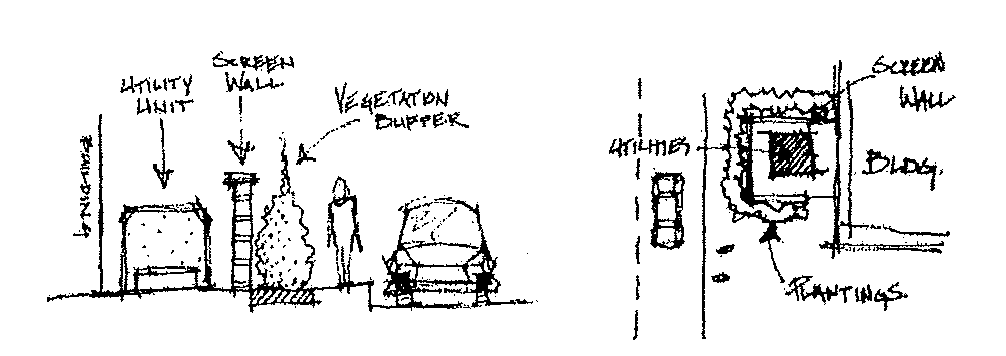
Screen mechanical units and utilities from view.
(k)
Efforts should be made to locate mechanical units such as HVAC units and electrical transformers so that they are not visible from adjacent property per section 153.122. If the mechanical unit cannot be located so that it is not visible, it should be screened to obscure it.
(Ord. No. 2025-01, 1-13-2025)
Sec. 153.1503. - Downtown design guidelines.
(a)
The front of the building shall be no more than five feet from the lot line.
(b)
First floors to have a translucent storefront, spanning from pier to pier, consisting of doors, windows and transoms; clear or lightly tinted glazing; 20-foot to 30-foot-wide bays.
(c)
Existing recessed entrance doors shall not be modified so that they are flush with the exterior wall. Existing flush entrance doors that are replaced shall be replaced with recessed entrance doors where historically appropriate.
(d)
The exterior materials and colors used shall be historically appropriate. If they appear to be inconsistent with the color and materials used by surrounding buildings, then the recommendation of an architect selected by the city shall be requested.
(e)
Cornice band over storefronts.
(f)
Stories above first floor to have "punched" window openings.
(g)
Facades are to be typically masonry.
(h)
Roof line should be varied when possible.
(i)
The use of awnings is encouraged.
(j)
Signage to be located on awning or sign board over storefront.
(Ord. No. 2025-01, 1-13-2025)
Sec. 153.1504. - Architectural compatible design guidelines.
(a)
Purpose. The purpose of this section is to advance the interest of public health, safety and general welfare as related to the exterior of buildings by:
(1)
Stabilizing and reinforcing property values to protect private and public investment, reverse area declines and upgrade building quality.
(2)
Promoting the renovation of existing buildings and neighborhoods to preserve and reinforce their natural, historic, cultural, social and architectural qualities.
(3)
Encouraging the enhancement and maintenance of the economic vitality and character of the city.
(4)
Ensuring that new projects are compatible with the character of the surrounding area.
(b)
Standards. The community development department shall determine whether the standards of this section are met and shall have discretion to forward the matter to the planning commission for final determination.
(c)
Existing sites. Existing buildings and structures undergoing improvement, alteration, or change in use or expansion shall be brought into reasonable compliance with the minimum standards of this section.
(d)
Non-residential, mixed use and multiple-family residential buildings. The following design standards apply to all non-single-family residential buildings and structures, including upper level residential in any district:
(1)
Materials and colors.
a.
The following exterior finish materials shall be required for walls visible from streets or an adjacent residential district:
1.
Primary materials must be used to compose a minimum of 75 percent of wall area of the building base and 50 percent of wall area for the upper floors.
2.
Secondary materials are allowed to compose a maximum of 25 percent of wall area in the building base and 50 percent of wall area for the upper floors.
3.
The exterior finish materials shall consist of no more than four unique materials, excluding architectural detail, accent, or trim; and balconies and railings. A change in color, pattern, or profile shall constitute a unique material.
(e)
In addition to the permitted primary and secondary materials, materials that may be used for architectural details, accent, or trim (not to exceed ten percent of the wall area) include:
(1)
Glass reinforced fiber cement.
(2)
Molded polyurethane.
(3)
Glass block.
(4)
Metal.
(5)
Wood.
(f)
Concrete masonry units (ground face, split face, burnished face) are permitted for basement or foundation walls only and should not be visible above the floor line of the ground floor.
(g)
The following exterior finish materials shall be prohibited: vinyl siding; T1-11 and other plywood siding materials; porcelain or ceramic tile; sheet metal or corrugated metal.
(h)
Building materials shall be durable, weather-resistant, rustproof, and kept in good condition to always meet the building code by the property owner or tenant.
(i)
The color of each façade material shall be harmonious with the color of all other façade materials used on the same building and on adjacent buildings and shall be in character with or improve the character of the surrounding area. For the purposes of this chapter, colors are harmonious if they are complementary in hue, tone and intensity.
(j)
Balconies, railings and porch structures shall be metal, wood, glass, cast concrete or stone.
(k)
Storefront systems shall be primed and painted, or factory-finished (anodized, powder-coated, clear coated, plated, or polished).
(l)
Structural elements that support signage shall be primed and painted, or factory-finished (anodized, powder-coated, clear coated, plated, or polished) and be complimentary to the selected storefront finish.
(Ord. No. 2025-01, 1-13-2025)

