
Flushing City Zoning Code
ARTICLE 6
- SITE PLAN REVIEW2
State Law reference— Submission and approval of site plan, MCL 125.3501.
Sec. 153.601.- Intent.
These site plan review procedures are instituted to provide an opportunity for the city planning commission to review the proposed use of a site to verify the plan's compliance with the requirements of this chapter. This includes review of a plan in relation to drainage, pedestrian and vehicular circulation, off-street parking, structural relationships, public utilities, landscaping, accessibility, outdoor lighting, sidewalks, signs and other site design elements which may have an adverse effect upon the public health, safety, and general welfare, as well as to provide for the best interests of the property owner and adjacent property owners.
(Ord. No. 2025-01, 1-13-2025)
Sec. 153.602. - Applicability.
(a)
Site plan review procedures shall apply to all proposed new construction or additions except the following. If new construction qualifies for one of the three following exceptions, other permits required by this chapter and other city ordinances are still required, including zoning permits section 153.1203, zoning permit.
(1)
One- and two-family dwellings and their accessory structures.
(2)
Additions of 750 square feet in area or less to existing buildings which are in conformity with all other provisions of this chapter and are not on parcels adjacent to a residential zoning district.
(3)
Any addition, expansion, or change that qualifies as a minor site plan amendment. See section 153.609.
(b)
Site plan review shall be required for any accessory structure greater than 1,000 square feet in area.
(c)
Site plan review shall be required prior to the issuance of a special use permit.
(d)
Site plan review shall be required for any proposed condominiums.
(Ord. No. 2025-01, 1-13-2025)
Sec. 153.603. - Site plan review process.
(a)
For those uses which require site plan approval, a building permit shall not be issued until a site plan for the use has been approved by the planning commission and all conditions of the approval have been met.
(1)
The applicant shall submit three physical copies of the site plan plus one electronic copy. Copies shall be submitted at least 28 days prior to the next regularly scheduled planning commission meeting to begin processing the application for official action by the planning commission. Copies submitted less than 28 days prior to the next regularly scheduled meeting must wait until the following regularly scheduled planning commission meeting for consideration.
(2)
The city clerk shall distribute the copies of the site plan and application to the department of public works, city planner, building department, police department, fire department, and city engineer.
(3)
The reports generated by the persons and departments reviewing the site plan shall be incorporated into the information packets for the next planning commission meeting and considered by the planning commission.
(4)
The planning commission shall review and discuss the site plan.
(5)
The planning commission shall either approve the site plan, approve the site plan with conditions, deny the site plan with reasons for denial, or postpone the site plan to review further information.
(6)
The cost of professional consultant review services and any other fees shall be paid at the time of application, consistent with the city's fee schedule.
(Ord. No. 2025-01, 1-13-2025)
Sec. 153.604. - Required information.
(a)
A site plan shall be drawn on paper 24 inches by 36 inches and to a minimum scale to present the required information at a legible size. The site plan shall contain the following information:
(1)
North arrow and appropriate scale.
(2)
A location map at a larger scale, indicating the relationship of the site to the surrounding land use and showing the zoning and existing land use of the site and of all adjacent parcels.
(3)
Statistical data including number of dwelling units, bedroom composition (for example, one-bedroom, two-bedroom, and three-bedroom), if any, and total acreage involved in the project. In the case of mobile home parks, the size and location of each mobile home site shall be shown. In other cases, the location, type, horsepower, fuel, dimension, and other data of all machinery to be used on the proposed site, if applicable.
(4)
The location of principal and accessory buildings and structures on the lot and the relationship of each structure to another, including distances between buildings and setbacks. This shall include all temporary buildings and structures.
(5)
Locations of all buildings within 100 feet of the site.
(6)
Vehicular traffic and pedestrian circulation features within and near the site, including driveways or street intersections within 100 feet of the property. Radii of curbs and internal streets, street widths, sidewalk widths and cross sections of streets, drives and sidewalks.
(7)
The location and dimensions of all off-street parking areas including maneuvering lanes, off-street loading spaces, and other service areas within the development.
(8)
The location, dimensions, and proposed use of all on-site recreation areas, if any.
(9)
The location of all proposed landscaping, fences, or walls. A landscape plan shall show the location, species, minimum size and minimum spacing of all required plantings, including all trees to remain on site.
(10)
The height and dimensions of all structures.
(11)
Front, rear, and side elevation views of any typical structure proposed for development.
(12)
A floor plan showing existing and proposed uses, number of employees and the usable floor area dedicated to each type of use.
(13)
Designation of fire lanes.
(14)
Elevations of existing and proposed grades along with existing and proposed contours at one-foot intervals, except two-foot intervals for areas with grades steeper than 20 percent. In addition, sufficient grades and contours of adjoining parcels, or parts thereof, to show on and off site drainage affecting the parcel.
(15)
The location and capacity of private or public water and sanitary services and solid waste disposal facilities servicing the site, as well as existing and proposed storm sewers, dry wells, retention/detention areas, sumps and drainage patterns. The point of discharge of all drains and pipes shall be specified in the plan. Drainage calculations shall also be provided.
(16)
The location, dimensions, and lighting of all signs.
(17)
The location, intensity, and orientation of outdoor lighting, including foot-candles with a photometric plan for the site.
(18)
Location and size of interior and exterior areas and structures to be used for the storage, use, loading/unloading, recycling or disposal of hazardous substances.
(19)
Location and screening of all outdoor storage areas, including trash receptacles and outdoor display or sales areas.
(20)
Location of any identified watercourses, water bodies or wetlands, enclosed underground storm drains and the 100-year floodplain.
(21)
Location of all proposed underground or aboveground storage tanks for such uses as fuel storage, waste oil holding tanks, chemical storage, hazardous waste storage, collection of contaminated stormwater or wash water, and all similar uses.
(22)
Delineation of areas on the site which are known or suspected to be contaminated, together with a report on the status of the cleanup.
(23)
A staked property boundary survey and property description of the parcel proposed to be developed. A mortgage survey shall not be substituted for the required survey.
(24)
The seal of the professional engineer, architect or landscape architect that prepared the site plan.
(25)
The planning commission may waive any of the above requirements if it can be demonstrated that the required information is not relevant to the application. The planning commission may request additional information if needed.
(Ord. No. 2025-01, 1-13-2025)
Sec. 153.605. - Review and evaluation.
(a)
In the process of reviewing the site plan, the following standards shall be applied to the site plan and considered by the planning commission in determining whether the proposed development is appropriate:
(1)
The location and design of driveways in relation to access streets and in relation to pedestrian traffic.
(2)
The vehicular and pedestrian traffic circulation within the site and the location of automobile parking areas, with particular regard to the safety and conveniences of both vehicular and pedestrian traffic, and the satisfactory and harmonious relations between the development on the site and the existing and prospective development of contiguous land and adjacent neighborhoods.
(3)
The adequacy of essential public facilities and services, such as highways, streets, police and fire protection, refuse disposal, utilities, schools and drainage structures, including the size and location of catch basins.
(4)
The adequacy of landscaping, fences, and walls to achieve the objectives of this chapter and assurances for the continued maintenance of any such facility to which they are appurtenant.
(5)
Physical improvements, including, but not limited to, sidewalks, drives, and parking areas shall be built to adequate standards to minimize premature deterioration.
(6)
The site plan shall comply with the development standards of this chapter, including such items as minimum lot size, setbacks, maximum building height, minimum off-street parking spaces, landscaping, parking, lighting, and applicable use standards.
(7)
Site plans for development within the B-1, B-2 and B-3 zoning districts as well as that portion of the CBD district not covered by the downtown overlay zoning district shall comply with the city design guidelines as adopted by the city council by resolution.
Figure 6-1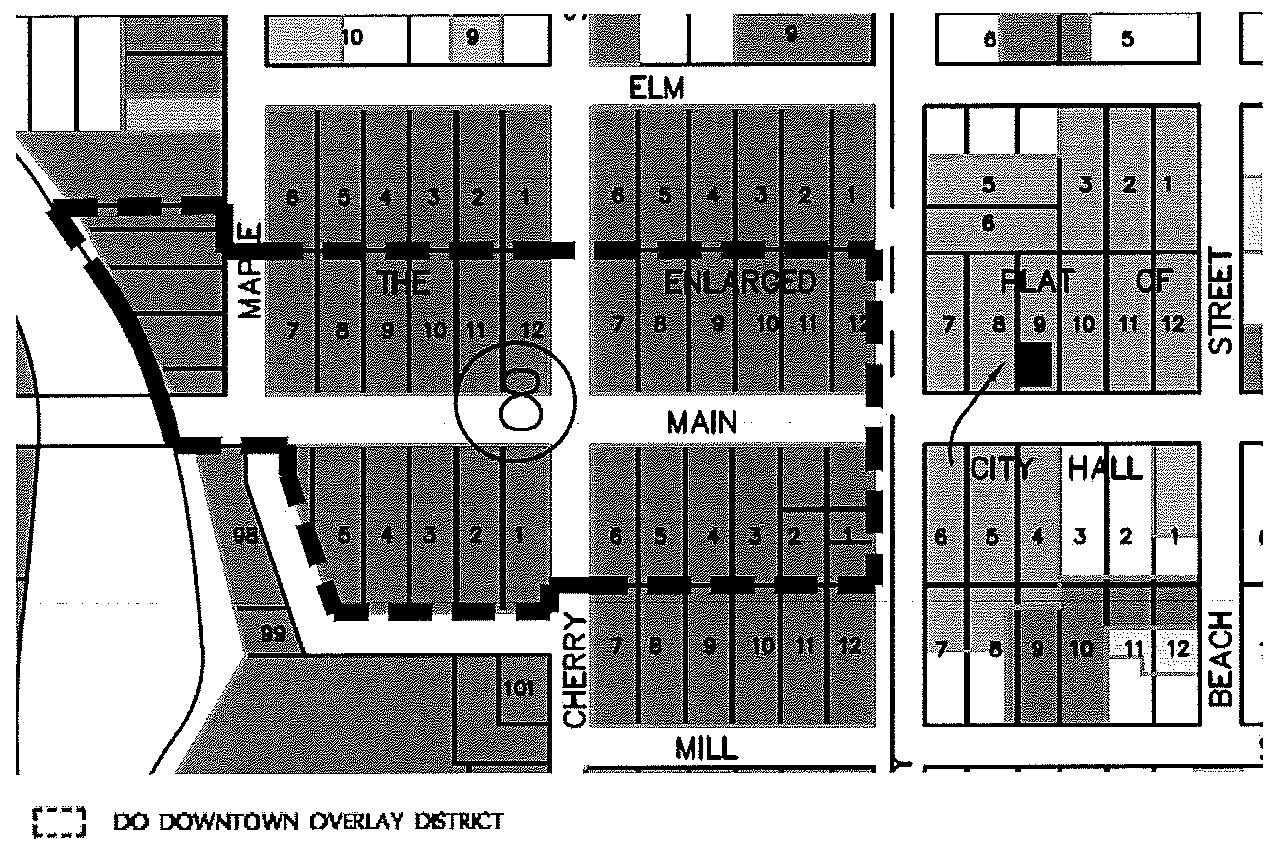
(Ord. No. 2025-01, 1-13-2025)
Sec. 153.606. - Changes to approved site plans.
(a)
All work conducted related to a project with an approved site plan shall be in conformance to that site plan. Major amendments to an approved site plan shall require the site plan to be resubmitted to the planning commission. A major amendment shall be considered any site plan amendment that does not qualify as a minor amendment.
(b)
Minor amendments to the site plan may be approved by the zoning administrator if the proposed change meets all requirements of this chapter. If an amendment meets any of the following standards, it shall be considered a minor amendment. The zoning administrator, at their discretion, may refer a minor amendment to the planning commission for review.
(1)
A change in building footprint of 1,000 square feet or ten percent, whichever is less.
(2)
A minor change to parking areas, landscaping, ingress/egress, or other site improvements that maintains compliance with all provisions of this chapter and conditions of site plan approval.
(3)
Changes to on-site infrastructure, including utility connections, underground utilities, and stormwater retention/detention areas that do not impact adjacent properties or the ability of the city to provide necessary services.
(c)
Minor changes shall require written notice to the planning commission and a notation added to the record of the decision.
(Ord. No. 2025-01, 1-13-2025)
Sec. 153.607. - Time limits.
(a)
Deadline to commence construction. A building permit shall be issued for a project within one year from the date of approval of the site plan by the planning commission. If a building permit is not issued within one year, site plan approval shall expire.
(b)
Deadline for completion. A project approved by site plan shall receive an occupancy permit within two years from the date that the building permit was issued by the building inspector. If an occupancy permit is not granted within two years, site plan approval shall expire. Partial construction shall be removed within six months after expiration of the site plan.
(c)
Extensions. The zoning administrator may grant a one-year extension to the deadline to commence construction.
(Ord. No. 2025-01, 1-13-2025)
Sec. 153.608. - Performance guarantees.
In the interest of ensuring compliance with the provisions of this chapter, protecting the natural resources and the health, safety and welfare of the residents of the city and future users or inhabitants of an area for which a site plan for a proposed use has been submitted, the planning commission may require the applicant to deposit a performance guarantee as set forth herein. Performance guarantees shall be required in instances where an occupancy permit is requested prior to completion of all improvements on an approved site plan. The purpose of the performance guarantee is to ensure completion of improvements connected with the proposed use as required by this chapter, including, but not limited to, roadways, lighting, utilities, sidewalks, drainage, fences, screens, walls, landscaping, and widening strips. Performance guarantee shall comply with Act 110 of 2006.
(1)
The term "performance guarantee" as used herein, means a cash deposit, certified check, or irrevocable bank letter of credit in the amount of the estimated cost of the improvements to be made as determined by the applicant and verified by the city engineer.
(2)
Where the planning commission requires a performance guarantee, said performance guarantee shall be deposited with the city manager prior to the issuance of a zoning permit. The city shall deposit the performance guarantee, if in the form of a cash deposit or certified check, in an interest-bearing account.
(3)
An approved site plan shall also prescribe the period of time within which the improvements for which the performance guarantee has been required are to be completed. The period will begin from the date of the issuance of the building permit.
(4)
In the event the performance guarantee deposited is a cash deposit or certified check, the city shall rebate to the applicant 50 percent of the deposited funds when 60 percent of the required improvements are completed as confirmed by the zoning administrator. The remaining 50 percent of the deposited funds shall be rebated to the applicant when 100 percent of the required improvements are completed, as confirmed by the zoning administrator.
(5)
Upon the satisfactory completion of the improvements for which the performance guarantee was required, as determined by the zoning administrator, the city treasurer shall return to the applicant the performance guarantee deposited and any interest earned thereon minus any administrative costs.
(6)
In the event the applicant defaults in making the improvements for which the performance guarantee was required within the time period established by the city, the city shall have the right to use the performance guarantee deposited and any interest earned thereon to complete the improvements through contract or otherwise, including specifically the right to enter upon the subject property to make the improvements. If the performance guarantee is not sufficient to allow the city to complete the improvements for which it was posted, the applicant shall be required to pay the city the amount by which the costs of completing the improvements exceeds the amount of the performance guarantee. Should the city use the performance guarantee or a portion thereof, to complete the required improvements, any amount remaining after said completion shall be applied first to the city's administrative costs in completing the improvement with any balance remaining being refunded to the applicant. If the applicant has been required to post a performance guarantee with another governmental agency other than the city to ensure completion of an improvement associated with the proposed project prior to the city's approval, the applicant shall not be required to deposit with the city a performance guarantee for that specific improvement. At the time the performance guarantee is deposited with the city and prior to the issuance of a building permit, the applicant shall enter into an agreement incorporating the provisions hereof with the city regarding the performance guarantee.
(Ord. No. 2025-01, 1-13-2025)
State Law reference— Performance guarantee, MCL 125.3505.
Sec. 153.609. - As-built plans.
Prior to receiving a certificate of occupancy from the city building inspector, a final set of as-built plans shall be submitted to the zoning administrator reflecting any amendments that may have occurred during construction. If changes qualify for a minor site plan amendment, they may be approved by the zoning administrator. If no changes occurred during construction the current site plan on file may be marked "as-built" by the zoning administrator.
(Ord. No. 2025-01, 1-13-2025)

