
Flushing City Zoning Code
ARTICLE 5
- OFF-STREET PARKING AND LOADING
Sec. 153.501.- Parking requirements.
There shall be provided in all districts at the time of erection or enlargement of any main building or structure, automobile off-street parking space with adequate access to all spaces. The number of off-street spaces, in conjunction with all land or building uses, shall be provided prior to the issuance of a certificate of occupancy as hereinafter prescribed.
(1)
Residential use.
a.
Residential off-street parking. Residential off street parking spaces shall consist of a parking strip, driveway, garage, or combination thereof and shall be located on the lot they are intended to serve and be subject to other applicable provision of this chapter. The parking area may be located in front of the garage and or in the side yard of the lot as shown in the figure below. The construction of a circular drive-in front of the residence on parcels fronting on major streets may be permitted by approval of the planning commission.
Figure 5-1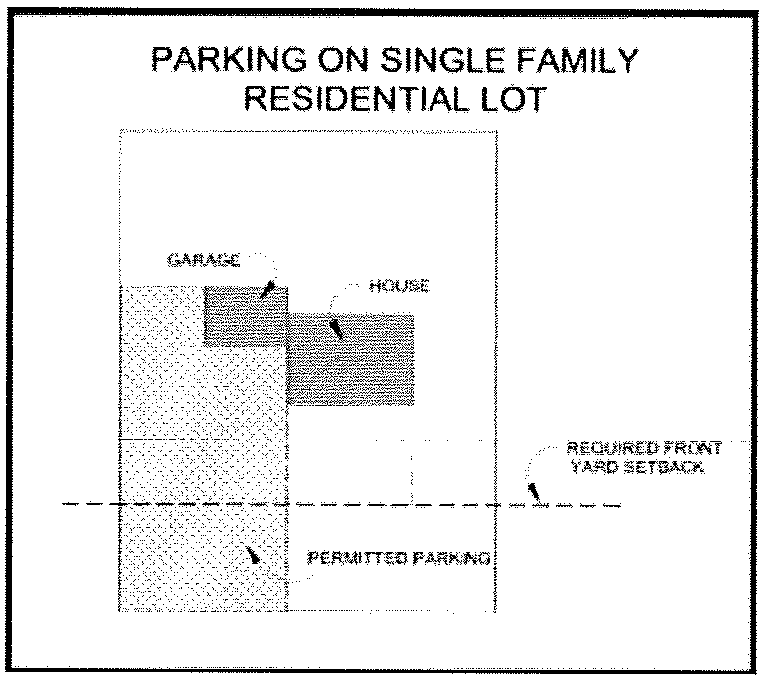
(2)
Non-residential use.
a.
Off-street parking for non-residential uses shall be either on the same lot or within 300 feet of the building it is intended to serve, measured from the nearest point of the building to the nearest point of the off-street parking lot. Current ownership status and contractual uses or other long-term shared arrangements shall be shown on all lots or parcels intended for use as parking by the applicant.
b.
For uses in the central business district (CBD), off-street parking shall be accommodated in public parking spaces. The parking and unloading space requirements contained herein shall not apply to uses in the CBD, at the discretion of the planning commission, if the Commission determines that the parking needs of the use are met by any combination of on-street parking, joint use parking, parking on a nearby site and municipal off-street parking.
c.
Changes in parking requirements. When there is a change in use, the parking requirements need to meet the standard for that use. The parking areas must be modified to satisfy the uses new minimum parking requirement. Through change in use, increase of employees, building square footage, or another standard related to a uses parking requirement.
d.
Parking area alterations. When a parking area is to be altered, either by removing parking spaces, adding new parking spaces, or reconstruction, the property owner must receive a zoning permit. When a parking lot is to be resurfaced and no changes made, no zoning permit should be required.
e.
Any area once designated as required off-street parking shall never be changed to any other use unless and until equal facilities are provided elsewhere.
f.
Off-street parking existing at the effective date of the ordinance from which this chapter is derived in connection with the operation of an existing building or use shall not be reduced to an amount less than hereinafter required for a similar new building or use.
g.
Two or more buildings or uses may collectively provide the required off-street parking, in which case the required number of parking spaces shall not be less than the sum of the requirements for the several individual uses, computed separately.
h.
The shared use of parking spaces between two adjacent uses may be permitted provided that the applicants can demonstrate a long-term shared arrangement, and that the hours of operation do not overlap.
i.
Collective parking requirements. When a lot has more than one principal use, parking must equal the cumulative requirements for each use. When a lot has more than one principal use, the planning commission may decrease required parking by up to 50 percent, when it is demonstrated that parking needs are satisfied with less parking spaces.
j.
Maximum parking. No use may exceed their required parking count by more than 20 percent.
k.
Parking waivers. Allowing for the planning commission to decrease the number of required parking spaces by up to 25 percent when an applicant can demonstrate fewer parking spaces can satisfy their parking demand.
l.
Off-street parking areas shall be used for parking only. The storage of merchandise, motor vehicles for sale, trucks, or the repair of vehicles, or other uses is prohibited.
m.
For those uses not specifically mentioned in this section, the requirements for off-street parking facilities shall be in accordance with a use which the zoning board of appeals considers as being similar in type.
n.
Any fractional parking space determined because of minimum requirements shall result in a full additional space.
o.
For the purpose of computing the number of parking spaces required, the definition of gross floor area shall govern.
p.
In addition to space requirements as spelled out in this article, off-street parking spaces for the physically handicapped shall be provided in accordance with state law. Signage, pavement markings and accessibility features shall also be in accordance with state law.
q.
Front yard parking. No part of any front yard shall be used for motor vehicle parking, except upon a driveway. In addition, on a corner lot no motor vehicle shall be parked in the side yard abutting a public street except upon a driveway.
(Ord. No. 2025-01, 1-13-2025)
Sec. 153.502. - Space requirements; types of use.
The minimum number of off-street parking spaces by type of use shall be determined in accordance with section 153.314, table of use requirements.
(Ord. No. 2025-01, 1-13-2025)
Sec. 153.503. - Off-street parking space layout, standards, construction, and maintenance.
Wherever the off-street parking requirements in this chapter require the building of an off-street parking facility, such off-street parking lots shall be laid out, constructed, and maintained in accordance with the following standards and regulations:
(1)
Residential driveways shall be hard surface.
(2)
All driveways, parking and loading areas shall be a hard surface in all multifamily, commercial, and industrial districts.
a.
Industrial districts may allow gravel parking lots in rear yards, with a required dust control mitigation plan.
(3)
Driveways. All curb cut shall have a minimum of size of 20 feet and maximum 40 feet.
a.
Maximum of two driveways per site. planning commission may wave minimum spacing between curb cuts.
(4)
All spaces shall be laid out in the minimum dimensions identified in Figure 5-2.
(5)
All spaces shall be provided adequate access by means of maneuvering lanes that meet the following requirements. Note that maneuvering lanes shall not include area used for gutter pans.
Figure 5-2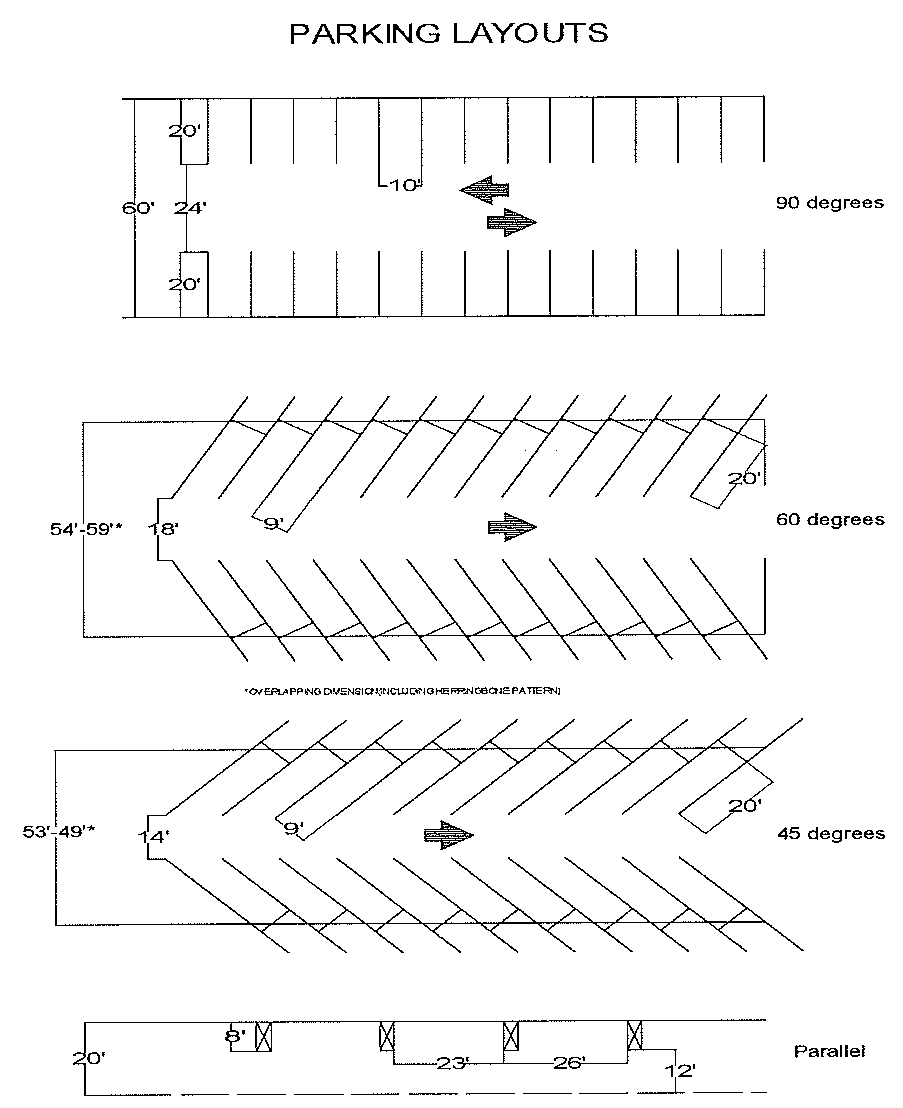
(6)
Adequate ingress and egress to the parking lot by means of clearly limited and defined drives shall be provided for all vehicles. All drives shall be hard surfaced concrete material.
(7)
Lighting. Proposed lighting shall be provided in keeping with the requirements of this chapter.
a.
Single-family and two-family lighting is excluded from the following standards.
b.
Lighting requirements. All multi-family and non-residential parking areas must be properly lit and have minimum and maximum lighting intensities to ensure adequate lighting, but also to not cause a nuisance to neighbor lots.
c.
Maximum height of light poles:
1.
In multifamily and commercial districts light poles shall not exceed 15 feet in height.
2.
In industrial districts light poles shall not exceed 20 feet in height.
d.
All light fixtures must point downward and be shielded on other sides.
e.
Adequate lighting shall be provided throughout the hours when the parking area is in operation.
f.
Lighting shall be designed and constructed in such a manner to ensure that direct or directly reflected light is confined to the development site through the use of full cut-off fixtures.
g.
Unless otherwise approved by the planning commission, light sources shall use warm white or natural lamp colors.
h.
Specifications for lights, poles, fixtures, light sources, and lenses shall be reviewed and approved by the planning commission.
i.
Photometric plan shall be provided for all off street parking and lighting shall not exceed 1.0 foot-candle at property line.
j.
Parking lot poles shall be located in parking lot islands or in the periphery parking lot area. Light poles shall be prohibited in parking spaces.
(8)
Recreational vehicle and trailer storage.
a.
In all residential districts, open storage of all trailers and recreational vehicles (boat, personal watercraft, snowmobile, camper, motor home, detachable camper tops or any other similar vehicle) is allowed only in the side or rear yard with all the following requirements being met:
1.
The recreational vehicle and/or trailer are operable for its intended manufactured purpose.
2.
License and registration from the state for operation has been secured and valid.
3.
No more than two items listed above shall be parked or stored at any given time on a residential zoned lot.
4.
The owner of any trailer and/or recreational vehicle parked or stored on a residential zoned lot shall be the owner of the lot or the legal tenant.
5.
In the case of corner residential zoned lots, storage shall be limited to the rear yard and interior side yard.
6.
No recreational vehicle shall be occupied or used for living purposes while stored anywhere on the residential zoned lot. The connection of utilities to the stored recreational vehicle shall be allowed only for purposes of maintenance for the unit.
7.
An exception is provided to the regulations above for the purpose of loading or unloading in the driveway of a residential zoned lot. This task shall be completed within 24 hours and the trailer and/or recreational vehicle be returned to storage.
(9)
Plans for the layout of the parking lot shall show a total dimension across two tiers of spaces and one aisle (maneuvering lane).
a.
No parking lot shall be laid out which requires patrons, employees or visitors to back out onto a public road.
(10)
Off-street parking areas shall meet the requirements of the landscape standards article, if applicable. See section 153.806.
(11)
All parking areas shall have adequate, clearly defined and safe pedestrian routes.
(12)
All parking lots shall meet Michigan Barrier Free Parking Space requirements.
(13)
All parking areas (including loading and unloading areas) must provide for sufficient access for firefighting and access by other emergency vehicles.
(14)
Drainage. All multifamily and non-residential parking areas must be properly drained, with all parking areas draining water away from the structures on site and adjacent properties.
(Ord. No. 2025-01, 1-13-2025)
Sec. 153.504. - Off-street loading and unloading.
On the same premises with every building, structure, or part thereof, involving the receipt or distribution of vehicles or materials or merchandise, there shall be provided and maintained on the lot adequate space for standing, loading, and unloading in order to avoid undue interference with public use of dedicated rights-of-way. Such space shall be provided as follows:
(1)
All spaces in B-1, B-2, CBD, and OS-1 districts shall provide loading and unloading spaces as determined by gross floor area in Table 5-1.
Table 5-1
(2)
All spaces in an I-1/LI district shall be laid out in the dimension of at least ten feet by 50 feet, or by 500 square feet in area. Loading dock areas and approaches shall be surfaced with an approved bituminous or concrete material.
(3)
Loading and/or unloading is restricted to the period of 8:00 a.m. to 8:00 p.m. for all businesses abutting a residential district. A special use permit is required to obtain additional hours.
(4)
Loading zone. No loading spaces be present in the front yard. All loading zones shall only be permitted in the side and rear yards.
(Ord. No. 2025-01, 1-13-2025)
Sec. 153.505. - Charging stations of electronic vehicle.
Electric vehicle charging stations and associated mechanical equipment shall be subject to the following regulations.
(1)
Single-family residential. If an electric vehicle charging station is located entirely within a building on a parcel within the R-1 or R-2 zoning districts no zoning approval is required. If the charging station is not located entirely within a building in the R-1 or R-2 zoning district, it is subject to accessory building, structure and use standards. See section 153.314 table of use requirements.
(2)
Commercial, industrial and multi-family. Electric vehicle charging stations are a permitted accessory use within off-street parking areas located in all commercial and industrial zoning districts, as well as the R-3A, R-3B, and R-4. Charging stations located in one of these zoning districts are subject to the following standards, not to standards for accessory structures.
a.
Relationship to parking requirements. A parking space equipped with an electric vehicle charging station and reserved for electric vehicle parking shall be counted as a regular parking space for the purposes of meeting the minimum required parking spaces for the use.
b.
Electric vehicle charging station design standards.
1.
Parking spaces for electric vehicles shall meet the minimum width and design standards for regular parking spaces contained in section 153.501. parking requirements.
2.
Charging station outlets and connector devices shall be no less than 36 inches and no higher than 48 inches from the ground or pavement surface where mounted and shall contain a retraction device and/or a place to hang permanent cords and connectors a sufficient and safe distance above the ground or pavement surface. Equipment mounted on pedestals, lighting posts, bollards, or other devices shall be designated and located as to not impede pedestrian travel or create trip hazards on sidewalks.
3.
Adequate charging station equipment protection, such as concrete filled steel bollards, shall be used. Non-mountable curbing may be used in lieu of bollards if the charging station is set back a minimum of 24 inches from the face of the curb.
4.
Electric infrastructure serving the charging station shall be located underground.
5.
If located in a front or side yard, mechanical equipment and transformers serving the charging station shall be screened by landscaping, a solid wall, or fencing from the view of the street or surrounding properties.
6.
Canopies are permitted but not required. Canopies shall cover only the electric vehicle charging space or spaces. Canopies must provide a clearance height of not less than 14 feet. If canopies are included, the charging stations must be located in a side or rear yard.
c.
Signage and notification. A single sign shall be place on each electric vehicle charging station to identify voltage and amperage levels, time of use, fees, safety information and other pertinent information. Signs for electric vehicle charging stations shall not exceed four square feet in area.
d.
Installation and maintenance. All electric vehicle charging stations shall receive all necessary mechanical, electrical, and other permits from the building department.
1.
Electric vehicle charging stations shall be maintained in all respects, including the functioning of the equipment. A phone number and other contact information shall be provided on the equipment for reporting when it is not functioning or when other problems are encountered.
2.
If an electric vehicle charging station is out of operation for a period exceeding 90 days, it shall be removed at the cost of the property owner.
e.
Special land use. Installation of more than five electric vehicle charging stations, or the presence of more than ten electric vehicle charging parking spaces, requires a special land use permit. See article 7 special use permits.
(Ord. No. 2025-01, 1-13-2025)
Sec. 153.506. - Marginal access drives.
(a)
In approving the site plan, marginal access drives may be required.
(1)
The planning commission may require marginal access drives for all uses facing onto major thoroughfares and direct the location of parking areas and marginal access drives in relation to existing conditions as will be most conducive to provide for the convenience and safety of the community.
(2)
Where deemed necessary, the planning commission shall require an easement to all property provided access by the drive for vehicle access to adjacent parking lots and to minimize the need for driveways to each parcel of land and thereby increase the safety and convenience in the use of such areas by the community. Easements shall provide for liability and maintenance of the access drive.
Figure 5-3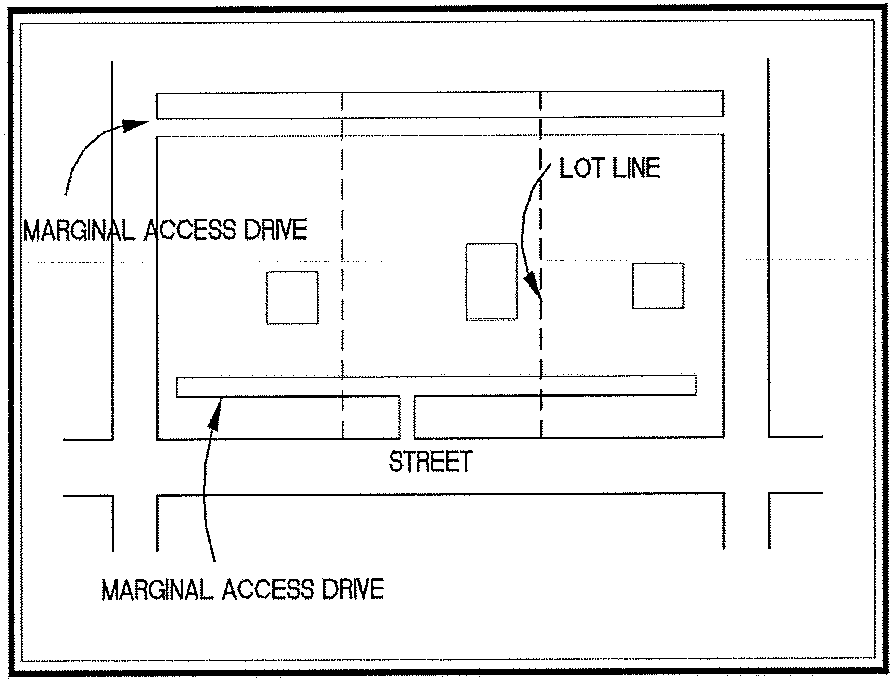
(Ord. No. 2025-01, 1-13-2025)

