
Hyde Park City Zoning Code
12.30 Regulations
Applicable To All Zones
12.30.010 Applicability
The regulations hereinafter set forth in this Chapter qualify or supplement, as the case may be, the zone regulations contained elsewhere in this Zoning Ordinance.
HISTORY
Adopted by Ord. 2015-03 on 5/13/2015
12.30.020 Additional Use Regulations
The requirements of this Zoning Ordinance related to minimum site development standards shall not be construed to prevent a use as permitted in a respective zone of any parcel of land in the event such parcel was held in separate ownership prior to the initial enactment of this ordinance. Each such parcel to be developed must have not less than 20 feet of frontage on a street, or as approved by the Board of Adjustment, and the density of development may not exceed that permitted by area requirements in the respective zone.
- Single Family Dwelling Requirements, applicable to all residential zones.
- The lot upon which a dwelling is to be placed shall comply with all zoning requirements for the district in which it lies.
- All on-site work must meet the requirements of the City’s adopted Land Use and Building Codes.
- All new houses or DADU (Detached Accessory Dwelling Unit) permits require upgraded Street Improvements (curb, gutter, asphalt, sidewalk) to bring the street up to current standards for said street before an occupancy permit is issued. When there is no sidewalk to connect to, a sidewalk assessment will be applied for use of sidewalk elsewhere in the City at its discretion. The sidewalk assessment is the area of sidewalk (4’width x length of the lot frontage, on a corner lot it will only be the length of the longest frontage) times the ongoing rate for sidewalk installation as determined by the City Engineer. Also, when there is an existing sidewalk and it has damage, the damaged section must be replaced before the occupancy permit is granted.
- All dwellings that are not constructed on the site, and in which the building inspector cannot complete inspections as required by the adopted Building Code, shall furnish with said dwelling a certification as to inspection conformance and to what standards said dwelling was inspected. The dwelling must also conform to the following:
- The dwelling must meet all standards of the Hyde Park City’s adopted Residential Building Code.
- Also the Code for regulating manufactured housing currently adopted by the State of Utah is hereby adopted as the manufactured housing code of this municipality. Removal of all towing hitches and running gear or other materials used to transport said dwelling, including but not limited to tongues, axles, brakes, wheels, lights, and other such items shall be removed prior to dwelling occupancy.
- Off street parking, curb, gutter and sidewalk, and all other such items shall be in conformance with City adopted Residential Land Use Ordinances for said Zone.
- All dwellings that would be considered permanent must attach to a permanent foundation as per the State adopted building code.
- Nothing in this section is intended, nor should be construed as intending to limit or exclude the construction or placement of a permanent dwelling on a lot zoned single family dwelling as heretofore may have been permitted by this ordinance.
HISTORY
Adopted by Ord. 2015-03 on 5/13/2015
Amended by Ord. 2016-07 on 11/9/2016
Amended by Ord. 2018-01 on 2/28/2018
Amended by Ord. 2018-05 on 5/9/2018
Amended by Ord. 2022-02 on 1/12/2022
12.30.030 Road Naming & Addressing Standards
A. Newly built roads which follow the grid system shall be assigned the numeric value of the address gridline with which they most closely align.
B. Newly built roads that do not conform with the grid system, e.g. a diagonal road or a road which winds or changes direction without intersection, shall not be assigned a grid value, but shall be named to reflect historical significance when possible. Road names shall be approved by the Planning Department and shall be changed at the City’s request. Duplication of names or portions of names shall not be permitted in the City. Names with similar spellings, pronunciations or meanings may be considered as being duplications. Addresses on any road should be numbered in accordance to their approximate grid location according to the CacheCounty Parcel map.
C. Addressing of subdivision lots and homes shall be completed by the Hyde Park City Planning Department with the approval of local Emergency Services and USPS Personnel.
1. Addressing shall be assigned to all new construction at the point of issuance of a building permit, with the address being assigned at the center point of the driveway connection to the road.
2. At the Zoning Administrator’s discretion: For subdivision lots, addressing shall be assigned to the middle of the road-facing side of the lot. Where a lot is greater than one
(1) acre or where multiple frontages may be used for access, addressing will not be assigned at the point of subdivision, but will be issued at the time of building permit issuance.
3. Addressing shall be assigned based on an overlay grid rule of eight (8) blocks to a section, with every block containing 100 numbers. The address number is determined by measuring from the nearest grid lines, using the addressing rule of a number change for every 6.6 feet. The standard rule of addressing with even and odd numbering is as follows:
a. Even Numbers:
Structures on east side of the road, facing west
Structures on south side the road, facing north
b. Odd Numbers:
Structures on the north side of the road, facing south
Structures on the west side of the road, facing east
HISTORY
Adopted by Ord. 2026-04 on 02/25/2026
12.30.040 Additional Yard Regulations
- No required yard or other open space around an existing building or which is hereafter provided around any building for the purpose of complying with the provisions of this Zoning Ordinance, shall be considered as providing a yard or open space for any other building; nor shall any yard or other required open space on an adjoining lot be considered as providing a yard or open space on a lot whereon a building is to be erected or established.
- On any lot under a separate ownership from adjacent lots and of record at the time of the initial enactment of this ordinance and such lot having a smaller width than required for the zone in which it is located, the following regulations shall apply:
- For interior lots, each side yard may be equal to but not less than the same percentage of the required side yard width, provided that in no case shall the smaller of the two side yards be less than five feet or the larger less than eight feet.
- On corner lots, each side yard may be equal to but not less than the same percentage of the required side yard width as the lot is of the required lot width, provided that in no case shall the side yard on the street side be less than fifteen feet, and the other side yard shall be not less than five feet in all residential zones.
- On any interior lot where a private attached garage containing a sufficient number of parking spaces to meet the requirements of this ordinance has a side yard equal to the minimum side yard required for a dwelling in the same zone, the width of the other side yard for the dwelling may be reduced to equal that of the minimum required side yard.
- Every part of a required yard shall be open to the sky unobstructed except for accessory buildings in a rear yard, and except for the ordinary projections of skylights, sills, belt courses, cornices and other ornamental features.
- Open and lattice-enclosed fire escapes, fireproof outside stairways, and balconies opening upon fire towers may project into a yard not more than five (5) feet, and the ordinary projections of chimneys and flues are permitted.
- Neither accessory building nor group of accessory buildings in any residential zone shall cover more than twenty-five percent (25%) of the rear yard.
- A restricted lot which meets all the requirements of this Ordinance for a lot, but the creation of which has caused any adjacent lot from which it was severed to be insufficient in area, width, yard, or other requirements may be considered otherwise by adding or designating sufficient acreage to the adjacent lot to meet all the requirements of this ordinance for a lot. The added or designated land must then be duly recorded in the office of the County Recorder, Cache County, Utah before a building permit may be issued.
- Building permits will not be issued on restricted lots.
- In order that vehicles do not back onto limited access roads (250 East [800 East], Center Street [3700 North], 600 South [3100 North], 450 North, 1000 East [1600 East], 700 East [1200 East], 200 South and any other roads identified on the Hyde Park City Master Road Plan as a limited access road) a turnaround and/or a circle driveway shall be provided. All limited access roads must be identified on the final plat of any new subdivision. All affected building permits shall be identified as requiring said turnaround and/or circle driveway. All existing homes and structures will be considered legal and non-conforming.
- All subdivisions and other developments shall establish a minimum of a fifteen-foot (15’) setback along any irrigation canal adjoining the property being developed or subdivided for the purpose of incorporation into the public trail right-of-way (ROW) system. Said ROW will always exist on the West, or downhill, side of the canal as required by the canal companies for maintenance of said canal. There may also exist a 15’ ROW on the East side of any canal as required by the Hyde Park City Subdivision Ordinance to allow the extension of the public trail system.
- No building, accessory structure or installed equipment other than equipment required for the operation of irrigation systems shall be located closer than thirty feet (30’) of any canal ROW or thirty feet (30’) to the nearest top edge of any East canal bank. This distance may be increased in the event that the toe of the canal is unusually large or if determined to be subject to unusual water seepage from the canal.
- No fence shall be installed closer than the ‘toe’ of the canal bank and shall not encroach into any ROW. (See attached diagram.)
- Corner Lots: Where a parcel is on a corner lot, the landscaping shall not exceed thirty inches (30") in height within a triangular area formed by the street property lines and a line connecting them at points, a minimum of thirty feet (30') from the intersection. The city reserves the right to prohibit and declare a nuisance, any vegetation that may hamper visibility, as determined by the Planning Commission, within any distance of the corner, to ensure safety.
HISTORY
Adopted by Ord. 2015-03 on 5/13/2015
Amended by Ord. 2019-05 on 4/24/2019
12.30.050 Additional Height Regulations
- Roof structures for the housing of elevators, stairways, tanks, ventilating fans or similar equipment required to operate and maintain a building, and fire or parapet walls, skylights, towers, steeples, flagpoles, chimneys, smokestacks, and water tanks, wireless or television masts, theater lofts, silos or similar structures may be erected above the height limits prescribed in the Zone Height Regulations, but no space above the height limit shall be allowed for the purpose of providing additional floor space.
- No dwelling shall be erected to a height less than ten feet, and no accessory building in a residential zone shall be erected to a height greater than twenty-five feet.
HISTORY
Adopted by Ord. 2015-03 on 5/13/2015
Amended by Ord. 2018-01 on 2/28/2018
12.30.060 Private Infrastructure Ownership and Maintenance
HISTORY
Adopted by Ord. 2025-03 on 04/23/25
Purpose
This ordinance establishes definitions for private infrastructure, including private lanes, private roads, and private utility lines, and requires such infrastructure to be owned and maintained by property owners or legally established homeowners associations (HOAs). This ensures clear responsibility for maintenance, promotes public safety, and reduces the burden on city resources.
Definitions
1. Private Single-Family Residential Lane: A roadway for individual resident access to up to four (4) private dwellings, not dedicated for public use or maintained by the city. Private Single-Family Residential Lanes may be gated. If a gate provides access to more than a single dwelling, the gate must stay open from 7:00 am – 10:00 pm. Any gates must be located a minimum of 40 feet from the public right-of-way to avoid potential traffic hazards. All gates must provide the local fire and emergency response teams with the ability to obtain access at any time and must be approved by the fire and police departments.
2. Private Residential Road: A roadway providing general vehicular access to five (5) or more private dwellings, constructed and maintained at the expense of the property owners or an HOA, and not dedicated to or maintained by the city. Private residential roads must follow the same design as the public right-of-way widths and road construction cross-sections, according to the latest City construction standards. Developments requesting private roads must enter into a subdivision improvements agreement as defined in HPMC 13.20.10. Private residential roads must not be gated.
3. Private Mixed-Use or Multi-Family Road: Alleyway or smaller-scale road providing general vehicular access to 1 or more mixed-use or multi-family units on a single property, constructed and maintained at the expense of the property owners or an HOA, and not dedicated to or maintained by the city. Private mixed-use or multi-family roads must not be gated. These roadways must have cross-access easements to any neighboring parcels for future access.
4. Private Utility Line: Any infrastructure, including but not limited to water lines, sewer lines, gas lines, electrical lines, telecommunications lines, or other utilities, located on private property or within a private easement, that serves one or more private properties and is not maintained by the city or a public utility provider. This includes lateral water main lines and lateral main sewer lines extending from public utility mains into the development of which individual services lines are extend from to the dwelling or structure. Stormwater lines within the development boundaries must be privately owned and maintained. Emergency overflow routes may extend to public infrastructure. City has authority to call upon residents and or HOA to make improvements and required maintenance when needed.
Development Standards
a. All developments must connect to public utility systems where available and in the case of sewer systems when there is a City sewer line within 300 ft of the property boundary, and any extensions of public utilities must be built to city-approved specifications or recommendations from the health department.
b. Developers are required to dedicate new utility infrastructure that extends from the existing utility to the development property line. The extension of any utility must be built per city standards.
c. All types of private lanes and roads must be built according to the current Hyde Park City Construction Standards and the APWA standards. Roads with turnarounds must not use a hammerhead design. Private lanes or mixed-use roads may be allowed if on-street parking is not allowed. Park strips or stormwater facilities contained in the private right-of-way will not count toward total open space requirements.
d. Public utilities must not be placed within or beneath a private residential lane or road. Any public utilities in private property must be recorded in a development agreement.
City Utility Ownership and Maintenance Requirements
1. Ownership:
a. All private lanes, private roads, and private utility lines must be owned by the property owner(s) directly served by the infrastructure or by an HOA established for the purpose of collective ownership.
b. Ownership of such private infrastructure must be documented in property deeds, HOA covenants, or equivalent legal instruments. When feasible, lot lines must go up to the center of a private road to solidify shared neighborhood ownership of the private road.
c. All water, sewer, and stormwater infrastructure with the development must be maintained by the residents or HOA. City water meters and individual wastewater services are required for individual dwellings and/or occupancy and may be placed in any private easement or right of way. The City must have access to water meters by easement. Adequate access for servicing or repair must be provided.
2. Maintenance Responsibility:
a. The property owner(s), HOA, or legal owner(s) of private lanes, private roads, or private utility lines must bear full responsibility for the repair, maintenance, and safe operation of any private infrastructure.
b. Maintenance responsibilities include ensuring the infrastructure remains in good working order, complies with applicable safety and building standards, and prevents hazards to public safety or neighboring properties and making any emergency repairs.
c. The owner(s) of private utility lines, whether individual property owners or collective entities such as an HOA, must specifically be responsible for maintaining the utility infrastructure from the main lateral line into the development and through the service line to the dwelling and addressing any faults, leaks, or failures in a timely manner.
d. A street and utility maintenance plan (UMP) must be provided by the developer or homeowners' association for city staff review at the time of final development plan application. This street and utility maintenance plan must include, but not be limited to, general road maintenance, solid waste and green waste collection, snow removal, sign maintenance, utility maintenance, and streetlight maintenance and estimated costs associated with each. The plan must be recorded with the HOA CCRs.
3. Ownership and Maintenance by Development Agreement:
a. Public utilities listed in this section must be owned, operated, and maintained by the city or a designated public utility provider. Any public utility in a private road, if allowed, must be installed in an approved public utility easement or municipal utility easement that allows for maintenance, repair and potential upgrades to the utility according to city standards.
b. City has authority to call upon residents and or HOA to make improvements and required maintenance when needed.
Compliance and Notification:
a. Owners or HOAs must notify the city of any significant repairs or changes to private infrastructure that may impact public safety or adjoining public systems.
b. Noncompliance with maintenance obligations may result in penalties as outlined in HPMC 3.40 Code Enforcement.
Enforcement and Penalties
1. Failure to maintain private lanes, roads, or utility lines in accordance with this ordinance may result in fines, liens, or other legal remedies as authorized by the city.
2. The city reserves the right to intervene in cases of immediate public safety threats caused by neglected private infrastructure. All costs incurred by the city for such interventions must be reimbursed by the responsible owner(s) or HOA.
12.30.070 Building Regulations
Domestic water supply and sewage disposal shall comply with requirements of the local health department having jurisdiction over the property in all applications for a building permit where either an approved supply of piped water under pressure, or a sewer, is not available.
HISTORY
Adopted by Ord. 2015-03 on 5/13/2015
12.30.080 Fence Height Regulations
(Also see Chapters 2-38 and 8-7-1.)
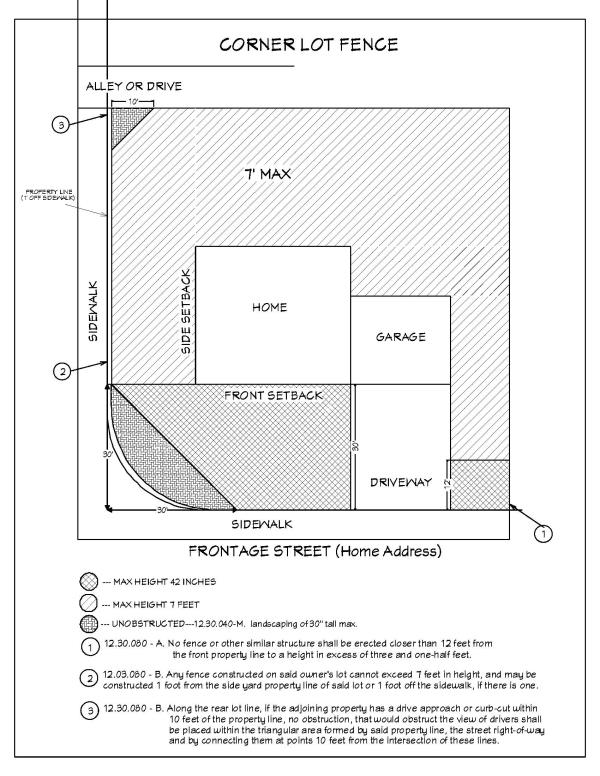
- No fence or other similar structure shall be erected closer than twelve (12) feet from the front property line to a height in excess of three and one-half feet; nor shall any fence or other similar structure be erected in any side or rear yard to a height in excess of seven feet.
- For corner lots, see graphic below.
- Where a fence is erected upon a retaining wall or where for other reasons there is a difference in the elevation of the surface of the land on either side of a fence, height of the fence shall be measured from a point half-way between the top of the retaining wall and the land on either side of the fence, but nothing herein contained shall be construed to restrict a fence to less than three and one-half feet in height measured from the surface of the land on the side having the highest elevation.
- Exceptions: Fences may exceed the seven foot restriction if it required to contain animals as regulated in 7.10.080 B. For such fences a building permit shall be required, see 7.10.080 B.
- Ninety-nine (99) foot right-of-ways Any owner of a lot within the original grid of town on a ninety-nine (99’) foot right-of-way, with the exception of Center Street, may build a side yard fence to a height of seven (7’) foot within one (1’) foot of the front property line. If there is an existing sidewalk and the adjoining property has a drive approach within ten (10’) feet of the property line, no obstruction, that would obstruct the view of drivers, shall be placed within a triangular area formed by said property line and street right-of-way and connecting them at points ten (10’) feet from the intersection of these lines.
HISTORY
Adopted by Ord. 2015-03 on 5/13/2015
Amended by Ord. 2019-03 on 1/23/2019
Amended by Ord. 2019-15 on 9/25/2019
Amended by Ord. 2021-15 on 8/11/2021
12.30.090 Lighting
- Exterior Lighting. No spotlight or floodlight shall be installed in any way, which will permit the direct rays of such lights to penetrate into any residential zone or onto any property used for residential purposes.
- Lights Not to Constitute Traffic Hazard. No light, sign or other advertising structure as regulated by this ordinance shall be erected at the intersection of any street in such a manner as to obstruct free and clear vision; or at any location where, by reason of the position, shape or color, it may interfere with, obstruct the view of or be confused with any authorized traffic sign, signal or device or which makes use of the words, “STOP”, “LOOK”, “DRIVE-IN”, “DANGER”, or any other word, phrase, symbol, or character in such manner as to interfere with, mislead or confuse traffic.
HISTORY
Adopted by Ord. 2015-03 on 5/13/2015
12.30.100 Private Park, Playground Or Recreation
In all residential zones a private park, playground or recreation area, with or without a swimming pool shall meet the following requirements:
- The lands and facilities used for such purpose shall be owned or leased and operated by a non-profit corporation for the exclusive benefit of the members, their immediate families and non-paying guests.
- Sanitary facilities shall be maintained in proper working order and in a clean and sanitary condition and in full compliance with reasonable standards, rules and regulations established by the local health department having jurisdiction over said property.
- Twenty-five off-street parking spaces, or one-off-street parking space for each four memberships in the operating corporation, whichever is greater, shall be provided on the lot devoted to the principal use.
- Operation or use of the recreational or other facilities provided is forbidden between the hours of 11:00 p.m. to 6:00 a.m. next following day.
- All facilities, equipment and buildings shall be set back not less than twenty (20) feet from any property line and shall be located not less than fifty (50) feet from any main building on an adjoining lot and from any area upon which any such main building may be constructed upon said adjoining lot if no such main building is in existence.
- The minimum size of the lot or site used for such recreational or other purposes shall be one acre.
- Any lights used to illuminate the premises shall be installed in such a manner that the source of light shall be suitably screened to avoid annoying illumination of lands outside said premises.
HISTORY
Adopted by Ord. 2015-03 on 5/13/2015
12.30.110 Public Utility Substation
In all residential zones, public utility substations shall meet the following requirements:
- Each public utility substation in a residential zone shall be located on a lot not less than two thousand (2000) square feet in area.
- Each public utility substation in a residential zone shall be provided with a yard on each of the four sides of the building or structure not less than five feet in width, except that for such stations located on lots fronting on a street abutted by one or more residential lots, the front yard, side yards and rear yard shall equal those required for a single family residence in the same zone.
- Each public utility substation in a residential zone shall be located on a lot that has adequate access from a street, alley or easement.
- The location of public utility substations in a residential zone shall be subject to approval by the Planning Commission.
HISTORY
Adopted by Ord. 2015-03 on 5/13/2015
12.30.120 Swimming Pool
A family swimming pool shall be permitted in the rear yard of a dwelling as an accessory use provided the following requirements are met:
- The location of such family swimming pool or accessory machinery shall not be less than thirty-five (35) feet from any dwelling on an adjoining lot and not less than ten feet from any interior property line. On corner lots, the distance from said pool to the property line facing on a street shall not be less than the required side yard for an accessory building in that zone.
- Reference Current Utah State adopted Swimming Pool and Spa Code for Barrier Requirements.
HISTORY
Adopted by Ord. 2015-03 on 5/13/2015
Amended by Ord. 20-01 on 1/8/2020
12.30.130 Flag Lots And Access Created By Easement(s)
The purpose is to allow residential development on lots meeting all size requirements without the minimum frontage requirements.
- Permitted by Conditional Use. To make practical use of property for a residential dwelling, a Flag Lot, or Access by Easement may be created in any new major subdivision by Conditional Use Permit if all of the following requirements are met herein:
- It has been demonstrated to the DRC and Planning Commission that due to topographical features or physical constraints associated with the parcel to subdivide, substantial use of the parcel cannot occur unless the creation of a Flag Lot is allowed,
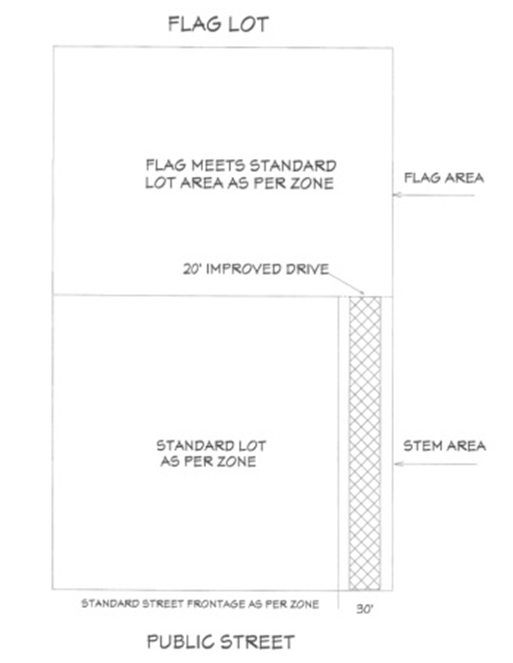
- A single Flag Lot will consist of the flag portion that meets the area requirements of the zone. If there is an existing home or lot, its street frontage must meet the requirements for a standard building lot in that zone.
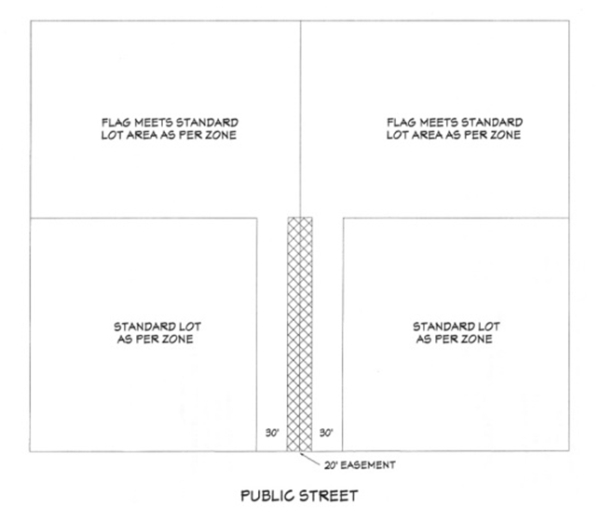
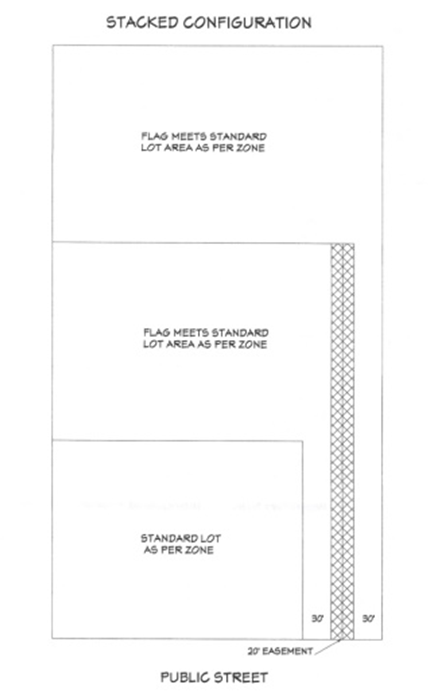
- A maximum of two (2) flag lots may be allowed in any Major Subdivision. Each must have its own Conditional Use Permit, but they can be jointly configured in one of two scenarios:
- Mirrored configuration. (Two side by side lots with adjacent 30' wide stems.) or
- Stacked Configuration. (Two lots one behind that other with the stems adjacent). Both configurations will have a 20' shared fire access easement down the joint common property line of the lot stems recorded on the Subdivision Plat.
- Other Requirements
- The flag lot or access easement has a minimum of thirty (30) feet of frontage on an improved, dedicated street.
- The flag lot stem must front on a City street and may not access any other City street, access road, driveway, or flag lot stem.
- The flag portion of the lot (not including the stem) must meet the minimum lot area site development standard for its Zone. See Table 12.100.012.
- All requirements of other City ordinances, including the Subdivision Ordinance, shall apply to flag lot requirements. In case of a conflict, all applicable requirements of State and Local Codes must be followed.
- All flag lot plot plans must be approved by the local fire protection agency for emergency vehicle access requirements prior to the issuance of a building permit. No dwelling/structure shall be located beyond 500 feet from the public street as measured along the centerline of the driveway or access road to the nearest point of the structure.
- Roadway Surface. Specifications submitted by a licensed engineer must demonstrate an all weather surface capable of supporting the imposed load of fire apparatus and shall be approved by the local fire protection agency.
- Width. The access road or driveway shall be a minimum of twenty (20) feet in width.
- Turnarounds. Curves and Turns. A turn-around shall be provided at the end of the access road or driveway in accordance with the standards and specifications of the current State Adopted Fire Code.
- General Conditions.
- Maintenance. The access road or driveway shall be maintained by the property owners or possessor of the premises in good condition and repair and with adequate snow removal so as to provide free and uninhibited access by emergency vehicles. Turnarounds must be included in the snow removal process. No services will be provided by the City on any access road except fire protection. Garbage collection shall occur at the City right-of-way in a location specified in the conditions of approval.
- Distance to Buildings. Any access road or driveway shall be extended to within 150 feet of all portions of the exterior walls of the first story of any building.
- Maximum Grade. The maximum grade for access roads or driveways shall be twelve (12) percent.
- Signs. Property owners shall be required to identify and mark fire lanes to the satisfaction and approval of the local fire protection agency. Signs shall be posted and maintained near the entrances of the access roadways or driveways. Spacing and placement of the signs shall be subject to the approval of the local fire protection agency. Signs shall read “No Parking, Emergency Vehicle Access Road”. A sign shall also show the street address of the flag lot.
- Fire Hydrants / Fire Protection. A fire hydrant shall be installed in accordance with the local fire protection agency requirements at the expense of the owner/developer and shall be connected to a water line approved by the Public Works Director of Hyde Park City. Fire hydrants shall be located on all required access roads or driveways as required by the local fire protection agency and/or Hyde Park City Planning and Zoning Commission and/or Hyde Park City Council and shall be located within five (5) feet of the required access road or driveway. If, in the opinion of the local fire protection agency, fire hydrants are vulnerable to vehicle damage, appropriate crash posts shall be required. Required crash posts shall be as conditioned by the local fire protection agency. No obstruction shall exist within a three (3) foot working area of each fire hydrant. Hydrant shut-off valves shall be located no closer than five (5) feet from the hydrant and no further than twenty (20) feet from the hydrant.
- Emergency Access Easements. The property owner/developer shall grant unto the City an easement along the full width of the access road or driveway permitting access to City owned/contracted emergency and service vehicles and inspection personnel. In addition, the property owner/developer shall grant unto the City a utility easement extending from the public street to the fire hydrant and having a minimum width of ten (10) feet for the purpose of use, operation, maintenance and repair of such hydrant and water line.
- Other Conditions. Such other conditions and standards as the Planning and Zoning Commission may deem necessary.
- All required improvements shall be completed at the expense of the property owner/developer. Bonding shall be required by the City Council as a condition of approval and to insure that improvements are completed in a timely and satisfactory manner.
HISTORY
Adopted by Ord. 2015-03 on 5/13/2015
Amended by Ord. 2019-07 on 5/22/2019
Amended by Ord. 2022-15 on 6/23/2022
12.30.140 Telecommunication Facilities
- Purpose
- To ensure that all telecommunications facilities comply with Federal, State, County and City regulations;
- To regulate telecommunications services, antennas and support structures, and related electronic equipment and equipment enclosures;
- To provide for the orderly establishment of telecommunications facilities in the City;
- To minimize the number of antenna support structures and/or utility towers by encouraging the co-location of multiple antennas on a single structure, and by encouraging the location of antennas on pre-existing support structures;
- To establish siting, appearance and safety standards that will help mitigate potential impacts related to the construction, use and maintenance of telecommunications facilities;
- To comply with the Telecommunications Act of 1996 by establishing regulations that:
- Do not unreasonably discriminate among providers of functionally equivalent services,
- Do not prohibit or have the effect of prohibiting the provision of telecommunications services;
- Are not based on any claimed environmental effects of radio frequency emissions to the extent that such facilities comply with the Federal Communication Commission's regulations concerning such emissions; and
- Ensure that all utility facilities/structures are located, installed, buffered/screened, and maintained in a manner that will minimize the impact of such facilities/structures on nearby landowners and will not adversely affect the rural, agricultural, small town character and scenic beauty of Hyde Park City.
- Definitions - The following definitions apply to the regulations on telecommunications facilities, including utility towers used for telecommunications facilities
- Ancillary Support Building - A building which is associated with and subordinate to a utility tower, necessary for the normal function of the utility tower and located on the same site as the utility tower.
- Antenna - Any system of wires, poles, rods, arms, reflecting discs or similar devices of various sizes, materials, and shapes including but not limited to solid or wire-mesh dish, home, spherical or bar configurations used for wireless transmission. Types of antennas include, but are not limited to the following.
- Wall Mounted Antenna. Any antenna mounted directly to the fascia or outside walls of a structure, existing parapet walls, penthouses, or mechanical equipment rooms, with no portion of the antenna extending above the roofline of such structures.
- Roof Mounted Antenna. An antenna mounted directly to the roof of a building, mechanical penthouse or parapet enclosure wall, which is on the rooftop of a building.
- Top-hat Antenna. Spatial array of antennas, generally located on a freestanding structure, where the visible width of antennas and antenna mounting structures are more than two (2) feet in width as viewed looking directly at the structure.
- Antenna Support Structure – A structure which may also be called a utility tower, the principal purpose of which is for location of antennas. Types of antenna support structures may include:
- Monopole – a standing antenna support structure placed directly on the ground to support one or more antennas.
- Lattice Tower – A multiple sided, open steel frame structure used to support one or more antennas.
- Guyed Tower – A communications tower that is supported, in whole or part, by guy wires and ground anchors.
- Co-Location – A telecommunications facility that includes a single antenna support structure, but more than one telecommunications provider’s antennas and telecommunication equipment.
- Cell on Wheels (COW) – A mobile temporary telecommunications facility located in a trailer.
- Equipment Enclosure – A structure, shelter, cabinet, or vault used to house and protect the electronic equipment necessary for processing wireless communication signals and other telecommunication equipment.
- Non-Stealth Design – Any antenna or equipment enclosures not camouflaged in a manner to blend with surrounding land uses, features or architecture. Non-stealth design does not conceal the intended use of the telecommunications facility. A monopole with equipment enclosures above ground and unscreened would be considered non-stealth.
- Stealth Design - Antennas, antenna support structures and telecommunication equipment enclosures camouflaged or designed to blend with surrounding land uses, features, and architecture, thus minimizing the aesthetic impact on adjacent uses, thereby concealing the intended use and appearance of the telecommunications facility such as heavy landscaping, or installing telecommunications equipment within existing buildings, behind vegetative screening, or placing equipment enclosures underground, thus preserving or striving to maintain the rural aesthetics. A flush wall mount antenna that is painted the same color as the background and located on a building where the telecommunications equipment is located inside the building would be one example of stealth design. Other examples of stealth design include, but not limited to roof mount antennas, utility pole antennas, light or flagpoles, artificial rocks or trees.
- Telecommunications Equipment – Equipment used in a telecommunications facility other than the Antenna, Antenna Support Structure, or Equipment Enclosures. Telecommunications equipment may include, but is not limited to electronic equipment necessary for processing wireless communication signals, air conditioning, backup power supplies, and emergency generators.
- Telecommunications Facility- An unmanned structure, which consists of antennas, antenna support structures, telecommunications equipment, equipment enclosures as defined herein, that transmits and/or receives voice and/or data communications through radio signals such as, but not limited to "cellular' or "PCS" (Personal Communications System) communications and paging systems, whether commercially or privately operated.
- Utility Structure and Related Facilities – May include a building/structure that is constructed so as to provide assistance, benefit, aid, directly or indirectly to a service such as electrical power, light and forms of communication; including telephone, telegraph, fiber optic signals, cellular service for other analog and digital signals, radio and television signals to name a few. This list is not intended to be all-inclusive.
- Telecommunications Tower – A structure typically higher than its surroundings used to support and/or hold telecommunications facilities including; telephone, telegraph, fiber optic signals, cellular services for both analog and digital signals, radio and television signals to name a few. This list is not intended to be all-inclusive.
- Submissions Requirements for Telecommunications Facilities Allowed as a Conditional Use:
- Telecommunications Master Plan & Site Justification Study Required. For all new telecommunication facilities or structures, the applicant shall submit a Telecommunications Master Plan along with a completed application, and a Site Justification Study for each proposed telecommunications facility or structure. A Site Justification Study and Telecommunications Master Plan shall be submitted to the Planning Department, which will provide a review of the proposed project to ensure that the provisions of the Hyde Park City Code are being met. If the application is a co-location or stealth, go to section D. Submissions Requirements for Telecommunications Facilities Allowed as a Permitted Use for application requirements. The Planning Commission shall perform the required Conditional Use Permit review for any application that requires a Conditional Use Permit. Any conflicts shall be submitted to the Commission. Said Planning Commission shall review, take public comment and render a decision by 1) approving the application, 2) approving the application with conditions, or 3) denying the application. The applicant shall request in written form what, if any, information submitted with application is to be kept confidential from public review.
- Telecommunications Master Plan Requirements. Each company submitting an application for a Conditional Use Permit review shall complete a Telecommunications Master Plan. The Telecommunications Master Plan shall:
- Show where the applicant's proposed, existing, and future telecommunication facilities are within five miles of Hyde Park City. The Telecommunications Master Plan may be amended as needed by the carrier for future site applications.
- Show the number of possible co-locations that can be obtained on the proposed cell tower.
- Contain a copy of the applicant's current FCC license to the Hyde Park City Planning Department.
- Include an initial indication of where the road or access will be located to their proposed site. Prior to approval of a building permit, the applicant shall provide City Staff with a copy of recorded road easement(s) to the proposed site.
- Include a signed agreement, stating that the applicant will: Restore site to its former condition. (See section F. - Non-Maintained or Abandoned Facilities),
- Encourage co-location with other users, provided all safety, structural, and technological requirements are met. This agreement shall also state that any future owners or operators will allow co-location on the tower;
- Restore Site to its former condition. (See section F. - Non maintained or Abandoned Facilities)
- Include a security program or system that addresses unauthorized access and vandalism.
- Indicate the latitude and longitude of proposed telecommunications facility including any proposed tower location.
- Site Justification Study Requirements. A Site Justification Study shall be completed for each telecommunications facility site. The Study shall include the following:
- Rationale
- An applicant proposing to erect a new telecommunications facility shall provide documentary evidence that a legitimate attempt has been made to locate the new telecommunications facility on existing buildings or structures or as a co-location on an existing antenna support structure. Such evidence shall include a radio frequency engineering analysis of the potential suitability of existing buildings or structures or co-location sites in the radio frequency coverage area for the proposed telecommunications facility. Efforts to secure such locations may be documented through correspondence between the applicant and the property owner(s) of the existing buildings, structures or co-location sites.
- The Site Justification Study shall also include a description of the elevations, vegetation, and rock formations in the area, a description of the telecommunications facilities proposed to be placed on the site with technical reasons for their design and the efforts made to minimize impacts on the activities found on the land. The applicant shall provide City Staff with propagation information for the proposed site. The applicant shall demonstrate that the telecommunications facility complies with the Hyde Park City General Plan, as well as the required setback, and landscaping requirements of the zoning district in which they are proposed to be located.
- Co-location. The Study shall also examine the potential for co-location at existing or the proposed site. If co-location is not possible at an existing site or if the proposed new site is not available for co-location then the applicant shall include a written explanation of why co-location is not possible.
- Equipment Enclosures The Study must include a detailed written explanation and analysis, not limited to fiscal reasons alone, of the potential for the equipment enclosures to be either:
- Located in an existing building or
- Designed whereby the incorporation of stealth design technology or other visual screening is utilized that readily conceals the appearance of the equipment enclosures, or
- Visual Analysis On all new sites, applicant shall submit a detailed twenty-four by thirty-six inch (24”x 36”) surveyed map, not more than one (1) inch equals one hundred (100) feet, which includes;
- The topography of the area (2 ft. elevations) in which tower and/or telecommunication facilities can be located while continuing to communicate with sister tower(s).
- Delineation of where telecommunication facilities can be placed so as to minimize:
- The placement of structures from being placed on slopes of thirty percent or greater; and,
- The intrusion of equipment enclosures from being silhouetted against the sky as seen from a public road; and
- Graphical illustration of the coverage of the proposed telecommunication facility.
- Once a site is located by the applicant and City Staff the applicant shall provide an illustration which can include photo simulation(s), field mock up(s) or other techniques, which illustrate all possible visual impacts of the proposed telecommunication facility. The analysis should consider views from public areas (streets, parks, etc.) and from private residences. The applicant(s) should identify all reasonable mitigation measures consistent with the technical aspects and requirements of the proposed telecommunications facility to ensure that hill cuts for roads are minimized and, the telecommunication facility can be hidden as best as possible to preserve the rural character of the City. All costs associated with this requirement are to be borne by the applicant.
- Submissions Requirements for Telecommunications Facilities Allowed as a Permitted Use. For telecommunications facilities allowed under a Permitted Use, the application shall comply with the requirements in this Chapter. Any request for telecommunications facilities differing from the standards as allowed in this section shall require a Conditional Use Permit review from the Hyde Park City Planning Commission, as set forth in section C. above.
- Telecommunications facilities must comply with the Hyde Park City General Plan, as well as the required setback, height requirements of the zoning district in which they are to be located, and are subject to all provisions as stated in the City’s Zoning Ordinance.
- All permitted use telecommunication facilities listed in this section must:
- Be located on an existing antenna support structure without having to replace or extend said structure, or,
- Incorporate stealth design technology and other visual screening that readily conceals all related equipment, as determined by the City.
- Telecommunications Master Plan and Site Justification. Each company submitting an application for a Permitted Use telecommunications facility shall complete a Telecommunications Master Plan following the guidelines in section C.2. unless an existing and applicable Telecommunications Master Plan already includes the proposed facility.
- Where the applicant's proposed, existing, and future telecommunication facilities are within Hyde Park City, the Telecommunications Master Plan may be amended as needed by the carrier for future site applications.
- The Telecommunications Master Plan shall contain a current copy of the applicant's current FCC license to the Hyde Park City Planning Department.
- Site Justification Study Requirements. A Site Justification Study shall be completed for each telecommunications facility site. The Study shall include the following
- Equipment Enclosures The Study must include a detailed written explanation and analysis, not limited to fiscal reasons alone, of the potential for the equipment enclosures to either:
- Be located in an existing building or
- Be designed whereby the incorporation of stealth design technology or other visual screening is utilized that readily conceals the appearance of the equipment enclosures or
- Facility Placement. The study must show a delineation of where telecommunication facilities can be placed so as to minimize:
- The placement of structures from being placed on slopes of thirty percent or greater; and
- The intrusion of equipment enclosures from being silhouetted against the sky as seen from a public road.
- Existing roads shall, whenever possible, be upgraded to the minimum amount necessary for non-public use.
- Review Procedure. In proposals where either the applicant or the Planning Commission determine that potential issues may arise or additional comment is needed from the community even if the facility is allowed as a permitted use, a public hearing on the application shall be scheduled with the Hyde Park City Planning Commission. Following the public hearing, the Planning Commission shall make a recommendation regarding an "approval", "approval with conditions" or denial of the application as based upon section C.
- Development Standards:
- Construction Standards, Building Codes and Safety Standards. To ensure the structural integrity of telecommunications facilities, the owner of a telecommunication facility shall ensure that it is constructed and maintained in compliance with standards contained in applicable local building codes and the applicable standards for such telecommunications facilities, as amended from time to time.
- General Requirements:
- Height shall be minimized as much as reasonably possible. Height of the telecommunication facilities shall be measured from the existing grade to the top of the antenna support structure, or to the highest point of any portion of the telecommunications facility, whichever is greater. If the proposed site is a roof mount or wall mount the City may request that the study verify that the existing or proposed screening will screen telecommunications facility from view.
- Monopoles are permitted only in the Industrial, Commercial, or Agricultural zones or in Parks and Recreation areas.
- Guyed and Lattice Towers are only allowed in an Agricultural zone.
- Any telecommunication facility within the Logan Cache Airport traffic zone shall demonstrate compliance with FAA requirements and receive approval from the Logan Cache Airport Authority for installation of said facility.
- Setbacks.
- In order to ensure public safety from falling ice, debris, tools or materials, the minimum distance from the base of any tower to any property line, accessory apartment, occupied business or institutional structure and/or parking area, or public recreation area shall be 20’ (twenty feet) in all zones.
- All telecommunications towers shall be setback a minimum of 100% (one hundred percent) of the pole height from any residential property line. In the Commercial, Planned Professional, and Industrial Zones, the base of the tower shall be setback a minimum of 20’ (twenty feet) from any property line. No protrusion or guy wires from the tower may cross any property line. Any associated mechanical or electrical equipment shall be completely screened from view from public right-of-ways and adjacent properties, with a solid screen and landscaping.
- Antennas mounted to the sides of a monopole may only be allowed in the case of a co-location in accordance with section C.3.b.
- Signage. Warning signs shall be limited to non-illuminated warning and equipment identification signs. Allowed signage shall be classified as “On-Site Informational Signs” and regulated as such in accordance with the City’s Sign Ordinance.
- Signs, Flags and Lights. All commercial or public service signs, flags, lights, floodlights, and attachments other than those required for emergency identifications, communications operations, structural stability, or as required for flight visibility by the FAA or FCC shall be prohibited on any antenna or antenna structure. This prohibition shall include the attachment to the antenna or tower of any flag, decorative sign, streamers, pennants, ribbons, spinners or waving, fluttering, or revolving devices, but not including weather devices. Security lighting for on-ground facilities and equipment shall be shielded so that no light rays are emitted by the installed fixtures at angles above the horizontal plane and have no more than 1 candlepower. It must be controlled by motion sensor. If signage is required consistent with this standard, such signage shall comply with the requirements of HPMC 12.90, Sign Regulations.
- Access Roads shall be limited to twenty (20) feet in clear width except where safety considerations require otherwise, and they shall have gravel or other non-paved surface, unless they are a grass surface upon which a small truck can access the site. Existing roads shall, whenever possible, be upgraded the minimum amount necessary.
- Intent to Use. All applicants who apply to build only a tower shall provide at least one (1) letter of intent from a telecommunications company, which will locate on the tower.
- Non-Maintained or Abandoned Facilities. The Planning Commission shall require each non-maintained or abandoned telecommunication facility to be removed when such a telecommunication facility has not been repaired or put into use by the owner, person having control, or person receiving benefit of such structure within six (6) months after written notice of non-maintenance or abandonment is given to the property owner and tower owner, person having control or person receiving the benefit of such structure.
- Approval. The DRC will review for conditions, design and initial approval (as outlined in section D.5.). City Council shall give final approval.
HISTORY
Adopted by Ord. 2015-03 on 5/13/2015
Amended by Ord. 2019-05 on 4/24/2019
12.30.150 Stormwater Regulations
- Notice of Intent (NOI) - Exemptions.
- No person shall be granted a building or excavation permit for land-disturbing activity without a Notice of Intent (NOI) from the State of Utah unless such activity is specifically exempted by state law. No building or excavation permit application will be considered complete until accompanied by proof of the NOI. State’s website for information pertaining to NOI is www.waterquality.utah.gov/updes/stormwater.htm.
- A NOI is generally not required for the following activities; however, it is the responsibility of the person to confirm any and all exemptions:
- Emergency activity that is immediately necessary for the protection of life, property, or natural resources.
- Existing nursery and agricultural operations conducted as a permitted main or accessory use.
- Home gardens for family food production and/or pleasure.
- Disturbances less than one (1) acre that are not part of a larger development project.
- Stormwater Management Concept Plan.
- In addition to and independent of the NOI required herein, and in accordance with State Code, a Stormwater Management Concept Plan shall be required with the preliminary plat for all platted subdivisions, site plans for all housing projects, single family home construction involving soil disturbing activities of one acre or more, mobile home parks, churches, commercial buildings and sites, and industrial buildings and sites and will include sufficient information (e.g., maps, hydrologic calculations, etc.) to evaluate the environmental characteristics of the project site, the potential impacts of all proposed development of the site, both present and future, on the water resources, and the effectiveness and acceptability of the measures proposed for managing stormwater generated at the project site. The intent of this conceptual planning process is to determine the type of stormwater management measures necessary for the proposed project, and ensure adequate planning for management of stormwater runoff from the development. This plan is not a Storm Water Pollution Prevention Plan required for the NOI.
- For development or redevelopment occurring on a previously developed site, an applicant shall be required to include within the stormwater concept plan measures for controlling existing stormwater runoff discharges from the site in accordance with the standards of this Ordinance to the maximum extent practicable.
- Landscaping Plans Required. Landscaping shall conform to the intent of the stormwater management concept plan. At a minimum, the landscaping plan shall detail vegetation and grading and shall include any non-standard maintenance requirements that may be associated with the landscaping. The extent of the landscaping plan shall incorporate at a minimum all stormwater facilities and shall be submitted with the final plat submittal. Additional landscaping plan requirements may be required by other ordinances.
- Municipal Stormwater System Maintenance. Unless otherwise established in writing and agreed to by the City the following stormwater system maintenance arrangements shall be implemented:
- Landscape maintenance and preservation of land use systems such as detention, retention, and swale features for stormwater management are to be maintained by property owners, homeowner associations, or development groups. Stormwater structures such as pipes, catch basins, and sumps will be maintained by the city. Easements to access and inspect the stormwater system and to perform maintenance of the system shall be established on the plat or recorded with the property title in perpetuity.
- If a responsible party fails or refuses to meet the maintenance requirements of this ordinance, whether it be the normal or immediate correction time period, after reasonable notice, the City Council may order the Public Works Department to abate or procure the abatement of the violation. In the event that the stormwater management facility becomes a danger to public safety or public health, the Public Works Director shall notify the party responsible for maintenance of the stormwater management facility in writing. Upon receipt of that notice, the responsible person shall have ten (10) days to effect maintenance and repair of the facility in an approved manner. After proper notice, the City may assess the owner(s) of the facility for the cost of repair work and any penalties plus appropriate administrative charges; and the cost of the work shall be a lien on the property, or prorated against the beneficial users of the property, and may be placed on the tax bill and collected as ordinary taxes by the county.
- Inspection.
- To verify compliance with the NOI, a registered stormwater inspector may conduct field inspections.
- A registered stormwater inspector shall at all ordinary hours have free access to construction sites permitted under this chapter or other chapters of the Hyde Park City Municipal Code for the purpose of inspecting or evaluating the construction, maintenance, and performance of stormwater features.
- Post Construction. Applicant shall comply with the post construction provisions of the NOI and provisions of this code.
- Enforcement. In the event that any person holding an excavation permit, building permit, or platted subdivision approval violates the terms of the permit or the ordinances of this City or conducts site development in such a manner as to adversely affect the health, welfare, or safety of persons residing or working in the neighborhood or development site so as to be materially detrimental to the public welfare or injurious to property or improvements in the neighborhood, or places the City in jeopardy of violating the state Municipal Separate Storm Sewer System (MS4) permit requirements, the Stormwater Inspector may immediately suspend the building permit and place a stop order on all work until suitable remedy has been made.
- Appeal. Any developer or citizen may appeal a stop work order to the DRC with the city council member over stormwater present.
HISTORY
Adopted by Ord. 2015-03 on 5/13/2015
Amended by Ord. 2019-05 on 4/24/2019
12.30.160 Flood Plain Regulations
12.30.160.1 Article 1 - Statutory Authorization, Findings Of Fact, Purpose And Methods
- STATUTORY AUTHORIZATION. The Legislature of the State of Utah has in Utah Code Unannotated 10-3-701 delegated the responsibility to local governmental units to adopt regulations designed to promote the public health, safety, and general welfare of its citizenry. Therefore the City Council of Hyde Park City does or has delegated the responsibility of local governmental units to adopt regulations designed to minimize flood losses. Therefore, does ordain as follows:
- FINDINGS OF FACT.
- The flood hazard areas of Hyde Park City are subject to periodic inundation which results in loss of life and property, health and safety hazards, disruption of commerce and governmental services, and extraordinary public expenditures for flood protection and relief, all of which adversely affect the public health, safety and general welfare.
- These flood losses are created by the cumulative effect of obstructions in floodplain which cause an increase in flood heights and velocities, and by the occupancy of flood hazards areas by uses vulnerable to floods and hazardous to other lands because they are inadequately elevated, floodproofed or otherwise protected from flood damage.
- STATEMENT OF PURPOSE. It is the purpose of this ordinance to promote the public health, safety and general welfare and to minimize public and private losses due to flood conditions in specific areas by provisions designed to:
- Protect human life and health;
- Minimize expenditure of public money for costly flood control projects;
- Minimize the need for rescue and relief efforts associated with flooding and generally undertaken at the expense of the general public;
- Minimize prolonged business interruptions;
- Minimize damage to public facilities and utilities such as water and gas mains, electric, telephone and sewer lines, streets and bridges located in floodplains;
- Help maintain a stable tax base by providing for the sound use and development of flood-prone areas in such a manner as to minimize future flood blight areas; and
- Insure that potential buyers are notified that property is in a flood area.
- METHODS OF REDUCING FLOOD LOSSES.
- In order to accomplish its purposes, this ordinance uses the following methods:
- Restrict or prohibit uses that are dangerous to health, safety or property in times of flood, or cause excessive increases in flood heights or velocities;
- Require that uses vulnerable to floods, including facilities which serve such uses, be protected against flood damage at the time of initial construction;
- Control the alteration of natural floodplains, stream channels, and natural protective barriers, which are involved in the accommodation of flood waters;
- Control filling, grading, dredging and other development which may increase flood damage;
- Prevent or regulate the construction of flood barriers which will unnaturally divert flood waters or which may increase flood hazards to other lands.
12.30.160.2 Article 2 - Definitions
Unless specifically defined below, words or phrases used in this ordinance shall be interpreted to give them the meaning they have in common usage and to give this ordinance its most reasonable application.
- ALLUVIAL FAN FLOODING - means flooding occurring on the surface of an alluvial fan or similar landform which originates at the apex and is characterized by high-velocity flows; active processes of erosion, sediment transport, and deposition; and unpredictable flow paths.
- APEX - means a point on an alluvial fan or similar landform below which the flow path of the major stream that formed the fan becomes unpredictable and alluvial fan flooding can occur.
- AREA OF SHALLOW FLOODING - means a designated AO, AH, or VO zone on a community's Flood Insurance Rate Map (FIRM) with a one percent chance or greater annual chance of flooding to an average depth of one to three feet where a clearly defined channel does not exist, where the path of flooding is unpredictable and where velocity flow may be evident. Such flooding is characterized by ponding or sheet flow.
- BASE FLOOD - means the flood having a one percent chance of being equaled or exceeded in any given year.
- Base Flood Elevation (BFE) - is the water surface elevation of the 1-percent-annual-chance flood event. It is the height in relation to mean sea level expected to be reached by the waters of the base flood at pertinent points in the floodplains of coastal and riverine areas. It is also the elevation shown on the FIRM and found in the accompanying Flood Insurance Study (FIS) for Zones A, AE, AH, A1-A30, AR, V1-V30, or VE that indicates the water surface elevation resulting from the flood that has a 1-percent chance of equaling or exceeding that level in any given year.
- BASEMENT - means any area of the building having its floor sub-grade (below ground level) on all sides.
- CRITICAL FEATURE - means an integral and readily identifiable part of a flood protection system, without which the flood protection provided by the entire system would be compromised.
- DEVELOPMENT - means any man-made change in improved and unimproved real estate, including but not limited to buildings or other structures, mining, dredging, filling, grading, paving, excavation or drilling operations or storage of equipment or materials.
- ELEVATED BUILDING - means a non-basement building (i) built, in the case of a building in Zones A1-30, AE, A, A99, AO, AH, B, C, X, and D, to have the top of the elevated floor, or in the case of a building in Zones V1-30, VE, or V, to have the bottom of the lowest horizontal structure member of the elevated floor elevated above the ground level by means of pilings, columns (posts and piers), or shear walls parallel to the floor of the water and (ii) adequately anchored so as not to impair the structural integrity of the building during a flood of up to the magnitude of the base flood. In the case of Zones A1-30, AE, A, A99, AO, AH, B, C, X, and D, "elevated building" also includes a building elevated by means of fill or solid foundation perimeter walls with openings sufficient to facilitate the unimpeded movement of flood waters. In the case of Zones V1-30, VE, or V, "elevated building" also includes a building otherwise meeting the definition of "elevated building," even though the lower area is enclosed by means of breakaway walls if the breakaway walls met the standards of Section 60.3(e)(5) of the National Flood Insurance Program regulations.
- EXISTING CONSTRUCTION - means for the purposes of determining rates, structures for which the "start of construction" commenced before the effective date of the FIRM or before January 1, 1975, for FIRMs effective before that date. "Existing construction" may also be referred to as "existing structures."
- EXISTING MANUFACTURED HOME PARK OR SUBDIVISION - means a manufactured home park or subdivision for which the construction of facilities for servicing the lots on which the manufactured homes are to be affixed (including, at a minimum, the installation of utilities, the construction of streets, and either final site grading or the pouring of concrete pads) is completed before the effective date of the floodplain management regulations adopted by a community.
- EXPANSION TO AN EXISTING MANUFACTURED HOME PARK OR SUBDIVISION-means the preparation of additional sites by the construction of facilities for servicing the lots on which the manufactured homes are to be affixed (including the installation of utilities, the construction of streets, and either final site grading or the pouring of concrete pads).
- FLOOD OR FLOODING - means a general and temporary condition of partial or complete inundation of normally dry land areas from:
- the overflow of inland or tidal waters.
- the unusual and rapid accumulation or runoff of surface waters from any source.
- Mudslides (i.e., mudflows) which are proximately caused by flooding as defined in paragraph (a)(2) of this definition and are akin to a river of liquid and flowing mud on the surfaces of normally dry land areas, as when earth is carried by a current of water and deposited along the path of the current.
- FLOOD INSURANCE RATE MAP (FIRM) - means an official map of a community, on which the Federal Emergency Management Agency has delineated both the areas of special flood hazards and the risk premium zones applicable to the community.
- FLOOD INSURANCE STUDY - is the official report provided by the Federal Emergency Management Agency. The report contains flood profiles, water surface elevation of the base flood, as well as the Flood Boundary-Floodway Map.
- FLOODPLAIN OR FLOOD-PRONE AREA - means any land area susceptible to being inundated by water from any source (see definition of flooding).
- FLOODPLAIN MANAGEMENT - means the operation of an overall program of corrective and preventive measures for reducing flood damage, including but not limited to emergency preparedness plans, flood control works and floodplain management regulations.
- FLOODPLAIN MANAGEMENT REGULATIONS - means zoning ordinances, subdivision regulations, building codes, health regulations, special purpose ordinances (such as a floodplain ordinance, grading ordinance and erosion control ordinance) and other applications of police power. The term describes such state or local regulations, in any combination thereof, which provide standards for the purpose of flood damage prevention and reduction.
- FLOOD PROTECTION SYSTEM - means those physical structural works for which funds have been authorized, appropriated, and expended and which have been constructed specifically to modify flooding in order to reduce the extent of the areas within a community subject to a "special flood hazard" and the extent of the depths of associated flooding. Such a system typically includes hurricane tidal barriers, dams, reservoirs, levees or dikes. These specialized flood modifying works are those constructed in conformance with sound engineering standards.
- FLOOD PROOFING - means any combination of structural and non-structural additions, changes, or adjustments to structures which reduce or eliminate flood damage to real estate or improved real property, water and sanitary facilities, structures and their contents.
- FLOODWAY (REGULATORY FLOODWAY) - means the channel of a river or other watercourse and the adjacent land areas that must be reserved in order to discharge the base flood without cumulatively increasing the water surface elevation more than a designated height.
- FUNCTIONALLY DEPENDENT USE - means a use which cannot perform its intended purpose unless it is located or carried out in close proximity to water. The term includes only docking facilities, port facilities that are necessary for the loading and unloading of cargo or passengers, and ship building and ship repair facilities, but does not include long-term storage or related manufacturing facilities.
- HIGHEST ADJACENT GRADE - means the highest natural elevation of the ground surface prior to construction next to the proposed walls of a structure.
- HISTORIC STRUCTURE - means any structure that is:
- Listed individually in the National Register of Historic Places (a listing maintained by the Department of Interior) or preliminarily determined by the Secretary of the Interior as meeting the requirements for individual listing on the National Register;
- Certified or preliminarily determined by the Secretary of the Interior as contributing to the historical significance of a registered historic district or a district preliminarily determined by the Secretary to qualify as a registered historic district;
- Individually listed on a state inventory of historic places in states with historic preservation programs which have been approved by the Secretary of Interior; or
- Individually listed on a local inventory or historic places in communities with historic preservation programs that have been certified either:
- by an approved state program as determined by the Secretary of the Interior or;
- directly by the Secretary of the Interior in states without approved programs.
- LEVEE - means a man-made structure, usually an earthen embankment, designed and constructed in accordance with sound engineering practices to contain, control, or divert the flow of water so as to provide protection from temporary flooding.
- LEVEE SYSTEM - means a flood protection system which consists of a levee, or levees, and associated structures, such as closure and drainage devices, which are constructed and operated in accordance with sound engineering practices.
- LOWEST FLOOR - means the lowest floor of the lowest enclosed area (including basement). An unfinished or flood resistant enclosure, usable solely for parking or vehicles, building access or storage in an area other than a basement area is not considered a building's lowest floor; provided that such enclosure is not built so as to render the structure in violation of the applicable non-elevation design requirement of Section 60.3 of the National Flood insurance Program regulations.
- MANUFACTURED HOME - means a structure transportable in one or more sections, which is built on a permanent chassis and is designed for use with or without a permanent foundation when connected to the required utilities. The term "manufactured home" does not include a "recreational vehicle".
- MANUFACTURED HOME PARK OR SUBDIVISION - means a parcel (or contiguous parcels) of land divided into two or more manufactured home lots for rent or sale.
- MEAN SEA LEVEL - means, for purposes of the National Flood Insurance Program, the National Geodetic Vertical Datum (NGVD) of 1929 or other datum, to which base flood elevations shown on a community's Flood Insurance Rate Map are referenced.
- NEW CONSTRUCTION - means, for the purpose of determining insurance rates, structures for which the "start of construction" commenced on or after the effective date of an initial FIRM or after December 31, 1974, whichever is later, and includes any subsequent improvements to such structures. For floodplain management purposes, "new construction" means structures for which the "start of construction" commenced on or after the effective date of a floodplain management regulation adopted by a community and includes any subsequent improvements to such structures.
- NEW MANUFACTURED HOME PARK OR SUBDIVISION - means a manufactured home park or subdivision for which the construction of facilities for servicing the lots on which the manufactured homes are to be affixed (including at a minimum, the installation of utilities, the construction of streets, and either final site grading or the pouring of concrete pads) is completed on or after the effective date of floodplain management regulations adopted by a community.
- RECREATIONAL VEHICLE - means a vehicle which is:
- built on a single chassis;
- 400 square feet or less when measured at the largest horizontal projections;
- designed to be self-propelled or permanently towable by a light duty truck; and
- designed primarily not for use as a permanent dwelling but as temporary living quarters for recreational, camping, travel, or seasonal use.
- START OF CONSTRUCTION - (for other than new construction or substantial improvements under the Coastal Barrier Resources Act (Pub. L. 97-348)), includes substantial improvement and means the date the building permit was issued, provided the actual start of construction, repair, reconstruction, rehabilitation, addition, placement, or other improvement was within 180 days of the permit date. The actual start means either the first placement of permanent construction of a structure on a site, such as the pouring of slab or footings, the installation of piles, the construction of columns, or any work beyond the stage of excavation; or the placement of a manufactured home on a foundation. Permanent construction does not include land preparation, such as clearing, grading and filling; nor does it include the installation of streets and/or walkways; nor does it include excavation for basement, footings, piers or foundations or the erection of temporary forms; nor does it include the installation on the property of accessory buildings, such as garages or sheds not occupied as dwelling units or not part of the main structure. For a substantial improvement, the actual start of construction means the first alteration of any wall, ceiling, floor, or other structural part of a building, whether or not that alteration affects the external dimensions of the building.
- SPECIAL FLOOD HAZARD AREA - Special hazard area means an area having special flood, mudslide (i.e., mudflow), or flood-related erosion hazards, and shown on an FHBM or FIRM as Zone A, AO, A1-30, AE, AR, AR/A1-30, AR/AE, AR/AO, AR/AH, AR/A, A99, AH, VO, V1-30, VE, V, M, or E.
- STRUCTURE -
- A building with two or more outside rigid walls and a fully secured roof, that is affixed to a permanent site;
- A manufactured home (“a manufactured home,” also known as a mobile home, is a structure: built on a permanent chassis, transported to its site in one or more sections, and affixed to a permanent foundation); or
- A travel trailer without wheels, built on a chassis and affixed to a permanent foundation, that is regulated under the community's floodplain management and building ordinances or laws.
- For the latter purpose, “structure” does not mean a recreational vehicle or a park trailer or other similar vehicle, except as described in paragraph (3) of this definition, or a gas or liquid storage tank.
- SUBSTANTIAL DAMAGE - means damage of any origin sustained by a structure whereby the cost of restoring the structure to its before damaged condition would equal or exceed 50 percent of the market value of the structure before the damage occurred.
- SUBSTANTIAL IMPROVEMENT - means any reconstruction, rehabilitation, addition, or other improvement of a structure, the cost of which equals or exceeds 50 percent of the market value of the structure before "start of construction" of the improvement. This includes structures which have incurred "substantial damage", regardless of the actual repair work performed. The term does not, however, include either:
- Any project for improvement of a structure to correct existing violations of state or local health, sanitary, or safety code specifications which have been identified by the local code enforcement official and which are the minimum necessary conditions or
- Any alteration of a "historic structure", provided that the alteration will not preclude the structure's continued designation as a "historic structure."
- VARIANCE - is a grant of relief to a person from the requirement of this ordinance when specific enforcement would result in unnecessary hardship. A variance, therefore, permits construction or development in a manner otherwise prohibited by this ordinance. (For full.8 requirements see Section 60.6 of the National Flood Insurance Program regulations.)
- VIOLATION - means the failure of a structure or other development to be fully compliant with the community's floodplain management regulations. A structure or other development without the elevation certificate, other certifications, or other evidence of compliance required in Section 60.3(b)(5), (c)(4), (c)(10), (d)(3), (e)(2), (e)(4), or (e)(5) is presumed to be in violation until such time as that documentation is provided.
- WATER SURFACE ELEVATION - means the height, in relation to the National Geodetic Vertical Datum (NGVD) of 1929 (or other datum, where specified), of floods of various magnitudes and frequencies in the floodplains of coastal or riverine areas.
12.30.160.3 Article 3 - General Provisions
- LANDS TO WHICH THIS ORDINANCE APPLIES. The ordinance shall apply to all areas of special flood hazard within the jurisdiction of Hyde Park City.
- BASIS FOR ESTABLISHING THE AREAS OF SPECIAL FLOOD HAZARD. The areas of special flood hazard identified by the Federal Emergency Management Agency in a scientific and engineering report entitled, "The Flood Insurance Study for Hyde Park City," dated 5/9/2023, with accompanying Flood Insurance Rate Maps and Flood Boundary-Floodway Maps (FIRM and FBFM) and any revisions thereto are hereby adopted by reference and declared to be a part of this ordinance.
- ESTABLISHMENT OF DEVELOPMENT PERMIT. A Development Permit shall be required to ensure conformance with the provisions of this ordinance.
- COMPLIANCE. No structure or land shall hereafter be located, altered, or have its use changed without full compliance with the terms of this ordinance and other applicable regulations.
- ABROGATION AND GREATER RESTRICTIONS. This ordinance is not intended to repeal, abrogate, or impair any existing easements, covenants, or deed restrictions. However, where this ordinance and another ordinance, easement, covenant, or deed restriction conflict or overlap, whichever imposes the more stringent restrictions shall prevail.
- INTERPRETATION. In the interpretation and application of this ordinance, all provisions shall be:
- considered as minimum requirements;
- liberally construed in favor of the governing body; and
- deemed neither to limit nor repeal any other powers granted under State statutes.
- WARNING AND DISCLAIMER OR LIABILITY. The degree of flood protection required by this ordinance is considered reasonable for regulatory purposes and is based on scientific and engineering considerations. On rare occasions greater floods can and will occur and flood heights may be increased by man-made or natural causes. This ordinance does not imply that land outside the areas of special flood hazards or uses permitted within such areas will be free from flooding or flood damages. This ordinance shall not create liability on the part of the community or any official or employee thereof for any flood damages that result from reliance on this ordinance or any administrative decision lawfully made thereunder.
- SEVERABILITY. If any section, provision, or portion of this ordinance is adjudged unconstitutional or invalid by a court, the remainder of the ordinance shall not be affected.
12.30.160.4 Article 4 - Administration
- DESIGNATION OF THE FLOODPLAIN ADMINISTRATOR. The City Administrator is hereby appointed the Floodplain Administrator to administer and implement the provisions of this ordinance and other appropriate sections of 44 CFR (National Flood Insurance Program Regulations) pertaining to floodplain management.
- DUTIES & RESPONSIBILITIES OF THE FLOODPLAIN ADMINISTRATOR. Duties and responsibilities of the Floodplain Administrator shall include, but not be limited to, the following:
- Maintain and hold open for public inspection all records pertaining to the provisions of this ordinance.
- Review permit application to determine whether proposed building site, including the placement of manufactured homes, will be reasonably safe from flooding.
- Review, approve or deny all applications for development permits required by adoption of this ordinance.
- Review permits for proposed development to assure that all necessary permits have been obtained from those Federal, State or local governmental agencies (including Section 404 of the Federal Water Pollution Control Act Amendments of 1972, 33 U.S.C. 1334) from which prior approval is required.
- Where interpretation is needed as to the exact location of the boundaries of the areas of special flood hazards (for example, where there appears to be a conflict between a mapped boundary and actual field conditions) the Floodplain Administrator shall make the necessary interpretation.
- Notify, in riverine situations, adjacent communities and the State Coordinating Agency which is the Utah National Floodplain Coordinator, prior to any alteration or relocation of a watercourse, and submit evidence of such notification to the Federal Emergency Management Agency.
- Assure that the flood carrying capacity within the altered or relocated portion of any watercourse is maintained.
- When base flood elevation data has not been provided, the Floodplain Administrator shall obtain, review and reasonably utilize any base flood elevation data and floodway data available from a Federal, State or other source, in order to administer the provisions of Article 5.
- When a regulatory floodway has not been designated, the Floodplain Administrator must require that no new construction, substantial improvements, or other development (including fill) shall be permitted within Zones A1-30 and AE on the community's FIRM, unless it is demonstrated that the cumulative effect of the proposed development, when combined with all other existing and anticipated development, will not increase the water surface elevation of the base flood more than one foot at any point within the community.
- Under the provisions of 44 CFR Chapter 1, Section 65.12, of the National Flood Insurance Program regulations, a community may approve certain development in Zones A1-30, AE, AH, on the community's FIRM which increases the water surface elevation of the base flood by more than one foot, provided that the community first applies for a conditional FIRM revision through FEMA (Conditional Letter of Map Revision).
- PERMIT PROCEDURES. Application for a Development Permit shall be presented to the Floodplain Administrator on forms furnished by him/her and may include, but not be limited to, plans in duplicate drawn to scale showing the location, dimensions, and elevation of proposed landscape alterations, existing and proposed structures, including the placement of manufactured homes, and the location of the foregoing in relation to areas of special flood hazard. Additionally, the following information is required:
- Elevation (in relation to mean sea level), of the lowest floor (including basement) of all new and substantially improved structures;
- Elevation in relation to mean sea level to which any nonresidential structure shall be floodproofed;
- A certificate from a registered professional engineer or architect that the nonresidential floodproofed structure shall meet the floodproofing criteria of Article 5, Section B(2);
- Description of the extent to which any watercourse or natural drainage will be altered or relocated as a result of proposed development.
- Maintain a record of all such information in accordance with Article 4, Section (B)(1).
- Approval or denial of a Development Permit by the Floodplain Administrator shall be based on all of the provisions of this ordinance and the following relevant factors:
- The danger to life and property due to flooding or erosion damage;
- The susceptibility of the proposed facility and its contents to flood damage and the effect of such damage on the individual owner;
- The danger that materials may be swept onto other lands to the injury of others;
- The compatibility of the proposed use with existing and anticipated development;
- The safety of access to the property in times of flood for ordinary and emergency vehicles;
- The costs of providing governmental services during and after flood conditions including maintenance and repair of streets and bridges, and public utilities and facilities such as sewer, gas, electrical and water systems;
- The expected heights, velocity, duration, rate of rise and sediment transport of the flood waters and the effects of wave action, if applicable, expected at the site;
- The necessity to the facility of a waterfront location, where applicable;
- The availability of alternative locations, not subject to flooding or erosion damage, for the proposed use;
- The relationship of the proposed use to the comprehensive plan for that area.
- VARIANCE PROCEDURES.
- The appeal Board as established by the community shall hear and render judgement on requests for variances from the requirements of this ordinance.
- The Appeal Board shall hear and render judgement on an appeal only when it is alleged there is an error in any requirement, decision, or determination made by the Floodplain Administrator in the enforcement or administration of this ordinance.
- Any person or persons aggrieved by the decision of the Appeal Board may appeal such decision in the courts of competent jurisdiction.
- The Floodplain Administrator shall maintain a record of all actions involving an appeal and shall report variances to the Federal Emergency Management Agency upon request.
- Variances may be issued for the reconstruction, rehabilitation or restoration of structures listed on the National Register of Historic Places or the State Inventory of Historic Places, without regard to the procedures set forth in the remainder of this ordinance.
- Variances may be issued for new construction and substantial improvements to be erected on a lot of one-half acre or less in size contiguous to and surrounded by lots with existing structures constructed below the base flood level, providing the relevant factors in Section C(2) of this Article has been fully considered. As the lot size increases beyond the one-half acre, the technical justification required for issuing the variance increases.
- Upon consideration of the factors noted above and the intent of this ordinance, the Appeal Board may attach such conditions to the granting of variances as it deems necessary to further the purpose and objectives of this ordinance (Article 1, Section C).
- Variances shall not be issued within any designated floodway if any increase in flood levels during the base flood discharge would result.
- Variances may be issued for the repair or rehabilitation of historic structures upon a determination that the proposed repair or rehabilitation will not preclude the structure's continued designation as a historic structure and the variance is the minimum necessary to preserve the historic character and design of the structure.
- Prerequisites for granting variances:
- Variances shall only be issued upon a determination that the variance is the minimum necessary, considering the flood hazard, to afford relief.
- Variances shall only be issued upon:
- showing a good and sufficient cause;
- a determination that failure to grant the variance would result in exceptional hardship to the applicant, and
- a determination that the granting of a variance will not result in increased flood heights, additional threats to public safety, extraordinary public expense, create nuisances, cause fraud on or victimization of the public, or conflict with existing local laws or ordinances.
- Any application to whom a variance is granted shall be given written notice that the structure will be permitted to be built with the lowest floor elevation below the base flood elevation, and that the cost of flood insurance will be commensurate with the increased risk resulting from the reduced lowest floor elevation.
- Variances may be issued by a community for new construction and substantial improvements and for other development necessary for the conduct of a functionally dependent use provided that:
- the criteria outlined in Article 4, Section D(1)-(9) are met, and
- the structure or other development is protected by methods that minimize flood damages during the base flood and create no additional threats to public safety.
12.30.160.5 Article 5 - Provisions For Flood Hazard Reduction
- GENERAL STANDARDS. In all areas of special flood hazards the following provisions are required for all new construction and substantial improvements:
- All new construction or substantial improvements shall be designed (or modified) and adequately anchored to prevent flotation, collapse or lateral movement of the structure resulting from hydrodynamic and hydrostatic loads, including the effects of buoyancy:
- All new construction or substantial improvements shall be constructed by methods and practices that minimize flood damage:
- All new construction or substantial improvements shall be constructed with materials resistant to flood damage;
- All new construction or substantial improvements shall be constructed with electrical, heating, ventilation, plumbing, and air conditioning equipment and other service facilities that are designed and/or located so as to prevent water from entering or accumulating within the components during conditions of flooding.
- All new and replacement water supply systems shall be designed to minimize or eliminate infiltration of flood waters into the system;
- New and replacement sanitary sewage systems shall be designed to minimize or eliminate infiltration of flood waters into the system and discharge from the systems into flood waters; and,
- On-site waste disposal systems shall be located to avoid impairment to them or contamination from them during flooding.
- SPECIFIC STANDARDS. In all areas of special flood hazards where base flood elevation data has been provided as set forth in (i) Article 3, Section B, (ii) Article 4, Section B(8), or (iii) Article 5, Section C(3), the following provisions are required:
- Residential Construction - new construction and substantial improvement of any residential structure shall have the lowest floor (including basement), elevated to or above the base flood elevation. A registered professional engineer, architect, or land surveyor shall submit a certification to the Floodplain Administrator that the standard of this subsection as proposed in Article 4, Section C(1)a., is satisfied.
- Nonresidential Construction - new construction and substantial improvements of any commercial, industrial or other nonresidential structure shall either have the lowest floor (including basement) elevated to or above the base flood level or together with attendant utility and sanitary facilities, be designed so that below the base flood level the structure is watertight with walls substantially impermeable to the passage of water and with structural components having the capability of resisting hydrostatic and hydrodynamic loads and effects of buoyancy. A registered professional engineer or architect shall develop and/or review structural design, specifications, and plans for the construction, and shall certify that the design and methods of construction are in accordance with accepted standards of practice as outlined in this subsection. A record of such certification, which includes the specific elevation (in relation to mean sea level) to which such structures are floodproofed shall be maintained by the Flood plain Administrator.
- Enclosures - new construction and substantial improvements, with fully enclosed areas below the lowest floor that are usable solely for parking of vehicles, building access or storage in an area other than a basement and which are subject to flooding shall be designed to automatically equalize hydrostatic flood forces on exterior walls by allowing for the entry and exit of floodwaters. Designs for meeting this requirement must either be certified by a registered professional engineer or architect or meet or exceed the following minimum criteria:
- A minimum of two openings having a total net area of not less than one square inch for every square foot of enclosed area subject to flooding shall be provided.
- The bottom of all openings shall be no higher than one foot above grade.
- Openings may be equipped with screens, louvers, valves, or other coverings or devices provided that they permit the automatic entry and exit of floodwaters.
- Manufactured Homes –
- Require that all manufactured homes to be placed within Zone A on a community's FHBM or FIRM shall be installed using methods and practices which minimize flood damage. For the purposes of this requirement, manufactured homes must be elevated and anchored to resist flotation, collapse, or lateral movement. Methods of anchoring may include, but are not limited to, use of over-the-top or frame ties to ground anchors. This requirement is in addition to applicable State and local anchoring requirements for resisting wind forces.
- Require that manufactured homes that are placed or substantially improved within Zones A1-30, AH, and AE on the community's FIRM on sites (i) outside of a manufactured home park or subdivision, (ii) in a new manufactured home park or subdivision, (iii) in an expansion to an existing manufactured home park or subdivision, or (iv) in an existing manufactured home park or subdivision on which a manufactured home has incurred "substantial damage" as a result of a flood, be elevated on a permanent foundation such that the lowest floor of the manufactured home is elevated to or above the base flood elevation and be securely anchored to an adequately anchored foundation system to resist flotation, collapse, and lateral movement.
- Require that manufactured homes be placed or substantially improved on sites in an existing manufactured home park or subdivision with Zones A1-30, AH and AE on the community's FIRM that are not subject to the provisions of paragraph (4) of this section be elevated so that either:
- the lowest floor of the manufactured home is at or above the base flood elevation, or
- the manufactured home chassis is supported by reinforced piers or other foundation elements of at least equivalent strength that are no less than 36 inches in height above grade and be securely anchored to an adequately anchored foundation system to resist flotation, collapse, and lateral movement.
- Recreational Vehicles - Require that recreational vehicles placed on sites within Zones A1-30, AH, and AE on the community's FIRM either:
- be on the site for fewer than 180 consecutive days,
- be fully licensed and ready for highway use, or
- meet the permit requirements of Article 4, Section C(1), and the elevation and anchoring requirements for "manufactured homes" in paragraph (4) of this section.
- A recreational vehicle is ready for highway use if it is on its wheels or jacking system, is attached to the site only by quick disconnect type utilities and security devices, and has no permanently attached additions.
- STANDARDS FOR SUBDIVISION PROPOSALS.
- All subdivision proposals including the placement of manufactured home parks and subdivisions shall be consistent with Article 1, Sections B, C, and D of this ordinance.
- All proposals for the development of subdivisions including the placement of manufactured home parks and subdivisions shall meet Development Permit requirements of Article 3, Section C; Article 4, Section C; and the provisions of Article 5 of this ordinance.
- Base flood elevation data shall be generated for subdivision proposals and other proposed development including the placement of manufactured home parks and subdivisions.18 which is greater than 50 lots or 5 acres, whichever is lesser, if not otherwise provided pursuant to Article 3, Section B or Article 4, Section B (8) of this ordinance.
- All subdivision proposals including the placement of manufactured home parks and subdivisions shall have adequate drainage provided to reduce exposure to flood hazards.
- All subdivision proposals including the placement of manufactured home parks and subdivisions shall have public utilities and facilities such as sewer, gas, electrical and water systems located and constructed to minimize or eliminate flood damage.
- STANDARDS FOR AREAS OF SHALLOW FLOODING (AO/AH ZONES). Located within the areas of special flood hazard established in Article 3, Section B, are areas designated as shallow flooding. These areas have special flood hazards associated with base flood depths of 1 to 3 feet where a clearly defined channel does not exist and where the path of flooding is unpredictable and where velocity flow may be evident. Such flooding is characterized by ponding or sheet flow; therefore, the following provisions apply:
- All new construction and substantial improvements of residential structures have the lowest floor (including basement) elevated above the highest adjacent grade at least as high as the depth number specified in feet on the community's FIRM (at least two feet if no depth number is specified).
- All new construction and substantial improvements of non-residential structures;
- have the lowest floor (including basement) elevated above the highest adjacent grade at least as high as the depth number specified in feet on the community's FIRM (at least two feet if no depth number is specified), or;
- together with attendant utility and sanitary facilities be designed so that below the base flood level the structure is watertight with walls substantially impermeable to the passage of water and with structural components having the capability of resisting hydrostatic and hydrodynamic loads of effects of buoyancy.
- A registered professional engineer or architect shall submit a certification to the Floodplain Administrator that the standards of this Section, as proposed in Article 4, Section C (1)a., are satisfied.
- Require within Zones AH or AO adequate drainage paths around structures on slopes, to guide flood waters around and away from proposed structures.
HISTORY
Adopted by Ord. 2015-03 on 5/13/2015
Amended by Ord. 2019-05 on 4/24/2019
Ord. No. 2023-05, Amended 04.26.2023
12.30.170 Weeds, Brush Piles And Rubbish
- Definitions. The following words, terms and phrases, when used in this Article, shall have the meanings ascribed to them in this Section:
- Backyard wildlife habitat certification shall mean certification by the Utah Department of Natural Resources under its backyard wildlife habitat programs recognizing a yard as having the necessary components to sustain the desired wildlife species.
- Brush pile shall mean an accumulation of cuttings or dead portions of trees and shrubs.
- Compost shall mean a mixture consisting of decayed organic matter used for fertilizing and conditioning soil.
- Ditch shall mean any channel, either man-made or natural, to carry water for drainage or irrigation, including its access and/or maintenance easements on either side.
- Natural area certification shall mean certification by Federal or State natural areas recognition and certification programs,
- Open area shall mean real property designated as Open Space pursuant to the Hyde Park City Subdivision Code or other open areas such as designated transition areas or any other undeveloped real property in single, common or joint ownership.
- Owner or occupant shall mean the owner of record or any agent or representative of such owner and any person entitled, by lease or tenancy, to possession of the premises.
- Property shall mean in addition to the owner's lot or tract of land whether improved or vacant, the area to the center of an alley abutting the lot or tract of land, if any, all easements of record, and the sidewalk, curb, gutter and parking area of any street abutting such lot or tract of land.
- Refuse shall mean solid and liquid wastes, except hazardous wastes, whether decayable or non-decayable, combustible or noncombustible, organic or inorganic, including but not limited to wastes and materials commonly known as trash, garbage, debris or litter, animal carcasses, offal or manure, paper, ashes, cardboard, cans, yard clippings, glass, rags, discarded clothes or wearing apparel of any kind or any other discarded object not exceeding three (3) feet in length, width or breadth.
- Rubbish shall mean non-decayable solid wastes of a large size, including but not limited to large pieces of wood, large cardboard boxes or parts, large or heavy yard trimmings, discarded fence posts, crates, vehicle tires, junked or abandoned motor vehicle bodies or parts, scrap metal, bedsprings, water heaters, dilapidated furniture and all other household goods or items, demolition materials, used lumber and other discarded or stored objects three (3) feet or more in length, width or breadth.
- Weed shall mean an aggressive, non-native herbaceous plant detrimental to native plant communities or agricultural lands, including any type of noxious weeds designated by the Utah Noxious Weed Act as amended or Cache County Weed District.
- Yard shall mean the open space between buildings and property lines at the front, rear and sides of a property.
- Weeds, Regulations.
- All weeds and un-mowed grasses required to be mowed under Subsection (2) and (3) of this Section, on a property within the City are hereby declared to be a nuisance and a menace to the health and safety of the inhabitants of the City.
- Except as is provided in Subsections (4) and (6) of this Section, it is unlawful for the owner of any property to permit weeds and grasses to grow upon such property to a height of more than six (6) inches; provided, however, that this Subsection (2) shall not be applicable to any ornamental grass so long as it is used solely, or in combination with any other ornamental grass or grasses, as a supplement to the property's overall landscaped area.
- Property owners that share a common boundary with Urban Wildland Interface Lands and open space shall modify the fuel load in areas adjacent to structures to create a fifty-foot (50’) defensible space.
- It is unlawful for the owner of any open area, ditch, ditch right-of-way or railroad right-of-way to allow the growth of weeds or grasses other than those grown for agricultural purposes upon such open area, ditch or right-of-way in excess of twelve inches (12”) in height. Agricultural stubble fields, ditch banks and fence lines can be burned upon the obtaining of a permit. All other property listed in this paragraph must be cut.
- It is unlawful for the owner or occupant of any property to permit the growth of noxious weeds as designated by the Utah Noxious Weed Act as amended or Cache County Weed District regardless of height.
- An owner of a tract of land that has been certified as a natural area is permitted to have grasses growing in excess of twelve (12) inches high. This exception will be limited to the grass species and areas of the site identified with the certification document.
- Refuse and Rubbish, Regulations. It is unlawful for the owner or occupant of any property to permit refuse and rubbish piles to accumulate on any part of the property. All refuse shall be stored for prompt disposal on the premises in refuse containers, and the storage area shall be kept free of loose refuse. Any refuse or rubbish, which, by its nature, is incapable of being stored in refuse containers, may be neatly stacked or stored for disposal within seven (7) days. The number and size of refuse containers shall be sufficient to accommodate the accumulation of refuse from the property. Containers shall be secured and placed where they are screened from view of the street and are not susceptible to being spilled by animals or wind or other elements.
- No person shall cause or allow the disposal of refuse and rubbish by burning except as permitted by the Utah Administrative Code Rule R307-202 as modified.
- The property owners and the prime contractors in charge of any construction site shall maintain the construction site in such a manner that refuse will be prevented from being carried by the elements to adjoining premises. All refuse from construction or related activities shall be picked up at the end of each workday and placed in containers which will prevent refuse and rubbish from being carried by the elements to adjoining premises. No burning of refuse or rubbish on construction sites will be permitted.
- The accumulation of refuse and rubbish which constitutes or may create a fire, health or safety hazard or harborage for rodents is unlawful and is hereby declared to be a nuisance.
- Other Waste No person shall, for a period longer than twenty-four (24) hours at any one time, store or permit to remain on any business, commercial or industrial premises owned or occupied by such person, any manure, refuse, animal or vegetable matter or any foul or noxious liquid waste which is likely to become putrid, offensive or injurious to the public health, safety or welfare.
- CITY INSPECTOR; NUISANCE ABATEMENT DUTIES; COSTS
- Every yard, lot or other place or condition found by the city inspector or mayor to constitute a nuisance shall, if not repaired, altered or otherwise abated within the time allowed by and in accordance with the findings of the city inspector or mayor, may thereafter be abated summarily by the city inspector, who may employ any necessary assistance to cause such repair, alteration or other action necessary to abate or remove the nuisance.
- The city inspector shall prepare an itemized statement of all expenses incurred in abating the nuisance and shall mail a copy thereof to the owner, purchaser, or occupier of the property demanding payment within twenty (20) days from the date of mailing. The notice shall be deemed delivered when mailed by registered mail addressed to the property owner's, purchaser’s or occupier’s last known address.
- In the event the owner, purchaser or occupier fails to make payment of the amount set forth in the statement to the city treasurer within such twenty (20) days, the city inspector, on behalf of the municipality, may cause suit to be brought in an appropriate court of law or may refer the matter to the county treasurer as hereinafter provided. In the event the collection of such costs are pursued through the court, suit shall be commenced in behalf of the city for all of the costs of repair, alteration, removal or abatement together with reasonable attorney fees, interest and court costs. In the event the city inspector elects to refer the matter to the county treasurer for inclusion in the tax notices of the property owner, the city inspector shall make in quadruplicate an itemized statement of all expenses incurred in the removal and destruction of the same. The city inspector shall deliver three (3) copies of the statement to the county treasurer within ten (10) days after completion of work abating the nuisance.
HISTORY
Adopted by Ord. 2015-03 on 5/13/2015
12.30.180 Outdoor Storage And Maintenance Of Property
- Duties to Maintain Property. The owner or occupant of any premises within the City, whether business, commercial, industrial or residential premises, shall maintain the property in a manner which is safe to human life or health and which does not adversely affect property values. The owner or occupant will not permit the deposit or accumulation of materials other than those ordinarily attendant upon the use for which the premises are legally intended. If a property is used for a purpose (including, without limitation, a junkyard, storage of materials not related to property use, or excessive vehicles and equipment) which, by its fundamental nature, cannot be maintained as required above, then, in lieu thereof, such property, or any affected portion thereof, shall be completely screened from public view and from the view of any abutting property that is used for residential purposes.
- No owner or occupant of any premises which are adjacent to any portion of an open area, vacant lot, ditch, detention pond, storm drain or watercourse shall cause the accumulation of refuse, rubbish or storage of any material within or upon such adjacent areas.
- An occupant of any single-family or two-family residence may maintain a compost pile that is a separated area containing alternate layers of plant refuse materials and soil maintained to facilitate decomposition and produce organic material to be used as a soil conditioner. Any such compost pile shall be so maintained as to prevent it becoming a nuisance by putrefying or attracting insects or animals.
- Outdoor Storage of Materials. No owner or occupant of any residential premises shall permit the outdoor storage on such premises of materials not customarily stored outdoors in residential neighborhoods, such as, but not limited to, construction materials, tires and household appliances, if such materials, whether or not sheltered or covered or within a carport or other partially enclosed structure, are visible from any public street, sidewalk, alley or from the ground level of abutting properties. The storage of materials within a garage or other fully enclosed structure shall not be considered outdoor storage for the purposes of this provision. Notwithstanding the foregoing, construction materials may be stored outdoors on residential premises for a period not to exceed nine (9) months, or for such longer period of time as may have been approved by the City Administrator, if such materials are being used in the construction of a structure for which a building permit has been issued by the City.
- Yard Sale
- Merchandise and goods offered for sale shall not be placed over a public sidewalk or in a public right-of-way.
- Any merchandise for sale shall be removed from public view no later than noon the day after the yard sale has concluded, and the merchandise shall not be displayed earlier than twenty-four (24) hours prior to the start of the yard sale.
- Continuous sales of used or new merchandise at locations used as residences are prohibited.
- Junked, Wrecked, Abandoned, Inoperable Motor Vehicles. No owner or occupant of any property shall permit the outdoor storage on such property of junked, wrecked or abandoned motor vehicles whether or not such vehicles are sheltered or covered or within a carport or other partially enclosed structure, are visible from any public street, sidewalk, alley or from the ground level of abutting properties. The storage of such vehicles within a garage or other fully enclosed structure shall not be considered outdoor storage for the purposes of this provision.
- Definitions. The following words, terms and phrases, when used in this chapter, shall have the meanings ascribed to them in this Section:
- Inoperable motor vehicle shall mean any motor vehicle that does not have a current license plate and validation sticker lawfully affixed thereto or that is in a condition of being junked, wrecked, wholly or partially dismantled, discarded, abandoned or unable to perform the functions or purpose for which it was originally constructed.
- Motor vehicle shall mean any self-propelled vehicle, which as originally built contained an engine, regardless of whether it contains an engine at any other time, including, without limitation, automobiles, trucks, buses, motor homes, motorized campers, motorcycles, motor scooters, tractors, snowmobiles, dune buggies and other off-the-road vehicles.
- Unsheltered shall mean located outside a garage or other building in such a manner as to be visible to a person standing upon any public street, alley, sidewalk or right-of-way or to any person standing at ground level upon any adjoining piece of property.
- Unsheltered storage prohibited. The unsheltered storage of an inoperable motor vehicle for thirty (30) days or more on any private property within the City is hereby declared to be a nuisance and dangerous to the public health, safety and welfare. An inoperable motor vehicle, not located in a garage or other fully enclosed building, shall be placed behind screening of sufficient size, strength and density, such as a solid fence, trees or shrubbery, to screen it from ordinary public view and to prohibit ready access to such vehicle by children.
- Exceptions. This Ordinance does not apply to any person who is conducting an automobile sales, storage or repair enterprise operated in compliance with existing zoning regulations when the storage is necessary to the operation of such business enterprise. These exceptions for certain lawfully conducted business enterprises are affirmative defenses to be pled and proved by the defendant in any judicial proceedings under this Ordinance.
- Public nuisances not exempt. Nothing in this Ordinance shall be construed to permit exempt or sheltered storage of inoperable motor vehicles to be conducted in such manner as to constitute a public nuisance under other provisions of this Ordinance, including without limitation allowing accumulation of refuse and rubbish and growth of weeds and brush in and about the storage area, breeding of insects and rodents or direct danger to persons from broken glass, sharp metal protrusions, insecure mounting on blocks, jacks or supports or explosion hazard.
- Removals and Penalties. The owner and the occupant of the private property on which the unsheltered storage is occurring and the owner of the inoperable motor vehicle in question are jointly and severally responsible to abate the nuisance. Every person who fails, neglects or refuses to abate the nuisance is also guilty of a Class C Misdemeanor. A separate offense shall be deemed committed on each day during or on which a violation occurs or continues. The imposition of any sentence does not exempt the offender from compliance with the requirements of this Article. No person, after abatement notification has been given, shall move the inoperable motor vehicle, in question, to any other private property upon which storage of such vehicle is not permitted or onto any public property or right-of- way.
HISTORY
Adopted by Ord. 2015-03 on 5/13/2015
12.30.190 Accessory Dwelling Units
A. Purpose: To provide regulations and design standards for accessory dwelling units in residential zones for owner-occupied homes. Accessory dwelling units are allowed in order to make housing units available to moderate income households and also to provide economic benefit to homeowners. Applicable definitions are outlined in 12.20.010 of HPMC.
B. Occupancy:
- Maximum occupancy: 2 persons per bedroom, plus one person
- The occupants of the accessory apartment must not sublease any portion of the accessory apartment to other individuals.
- Owners Not Occupying Residence for Prolonged Periods.
The city recognizes that people in the community occasionally vacate their residences for longer periods of time than merely vacations. If the owners of the residence elect to leave their home, just one family will be living in the residence and there is no longer any need to have the residence licensed as an ADU. The permit can then lapse while the owners are not living in the residence and the permit will be re-established upon their return using the existing conditional use permit and by renewing the ADU permit.
C. Standards and Conditions:
- Applicable to All ADUs
- Only one accessory dwelling unit is allowed per lot/parcel. A property owner must not have an IADU and a DADU on the same lot/parcel.
- Both the single-family dwelling and any detached accessory dwelling unit must be owned by the same person(s) or entity and they must share a single water meter and sewer lateral, whether the accessory dwelling unit is attached, or detached. The single family dwelling and accessory dwelling unit must each pay monthly for full municipal services (water, sewer, garbage, 911 dispatch, and storm water). The owner of the lot is ultimately responsible for payment of all utilities for both units.
- Accessory dwelling units must not be used or offered for short-term rental purposes.
- Parking: A single-family dwelling with an accessory apartment must provide at least two (2) off street parking spaces for the main dwelling unit, and one (1) off street parking spaces for the accessory unit, for a minimum total of three (3) off street parking spaces. This can include covered parking, garages, but no parking spaces can be counted that are part of the driveway in the front setback between the house and the street. The parking areas and driveways must be paved with concrete or asphalt, except that space used for the accessory unit parking that is not directly connected to the street may be surfaced with masonry, concrete pavers, or as approved by the city engineer, compacted materials such as slag or crushed granite with a four inch (4") minimum thickness placed in accordance with the American Public Works Association standard specifications. This would include only those materials which compact well and do not have small, fine particles that could potentially be tracked into the city right of way. Surface pavement materials must cover the entire area of all driveways and parking spaces. Any tracking that does occur will be the responsibility of the property owner to clean up and maintain - including cleaning of storm drain facilities if necessary.
- Internal Dwelling Units (IADUs)
- Only one IADU may be allowed per single-family dwelling.
- The IADU must be designed so that, to the degree reasonably feasible, the appearance of the building remains that of a single-family residence, including retention and enhancement of landscaping.
- The IADU must have an independent entrance from that of the owners, these entrances must be located on the side or in the rear of the building.
- Installation of separate utility meters is prohibited.
- Each IADU must have a separate address as directed by the Post Office.
- An IADU must not have more than two bedrooms.
- An IADU is a complete, separate housing unit that must be within the original dwelling unit.
- Detached Dwelling Units (DADUs)
- The gross livable space for a DADU must be limited to 1,000 square feet whether it is stand alone or part of a larger Accessory Building.
- A DADU must not be larger in size than the single-family dwelling located on the same lot or parcel.
Site Standards for DADUs
Lot Size
Minimum DADU Lot Size: 5,000 sq. ft.
Maximum DADU home size: 1,000 sq. ft.
This refers to a single-story building with a maximum of 2 bedrooms.
A DADU may be split between a main and second story and still be a maximum of 1000 livable square feet only when it is in conjunction with an accessory building.
Setbacks and Height
Minimum Setbacks: The DADU will have the same setbacks as the Main Dwelling. If it is part of an accessory building, it must use the same setbacks as the Main Dwelling and NOT the accessory building setback table.
Maximum Height (measured at highest point): 15 ft. - or if above an accessory building (ie. shop/garage), 30 ft.
D. Application, Noncompliance and Revocation: All ADUs – new or existing, shall be licensed with the City.
- A completed application sworn before a notary public must be provided by the owner(s) stating that such owners will occupy the said dwelling, except for bona fide temporary absences.
- A fee to cover building inspection costs must accompany the application. See current fee schedule.
- A restrictive covenant must accompany the application wherein the property owner agrees the ADU:
- Will not have an area that exceeds one thousand (1000) square feet;
- Will not be sold separately from the main dwelling;
- Will not be used for short-term rental purposes; and
- Will not exceed an occupancy of two (2) persons per bedroom.
- A template for this deed restriction will be provided by the City.
- Standard City utility fees for water, sewer, garbage, Hyde Park City emergency fee, and dispatch fee must be charged to the ADU in addition to those currently being charged to the owner of the home. The utilities for the ADU may fall under a Landlord agreement. If so, it must be signed per ordinance.
- The construction an ADU within a mobile home, or on any lot less than 6,000 square feet, is prohibited.
- The design and size of the ADU must conform to all applicable standards in the Fire, Building, and Health Codes. The applicant must obtain all necessary building permits prior to construction of the ADU. If the applicant is unable to comply with the terms of the Building Code and Fire Code, as adopted by Hyde Park City, the application will be denied.
- Occupancy. The occupants of the ADU must not sub-lease any portion of the ADU to other individuals.
- Any other appropriate or more stringent conditions deemed necessary for ADUs in protecting public health, safety, welfare, and the single-family character of the neighborhood must be established by the Planning Commission.
- Variances To Accommodate Accessory Dwellings Prohibited - No variance will be approved in order to accommodate an Accessory Dwelling Unit.
- The Penalty (as allowed by Utah Code 38-12-102)
E. In addition to any other legal or equitable remedies available to a municipality, a municipality may hold a lien against a property that contains an ADU unit if:
1. The owner of the property violates any of the provisions of this ordinance.
2. The municipality provides a written notice of violation in accordance with Subsection (E.10);
3. The municipality holds a hearing and determines that the violation has occurred in accordance with Subsection (E.10),
4. The owner fails to cure the violation within the time period prescribed in the written notice of violation under Subsection (E.10)
5. The municipality provides a written notice of lien in accordance with Subsection (E.10);
6. The municipality records a copy of the written notice of lien described in Subsection (E.13) with the county recorder of the county in which the property is located.
The written notice of violation must:
1. Describe the specific violation;
2. Give notice to the property owner as described in Subsection (E.10) if the violation results from the owner renting or offering to rent the ADU for a period of less than 30 consecutive days.
3. State that if the owner of the property fails to cure the violation within the time period described in Subsection (E.10), the municipality may hold a lien against the property in an amount of up to $100 for each day of violation after the day on which the opportunity to cure the violation expires;
4. The City must notify the owner of the property:
a. That the owner may file a written objection to the violation within 14 days after the day on which the written notice of violation is post-marked or posted on the property;
b. Of the name and address of the municipal office where the owner may file the written objection.
The notice must be:
(1) mailed to the property's owner of record;
(2) mailed to any other individual designated to receive notice in the owner's license or permit records;
(3) posted on the property.
The written notice of lien must:
- Comply with the requirements of this Section;
- State that the property is subject to a lien;
- Specify the lien amount, in an amount of up to $100 for each day of violation after the day on which the opportunity to cure the violation expires;
- Be mailed to:
- the property's owner of record; and
- any other individual designated to receive notice in the owner's license or permit record; and be posted on the property.
HISTORY
Adopted by Ord. 2015-03 on 5/13/2015
Amended by Ord. 2018-09 on 9/26/2018
Amended by Ord. 2018-12 on 11/20/2018
Amended by Ord. 2019-05 on 4/24/2019
Amended by Ord. 2021-13 on 11/10/2021
Amended by Ord. 2022-15 on 6/23/2022
Ord. No. 2023-07, Amended 04/26/2023
Amended by Ord 2025-22 on 10/8/2025
Amended by Ord 2026-04 on 2/25/2026
12.30.200 Disturbing The Peace
- NOISE. It is a class C misdemeanor for any person to disturb the peace or quiet of any neighborhood, family or person by loud or unusual noises, by repetitive noises or offensive conduct.
- PROHIBITED ACTS SPECIFICALLY. The following acts, among others, are declared to be loud, disturbing or unnecessary noises in violation of this ordinance, but said enumeration shall not be deemed to be exclusive, namely,
- Horns, signaling devices, etc. The sounding of any horn or signaling device on any automobile, motorcycle, or other vehicle, except as a danger warning; the creation by means of any such signaling device of any unreasonably loud or harsh sound; and the sounding of any such device for an unnecessary or unreasonable period of time. The use of any horn, whistle or other device operated by engine exhaust.
- Electronic Audio Devices. The using, operating or permitting to be played, used or operated in residential areas any television, radio receiving set, musical instrument, compact disc player or other machine or device for the producing or reproducing of sound in such manner as to disturb the peace, quiet and comfort of neighboring inhabitants or at any time with louder volume than is necessary for convenient hearing for the person or persons who are in the room, vehicle or chamber in which such machine or device is operated and who are voluntary listeners hereto. The operation of such any set, instrument, phonograph, machine or device between the hours of 10:00 p.m. and 7:00 a.m. in such a manner as to be plainly audible at a distance of thirty (30) feet from the building, structure or vehicle in which it is located shall be prima facie evidence of a violation of this section.
- Loud speakers, amplifies and other sound devices for advertising. The using, operating or permitting to be played, used or operated any radio receiving set, musical instrument, phonograph, loudspeaker, sound amplifier or other machine or device for the producing or reproducing of sound upon the public streets for the purpose of commercial advertising or attracting the attention of the public to any building or structure without or in violation of a permit issued pursuant to section 3-20-4 of this ordinance.
- Yelling, shouting, etc. Yelling, shouting, whistling or otherwise creating noise on the public streets, particularly between the hours of 10:00 p.m. and 7:00 a.m., or at anytime or place so as to annoy or disturb the quiet, comfort, or repose of persons in any dwelling, hotel, or other type of residence.
- Dogs. The keeping of any dog which by causing frequent or long continued noise shall disturb the comfort or repose of any persons in the vicinity.
- Exhausts. The discharge into the open air of the exhaust of any steam engine, stationary internal combustion engine, motor boat or motor vehicle except through a muffler or other device which will effectively prevent loud or explosive noises there from.
- Defect in vehicle or load. The use of any automobile, motorcycle or other vehicle, which due to lack of repair or improper loading creates loud and unnecessary grating, grinding, rattling or other noise.
- Construction or repairing of buildings, The erection (including excavation), demolition, alteration or repair of any building shall be prohibited between the hours of 10:00 p.m. and 7:00 a.m., local prevailing time, except in case of urgent necessity in the interest of public health and safety.
- Schools, courts, churches, hospital, parks. The creation of noise adjacent to any school, institution of learning, church or court, while the same are in use, or adjacent to any hospital, which unreasonably interferes with the workings of such institution, or which disturbs or unduly annoys the users of any city park or facility.
- Pile drivers, hammers, etc. The operation between the hours of 10:00 p.m. and 7:00 a.m. of any pile driver, steam shovel, pneumatic hammer, derrick, steam or electric hoist or other appliance, the use of which is usually attended by loud or unusual noise.
- Power lawn mowers. The operation of any power mower, cultivator, or like or related device (except snow blowers) in an area zoned residential between the hours of 10:00 p.m. and 7:00 a.m.
- Motor vehicle noise. The operation of any vehicle having more than two axles, upon any residential street or in any area zoned residential between the hours of 10:00 p.m. and 6:00 a.m.
- EMERGENCY EXCEPTIONS. The provisions of this chapter shall not apply to: 1) the emission of sound for the purpose of alerting persons to the existence of an emergency; or 2) the emission of sound in the performance of emergency work.
- VARIANCES. The Planning Commission shall have the authority, consistent with this section, to grant special variances, which may be requested.
- Any person seeking a special variance pursuant to this section shall file an application with the Planning Commission. The application shall contain information, which demonstrates that bringing the source of sound, or activity for which the special variance is sought into compliance with this chapter would constitute an unreasonable hardship on the applicant, on the community, or on other persons. Prior to rendering a decision on the application, the city shall make reasonable efforts to give notification of the request to property owners within three hundred feet (300') of the expected source of the noise.
- Special variances, which are allowed, shall be granted by notice to the applicant containing all necessary conditions, including a time limit on the permitted activity.
- Penalty. Any person violating any of the provisions of this noise control ordinance shall be deemed guilty of an infraction. Each occurrence when such violation is committed or permitted to continue shall constitute a separate offence and shall be punishable as a separate offense.
HISTORY
Adopted by Ord. 2015-03 on 5/13/2015
Amended by Ord. 2019-05 on 4/24/2019
12.30.210 Short Term Rental Housing
- Definitions:
- Short Term Rental (STR) is the use, occupancy, rent, or lease, for direct or indirect remuneration, of a structure or any portion thereof constructed for a single-household in a Residential Zone; for an effective term of 30 consecutive days or less. No residential property is allowed to lease any area of their yard or driveway for RV parking or camping.
- Property Management Company shall mean the Owner's agent for renting the property, if any.
- Parking Space shall mean an area with a width of not less than 9 feet and a length of not less than 18 feet, located either within designated garages, or on impermeable surfaces such as asphalt, concrete, or gravel.
- Owner shall mean the record titled owner of the residence for which an STR License is sought or has been issued. The Owner may be a person or any form of business entity recognized by the State of Utah. If the Owner is a form of business entity, the business entity shall maintain current registration with the Utah Department of Commerce.
- Application shall include:
- The address of the rental, and the location on the property, (site plan)
- The number of bedrooms available and maximum number of persons allowed in the rental.
- Letter from the Fire Marshall stating the home meets residential fire prevention standards.
- Site plan that shows off-street parking areas in relation to the home and the primary residents' parking area.
- Proof of payment of all required taxes and fees shall be submitted and verified at time of the application and at the annual renewal of this license.
- Licensing:
- The License shall be valid for up to one year and may be renewed annually by January 1st of each year. The License may be renewed upon the payment of the annual renewal fee, unless there is a change to the information on the application requiring a new application.
- Short-term rental owners shall pay all taxes and fees relating to the STR, including but not limited to a Business License, Sales Tax, Hyde Park Transient Room Tax, and Utah Transient Room Tax.
- The primary homeowner shall obtain a home occupation business license, if the STR is within the homeowner’s residence.
- A short-term rental which does not house the primary homeowner shall require a business license and the residence will be taxed at 100% its value.
- Only one short-term rental shall be allowed per single property.
- A fire department inspection shall be required before issuance, and at any time an alteration or occupancy change occurs.
- An owner occupied STR home can self-verify if only one room of the home is being rented.
- All Hosts shall send and receive acknowledgement from the Guests by electronic communication; the rules for the STR and the Good Neighbor Guide supplied by the City.
- An owner is not allowed to have both an IADU (Internal Accessory Dwelling Unit) and a DADU (Detached Accessory Dwelling Unit) on a parcel. Nor is an ADU (Accessory Dwelling Unit) allowed in addition to an STR. (See 12.30.190 Accessory Dwelling Units)
- Parking:
- A minimum of one off-street parking space shall be provided for each rental in addition to any required spaces for the existing residential use.
- If the maximum number of persons that the rental will accommodate is over three people, one addition space shall be provided for every additional three people.
- Parking spaces and access to them shall be maintained and available for use at all times.
- Additional Rules that govern a non-owner occupied STR.
- The name, address, and contact information, including a 24-hour contact phone number, of a person living within Hyde Park City limits, who may be the Owner or Owner's Agent, and who can be contacted in the event of an emergency.
- A signed acknowledgement on the application, that the Owner, Property Management Company, and/or Owner's agent, if any, have read and agree to abide by the City’s regulations pertaining to Short-Term Rentals in the Hyde Park City.
- Prominently display on the Property.
- The rules and regulations pertaining to Short-Term Rentals.
- The name of the Property Management Company, agent, and/or Property Owner, living within Hyde Park City limits, and the contact person’s telephone number who may be reached on a 24-hour basis.
- The maximum number of occupants permitted by the license.
- The maximum number of vehicles permitted on the property, and that all vehicles must be parked on the Property.
- The number and location of all on-site parking spaces and the parking rules for seasonal snow removal.
- Any property contracted as a long-term rental (ADU) – rental over 30 days, is not eligible for short-term rentals (STRs) – rentals less than 30 days.
- Fees: The application fee and annual renewal fee shall be set by resolution (see fee schedule), and will be used to offset the cost to the City to process, administer, and monitor the operation of Short Term Rentals.
- Violations:
- The owner of any short-term rental is responsible for regulating the occupancy of the rental in complaints of noise, occupancy capacity, and parking. Violation of the Hyde Park City Noise (Disturbing the Peace_12.30.200) or Nuisance ordinance (10.30.040) or any illegal conduct will put the STR on notice. If 2 or more violations are documented and not corrected over a 12-month period the license will be revoked.
- If an STR is notified to become licensed and they do not become licensed within 30 days of notification the City shall place a $100 lien on the parcel and increase that lien $100 for each 30 day period they remain out of compliance.
HISTORY
Adopted by Ord. 2022-05 on 5/11/2022
12.30.300 Land Disturbance
12.30.310 Purpose and Authority
Permits for Land Disturbances shall be issued by the Zoning Administrator after approval by DRC and shall be required for the following cases:
- Land disturbance activity which disturbs one (1) or more acre of land;
- Land disturbance activity of less than one (1) acre of land if such activity is part of a larger common plan of development that affects one (1) or more acre of land;
- Land disturbing activity of less than one (1) acre of land, if in the discretion of the City Engineer such activity poses a unique threat to water quality, air quality, or public health or safety;
- The creation and/or use of borrow pits;
- Processing of earthen materials such as top soil and gravel screening;
- Placement or stock piling of materials;
- Modification of Sensitive Lands as defined in the City Land Development Code; and/or
- Land disturbing activity involving materials storage, stockpiling, grading, grubbing, minor excavation, installation of infrastructure, creating lots in a subdivision, placing fill, or similar activity.
12.30.320 Definitions
Structure: Any physical addition to land that requires a building, land use, public works or fire department permit to construct or modify.
12.30.330 Procedures
Procedure. The City shall process and consider an application for Land Disturbance through Grading, Infrastructure, or Excavation permit approval as provided in this section.
A. Application. An application shall be submitted to the Zoning Administrator along with the fee as outlined in the City’s fee schedule. The application shall include:
The application and plan sets shall include at a minimum the following documents and information:
a. City approved Site Plan
b. A stamped boundary survey or copy of the recorded subdivision plat.
c. Proof of ownership or an owner’s consent form signed by the owner.
d. Required engineered drawings for on- and off-site improvements. Each sheet shall be signed and stamped by the relevant design professional registered in the State of Utah (i.e. engineer, professional landscape architect, etc.) as applicable.
e. A narrative describing the scope of work to be done and for what purpose.
f. Proof of SWPPP permit and NOI from the State.
f. Traffic study and geotechnical study unless waived by the Land Use Authority, Zoning Administrator or City’s Engineer.
g. Bonding. The applicant shall provide a guarantee of installation and construction of all on-site and off-site improvements required by this title, or as required by the Land Use Authority, prior to issuance of any building permits or the commencement of any work. The guarantee shall be in a form acceptable to the City and in an amount equal to one hundred ten percent (110%) of the estimated cost of all improvements. The guarantee shall assure the installation of improvements within one (1) year of the date of land disturbance approval, and shall provide a one (1) year warranty pertaining to the installed improvements. It shall be the responsibility of the developer to notify the City when the improvements are complete and ready for inspection.
B. Determination of Complete Application. After the Zoning Administrator or designee determines the completeness of the application and creates a staff report, the Zoning Administrator or designee shall transmit the application to the DRC for evaluation.
C. The DRC shall review the proposed land disturbance application including the staff report prepared by the Zoning Administrator and shall approve or deny the application.
D. Approval Standards. City Staff may provide advisory comments to the applicant prior to the scheduling of the land disturbance application before the Land Use Authority. Staff comments or feedback shall not guarantee or imply approval of any portion of the application. The following standards shall apply to the approval of a land disturbance permit:
Land Disturbance permits shall conform to all applicable standards as set forth in the Land Use Code and HPMC. Approval consideration shall also be given to the following:
- Considerations relating to buildings and general site layout.
- Considerations relating to traffic safety and traffic congestion.
- Effect of the proposed permit on traffic conditions on abutting streets and neighboring land uses, both existing and as planned.
- Planning of ground cover or other surfaces to prevent dust and erosion; and unnecessary destruction of existing healthy trees.
- Considerations relating to drainage and irrigation.
- The effect of the site development on the adequacy of the storm and surface water drainage.
- Slope, sensitive land, and the protection and stabilization plans proposed. Any subdivided lots proposed for building must be leveled, shored, stabilized and retained at the time of infrastructure installation.
D. Approval of a land disturbance permit shall not be deemed an approval of any conditional use permit or other permit. Approval of such permits shall be obtained in accordance with the applicable provisions of this title.
E. Amendments. Except as may be provided for elsewhere in this title, no element of an approved permit shall be changed or modified without first obtaining approval of an amended application from the Land Use Authority.
F. Revocation. A land disturbance approval may be revoked as outlined in 12.10.080 of HMPC.
G. Expiration. Failure to complete improvements within one (1) year of approval of any land disturbance permit shall terminate the approval given, whereupon the Zoning Administrator may require that a new application be submitted, and approval obtained pursuant to this section. A written request may be submitted to the Zoning Administrator prior to the expiration of the land disturbance permit for an extension of up to six (6) months. The Zoning Administrator may grant such an extension where good cause can be shown.
12.30.340 Conditions
Any person adversely affected by a decision of the Land Use Authority regarding approval or denial of a application may appeal to District Court in accordance with the provisions of §10-9a-801 of Utah State Code (as amended).
4.30.350 Penalty
Any land disturbance requiring a permit in accordance with this chapter that is performed without an approved permit shall incur a $1000/day fine.
Adopted by Ordinance 2026-06 on May 13, 2026
12.30.310 Purpose and Authority
Permits for Land Disturbances shall be issued by the Zoning Administrator after approval by DRC and shall be required for the following cases:
- Land disturbance activity which disturbs one (1) or more acre of land;
- Land disturbance activity of less than one (1) acre of land if such activity is part of a larger common plan of development that affects one (1) or more acre of land;
- Land disturbing activity of less than one (1) acre of land, if in the discretion of the City Engineer such activity poses a unique threat to water quality, air quality, or public health or safety;
- The creation and/or use of borrow pits;
- Processing of earthen materials such as top soil and gravel screening;
- Placement or stock piling of materials;
- Modification of Sensitive Lands as defined in the City Land Development Code; and/or
- Land disturbing activity involving materials storage, stockpiling, grading, grubbing, minor excavation, installation of infrastructure, creating lots in a subdivision, placing fill, or similar activity.
Adopted by Ord. 2026-06 on 5/13/2026
12.30.330 Procedures
Procedure. The City shall process and consider an application for Land Disturbance through Grading, Infrastructure, or Excavation permit approval as provided in this section.
A. Application. An application shall be submitted to the Zoning Administrator along with the fee as outlined in the City’s fee schedule. The application shall include:
The application and plan sets shall include at a minimum the following documents and information:
a. City approved Site Plan
b. A stamped boundary survey or copy of the recorded subdivision plat.
c. Proof of ownership or an owner’s consent form signed by the owner.
d. Required engineered drawings for on- and off-site improvements. Each sheet shall be signed and stamped by the relevant design professional registered in the State of Utah (i.e. engineer, professional landscape architect, etc.) as applicable.
e. A narrative describing the scope of work to be done and for what purpose.
f. Proof of SWPPP permit and NOI from the State.
g. Traffic study and geotechnical study unless waived by the Land Use Authority, Zoning Administrator or City’s Engineer.
h. Bonding. The applicant shall provide a guarantee of installation and construction of all on-site and off-site improvements required by this title, or as required by the Land Use Authority, prior to issuance of any building permits or the commencement of any work. The guarantee shall be in a form acceptable to the City and in an amount equal to one hundred ten percent (110%) of the estimated cost of all improvements. The guarantee shall assure the installation of improvements within one (1) year of the date of land disturbance approval, and shall provide a one (1) year warranty pertaining to the installed improvements. It shall be the responsibility of the developer to notify the City when the improvements are complete and ready for inspection.
B. Determination of Complete Application. After the Zoning Administrator or designee determines the completeness of the application and creates a staff report, the Zoning Administrator or designee shall transmit the application to the DRC for evaluation.
C. The DRC shall review the proposed land disturbance application including the staff report prepared by the Zoning Administrator and shall approve or deny the application.
D. Approval Standards. City Staff may provide advisory comments to the applicant prior to the scheduling of the land disturbance application before the Land Use Authority. Staff comments or feedback shall not guarantee or imply approval of any portion of the application. The following standards shall apply to the approval of a land disturbance permit:
Land Disturbance permits shall conform to all applicable standards as set forth in the Land Use Code and HPMC. Approval consideration shall also be given to the following:
a. Considerations relating to buildings and general site layout.
b. Considerations relating to traffic safety and traffic congestion.
c. Effect of the proposed permit on traffic conditions on abutting streets and neighboring land uses, both existing and as planned.
d. Planning of ground cover or other surfaces to prevent dust and erosion; and unnecessary destruction of existing healthy trees.
e. Considerations relating to drainage and irrigation.
f. The effect of the site development on the adequacy of the storm and surface water drainage.
g. Slope, sensitive land, and the protection and stabilization plans proposed. Any subdivided lots proposed for building must be leveled, shored, stabilized and retained at the time of infrastructure installation.
D. Approval of a land disturbance permit shall not be deemed an approval of any conditional use permit or other permit. Approval of such permits shall be obtained in accordance with the applicable provisions of this title.
E. Amendments. Except as may be provided for elsewhere in this title, no element of an approved permit shall be changed or modified without first obtaining approval of an amended application from the Land Use Authority.
F. Revocation. A land disturbance approval may be revoked as outlined in 12.10.080 of HMPC.
G. Expiration. Failure to complete improvements within one (1) year of approval of any land disturbance permit shall terminate the approval given, whereupon the Zoning Administrator may require that a new application be submitted, and approval obtained pursuant to this section. A written request may be submitted to the Zoning Administrator prior to the expiration of the land disturbance permit for an extension of up to six (6) months. The Zoning Administrator may grant such an extension where good cause can be shown.
Adopted by Ord. 2026-06 on May 13, 2026
12.30.340 Conditions
Any person adversely affected by a decision of the Land Use Authority regarding approval or denial of a application may appeal to District Court in accordance with the provisions of §10-9a-801 of Utah State Code (as amended).
Adopted by Ordinance 2026-06 on May 13, 2026
12.30.350 Penalty
Any land disturbance requiring a permit in accordance with this chapter that is performed without an approved permit shall incur a $1000/day fine.
Adopted by Ordinance 2026-06 on May 13, 2026

