
Perryville City Zoning Code
CHAPTER 17
10 - GENERAL PROVISIONS
Sections:
17.10.010 - Short title.
This title shall be known and may be cited and referred to as the "Zoning Ordinance of the City of Perryville, Missouri" and may be cited as "this title" or "these regulations."
(Ord. No. 6822, § 1 (Exh. 1), 12-2-25)
17.10.020 - Intent.
A.
These regulations, which are an update to the zoning ordinance of the city of Perryville, are intended to serve the following purposes:
1.
To promote the health, safety, quality of life, comfort and general welfare of the city and its planning area, which includes the area within the city corporate limits;
2.
To preserve and protect property values throughout the city;
3.
To restrict and regulate the height, number of stories, and size of structures; the percentage of lot coverage; the size of yards, courts, and other open spaces; and the density of population;
4.
To divide the city and its planning area into zones and districts;
5.
To regulate and restrict the location and use of structures and land within each district or zone;
6.
To provide adequate light, air, privacy and safe convenient access to property;
7.
To lessen or avoid congestion in public streets and rights-of-way;
8.
To provide for the elimination of incompatible and nonconforming uses of land, buildings and structures which are adversely affecting the character of desirable development in each district; and
9.
To serve as a tool in the implementation of the Comprehensive Plan.
(Ord. No. 6822, § 1 (Exh. 1), 12-2-25)
17.10.030 - Rules of interpretation.
A.
Definitions and Usage. For the purposes of this title, all words and terms used in this title are limited to the meanings given to them by this chapter or as specifically provided in another chapter or section of this title. Words and terms that are defined in another chapter or section of this title relate specifically to that chapter or section. Words or terms that are not defined shall be given their common dictionary definition. Unless the context clearly indicates to the contrary, the following interpretations apply:
1.
Words used in the present tense shall include the future tense; and
2.
Words used in the singular shall include the plural and words used in the plural shall include the singular; and
3.
The word "shall" is mandatory not directory; and
4.
The word "may" is permissive; and
5.
the word "building" shall include the word "structure"; and
6.
The word "governing body" means the board of aldermen; and
7.
The word "commission" means the planning and zoning commission; and
8.
The word "board" means the zoning board of adjustments; and
9.
The word "city" means city of Perryville, Missouri; and
10.
Unless otherwise specified, all distances shall be measured horizontally.
B.
Definitions in Other Chapters. If a word or term is not defined in this section but is defined elsewhere in this title or code, that definition shall be applicable unless the context indicates that a standard dictionary definition is more appropriate.
C.
Joint Ownership. Where this title permits or requires an act on the part of an "owner" or "landowner," and a particular lot or tract of land is owned by several persons, whether in joint tenancy, tenancy in common, tenancy by the entirety, partnership, joint venture or other form of joint ownership, the act shall be taken on behalf of, and with the express written consent of, all such persons, which written consent shall be provided to the city.
D.
Interpretation.
1.
Minimum Requirements. In their interpretation and application, the provision of these regulations shall be held to be the minimum requirements for the promotion of the public health, safety, quality of life and welfare.
2.
Overlapping or Contradictory Regulations. Where the conditions imposed by any provision of these regulations upon the use of land or structures are either more restrictive or less restrictive than comparable conditions imposed by other provision of any other law, ordinance, resolution, rule or regulations of any kind, the regulations which are more restrictive shall govern.
3.
Private Agreement. These regulations are not intended to abrogate, annul or otherwise interfere with any easement, covenant or any other private agreement of legal relationship; provided, however, that where the provisions of these regulations are more restrictive (or impose higher standards or requirements) than such easements, covenants or other private agreements or legal relationships, the provisions of these regulations shall govern.
4.
Unlawful Uses. Any structure or use which was not lawfully existing at the time of the adoption of these regulations shall become or be made lawful solely by reason of the adoption of these regulations; and to the extent that, and in any respect that, said unlawful structure or use is in conflict with the requirements of these regulations, said structure or use remains unlawful hereunder
(Ord. No. 6822, § 1 (Exh. 1), 12-2-25)
17.10.040 - Definitions.
For the purposes of this title, unless otherwise provided in accordance with Section 17.10.030, certain terms and words are defined as follows:
"Access" means any public or private ingress/egress from a property or lot to a public street.
"Accessory building" means a subordinate building or structure which is incidental to the principal building or use and which is located on the same lot with such principal building or use.
"Accessory dwelling unit" means separate, complete dwelling unit that has its own kitchen, sleeping area, and full bathroom facilities. Accessory dwelling units may be contained within or added on to a principal dwelling, be part of an accessory building (e.g., attached to a garage), or the accessory dwelling unit may be a separate structure.
"Accessory use" means a use incidental to the principal use of a building and which is located on the same lot with the principal building or use.
"Administrator" means the city administrator of the city of Perryville, Missouri.
"Administrator, zoning" means the city zoning administrator of the city of Perryville, Missouri.
"Adult business" means any of the establishments, businesses, buildings, structures, or facilities defined in Title 5 - Business Licenses and Regulations which provide entertainment, goods, or services, as defined therein.
"Agricultural (farm) use" means an area which is used for the growing of typical farm products, such as vegetables, fruits, trees and grain, and their storage on the area, as well as for the raising thereon of the usual farm poultry and farm animals, such as horses, cattle, sheep and swine. The term "farming" includes the operating of such an area for one or more of the above uses, including dairy farms, with the necessary accessory uses for treating or storing the produce; provided, however, that the operation of such accessory uses shall be secondary to that of the normal farming activities, that such land shall consist of at least ten acres in one parcel under common ownership or operation and provided further that farming does not include the feeding of collected garbage or offal to swine or other animals or confined feeding operation.
"Agritourism" means an enterprise located at a working farm, ranch, agricultural (farm) property, or other agricultural operation that is conducted for the enjoyment and/or education of visitors, guests, or clients that generates income for the owner/operator.
"Alley" means a permanent public service way dedicated for or in public use, other than a street, place, road, crosswalk or easement, and designed to provide a secondary means of access for special accommodation to the back or side of abutting properties and not intended for general traffic circulation.
"Animal, domestic" includes dogs, cats, rabbits, rodents, and similar size animals comment kept as household pets but does not include any animal or species that are normally considered wild.
"Animal, domestic farm" means small farm animals which have historically coexisted in urban and suburban settings. These may include but are not limited to hens, honeybees, or dwarf goats.
"Animal, farm" means animals that have historically been bred, reared, or utilized for the production of meat, wool, leather, milk, eggs, or similar products. This definition is inclusive of all species of animals, fowl, reptiles, and fish, such as cattle, rabbits, hogs, sheep, geese, chicken, ducks, and fish species, which are raised on a commercial basis.
"Apartment/apartment house" (See definition of "dwelling, multiple- or multi-family")
"Artisan/maker establishment" means a person or company that makes a high-quality or distinctive product in small quantities, usually by hand or using traditional methods including, but not limited to craftwork, furniture; decorative arts; sculptures; clothing; jewelry; household items, mechanisms, and tools; and food and beverages manufacturers, including producers of distilled spirits, beer, and wine. (see "microbrewery" and "micro-distillery")
"Barrier (natural or artificial)" means any street, highway, river, pond, canal, railroad, levee, embankment, berm, stream or drainage ditch, or screening by fence or hedge.
"Basement" means that portion of a building which is partly below and partly above grade and having one-half or more of its height above grade. A basement is counted as a story for the purpose of height regulation if subdivided and used for business or dwelling purposes.
"Bed and breakfast" means a dwelling containing guest rooms that are intended to be used for sleeping purposes for occasional guest for compensation, whether paid directly or indirectly, in which meals are made available and which dwelling is used as a permanent residence by its owner.
"Block" means a unit of property entirely surrounded by public highways, streets, railroad rights-of-way, waterways, public parks, cemeteries, corporate boundary lines, or other barriers (except alleys, crosswalks or exterior boundaries of a subdivision, unless such exterior boundary is a street or highway), or any combination thereof.
"Board of aldermen" means the board of aldermen of the city of Perryville, Missouri.
"Boarding, lodging, or rooming house" means a building or place where rooming and lodging, with or without meals, are provided (or which is equipped to regularly provide such services) by prearrangement for definite periods and for compensation, for more than five persons, but not more than twenty (20) persons. A boarding, lodging, or rooming house is distinguished from a hotel, which is open to transients and has accommodations for six or more persons.
"Buffer" means an area of land, undeveloped other than landscaping or fencing, used to protect a use situated on one lot from deleterious effects of a use situated on an adjacent lot.
"Buildable width" means the width of the lot left to be built upon after the side yards are provided.
"Building" means any structure having a roof supported by columns or walls built for the support or enclosure of persons, animals or tangible property of any kind but not including any vehicle, manufactured home, travel trailer nor any moveable device, such as furniture, machinery or equipment. When any portion of a building is completely separated from any other portion thereof by a division wall constructed in accordance with the building code of the city, then each such portion shall be deemed to be a separate building.
"Building area" means the area included within surrounding exterior walls (or exterior walls and firewalls) exclusive of vent shafts and courts. Areas of the building not provided with surrounding walls shall be included in the building area if included within the horizontal projection of the roof or floor above.
"Building facade" means the front part or exterior walls of a building. The primary building façade refers to the exterior wall that is most visually prominent and often includes the main entrance.
"Building height" means the vertical distance from the grade to the highest point of the coping of a flat roof, or to the deck line of a mansard roof, or to the mean height level between eaves and the ridge for gable, hip and gambrel roofs.
"Building official" means the designated building official of the city of Perryville, Missouri.
"Cellar" means that portion of a building which is partly above and partly below grade and having more than one-half of its height below grade. A cellar shall not be counted as a story for the purpose of height regulation.
"Child- or day-care center" means any place, home or institution which receives five or more children under the age of seventeen (17) years and not of common parentage, for care apart from their natural parents, legal guardians or custodians, when received for regular periods of time for compensation; provided, however, this definition shall not include public and private schools, organized, operated or approved under the laws of this state; custody of children fixed by a court of competent jurisdiction; children related by blood or marriage within the third degree of the custodial person; or to churches or other religious or public institutions while their parents or legal guardians are attending services, meetings or classes, or are engaged in church activities.
"City clerk" means the city clerk of the city of Perryville, Missouri.
"Clinic, medical or dental" means an establishment where patients, who are not lodged overnight, are admitted for examination and treatment by a group of physicians or dentists practicing medicine or dentistry together.
"Club" means a building, or portion thereof, or premises owned or operated by a corporation, association, person or persons for a social, educational, recreational or fraternal purpose but not primarily for profit or to render a service which is customarily carried on as a business.
"Code" means the code of ordinances (Municipal Code) of the city of Perryville, Missouri.
"Commercial use" means generally, any business of a commercial nature that has as its primary function the direct sale of goods or services to the general public.
"Comprehensive plan" means the official comprehensive plan document, whether in whole or in part, adopted by the city setting forth a plan for the physical development of the community, including studies of land use, streets, traffic volume and flow, schools, parks, and other public buildings.
"Condominium" means a single-dwelling structure intended to be occupied by a number of single families, and within which each single-family dwelling unit is sold to its occupants as an individually subdivided parcel of the entire structure; a type of building in which the ownership is divided into separate units which may be owned and sold by separate owners.
"Convenience store" means any small retail establishment that offers a limited range of household goods and groceries for sale, including but not limited to soft drinks, coffee, dairy products, snack foods, bread, magazines, newspapers, toiletries, and tobacco products. This use does not include liquor stores, smoke shops, or drug stores.
"Crematorium" means a venue for the cremation of the dead. A crematorium contains at least one cremator (also known as a crematory, retort, or cremation chamber) which is a furnace that is purpose-built for the cremation of the bodies of the dead.
"Director" means the public works director of the city of Perryville, Missouri.
"Drainage channel" means a natural watercourse or manmade indenture for the drainage of surface water.
"Drainage right-of-way" means the land required for the installation of storm sewers or drainage ditches or required along the natural stream or watercourse for preserving the channel and providing for the flow of water therein to safeguard the public against flood damage.
"Drive-in restaurant or cafe" means a restaurant, cafe or similar establishment where the facilities or services are designed to permit food or beverages to be consumed on the premises, either inside or outside of the building or in automobiles parked on the premises, or to be purchased and picked up by automobile.
"Driveway" means a minor private way used by vehicles and pedestrians for common access to a single lot or facility.
"Dwelling, attached single-family" means one of a series of attached dwellings designed exclusively for occupancy by one family and located on individually subdivided lots of record. Attached single-family dwellings may be of the duplex, townhouse, patio house, condominium, or similar types so long as each unit has at least an eight hundred (800) square feet main level and is located on an individual lot of record to be conveyed as part of the property which each unit occupies.
"Dwelling, detached single-family" means a building designed for or occupied exclusively by one family, has at least an eight hundred (800) square feet main level, and is entirely surrounded by a yard or other separation from buildings or adjacent lots.
"Dwelling, multiple- or multi-family" means a building or portion thereof designed for or occupied by three or more families living independently of each other, exclusive of attached single-family dwellings, townhouses, patio houses, or condominiums on individually subdivided lots of record.
"Dwelling, two-family" means a building or portion thereof designed for and occupied by two families living independently of each other, has at least an eight hundred (800) square feet main level, including a duplex or semi-detached dwelling.
"Dwelling unit" means one or more rooms in a dwelling designed for or intended to be occupied as independent and separate living quarters by a single family as defined herein, including permanent provisions for living, sleeping, eating, cooking, and sanitation.
"Easement" means a right to use another person's property but only for a limited and specifically named purpose.
"Enlarge" or "extend" means to increase the floor area or size of an existing building or other structure; to increase the area to be taken up by an existing use.
"Erect" means to build, construct, or install a structure or building.
"Family" means one or more persons related by blood, marriage or adoption, occupying a dwelling unit as an individual housekeeping organization, and not more than two other persons not related by blood, marriage or adoption; or a group of not more than three persons (excluding servants) not related by blood, marriage or adoption and living together as a single housekeeping organization in a dwelling unit.
"Firearms range, commercial" means any rifle, pistol, silhouette, skeet, trap, black powder, or other similar range used for discharging firearms not open to the general public other than law enforcement personnel, and generally used to test firearms or ammunition manufactured by the firm, partnership, association, corporation, or other business entity that owns or manages the commercial firearms range.
"Firearms range, public" means any rifle, pistol, silhouette, skeet, trap, black powder, or other similar range used for discharging firearms in a sporting event or for practice or instruction in the use of a firearm, or for the testing of a firearm or ammunition.
"Floor area" means the total number of square feet of floor space within the exterior walls of a building, not including space in cellars, basements, porches, carports or garages. However, if the cellar or basement is used for business or commercial purposes, it shall be counted as floor area in computing off-street parking requirements.
"Frontage, building" means the linear length of the side of the primary building on a lot that is facing the street.
"Frontage, lot" means the portion of the lot that establishes the relationship between the property and the public realm or street upon which the lot fronts. When expressed as a linear dimension: the horizontal distance between side lot lines, measured at the front lot line. When expressed as a percentage: the maximum percentage of that frontage width applied to the entire depth of the frontage area. Where the front lot line abuts a curved right-of-way, the lot frontage requirement may be applied at the front building line for purposes of regulating the dimensions of lots.
"Garage, commercial or public" means a building or structure for the storage or parking of motor-driven vehicles and in which provisions may be made for fueling or normal servicing of such vehicles. The terms "servicing" shall not include an automotive repair shop nor the rebuilding, dismantling or storage of wrecked or junked vehicles.
"Garage, private" means a detached accessory building, or portion of the main building, housing the automobiles of the occupants of the premises.
"Garage, storage or parking" means a building or portion thereof designed or used exclusively for term storage by prearrangement of motor-driven vehicles, as distinguished from daily storage furnished to transients, and within which motor fuels and oils may be sold; but no motor-driven vehicles may be equipped, repaired, hired or sold.
"Gasoline service station" means any building or premises used for the sale at retail of motor vehicle fuels, oil, or accessories, or for servicing or lubricating motor vehicles, or installing or repairing parts and accessories, but not including the repairing or replacement of motors, bodies, or fenders of motor vehicles, or painting motor vehicles, and also excluding public garages.
"Grade" means the average level of the finished surface of the ground adjacent to the exterior walls of the building, except when any wall approximately parallels and is not more than five feet from a street line, then the elevation of the street at the center of the wall adjoining the street shall be deemed to be grade.
"Greenhouse" means a structure in which plants, produce, or flowers are grown.
"Group care home" means a residence or building in which eight or fewer unrelated mentally or physically handicapped persons reside and may include two additional persons acting as house parents or guardians, who need not be related to each other or to any of the mentally or physically handicapped persons residing in the home.
"Home occupation" means any lawful occupation performed by a resident within a residential home or accessory structure, which is clearly incidental and secondary to the use of the dwelling unit for residential purposes and does not change the residential character of the residential building or adversely affect the character of the surrounding neighborhood.
In the operation of a home occupation, no equipment shall be used which creates offensive noise, vibration, sound, smoke, dust, odors, heat, glare, X-ray or electrical disturbance to radio or television instruments outside of the residence; and no generation of substantial volumes of vehicular or pedestrian traffic or substantial parking demand shall be created. Further, there shall be no advertising sign displayed, other than a nameplate not exceeding one square foot in area, and there is no other exterior indication that the building is being used for any purpose other than a dwelling. When home occupations are not within the above requirements, a special use permit shall be required.
"Homeless shelter" means any facility, the primary purpose of which is to provide a temporary shelter for the homeless in general, or for specific populations of the homeless, and which does not require occupants to sign leases.
"Hospital" means an institution devoted primarily to the maintenance and operation of facilities for the diagnoses, treatment, or care, on an around-the-clock basis, of the general public suffering from illness, disease, injury, deformity, or other abnormal physical conditions. This does not include substance abuse treatment facility, group homes, nursing, rest, or convalescence homes, or boarding or lodging homes.
"Hospital, animal" means any building or portion thereof designed or used for the care, observation, or treatment of domestic animals.
"Hotel" means any building or portion thereof that contains six or more guest rooms that are intended to be used or occupied, or are occupied for sleeping purposes, by guests for compensation, whether it is paid directly or indirectly, and in which ingress and egress to and from all rooms is made through an inside lobby or office supervised by a person in charge.
"Industrial park" means a tract of land, the control and administration of which are vested in a single body, suitable for industrial use because of location, topography, proper zoning, availability of utilities and accessibility to transportation. The uses permitted may be regulated by protective minimum restrictions (covenants) including the size of the site, parking and loading regulations, and building setback lines from front, side and rear yards that may be more restrictive than this chapter.
"Industry" or "industrial," as used in this chapter, are restricted to establishments primarily involved in product manufacturing and processing, heavy equipment uses and warehousing. It does not include retail and wholesale trades, agricultural uses, institutional uses and other businesses that are primarily commercial in nature.
"Institution" means a building occupied by a nonprofit corporation or a nonprofit establishment for public use.
"Kennel" means the keeping of more than four dogs, cats, or other domestic animals over the age of four months in any structure or on any lot for any use including but not limited to the boarding, breeding, or training of domestic animals.
"Loading space" means an off-street space or berth on the same lot with a building, or within a building, for the temporary parking of a commercial vehicle while loading or unloading merchandise or materials, and which abuts upon a street, alley or other appropriate means of access.
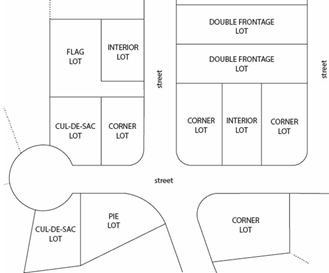
"Lot" means a parcel of land occupied or intended for occupancy by a use permitted in this chapter, including one main building, together with any accessory buildings, open spaces and parking spaces required by this chapter and having its principal frontage upon a street or upon an officially approved place. Types of lots are displayed in the figure below.
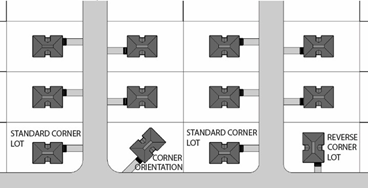
"Lot, corner" means a lot abutting upon two or more streets at their intersection. Buildings on corner lots may be oriented as standard corner, reverse corner, and corner orientation as shown in the figure below.
"Lot, double frontage" means a lot having frontage on two nonintersecting streets, as distinguished from a corner lot.
"Lot, interior" means a lot which does not have side or rear lot lines abutting a street.
"Lot, flag" means a lot not meeting minimum lot frontage requirements and where access to a public or private street is provided by means of a long, narrow driveway between abutting lots.
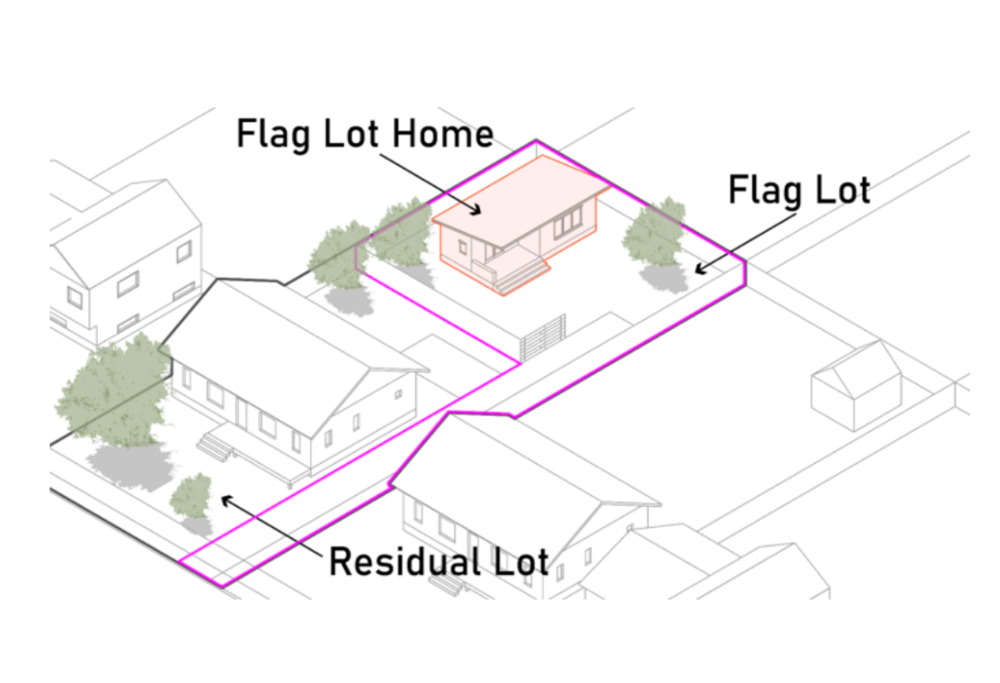
"Lot pole, flag" means the narrow, elongated strip of land that connects the main part of a flag lot to the street or public road. This strip acts as the only access point to the property via a driveway, access road, or easement.
"Lot area" means the total land area of a lot of record exclusive of any land designated for rights-of-way for street or roadway purposes.
"Lot coverage" means that percentage of a lot which, when viewed from above, would be covered by a structure or structures, or any part thereof, excluding roof eaves.
"Lot depth" means the horizontal distance measured between the front and rear lot lines, measured at the deepest point between the two side lot lines.
"Lot line" means the recorded boundary lines of any lot of record, also called property lines.
"Lot line, front" means, in the case of an interior lot, a line separating the lot from a street or place; and in the case of a corner lot, a line separating the narrowest frontage of the lot from a street.
"Lot line, rear" means the lot line or lot lines most nearly parallel to and most remote from the front lot line.
"Lot line, side" means any lot lines other than front or rear lot lines.
"Lot of record" means a lot which is a part of a subdivision, the map or plat of which has been recorded in the office of the county recorder of Perry County, Missouri; or a lot or parcel of land, the deed of which has been recorded in the office of the county recorder of Perry County, Missouri.
"Lot width" means the horizontal distance measured along the front property line adjacent to a public street right-of-way, or frontage, and between side lot lines; when a parcel does not have street front, the lot width shall be as measured between side lot lines on the required building setback line for the district in which the lot is located.
"Manufactured home" means a factory-built structure that is manufactured or constructed under the authority of the Code of Federal Regulations, 24 CFR 3280 and is to be used as a place for human habitation but which is not constructed or equipped with a permanent hitch or other device allowing it to be moved other than for the purpose of moving to a permanent site, which does not have permanently attached to its body or frame any wheels or axles, and which meets or exceeds the requirements set forth in Chapter 17.20 of this title regulating manufactured home standards and manufactured home parks. Manufactured homes may be single- or multi-section and are transported to the site and installed. Prior to 1976, manufactured homes were known as mobile homes. For purposes of this title, a mobile home is not a manufactured home. (See "Mobile Home" below)
"Manufactured home lot" means the designated area of a parcel of land for the placement of a single manufactured home and the exclusive use of its occupants.
"Manufactured home park" means a parcel of land which has been developed for the placement of more than one manufactured home.
"Manufactured home stand" means that part of a manufactured home lot which has been reserved for the placement of one manufactured home unit.
"Manufacturer" means an establishment whose primary function is the mechanical or chemical transformation or processing of materials or substances into new products, including the assembly of component parts and the blending of materials.
"Microbrewery" means a small-scale facility for the brewing of beer, cider, or other beverages that does not produce more than three thousand (3,000) barrels of product on the premises in any twelve (12) month period.
"Micro-distillery" means a small-scale facility for the distilling of alcohol that does not produce more than three thousand (3,000) barrels of product on the premises in any twelve (12) month period.
"Mobile or manufactured business unit" means a factory-built structure or structures which, in the traveling mode, is eight body feet or more in width or forty (40) body feet or more in length, or, when erected on site, contains three hundred twenty (320) or more square feet, equipped with the necessary service connections and made so as to be readily movable as a unit or units on its or their own running gear and designed to be used for commercial, educational, or industrial purposes with or without a permanent foundation. The phrase "without a permanent foundation" indicates that the support system is constructed with the intent that the manufactured unit placed thereon may be moved from time to time at the convenience of the owner.
"Mobile home" means a factory-built structure that is manufactured or constructed prior to June 15, 1976 and is to be used as a place for human habitation but which is not constructed or equipped with a permanent hitch or other device allowing it to be moved other than for the purpose of moving to a permanent site, which does not have permanently attached to its body or frame any wheels or axles. For purposes of this chapter, a mobile home is not a manufactured home.
"Modular unit" (or "modular home" when used for residential purposes) means a transportable building unit to be used by itself or to be incorporated with similar units at a point-of-use into a modular structure to be used for residential, commercial, educational, or industrial purposes. This definition shall not apply to structures under six hundred fifty (650) square feet used temporarily and exclusively for construction site office purposes. A modular unit shall be built to International Code Council building codes and city of Perryville ordinances. The modular units shall have Missouri state seal installed in the electrical panel box indicating code compliance or a letter indicating the same specific to modular unit (e.g. serial number, VIN number, etc.). Plans must be approved by the State of Missouri and the units successfully inspected by a third-party inspection agency. Modular unit, modular home, prefabricated homes, and other such implied terms shall not be deemed to be the same as "manufactured homes."
"Motel, motor court, motor lodge, or tourist court" means any building or group of buildings containing guestrooms or dwelling units, some or all of which have a separate entrance leading directly from the outside of the building, with garage or parking space conveniently located on the lot and designed, used or intended wholly or in part for the accommodation of transients in automobiles.
"Municipal Code" means the Municipal Code of Ordinances of the city of Perryville, Missouri, as amended from time to time.
"Nonconforming use or structure" means the use of any land, building, structure, or any portion thereof, which existed lawfully, whether by variance or otherwise, on the date this title (October 21, 1987) or any amendment thereto became effective, and which fails to conform to one or more of the applicable regulations in the Municipal Code or such amendment thereto.
"Nonconventional residential construction" means a residential construction type that is not regulated by the adopted building code, but these permanent structures may be interpreted to meet life safety and structural soundness by the building official. All construction types shall be placed on permanent foundations and may require certified design information. Types of nonconventional construction include:
1.
Prefabricated home construction;
2.
Panelized home construction;
3.
Prefabricated domes;
4.
Pre-engineered buildings;
5.
Home kits.
"Nursery school" means a school operated by a person or organization which is conducted primarily for the education of preschool-age children for no more than four hours per child per day and which provides no custodial care.
"Nursing home, rest home, or convalescent home" means a home for the aged or infirm, in which three or more persons, not of the immediate family, are received, kept or provided with food and shelter or care, whether for compensation or not; but not including hospitals, clinics or similar institutions devoted primarily to the diagnosis, treatment or care of the sick or injured. The definition of "nursing home" shall include any adult boarding facility, intermediate care facility, residential care facility or skilled nursing facility, as defined in Chapter 198 of the Revised Statutes of the state of Missouri.
"Office" means a place where business or services for others is transacted, and not a place where tangible property or goods, wares or merchandise are commonly created, exchanged or sold.
"Open space" means undeveloped land dedicated for parks, greenspace, or other leisure or recreational purposes.
"Parcel" (see "lot of record").
"Park management" means the person who has charge, care of, or control of the manufactured home park.
"Park street" means a private roadway which affords principal means of access to individual manufactured home lots or auxiliary buildings.
"Parking area" means an open, unoccupied space used or required for use exclusively for the parking of vehicles, and in which no gasoline or vehicular accessories may be sold, nor other business conducted, nor fees charged.
"Parking lot" means an open, paved area used exclusively for the temporary storage of motor vehicles, and within which motor fuels and oils may be sold and fees charged; but no vehicles may be equipped, repaired, rented or sold.
"Parking space, off-street" means an area, enclosed or unenclosed, sufficient in size to store one automobile, together with a driveway connecting the parking space with a street, road or alley, and permitting the ingress and egress of an automobile.
"Pavement" means an all-weather, dust-free asphaltic seal on appropriate base, asphaltic concrete, or concrete surface.
"Pedestrian way" means an easement or right-of-way dedicated to public use to facilitate pedestrian access to adjacent streets, roadways, and properties.
"Place" means any open, unoccupied, officially dedicated space, other than a street or alley, permanently reserved as the principal means of access to abutting property.
"Planning and zoning commission" means the planning and zoning commission of the city of Perryville, Missouri, also referred to as the planning commission or the commission.
"Plat" means a map, plan or layout of a city, township, section or subdivision, indicating the location and boundaries of individual properties.
"Porch" means a covered entrance to a building, usually with a separate roof, that may or may not be enclosed, or a roofed, open gallery attached to the exterior of a building.
"Premises" means a lot, together with all buildings and structures thereon.
"Property line" (see "lot line")
"Public building or facility" means a building or facility owned or operated by a general unit of a local, state or federal government; or a public building or facility under the laws of the state of Missouri; or a building or facility operated or used by a nonprofit organization and open to general use by the public.
"Recreational vehicle (RV)" means a vehicular type portable structure without permanent foundation, which can be towed, hauled, or driven and primarily designed as temporary living accommodation for recreational, camping, and travel use and including, but not limited to, travel trailers, truck campers, camping trailers, and self-propelled motor homes; and the term as used herein shall also include motorcycles, all-terrain vehicles, and trailers to include, but not be limited to, boat trailers, motorcycle trailers and sidecars, and utility trailers, and such other vehicles as may be registered as a recreational vehicles by the state.
"Recreational vehicle (RV) park" means an area designed to provide spaces where one or more recreational vehicles can be temporarily parked for travel, recreation, or vacation purposes.
"Refuse" means garbage (food wastes) and trash but not sewage or industrial wastes.
"Related person or entity" means a firm, partnership, joint venture, association, organization or entity of any kind in which the applicant holds any stock, title, or other ownership interest of at least twenty (20) percent, or an individual, firm, partnership, joint venture, association, organization or entity of any kind, whose affairs the applicant has the legal or practical ability to direct, either directly or indirectly, whether by contractual agreement, majority ownership interest, any lessor ownership interest, familial relationship or in any other manner.
"Right-of-way" means the land opened, reserved, or dedicated for a street or roadway, sidewalk, drainage area, railroad or other public purpose.
"Roof line" means the horizontal line parallel to the average ground level of the structure along the front of the building designating the highest point of a flat roof, or where the flat surface area of a gable, hip, mansard, or gambrel roof is in view from the ground level; that line of demarcation separating the roof and the vertically structured facade or line along the front of the building delineating the roof line between eaves and ridges for gable, hip, and gambrel roofs.
"Self-storage facility" means a building or structure used for renting or leasing individual storage spaces in which the occupants themselves customarily store and remove their own personal property on a self-service basis.
"Setback" or "setback line" means the required minimum distance from a road right-of-way or lot line that establishes the area within which a structure can be erected or placed.
"Shipping container storage units" means an intermodal freight container or other large container (shipping containers), in whole or in part, designed and manufactured for the reusable storage and transport of materials and products across different modes of transportation—from ship to rail to truck—without unloading and reloading its cargo. The term shipping container shall also include the box portion, whether on or off axles, of a truck designed for hauling freight. Shipping container storage units are not considered to be accessory structures.
"Shopping center or mall" means a group of architecturally unified commercial establishments in one or more buildings, built on a site which is planned, developed, owned and managed as an operating unit related in its location, size and type of shops to the trade area that the unit serves. The unit provides on-site parking in definite relationship to the types and total size of the stores; and a mall includes a roofed-over common pedestrian way.
"Short-term rental" means a rental of any legally permitted single-family dwelling unit within the city for a period of not more than thirty (30) consecutive calendar days and requires that the short-term rental use is permitted to operate pursuant to a current and valid permit on file with the city.
"Short-term rental property" means a lot or parcel on which a short-term rental unit is located.
"Short-term use" means a use for storage for a period of time less than six consecutive months.
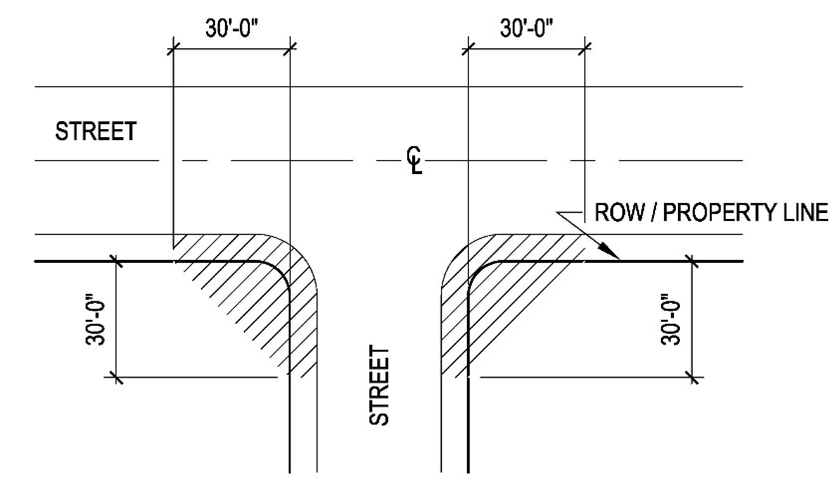
"Sight distance triangle" means the triangle area of a corner lot bound by the property lines and a line connecting the two points on the property lines thirty (30) feet from the intersection of the property lines, as shown in the figure below.
"Sign" means an outdoor or outdoor-facing panel, structure, letters, symbol, illustration, or device designed to carry or display a sign or advertisement for the purpose of making anything known including those in which the origin or point of sale is remote from the display. Signs shall include walls, windows, fences, or other structures on which advertising signs may be painted or attached. Examples of types of signs are displayed in the figure below. This figure is not exclusive of all sign types.
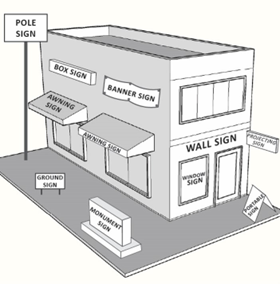
"Sign area" means the total surface area of the entire sign, excluding principal supports and structural members.
"Solar energy system" means a device, array of devices, or facility, designed to convert sunlight energy into electricity using photovoltaic cells. A solar energy system may include electricity storage and distribution and may be building- or ground-mounted.
"Solar energy system, primary use" means solar energy systems designed to supply energy for off-site uses on the distribution grid or any ground-mount solar energy arrays that are the principal use on the lot, designed for providing energy to off-site uses or export to the wholesale market. This definition includes solar farms and community solar gardens.
"Stables" mean any building or structure which is designed, arranged, used, or intended to be used to house horses.
"Story" means that portion of a building, other than a cellar, included between the surface of any floor and the surface of the floor next above it; or if there is no floor above it, then the space between the floor and the ceiling next above it.
"Story, half" means a space under a sloping roof which has the line of intersection of roof decking and wall face not more than three feet above the top floor level, and in which space, not more than sixty (60) percent of the floor area, is finished off for use. A half-story may be used for occupancy only in conjunction with and by the occupancy of the floor immediately below.
"Street" means a public right-of-way or thoroughfare which affords the principal means of access to abutting property. See Title 16 Subdivisions for additional information.
"Street line" means a dividing line between a lot, tract or parcel of land and a contiguous street.
"Structural alteration" means any change in the supporting members of a building, such as bearing walls, or partitions, columns, beams or girders, or any substantial change in the roof or in the exterior walls, excepting such repair or replacement as may be required for the safety of the building, but not including openings in bearing walls as permitted by existing ordinances.
"Structure" means anything constructed or erected, the use of which requires more or less permanent location on the ground or attached to something having a permanent location on the ground and including, but not limited to the following: advertising signs, billboards, fences, backstops for tennis courts, pergolas (projecting roofs), satellite television antennas and freestanding solar collectors or equipment.
"Substance abuse treatment facility—inpatient residential" means structures and land used for the treatment of alcohol or other drug abuse where one or more patients are provided with care, meals, and lodging. (See R.S. MO. Chapter 89.143)
"Substance abuse treatment facility—out-patient" means structures and land used for the treatment of alcohol or other drug abuse where neither meals nor lodging is provided. (See R.S. MO. Chapter 89.143)
"Tourist or trailer camp" means an area where one or more tents, auto trailers or recreational vehicles can be or are intended to be parked, designed or intended to be used as temporary living facilities of one or more families and intended primarily for automobile transients.
"Townhouse" or "townhouse apartment" means one of a series of three or more attached dwellings, two or three stories in height, for single-family occupancy which are separated from one another by partition walls extending from basement to roof without openings, but which are not located or sited on individual subdivided lots.
"Use" means the purpose for which land or a building is arranged, designed or intended, or for which either land or a building is or may be occupied or maintained.
"Use, conditional" means a use which may be suitable within a particular zoning district wherein the determination of suitability is subject to review by the planning and zoning commission and approval by the board of aldermen.
"Use, permitted" means a use permitted "by right" within a particular zoning district but in some cases are subject to additional regulations regarding location in proximity to other uses, site plan requirements, or state or federal regulations that may apply.
"Vestibule" or "Lobby" means a passage, hall or room between the outer door and the interior of a building.
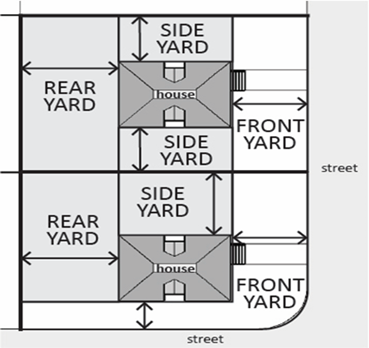
"Yard" means an open space at grade between a building and the adjoining lot lines, unoccupied and unobstructed by any portion of a structure from the ground upward, except as otherwise provided. In measuring a yard for the purpose of determining the width of a side yard, the depth of a front yard or the depth of a rear yard, the least horizontal distance between the lot line and the building shall be used. Where lots abut a street, all yards abutting the street shall be measured from the street right-of-way.
"Yard, front" means a yard extending across the front of the lot and being the minimum horizontal distance between the front lot line and the main building, or any projections thereof, other than the projections of uncovered steps, unenclosed balconies or unenclosed porches. On corner lots, the front yard shall be considered as being parallel to the street upon which the lot has its least dimension.
"Yard, rear" means a yard extending across the rear of a lot and being the required minimum horizontal distance between the rear lot line and the rear of the main building, or any projections thereof, other than the projections of uncovered steps, unenclosed balconies or unenclosed portion. On all lots, the rear yard shall be at the opposite end of the lot from the front yard.
"Yard, side" means a yard between the main building and the side line of the lot, and extending from the required front yard to the required rear yard, and being the minimum horizontal distance between the side lot line and the side of the main buildings or any projections thereto.
"Zoning district" means a section or sections of the city for which the regulations governing the use of buildings and premises, the height of buildings, the size of yards, and the intensity of the use are uniform.
"Zoning map" means the official map of the city depicting the boundaries of each zoning district currently in effect as posted in the office of the city clerk and on the city's website and as may be modified from time to time upon recommendation of the planning and zoning commission followed by action of the board of aldermen.
"Zoning ordinance" means the zoning ordinance within the code of ordinances of the city of Perryville, Missouri.
(Ord. No. 6822, § 1 (Exh. 1), 12-2-25)
17.10.050 - District boundaries and general regulations.
A.
In order to classify, regulate and restrict the locations of trades, industries and residences, and the location of buildings designed for specific uses; to regulate and limit the height and use of buildings hereafter erected or structurally altered; to regulate and limit the intensity of use and lot areas; and to regulate and determine the area of yards, courts and other open spaces surrounding such buildings; the city is divided into districts of which there shall be eleven (11) in number known as:
1.
R-1 single-family residential district.
2.
R-2 low-density residential district.
3.
R-3 medium-density residential district.
4.
R-4 high-density residential district.
5.
MH-1 manufactured home park district.
6.
C-1 local commercial district.
7.
C-2 general commercial district.
8.
C-3 central business district.
9.
I-1 light industrial district.
10.
I-2 heavy industrial district.
11.
PDD planned development districts.
B.
Official Zoning Map. The boundaries of these districts are shown upon the zoning district map for the city of Perryville, Missouri, which accompanies and is made a part of this these regulations. Said map and all the information shown thereon shall have the same force and effect as if all were fully set forth and described herein. The official zoning map of the city of Perryville, as may be amended from time to time, shall be properly attested and filed in the office of the city clerk.
C.
Changes to the Official Zoning Map.
1.
Annexed Land. All land which may hereinafter be annexed to the city of Perryville shall be classified "R1" single-family residential district, and shall be re-classified by ordinance only after a recommendation by the planning and zoning commission and a public hearing before the board of aldermen in completed in accordance with this title.
2.
Right-of-way Vacation. Whenever any street or other public way is vacated by official action of the city, the zoning district adjoining each side of such street or public way shall be automatically extended to the center of such vacation; and all area included in the vacation shall then and henceforth be subject to all appropriate regulations of the extended districts.
D.
Rules Where Uncertainty May Arise. Where uncertainty exists with respect to the boundaries of the various districts shown on the zoning district map, the following rules shall apply:
1.
Where a boundary line is given a position within a street, alley or stream, it shall be deemed to be in the center of the street, alley, or stream; and if the actual location of such street, alley, or stream varies slightly from the location as shown on the zoning district map, then the actual location shall control.
2.
Where a boundary line is shown as being located a specific distance from a street line or other physical feature, this distance shall control.
3.
Where the district boundaries are not otherwise indicated, and where the property has been or may hereafter be divided into blocks and lots, such boundaries shall be construed to be the lot lines; and where the districts are bounded approximately by lot lines, the lot lines shall be construed to be the boundary of such districts, unless the boundaries are otherwise indicated on the map.
4.
In unsubdivided property, unless otherwise indicated, the district boundary line shall be determined by the use of the scale shown on the zoning district map.
E.
Except as hereinafter provided:
1.
No building or structure shall be erected, converted, enlarged, reconstructed, moved, or structurally altered, nor shall any building or land be used, except for the purpose permitted in the district in which the building or land is located;
2.
No building or structure shall be erected, converted, enlarged, reconstructed, moved, or structurally altered, except in conformity with the height, yard, area, parking, and other regulations prescribed herein for the district in which the building is located;
3.
The minimum yards, parking spaces, and other open spaces, including lot areas per family required by this title, shall be provided for each and every building or structure hereafter erected; and such minimum yards, parking spaces, open space, and lot areas for each and every building or structure, whether existing at the time of passage of this chapter hereafter erected, shall not be encroached upon or be considered as a yard or open space requirement for any other building or structure.
4.
Every building hereafter erected and structurally altered shall be located on a lot as herein defined, and in no case shall there be more than one main building on one lot, unless otherwise provided in this title.
(Ord. No. 6822, § 1 (Exh. 1), 12-2-25)
17.10.060 - Grandfathering.
A.
The laws of the State of Missouri require that nonconforming activities which have lawfully existed prior to the enactment of zoning ordinances by a city and which are maintained after the effective date of the zoning ordinances be allowed to continue after the zoning ordinances are passed. This requirement is known in the State of Missouri as "grandfathering." In order to inform its citizens and to comply with the laws of the State of Missouri, the city establishes this section.
B.
Protection will be afforded to a nonconforming use if it was lawfully established and in existence at the time the zoning ordinances became effective. Protection specifically applies to minimum lot area, width, and setback requirements for a "lot of record" as defined in this title that has been established even if said "lot of record" violates the zoning ordinances. The protection afforded to a "lot of record" shall not be limited by subsection C of this section.
C.
Any activity that existed prior to the enactment of the zoning ordinances of the city may continue within that zone so long as the activity is not abandoned or does not cease. In the event that a person ceases the activity for more than thirty (30) days for reasons other than fire, flood, or other natural disaster, then the activity shall no longer be grandfathered. A nonconforming use may not be altered or expanded unless expressly permitted by the zoning ordinances. In determining whether there has been an alteration or expansion, the nonconforming use will be strictly construed.
D.
A nonconforming use shall be subject to the same public health and safety requirements as if it were a conforming use. The technical codes adopted by the city and set forth in Chapter 15.04 of the code shall apply to nonconforming uses to the same extent and in the same manner that the technical codes apply to conforming uses. All police, fire, and public safety rules and regulations shall apply to nonconforming uses to the same extent and in the same manner as they apply to conforming uses.
(Ord. No. 6822, § 1 (Exh. 1), 12-2-25)
17.10.070 - Severability.
It is hereby declared to be the intention of the city that the several provisions of these regulations are separable, in accordance with the following rules:
A.
If any court of competent jurisdiction shall adjudge any provision of these regulations to be invalid, such judgment shall not affect any other provisions of these regulations.
B.
If any court of competent jurisdiction shall adjudge invalid the application of any provision of these regulations to a particular property or structure, such judgment shall not affect the application of said provisions to any other property or structure.
(Ord. No. 6822, § 1 (Exh. 1), 12-2-25)

