
Perryville City Zoning Code
CHAPTER 17
44 - ACCESS, OFF-STREET PARKING, AND LOADING
Sections:
17.44.010 - Intent and purpose.
It is the intent and purpose of this section to establish minimum requirements as to the design and construction for off-street parking and loading areas. The regulations set forth in this chapter are in addition to, qualify, or supplement, as the case may be, the district regulations appearing elsewhere in this title.
(Ord. No. 6822, § 1 (Exh. 1), 12-2-25)
17.44.020 - General.
Except as otherwise provided in this title, off-street parking and loading spaces shall be provided at the time any building or structure is erected or structurally altered, and all required parking spaces shall be located on the same lot on which the building or use served is located. Off-street parking and loading spaces shall be considered as an accessory use of the use for which the parking is provided.
(Ord. No. 6822, § 1 (Exh. 1), 12-2-25)
17.44.030 - Procedures and standards.
Prior to the issuance of any building permit, the zoning administrator shall ensure that the provisions of this chapter have been met:
A.
Plans. All applications for a building permit for a new or enlarged (fifty (50) percent or more in floor area) building, structure or use, or for a variance involving the construction or enlargement of any building, structure or use, shall include plans for at least the minimum number of parking and loading spaces as herein required and the means of access to the spaces.
B.
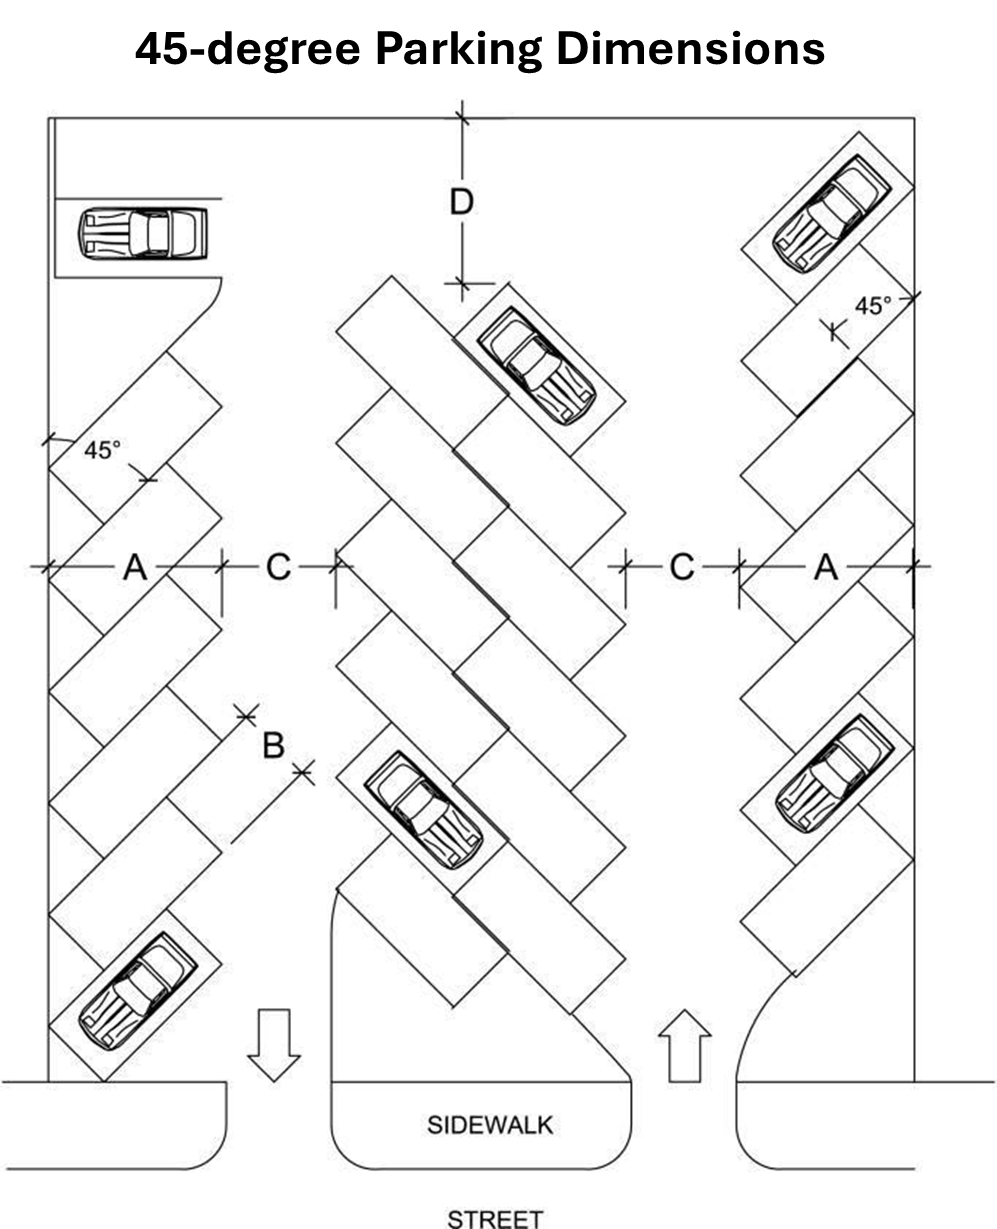
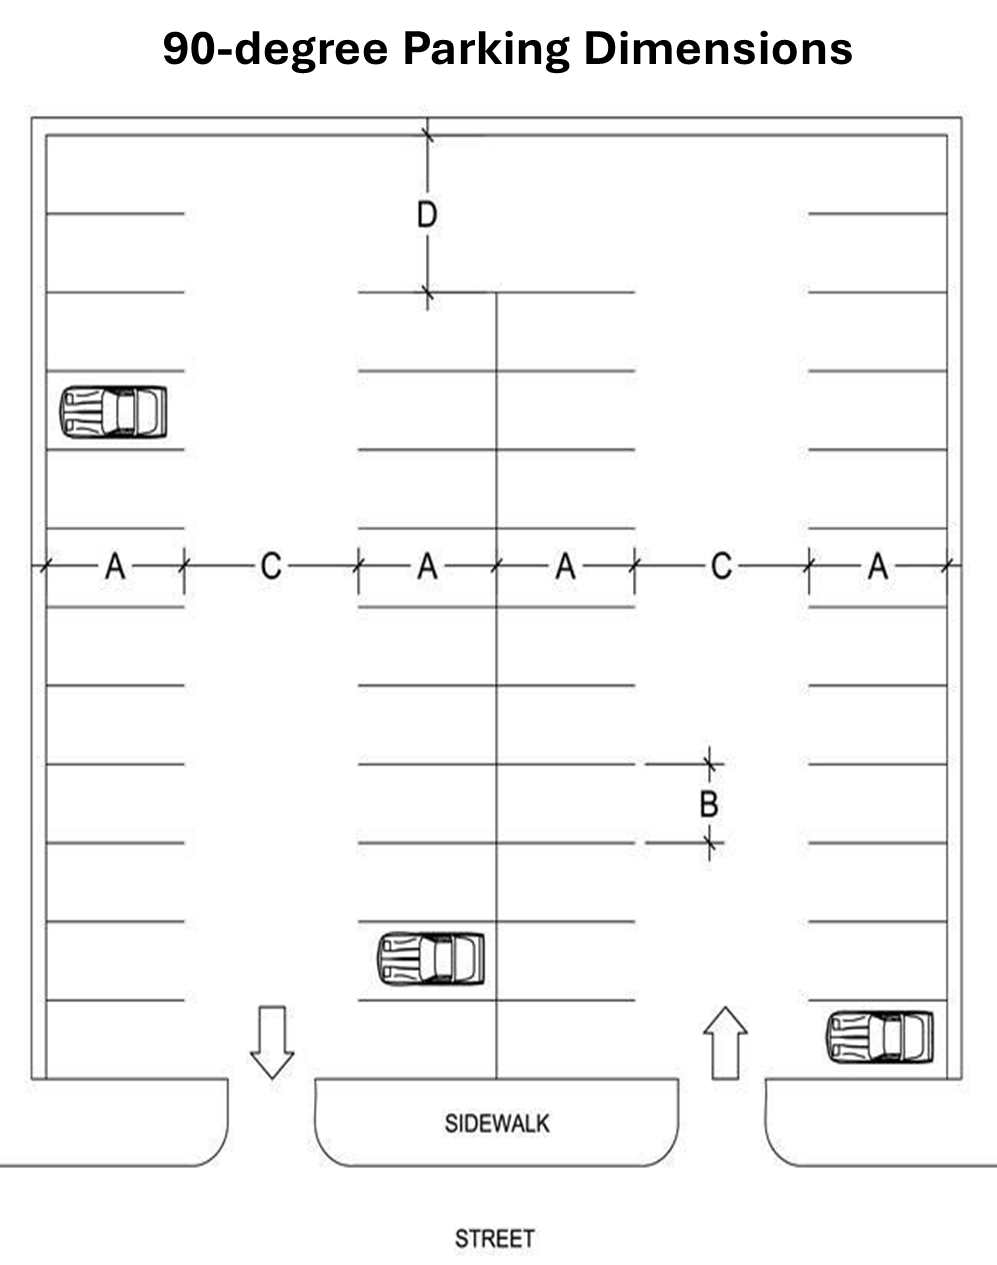
Size. Parking spaces shall be designed in accordance with the standard described and depicted in this subsection.
1.
A required off-street parking space shall contain an area of not less than one hundred forty-four (144) square feet and be not less than eight feet wide by eighteen (18) feet long, measured perpendicularly to the sides of the parking space, exclusive of access drives or circulation aisles.
2.
Aisles between opposed vehicular parking spaces shall be not less than ten feet in width when serving automobiles parked at a forty-five (45) degree angle in one direction nor less than twenty (20) feet in width when serving automobiles parked perpendicularly, ninety (90) degree angle.
3.
An off-street loading space (exclusive of adequate access drives and maneuvering space) shall have minimum dimensions of twelve (12) feet by thirty-five (35) feet and an overhead clearance of not less than fourteen (14) feet in height above grade.
C.
Access. Parking facilities shall be designed with the appropriate means of vehicular access to a street or alley in such a manner as to least interfere with the movement of traffic. No driveway or curb cut in any residential or commercial district shall exceed twenty-four (24) feet in width.
D.
Lighting. Any lighting used to illuminate an off-street parking or loading area shall be arranged so as to reflect the light away from all adjoining properties to the extent possible. No flashing lights or lights simulating movement shall be permitted.
E.
Stormwater Drainage. Adequate stormwater drainage facilities shall be installed to ensure that stormwater does not flow onto abutting property or abutting sidewalks in such a way or quantity that pedestrians using the sidewalk would be detrimentally affected or inconvenienced.
F.
Landscaping and screening. All off-street parking facilities containing five stalls or more shall be screened and landscaped as required in site plan review and Section 17.38.060.
(Ord. No. 6822, § 1 (Exh. 1), 12-2-25)
17.44.040 - Determination of number of spaces required.
In computing the number of parking and loading spaces required, the following rules shall govern:
A.
"Floor area" shall mean the floor space within the inside line of walls and includes the total of all floors of a building. It does not include porches, garages, space in a basement or cellar, when such basement or cellar space is used for storage, or incidental uses, such as restrooms, kitchens and bar areas.
B.
Where fractional spaces result, the parking spaces required shall be construed to be the nearest whole number.
C.
The parking and loading spaces required for a use not specifically listed herein shall be the same as required for a use of similar nature as determined by the zoning administrator.
D.
Accessory off-street parking and loading spaces in existence on the effective date of this title (October 21, 1987) may not be reduced in number unless already exceeding the requirements of this chapter for equivalent new construction; in which event, said spaces shall not be reduced below the number required herein for such equivalent new construction.
E.
Whenever a building or use, constructed or established after the effective date of this title, is changed or enlarged in floor area, number of employees, number of dwelling units, seating capacity or otherwise to create a need for an increase of ten percent or more in the number of existing parking spaces, such spaces shall be provided on the basis of the enlargement or change. Whenever a building or use, existing prior to the effective date of this title, is enlarged to the extent of fifty (50) percent or more in floor area or in the area used, the building or use shall then and thereafter comply with the parking requirements set forth herein.
F.
In the case of mixed or joint uses, the parking spaces required shall equal the sum of the requirements of the various uses computed separately.
(Ord. No. 6822, § 1 (Exh. 1), 12-2-25)
17.44.050 - Schedule of minimum parking spaces required.
A.
Residential:
1.
One-family dwellings: one parking space for each dwelling unit.
2.
Two-family and multiple-family dwellings: one and one-half parking spaces for each dwelling unit.
3.
Boarding, lodging or rooming house: one parking space for each dwelling unit for permanent residence, plus one parking space for every two sleeping rooms.
B.
Commercial, industrial and institutional:
1.
There is no minimum parking space requirement for any commercial, industrial, or institutional property required by the Perryville Missouri Schedule of Ordinances. Instead, it is understood and expected that individual developers will consider their parking needs, specific to their business(es), and design accordingly.
2.
Notwithstanding the foregoing, commercial, industrial, and institutional property parking must adhere to all other local, state, and federal statutes and regulations, including, but not limited to, adhering to all Americans with Disabilities Act (ADA) requirements for parking spaces.
C.
Exceptions.
1.
All parking spaces required herein shall be located on the same lot or parcel of land as the main building or use being served, except that the required parking may be provided on a separate lot or parcel of land not over three hundred (300) feet from the main building or use, if the parking facilities are located in the same zoning district as the principal permitted use or in a less restricted zoning district.
2.
Where an increase in the number of parking spaces is required by a change or enlargement in an existing use, or where the required spaces are provided collectively or used jointly by two or more buildings, the required spaces may be located and maintained on a separate lot or parcel of land not over three hundred (300) feet from the existing use or any of the establishments jointly or collectively using the parking facilities; provided that the parking facilities are located in the same zoning district or a less restricted zoning district as the uses served, and the provisions of subsection C.4 of this section below are met.
3.
In any case where the required parking spaces are not located on the same lot with the building or use served, or where such spaces are collectively or jointly provided and used, a written agreement thereby assuring their retention for such purposes shall be properly drawn and executed by the parties concerned, approved as to form and execution by the city attorney, and shall be filed with the application for a building permit.
4.
Nonresidential Parking in Residential Districts. Accessory off-street parking facilities serving nonresidential uses of property may be permitted in any residential district, when located not more than three hundred (300) feet from the boundary of any commercial or industrial district and when authorized by the board of aldermen after review and study by the planning and zoning commission. The provision of nonresidential parking in residential districts shall be subject to Chapter 17.46 Conditional Use Regulations and to the following requirements:
a.
Ingress and egress to such parking lot shall be from a street directly serving the commercial, business or industrial districts in which the uses intended to be served are located.
b.
The parking lot shall be used solely for the parking of passenger automobiles.
c.
No commercial repair service or work of any kind shall be conducted on the parking lot, nor shall any sale or display for sale of vehicles be conducted thereon.
d.
No sign of any kind, other than signs designating entrances, exits and conditions of use, shall be maintained on the parking lot.
e.
The parking lot may be open from seven a.m. to nine p.m. and shall be closed at all other times; provided, however, that when supervised by one or more full-time attendants, the parking lot may be kept open until twelve midnight. Parking lot lights shall be turned off when the lot closes.
f.
Each entrance to and exit from the parking lot shall be at least twenty (20) feet distant from any adjacent property located in any residential district, except where ingress to the parking lot is provided from a public alley or public way separating the residential areas from the proposed parking lot.
g.
The parking area shall be set back in conformity with the established or required yards for residential uses; and, where a parking area adjoins a dwelling use, it shall have a minimum side yard of ten feet.
h.
The parking area shall be suitably screened or fenced, paved and drained, lighted and maintained free of debris.
i.
In addition to the foregoing requirements, such parking lots shall conform to any further requirements and conditions as may be prescribed by the board of aldermen for the protection of properties adjacent to and in the vicinity of the proposed parking lot.
5.
Buildings existing prior to January 1, 2016, and located on or adjacent to the square surrounding the county courthouse shall be exempt from the requirements of this section as it relates to residential and commercial parking.
D.
Off-Street Loading Requirements. Every building or part thereof erected or occupied for retail business, service, manufacturing, storage, warehousing, hotel, mortuary or any other use similarly involving the receipt or distribution by vehicles of materials or merchandise shall provide and maintain on the same premises off-street loading space in accordance with the following requirements. Such space shall be in addition to and not considered as meeting a part of the requirements for off-street parking. Each required loading space shall have minimum dimensions of twelve (12) feet by thirty-five (35) feet and a vertical clearance of at least fourteen (14) feet:
1.
Retail business, service establishments and similar uses:
a.
In C-1 and C-2 commercial districts: one off-street loading space for every ten thousand (10,000) square feet, or fraction thereof, of gross floor area.
b.
In C-3 the commercial district: one off-street loading space for every fifteen thousand (15,000) square feet, or fraction thereof, of gross floor area.
2.
Industrial, manufacturing or similar use: one off-street loading space for every fifteen thousand (15,000) square feet, or fraction thereof, of gross floor area.
3.
Warehouse or wholesale storage facility: one off-street loading space for every seven thousand five hundred (7,500) square feet, or fraction thereof, of gross floor area.
4.
Freight terminal or trucking terminal: one off-street loading space for every five thousand (5,000) square feet, or fraction thereof, of gross floor area.
(Ord. No. 6822, § 1 (Exh. 1), 12-2-25)
17.44.060 - Electric vehicle (EV) infrastructure.
A.
Purpose. The purpose of provisions contained in this section is to provide definitions relating to electric vehicle infrastructure and standards to guide the development of electric vehicle infrastructure in order to protect the public health, safety and welfare, and to avoid significant impacts on resources and adjacent uses.
B.
Intent. It is the intent of the city of Perryville to:
1.
Respond to and/or prepare for the increased need for electric vehicle infrastructure resulting from increased ownership and usage of electric vehicles; and
2.
Encourage the establishment of convenient, cost-effective electric vehicle infrastructure that such use necessitates; and
3.
Encourage the location of electric vehicle infrastructure, to the extent possible, in areas where any potential adverse impacts on the community will be minimized; and
4.
Encourage visitors and shoppers to patronize Perryville-based businesses based on the availability of electric vehicle infrastructure.
C.
Definitions. For purposes of this section, the following words and phrases shall have the following meanings:
"Accessible electric vehicle charging station" means an electric vehicle charging station where the battery charging station is located within accessible reach of a barrier free access aisle and the electric vehicle to enable access by disabled persons.
"Battery charging station" means an electrical component assembly or cluster of component assemblies designed specifically to charge batteries within electric vehicles.
"Battery electric vehicle" means any vehicle that is licensed and registered for operation on public and private highways, roads, and streets; either partially or exclusively, on electrical energy from the grid, or an off-board source, that is stored onboard via a battery for motive purpose. Any vehicle that operates exclusively on electrical energy from an off-board source that is stored in the vehicle's batteries, and produces zero tailpipe emissions or pollution when stationary or operating.
"Charging levels" means the standardized indicators of electrical force, or voltage, at which an electric vehicle's battery is recharged. The types Level 1, Level 2 and Level 3 are the most common charging levels, and include the following specifications:
Level l is considered slow charging. Voltage ranges from zero through one hundred twenty (120).
Level 2 is considered medium charging. Voltage is greater than one hundred twenty (120) and includes two hundred forty (240).
Level 3 is considered fast or rapid charging. Voltage is greater than two hundred forty (240).
"Electric vehicle" means any vehicle that is licensed and registered for operation on public and private highways, roads, and streets; either partially or exclusively, on electrical energy from the grid, or an off-board source, that is stored onboard via a battery for motive purpose. "Electric vehicle" includes: (1) a battery electric vehicle; and (2) a plug-in hybrid electric vehicle.
"Electric vehicle charging station" means a public or private parking space that is served by battery charging station equipment that has as its primary purpose the transfer of electric energy (by conductive or inductive means) to a battery or other energy storage device in an electric vehicle. An electric vehicle charging station equipped with Level 1 or Level 2 charging equipment is permitted outright as an accessory use to any principal use.
"Electric vehicle charging station—Private restricted use" means an electric vehicle charging station that is: (1) privately owned and has restricted access (i.e., single-family home, executive parking, designated employee parking); or (2) publicly owned and restricted (i.e., fleet parking with no access to the general public).
"Electric vehicle charging station—Public use" means an electric vehicle charging station that is: (1) publicly owned and publicly available (i.e., commuter parking, public library parking lot, on-street parking); or (2) privately owned and available to visitors of the use (i.e., shopping center parking).
"Electric vehicle infrastructure" means conduit/wiring, structures, machinery, and equipment necessary and integral to support an electric vehicle, including battery charging stations and rapid charging stations.
"Electric vehicle parking space" means any marked parking space that identifies the use to be exclusively for the parking of an electric vehicle.
"Non-electric vehicle" means any motor vehicle that is licensed and registered for operation on public and private highways, roads, and streets that does not meet the definition of electric vehicle.
"Plug-in hybrid electric vehicle" means any vehicle that is licensed and registered for operation on public and private highways, roads, and streets; either partially or exclusively, on electrical energy from the grid, or an off-board source, that is stored onboard via a battery for motive purpose. An electric vehicle that: (1) contains an internal combustion engine and also allows power to be delivered to drive wheels by an electric motor; (2) charges its battery primarily by connecting to the grid or other off-board electrical source; (3) may additionally be able to sustain battery charge using an onboard internal combustion driven generator; and (4) has the ability to travel powered by electricity.
D.
Applicability.
1.
This section shall apply to all electric vehicle infrastructure installed, constructed, or modified after the effective date of this article.
2.
Electric vehicle infrastructure in place prior to the effective date of this article shall not be required to meet the requirements of this section, unless modification of the infrastructure is proposed, including upgrades.
E.
Requirements for Electric Vehicle Infrastructure
1.
Permitted Locations.
a.
Level 1 and Level 2 electric vehicle charging stations are permitted in every residential zoning district, as an accessory to the primary permitted use. Vacant lots may not install an electric vehicle charging station without a residential structure. Such stations located at single-family and multiple-family dwellings shall be designated as private restricted use only. Installation shall be subject to permit approval administered by the zoning administrator, who may require upgrades to the electric service as deemed necessary in his/her sole judgment for the safe addition and operation of the system. No Level 1 or Level 2 electric vehicle charging station shall be constructed on city, state or county right-of-way or property, and shall comply with all set back regulations for the zoning district. Level 1 and Level 2 electric vehicle charging stations shall be constructed within the garage structure, or if no garage exists shall be screened as approved by the zoning administrator.
b.
Level 3 electric vehicle charging stations shall require a conditional use permit in all residential zoning districts, as an accessory to the primary permitted use. Vacant lots may not install an electric vehicle charging station without a residential structure. Installation shall be subject to permit approval administered by the zoning administrator who may require upgrades to the electric service as deemed necessary in his/her sole judgment for the safe addition and operation of the system. No Level 3 electric vehicle charging stations shall be constructed on city, state or county right-of-way or property, and shall comply with all set back regulations for the zoning district. Level 3 electric vehicle charging stations shall be constructed within the garage structure, or if no garage exists shall be screened as approved by the zoning administrator.
c.
Level 1, Level 2, and Level 3 electric vehicle charging stations are permitted at commercial and industrial sites in every commercial and industrial zoning district, as an accessory to the primary permitted use.
2.
Application and Approval.
a.
Charging stations located in any single-family or multiple-family dwellings, as accessory uses, shall comply with the requirements of this section and any applicable permitting requirements.
b.
Charging stations located in any commercial or industrial sites shall require a site plan review and an approved site plan.
3.
General Requirements. Electric vehicle charging stations within single-family residences are exempt from the below general requirements. All other residential zoning classifications must comply with the general requirements. Single-family residential applications are not exempt from electrical or other permit obligations.
a.
Design. All electric vehicle infrastructure shall be designed, built and installed in accordance with applicable local, state and federal codes, regulations and standards, but shall not be less than nine feet in width or nineteen (19) feet in length. Where feasible, an electric vehicle charging station in commercial or industrial zoned areas shall comply with ADA standards.
b.
Parking.
(1)
Public electric vehicle charging stations are reserved for only actively charging electric vehicles. Electric vehicles may be parked in any space designated for public parking, subject to the restrictions that would apply to any other vehicle that would park in that space.
(2)
It shall be unlawful for any vehicle to be parked or left standing in a space designated for charging of an electric vehicle, unless the vehicle is connected for charging and actively charging.
c.
Accessible Spaces. It is strongly encouraged, but not required, that a minimum of one accessible electric vehicle charging station be provided that is ADA accessible. Accessible electric vehicle charging stations should be located in close proximity to the building or facility entrance and connected to a barrier free accessible route of travel. It is not necessary to designate the accessible electric vehicle charging station exclusively for the use of disabled persons.
d.
Lighting. Site lighting shall be provided where an electric vehicle charging station is installed, unless charging is for daytime purposes only. Any application shall include the type and duration of the proposed lighting.
e.
Equipment Standards and Protection.
(1)
Battery charging station outlets and connector devices shall be no less than thirty-six (36) inches and no higher than forty-eight (48) inches from the surface where mounted. Equipment mounted on pedestals, lighting posts, bollards or other devices shall be designed and located as to not impede pedestrian travel or create a trip hazard.
(2)
Adequate battery charging station protection, such as concrete filled steel bollards, shall be used. Curbing may be used in lieu of bollards, if the battery charging station is setback a minimum of twenty-four (24) inches from the face of the curb.
f.
Usage Fees. The property owner or operator is not restricted from collecting a service fee for the use of an electric vehicle charging station made available to visitors of the property. Any amounts charged by the property owner or operator shall be subject to all applicable city taxes, including sales taxes.
g.
Signage.
(1)
Information shall be posted identifying voltage and amperage levels and any time of use, fees, or safety information related to the electric vehicle charging station. Only one sign per charging station shall be allowed. No electric charging station space sign shall contain any advertising for any business, product or service, including that of the business conducted on the premises on which it is located.
(2)
Each electric vehicle charging station space shall be posted with signage indicating the space is only for purposes of actively charging electric vehicles. For purposes of this subsection, "charging" means that an electric vehicle is parked at an electric vehicle charging station and is connected to the battery charging station equipment.
(3)
Signs shall comply with all applicable requirements as established in Chapter 17.40 Signs.
h.
Maintenance. Electric vehicle charging stations shall be maintained in all respects, including the functioning of the equipment. A phone number or other contact information shall be provided on the equipment for reporting when it is not functioning, or other problems are encountered.
i.
Emergency Disconnect. For electric vehicle charging stations rated at more than 60 Amps or more than 150 Volts to ground, a means of disconnect must be installed in a readily accessible location and within sight of the electric charging connector. If the disconnect is not in sight of the equipment, it must be capable of being locked in the open position.
j.
Decommissioning. Unless otherwise directed by the city of Perryville in writing, within thirty (30) days of cessation of use of the electric vehicle charging station, the property owner or operator shall restore the site to its original condition, including the removal of all equipment and signs.
F.
Severability. If any part of this section conflicts with any other applicable federal, state or local regulation, the more restrictive regulation shall control.
(Ord. No. 6822, § 1 (Exh. 1), 12-2-25)

