
Spokane City Zoning Code
CHAPTER 17C
230 Parking and Loading
Section 17C.230.010 Introduction
This chapter establishes the standards for the amount, location and development of off-street motor vehicle parking, standards for bicycle parking and standards for on-site loading areas. Other titles of the city code may regulate other aspects of parking and loading.
Date Passed: Tuesday, May 31, 2005
Effective Date: Wednesday, July 6, 2005
ORD C33636 Section 7
Section 17C.230.020 Vehicle Parking Summary Table
Parking requirements are summarized in Table 17C.230.020-1.
TABLE 17C.230.020-1 SUMMARY OF PARKING REQUIREMENTS [1] | ||||
RESIDENTIAL CATEGORIES | ||||
USE CATEGORY | SPECIFIC USE | MINIMUM REQUIRED | MAXIMUM ALLOWED: CC, DOWNTOWN, FBC ZONES [2] | MAXIMUM ALLOWED: RA, R1, R2, RMF, RHD, O, OR, NR, NMU, CB, GC, INDUSTRIAL ZONES [2] |
Group Living |
| None | CC: 4 per 1,000 sq. ft. of floor area
| No maximum |
Residential Household Living |
| |||
COMMERCIAL CATEGORIES | ||||
USE CATEGORY | SPECIFIC USE | MINIMUM REQUIRED | MAXIMUM ALLOWED: CC, DOWNTOWN, FBC ZONES [2] | MAXIMUM ALLOWED: RA, R1, R2, RMF, RHD, O, OR, NR, NMU, CB, GC, INDUSTRIAL ZONES [2] |
Adult Business |
| None | CC: 4 per 1,000 sq. ft. of floor area
| 1 per 200 sq. ft. of floor area |
Commercial Outdoor Recreation |
| 30 per acre of site | ||
Commercial Parking |
| None | ||
Drive-through Facility |
| None | ||
Major Event Entertainment |
| 1 per 5 seats or per CU review | ||
Office |
| 1 per 200 sq. ft. of floor area | ||
Quick Vehicle Servicing |
| 1 per 200 sq. ft. of floor area | ||
Retail Sales and Service | Retail, Personal Service, Repair-oriented | 1 per 200 sq. ft. of floor area | ||
Restaurants and Bars | 1 per 60 sq. ft. of floor area | |||
Health Clubs, Gyms, Lodges, Meeting Rooms and similar continuous entertainment, such as Arcades and Bowling Alleys | 1 per 180 sq. ft. of floor area | |||
Temporary Lodging | 1.5 per rentable room; for associated uses such as Restaurants, see above | |||
Theaters | 1 per 2.7 seats or 1 per 4 feet of bench area | |||
Retail sales and services of large items, such as appliances, furniture and equipment | 1 per 200 sq. ft. of floor area | |||
Mini-storage Facilities |
| Same as Warehouse and Freight Movement | ||
Vehicle Repair |
| 1 per 200 sq. ft. | ||
INDUSTRIAL CATEGORIES | ||||
USE CATEGORY | SPECIFIC USE | MINIMUM REQUIRED | MAXIMUM ALLOWED: CC, DOWNTOWN, FBC ZONES [2] | MAXIMUM ALLOWED: RA, R1, R2, RMF, RHD, O, OR, NR, NMU, CB, GC, INDUSTRIAL ZONES [2] |
Industrial Services, Railroad Yards, Wholesale Sales |
| None | CC: 4 per 1,000 sq. ft. of floor area
| 1 per 200 sq. ft. of floor area |
Manufacturing and Production |
| 1 per 200 sq. ft. of floor area | ||
Warehouse and Freight Movement |
| 1 per 200 sq. ft. of floor area | ||
Waste-related |
| Per CU review | ||
INSTITUTIONAL CATEGORIES | ||||
USE CATEGORY | SPECIFIC USE | MINIMUM REQUIRED | MAXIMUM ALLOWED: CC, DOWNTOWN, FBC ZONES [2] | MAXIMUM ALLOWED: RA, R1, R2, RMF, RHD, O, OR, NR, NMU, CB, GC, INDUSTRIAL ZONES [2] |
Basic Utilities |
| None | CC: 4 per 1,000 sq. ft. of floor area
| None |
Colleges |
| 1 per 200 sq. ft. of floor area | ||
Community Service |
| exclusive of dormitories, plus 1per 2.6 dorm room | ||
Daycare |
| 1 per 200 sq. ft. of floor area | ||
Medical Centers |
| 1 per 200 sq. ft. of floor area | ||
Parks and Open Areas |
| 1 per 200 sq. ft. of floor area | ||
Religious Institutions |
| Per CU review for active areas | ||
Schools | Grade, Elementary, Junior High | 2.5 per classroom | ||
| High School | 10.5 per classroom | ||
OTHER CATEGORIES | ||||
USE CATEGORY | SPECIFIC USE | MINIMUM REQUIRED | MAXIMUM ALLOWED: CC, DOWNTOWN, FBC ZONES [2] | MAXIMUM ALLOWED: RA, R1, R2, RMF, RHD, O, OR, NR, NMU, CB, GC, INDUSTRIAL ZONES [2] |
Agriculture |
| None | CC: 4 per 1,000 sq. ft. of floor area
| None or per CU review |
Aviation and Surface Passenger Terminals |
| Per CU review | ||
Detention Facilities |
| Per CU review | ||
Essential Public Facilities |
| Per CU review | ||
Wireless Communication Facilities |
| None or per CU review | ||
Rail Lines and Utility Corridors |
| None | ||
[1] The Planning Director may approve different amounts of parking spaces under the exceptions listed in SMC 17C.230.130. [2] Parking provided within a parking structure is not counted towards the maximum allowed per SMC 17C.230.120(B)(2). | ||||
Date Passed: Monday, January 27, 2025
Effective Date: Thursday, March 6, 2025
ORD C36629 Section 13
Section 17C.230.100 General Standards
- Applicability.
The standards of this chapter apply to all parking areas in all zones, whether required by this code or put in for the convenience of property owners or users. Parking areas include those accessory to a use, part of a commercial parking use, or for a park and ride facility in the basic utilities use category. Some zoning categories have unique parking standards as provided in Table 17C.230.120-1.
- Calculation.
- When computing parking spaces based on floor area, floor area dedicated for parking is not counted.
- The number of parking spaces is computed based on the uses on the site. When there is more than one use on a site, the required or allowed parking for the site is the sum of the required or allowed parking for the individual uses.
- If the maximum number of spaces allowed is less than one, then the maximum number is automatically increased to one.
- When the calculation of required or allowed parking results in a decimal fraction, the number of parking spaces required or allowed is rounded up to the next whole number.
- Curb Cuts.
Curb cuts and access restrictions are regulated by the City engineering services department. Other zoning standards or design standards may apply.
Date Passed: Monday, January 27, 2025
Effective Date: Thursday, March 6, 2025
ORD C36629 Section 14
Section 17C.230.110 Minimum Required Parking Spaces
- No Minimum Required.
Except as provided herein, there is no required minimum number of off-street parking spaces.
- Conditional Use.
A requirement to provide a minimum number of off-street parking spaces may be included as a condition in a Conditional Use permit.
Date Passed: Monday, January 27, 2025
Effective Date: Thursday, March 6, 2025
ORD C36629 Section 15
Section 17C.230.120 Maximum Required Parking Spaces
- Purpose.
Limiting the number of spaces allowed promotes efficient use of land, enhances urban form, encourages use of alternative modes of transportation, provides for better pedestrian movement, and protects air and water quality. The maximum ratios in this section vary with the use the parking is accessory to.
- Maximum Number of Parking Spaces Allowed.
Standards in a plan district or overlay zone may supersede the standards in this subsection or the amounts listed in Table 17C.230.020-1.
- Surface Parking.
The maximum number of parking spaces allowed is stated in 17C.230.020-1, except as specified in subsection (B)(2) of this section.
- Structure Parking.
Parking provided within a building or parking structure is not counted when calculating the maximum parking allowed.
Date Passed: Monday, January 27, 2025
Effective Date: Thursday, March 6, 2025
ORD C36629 Section 16
Section 17C.230.130 Parking Exceptions
The Planning Director may approve ratios that are higher than the maximum if sufficient factual data is provided to indicate that a different amount is appropriate. The applicant assumes the burden of proof. Approval of parking above the maximum shall be conditioned upon increasing the amount of required landscaping by thirty percent. When determining if a different amount of parking is appropriate, the Director shall consider the proximity of the site to frequent transit service, the intensity of the zoning designation of the site and surrounding sites, and the form of the proposed use.
Date Passed: Monday, January 27, 2025
Effective Date: Thursday, March 6, 2025
ORD C36629 Section 17
Section 17C.230.140 Development Standards
- Purpose.
The parking area layout standards are intended to promote safe circulation within the parking area and provide for convenient entry and exit of vehicles.
- Applicability.
The standards of this section apply to all vehicle areas, whether required or excess parking.
- Improvements.
- Paving.
In order to control dust and mud, all vehicle areas must be surfaced with a minimum all-weather surface. Such surface shall be specified by the City Engineer. Alternatives to the specified all-weather surface may be provided, subject to approval by the City Engineer. The alternative must provide results equivalent to paving. All surfacing must provide for the following minimum standards of approval:
- Dust is controlled.
- Stormwater is treated to City standards; and
- Rock and other debris is not tracked off-site.
The applicant shall be required to prove that the alternative surfacing provides results equivalent to paving.
- Striping.
All parking areas, except for stacked parking, must be striped in conformance with the parking dimension standards of this section, except parking for Single-Unit Residential Buildings, Accessory Dwelling Units, or Middle Housing developments of no more than six units.
- Protective Curbs Around Landscaping.
All perimeter and interior landscaped areas directly adjacent to parking aisles, parking spaces, or an abutting sidewalk must have continuous, cast in place, or extruded protective curbs along the edges. Curbs separating landscaped areas from parking areas may allow stormwater runoff to pass through them. Tire stops, bollards, or other protective barriers may be used at the front ends of parking spaces. Curbs may be perforated or have gaps or breaks. Trees must have adequate protection from car doors as well as car bumpers. This provision does not apply to Single-Unit Residential Buildings, Accessory Dwelling Units, or Middle Housing developments of no more than six units.
- Stormwater Management.
Stormwater runoff from parking lots is regulated by the Engineering Services Department.
- Parking Area Layout.
- Access to Parking Spaces.
All parking areas, except stacked parking areas, must be designed so that a vehicle may enter or exit without having to move another vehicle.
- Parking Space and Aisle Dimensions.
- Parking spaces and aisles shall meet the minimum dimensions contained in Table 17C.230.140-1.
- In all zones, on dead end aisles, aisles shall extend five feet beyond the last stall to provide adequate turnaround.
- Parking for Disabled Persons.
The Development Services Department regulates the following disabled person parking standards and access standards through the building code and the latest ANSI standards for accessible and usable buildings and facilities:
- Dimensions of disabled person parking spaces and access aisles.
- The minimum number of disabled person parking spaces required.
- Location of disabled person parking spaces and circulation routes.
- Curb cuts and ramps, including slope, width, and location; and
- Signage and pavement markings.
- A portion of a standard parking space may be landscaped instead of paved, as follows:
- The landscaped area may be up to two feet of the front of the space as measured from a line parallel to the direction of the bumper of a vehicle using the space, as shown in Figure 17C.230.140-1. Any vehicle overhang must be free from interference from sidewalks, landscaping, or other required elements.

- Landscaping must be ground cover plants; and
- The landscaped area counts toward parking lot interior landscaping requirements and toward any overall site landscaping requirements. However, the landscaped area does not count toward perimeter landscaping requirements.
- Engineering Services Department Review.
The Engineering Services Department reviews the layout of parking areas for compliance with the curb cut and access restrictions of chapter 17H.010 SMC.
Table 17C.230.140-1 Minimum Parking Space and Aisle Dimensions [1, 2] | |||||
Angle (A) | Width (B) | Curb Length (C) | 1-way Aisle Width (D) | 2-way Aisle Width (D) | Stall Depth (E) |
0° (Parallel) | 8 ft. | 20 ft. | 12 ft. | 20 ft. | 8 ft. |
30° | 8 ft. 6 in. | 17 ft. | 12 ft. | 20 ft. | 15 ft. |
45° | 8 ft. 6 in. | 12 ft. | 12 ft. | 20 ft. | 17 ft. |
60° | 8 ft. 6 in. | 9 ft. 9 in. | 16 ft. | 20 ft. | 17 ft. 6 in. |
90° | 8 ft. 6 in. | 8 ft. 6 in. | 20 ft. | 20 ft. | 16 ft. |
Notes: [1] See Figure 17C.230.140-2. [2] Dimensions of parking spaces for the disabled are regulated by the building code. See SMC 17C.230.140(E)(3). | |||||

- Parking Area Setbacks and Landscaping.
- For parking areas on sites abutting residential zoning districts, parking spaces or maneuvering areas for parking spaces, other than driveways that are perpendicular to the street, are required to be setback a distance equal to the setback specified in SMC 17C.230.145(C)(1) of the adjacent residential zoning district for the first sixty feet from the zoning district boundary (Figure 17C.230.140-3).

- All landscaping must comply with the standards of chapter 17C.200 SMC, Landscaping and Screening.
Date Passed: Monday, October 20, 2025
Effective Date: Friday, November 28, 2025
ORD C36753 Section 21
Section 17C.230.145 Development Standards for Residential Uses
- Purpose
The size and placement of vehicle parking areas are regulated in order to enhance the appearance of neighborhoods.

- Structures These Regulations Apply To
The regulations of this section apply to residential uses in the RA, R1, R2, RMF, RHD, FBC CA4 zones. The regulations apply to required and excess parking areas. Parking for mobile home parks is regulated in chapter 17C.345 SMC, Manufactured Homes and Manufactured Home Parks.
- Parking Area Locations
- Parking spaces are not allowed within the first twenty feet from a front lot line or within side street lot line setback.
- Utility trailers, motorized recreation vehicles and non-motorized accessory recreational vehicles cannot be stored in the first twenty feet from the front lot line nor the side street line.
- Driveway Width

- In the RA and R1 zones, no more than forty percent of the land area between the front lot line and the front building line may be paved or used for vehicle areas. In addition, on corner lots, no more than twenty percent of the land area between the side street lot line and the side street building line may be paved or used for vehicle areas. As an exception to the area limitations in this subparagraph, a lot is allowed at least a nine-foot wide vehicle area.
- In the R2, RMF, RHD, FBC CA4 zones, no more than twenty percent of the land area between the front lot line and the front building line may be paved or used for vehicle areas. In addition, on corner lots no more than twenty percent of the land area between the side street lot line and the side street building line may be paved or used for vehicle areas. As an exception to the area limitations in this paragraph, a lot is allowed at least a nine-foot wide vehicle area.
- Exception.
Driveway coverage in the residential zones may exceed the size limitations of (4)(a) and (4)(b) above when the subject property is located on a principal arterial and the increase in site coverage is due to inadequate maneuvering area for the safe exit of vehicles from the site. The exception to driveway coverage is reviewed by the engineering services department as a portion of the driveway access permit.
- Parking in Garages.
Parking in garages is subject to the garage setback standards of the base zone, overlay zone or plan district.
- Parking Space Sizes
A parking space must be at least nine feet by eighteen feet. The minimum driveway width on private property is nine feet.
- Paving
- Generally.
All driveways and parking areas must be covered in an all weather surface.
- Exceptions.
- Gravel surfaces may be approved by engineering services when the abutting street is not paved, and the applicant executes a covenant agreeing to pave the area if the street is paved in the future.
- Utility trailers, motorized recreational vehicles and non-motorized accessory recreational vehicles may be stored on unpaved surfaces. A gravel surface is not required.
Date Passed: Monday, October 16, 2023
Effective Date: Thursday, November 23, 2023
ORD C36448 Section 3
Section 17C.230.200 Bicycle Parking
- Purpose.
Bicycle parking is required to encourage the use of bicycles by providing safe and convenient places to park bicycles.
- Applicability.
- The required number of bicycle parking spaces in all zones except Centers and Corridors for uses in SMC 17C.190 is identified in Table 17C.230.200-1. If the calculated number of required bicycle parking spaces results in a decimal the required number of spaces is rounded up.
- No short-term bicycle parking is required for the following uses.
- All uses under “Residential categories”
- Commercial parking
- Drive-through facilities
- All uses under “Other Categories”
- All uses under “Industrial Categories”
- No long-term bicycle parking is required for the following uses.
- Commercial parking
- Drive-through facilities
- Mini-storage facilities
- Park and open areas
- Schools
- All uses under “Other Categories”
- The required number of bicycle parking spaces for allowed uses in Center and Corridor Zones is identified in Table 17C.230.200-2. If the calculated number of required bicycle parking spaces results in a decimal the required number of spaces is rounded up.
- No short-term bicycle parking is required for the following uses.
- Residential
- Public parking lot
- Drive-through business on pedestrian streets
- Mobile food vending
- Limited industrial
- Heavy Industrial
- Motor vehicle sales, rental, repair, or washing
- Automotive parts and tires (with exterior storage or display)
- No long-term bicycle parking is required for the following uses.
- Park and open areas
- Structured parking
- Public parking lot
- Drive-through business on pedestrian streets
- Self-storage or warehouse
- Mobile food vending
- Change of Use.
- When the use of an existing building changes, bicycle parking shall be provided to meet the standards set forth in this section, except where the new number of required spaces is within ten percent of the existing number of spaces.
- The bicycle parking requirements of this section do not retroactively apply to established uses; however:
- When increasing the floor area or other measures of bicycle parking requirements by addition or alteration, spaces, as required for the increase, shall be provided; and
- The site to which a building is relocated must provide the required spaces.
- Uses Not Mentioned.
- In the case of a use not specifically mentioned in Table 17C.230.200-1 or Table 17C.230.200-2, the requirements for bicycle parking shall be determined by the Planning Director.
- Short-term bicycle parking standards
Short-term bicycle parking encourages shoppers, customers, and other visitors to use bicycles by providing a convenient and readily accessible place to park bicycles.
- Bicycle racks designed to accommodate two bicycles, such as an inverted-u rack, are considered two (2) bicycle parking spaces.
- Short-term bicycle parking shall be placed on stable, firm, and slip-resistant surfaces consistent with ADA requirements.
- A bicycle rack must allow for the locking of the bicycle frame and one (1) wheel to the rack and shall support a bicycle in a stable position with a minimum of two points of contact to the bicycle frame and without damage to the wheels, frame, or components (see below for examples that meet and do not meet this requirement).

- Short-term bicycle parking must be located:
- Within 50 feet of a main entrance; and
- On-site or within the adjacent public right-of-way.
- If within the public right-of-way, bicycle racks must be entirely within the pedestrian buffer strip.
- Outside of a building or enclosure.
- As to not conflict with the opening of vehicle doors.
- At the same grade as the sidewalk or at a location that can be reached by an accessible route.
- Short-term bicycle parking where the number of required spaces is based on the provided vehicle parking (see Basic Utilities and Parks and Open Space in Table 17C.230.200-1) shall be grouped and located within or adjacent to the vehicle parking area.
- If located within the vehicle parking area the bicycle racks shall be protected from vehicle interference such as the opening of car doors and potential collision by ensuring adequate space between vehicle parking stalls and bicycle parking.
- Property owners and businesses located on the same side of the street and on the same block may establish a grouped bicycle parking area where short-term bicycle parking solutions may be implemented.
- These areas shall be located no further than 200 feet from the main entrance of each business or property they intend to serve.
- The racks shall be at a location that can be reached by an accessible route.
- Bicycle parking shall meet all other relevant standards of this section.
- If the development is unable to provide short-term bicycle parking as described, the developer may explore options such as:
- On-site short-term bicycle parking beyond fifty (50) from the main entrance.
- Bicycle parking located at the rear of the building.
- Bicycle parking located within the building.
- As agreed between the applicant and the Planning Director.
- Long-term bicycle parking standards
Long-term bicycle parking provides employees, students, residents, commuters, and others who generally stay at a site for several hours with a secure and weather-protected place to park bicycles.
- Long-term bicycle parking must be located:
- Within a building.
- On-site, including parking structures and garages; or
- Within three hundred (300) feet of the site.
- A garage dedicated exclusively to a residential unit may fulfill the requirements for one (1) long-term bicycle parking space.
- Long-term bicycle parking must be provided in racks or lockers.
- At least twenty-five percent (25%) of the racks must be horizontal to accommodate:
- Those who cannot lift a bicycle into a vertical position; and
- Cargo, tandem, long-tailed, or similar bicycles that do not fit into vertical bicycle racks.
- Long-term bicycle parking spacing requirements.
- For horizontal racks such as the inverted-u rack:
- A minimum of three (3) feet parallel spacing between each rack; and
- A minimum of five (5) feet perpendicular access aisle between rows of bicycle parking; and
- A minimum of two (2) feet six (6) inches of perpendicular spacing between bicycle racks and walls or obstructions; and
- A minimum of two (2) feet for user access between a wall or other obstruction and the side of the nearest parked bicycle.

- For vertical wall-mounted racks:
- A minimum of three (3) feet parallel spacing between each rack; or, A minimum of one (1) foot six (6) inches parallel spacing combined with a minimum of an eight (8) inch vertical off-set between each rack; and
- A minimum of five (5) feet perpendicular access aisle between rows of bicycle parking; and
- A minimum of one (1) foot six (6) inches for user access between a wall or other obstruction and the side of the nearest parked bicycle.


- Long-term bicycle parking must be covered. The cover must be,
- Permanent; and
- Impervious.
- Long-term bicycle parking shall be placed on floor and ground surfaces that are stable, firm, and slip resistant consistent with ADA requirements.
- Long-term bike storage design details must be provided with site layouts to determine the number of bicycle parking spaces.
- To provide security the bicycle parking must be,
- In a locked room; or
- In an enclosure with a locked gate or door, the walls of the enclosure are to be at least eight (8) feet tall or be floor-to-ceiling; or
- In a permanently anchored, enclosed, and secured bike locker.
- Property owners and businesses located on the same block may establish a grouped bicycle parking area where long-term bicycle parking solutions may be implemented.
- These areas shall be located no further than 300 feet from each site they intend to serve.
- Bicycle parking shall be at a location that can be reached by an accessible route.
- Bicycle parking shall meet all other relevant standards of this section.
- Residential in-unit long-term bicycle parking does not count towards fulfilling the requirements of long-term bicycle parking.
- If a development is unable to meet the standards of this section, the applicant may seek relief subject to the Planning Director’s discretion.
- The applicant shall provide reasonable evidence as to why they are unable to fulfill the requirements of this section.
- The applicant and the Planning Director should first explore alternatives for locating bicycle parking prior to agreeing to full relief from the requirements of this section.
TABLE 17C.230.200-1 | ||||
RESIDENTIAL CATEGORIES | ||||
USE CATEGORIES | SPECIFIC USES | REQUIRED SHORT-TERM BICYCLE PARKING [3] | BASELINE SHORT-TERM BICYCLE PARKING [3] | REQUIRED LONG-TERM BICYCLE PARKING |
Group Living | None | 0 | 1 per 10 residents | |
Residential Household Living | Multifamily dwellings of ten or more units | None | 0 | 0.5 per unit |
COMMERCIAL CATEGORIES | ||||
USE CATEGORIES | SPECIFIC USES | REQUIRED SHORT-TERM BICYCLE PARKING [3] | BASELINE SHORT-TERM BICYCLE PARKING [3] | REQUIRED LONG-TERM BICYCLE PARKING |
Adult Business | 1 per 5,000 sq. ft. of floor area | 2 | None below 12,000 sq. ft. of floor area; and then 1 per 12,000 sq. ft. of floor area | |
Commercial Outdoor Recreation | 1 per 5,000 sq. ft. of floor area | 2 | None below 12,000 sq. ft. of floor area; and then 1 per 12,000 sq. ft. of floor area | |
Commercial Parking | None | 0 | None | |
Drive-through Facility | None | 0 | None | |
Major Event Entertainment | 1 per 60 seats | 2 | None below 24,000 sq. ft. of floor area; and then 1 per 24,000 sq. ft. of floor area | |
Office | General Office | 1 per 20,000 sq. ft. of floor area | 2 | None below 10,000 sq. ft. of floor area; and then 1 per 10,000 sq. ft. of floor area |
Medical/Dental Office | 1 per 20,000 sq. ft. of floor area | 2 | None below 10,000 sq. ft. of floor area; and then 1 per 10,000 sq. ft. of floor area | |
Quick Vehicle Servicing | 1 per 20,000 sq. ft. of floor area | 2 | None below 12,000 sq. ft. of floor area; and then 1 per 12,000 sq. ft. of floor area | |
Retail Sales and Service | Retail, | 1 per 5,000 sq. ft. of floor area | 2 | None below 12,000 sq. ft. of floor area; and then 1 per 12,000 sq. ft. of floor area |
Restaurants and Bars | 1 per 5,000 sq. ft. of floor area | 2 | None below 12,000 sq. ft. of floor area; and then 1 per 12,000 sq. ft. of floor area | |
Health Clubs, Gyms, Lodges, Meeting Rooms and similar continuous entertainment, such as Arcades and Bowling Alleys | 1 per 5,000 sq. ft. of floor area | 2 | None below 12,000 sq. ft. of floor area; and then 1 per 12,000 sq. ft. of floor area | |
Temporary Lodging | 1 per 30 rentable rooms | 2 | None below 30 rentable rooms; and then 1 per 30 rentable rooms | |
Theaters | 1 per 30 seats | 2 | None below 12,000 sq. ft. of floor area; and then 1 per 12,000 sq. ft. | |
Retail sales and services of large items, such as appliances, furniture and equipment | 1 per 5,000 sq. ft. of floor area | 2 | None below 12,000 sq. ft. of floor area; and then 1 per 12,000 sq. ft. of floor area | |
Mini-storage Facilities | 2 per development | 2 | None | |
Vehicle Repair | 1 per 20,000 sq. ft. of floor area | 2 | None below 12,000 sq. ft. of floor area; and then 1 per 12,000 sq. ft. of floor area | |
INDUSTRIAL CATEGORIES | ||||
USE CATEGORIES | SPECIFIC USES | REQUIRED SHORT-TERM BICYCLE PARKING [3] | BASELINE SHORT-TERM BICYCLE PARKING [3] | REQUIRED LONG-TERM BICYCLE PARKING |
Industrial Services, Railroad Yards, | None | 0 | None below 20,000 sq. ft. of floor area; and then 1 per 20,000 sq. ft. of floor area | |
Manufacturing and Production | None | 0 | None below 20,000 sq. ft. of floor area; and then 1 per 20,000 sq. ft. of floor area | |
Warehouse and Freight Movement | None | 0 | None below 20,000 sq. ft. of floor area; and then 1 per 20,000 sq. ft. of floor area | |
Waste-related | None | 0 | None below 20,000 sq. ft. of floor area; and then 1 per 20,000 sq. ft. of floor area | |
INSTITUTIONAL CATEGORIES | ||||
USE CATEGORIES | SPECIFIC USES | REQUIRED SHORT-TERM BICYCLE PARKING [3] | BASELINE SHORT-TERM BICYCLE PARKING [3] | REQUIRED LONG-TERM BICYCLE PARKING |
Basic Utilities | 1 per 20 vehicle spaces (whether vehicle parking is required by code or not) | 2 | None below 20 vehicle spaces; and then 1 per 20 vehicle spaces (whether vehicle parking is required by code or not) | |
Colleges | 1 per 20,000 sq. ft. of floor area associated with each building | 2 | None below 30 staff/faculty; and then 1 per 30 staff/faculty | |
Community Service | 1 per 5,000 sq. ft. of floor area | 2 | None below 12,000 sq. ft. of floor area; and then 1 per 12,000 sq. ft. of floor area | |
Daycare | 1 per 5,000 sq. ft. of floor area | 2 | None below 12,000 sq. ft. of floor area; and then 1 per 12,000 sq. ft. of floor area | |
Medical Centers | 1 per 20,000 sq. ft. of floor area | 2 | None below 12,000 sq. ft. of floor area; and then 1 per 12,000 sq. ft. of floor area | |
Parks and Open Areas[1] [2] | 1-3 amenities= 4 spaces 4-7 amenities= 8 spaces 7-12 amenities= 16 spaces 12+ amenities= 24 spaces
Additionally: 1 per 10 vehicle spaces (whether vehicle parking is required by code or not) | 2 | None | |
Religious Institutions | 1 per 20,000 sq. ft. of floor area | 2 | None below 12,000 sq. ft. of floor area; and then 1 per 12,000 sq. ft. of floor area | |
Schools | Grade, Elementary, Junior High | 1 per classroom | 2 | None |
High School | 1 per classroom | 2 | None | |
OTHER CATEGORIES | ||||
USE CATEGORIES | SPECIFIC USES | REQUIRED SHORT-TERM BICYCLE PARKING | BASELINE SHORT-TERM BICYCLE PARKING [3] | REQUIRED LONG-TERM BICYCLE PARKING |
Agriculture | None | None | None | |
Aviation and Surface Passenger Terminals | None | None | None | |
Detention Facilities | None | None | None | |
Essential Public Facilities | None | None | None | |
Wireless Communication Facilities | None | None | None | |
Rail Lines and Utility Corridors | None | None | None | |
[1] Parks and Open Space amenities, for the purpose of this section, are defined as park facilities such as playgrounds, ball fields, and splash pads. These do not include any natural area amenities such as habitat viewing station. [2] Bicycle rack requirements based on amenities should be located near the amenities the racks are intended to serve. [3] SMC 17C.230.200(C)(1) Bicycle racks designed to accommodate two bicycles, such as an inverted-u rack, are considered two (2) bicycle parking spaces. | ||||
TABLE 17C.230.200-2 | |||
CENTERS AND CORRIDORS USE CATEGORIES | REQUIRED SHORT-TERM BICYCLE PARKING [3] | BASELINE SHORT-TERM BICYCLE PARKING [3] | REQUIRED LONG-TERM BICYCLE PARKING |
Residential | None | 0 | 0.5 per unit |
Hotels, including Bed and Breakfast Inns | 1 per 30 rentable rooms | 2 | None below 30 rentable rooms; and then 1 per 30 rentable rooms |
Commercial, Financial, Retail, Personal Services | 1 per 5,000 sq. ft. of floor area | 2 | None below 12,000 sq. ft. of floor area; and then 1 per 12,000 sq. ft. of floor area |
Eating and Drinking Establishments | 1 per 5,000 sq. ft. of floor area | 2 | None below 12,000 sq. ft. of floor area; and then 1 per 12,000 sq. ft. of floor area |
Restaurants without Cocktail Lounges | 1 per 5,000 sq. ft. of floor area | 2 | None below 12,000 sq. ft. of floor area; and then 1 per 12,000 sq. ft. of floor area |
Professional and Medical Offices | 1 per 20,000 sq. ft. of floor area | 2 | None below 10,000 sq. ft. of floor area; and then 1 per 10,000 sq. ft. of floor area |
Entertainment, Museum and Cultural | 1 per 60 seats, or 1 per 12,000 sq. ft. of floor area; whichever is lesser | 2 | None below 24,000 sq. ft. of floor area; and then 1 per 24,000 sq. ft. of floor area |
Government, Public Service or Utility Structures, Social Services and Education | 1 per 5,000 sq. ft. of floor area | 2 | None below 12,000 sq. ft. of floor area; and then 1 per 12,000 sq. ft. of floor area |
Religious Institutions | 1 per 20,000 sq. ft. of floor area | 2 | None below 12,000 sq. ft. of floor area; and then 1 per 12,000 sq. ft. of floor area |
Parks and Open Space [1] | 1-3 amenities= 4 spaces 4-7 amenities= 8 spaces 7-12 amenities= 16 spaces 12+ amenities= 24 spaces
Additionally: 1 per 10 vehicle spaces (whether vehicle parking is required by code or not) | 2 | None |
Structured Parking [2] | 1 per 10 vehicle parking spaces | 2 | None |
Public Parking Lot | None | 0 | None |
Limited Industrial (if entirely within a building) | None | 0 | None below 20,000 sq. ft. of floor area; and then 1 per 20,000 sq. ft. of floor area |
Heavy Industrial | None | 0 | None below 20,000 sq. ft. of floor area; and then 1 per 20,000 sq. ft. of floor area |
Drive-through Businesses on Pedestrian Streets | None | 0 | None |
Motor Vehicles Sales, Rental, Repair or Washing | None | 0 | None below 20,000 sq. ft. of floor area; and then 1 per 12,000 sq. ft. of floor area |
Automotive Parts and Tires (with exterior storage or display) | None | 0 | None below 12,000 sq. ft. of floor area; and then 1 per 12,000 sq. ft. of floor area |
Gasoline Sales (serving more than six vehicles) | 1 per 5,000 sq. ft. of floor area | 2 | None below 12,000 sq. ft. of floor area; and then 1 per 12,000 sq. ft. of floor area |
Gasoline Sale (serving six vehicles or less) | 1 per 5,000 sq. ft. of floor area | 2 | None below 12,000 sq. ft. of floor area; and then ft. of floor area |
Self-storage or Warehouse | None | 0 | None |
Adult Business (subject to chapter 17C.305 SMC special provisions) | 1 per 5,000 sq. ft. of floor area | 2 | None below 12,000 sq. ft. of floor area; and then 1 per 12,000 sq. ft. of floor area |
Winery and Microbreweries | 1 per 5,000 sq. ft. of floor area | 2 | None below 12,000 sq. ft. of floor area; and then 1 per 12,000 sq. ft. of floor area |
Mobile Food Vending | None | 0 | None |
[1] Bicycle rack requirements based on amenities should be located near the amenities the racks are intended to serve.
[2] Short-term parking within structured vehicle parking facilities must be on the ground floor and within the structure. There is no requirement for the parking to be in a secured enclosure.
[3] SMC 17C.230.200(C)(1) Bicycle racks designed to accommodate two bicycles, such as an inverted-u rack, are considered two (2) bicycle parking spaces. | |||
Date Passed: Monday, June 5, 2023
Effective Date: Sunday, July 16, 2023
ORD C36387 Section 2
Section 17C.230.300 Loading
- Purpose.
A minimum number of off-street loading spaces are required to ensure adequate areas for loading for larger uses and developments. These standards ensure that the appearance of loading areas will be consistent with that of parking areas.
- Loading Standards.
- Number of Loading Spaces.
The number of loading spaces required is determined by the following table.
Building Uses Include | Number of Loading Spaces Required for Amount of Each Use |
Less than fifty dwellings units | 0 |
Fifty or more dwelling units | 1 |
Less than twenty thousand square feet of non-residential use | 0 |
Twenty thousand square feet to fifty thousand square feet of non-residential floor area | 1 |
More than fifty thousand square feet of non-residential floor area | 2 |
- No loading spaces are required on a lot in the congested district which does not abut an alley.
- Size of Loading Spaces.
Required loading spaces must be at least twenty-five feet long, ten feet wide, and have a clearance of fourteen feet, unless the Director of Development Services waives the height requirement for good cause.
- Placement, Setbacks, and Landscaping.
Loading areas must comply with the setback and perimeter landscaping standards stated in chapter 17C.200 SMC, Landscaping and Screening. When parking areas are prohibited or not allowed between a building and a street, loading areas are also prohibited or not allowed.
- Paving.
In order to control dust and mud, all loading areas must be paved.
Date Passed: Monday, October 20, 2025
Effective Date: Friday, November 28, 2025
ORD C36753 Section 22
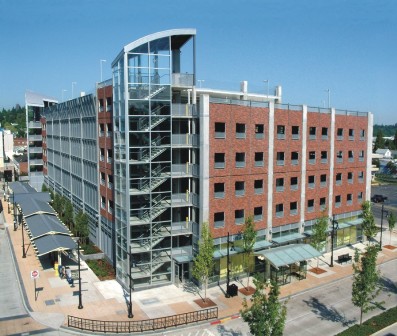
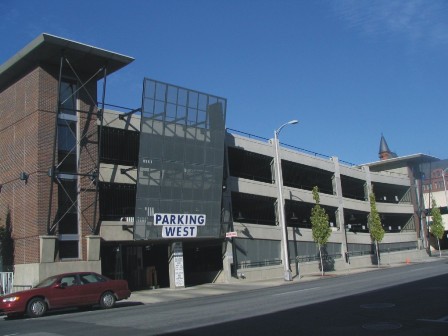
Section 17C.230.310 Exterior Design of Parking Structures – Building Design
- Purpose.
To reduce the visual impact of structured parking located above grade.
- Exterior Design of Parking Structures Implementation.
- The street-facing facades of parking levels within a building shall be treated in such a way as to seem more like a typical floor, rather than open slabs with visible cars and ceiling lights. This may be accomplished by two or more of the following. (P)
- Square openings, rather than horizontal.
- Planting designed to grow on the façade.
- Louvers.
- Expanded metal panels.
- Decorative metal grills.
- Spandrel (opaque) glass.
- Other architectural devices may be proposed that will accomplish the intent.
- Free-standing parking structures shall incorporate the above features on portions of the façade above the ground level. At ground level, they shall comply with guidelines addressing ground level details, transparency and weather protection. (R)


Date Passed: Monday, December 19, 2005
Effective Date: Saturday, January 21, 2006
ORD C33775 Section 6

