
Thomas Township City Zoning Code
CHAPTER 12
BUSINESS DISTRICTS
SECTION 12.1.- B-1 OFFICE AND NEIGHBORHOOD BUSINESS DISTRICT.
TABLE 21 B-1 OFFICE AND NEIGHBORHOOD BUSINESS DISTRICT USES
Uses By Right
• Accessory uses
• Commercial schools
• Funeral homes
• Institutions: Human care, Religious, Social
• Multiple-family dwellings, above the first floor
• Personal service establishment
• Professional offices and services
• Retail: food and convenience items
• Single-family dwellings
• Temporary outdoor uses
• Two-family dwellings
• Yard, rummage, or garage sale
Uses By Special Permit
• Camper sales and storage
• Childcare organizations
• Hotels and motels
• Public buildings and utility installations and buildings
• Restaurants and dining establishments
• Wireless communication facilities
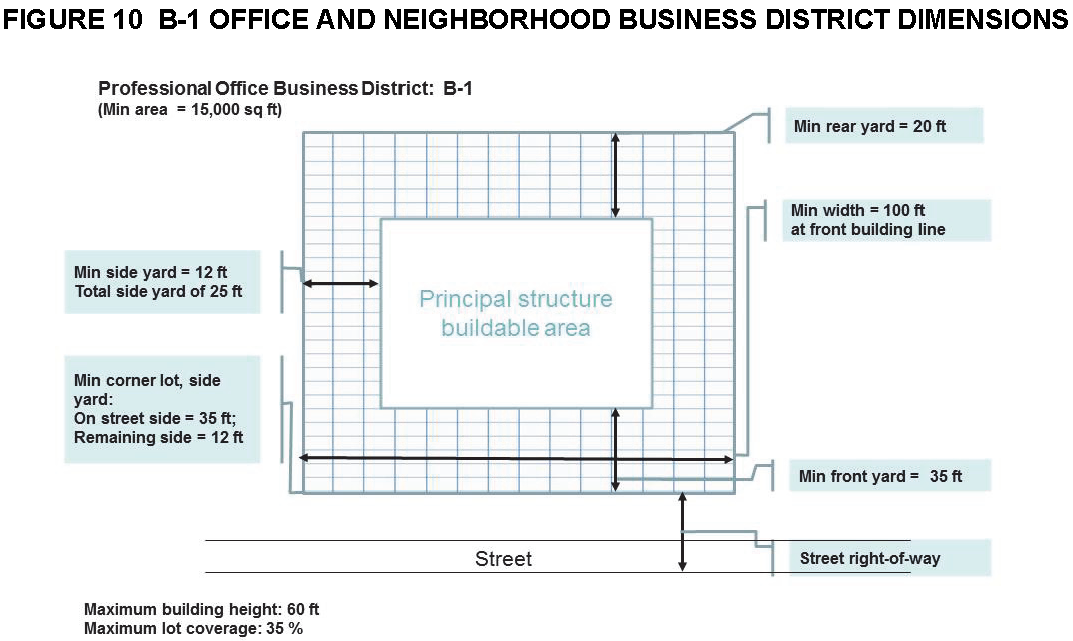
(A)
Residential Building Dimensions in the B-1 Office and Neighborhood Business District.
(B)
Minimum Ground Floor Area:
Single-family detached: 1100 square feet, with minimum 700 square feet, on ground floor for units ≥ 1 story.
Attached single/two family and townhouses: 960 square feet with minimum 700 square feet on ground floor for units ≥ 1 story.
Multiple family:
0 bedrooms (square feet) .....600
1 bedroom (square feet) .....800
2 bedrooms (square feet) .....1,000
3 bedrooms (square feet) .....1,200
4 bedrooms (square feet) .....1,400
[(C)]
Maximum Building Height: 45 feet when minimum side yard is met + 12 feet for each additional 10-foot of side yard, provided height is not greater than 35 feet within 150 feet of R-1.
(Ord. No. 15-Z-02, § 1, 8-3-2015, eff. 9-22-2015)
SECTION 12.2. - B-2 NORTH BUSINESS DISTRICT OVERLAY ZONE.
MAP 2 B-2 Overlay Zone
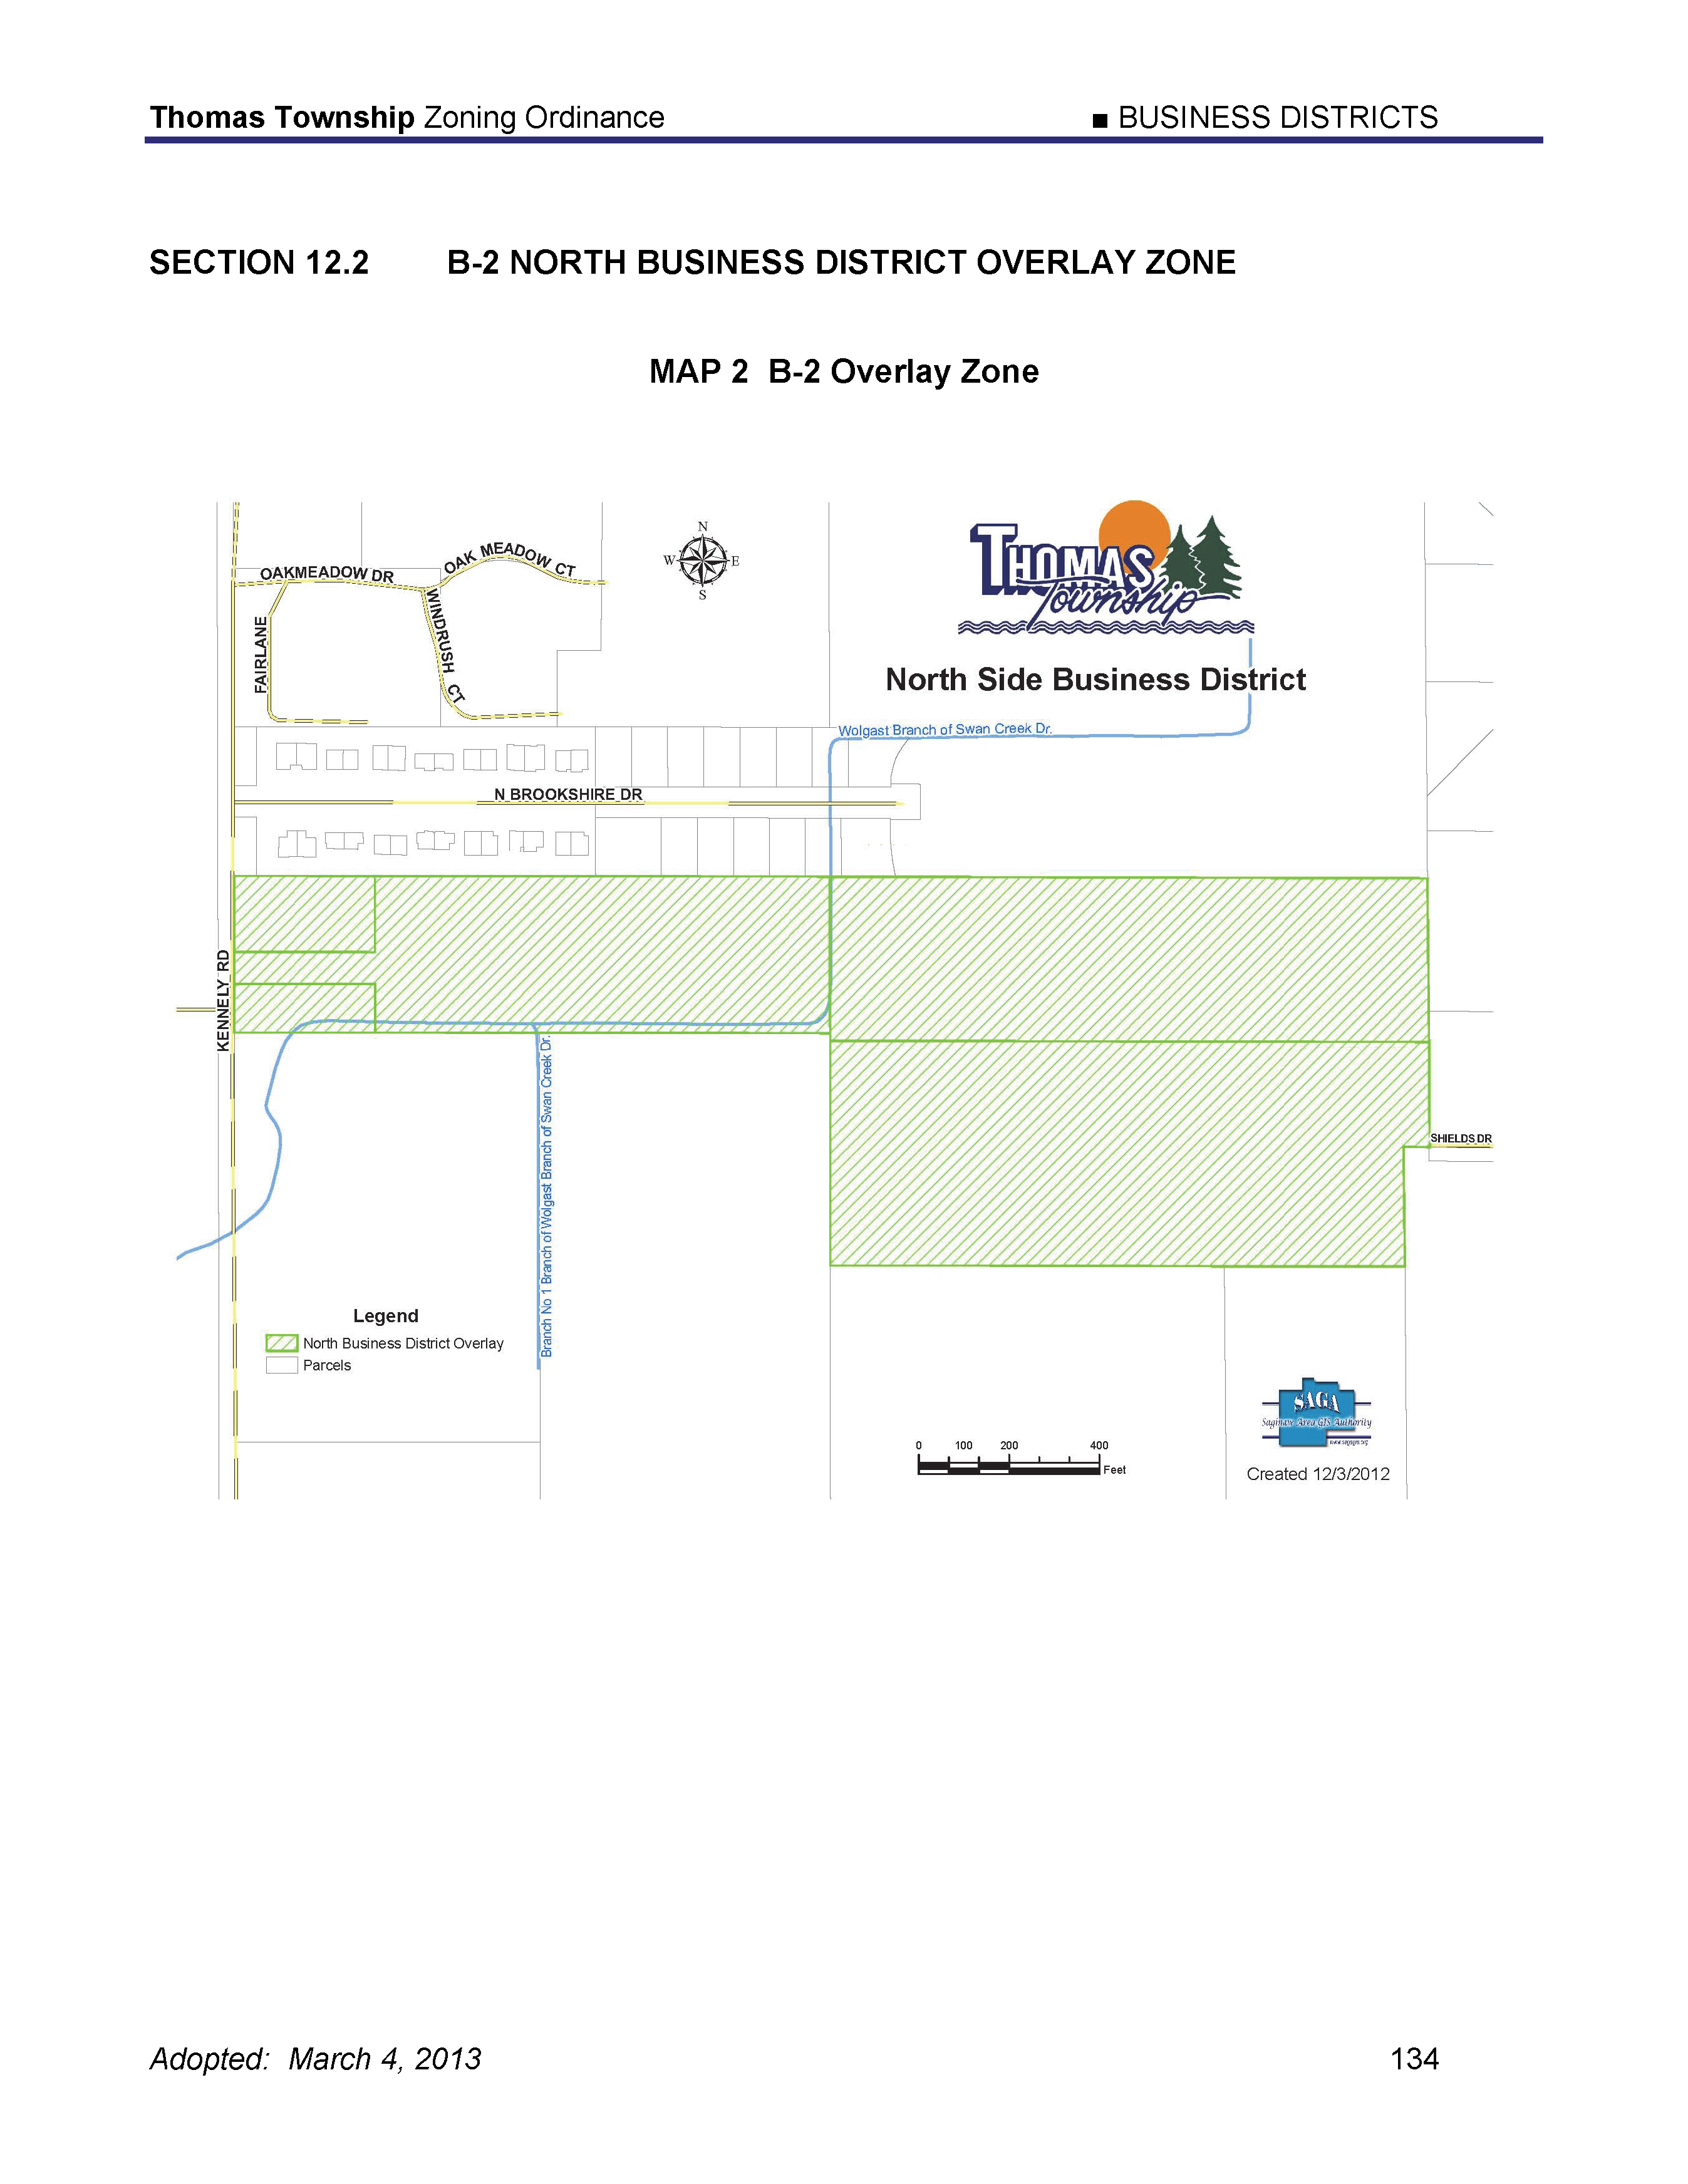
REQUIRED STREETSCAPE DESIGN IN THE B-2 DISTRICT
a.
Commercial Building Design Standards:
1)
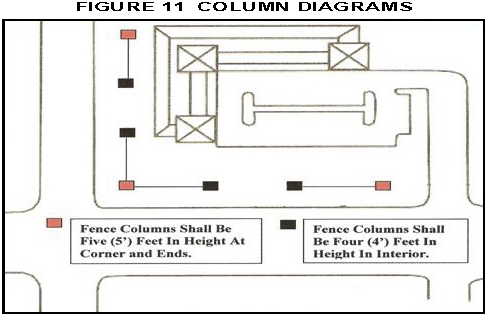
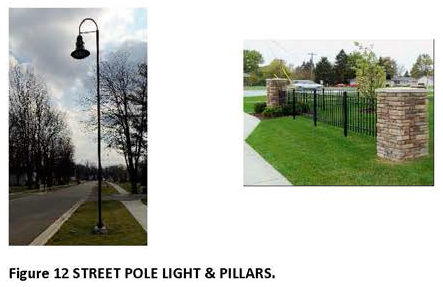
All developments within the specified area as defined above will install, at key locations, stone pillars and simulated wrought iron fencing with the following standards:
a)
A maximum of eighteen (18') feet length of simulated black wrought iron fence will be installed between each brick pillar. Pillars shall be spaced between six (6') feet and eighteen (18') feet apart when fencing is installed between pillars. The township manager has the right to adjust pillar spacing if necessary.
b)
All fences will be between thirty-two (32") inches and thirty-six (36") inches in height.
c)
Stone pillars will be twenty-four (24") inches by twenty-four (24") inches in width with a square edge limestone cap. The height of the cap shall not exceed two (2") inches in height. The overall height of the pillar will be as follows:
i.
All pillars will be four (4') feet in height.
d)
The stone color of the pillars shall consist of Owens Corning Culture Stone - Chardonnay Country Ledgestone (CSV - 20006) or will match existing pillars as determined by the community development department. All joints between the decorative stone veneer must be filled with mortar to about one-half-inch (½") thickness of decorative stone. Finish joints with a stiff-bristle brush or masonry tool to form a somewhat joint surface, sealing the joints from water infiltration.
e)
All fences will be located between four (4') feet and eight (8') feet behind the sidewalk or pathway or match the fence on adjoining properties as determined by the community development department. Location of proposed fencing must be staked and approved by the community development department prior to the installation of any pillars/fencing.
f)
A minimum of one (1) section offence is required in each required direction from the corner pillar. In no case will sections of fence be separated from each other by more than thirty-two (32') feet.
b.
Commercial Building Setbacks: All buildings must be set back from the county road or state highway right-of-way a minimum of fifteen feet (15').
c.
Commercial Rooftop Design Standards:
1)
Rooftops shall be designed to flow with the wall architecture. Architectural elements to the rooftops are encouraged. The color must be appropriate or not unusual and must flow with the building design. Elevations are required to eliminate long flat rooftops. This will add visual interest and variety.
2)
Asphalt shingles, standing metal seamed material, or other compatible materials shall be required on roofs. Other materials may be used if approved by the Planning Commission. A pre-site plan review meeting with township staff and Planning Commission members is strongly encouraged to review materials being proposed.
3)
Roof mounting equipment, including, but not limited to, air conditioners, heating equipment, noise control devices, and any other such appliances, must be hidden so that it is not visible from the ground. The screening must be compatible with the architectural design of the building.
d.
Commercial And Residential Lighting:
1)
Street pole lighting is required and one (1) pole must be placed every one hundred (100') feet. The design shall meet the following specifications:
Twenty (20') foot black STD pole assembly including:
a)
1 UCL-LUM-FLR-H-250 PSMH-MT Metal Halide FI (Lamp GE MUR250VBUPA)
b)
1 - SLA 18 Arm
c)
1-PR442B-226 4 In STD Black Pole
d)
1-BC6-4 Standard Base Cover.
e)
RBC - Receptacle Housing W/WP Cover.
f)
2095 P & S Ground Fault Duplex Receptacle.
2)
The street pole lighting design must be the same for the residential district as well.
3)
Lighting is required to adequately illuminate all parking areas, having a minimum candle power of 10 in all areas of the parking lot.
4)
All developments must illuminate only the parcel under review. At no time shall lighting adversely affect adjacent parcels because of over illumination. If requested, the developer shall provide a full illumination plan.
5)
All lighting plans must be submitted to and approved by the Thomas Township Planning Commission.
e.
Commercial Awnings:
1)
Definition: An "awning" shall be a roof-like structure, made of canvas, which serves as a shelter, over a storefront, window, door, or deck.
2)
Required: Awnings shall be required to enhance the building design.
3)
Construction Material: Awnings must be constructed of durable, protective, water repellant material, but cannot be made of fiberglass or plastic.
4)
Writing Prohibited: No writing shall be placed on the top of the awning. Awnings shall be constructed in a basic shape/design. Writing on top of the awning will be prohibited.
f.
Commercial Signs Within The Overlay District Only:
1)
Definition: A "sign" shall refer to any building wall sign that is connected to the wall of a building, projected, or suspended from the building, or any sign attached to any exterior part of a building.
2)
Compatibility: If wall signs are used, they must be compatible with the style, colors, and details of the building and design. Street pole signs are not allowed.
3)
Perpendicular Wall Signs: Perpendicular wall signs may be allowed however, they shall not exceed twelve inches (12") in height and thirty six inches (36") in length.
4)
Size: The size of the signs must follow the Thomas Township ordinance, title 13, "Sign Regulations".
Note: An awning and a wall sign may both be used, however, when determining total signage, it will be under Thomas Township's discretion as to how much will be allowed.
g.
Maintenance: General upkeep and maintenance is required. Certain measures will be incorporated for the protection against the elements, neglect, damage, and abuse.
h.
Landscaping:
1)
Landscaping is required and must be approved by the Planning Commission.
2)
Trees must be planted every fifty feet (50') and follow the same design pattern. The primary tree of choice will be the Cleveland select flowering pear tree. Secondary tree types will be the crimson maple tree, and the red maple. Two (2) ornamental grasses will also be used, Karl Foerster and the perennial fountain grass.
3)
Landscaping must be kept up by the business owners at all times.
i.
Commercial Parking:
1)
Parking must adequately serve the customers without detracting from the design.
2)
Off street parking will be limited to the back of the building only.
3)
Side parking may be allowed in certain circumstances, but must meet the off street parking requirements.
j.
Commercial Sidewalks:
1)
A five foot (5') sidewalk must be installed in any area where sidewalks are required per the sidewalk ordinance. The Planning Commission may require an additional sidewalk if it determines it is necessary for pedestrian safety.
2)
Sidewalks must also connect from the front entrance to the public walkway.
3)
Sidewalks must meet the standards of the Township sidewalk ordinance.
(Ord. 07-G-02, 6-20-2007, eff. 7-26-2007; Ord. No. 11-Z-02, § 1, 3-16-2011, eff. 4-16-2011; Ord. No. 14-Z-02, § 1, 4-7-2014, eff. 5-9-2014; Ord. No. 20-Z-03, § 1, 10-5-2020, eff. 11-9-2020)
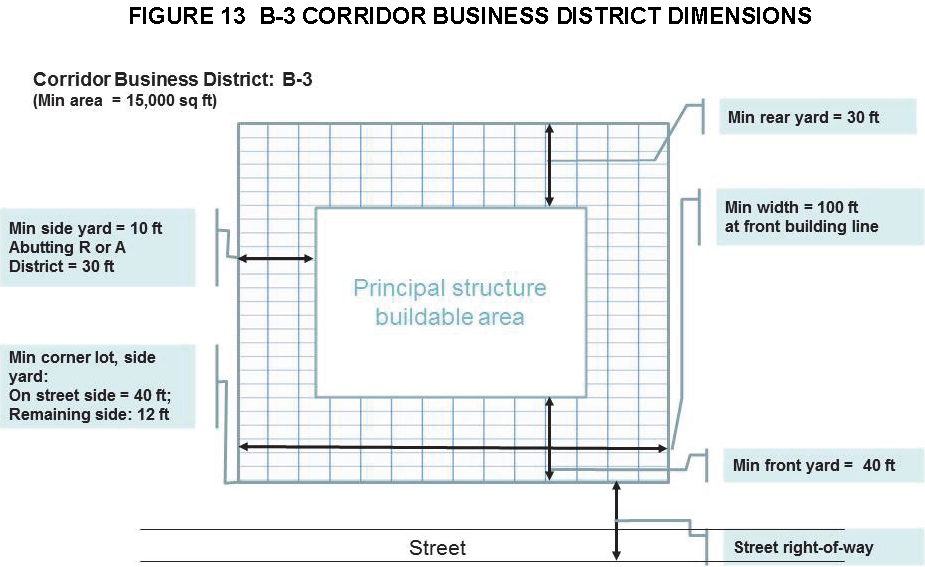
SECTION 12.3. - B-3 CORRIDOR BUSINESS DISTRICT.
TABLE 22 B-3 CORRIDOR BUSINESS DISTRICT USES
Uses By Right
• Accessory uses
• Automobile and light truck service, car washes, repair and gas stations
• Automobiles and Farm equipment sales, new
• Childcare organizations
• Commercial recreation facilities
• Drive-in, drive-thru, and take-out retail establishments
• Funeral homes
• Hotels and motels
• Institutions: Human care, Religious. Social
• Kennels, veterinary hospitals, clinics
• Lumber, hardware
• Ministorage
• Multi-unit housing for personnel when attached to a religious institution or school
• Nightclubs, bar, taverns, meeting halls
• Office uses, retail uses, and other similar uses
• Open air business uses
• Personal Service Establishments
• Restaurants and dining establishments
• Retail sales
• Temporary outdoor uses
• Warehouse and storage buildings
Uses by Special Standards
• Automobile and light truck service, repair and gas stations
• Institutions: Rehabilitation for drugs or alcohol
• Sexually oriented businesses
• Used automobile sales lots and leasing services
• Warehouse/Distribution
• Wireless communication facilities
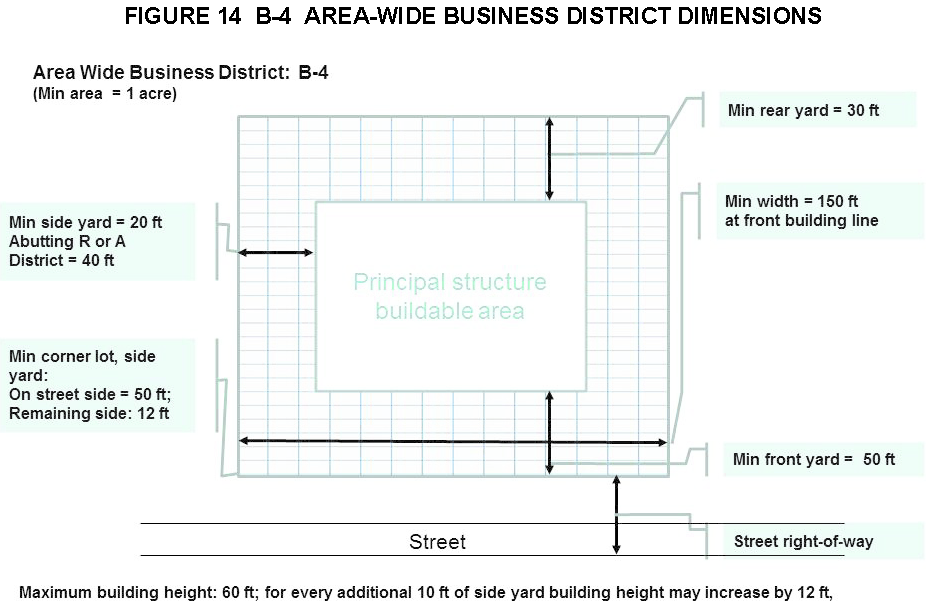
SECTION 12.4. - B-4 AREA-WIDE BUSINESS DISTRICT.
TABLE 23 B-4 AREA-WIDE BUSINESS DISTRICT USES
Uses By Right
• Accessory uses
• Automobile and farm equipment sales, new
• Commercial recreation facilities
• Drive-in, drive-thru, and take-out retail establishments
• Funeral homes
• Hotels and motels
• Large-scale merchandise operations for single or multi-tenant businesses including freestanding department stores, discount department stores and supermarkets
• Large-scale multi-tenant retail shopping and service centers and malls.
• Large scale office buildings for professional, financial, real estates, executive, administrative and general office functions
• Nightclubs, bars, taverns, meeting halls
• Restaurants and dining establishments
Uses By Special Permit
• Automobile and light truck service, car washes, and gas stations
• Camper sales and storage
• Open air business uses
• Public buildings and utility installations and buildings
• Wireless communication facilities
(Ord. No. 14-Z-01, § 1, 4-7-2014, eff. 5-9-2014; Ord. No. 18-Z-03I, 8-6-2018, eff. 9-17-2018; Ord. No. 20-Z-02, § 1, 10-5-2020, eff. 11-9-2020)
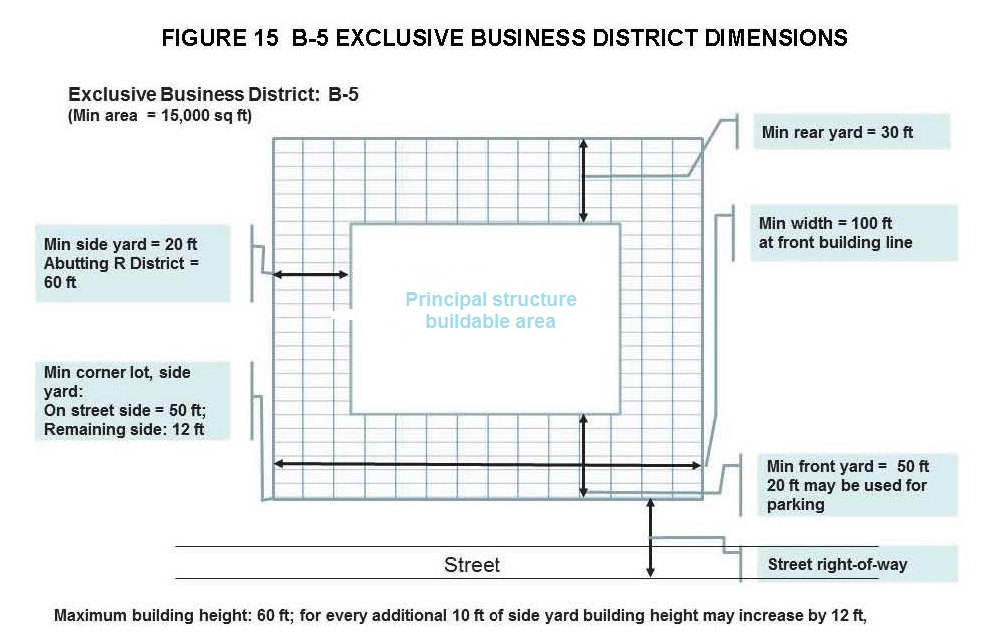
SECTION 12.5. - B-5 EXCLUSIVE BUSINESS DISTRICT.
TABLE 24—B-5 EXCLUSIVE BUSINESS DISTRICT USES
Uses By Right
• Accessory uses
• Commercial recreation facilities
• Funeral homes
• Retail sales
• Transient lodging
• Tree farms, plant nurseries, and natural resource areas
• One- and two-family dwellings meeting the requirements of the R-1 and R-2 residential districts.
• Wholesale establishments
Uses By Special Permit
• Open air business uses
• Public buildings and utility installations and buildings
• Planned unit developments (PUDs)
(Ord. No. 15-Z-08, § 1, 2-1-2016, eff. 3-8-2016; Ord. No. 17-Z-06, 1-8-2018, eff. 1-18-2018; Ord. No. 18-Z-01, 2-5-2018, eff. 2-15-2018; Ord. No. 18-Z-03H, 8-6-2018, eff. 9-17-2018)

