
Thomas Township City Zoning Code
CHAPTER 4
LANDSCAPING and SCREENING
SECTION 4.1.- INTENT AND SCOPE OF REQUIREMENTS.
a.
Intent. Landscaping enhances the visual image of the Township, preserves natural features, improves property values, and alleviates the impact of noise, traffic, and visual distraction associated with certain uses. Screening is important to protect less intensive uses from the noise, light, traffic, litter and other impacts of more intensive, nonresidential uses. The provisions in this Chapter are intended to set minimum standards for the design and use of landscaping, greenbelts, and screening, and for the protection and enhancement of the Township's environment. More specifically, the intent of these provisions is to:
1)
Improve the appearance of off-street parking areas, vehicular use areas, and property abutting public rights-of-way,
2)
Protect and preserve the appearance, character, and value of the residential uses that abut non-residential areas, parking areas, and other intensive use areas, thereby protecting the public health, safety and welfare,
3)
Reduce soil erosion and depletion, and
4)
Increase storm water retention, thereby helping to prevent flooding.
b.
Scope of Application. No site plan shall be approved unless it shows landscaping consistent with the requirements of this Chapter. A Certificate of Occupancy shall not be issued unless provisions set forth in this Chapter have been met or a performance guarantee has been posted. The requirements in this Chapter shall not apply to single family and two-family detached homes, unless otherwise specifically noted.
c.
Minimum Requirements. The requirements in this Chapter are minimum requirements, and under no circumstances shall they preclude the developer and the Township from agreeing to more extensive landscaping.
d.
Summary of Regulations. The following table summarizes the landscaping regulations contained in this Chapter:
TABLE 1 SUMMARY OF MINIMUM LANDSCAPING REQUIREMENTS
Footnotes
[1] General Site Landscaping for: mobile home parks: 2 trees plus 4 shrubs per lot.
multiple family uses: 2 trees plus 4 shrubs per dwelling unit.
[2] Evergreens shall be closely spaced (no further than fifteen (15) feet apart) to form complete visual barrier within three (3) years.
[3] Berms shall have slopes no steeper than one (1) foot vertical for each three (3) feet horizontal. Thus, the minimum width is equal to total height multiplied by three (3). Maximum height of berms in the front yard: three (3) feet.
[4] Minimum area of each parking lot landscaped area: two hundred (200) square feet.
SECTION 4.2. - GENERAL LANDSCAPING REQUIREMENTS.
a.
General Site Requirements. All developed portions of the site shall conform to the following general landscaping standards, except where specific landscape elements, such as a greenbelt, berms, or screening are required:
1)
The site shall be planted with sod, ground cover, shrubbery, or other suitable live plant material, which shall extend to any abutting street property line. Grass areas in the front yard of all non-residential uses shall be planted with sod or hydro seed (grass seed).
2)
A mixture of evergreen and deciduous trees shall be planted on non-residential parcels at the rate of one (1) tree per three thousand (3,000) square feet or portion thereof of any unpaved open area for which specific landscaping requirements do not appear later in this Chapter. Required trees may be planted at uniform intervals, at random, or in groupings.
b.
Landscaping Adjacent to Streets:
1)
Planting Requirements. Where required, landscaping adjacent to streets shall comply with the following planting requirements (see Landscaping Adjacent to Roads diagram):
TABLE 2 LANDSCAPE MATERIAL PLANTING REQUIREMENTS
For the purposes of computing length of road frontage, openings for driveways and sidewalks shall not be counted. Trees and shrubs may be planted at uniform intervals, at random, or in groupings and shall be planted anywhere in the required front yard.
2)
Location and Dimensions. Required landscaping adjacent to streets shall be located totally on private property within a planting strip adjacent to the street right-of-way. The minimum width of the planting strip shall be ten (10) feet. All landscaping in the clear vision areas, adjacent to driveways, shall not exceed 30 inches in height.
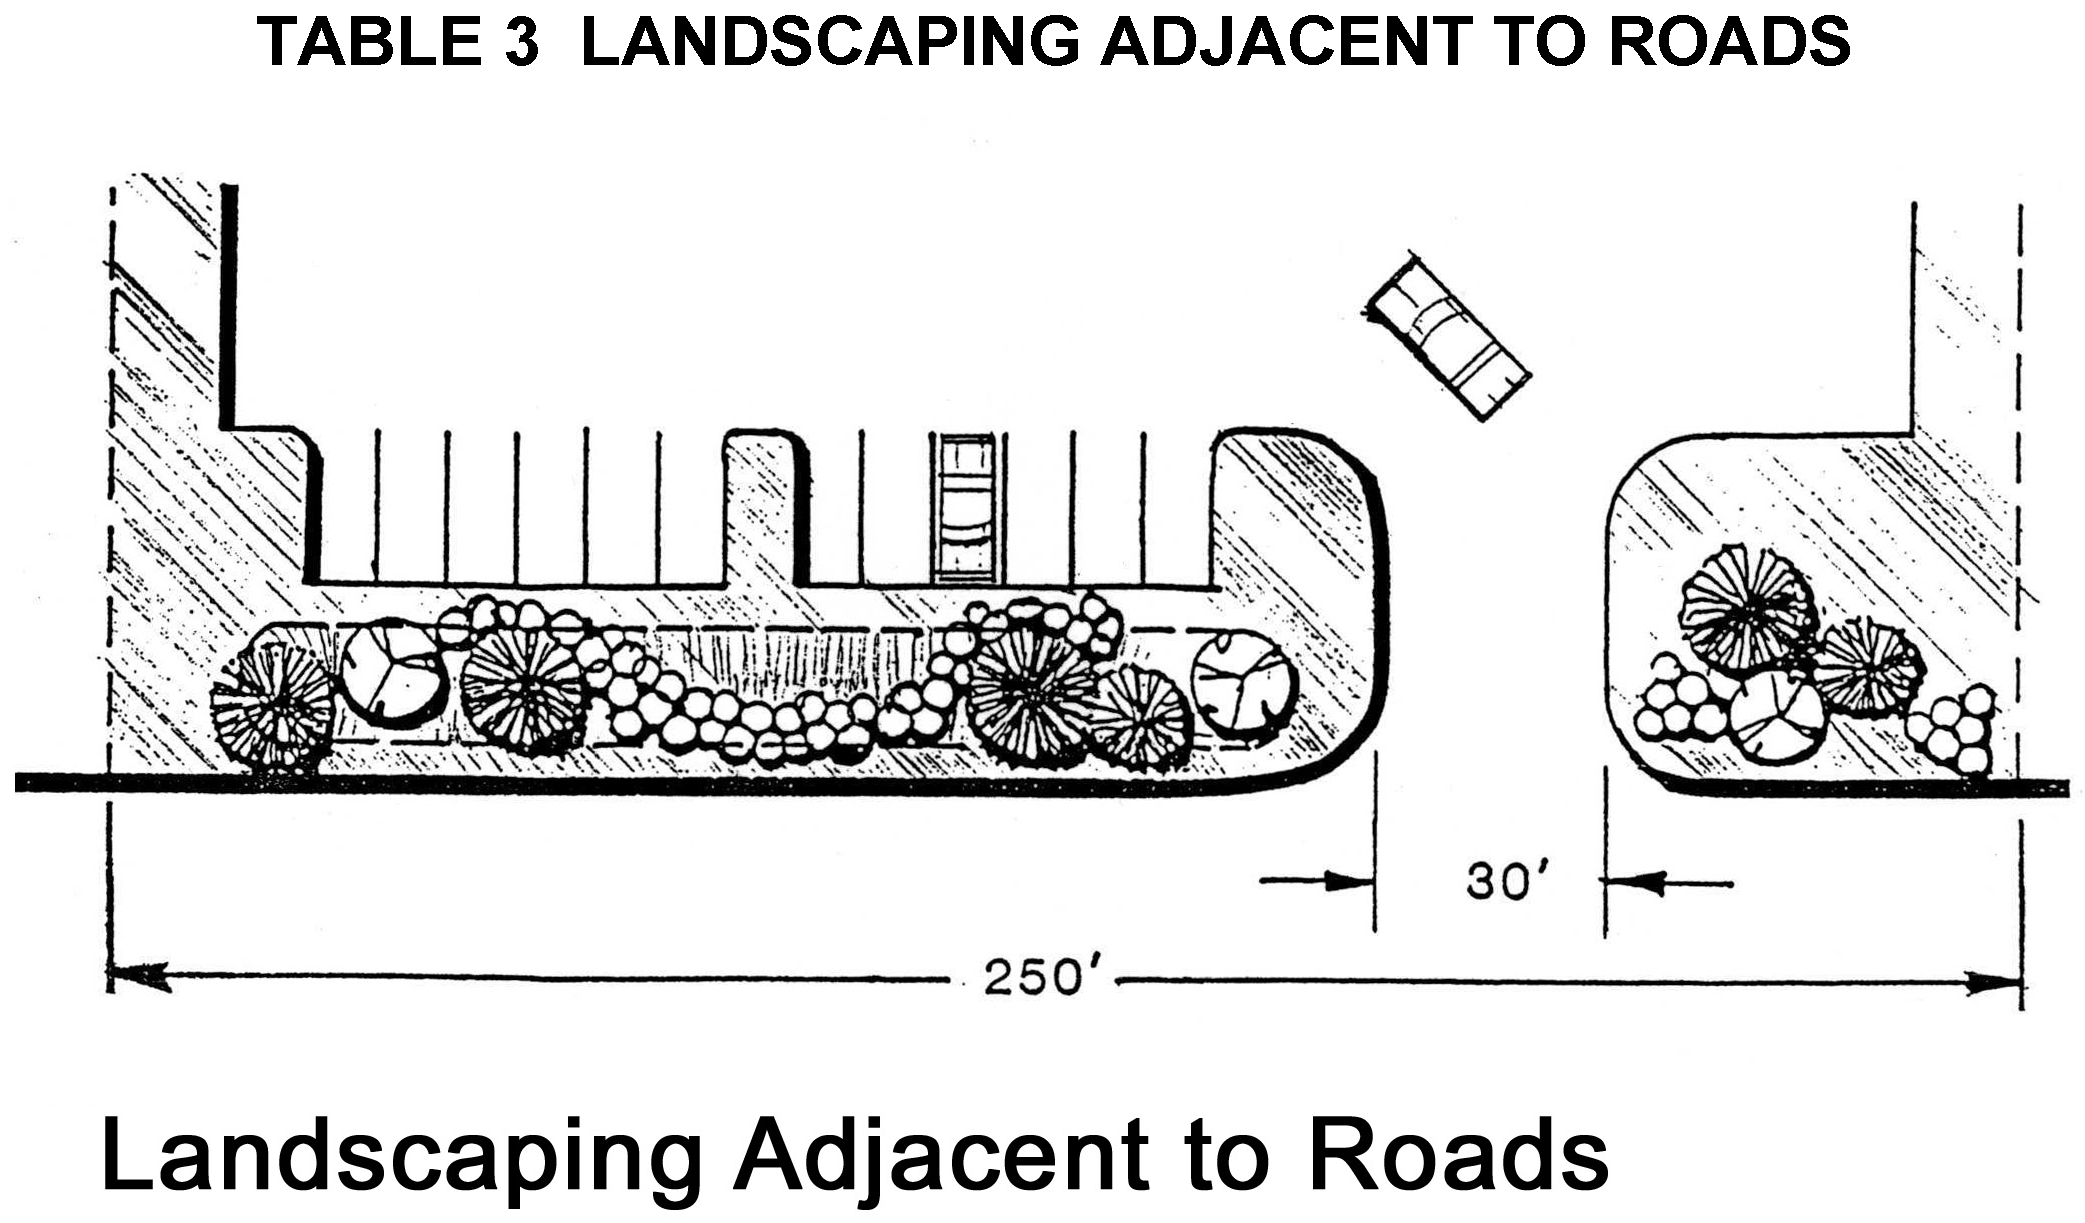
Length of Road Frontage: 250 feet minus 30-foot driveway = 220 feet
Required Number of Plants (Example)
c.
Berms. Where required, berms shall conform to the following standards:
1)
Dimensions. Unless otherwise indicated or appropriate, required berms shall be measured from the grade of the parking lot or flat ground adjacent to the berm, and shall be constructed with slopes no steeper than one (1) foot vertical for each two (2) feet horizontal (50 percent slope), with at least a two (2) foot flat area on top. Berms may undulate in height, subject to review and approval of berm design as shown on the site plan. Unless otherwise indicated, the maximum height of required berms shall be three (3) feet.
2)
Protection from Erosion. Any required berm shall be planted with sod, ground cover, or other suitable live plant material to protect it from erosion so that it retains its height and shape.
3)
Required Plantings:
a)
Berms located in the front yard of non-residential parcels shall be landscaped in accordance with the requirements for Landscaping Adjacent to Roads, (Sec. 4.2b)
b)
Berms used for screening other than in the front yard shall be landscaped in accordance with the requirements for Screening, (Sec. 4.2e)
4)
Measurement of Berm Length. For the purposed of calculating required plant material, berm length shall be measured along the exterior edge of the berm.
d.
Greenbelts. Where required, greenbelts shall conform to the following standards:
1)
Measurement of Greenbelt Length. For the purposes of calculating required plant material, greenbelt length shall be measured along the exterior edge of the greenbelt.
2)
Dimensions. The minimum width of the greenbelt shall be ten (10) feet.
3)
General Planting Requirements:
a)
Sod or Ground Cover Requirements. Sod, ground cover, or other suitable live plant materials shall be planted over the entire greenbelt area, except where paved walkways are used.
b)
Tree and Shrub Requirements. Except where the greenbelt is used for screening, a minimum of one (1) deciduous or evergreen tree shall be planted for each forty (40) lineal feet (or portion thereof) of required greenbelt. Alternatively, eight (8) shrubs may be substituted for each required tree. Trees and shrubs may be planted at uniform intervals, at random, or in groupings.
4)
Greenbelts Used for Screening. Greenbelts used for screening shall be landscaped in accordance with the requirements for Screening. (Sec. 4.2e)
e.
Screening:
1)
General Screening Requirements. Unless otherwise specified, wherever an evergreen or landscaped screen is required, screening shall consist of two rows of closely-spaced, staggered evergreen plantings (planted no more than fifteen (15) feet on-center) which can be reasonably expected to form a visual barrier that is at least six (6) feet above ground level within three (3) years of planting. A single row of evergreen screening planted ten (10) feet on center may be substituted if insufficient room exists to plant a staggered double row.
Deciduous plant materials may be used provided that a complete visual barrier shall be maintained throughout the year. Wherever screening is required adjacent to residentially zoned or used property, the screening shall be installed prior to the beginning of site grading and general construction, except where such activity would result in damage to the screening.
2)
Screening of Equipment. Mechanical equipment, such as air compressors, pool pumps, transformers, sprinkler pumps, satellite dish antennae, air conditioners, and similar equipment shall be screened on all sides except those facing a building. Insofar as practical, said screening shall exceed the vertical height of the equipment being screened by at least six (6) inches. A three (3) foot open area shall be maintained around such equipment to facilitate repairs.
f.
Parking Lot Landscaping. In addition to required screening, all off-street parking areas shall be landscaped as follows:
1)
Landscaping Ratio. Off-street parking areas containing greater than ten (10) parking spaces shall be provided with at least twenty (20) square feet of interior landscaping per parking space. Whenever possible, parking lot landscaping shall be designed to improve the safety of pedestrian and vehicular traffic, guide traffic movement, and improve the appearance of the parking area.
2)
Minimum Area. Landscaped areas in parking lots shall be no less than five (5) feet in any single dimension and no less than one hundred fifty (150) square feet in area. Landscaped areas in or adjacent to parking lots shall be protected with curbing or other means to prevent encroachment of vehicles. Curb cuts which permit drainage of landscaped areas may be designed as part of required curbing.
3)
Other Landscaping. Required landscaping elsewhere on the parcel shall not be counted in meeting the parking lot landscaping requirements.
4)
Required Plantings. Requirements for plant material shall be based on the location, size, and shape of the parking lot landscaped area. A minimum of one (1) shrub shall be planted per seventy-five (75) square feet or fraction thereof of interior parking lot landscaping, and one (1) tree shall be planted per three hundred (300) square feet or fraction thereof of interior landscaped area. At least fifty percent (50%) of each interior landscaped area shall be covered by living plant material, such as sod, shrubs, ground cover, or trees. Plantings within parking lots shall comply with the requirements for unobstructed sight distance, The landscape plan shall indicate the types, sizes, and quantities of plant material proposed for such area.
g.
Maintenance of Unobstructed Visibility For Drivers. All landscaping shall comply with the provisions concerning Unobstructed Sight Distance.
h.
Landscaping of Divider Medians and Culs-de-sac. Where traffic on driveways, maneuvering lanes, private roads, or similar vehicle access ways is separated by a divider median, the median shall be curbed and have a minimum width of ten (10) feet. A minimum of one (1) deciduous or evergreen tree shall be planted for each thirty (30) lineal feet or portion thereof of median. Trees may be planted at uniform intervals, at random, or in groupings, but in no instance shall the center-to-center distance between trees exceed sixty (60) feet. Curb cuts which permit drainage of landscaped areas may be designed as part of required curbing.
Culs-de-sac and site entrances shall be landscaped with species tolerant of roadside conditions in Saginaw County.
i.
Irrigation. The site plan shall indicate the proposed method of watering landscaped areas. Although not required, installation of an in-ground irrigation/sprinkler system is encouraged, particularly in front yards. Irrigation systems should be designed to prevent impervious surfaces.
SECTION 4.3. - SPECIFIC LANDSCAPING REQUIREMENTS FOR ZONING DISTRICTS.
a.
Requirements for Business, Agricultural, and Industrial Districts. All lots or parcels located in commercial, office, community, agricultural, and industrial zoning districts shall comply with the following landscaping requirements:
1)
General Site Landscaping. All developed portions of the site shall conform to the General Site Requirements Sec. 4.2a, except where specific landscape elements are required.
2)
Landscaping Adjacent to Street. All commercial, office, and industrial developments shall comply with the requirements for landscaping adjacent to the street in Sec. 4.2b.
3)
Berm Requirements. A berm may be used to screen off-street parking from view of the street, in which case the berm shall be a maximum of three (3) feet in height, and shall be planted in accordance with Section 4.2c. The berm shall be located totally on private property, adjacent to the street right-of-way.
4)
Screening. Screening in the form of a landscaped berm or greenbelt shall be required wherever a non-residential use in a commercial, office, or industrial district abuts directly upon land zoned for residential purposes, and where loading areas would be visible from residential districts. Landscaped screening shall comply with the requirements in Section 4.2e. If the length of the adjoining residentially zoned property is less than two hundred (200) feet, a wall or solid fence with a planting strip a minimum of three (3) feet in width may be erected in lieu of a berm or greenbelt.
The landscaping in the planting strip shall consist of appropriate landscaping material and be arranged to provide a maximum opacity to a minimum height of four (4) feet within three (3) years.
If a wall or fence is used instead of landscaping, the requirements for fences shall be complied with, but a landscaped greenbelt shall be required on the side of the wall facing the residential district.
5)
Parking Lot Landscaping. Off-street parking areas containing greater than ten (10) spaces shall comply with the requirements for parking lot landscaping in Section 4.2f. Off-street parking areas containing five (5) or more parking spaces shall be screened on those sides which abut or are across the street from a residential zoning district. A landscape screen, berm, wall or fence may be used. Landscaped screening shall comply with the requirements in Section 4.2f. If a wall or fence is used instead of landscaping, the requirements for fences shall be complied with, but a landscaped greenbelt shall be required on the side of the wall facing the residential district.
b.
Requirements for Multiple Family Developments. All lots or parcels of land used for multiple family developments shall comply with the following landscaping requirements:
1)
General Site Landscaping. A minimum of two (2) deciduous or evergreen trees plus four (4) shrubs shall be planted per dwelling unit. Unless otherwise specified, required landscaping elsewhere in the multiple family developments shall not be counted in meeting these requirements for trees.
2)
Landscaping Adjacent to Road. All multiple family developments shall comply with the requirements for landscaping adjacent to the street in Section 4.2b.
3)
Parking Lot Landscaping. Off-street parking areas in the front or side yard shall be screened with a hedge not less than three (3) feet in height or more than four (4) feet in height. Hedges shall comply with specifications for maintenance of unobstructed sight distance for drivers. Off-street parking areas containing greater than ten (10) spaces shall comply with the requirements for parking lot landscaping in Section 4.2f.
4)
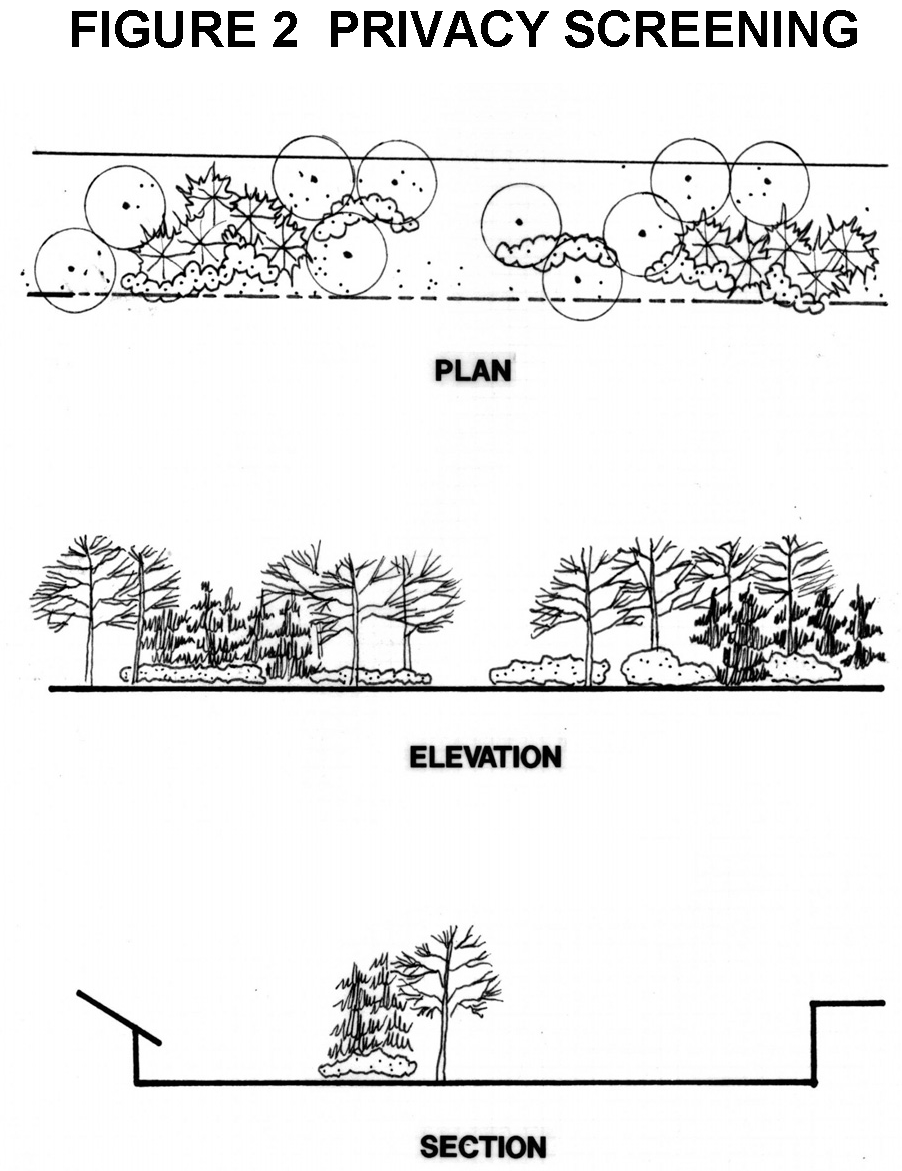
Privacy Screen. Where multiple family dwellings are designed so that rear open areas or patio areas front onto a public street, a landscaped privacy screen shall be provided. The screen may consist of a combination of trees, shrubs, and berms.
c.
Requirements for Non-Residential Uses in Residential Districts. All non-residential uses located in residential zoning districts shall comply with the following landscaping requirements:
1)
General Site Landscaping. All developed portions of the site shall conform to the General Site Requirements in Section 4.2a, except where specific landscape elements are required.
2)
Landscaping Adjacent to Road. All non-residential developments located in residential districts shall comply with the requirements for landscaping adjacent to the road in Section 4.2b.
3)
Berm Requirements. A berm may be used to screen off-street parking from view of the street, in which case the berm shall be a maximum of three (3) feet in height, and shall be planted in accordance with Section 4.2b The berm shall be located totally on private property, adjacent to the road right-of-way.
4)
Screening. Screening in the form of a landscaped berm, greenbelt, or wall shall be required wherever a non-residential use abuts directly upon land zoned for residential purposes. Landscaped screening shall comply with the requirements in Section 4.2e. If a wall is used instead of landscaping, the requirements for fence shall be complied with, and a landscaped greenbelt shall be provided on the side of the wall facing the residential district.
5)
Parking Lot Landscaping. Off-street parking areas containing greater than ten (10) spaces shall comply with the requirements for parking lot landscaping in Section 4.2f. All off-street parking areas shall be screened from adjoining residential uses by a landscape screen, berm, wall or fence. Landscaped screening shall comply with the requirements in Section 4.2e. If a wall is used instead of landscaping, the requirements for walls shall be complied with, and a landscaped greenbelt shall be provided on the side of the wall facing residential uses.
SECTION 4.4. - STANDARDS FOR LANDSCAPE MATERIALS.
Unless otherwise specified, all landscape materials shall comply with the following standards:
a.
Non-Living Plant Material. Plastic and other non-living plant materials shall not be considered acceptable to meet the landscaping requirements of this ordinance.
b.
Plant Material Specifications. The following specifications shall apply to all plant material proposed in accordance with the landscaping requirements of this ordinance:
TABLE 4 SUMMARY OF PLANT MATERIAL SPECIFICATIONS
Notes
See Section 4.3 for detailed requirements
1 Measured twelve (12) inches above grade
2 Measured six (6) inches above grade.
1)
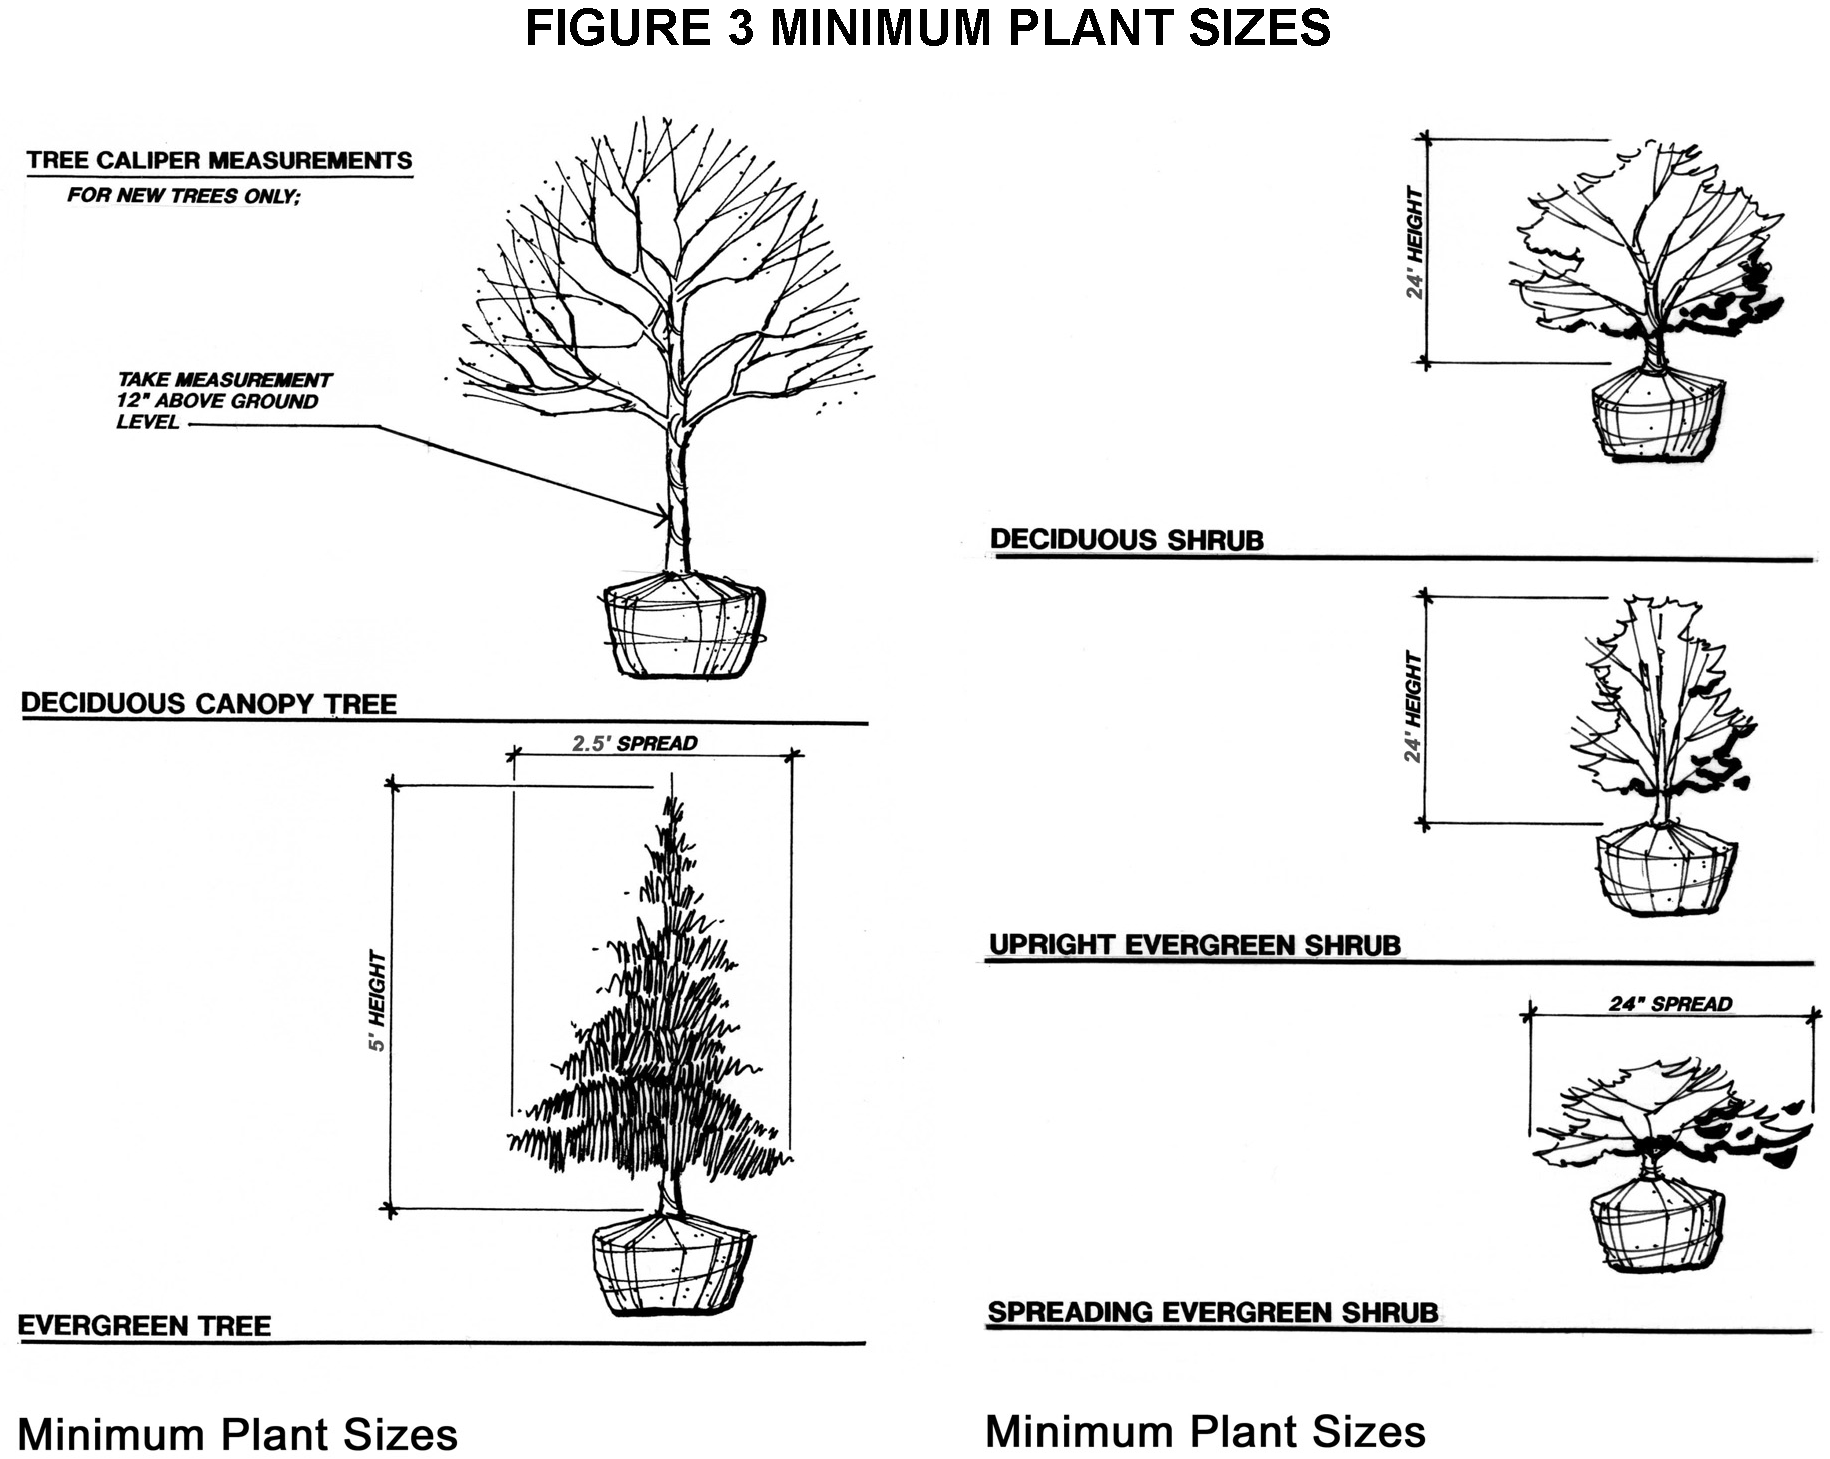
Large Deciduous Trees. Deciduous shade trees shall be a minimum of two (2) inches in caliper measured twelve (12) inches above grade with the first branch a minimum of four (4) feet above grade when planted.
2)
Deciduous Ornamental Trees. Deciduous ornamental trees shall be a minimum of one and one-half (1-1/2) inches in caliper measured six (6) inches above grade with a minimum height of four (4) feet above grade when planted.
3)
Evergreen Trees. Evergreen trees shall be a minimum of five (5) feet in height when planted. Furthermore, evergreen trees shall have a minimum spread of two and one-half (2.5) feet, and the size of the burlapped root ball shall be at least ten (10) times the caliper measured six (6) inches above grade.
4)
Shrubs. Shrubs shall be a minimum of two (2) feet in height when planted. Low growing shrubs shall have a minimum spread of twenty-four (24) inches when planted.
5)
Hedges. Hedges shall be planted and maintained so as to form a continuous, unbroken, visual screen within two (2) years after planting, barring unusual growing conditions, such as drought or disease. Hedges shall be a minimum of two (2) feet in height when planted.
6)
Ground Cover. Ground cover used in lieu of turf grasses in whole or in part shall be planted in such a manner as to present a finished appearance and reasonably complete coverage after one (1) complete growing season.
7)
Suggested Plant Materials. The following table lists suggested (not required) plant materials
TABLE 5 SUGGESTED PLANT MATERIALS
8)
Undesirable Plant Material. Use of plant materials that cause disruption to storm drainage or that are susceptible to pests or disease is not encouraged. The following plant materials exhibit such characteristics, and therefore their use is not encouraged in the Township:
TABLE 6 UNDESIRABLE PLANT MATERIALS
SECTION 4.5. - INSTALLATION AND MAINTENANCE.
The following standards shall be observed where installation and maintenance of landscape materials are required:
a.
Installation. Landscaping shall be installed in a sound, workmanlike manner to ensure the continued growth of healthy plant material. Trees, shrubs, hedges, and vines shall be generously mulched at the time of planting.
b.
Installation of Perimeter Landscaping. Landscaping along the perimeter shall be installed prior to construction, except where such landscaping would be destroyed during construction.
c.
Seeding or Sodding. Lots or parcels shall be seeded or sodded within ninety (90) days after occupancy.
d.
Protection from Vehicles. Landscaping shall be protected from vehicles through use of curbs or wheel stops in parking lots. Landscape areas shall be elevated above the pavement to a height that is adequate to protect the plants from snow removal, salt, and other hazards.
e.
Off-Season Planting Requirements. If development is completed during the off-season when plants cannot be installed, the owner shall provide a performance guarantee to ensure installation of required landscaping in the next planting season.
f.
Maintenance. Landscaping required by this ordinance shall be maintained in a healthy, neat, and orderly appearance, free from refuse and debris. A healthy, neat and orderly appearance includes proper pruning, regular mowing of lawns, and removal of all litter and the replacement of dead and unhealthy plant material. All unhealthy and dead plant material shall be replaced immediately upon notice from the Building Official, unless the season is not appropriate for planting, in which case such plant material shall be replaced at the beginning of the next planting season.
All landscaped areas shall be provided with a readily available and acceptable supply of water, with at least one spigot located within three hundred (300) feet of all plant material to be established and maintained. Trees, shrubs, and other plantings and lawn areas shall be watered regularly throughout the growing season.
All constructed or manufactured landscape elements, such as but not limited to benches, retaining walls, edging, and so forth, shall be maintained in good condition and neat appearance. Rotted, deteriorated, or damaged landscape elements shall be repaired, replaced, or removed.
SECTION 4.6. - TREATMENT OF EXISTING PLANT MATERIAL.
The following regulations shall apply to existing plant material:
a.
Consideration of Existing Elements in the Landscape Design. In instances where healthy plant material exists on a site prior to its development, substitution of such plant material in place of the requirements set forth previously in this Chapter, provided such substitution is in keeping with the spirit and intent of this Chapter and the Ordinance in general, is permitted.
Existing hedges, berms, walls, or other landscape elements may be used to satisfy the requirements set forth previously, provided that such landscaping is in conformance with the requirements of this section.
b.
Preservation of Existing Plant Material. When tree preservation credits are deserved, site plans shall show all existing trees which are located in the portions of the site that will be built upon or otherwise altered, and are five (5) inches or greater in caliper, measured twelve (12) inches above grade. A single tree credit, if deserved, shall equal one (1) of the trees required by the provisions of this Chapter.
Trees shall be labeled "To Be Removed" or "To Be Saved" on the site plan. If existing plant material is labeled "To Be Saved" on the site plan, protective measures shall be implemented, such as the placement of fencing or stakes at the drip line around each tree. No vehicle or other construction equipment or supplies shall be parked or stored within the drip line of any tree to be saved.
Trees to be preserved may provide credits toward the required trees for greenbelts, buffers, and parking lot landscaping. To obtain credit, the preserved trees shall be of a high quality and at least five (5) inches in caliper measured 12 inches above grade. Trees to be preserved shall be counted for credit only if they are located on the developed portion of the site.
The credit for preserved trees shall be as follows:
TABLE 7 PRESERVED TREE CREDITS
In the event that healthy trees which are intended to meet the requirements of the Ordinance are cut down, damaged or destroyed during construction, the removed trees shall be replaced with the same species as the damaged or removed tree, in accordance with the schedule in Table 10, unless otherwise approved by the Director of Planning and Community Development based on consideration of the site and building configuration, available planting space, and similar considerations:
TABLE 8 DAMAGED OR REMOVED TREE REPLACEMENT SCHEDULE
SECTION 4.7. - MODIFICATIONS TO LANDSCAPE REQUIREMENTS.
In consideration of the overall design and impact of a specific landscape plan, and in consideration of the amount of existing plant material to be retained on the site, the specific requirements outlined herein may be modified, provided that any such adjustment is in keeping with the intent of this Chapter and Ordinance in general. In determining whether a modification is appropriate, the Planning Commission shall consider whether the following conditions exist:
a.
Topographic features or other unique features of the site create conditions such that strict application of the landscape regulations would result in a less effective screen than an alternative landscape design.
b.
Parking, vehicular circulation, or land use are such that required landscaping would not enhance the site or result in the desired screening effect.
c.
The public benefit intended by the landscape regulations could be better-achieved with a plan that varies from the strict requirements of the Ordinance.

