
Thomas Township City Zoning Code
CHAPTER 3
GENERAL REQUIREMENTS
SECTION 3.1.- NONCONFORMING USES.
a.
It is the intent of this ordinance to permit the continuance of a lawful use of any building or land existing at the effective date of this ordinance; however, except as herein provided, no building, structure or use or part thereof shall be used, altered, constructed or reconstructed except in conformity with the provisions of this ordinance and further it is hereby declared that the existence of nonconforming uses is contrary to the best interests of the general public and further it is hereby declared to be the policy of this community as expressed in this ordinance to discontinue nonconforming uses in the course of time as circumstances permit, having full regard for the rights of all parties concerned.
b.
Elimination of Nonconforming Uses: In accordance with the applicable State and local missive legislation, the Township through its agents may acquire properties on which nonconforming buildings or uses are located, by condemnation or other means, and may remove such uses or structures. The resultant property may be released or sold for a conforming use or may be used by the Township for a public use. The net cost of such acquisition may be assessed against a benefit district, or may be paid from other sources of revenue.
c.
Nonconforming Uses: All land and buildings being used contrary to this ordinance may be continued but not enlarged upon, provided that any cessation of such use for a period of six (6) months shall be presumed to be abandonment of such nonconforming use and thereafter such use shall be prohibited.
d.
Nonconforming Uses Of Land: Where, at the effective date of adoption or amendment of this ordinance, lawful use of land exists that is made no longer permissible under the terms of this ordinance as enacted or amended, such use may be continued, so long as it remains otherwise lawful, subject to the following provisions:
1)
No such nonconforming use shall be enlarged or increased, nor extended to occupy a greater area of land than was occupied at the effective date of adoption or amendment of this ordinance.
2)
No such nonconforming use shall be moved in whole or in part to any other portion of the lot or parcel occupied by such use at the effective date of adoption or amendment of this ordinance.
3)
If such nonconforming use of land ceases for any reason for a period of more than one year, any subsequent use of such land shall conform to the regulations specified by this ordinance for the district in which such land is located.
e.
Nonconforming Lot Sizes:
1)
Development of land uses in any district may be erected on any single lot of record at the effective date of adoption of this ordinance, notwithstanding limitation imposed by other provisions of this ordinance. This provision shall apply even though such lot fails to meet the requirements for area or width or both.
2)
If two (2) or more lots or combination of lots and portions of lots with continuous frontage in single ownership are of record at the time of passage or amendment of this ordinance, and if all or part of the lots do not meet the requirements for lot width and area as established by this ordinance, the lands involved shall be considered to be an undivided parcel for the purpose of this ordinance, and no portion of said parcel shall be used or occupied which does not meet lot width and area requirements established by this ordinance, nor shall any division of the parcel be made which leaves remaining any lot with width or area below the requirements stated in this ordinance. Upon application to the Planning Commission, the Planning Commission may, at its sole discretion, permit the combination, in whole or in part, of nonconforming lots of record into building sites less than the size requirements provided in this ordinance. Said application shall be filed with the Township Zoning Administrator on forms provided by the Township. Approval of any such application shall be subject to the following provisions:
a)
Any newly created lot must be capable of accommodating a structure that is in conformance with the building area, setback, and side yard requirements set forth in this ordinance.
b)
Any lot created under these provisions shall be at least fifty feet (50') in width.
c)
In the event that a lot created under these provisions is less than twelve thousand five hundred (12,500) square feet in area, then any structure constructed on the lot shall have direct hookup to the public sanitary sewer system.
f.
Nonconforming Structures: Where a lawful structure exists at the effective date of adoption or amendment of this ordinance that could not be built under the terms of this ordinance by reason of restrictions on area, lot coverage, height, yards, or other characteristics of the structure or its location on the lot, such structure may be continued so long as it remains otherwise lawful, subject to the following restrictions:
1)
No such structure may be enlarged or altered in a way which increases its nonconformity.
2)
Should such structure be destroyed by any means to an extent of more than sixty percent (60%) of its replacement costs, exclusive of the foundation, it shall be reconstructed only in conformity with the provisions of this ordinance.
g.
Nonconforming Signs: See Thomas Township Sign Ordinance.
h.
Illegal Nonconforming Uses: Nonconforming uses of buildings or land existing at the effective date of this ordinance established without a building permit or not shown on the tax records as a nonconforming use prior to the last official assessment roll, or those nonconforming uses which cannot be proved conclusively as existing prior to the effective date of this ordinance shall be declared illegal nonconforming uses and shall be discontinued within a period of three (3) years following the effective date of this ordinance.
i.
Reconstruction And Restoration: Any lawful nonconforming use damaged by fire, explosion, or act of God, or any other causes may be restored, rebuilt, or repaired, provided that such restoration does not exceed its State equalized assessed value as determined by the assessing officer, exclusive of foundations, and provided that said use be the same or more nearly conforming with the provisions of the district in which it is located.
j.
Repair of Nonconforming Buildings: Nothing in this ordinance shall prohibit the repair, improvement, or modernizing of a lawful nonconforming building to correct deterioration, obsolescence, depreciation, and wear, provided that such repair does not exceed an aggregate cost thereby increasing the assessed value by more than thirty percent (30%) as determined by the assessing officer unless the subject building is changed by such repair to a conforming use.
k.
Changing Uses: If no structural alterations are made, the Zoning Board of Appeals may authorize a change from one nonconforming use to another nonconforming use, provided the proposed use would be more suitable to the zoning district in which it is located than the nonconforming use which is being replaced. Whenever a nonconforming use has been changed to a more nearly conforming use or to a conforming use, such use shall not revert or be changed back to a nonconforming or less conforming use.
l.
Change of Tenancy or Ownership: There may be a change of tenancy, ownership, or management of any existing nonconforming uses of land, structures, and land in combination.
m.
Prior Construction Approval: Nothing in this ordinance shall prohibit the completion of construction and use of a nonconforming building for which a building permit has been issued prior to the effective date of this ordinance provided that construction is commenced within thirty (30) days after the date of issuance of the permit and that the entire building shall have been completed according to plans filed with the permit application within one year after the issuance of the building permit.
n.
District Changes: Whenever the boundaries of a district shall be changed so as to transfer an area from one district to another district of another classification, the provisions of this section shall also apply to any existing uses that become nonconforming as a result of the boundary changes.
(Ord. 97-Z-03, 11-3-1997, eff. 12-12-1997; Rep. by Ord. 99-Z-07, 10-4-1999, eff. 11-12-1999)
SECTION 3.2. - SUPPLEMENTARY USE REGULATIONS.
a.
Animals and Fowl other than Household Pets permitted by Zoning District.
1)
Class I animals may be maintained in all zoning districts, provided that they are kept according to the State and Township codes and do not create a public nuisance. Recognizing that because of availability of training, breeding, and animal husbandry, certain species of animals formerly classified as non-domesticated animals become viewed by society as domesticated animals or household pets, the Zoning Board of Appeals may declare a particular species class I animals.
2)
Class II animals may be maintained in the A-1, A-2 and E-1 Zoning Districts provided that the following guidelines are met:
a)
Generally accepted Agricultural Management Practice for the Care of Farm Animals
b)
Generally Accepted Agricultural Practices for Manure Management and Utilization
c)
A minimum of two (2) acres of land on one parcel is required for the first animal, with an additional one acre required per additional animal provided that they do not create a public nuisance.
3)
Class III animals may be maintained in the A-1, A-2 and E-1 Zoning Districts with a minimum of one acre of land area, provided that they do not create a public nuisance and provided that the following guidelines are met:
a)
Generally accepted Agricultural Management Practice for the Care of Farm Animals
b)
Generally Accepted Agricultural Practices for Manure Management and Utilization
4)
Class IV animals may not be maintained in any zoning district unless they are completely confined within the same house as the residence. No animal may be brought outdoors except for disposal. These animals must be maintained in compliance with all Federal, State and County laws, and shall not create a public nuisance.
5)
Class V animals may not be maintained anywhere within the Township.
6)
There shall be no nonconforming use of land or buildings with respect to Class V animals due to health, safety, and welfare of the Township residents.
b.
Prior Building Permits: Any building permit issued prior to the effective date of this ordinance shall be valid, even though not conforming to the provisions of this ordinance, provided that construction is commenced within ninety (90) days after the date of permit issuance and that the entire building shall be completed according to the plans filed with the permit application within one year after the issuance of the building permit.
c.
Access to a Street: Any lot of record created after the effective date of this ordinance shall have frontage on a public street, except as may be approved as a planned unit development in accordance with the provisions of this ordinance or the Subdivision Control Act (Act 288) of 1967, or as otherwise may be specifically approved by the Township Planning Commission and board. Creation or use of lots without frontage on a public street for Commercial and/or Industrial Zoned Districts may be approved to promote the use of mutual access and limit curb cuts. Deeds for all lots created for this purpose must be amended to reflect the requirement to comply with the Thomas Township Mutual Access Agreement at the time of development.
d.
Dwelling Types: For the purpose of this ordinance, dwellings are separated into the following categories and herewith defined accordingly:
1)
Single-family, mobile, modular or pre-manufactured dwelling is a detached, residential dwelling unit designed for and occupied by one family on a residential lot in compliance with the following standards:
a)
All standards required within individual residential districts in Chapter 10 of this ordinance.
b)
A minimum floor to ceiling height of seven and five-tenths feet (7.5').
c)
A minimum exterior width for any side elevation of twenty four feet (24').
d)
Firm attachment to a solid foundation not less than the perimeter area of the dwelling constructed in accordance with the Township Building Code and all state regulations.
e)
No exposed wheels, towing mechanism or undercarriage is permitted.
f)
Connection to a public sewer and water supply or to private facilities approved by the local health department.
g)
The requirement of a storage area either within a basement, closet areas, in an attic or in a separate fully enclosed structure constructed of equal or better quality than the principal dwelling not less in area than fifteen percent (15%) of the interior living area of the dwelling and exclusive of storage space for automobiles.
h)
Aesthetic compatibility in design and appearance to conventional, on-site constructed homes including, where appropriate, a roof overhang, a front and rear or front and side exterior door, permanently attached steps or porch areas where an elevation differential requires the same and roof-drainage systems concentrating roof drainage and avoiding drainage along the sides of the dwelling.
i)
A prohibition against additions to the home unless constructed of similar materials and quality of workmanship as in the principal structure, including an appropriate foundation and permanent attachment thereto.
j)
Compliance with all pertinent building and fire codes including, among others, those pertaining to newly manufactured homes or newly manufactured mobile homes.
k)
Properly maintained against deterioration and/or damage from the elements or otherwise by prompt and appropriate repairs, surface coating, and other appropriate protective measures.
l)
The foregoing standards do not apply to a mobile home located within a licensed mobile home park except to the extent required by State law or otherwise specifically set forth in this Zoning Ordinance.
2)
Single-family, mobile home dwelling is a detached residential dwelling unit designed for transportation after fabrication on streets or highways on its own wheels or on a flatbed or other trailers, and arriving at a licensed mobile home park as established by this ordinance and State laws where it is to be occupied as a dwelling complete and ready for occupancy except for minor and incidental unpacking and assembly operations, location on jacks or other temporary or permanent foundations, connections to utilities, and the like. A travel trailer is not to be considered as a mobile home.
3)
Two-family dwelling is a detached residential building containing two (2) dwelling units, designed for occupancy by not more than two (2) families. These may also be known as duplexes.
4)
Multiple-family dwelling structure is a residential building designed for or occupied by three (3) or more families with the number of families in residence not exceeding the number of dwelling units provided.
e.
Rear Dwelling Prohibited: No building in the rear of and on the same lot with a principal building shall be used for residential purposes except for watchmen, caretakers, and domestic employees whose employment functions are related to the function of the principal building; provided that all other requirements of this ordinance are satisfied.
f.
Use of Structure for Temporary Dwelling: No structure shall be used for dwelling purposes that does not meet the minimum standards as defined in this ordinance and the requirements of the building code. No temporary structure whether of a fixed or portable construction shall be erected for any length of time unless authorized by the issuance by the Zoning Board of Appeals of a temporary permit.
g.
One Dwelling per Lot: Only one single-family detached dwelling will be allowed to be erected on a lot.
h.
Fence Locations:
1)
Residential Zoning Districts:
a)
Standards: No fence greater than six feet (6') in height (excluding plant and vegetation matter) shall be erected on any residential property. All fences must be constructed so that the finished side faces the adjacent property and structural members must be hidden or on the inside of a fence. No fence shall be erected within any residential front yard greater than forty eight inches (48") in height without meeting the following standards:
i.
Picket fences shall have a minimum of two inch (2") spacing between each vertical piece of fencing and each vertical piece of fencing shall not be wider than four inches (4").
ii.
Split rail fences shall have two (2) horizontal rails not more than six inches (6") in width.
iii.
Chain link fences shall be transparent.
iv.
All fences must be constructed so that the finished side faces the adjacent property.
v.
All structural members must be hidden or on the inside of a fence.
b)
Location Prohibitions: No fence shall be constructed within any road or highway right-of-way.
c)
Exception: Residential parcels meeting the following requirement are excluded from residential requirements but must meet the agricultural zoning district requirements. The parcel is in excess of five (5) acres in size and used for agricultural production or production of farm or domesticated animals.
2)
Agricultural Zoning District:
a)
No fence shall be erected within any agricultural zoned front yard greater than forty eight inches (48") in height meeting the following standards for construction:
i.
Picket fences shall be allowed having a minimum of two inch (2") spacing between each vertical piece of fencing and all vertical picket fencing must not be wider than four inches (4").
ii.
Split rail fences with two (2) horizontal rails not to exceed six inches (6") in width are allowed within a residential front yard area.
iii.
Chain link fences that are transparent are allowed within a residential front yard area.
b)
Location Prohibited: No fence shall be constructed within any road or highway right-of-way.
c)
Exception: A fence keeping farm animals inside may be constructed to a greater height if made of transparent wire fencing.
i.
Pools: A permit shall be applied for, and must be issued by the building inspector before construction shall begin on any swimming pool type 1.
Fences, Enclosures, Safety Precautions:
1)
Fencing Requirements: All private swimming pools type 1 shall be enclosed by a fence which shall be at least four feet (4') in height above the grade. Such fence shall be so constructed as not to have any openings, holes, or gaps large enough for a child to use such fence as a ladder, or so that a four inch (4") ball may not pass between its gaps, and if a picket fence is erected or maintained, the space between pickets shall not exceed four inches (4"). A dwelling house, or other building may be used as part of such enclosure. Each gate or door in said fence, except a door or gate opening directly into a house used as part of the enclosure, shall be equipped with a self-closing and self-latching device for keeping the gate or door securely closed at all times when not in actual use.
2)
Preventing Access To Unsupervised Children: All swimming pools type 2 aboveground shall be so constructed that the ladder, steps, or other means of access to the pool shall be removed or raised and firmly fastened in such a manner as to prevent use by children not under authorized supervision.
3)
Side Height Requirement: Swimming pools type 2, where the sides are not four feet (4') above the graded surface of surrounding area, shall be fenced in the same manner as swimming pools type 1.
4)
Vacant Houses: If pools are abandoned and not made safe as provided in this subsection, the Township will hereby have the authority to enter the property and make such pool safe. All cost of making such pool safe shall be a lien against the property on which said pool is located.
5)
Conflicting Provisions: In the event of a conflict between the provisions of Subsection 3.2.i, "Pools" and the provisions of any other ordinance, code, or regulation, now or hereafter adopted, it is the expressed intention of Thomas Township that the provisions of Subsection 3.2.i, "Pools" shall be deemed paramount and shall supersede any and all other conflicting provisions.
j.
Inoperative or Dismantled Cars, Trucks or Buses: The storage of dismantled, wrecked and/or unlicensed vehicles within any district is expressly prohibited unless contained within a licensed junkyard or an enclosed structure or provided said storage does not exceed one week.
The purpose of this subsection is to limit and restrict the outdoor storage, parking or unreasonable accumulation of junk, unused, partially dismantled or nonoperating motor vehicles, house trailers, or tractor trailers, or new or used parts thereof upon premises primarily used or zoned for any type of residential purpose within the Township; to thereby avoid injury and hazards to children and others attracted to such vehicles or trailers; the devaluation of property values and the psychological ill effect of the presence of such vehicles or trailers upon adjoining residents and property owners.
k.
Keeping of Land; Rubbish Defined: Every tract of land within the Township of Thomas, and each and every part thereof, shall be kept clean and free from any accumulation of vermin, dirt, filth, rubbish, garbage, junk, refuse, debris, waste or other matter of similar kind, including abandoned automobiles, whether serviceable or not, or any part or parts thereof; tires, refuse from repair, alterations or demolition of buildings, machines or equipment in whole or in parts or any other discarded materials of any kind whatever; or in the yards, courts, passages, areas or alleys connected therewith or belonging to the same.
l.
Space Used Once: Any yard or other open space provided about any building or structure for the purpose of complying with the provisions of this ordinance shall not again be used as a yard or other required open space for another building or structure existing or intended to exist at the same time as such building or structure.
m.
Sand And Gravel Excavation: The excavation of sand, gravel, clay, topsoil or other earthwork is hereby regulated as follows:
1)
No permit or regulation shall be required if such earthwork or excavation is incidental to the construction of a principal building or structure that is permitted in that district.
2)
No permit shall be required for earthwork, mining or land reclamation if the total site of earthwork is less than three (3) acres and providing the earthwork is for noncommercial purposes. However, such earthwork is regulated to the extent that the area being excavated, mined or reclaimed shall not exceed thirty percent (30%) of the total lot or parcel size.
3)
A Special Use permit shall be required for all earthwork, excavation, mining and land reclamation if the intent is to sell or dispose of the earth, sand, gravel or other feature for commercial gain, or if the site to be disturbed is three (3) acres or larger. The permit application must include data regarding the nature, area, length in time, finished elevations and grades and ultimate use of the property in question. The Zoning Administrator may require a performance bond of the applicant. The permit shall be issued by the Zoning Administrator upon approval of the application by the Thomas Township Planning Commission.
n.
Artificial Ponds: The construction of artificial ponds is hereby regulated as follows:
1)
This subsection will apply to artificial ponds created by soil excavation or intervention in watercourses, surface drainage or ground water aquifers, regardless of size and whether the creation of the pond is an end in itself or merely a byproduct of sole extraction activity.
2)
No artificial pond shall be constructed, erected, installed, enlarged, or located within Thomas Township unless the Zoning Administrator using the following developmental guidelines has first authorized it. The Zoning Administrator may, in his/her discretion, decline to decide such matter and refer the decision thereon to the Township Planning Commission. In considering such authorization, the Zoning Administrator or the Planning Commission, as the case may be, shall consider the following developmental guidelines:
a)
The location of the pond and particularly its proximity to adjoining properties.
i.
All ponds shall maintain a minimum side and rear setback from a property line of twenty-five feet (25') and shall maintain a minimum setback from any road right-of-way or highway right-of-way of thirty five feet (35') unless an exception is granted by the Planning Commission. These setbacks shall apply in all zoning districts unless specifically approved by the Planning Commission during site plan review given an appropriate and reasonable alternative.
ii.
Ponds may cross parcel lines only after Planning Commission site plan review and approval.
b)
The purpose(s) of the pond. Reasons for a pond such as fish hatchery, agricultural animal watering, storm water detention and storage, or decoration shall be considered and shall be a factor in review of any pond.
c)
The character, nature, and size of the pond. All ponds shall be evaluated in terms of appearance and design elements incorporated into the borders.
d)
The potential of the pond becoming stagnant or other such difficulties or problems shall be reviewed.
e)
If after construction the pond is found to be stagnant and creating a nuisance, the owner shall take necessary steps to eliminate the problem including, but not limited to, the following:
i.
Installation of an aerator or fountain.
ii.
Adding safe DEQ approved chemicals.
iii.
Redesigning the pond to provide circulation.
f)
Any negative effect of the pond on adjoining properties and the surrounding neighborhood.
g)
Any other applicable and relevant standards set forth in the ordinance.
h)
The location of any onsite septic field.
i)
No pond shall take longer than sixty (60) days to complete from the date of starting.
j)
A soil and erosion permit must be presented to the Zoning Administrator or Planning Commission prior to application.
k)
Any other permit necessary to conduct earthwork on the subject site to construct the proposed pond must be provided to the Zoning Administrator or Planning Commission prior to application. The applicant shall be responsible for providing sufficient evidence to the Zoning Administrator or Planning Commission that no other permits are necessary.
l)
If soil, stone, or fill is to be removed from the subject parcel, the Planning Commission must conduct the review. No soil, stone, or fill shall be removed from the parcel unless the Planning Commission approves the following additional measures:
i.
The direction to be taken by all vehicles leaving the site with soil, stone, or fill.
ii.
The time of day and days of the week the vehicles leaving the site will operate.
iii.
The estimated number of yards to be removed.
iv.
A means of keeping the dust created by the vehicles leaving the site.
v.
The removal of soil, stone, or fill is determined by the Planning Commission not to be a mining operation.
3)
No pond shall be used unless adequate public health measures are taken periodically to ensure that the existence and/or use thereof will not cause or spread a disease or otherwise provide conditions dangerous to the public health.
4)
The discharge pipe leading from any outdoor pond shall not exceed two inches (2") in diameter unless approved by the Township Engineer during storm water ordinance review, and shall be composed of galvanized iron or such other standard and durable material as may be approved by the Zoning Administrator or Planning Commission. No pond shall discharge into the public sanitary sewer. If a storm drain is readily accessible to the lot on which the outdoor pond is located, then the outdoor pond shall be emptied in such a manner as to utilize such storm drain.
5)
The slope to the banks or sides of an outdoor pond shall in no event exceed a minimum of three feet (3') horizontal to one foot (1') vertical. This slope must be maintained and extended into the water to a depth of six feet (6').
6)
No pond shall be constructed, erected, installed, maintained or located that will cause or contribute to the erosion of any adjoining property.
7)
Parcel owners are responsible for obtaining any and all state of Michigan required permits as well as the County of Saginaw.
8)
No pond shall stop the natural drainage of adjacent parcels or affect the natural flow of water on adjacent parcels in a negative manner.
o.
[Parking of Recreation Vehicle/Equipment:]
1)
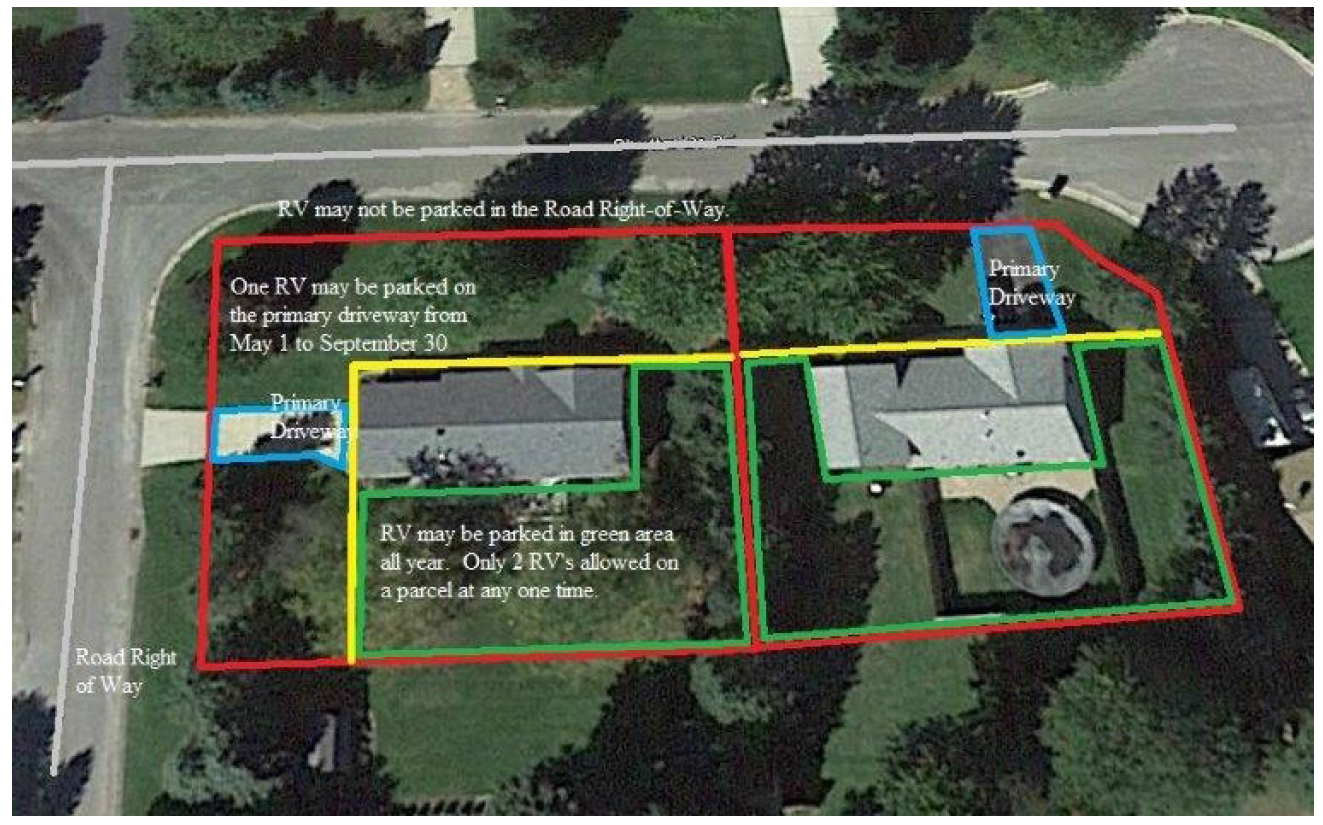
Parking of Recreation Vehicle/Equipment: parking of recreational vehicle/equipment is prohibited within the required minimum front yard depth of any one-, two-, or multi-family dwelling yard, in any zoning district, and in the case of a corner lot, is also prohibited within the required minimum corner lot side yard on the street side. (See figure in each district depicting lot setbacks).
2)
A maximum of two (2) recreational vehicle/equipment may be parked outside on a parcel at any time subject to the provisions in this subsection.
3)
One (1) recreational vehicle/equipment may be parked on a driveway surface in between the required minimum front yard depth and the dwelling, or in the case of a corner lot, between the minimum corner lot side yard on the street side and the dwelling subject to the provisions herein pertaining to an established greater setback and corner lot setbacks.
a)
Established Greater Setback: If six (6) or more contiguous homes including the subject home are abutting the same road and are in the same zoning district and have a greater setback than what is required in the underlining zoning district, the recreational vehicle/equipment must be set back from any street right-of-way, equal to the depth of the closest home or building to the road, not to exceed sixty (60) feet in residential zoning districts, and eighty-five (85) feet in agricultural zoning districts measured from the road right-of-way in both cases.
b)
Additional Corner Lot Setback: Recreational vehicles/equipment shall not be parked any closer to the street on the street side yard of the property than a line drawn horizontally from the front of an adjoining residential structure across the street side yard of the corner lot but not greater than the residential structure on the corner lot.
4)
Recreational vehicle/equipment shall not be parked or stored within a road right-of-way, and shall not be parked or stored closer than four (4) feet to any side or rear property line, and shall have adequate ingress or egress available or potentially available to either public or private right-of-way. Recreational vehicles/equipment parked in the side or rear yard are not required to be on a driveway surface.
5)
Seasonal Exception: Due to the significant number of summer use recreational vehicles/equipment in Michigan, and more specifically in Thomas Township, a seasonal parking exception is allowed for all residentially and agriculturally zoned parcels within the Township. Notwithstanding the provisions pertaining to any set back or any other provisions of this subsection, during the seasonal exception period, from May 1st to September 30th, one recreational vehicle/equipment may be parked on a driveway surface in the required front yard or in the case of a corner lot, within the required minimum corner lot side yard on the street side.
6)
Primary Driveway: The allowance for recreational vehicles/equipment parking on a driveway surface from May 1st to September 30th shall be parked in the primary driveway associated with the garage attached to the existing home, or if detached, that serves as the primary accessory garage on the property. This is intended to avoid circumstances on corner lots where a homeowner puts in or uses an existing driveway on the side of their home to park recreational vehicles/equipment out of their sight and for their convenience; no matter how objectionable it may be to the neighbor.
7)
Nonconforming recreational vehicles/equipment: Legal nonconforming recreational vehicles/equipment are subject to the following regulations notwithstanding any other provisions to the contrary in the Zoning Ordinance:
a)
Any nonconforming recreational vehicle/equipment must be a legal permitted use on the premises on the effective date of this ordinance amendment.
b)
The legal nonconforming status of recreational vehicle/equipment shall not be lost if replaced by the owner of the recreational vehicle/equipment or if it is moved to another permitted location on the parcel.
c)
The legal nonconforming status of recreational vehicles/equipment shall no longer be available to any owner of the land and any owner of the recreational vehicle/equipment if the recreational vehicle/equipment is not located on the premises for one year after its last occupancy date on the premises.
d)
The recreational vehicle/equipment must be operational in accordance with its usual and customary manner and licensed when applicable.
e)
The owner of the recreational vehicle/equipment must reside on the premises where the recreational vehicle/equipment is parked or stored.
p.
Commercial Vehicles or Apparatus In Residential Districts: Storage or parking of commercial trucks and/or trailers having a hauling capacity of one and one-fourth (1¼) ton or greater shall be prohibited within any R-1, R-2, or R-3 district. In addition, any vehicle, apparatus, trailer, or machine designed for a specific commercial operation or purpose such as:
1)
Well drilling,
2)
Moving dirt, stone, or other materials,
3)
Removing lumber or stumps,
4)
Trenching,
5)
Planting trees or other vegetation,
6)
Installing poles,
7)
Lifting people or equipment,
8)
Transporting water or other substances,
9)
Vehicles intended to pull trailers,
10)
Storage of construction equipment inside or outside the vehicle or trailer,
11)
Generation of electrical power,
12)
Pumping of water or other substances,
13)
Demolition of materials or buildings and vehicles,
14)
Vehicles, apparatus, trailers, or machines similar to any of those listed in this regulation, shall be prohibited within any R-1, R-2, or R-3 district.
15)
Exception: The following vehicles, apparatus, trailers, or machines may be parked or stored in a residential district meeting the following guidelines: if a commercial vehicle is used for, and in direct connection with a construction project taking place on the parcel where it is parked, and the project is currently ongoing, or if the commercial vehicle is owned by a governmental body or utility and is used in the installation and/or maintenance of utilities such as water, sewer, streets, highways, cable television wire, telephone, or electrical wires.
q.
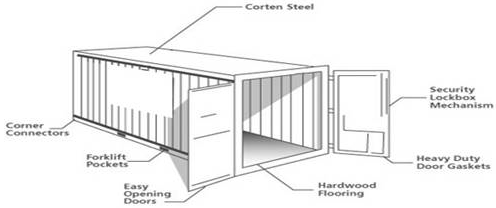
Portable Storage Containers: A portable storage container is defined as a transportable storage container that is designed and used primarily for the storage of household goods, personal items and other materials for use on a limited basis.
1)
One portable storage container may be placed on a parcel without an active building permit subject to the following conditions and limitations:
a)
The portable storage container shall not exceed one hundred and sixty (160) square feet in area and ten (10') feet in height.
b)
All portable storage containers must maintain setbacks as listed in Section 3.5a Accessory Buildings.
c)
The use of a portable storage container is permitted for a period of not more than thirty (30) days for all properties without an active building permit.
d)
Signage on portable storage containers shall be limited to the name and address of the storage unit rental company.
2)
One portable storage container may be placed on a parcel with an active building permit subject to the following conditions and limitations:
a)
When a building permit has been issued for work on the parcel, portable storage containers may be placed in the yard area meeting the setback requirements for Accessory Buildings. Portable storage containers must be removed if any occupancy permit is issued.
b)
The Building Inspector may authorize additional time to utilize portable storage containers based upon reasonable storage needs and construction progress, but in no case shall the building inspector allow such storage containers for more than an additional four (4) months in residential, agricultural and environmental zoning districts. In all other zoning districts, the Building Inspector may authorize the use of such storage containers for the life of a building permit as long as progress is being documented and a valid building permit is secured. In no case shall storage containers be allowed in any zoning district for longer than two (2) years with an active building permit.
r.
Outdoor Solid Fuel Burning Furnaces: The use of outdoor solid fuel burning furnaces may provide an economical alternative to conventional heating systems. Concerns have been raised, however, regarding the impacts of these heating devices, particularly the production of offensive odors and effects of uncontrolled smoke emissions. In addition, physical and operational factors unique to outdoor solid fuel burning furnaces heighten the possibility that people are exposed to wood smoke in both outdoor and indoor environments as stated in the "Assessment of Outdoor Wood-fired Boilers" published by the Northeast States for Coordinated Air Use Management (March, 2006). This ordinance is intended to ensure that outdoor solid fuel burning furnaces are utilized in a manner that does not create a nuisance to adjacent parcel owners and are not, to the extent possible, detrimental to the health, safety and general welfare of township residents.
1)
Permit Required. No person shall install, use or maintain an outdoor solid fuel-burning furnace within Thomas Township without first having obtained a mechanical permit and associated inspections from Thomas Township. Application for such permit shall be made at the Thomas Township office. Fees collected with regard to these permits shall be set by resolution of the Township Board.
2)
Specific Requirements: All outdoor solid fuel burning furnaces shall comply with the following rules and regulations:
a)
Installation. All outdoor solid fuel burning furnaces shall be installed, operated and maintained according to the manufacturer's instructions, as well as any requirements within the State of Michigan mechanical code and Thomas Township Zoning Ordinance.
b)
Permitted Fuel. Only firewood, corn, coal and untreated lumber are permitted to be burned in any outdoor solid fuel-burning furnace. Burning of any and all other materials is strictly prohibited. No outdoor solid fuel-burning furnace shall be utilized as a waste incinerator.
c)
Burner Requirements. All boilers comprising a solid fuel-burning furnace shall be completely enclosed. All furnace exhausts shall have a spark arrester.
d)
Setbacks. Outdoor solid fuel burning furnaces shall meet the following minimum setbacks:
i.
All outdoor burning furnaces must be located behind the principal dwelling on the property.
ii.
From any side or rear lot lines - 300 feet.
iii.
From residential structures on any adjacent properties - 300 feet.
e)
Stack Height. The stack height must be equal to the highest part of an adjacent roof on adjacent parcels to the subject parcel. In no case shall it be lower than seventeen (17') feet in height. If no homes are adjacent to the subject parcel, the closest home will be used.
f)
Storage of wood or other solid fuel. Square footage occupied by fuel shall be considered to be that of any accessory structure or building. Side, front and rear yard setbacks apply per the district in which the storage is located and shall be subject to the provisions of the accessory structure regulations, and maintained in accordance with Section 3.5 a. of the Thomas Township Zoning Ordinance as follows:
i.
Required Yard:
In a front yard: No accessory structure (attached or detached) shall project into any front yard.
In a rear yard: No accessory structure including detached garages shall be closer than five (5') feet to the rear lot line.
In a side yard: No accessory structure, including garages, shall be erected closer to any side lot line than the permitted distance within that district for principal buildings except in a residential district, where an accessory structure is located ten (10') feet or more to the rear of the principal structure, then the accessory structure shall be no closer than six (6') feet to the side lot line.
On a corner lot: No accessory structure shall be closer to the side street lot line than the side yard setbacks of the principal building on the lot. Where the rear line of a corner lot coincides with the sideline of an adjoining lot in a residential district, an accessory structure shall be no closer than six (6') feet to the common line.
g)
Maximum size: In a residential R-1, R-2 district, only two (2) accessory structures are permissible and no accessory structure shall exceed six hundred (600) square feet with an additional accessory structure not to exceed on hundred fifty (150) square feet, except lots exceeding fourteen thousand (14,000) square feet, which lots may have an additional twenty (20) square feet of additional accessory structure per each additional one thousand (1,000) square feet of lot area with a maximum of one thousand two hundred (1,200) square feet. Lots exceeding five (5) acres in area shall be regulated as if it were located in an agricultural district.
h)
Height: In an R-1 or R-2 district, the height of an accessory structure may not exceed ten (10') feet maximum height for the side wall as measured from the plate and may not exceed a total height of seventeen (17') feet.
i)
Uses: Accessory structure(s) shall not be used in any part of residential dwelling purposes and are intended only for typical accessory functions for the district in which they are located.
Ord. 97-Z-03, 11-3-1997, eff. 12-12-1997; amd. 1998 Code; Ord. 99-Z-01, 1-4-1999, eff. 2-12-1999; Ord. 02-Z-01, 1-7-2002, eff. 2-15-2002; Ord. 02-Z-03, 9-3-2002, eff. 10-10-2002; Ord. 07-G-03, 8-6-2007, eff. 9-13-2007; Ord. 07-G-04, 8-15-2007, eff. 9-13-2007; Ord. No. 07-Z-01, § 1, 8-19-2007, eff. 9-28-2007; Ord. No. 08-G-01, § 1, 3-3-2009, eff. 4-3-2009; Ord. No. 09-Z-04, 6-10-2009, eff. 7-10-2009; Ord. No. 11-Z-03, § 1, 4-13-2011, eff. 5-13-2011; Ord. No. 14-Z-01, § 1, 4-7-2014, eff. 5-9-2014; Ord. No. 15-Z-03, § 2, 3-7-2016, eff. 3-18-2016; Ord. 18-Z-06, 12-3-2018, eff. 1-6-2019)
SECTION 3.3. - SUPPLEMENTARY YARD REGULATIONS.
a.
Permitted Yard Encroachments:
1)
Paved terraces, patios and uncovered porches shall not be subject to yard requirements, provided:
a)
The paved area is unroofed and without walls or other forms of solid continuous enclosure that link the paved area to the principal building.
b)
The highest finished elevation of the paved area is not over two feet (2') above the average surrounding finished grade area.
c)
No portion of any paved area is closer than five feet (5') from any lot line nor projects into any front yard setback area. Such paved areas may have noncontinuous windbreaks or walls not over six feet (6') high and not enclosing more than one-half (½) the perimeter of the paved area.
2)
Unenclosed porches, roofed or unroofed, may project into a required side or rear yard area a distance not to exceed eight feet (8') provided:
a)
The porch is enclosed and no higher than one story and is erected on supporting piers.
b)
The porch shall not be closer than six feet (6') to any side or rear lot line.
3)
Enclosed porches shall be considered an integral part of the building and shall be subject to all yard and area dimensional requirements established for principal buildings.
4)
Special structural elements such as cornices, sills, chimneys, gutters, and similar structural features may project into any yard up to a maximum of two and one-half feet (2½').
5)
Fire escapes, outside stairways and balconies, if of open construction, may project into yard areas up to a maximum of five feet (5').
6)
On-site signs may encroach into yard areas, but no on-site sign, or portion thereof, shall be closer to any lot line or street right-of-way than ten feet (10'). In B-3 Districts, however, no setback from the highway right-of-way line shall be required for on-site signs. Setbacks for off-site signs must comply with Thomas Township Sign Ordinance.
b.
Yard Exceptions: In cases where less than the full required future right-of-way width of a street has been deeded or dedicated, the building setbacks on any properties abutting thereon which have not provided for sufficient street area by deed or dedication shall be measured from the future required right-of-way line. The required street width shall be determined by the standards set forth and adopted by the Planning Commissions.
c.
Conformance to Established Setbacks: Required front yard setbacks shall conform to existing setbacks as established by existing uses within the same district and adjacent to the subject property. Minimal front yard requirements may be waived to a smaller distance, providing it is not less than established setbacks of adjacent structures in the same district.
d.
Building setback lines shall be measured from a point thirty-three feet (33') from the center of the adjacent road or from the property line, whichever is greater, except in cases involving major arterial and collector streets. The building setback line on any properties abutting the following streets shall be measured from a point the number of feet from the center of the road indicated below:
Gratiot Road .....60'
State Street .....43'
Miller Road (North and South) .....43'
(Ord. 97-Z-03, 11-3-1997, eff. 12-12-1997; amd. 1998 Code; Ord. 18-Z-02, 6-4-2018, eff. 6-14-2018)
SECTION 3.4. - SUPPLEMENTARY HEIGHT REGULATIONS.
a.
Permitted Exceptions For Structural Appurtenances: The following kinds of structural appurtenances shall be permitted to exceed the height limitations for authorized uses:
1)
Ornamental in purpose, such as church steeples, belfries, cupolas, domes, ornamental towers and flagpoles; provided that such structural elements do not exceed twenty percent (20%) of the gross roof area.
2)
Appurtenances to mechanical or structural functions, such as chimneys and smokestacks, water tanks, elevator and stairwell penthouses, ventilators, radio or business towers, aerials and fire and base towers; provided the total height of the structure or the building appurtenance be one hundred twenty-five feet (125') or less from the ground. The foregoing permitted exceptions shall not be for human occupancy dwelling. Planning Commission may approve structures that exceed these limitations if necessary.
b.
Permitted Exceptions, Environmental And Agricultural Districts:
1)
No exceptions are permitted for residential structures.
2)
Structures for agricultural operations are permitted up to seventy-five feet (75') in height.
3)
Other nonresidential permitted structures may be erected to a height in excess of that specified; provided each front, side and rear yard minimum is increased one foot (1') for each one foot (1') of additional height above the district requirements.
c.
Permitted Exceptions, Residential Districts:
1)
No exceptions are permitted for residential structures.
2)
Principal hospital and church structures may be permitted to exceed height limitations with a maximum total height limit of seventy-five feet (75') provided each front, side and rear yard requirement is increased by one foot (1') of height above the district requirement.
d.
Permitted Exceptions, Business and Industrial Districts: In any business or industrial district, any principal building may be erected to a height in excess of that specified for the district, provided each front, side and rear yard minimum is increased one foot (1') for each one foot (1') of additional height above the district maximum.
(Ord. 97-Z-03, 11-3-1997, eff. 12-12-1997; amd. 1998 Code)
SECTION 3.5. - ACCESSORY BUILDINGS.
a.
Required Yards:
1)
In A Front Yard: No accessory building (attached or detached) shall project into any front yard.
2)
In A Rear Yard: No accessory building, including detached garages, shall be closer than five feet (5') to the rear lot line.
3)
In A Side Yard: No accessory building, including garages, shall be erected closer to any side lot line than the permitted distance within that district for principal buildings except in a residential district, where an accessory building is located ten feet (10') or more to the rear of the principal building, then the accessory building shall be no closer than six feet (6') to the side lot line.
4)
On A Corner Lot: No accessory building shall be closer to the side street lot line than the side yard setbacks of the principal building on the lot. Where the rear line of a corner lot coincides with the side line of an adjoining lot in a residential district, an accessory building shall not be closer than six feet (6') to the common line.
b.
Maximum Size: In a Residential R-1 or R-2 District, only two (2) accessory buildings are permissible, and no accessory building shall exceed six hundred (600) square feet, with an additional accessory building not to exceed one hundred fifty (150) square feet, except lots exceeding fourteen thousand (14,000) square feet. These lots may have an additional twenty (20) square feet of additional accessory building per each additional one thousand (1,000) square feet of lot area with a maximum of one thousand two hundred (1,200) square feet. Lots exceeding five (5) acres in area shall be regulated as if they were located in an agricultural district.
c.
In the case of Agricultural districts, total accessory buildings may not exceed five percent (5%) of the total land area, but without restrictions as to the number of accessory buildings.
d.
Height: In an R-1 or R-2 Residential District, the height of an accessory building may not exceed ten feet (10') in height for the side wall as measured from the plate and may not exceed a total height of seventeen feet (17'). Building height may be increased as follows: Accessory buildings may match the roof pitch of the primary dwelling. For every foot increase in accessory building height, there will be an increase of one foot (1') from the side and rear property line setback.
e.
Uses: Accessory building(s) shall not be used in any part for residential dwelling purposes and are intended only for typical accessory functions for the district in which they are located.
f.
Garages As Accessory Buildings:
1)
Definition: Detached garages not physically connected to the dwelling or principal use by common wall or roof shall be deemed as "accessory buildings" for the purposes of this ordinance. Attached garages shall be considered part of the principal use or dwelling.
2)
Garage Entrance: In no case shall the entrance or roof of a garage be less than twenty-five feet (25') from a street right-of-way line.
3)
Vehicles Permitted: In any R District, private garages may provide for not more than the following number of vehicles:
a)
Any single-family dwelling: six (6) vehicles, including not more than one vehicle used for transportation supplied by or owned by employer that can be parked within a garage on the parcel meeting all zoning requirements.
b)
For other dwellings: two (2) vehicles per dwelling unit not more than one of which may be a commercial vehicle of not more than one ton capacity.
c)
For any other permitted use: no limit.
(Ord. 97-Z-03, 11-3-1997, eff. 12-12-1997; Ord. No. 17-Z-02, § 1, 11-6-2017, eff. 12-9-2017)
SECTION 3.6. - ACCESSORY USES.
a.
The renting of rooms to not more than two (2) nontransient persons in a dwelling unit which is otherwise occupied in a manner permitted in the district in which it is located.
b.
Customary refreshment and service uses and buildings in any public park or recreational area incidental to the recreational use of such area.
c.
"Essential services" as defined in Chapter 2.
d.
Garden, garden ornaments and usual landscape features within required yard space.
e.
Fences within required yard space.
f.
Retaining walls and public playgrounds.
g.
Off-street parking for motor vehicles.
h.
Home occupations.
i.
Use of a premises as a voting place in connection with local, state or national elections.
j.
Pennants, ribbons, streamers, and other displays or items not meeting the definition of a "sign" in the Thomas Township Sign Ordinance, are permitted in all zoning districts so long as said uses comply with the other requirements of this code; provided, however, pennants, ribbons, and streamers shall not be displayed for more than forty-five (45) days in any calendar year except for pennants, ribbons, and streamers displayed in any business or limited manufacturing district as shown on the zoning district map and are displayed on a single parcel or contiguous parcels of land under single ownership and meet the following criteria:
1)
The parcel has not more than two (2) curb cuts or points of ingress and egress.
2)
The parcel consists of more than five (5) acres.
3)
The parcel has at least six hundred feet (600') of road frontage.
SECTION 3.7. - WATER SUPPLY AND SANITARY SEWERAGE FACILITIES.
After the effective date of this ordinance, no structure shall be erected, altered or moved upon a lot or premises and used in whole or in part for a dwelling, business, industrial or recreational purpose unless it shall be provided with a safe and sanitary and potable water supply and with a safe and effective means of collection, treatment, and disposal of human excreta and domestic, commercial and industrial waste. All such installations and facilities shall conform with the minimum requirements of the County Health Department and applicable State regulations.
(Ord. 97-Z-03, 11-3-1997, eff. 12-12-1997)
SECTION 3.8. - APPROVAL OF PLATS.
No proposed plat of a new or redesigned subdivision shall hereinafter be approved by either the local governing body or its agents unless the lots within the plat equal or exceed the minimum size and width requirements of this ordinance and all other applicable codes or ordinances.
(Ord. 97-Z-03, 11-3-1997, eff. 12-12-1997)
SECTION 3.9. - ZONING OF PLATS.
All plats shall be subject to the provisions of the district within which they are located pertinent to allowed uses and further required zoning district changes which may be necessary to accommodate proposed use or uses shall be made according to amendment procedures prescribed by this ordinance.
(Ord. 97-Z-03, 11-3-1997, eff. 12-12-1997)
SECTION 3.10. - PUBLIC SANITARY SEWER CONNECTION.
When public sewer is available or becomes available in the street, connection to the public sewer system shall be made within ninety (90) days.
(Ord. 97-Z-03, 11-3-1997, eff. 12-12-1997)
SECTION 3.11. - PRIVATE ROADWAY STANDARDS.
Private roads can be an effective tool to allow reasonable and safe access to properties while avoiding some of the grading, increase in impervious surfaces, and tree removal often associated with public road standards.
a.
Purpose: It is the intent of this Ordinance to permit access to the interior of certain properties within Thomas Township by private roads that are subject to minimum standards and specifications. These standards may be used in all districts when developing private roads that will not be taken over in the future by Thomas Township, the Saginaw County Road Commission, or MDOT.
These standards do not alter the underlying zoning district requirements found within the Thomas Township Ordinance for building setback, height, placement, density, or any other related development requirement with the excepting on roads. These standards and limitations are intended to permit unobstructed, safe, and continuous vehicle access, as well as, encourage road design standards which will result in the reduction of impervious surfaces and the preservation of vegetation, in order to more appropriately manage storm water.
It is further the intent of this Ordinance to ensure that private roads are maintained and repaired by the private property owners, who own and use the road. Neither Thomas Township nor the Saginaw County Road Commission will maintain private roads. The procedures, standards, and specifications hereinafter set forth are determined to be the minimum procedures, standards, and specifications necessary to meet the intent of this ordinance.
b.
Definitions:
1)
Easement - The right of an owner of property by reason of such ownership, to use the property of another for purposes of ingress, egress, utilities, drainage, and similar uses. In the context of this Ordinance, private road easements shall be designated for purpose of vehicle ingress and egress.
2)
Private Road - An area of land that is privately owned, provides vehicular access to more than one (1) lot and has not been dedicated to public use other than access by emergency and public safety vehicles, and is maintained by its private owners.
c.
Permit Application and Review Requirements:
1)
Each application for a private road shall be accompanied by completed plans prepared and sealed by civil engineer or land surveyor registered in the State of Michigan, which include the information contained herein. Where the required information is incorporated in the overall site plan of a development, separate road plans shall not be required.
2)
The application and plans for a private road shall include the following information:
a)
The names and addresses of the lot or parcel owners to be served by the private road.
b)
A vicinity map of a minimum scale of one inch equals two thousand feet (1" = 2,000'), showing the location of the private road in the Township, any access roads and cross streets, road names, a scale, and a north arrow.
c)
Existing topography at two (2) foot contour intervals for the portions of the site sufficient to determine drainage from the private road easement to a suitable storm water outlet.
d)
Proposed improvements (including but not limited to, roads, sewers, and ditches) shown in plan and profile indicating all materials, grades, dimensions, and bearings in compliance with the standards set forth in Attachment A. The plans shall also show all existing and proposed grades, the location of all existing and proposed drainage facilities, the location of existing and/or proposed utilities and structures, other structures, physical or natural conditions existing adjacent to such improvements, and any connections to existing public and private roads.
e)
Soil borings within the proposed route of the road. Tree coverage and wetland areas within one hundred (100) feet of either side of the proposed route.
f)
Location of existing buildings on the lots or parcels being served or intended to be served by the private road, as well as, any existing building or structures in or adjacent to any proposed road easement.
g)
Plans shall show the existing or proposed location of private utilities and easements, such as gas, telephone, and electric.
h)
A complete statement of all the terms and conditions of the proposed road easement, including copies of all agreements or intended agreements regarding the maintenance and improvements of the right-of-way and roadway. Furthermore, said maintenance agreements shall be in such form as to be recordable with the County Register of Deeds and shall specifically address the liability and responsibility of the parties to said agreement to maintain the private road pursuant to the specifications of this article, including, but not limited to, the responsibility of removing snow from said private roads. The recorded statement which runs with the land, shall also inform subsequent purchasers that the road is private and may never be maintained or accepted by the County Road Commission, or Thomas Township.
i)
Appropriate deed restrictions and/or master deed provisions shall provide for free and clear vehicular access for emergency service vehicles on all private roads.
d.
Design Standards:
1)
The design and construction of all private roads shall comply with the most currently published American Society of Highway Traffic Officials (ASHTO) standards for the criteria applicable to the private road, subject to the approval of the Thomas Township Engineer.
a)
Minimum Private Road Standards
i.
Average Daily Traffic Volumes (ADT): 9.5 vehicles per day per single family detached dwelling; 8 vehicles per day per each attached dwelling unit.
ii.
Design Speed: 20 mph
iii.
Stopping Sight Distance: 125 feet
iv.
Vertical Alignment: 0.5% minimum, 10.0% maximum
v.
Horizontal Alignment: 100 ft. minimum radius
vi.
Right-of-Way Width: With ditches: 60 feet, 100-ft. diameter at culs-de-sac; With curb & gutter: 50 feet, 100-ft. diameter at culs-de-sac
vii.
Road Width (width of pavement, edge to edge - ADT less than 250: 18 feet ADT over 400: 20 feet
viii.
Shoulder Width (graded slope): Shoulders not required with curb & gutter; otherwise: ADT less than 400: 2 feet (each side), ADT over 400: 4 feet (each side)
ix.
Curb and Gutter: Concrete curb and gutter permitted
x.
Culs-de-sac: 66-foot diameter minimum
• to edge of pavement (not including shoulders or curb & gutter)
• islands permitted when road is paved
• islands must include curb & gutter
xi.
Intersection Offsets: Private road intersections shall be directly aligned with other streets or roads, or offset at least 250 feet from a public road or offset at least 125 feet from a private road (measurement from centerline to centerline)
xii.
Road Surface: Less than 5 houses: 7 inches compacted thickness of 21AA, 22A, or 23A gravel with 3" of bituminous. Five (5) or more houses: 3 inches of bituminous surface, placed in two courses over a 7-inch gravel base of 6-inches of concrete.
xiii.
Sub-Base: Six (6) inches of compacted Class II sand. On-site material may be used if laboratory analysis indicates that it meets specification requirements. Sub-base not required for concrete pavement.
xiv.
Drainage: Ditches: 2'-0" minimum depth from centerline, IV; 3H front and back slopes; 2' bottom width.
xv.
Culverts/Storm Sewers: Pipe must comply with MDOT Standard Specifications. Provide minimum 2-foot of cover over pipe at road crossings. End sections must be provided at culvert ends. In all cases, Thomas Township Storm Water Management regulations must be followed.
xvi.
Horizontal Clearance to Obstructions: All trees and other objects must be removed from the roadway to the back slope of the ditch 1' above the ditch bottom.
xvii.
Erosion Control/Restoration: All areas disturbed by construction must be top soiled, seeded, and mulched. Steep slopes may require sod or riprap. Temporary erosion control measures must be utilized.
xviii.
Private Road Sign: Each private road shall be identified with a sign at each intersection. These signs shall be distinguishable from public street signs.
xix.
Traffic Control Devices:
• Provide stop signs and street signs at entrance and interior intersections (comply with MMUTCD Manual).
• Provide a speed limit sign (5 MHP less than the design speed) following each intersection, located 100' to 200' from the intersection.
• Provide pedestrian crossing signs at all trail/walkway crossings.
b)
County Road Commission Approval: If the private road intersects a County road, a permit for the approach must be obtained from the County Road Commission prior to Township review. Michigan Department of Transportation (MDOT) must approve any connection to a state highway prior to Township review. A copy of the permit shall be attached with the application.
2)
If the private road provides direct access to a county road, approval of the road connection, placement, and design must be approved by the County Road Commission prior to Thomas Township approval.
3)
Notwithstanding any other provisions of the Ordinance, private roads in subdivisions platted prior to the enactment of this Ordinance and private roads or easements that are contained in land divisions approved by Thomas Township prior to the enactment of this Ordinance, shall continue to meet the specifications approved at the time of application. Upon expansion, reconstruction, or major alteration of an existing private road, new construction shall comply with the most currently published American Society of Highway Traffic Officials (ASHTO) standards for the criteria applicable to the private road. The Thomas Township Engineer shall determine if this provision is met.
e.
Inspection:
1)
Prior to the initiation of construction, a pre-construction conference will be held with the applicant and Thomas Township. Evidence of issuance of County Road Commission and soil erosion control permits shall be provided by the applicant.
2)
All required improvements shall be inspected by Thomas Township or designated Thomas Township official at various stages of construction. The Township Engineer may be requested to attend and review all submitted plans at the discretion of the Township. The Thomas Township official shall make a final inspection upon completion of construction and shall report the results of the final inspection. The applicant's engineer shall certify to Thomas Township, before the final inspection and report thereon are made, that the required improvements were made in accordance with this article and all approved plans.
3)
The costs of inspection, including compensation of the Thomas Township Engineer or Thomas Township official shall be paid by the applicant prior to the issuance of the certificate of completion. Thomas Township shall establish and determine the costs of inspection. If the applicant does not directly pay the costs of inspection, the same shall be paid from the deposit established by Thomas Township and held by Thomas Township, and the balance, if any, shall be returned to the applicant.
f.
Permit Approval Procedure:
1)
Upon receipt of an application, the Community Development Director shall bring the application before the Planning Commission within sixty (60) days. The Planning Commission shall review said proposed private road for compliance with the regulations within this ordinance and any others which apply. A recommendation from the Planning Commission shall be given to the Township Board for final approval.
2)
Prior to construction, the Thomas Township Engineer shall report in writing to the Planning Commission as to whether or not the proposed private road conforms to the standards and specifications of this Ordinance. Said report may include any suggested conditions to be attached to the Permit that, in the Engineer's judgment, are necessary to achieve the intent of this Ordinance.
3)
The Planning Commission shall consider the application, the Engineer's report, and all other relevant information in determining whether to grant the Permit application. If the information submitted by the applicant does not establish that the proposed private road will conform to the standards and specifications of this Ordinance, the Planning Commission shall not grant the Permit. The Planning Commission shall impose such conditions on the approval of the Permit as it deems necessary to achieve the intent and objectives of this Ordinance, which may include, but need not be limited to, conditions suggested by the Engineer. The breach of any such condition proposed by the Planning Commission shall automatically invalidate the Permit.
4)
As a condition to the granting of any Permit under this Ordinance, the Planning Commission may require that the applicant deposit with the Township a sum of money, bank letter of credit or certified check, in an amount sufficient to guarantee that the applicant shall perform the terms and conditions of the permit, including the payment of required fees. Upon completion of all improvements required by this Ordinance, any unused portion of the deposit shall be refunded to the applicant.
5)
Upon receipt of the required deposit and predetermined fees and approval, the Community Development Director shall issue the Permit pursuant to the terms established by the Township Board approving the application.
6)
Only the Township Board shall have the authority to approve or deny applications for permits. No other permit issued by any Official or other governmental body or official shall be a substitute for a Permit.
g.
Fees: The (legislative body) shall establish by resolution a fee schedule to defray costs of inspection, plan review, administration, and enforcement of this article.
h.
Severability: The provisions of this ordinance are severable and any decision by any Court of competent jurisdiction that any provision or clause hereof is invalid shall not affect the validity of the remainder of this ordinance.
i.
Compliance with Other Statutes, Ordinance Order, or Regulation: Nothing in this Ordinance is intended to permit any practice which is a violation of any statute, ordinance, order or regulation, and no provision contained in this ordinance is intended to impair or abrogate any civil remedy or process whether legal or equitable which might otherwise be available to any person.
j.
Effective Date: This ordinance was adopted by the (legislative body) at a regular meeting thereof held on the day of and shall become effective thirty days after publication.
SECTION 3.12. - BUFFERING.
a.
Intent: The intent of these provisions is to require that buffer zone areas are landscaped to the standards listed here to reduce many of the negative impacts associated with commercial or more intense use of lands.
b.
Buffer Zones Required:
1)
A buffer shall be required when any parcel used for commercial purposes is expanded by way of an addition or demolition, a special land use approval is requested, or a site plan review is requested.
2)
A buffer shall be required on the subject parcel even if the adjacent parcel is unimproved land.
3)
If existing physical conditions are such that a parcel cannot comply with the buffer zone standards, then the Planning Commission shall determine the character of the buffer based on the following criteria:
a)
Traffic impacts.
b)
Increased building and parking lot coverage.
c)
Increased outdoor sales, display or manufacturing area.
d)
Physical characteristics of the site and surrounding area such as, topography, vegetation, etc.
e)
Visual, noise and air pollution levels.
f)
Health, safety and welfare of the Township.
c.
Design: All required buffer zones must be designed by a person with a minimum background of a certified landscape designer or architect. A drawing of all required landscaping, top and side profile, must be submitted to the Planning Commission for review prior to site plan approval.
d.
Performance Bond: The Planning Commission may require a performance bond, cash, irrevocable letter of credit, or other similar financial assurance satisfactory to the Township. All financial deposits must be deposited with the Township prior to the issuance of a building permit, in the amount of the Planning Commission's estimated cost of installing landscaping on a parcel and shall be held until all approved landscaping is installed. If landscaping is not installed in accordance with the approved site plan as determined solely by the Township, the deposited financial assurance may be used to install the required landscaping, and only any unused portion thereof will be returned. If the financial assurance does not cover the entire cost of installation, the excess cost will be billed to the owner of the property.
e.
Existing cover: A buffer shall be required when parcels with existing covered surfaces such as, pavement, concrete, stone, and buildings request site plan approval or a special use permit. The required buffer area as described within this ordinance must be established even if said existing covering must be removed. Only after it is proven to the Planning Commission that no other reasonable alternative exists, will a buffer not meeting the standards herein be considered for acceptance. In such a case, the Planning Commission may impose buffering requirements that exceed those addressed to accomplish the intent of this ordinance in the area available.
f.
Front yard: Buffers are required to extend into the front yard area but shall not be closer to a road right-of-way than fifteen feet (15'). The Planning Commission may require the buffer to extend to the road right-of-way if it deems it necessary to accomplish the intent of this ordinance.
g.
Buffer distances:
h.
General Buffer Zone Development Standards:
1)
Minimum Plant Material Standards:
a)
All plant material including grass shall be hardy to Saginaw County, free of disease and insects. Any plant material that dies must be replaced within sixty (60) days of notice given by Thomas Township, season permitting.
b)
All plant materials shall be installed in such a manner so as not to alter drainage patterns on site or adjacent properties or obstruct vision for reasons of safety, ingress or egress.
c)
All plant material shall be installed out of the road or highway right-of-way, unless allowed by controlling agency.
d)
All plant material shall be planted in a manner so as to not cause damage to utility lines (above and below the ground) and public roadways.
e)
Minimum plant sized at time of installation.
2)
Existing plant material which complies with the standards and intent of the Ordinance, as determined by the Planning Commission, shall be credited toward meeting the landscape requirements and shall not be removed in the future unless an alternative is approved by a site plan review.
3)
The plant material shall achieve its horizontal and vertical screening effect within two (2) years of initial installation.
4)
The overall buffer plan shall not contain more than thirty-three percent (33%) of any plant species.
5)
The following trees are not permitted as they split easily; their wood is brittle and breaks easily; their roots clog drains and sewers; and they are unusually susceptible to disease or insect pests:
6)
If berming is used for all or part of the buffer zone, all required plant material shall be place on top and side slopes facing the exterior of the site.
7)
If a screen wall or fence is used for all or part of the buffer zone then:
a)
The equivalent of two (2) shrubs are required per thirty (30) linear feet of wall or fence with at least fifty percent (50%) being twenty four inches (24") high at time of planting and none being less than twelve inches (12") at time of planting.
b)
All required plants shall be placed on the side facing the exterior.
c)
Two (2) evergreen trees must be planted for every thirty (30) linear feet of wall or fence with at least fifty percent (50%) being six feet (6') high at time of planting and not less than five feet (5') at time of planting.
d)
Two (2) canopy trees must be planted for every forty (40) linear feet of wall or fence with at least fifty percent (50%) being six feet (6') high at time of planting and not less than five feet (5') at time of planting.
e)
All tree plantings must be staggered and spaced uniformly within the buffer zone.
8)
All areas outside of the planting beds shall be covered with grass or other living ground cover.
9)
Continuous rolling screen six feet (6') in height comprised of plant material, berming, screen walls or fences or any combination of these elements is required.
10)
If berming is used for all or part of the buffer zone, all required plant material shall be placed on top and side slopes facing the exterior of the site.
11)
If the required buffer zone area is not available as determined by the Planning Commission after review of a site plan, the Planning Commission shall have authority to alter buffer zone dimensions. The Planning Commission shall evaluate the reduction in buffer zone area by its potential effect on the abutting residential zone. If demonstrated by the developer that a buffer of a reduced width and content can be designed to meet the intent of this ordinance, while including as much plantings and buffering design elements as possible, the Planning Commission may approve the alternate buffer zone design.
(Ord. 97-Z-03, 11-3-1997, eff. 12-12-1997; amd. 1998 Code; Ord. 98-Z-04, 6-8-1998)
SECTION 3.13. - CUSTOMARY HOME OCCUPATIONS.
Home Occupation: Shall mean any business carried on by one or more members of a family residing on the premises, providing it:
1)
General Requirements:
a.
Is operated in its entirety within the principal dwelling.
b.
Does not include more than one employee not living in the dwelling.
c.
Does not involve alteration or construction not customarily found in the dwelling.
d.
Does not use any mechanical equipment except that which is used normally for purely domestic or household purposes.
e.
Does not use more than twenty-five percent (25%) of the total actual floor area of the dwelling.
f.
Does not display, or create outside the structure any external evidence of the operation of the home occupation except for one unanimated, nonilluminated, wall sign having an area of not more than one square foot.
g.
Customary Home Occupations are required to have at least one additional off-street parking space, in addition to that required for the residential use, with a maximum of three (3) spaces.
2)
Performance Standards:
a.
Equipment or processes that create noise, exterior vibration, glare, fumes or odors, or electrical interference beyond any property line or affecting any attached dwelling(s) are prohibited.
b.
All equipment, processes, or storage for a home occupation must be within the principal dwelling and my not exceed twenty-five percent (25%) of the total actual floor area of the dwelling.
c.
To help ensure the health and safety of residents within the principal dwelling, working smoke alarms and Co2 detectors must be installed per the Michigan Residential Code within the area occupied by home occupation.
d.
In no way shall a home occupation interfere with any other attached dwelling(s) on the same parcel.
(Ord. No. 22-Z-02, 1-10-2022, eff. 2-18-2022)
SECTION 3.14. - MINI STORAGE, WAREHOUSING AND STORAGE BUILDINGS.
a.
Minimum lot area shall be four (4) acres in size.
b.
Minimum lot width shall be one hundred fifty feet (150') of road frontage.
c.
A six foot (6') high fence must be constructed around all mini-storage facilities. A portion of a building may be utilized to accomplish this requirement. A gate must be installed and locked at all times keeping the storage units secure, and reducing unnecessary traffic.
d.
Minimum distance between buildings shall be twenty-five feet (25').
e.
Setback:
1)
A front yard setback of no less than forty feet (40') shall be required, of which twenty feet (20') can be used for customer parking.
2)
Side yard setbacks shall be no less than twenty-five feet (25') when adjacent to commercial zoning, fifteen feet (15') of which may be used for driveway areas.
3)
Rear yard setbacks shall be no less than forty feet (40').
f.
All areas intended for vehicle travel shall be paved with asphalt or concrete.
g.
Exterior lighting poles shall not be over twelve feet (12') high, and shall be of box-type lights, screening the light from neighboring parcels. A lighting plan must be approved by the planning commission.
h.
At no time shall anyone conduct service, repair, construction, maintenance or office-related activities from within a storage unit. No business shall be conducted at any time from within a storage unit.
i.
An office may be constructed outside of the mini storage area for mini storage rental.
j.
All mini storage businesses are allowed signage per the sign ordinance.
k.
Outdoor storage is prohibited at all mini storage businesses unless the following requirements are met:
1)
All outdoor storage shall be fully enclosed by solid, non-transparent, opaque walls or fencing a minimum of six feet (6') in height.
2)
The item to be stored is licensed and in normal operating condition, not needing service or repair prior to being moved or driven.
3)
The item is visibly in good condition.
4)
All outdoor storage shall be located as much as possible away from the road, or highway as determined by the Planning Commission.
l.
All coverings over stored items must be in good condition and secured from flapping or blowing in the wind.
m.
A designated parking area must be established for outdoor storage, having asphalt or concrete covering.
n.
If the proposed mini storage development is located in an area of the township requiring decorative pillars and simulated wrought iron fencing, these items shall be required in the front yard area in addition to the required fencing and screening listed in subsection c. and k. of this section.
(Ord. No. 18-Z-05, 4-2-2018, eff. 3-12-2018)
SECTION 3.15. - YARD, RUMMAGE, GARAGE AND SIMILAR SALES.
a.
The sale is temporary, shall not continue for a period exceeding two (2) weeks from date of commencement, and may not commence again for at least thirty (30) days from the last date of a prior sale at that location with no more than three (3) such sales per year. No items available during sales may be openly displayed when sales are not in progress.
b.
The sale shall not be intended for more than incidental income and shall not be intended to operate as a commercial venture providing regular income.
SECTION 3.16. - TRASH ENCLOSURES.
a.
To protect the public from vermin, unsightliness, offensive smells, accumulation of blowing trash and other nuisance conditions, it is necessary to utilize trash enclosures where required by this ordinance.
b.
A trash enclosure is a fenced structure with sidewalls and a solid gate measuring a minimum of six feet (6') high from finished enclosure floor.
c.
A trash enclosure shall be designed so that the gate is closed at all times to keep the contents secure and out of sight.
d.
A trash enclosure shall house all dumpsters, trash containers, grease containers, recycling and other similar items or containers.
e.
All new or remodeled structures or buildings including, but not limited to, retail or office business, manufacturing, gas stations, industrial facilities, churches, civic organizations, clubs, not for profit groups, multiple-family dwellings, apartments, mobile home parks, and/or similar uses shall construct a trash enclosure to the standards herein.
f.
This ordinance shall not apply to single- or two-family homes that have township provided curbside trash and recycling pick up. This ordinance shall apply if a common trash and/or recycling location is used within a development.
g.
Prior to construction of any trash enclosure, a building permit shall be required from the Thomas Township building inspector. It shall be the parcel owner's responsibility to ensure that the trash enclosure is constructed to meet all applicable codes.
h.
All trash enclosures shall be screened from view with planting material such as evergreen trees and shrubs where possible.
i.
All side doors to a trash enclosure shall be solid and self-closing.
j.
Trash enclosures shall be provided for storage of trash and recyclable materials adequate in capacity, number, and distribution to serve the development project.
k.
Trash enclosures shall be constructed so that the exterior of the structure matches surrounding structures or landscaping and should be aesthetically appealing.
l.
Trash enclosures shall be located so as to minimize disturbance to single-family and two-family residential developments. All trash enclosures shall be at least fifty feet (50') away from any R-1 single-family residential, or R-2 medium density residential zoning.
m.
The Thomas Township Building Inspector may approve alternatives to the construction materials if they are considered by the building inspector to be equivalent to those in the examples.
n.
The floor of the trash enclosure shall be a concrete pad, which shall extend a minimum of ten feet (10') beyond the opening of the trash enclosure.
o.
All trash enclosures designed to hold containers for disposal of food scraps, grease, or similar items which may create a nuisance condition due to odors are required to be constructed of masonry, brick, or block. See the brick masonry trash enclosure example in this subsection.
1)
The minimum setback from a side or rear lot line shall be fifteen feet (15').
2)
The trash enclosure may not be placed in the front yard setback.
3)
Every effort shall be made to locate such a trash enclosure near the building.
4)
All necessary measures to keep the trash enclosure and containers held within clean and odorless shall be required.
p.
Drive-Thru Outdoor Waste Receptacles: Any business or restaurant that serves customers food or drink by way of a drive-thru window or a business or restaurant that delivers food or drink to a motor vehicle must provide an outdoor waste receptacle to be located along the drive-thru lane. An example of the waste receptacle is shown below.
(Ord. 12-Z-01, 6-4-2012, eff. 7-13-2012)
SECTION 3.17. - DITCHES.
1)
Any open ditch or storm drain running along a parcel frontage on a private road, county road, or state highway must be filled in and tiled. The ditch or storm drain must be covered with clean fill to match adjacent grade and planted with grass. All necessary permits must be obtained prior to commencement of work.
2)
An exception to filling a ditch or storm drain may be granted if the area where the ditch or storm drain is located will be used as a pond or lake to enhance the development
(Ord. 06-G-01, 5-1-2006, eff. 6-10-2006)
SECTION 3.18. - ON SITE WIND ENERGY SYSTEM (SMALL WIND).
The purpose of this section is to establish siting guidelines for small on site wind energy turbines in Thomas Township that:
• Promotes the development of a clean renewable energy resource,
• Establishes safe, effective, and efficient use of small wind energy turbines,
• Minimizes potential adverse impacts between land uses, and
• Establishes standards and procedures for the siting, design, engineering, installation, operation, and maintenance of small wind energy turbines.
a.
Permitted Uses. A Building-Mounted Wind Turbine (Building Mounted) and a Small Tower Wind Turbine (Small Tower) shall be considered a permitted use in the A-1, A-2, E-1 zoning districts if the lot is in excess of 43,560 square feet in size; and shall not be erected, constructed, installed, or modified as provided in this Ordinance unless a building permit has been issued to the owner(s).
b.
Siting and Design Requirements: All building mounted and small tower turbines (small wind) are subject to the following minimum requirements:
1)
Visual Appearance.
a)
A building mounted or small tower turbine, including accessory buildings and related structures shall be a non-reflective, non-obtrusive color (e.g. white, gray, black). The appearance of the turbine, tower, and any ancillary facility shall be maintained throughout the life of the building mounted or small tower turbine.
b)
A building mounted or small tower turbine shall not be artificially lighted, except to the extent required by the FAA or other applicable authority, or otherwise necessary for the reasonable safety and security thereof.
c)
Building mounted or small tower turbine shall not be used for displaying any advertising (including flags, streamers, or decorative items), except for identification of the turbine manufacturer.
2)
Ground Clearance: The lowest extension of any blade or other exposed moving component of a building mounted or small tower turbine (small wind) shall be at least twenty (20) feet above the ground (at the highest point of the natural grade within thirty (30) feet of the base of the tower) and, in addition, at least twenty (20) feet above any outdoor surfaces intended for human use, such as balconies or roof gardens, that are located directly below the building mounted or small tower turbine (small wind).
3)
Noise: Noise emanating from the operation of a building mounted or small tower turbine (small wind) shall not exceed, at any time, the lowest ambient sound level that is present between the hours of 9:00 p.m. and 9:00 a.m. at any property line of a residential or agricultural use parcel or from the property line of parks, schools, hospitals, and churches. Noise emanating from the operation of a Building Mounted(s) or Small Tower turbine shall not exceed, at any time, the lowest ambient noise level plus 5 dBA that is present between the hours of 9:00 p.m. and 9:00 a.m. at any property line of a non-residential or non-agricultural use parcel.
4)
Vibration: Vibrations shall not be produced which are humanly perceptible beyond the property on which a building mounted or small tower turbine (small wind) is located.
5)
Guy Wires: Guy wires shall not be permitted as part of the building mounted or small tower turbine (small wind).
6)
Quantity: No more than one turbine shall be allowed per parcel.
7)
Building Mounted Turbines: In addition to the siting and design requirements listed previously, the building mounted turbine shall also be subject to the following:
a)
Height: The height of a building mounted turbine shall not exceed 40 feet as measured from grade around the base of the building which it is mounted on.
b)
Setback: The setback of the building mounted turbine shall be a minimum of forty (40) feet from the property line, public right-of-way, public easement, or overhead utility lines if mounted directly on a roof or other elevated surface of a structure. If the building mounted turbine is affixed by any extension to the side, roof, or other elevated surface, then the setback from the property line or public right-of-way shall be a minimum of forty (40) feet. The setback shall be measured from the furthest outward extension of all moving parts.
c)
Location: The building mounted turbine shall not be affixed to the wall on the side of a structure facing a road.
8)
Small Tower Turbines: In addition to the siting and design requirements listed previously, the small tower turbine shall also be subject to the following:
a)
Height: The total height of a small tower turbine shall be forty (40) feet, measured from the ground under the turbine, to the top of the blade extended to its highest point.
b)
Location: Small tower turbines shall be located in a rear yard of a property that has an occupied building.
c)
Occupied Building Setback: The setback from all occupied buildings on the applicant's parcel shall be a minimum of twenty (20) feet measured from the base of the tower.
d)
Other Setbacks: The setback shall be 60 feet as measured from the base of the tower to any side, or rear property line, public right-of-way, public easement, or overhead public utility lines. At no time shall a tower be located in the front yard.
e)
Electrical System: All electrical controls, control wiring, grounding wires, power lines, and system components shall be placed underground within the boundary of each parcel at a depth designed to accommodate the existing land use to the maximum extent practicable.
f)
Rotor Diameter: The rotor diameter of a small tower turbine shall not exceed fifteen (15) feet.
Definition of Small Wind Turbine: A small wind turbine is a wind turbine used for microgeneration, the small scale generation of heat and electric power by individuals, small businesses and communities to meet their own needs, as alternatives or supplements to traditional centralized grid-connected power.
Definition of Nacelle: In a wind turbine, a nacelle is an enclosure that contains a drive train atop a tall tower.
(Ord. 18-Z-03A, 8-6-2018, eff. 9-17-2018)

