
Thomas Township City Zoning Code
CHAPTER 5
GENERAL OFF-STREET PARKING AND LOADING
SECTION 5.1.- PURPOSE AND INTENT.
It is the purpose and intent of this ordinance that off-street parking and loading areas be provided and adequately maintained in every zoning district for the purposes of promoting safe and efficient storage of motor vehicles, to avoid unnecessary congestion and interference with public use of streets and to provide for sound and stable environmental conditions and the prevention of future blighted areas.
(Ord. 97-Z-03, 11-3-1997, eff. 12-12-1997)
SECTION 5.2. - OFF-STREET PARKING AND LOADING REQUIREMENTS.
a.
Compliance with District Requirements: In all zoning districts, off-street parking and loading requirements shall be provided in amounts not less than those specified for the various districts.
b.
Specific Use: Requirements for a use not mentioned shall be the same as for that use which is most similar to the use not listed.
c.
Increase in Floor Area or Building Use Capacity: Additional parking shall be provided and maintained in proper ratio to any increase in floor area or building use capacity.
d.
Determination of Parking And Loading Requirements: For the purposes of determining off-street parking and loading requirements, the following provisions shall apply:
1)
In mercantile establishments, gross floor area shall mean the floor area used for service to the public. It shall not include floor area used for storage or the processing and packaging of merchandise where it is carried on in a room in which service to the public is not involved.
2)
In hospitals, bassinets shall not be counted as beds.
3)
Where benches, pews, or other similar seating facilities are used as seats, each twenty inches (20") of such seating facility shall be counted as one seat.
e.
Mixed Uses: In the case of mixed uses in the same building, the total requirements of off-street parking and loading shall be the sum of the requirements for the separate individual uses computed separately.
f.
Joint Uses: Joint or collective provision of off-street parking for buildings or uses on two (2) or more properties shall not be less than the sum of the requirements for the participating individual uses computed separately.
g.
Use of Parking and Loading Spaces for Other Purposes: It shall be unlawful to use any of the off-street parking or loading areas established to meet the requirements of this ordinance for any purpose other than the parking of licensed vehicles or the loading or unloading of necessary service trucks.
h.
Setbacks: Parking and loading setback areas shall conform to twenty foot (20') front yard and street side yard requirements and off-street parking shall be no closer to any principal building that five feet (5'). Bumper guards or curbs shall be installed to prevent yard encroachment. Parks and Recreational areas for outdoor uses may prevent driveway/parking lot yard encroachment without the use of curb or bumper guards if approved at site plan review.
i.
Parking and loading areas may be extended to the property line except as herein above specified by subsection h.
(Ord. 97-Z-03, 11-3-1997, eff. 12-12-1997)
SECTION 5.3. - SITE DEVELOPMENT AND CONSTRUCTION REQUIREMENTS.
a.
Surfaces: Off-street parking and loading areas for all uses except one- and two-family dwelling units and parks, shall be surfaced with a material that shall provide a durable, smooth and dustless surface, shall be graded and provided with adequate drainage to dispose of all collected surface water and, if surfaced with concrete or asphalt, shall conform to the following with either:
1)
Six inches (6") of Portland cement concrete; or
2)
Two inches (2") of asphalt surface lain over a base of crushed stone with a compacted thickness of six inches (6").
b.
Ingress and Egress: Adequate ingress and egress to the parking areas by means of clearly marked and lighted drives shall be provided:
1)
Except for parking space provided on one-family and two-family lots, drives for ingress and egress to parking areas shall be not less than twenty two feet (22') in width.
2)
Each entrance to or exit from any off-street parking area shall be at least twenty-five feet (25') from any adjacent lot or parcel.
c.
Lots In Residential Districts: Off-street parking on lots adjoining or within a residential district shall in addition conform with the following requirements:
1)
Noncommercial vehicles may be parked in any part of the required side or rear yard except as otherwise provided in this ordinance.
2)
Lighting used to illuminate any off-street parking area shall be so located and arranged as to direct light away from the adjoining premises.
3)
Where the required parking area of three (3) spaces or more is within forty feet (40') of an adjoining residential district or lot, said parking area shall be no closer to any side or rear property line, than ten feet (10') and within said ten foot (10') strip, either of the following shall be established:
a)
A planting strip five feet (5') in width approved by the Building Inspector. Said planting strip shall not be less than five feet (5') in height and shall consist of a sufficiently dense material to screen the parking and shall be adequately maintained.
b)
A solid masonry wall or uniformly treated wood fence not less than five feet (5') in height.
c)
Said wall or planting strip shall be of such length as the width or length of the parking area.
d.
Lighting: Off-street parking areas shall be lighted when provided for all uses, except single-family and two-family duplexes, in accordance with a plan approved by the Planning Commission and as specified Section 5.7 hereof.
e.
Parking of Vehicles: Parking of vehicles as specified and/or provided in any residential district or agricultural district used primarily for residential, shall be maintained at all times on the driveway surface. For the purposes of subsection 5.3(e), a vehicle shall include a passenger vehicle, station wagon, sedan, van, pickup truck, motorcycle, sport utility vehicle and similar vehicles that display a current registration plate for general operation on public roadways and it must be operable. For recreational vehicle/equipment parking restrictions, see subsection 3.2(o).
(Ord. 97-Z-03, 11-3-1997, eff. 12-12-1997; Ord. No. 11-Z-04, § 1, 4-13-2011, eff. 5-13-2011; Ord. No. 15-Z-03, § 3, 3-7-2016, eff. 3-18-2016)
SECTION 5.4. - OFF-STREET PARKING REQUIREMENTS.
The minimum number of off-street parking spaces by type of use shall be determined in accordance with the following schedule:
TABLE 9 SCHEDULE OF OFF-STREET PARKING REQUIREMENTS
SECTION 5.5. - PERMIT.
No parking lot shall be constructed unless and until a permit is issued.
(Ord. 97-Z-03, 11-3-1997, eff. 12-12-1997)
SECTION 5.6. - LOADING REQUIREMENTS.
In all zoning districts, loading areas shall be provided in amounts not less than therein specified.
(Ord. 97-Z-03, 11-3-1997, eff. 12-12-1997)
SECTION 5.7. - LIGHTING.
Parking area and other exterior on-site lighting fixtures shall not exceed a height of twelve feet (12') when located within two hundred feet (200') of a residential district, and further may not exceed a height of sixteen feet (16'), unless otherwise permitted by the site plan review.
Exterior lighting shall be so arranged that it is deflected away from adjacent residential districts and adjacent streets.
(Ord. 97-Z-03, 11-3-1997, eff. 12-12-1997)
SECTION 5.8. - MAXIMUM PARKING SPACES.
For lots with more than 100 spaces, any increase over 10% of required parking must go to the Zoning Board of Appeals.
SECTION 5.9. - LARGE PARKING LOT DESIGN STANDARDS.
a.
Large Parking Lots: Parking lots having eighty (80) or more parking spaces.
1)
Exception: Parking lots intended for the display of vehicles for sale. Parking lots designated as employee only parking lots or those used for religious institution parking or school parking shall be exempt.
b.
Large Parking Lot Standards:
1)
Large parking lots shall not open unrestricted onto a driveway unless landscaped islands are placed at the end of rows of parking spaces to better separate traffic flows and parking areas.
2)
The planning commission will be supplied a parking lot traffic flow plan showing all of the elements addressed above which include the use of landscape islands and separations between driveways and parking lot circulation patterns. The safety of the public is the highest concern during the review.
3)
The parking area and driveways are part of a development and are required to be reviewed during site plan review to be in compliance with current standards.
4)
The applicant shall supply internal landscaping, not less than eight percent (8%) of the off street parking area, including access and egress drives and such landscape areas.
5)
Within boundaries of the parking area, the applicant shall provide not less than one (1) deciduous canopy tree for every twenty (20) parking spaces. The trees shall meet the size and species requirements as required by the Township as outlined in Section 4.4 and Table 5 herein.
6)
The required trees shall be planted within landscape islands that meet the following standards:
i.
No required landscape area shall contain less than one hundred seventy-five (175) square feet or provide any dimension of less than eight feet (8') in length or width.
ii.
All perimeter and interior landscaped areas must have protective curbs along the edges. Curbs separating landscaped areas from parking areas may allow storm water runoff to pass through them by way of two-foot (2') or less curb openings on one (1) side. The township has the right to restrict openings or to have screened openings as determined by the planning commission review.
iii.
Bollards or other township approved protective barriers may be used at the front ends of parking spaces where necessary but may only be used if islands are not practical in that area as determined by the planning commission review.
iv.
Curbs shall be perforated or have gaps or breaks as necessary for storm water runoff as determined by planning commission review.
v.
Trees must have adequate setback from parking areas to be protected from car door swing as well as car or truck bumpers.
vi.
Trees and landscape islands and traffic directional islands shall be distributed throughout the parking lot and shall be situated and designed to provide tree canopy throughout the parking lot with strong emphasis on preventing cars from crossing between traffic rows in areas not intended for car travel.
7)
Islands shall be designed to help provide safe and orderly travel for motor vehicles in and around the parking area including egress and ingress areas.
8)
Parking lot lighting shall be considered when islands are placed within the parking lot area, and the use of islands to protect light poles shall be considered as well.
9)
Significant islands shall incorporate five feet (5') wide sidewalks within them for safe pedestrian movement within large parking lots if deemed necessary by the planning commission review.
10)
Every effort shall be made to design large parking lots with controlled traffic flow in mind, to enhance safety and control speeds within in the parking area.
11)
When site plan review is required for a non-conforming large parking lot, every effort shall be made to remedy any prior designs that will improve traffic flow to enhance the public's safety. In addition, controlled traffic flow to enhance safety by reducing speeds within the parking area shall be considered at all times.
12)
The necessity to separate traffic flow around the perimeter from the parking spaces within a large parking lot is necessary and encouraged in all redesign situations.
13)
When possible, trees are to be added to reduce parking lot heating during summer months as determined by the planning commission review.
14)
Pedestrian walking areas shall be striped and marked when crossing driveway areas.
15)
When designing large parking lots, every effort to slow traffic speeds within new or existing large parking lots by designing traffic lanes and driveways that will naturally carry vehicular traffic into and around parking lot must be made when designing large parking lots.
16)
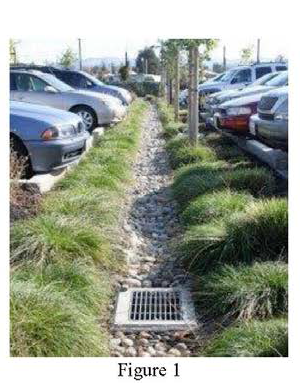
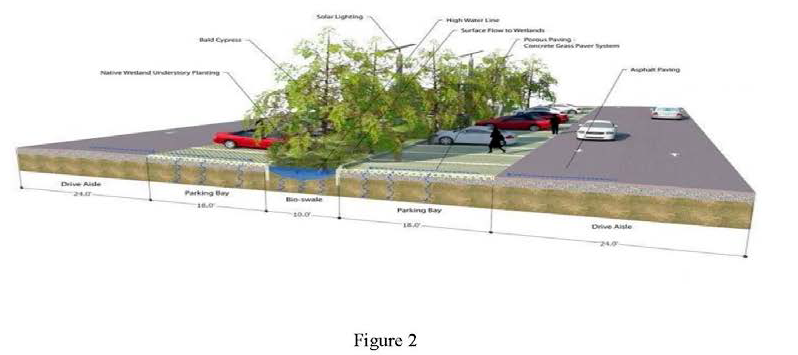
Rain swales shall be required within large parking lots which help to filter rain water before entering the storm water system. See Figures 1 and 2 below as an example.
17)
In all cases, the planning commission shall have the authority to require all developers to design a safe traffic flow by use of curbed landscaped islands that will safely funnel vehicular traffic into, around, and out of parking lots.
(Ord. No. 20-Z-06, § 1, 10-5-2020, eff. 11-9-2020)

